
Rung Phuong Eco Retreat Layouts & Floor Plans: All Four Product Lines
The Rung Phuong sub-zone at Eco Retreat Long An comprises four low-rise product lines with a diverse range of layouts and floor plans — from spacious detached villas to compact garden townhouses making their first appearance at Eco Retreat. This article details the dimensions, areas, storeys and floor plans of each line so buyers can quickly identify the right unit for their living needs and investment budget.
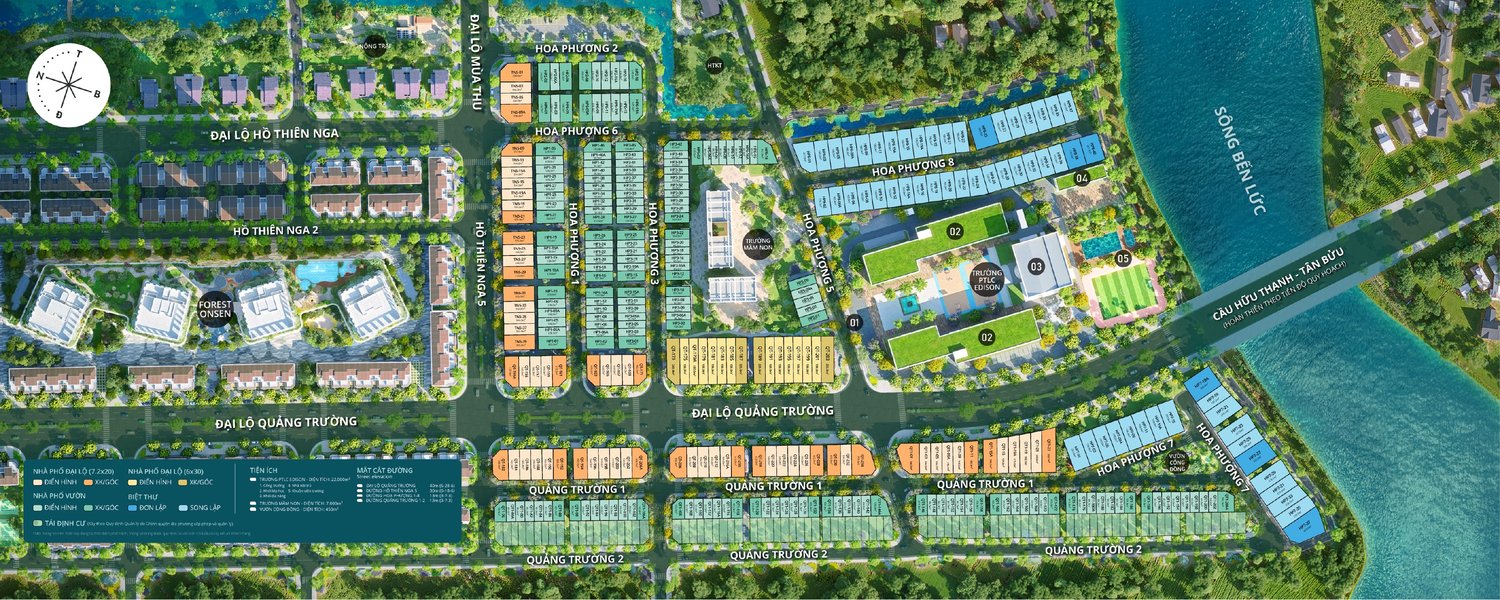
Product Summary Table
| Product line | Units | Land area | Typical size | Storeys | Gross floor area |
|---|---|---|---|---|---|
| Detached villa | 6 | 216–369.3m² | 12×18m | 2 + attic | 206.8–236.1m² |
| Semi-detached villa | 52 | 162–270.7m² | 9×18m | 2 + attic | 184.9m² |
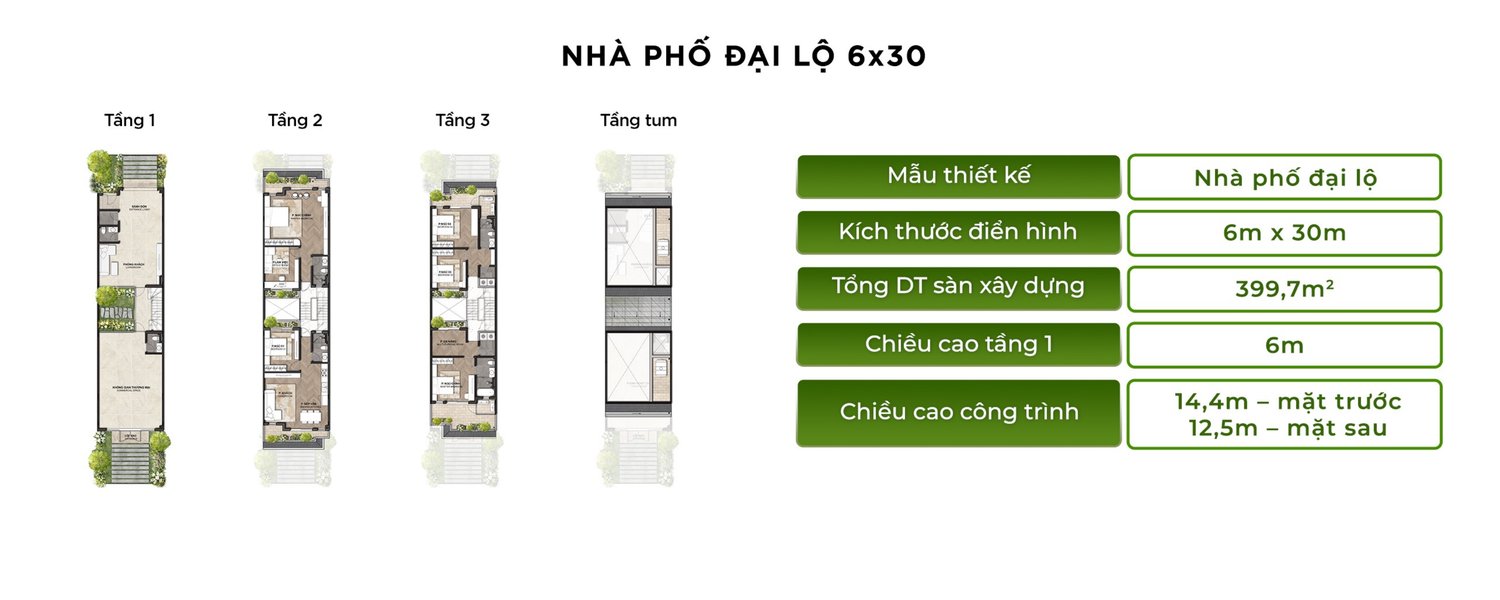
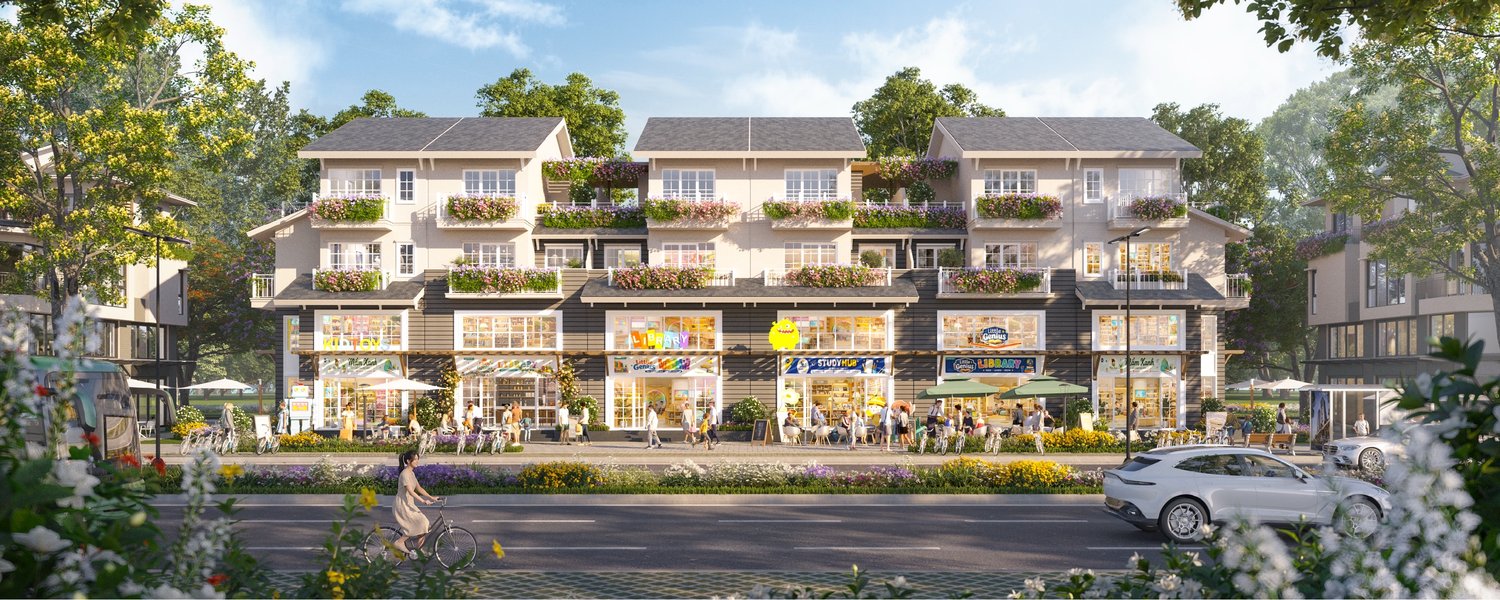
| Boulevard shophouse | 85 | 144–255.9m² | 7.2×20 & 6×30m | 3 + attic | 280–401.6m² |
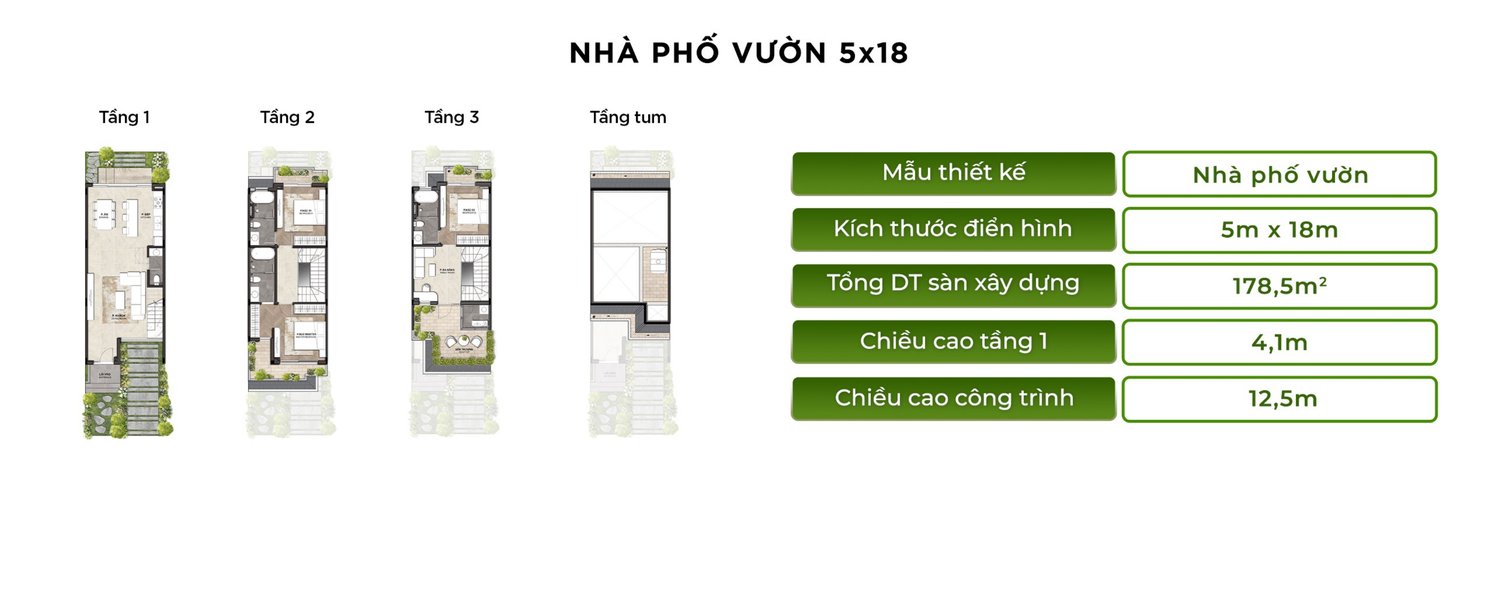
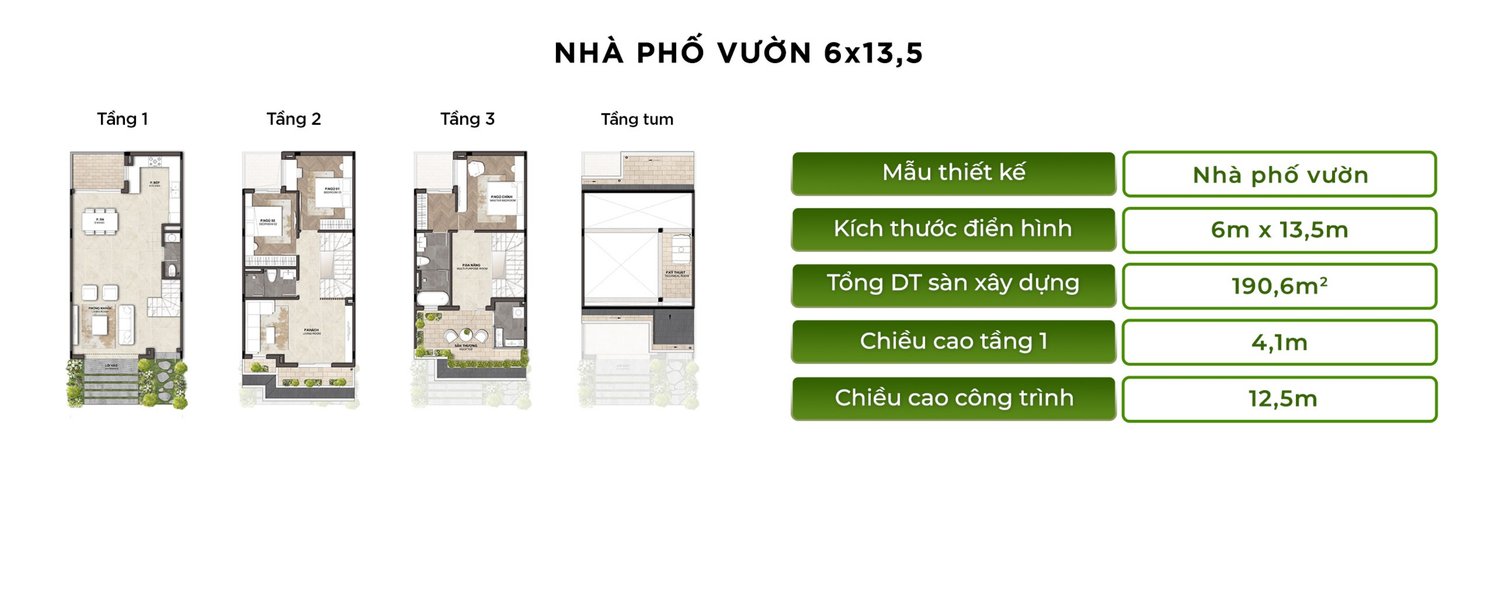
| Garden townhouse | 182 | 80–174.6m² | 5×16/5×18/6×13.5/6×18m | 3 + attic | 178.5–270.7m² |
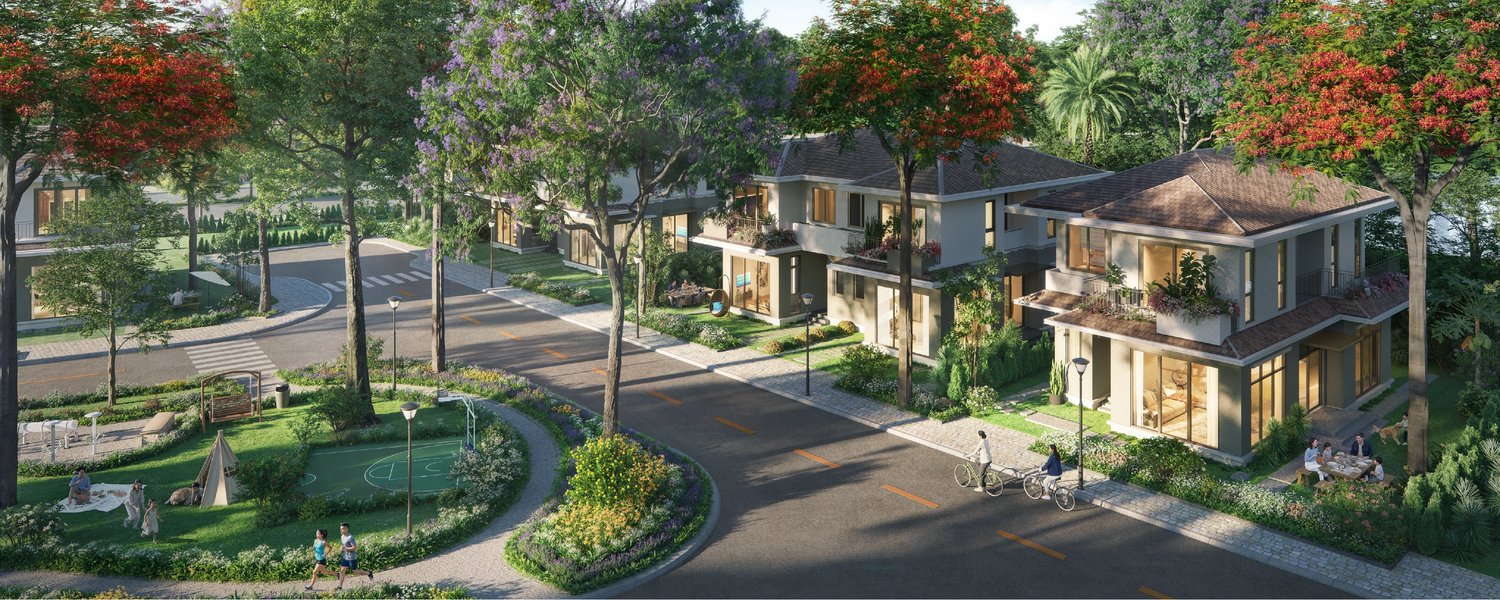
Detached Villa (12×18m)
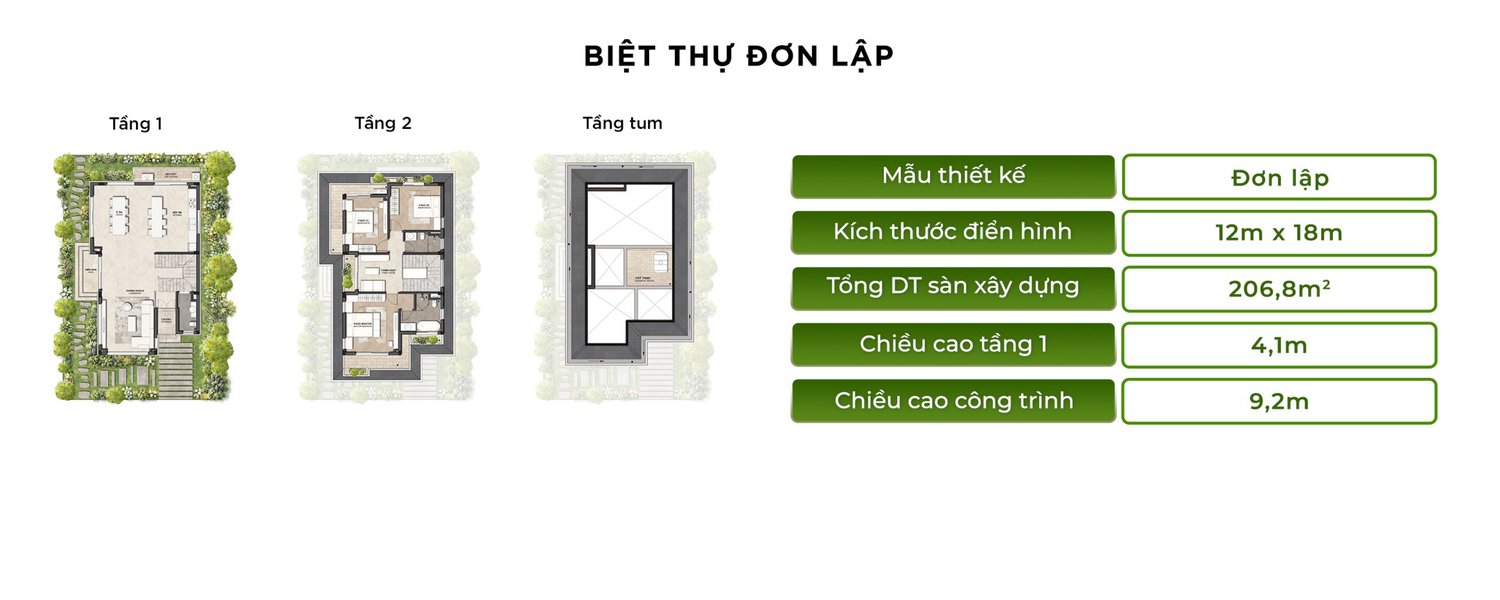
Just 6 limited units, mostly on corner lots facing open riverside space and the orchard. Design is 2 storeys + attic, ground-floor height 4.1m, building height 9.2m, gross floor area 206.8m². Common areas sit on the ground floor with three bedrooms above — ideal for multi-generation families who value privacy and quiet.
Semi-Detached Villa (9×18m)
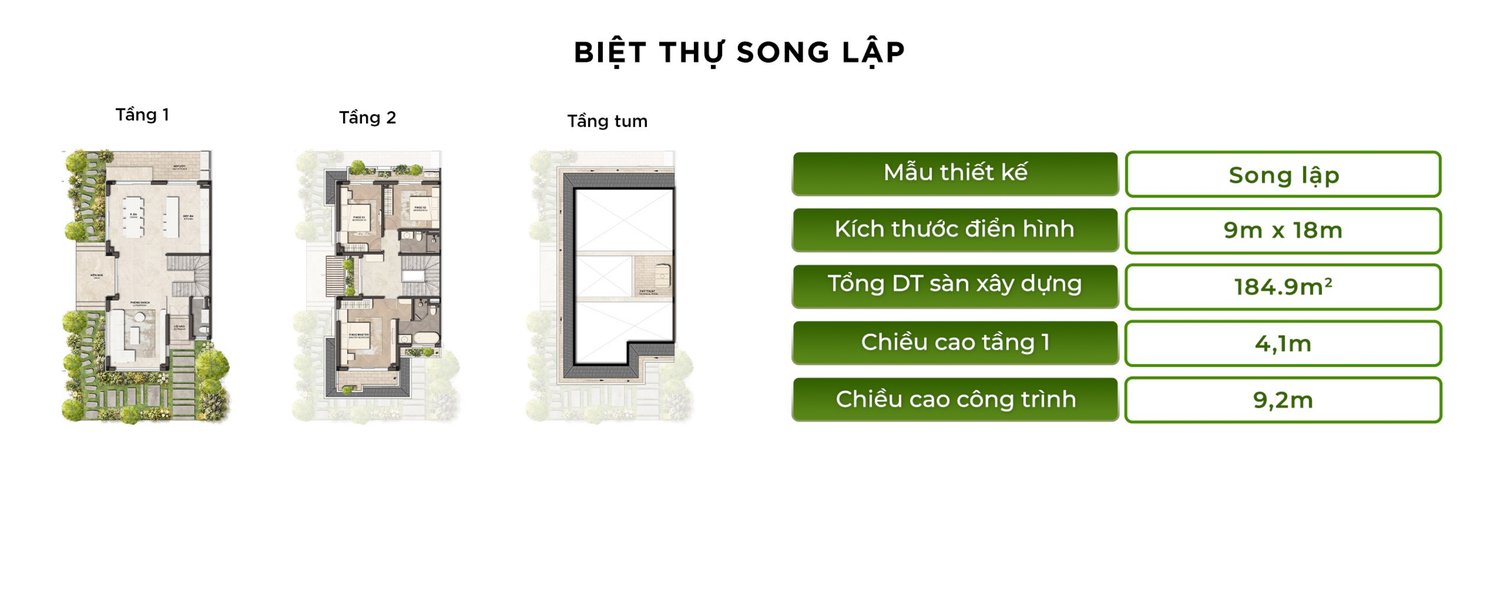
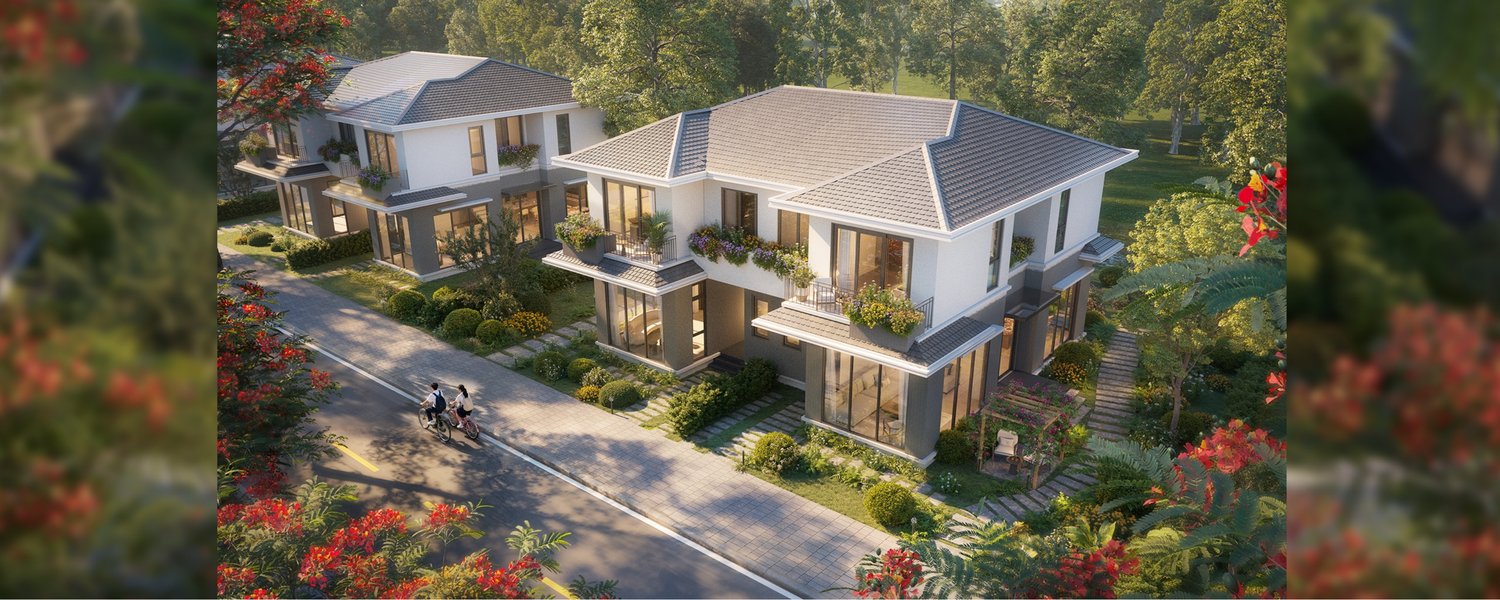
52 units across three typical land sizes: 162m² (9×18), 180m² and 198m². Design is 2 storeys + attic, floor area 184.9m², ground-floor height 4.1m, building height 9.2m. Signature features include wide balconies with open views, a front yard and a rear setback of 2–5m depending on lot depth.
Boulevard Shophouse (7.2×20m & 6×30m)
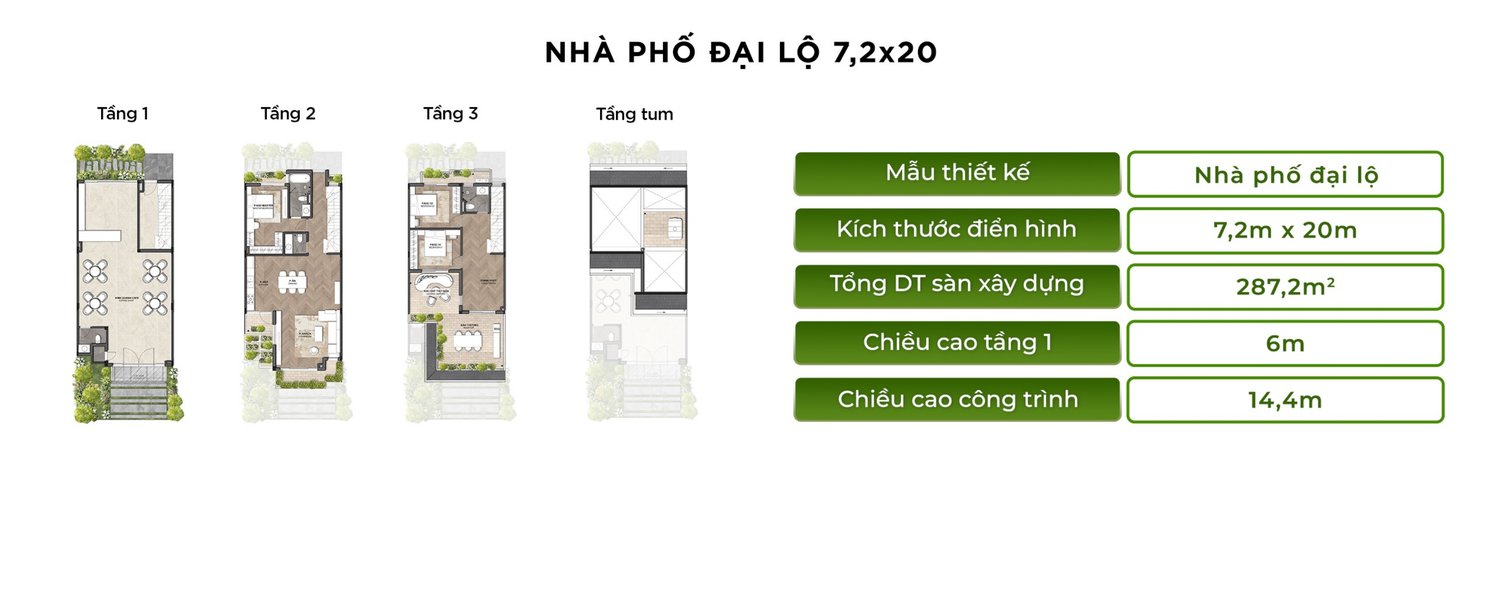
85 units along 30–40m boulevards, mostly dual-frontage, with a 6m-high ground floor optimised for retail (a mezzanine can be added). Two models:
- 7.2×20m: gross floor area 287.2m², building height 14.4m — the standard commercial-street model.
- 6×30m: a special model (next to the kindergarten lot), gross floor area near 399.7m². It features a central full-height green void, allowing two independent living zones within a single property; front height 14.4m, rear 12.5m.
Garden Townhouse (5×16 / 5×18 / 6×13.5 / 6×18m)
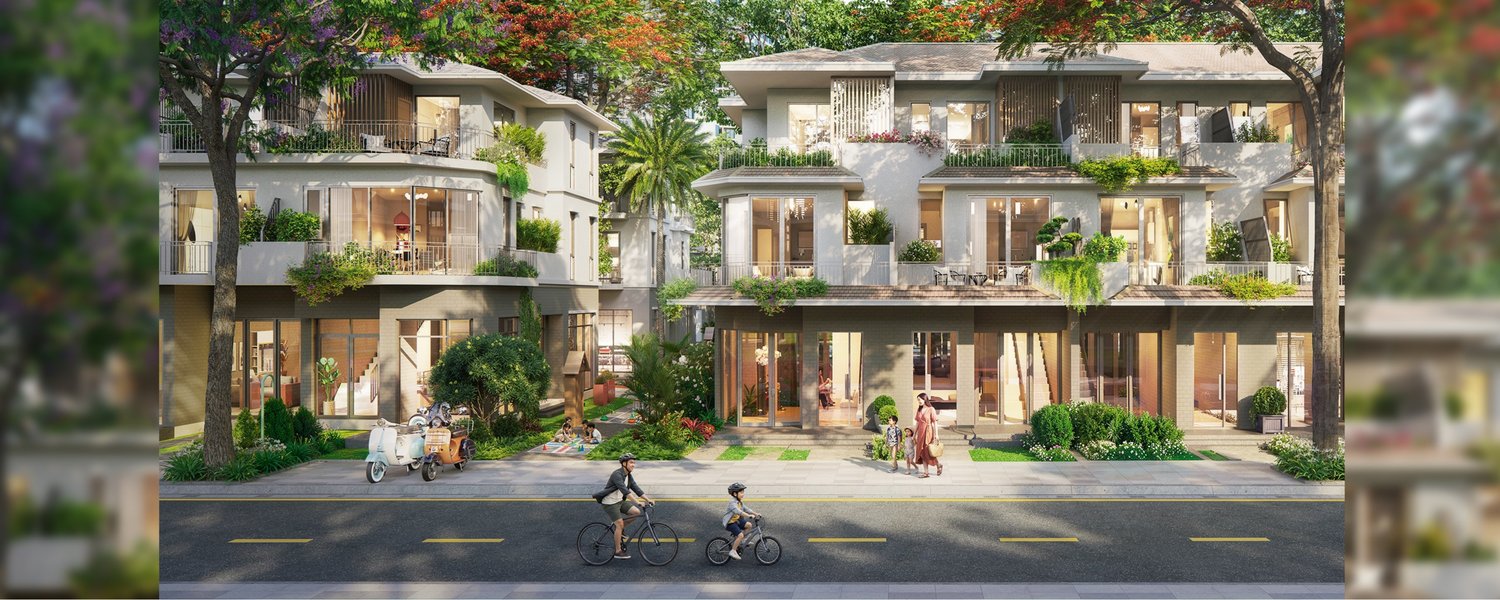
The largest line with 182 units, 3 storeys + attic, ground-floor height 4.1m, building height 12.5m. Four lot sizes: 5×16m and 5×18m (shared design, floor area 178.5m²), 6×13.5m (floor area 190.6m²) and 6×18m. For the first time Eco Retreat introduces compact 80m² and 81m² lots — suited to young families and moderate budgets. The 6×13.5m model backing onto the resettlement row maximises buildable area, orienting living space toward the internal neighbourhood with a skylight and rear yard.
How to Choose Your Unit
When choosing, weigh three factors: intended use (living, business or buy-to-let), street position (a lively commercial boulevard versus a quiet internal lane near the school), and budget. Families wanting quiet and space tend toward detached/semi-detached villas near the community garden; investors seeking retail and rental income favour dual-frontage boulevard shophouses; and compact garden townhouses are the most capital-efficient choice for first-home buyers. A Realtique advisor can help you compare specific lot positions on the master plan.
In short, the four lines span a wide spectrum — from first-home buyers with compact garden townhouses, to businesses with dual-frontage boulevard shophouses, to multi-generation families and premium investors with riverside detached and semi-detached villas. Knowing each line’s dimensions and floor areas lets you narrow down the right group quickly before choosing a specific lot with your advisor.
Interior Space of Each Line
The villa group (detached and semi-detached) places common areas — living room, kitchen and dining — on the ground floor, with bedrooms on the upper floor and attic, ideal for families who value privacy and generous living space. Front yards and rear setbacks add greenery and airflow.
The townhouse group (boulevard and garden) has a tall ground floor (6m for boulevard, 4.1m for garden) flexible for both living and business use. The multi-storey design cleanly separates a commercial zone below from private living space above. The 6×30m boulevard model, with its central full-height green void, even allows two independent zones within a single unit.
Quick Comparison: Which Line to Choose?
- Priority on quiet, large space, near the school: detached or semi-detached villas on internal lanes such as Hoa Phuong Tam, beside the community garden.
- Live-and-trade, commercial cash flow: dual-frontage boulevard shophouses on Quang Truong Boulevard — strong visibility and footfall.
- Optimised budget, first home or buy-to-let: compact garden townhouses of 80–81m² (5×16 or 6×13.5m) — the lightest entry point in the sub-zone.
- Multi-generation family needing the most floor area: the 6×30m boulevard shophouse (nearly 400m² floor area) can be split into two living zones.
Notes on Lot Position & Orientation
Within the same product line, the price and operating value of each unit can vary considerably depending on lot position (a dual-frontage corner, a park- or water-facing lot, or an internal-lane lot), orientation and street. For example, corner boulevard shophouses usually orient their main frontage toward Quang Truong Boulevard for maximum visibility; the best villas cluster along Hoa Phuong Tam and around the orchard. Before deciding, ask a Realtique advisor to cross-check the specific lot against the master plan to find the unit that best balances function and price potential.
Low Density & Surrounding Greenery
All four product lines share a common trait: they sit within a low-density master plan, with parks, community gardens, orchards and landscaped axes along the Ben Luc river and Thien Nga lake woven between the rows of homes. As a result, whether townhouse or villa, each unit has breathing room and open views rather than the cramped feel common in dense low-rise developments. Units adjacent to a park, water body or a quiet internal lane are the most sought-after and tend to hold value best.
Frequently Asked Questions
Which line is smallest and most affordable?
Garden townhouses with 80–81m² lots (5×16 or 6×13.5m) are the smallest and lightest-budget option, appearing for the first time at Eco Retreat.
Which unit suits live-and-trade use?
Boulevard shophouses (7.2×20 or 6×30m) with a 6m ground floor and dual-frontage corner positions are optimal for commercial use.
How do detached and semi-detached villas differ?
Detached (6 units, 12×18m) are fully standalone, the most private and limited; semi-detached (52 units, 9×18m) share one party wall at a more accessible price while keeping villa-scale space.
How many storeys?
Villas are 2 storeys + attic; townhouses (boulevard and garden) are 3 storeys + attic.
Investment Angle by Product Line
Each line carries a slightly different investment profile. Boulevard shophouses combine a home with a ground-floor commercial space, so their value is tied to footfall and the vibrancy of the retail street — the dual-frontage corners command the strongest premiums. Garden townhouses, especially the compact 80–81m² lots, offer the lowest entry price and the broadest resale pool, making them the most liquid choice for first-time investors. Detached and semi-detached villas are scarcity plays: with only 6 detached and 52 semi-detached units, and prime positions along the river and orchard, they appeal to buyers prioritising exclusivity and long-term capital preservation over immediate yield.
What to Prepare Before Choosing a Unit
Before committing, buyers should clarify their primary goal — owner-occupation, business use, or rental yield — as this determines the right line and street. It also helps to set a firm budget band, since the same line spans a meaningful price range depending on lot size and position, and to shortlist two or three preferred locations on the master plan. For buy-to-let investors, factor in the after-tax rental return rather than the gross figure, and consider proximity to the Edison school, which is likely to be a key driver of tenant demand. With these inputs, a Realtique advisor can quickly match you to the units that fit and flag which are already reserved.
From Master Plan to the Right Lot
Reading the summary table and floor plans is the first step; the second is translating that into a specific lot on the ground. Two units of the same line and size can differ in price and future value based on which street they face, whether they enjoy a park or water outlook, and how close they sit to the Edison school and the commercial spine. This is where local, up-to-date guidance pays off: a Realtique advisor can overlay your shortlist onto the live master plan, show which lots remain available, and point out the positions with the best balance of livability, business potential and resale appeal — so your final choice is grounded in more than a brochure.
Note: dimensions and floor areas above are typical figures from the developer’s official plans and may vary slightly by individual lot. Please verify the exact specification of your chosen unit with a Realtique advisor before signing.
Register for Rung Phuong information
Leave your details and a Realtique advisor will call you back within two business hours — latest price list, unit availability, floor plans and ownership options for foreign buyers.
Hotline: +84 866 810 689

Phi Long
Phi Long helps investors model after-tax returns and structure ownership correctly under Vietnam’s current rules.
View full profile →