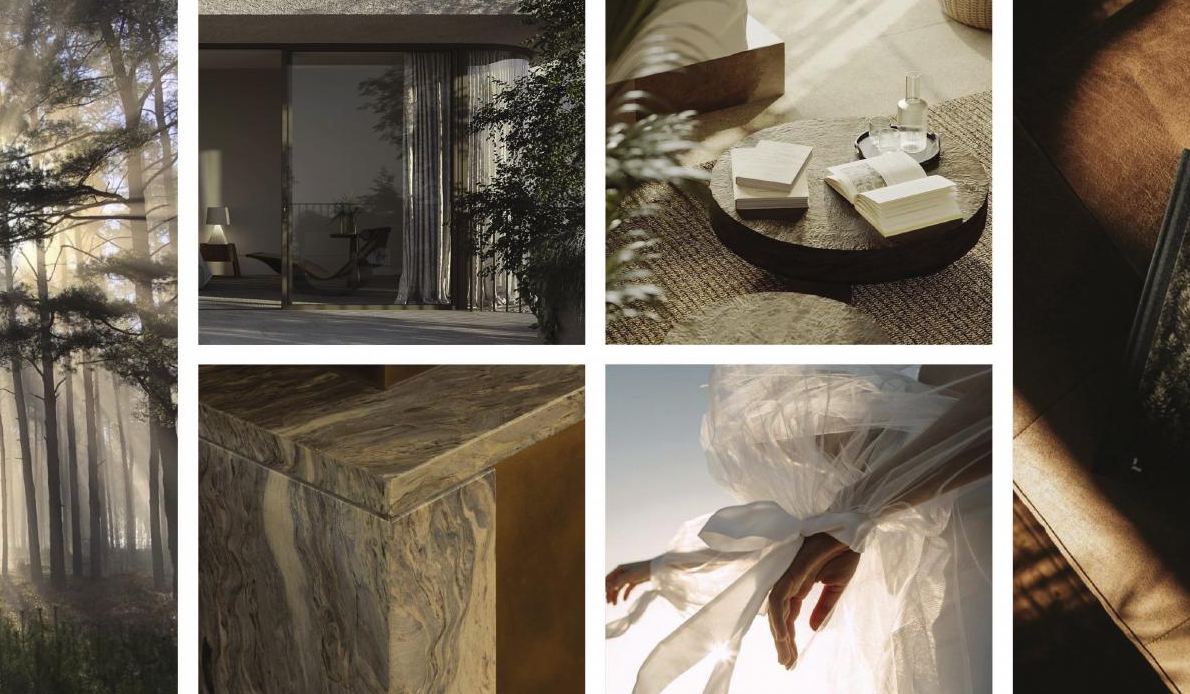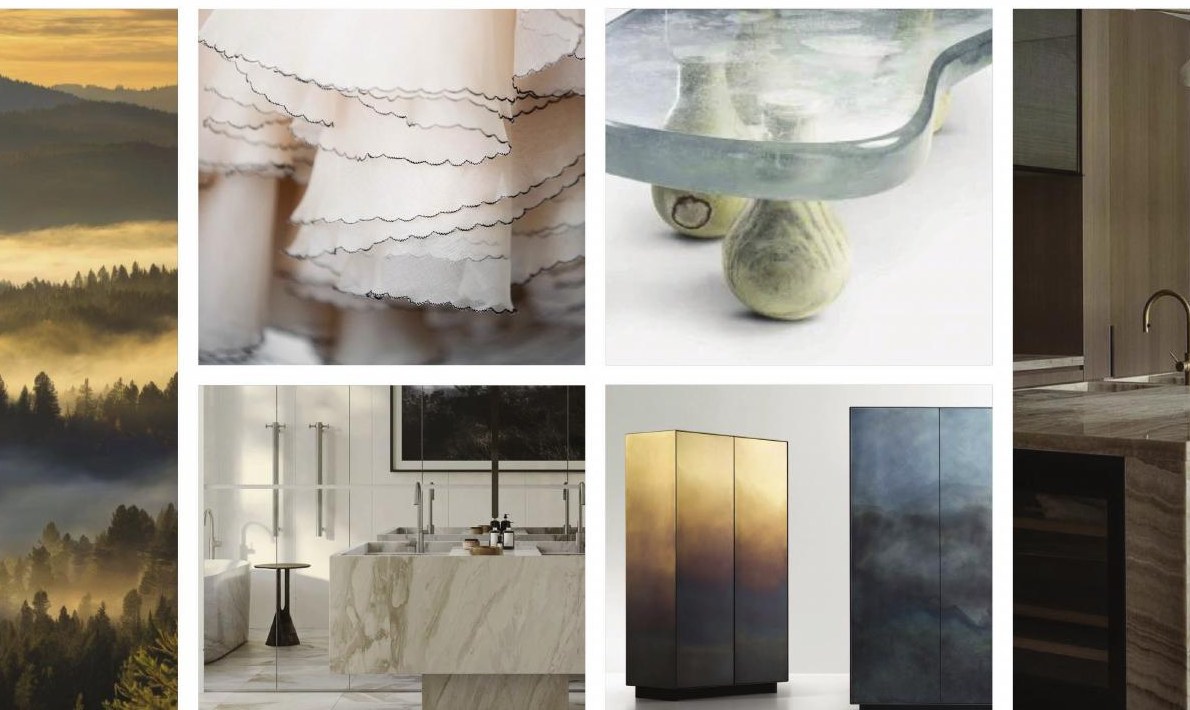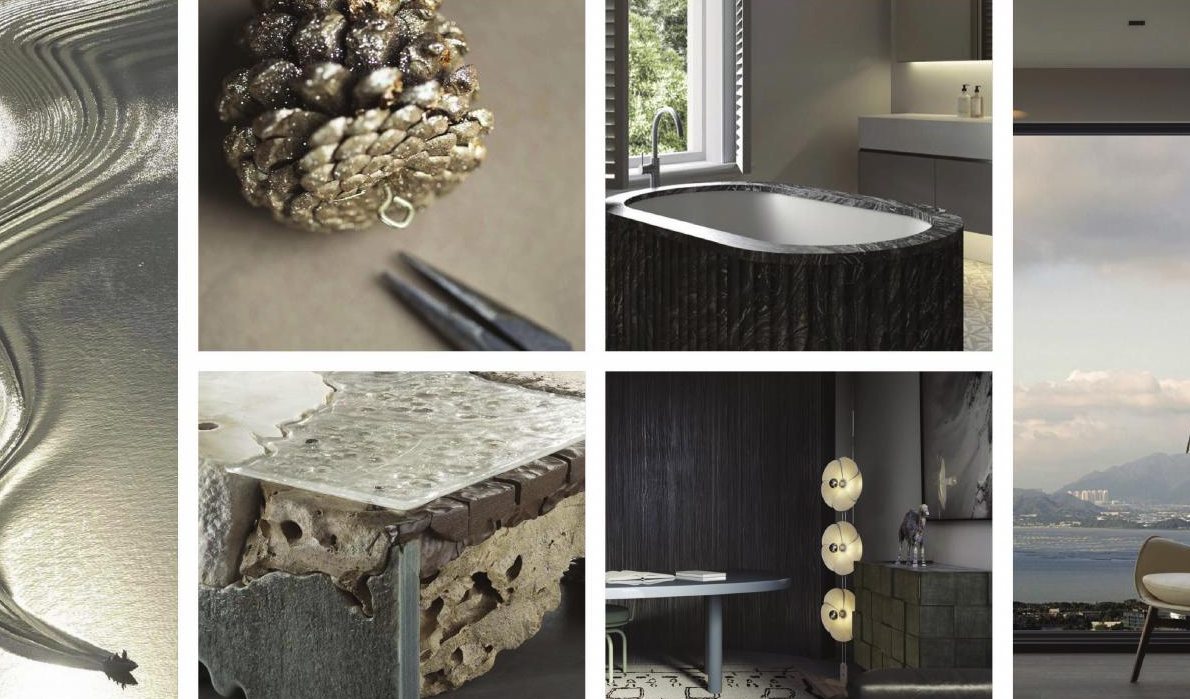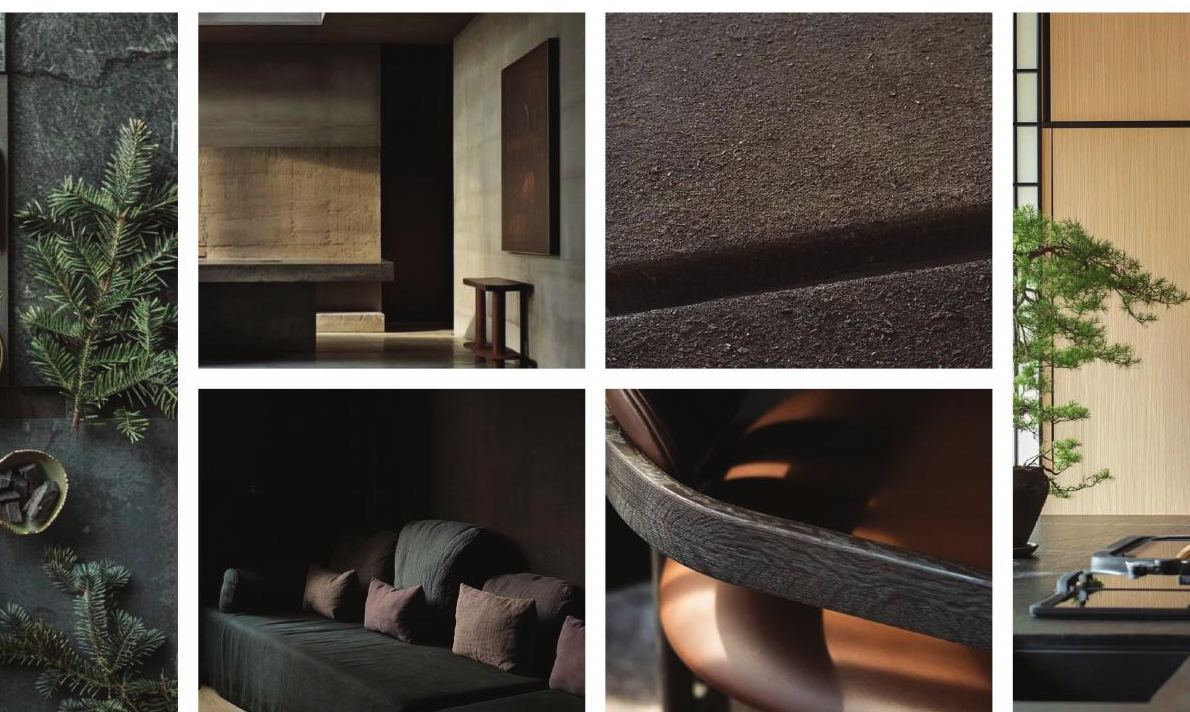

1508 London at Haus Da Lat: Fully Furnished Homes and Six “Characters” — Ray, Dew, Mist, Elysian, Haven, Lumen
Table of Contents
Updated 23 October 2026: added the Elysian Sky Mansion, the sixth and final concept in 1508 London’s collection for Haus Da Lat.
Updated 22 October 2026: added the Haven show apartment (4BR Sky Mansion) and the Lumen Sky Mansion, based on the developer’s October 2026 product materials for distribution partners.
Updated 21 October 2026: added a walk through the Dew (2BR) and Mist (3BR) show apartments, based on the developer’s October 2026 product materials for distribution partners.
Updated 19 October 2026: added why the studio is called 1508, its three design principles, the palette of each concept, the three show apartments and signature pieces in the Ray apartment, based on the developer’s October 2026 product materials for distribution partners.
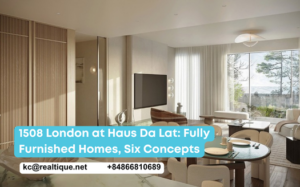
1508 London is the interior studio behind some of the world’s most valuable residences, hotels and yachts — and Haus Da Lat is its first project in Vietnam. All 68 Sky Villas and Sky Mansions are delivered fully furnished, 100% imported and specified by 1508 London: stone, kitchens, sanitaryware, sofas, lighting, reading tables, door handles. At the Haus Community Summit (Thiso Sala, September 2026), 1508 designers Akira and Tomás presented the concept and layout logic in person. This article records that session and how Realtique reads it from a buyer’s side.
Sources: developer material issued by The One Destination to distribution partners (January–May 2025, layout brochure February 2025) and Realtique’s first-hand notes from the Haus Community Summit – Back to School (9–10 September 2026), where Sweco, Kengo Kuma & Associates, 1508 London and 1010 taught in person. Prices are not published online — contact Realtique for the current unit list. Foreign nationals are not eligible; overseas Vietnamese who hold Vietnamese citizenship buy on the same terms as residents.
Why "1508", and how curating differs from buying expensive furniture
In 1508 Pope Julius II commissioned Michelangelo to paint the ceiling of the Sistine Chapel. The work took four years, to 1512, and five centuries later it is still regarded as unsurpassed. The architects and designers who set up a studio in London in 2010 took that year as their name — a statement that they would not chase trends, only beauty that still stands decades later (timeless luxury). 1508 London now has offices in London, Dubai, Singapore and Bangkok, and designs interiors for private residences, hotels and branded residential projects.
According to the developer’s October 2026 product materials, 1508’s method comes down to two phrases: crafted design — every detail shaped by hand rather than mass-produced — and tailored approach — each project made to measure, starting from the history, climate, light and people of the place. That is why the studio does not talk about a “1508 style”: the style has to come from the building, the land and the people who will live there, so no two projects are alike.
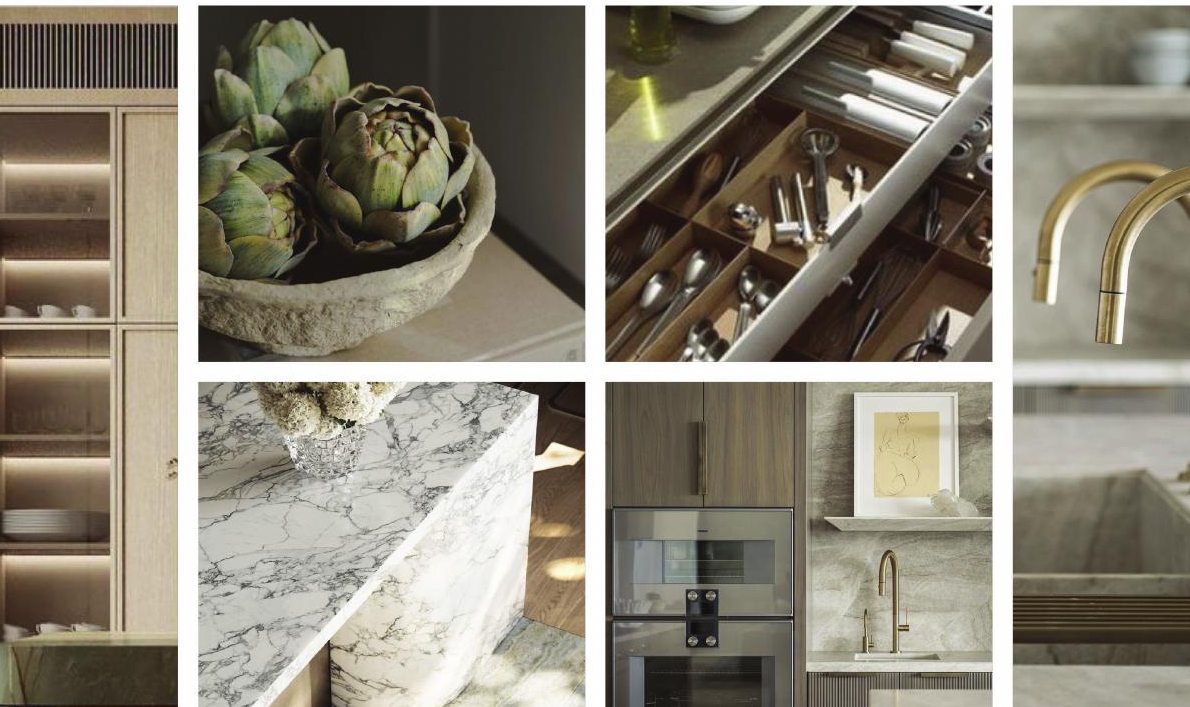
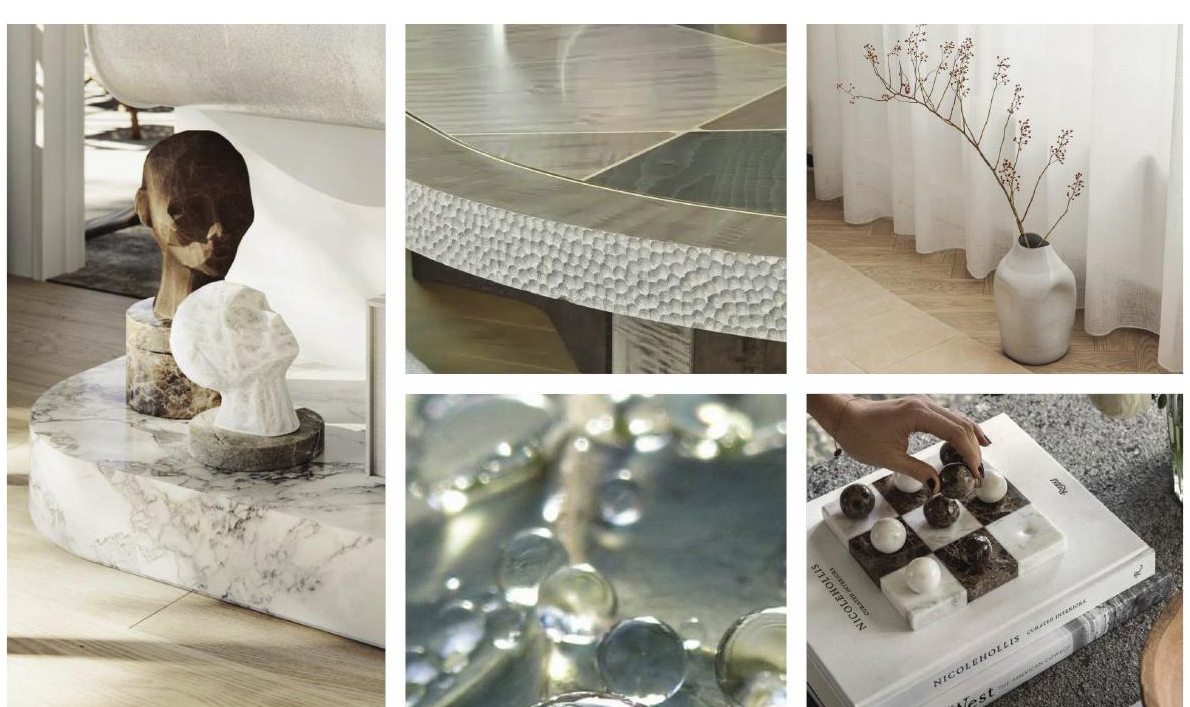
The difference between curated living and an ordinary furnished handover lies in why each piece is chosen. Ordinary furnishing — even with expensive pieces — means finding items that fit the function, size and colour scheme. Curating means choosing a piece for its story and for how it converses with the pieces around it and with the setting, the way a museum curator works. In hotels and prime residential this layer is called FF&E (furniture, fixtures and equipment), and at 1508’s level very little of it comes from a catalogue: rugs are sized for each room, paint is mixed for each wall, and many pieces are ordered in custom fabrics or leathers. The aim is quiet luxury — neutral palettes, little decoration and honest materials such as stone, timber and metal — so that a home does not date in ten or twenty years.
1508’s three principles: space, material and a sense of place
The developer presents 1508’s philosophy as three principles, each illustrated by a project the studio has delivered.
- Plan the space first, choose the furniture second. 1508 designs the functional layout together with the architecture and studies each space in three dimensions: where the glass sits, which way the windows face, where daylight enters, what to do with a very high ceiling. The example is a Thames-side penthouse in London completed in 2024 for a family with young children. Living and dining rooms are divided by arched textured-glass doors concealed in the joinery — open, the rooms flow; closed, they are private but still bright. A low-backed modular Camaleonda sofa (designed by Mario Bellini in 1970, reissued by B&B Italia in 2020) keeps the river view clear and can be rearranged as the children grow. The desk is turned 45° so a parent can work and still watch the children play.
- Material and craftsmanship. The same marble gives a different colour, sheen and touch with each surface treatment, so the value lies in selection and finishing. In a high-end residential project in Chengdu, China, 1508 turned terraced fields and mountains into the design language, set raw grey stone beside a honed stone coffee table, and joined two slabs mitred at 45° into a right angle with an almost invisible seam. The design team visits the workshops to pick each block of stone.
- A sense of place and heritage — the most important principle. Before each project 1508 asks where the building is and what makes the place different, and only then chooses materials, colours and tones so that inside connects to outside. The example is The OWO Residences by Raffles in London: the Old War Office of 1906, where Winston Churchill once worked, now a Raffles hotel and branded residences whose interiors 1508 designed. The studio kept the building’s symmetry, original cornices and window frames while bringing in contemporary loose furniture; bedrooms with ceilings over 4 m were made intimate with low seating areas and fabric-upholstered wall panels that also improve the acoustics.
Three projects, three styles, one way of thinking. Haus Da Lat is 1508 London’s first project in Vietnam, and according to the developer the 1508 team is on site receiving furniture and setting up the show apartments.
A concept born on the road from Saigon to Da Lat
1508’s opening story was not a colour palette. When they came to survey, Da Lat airport was temporarily closed, so the team drove from Saigon up to Da Lat. On the way they watched the trees change, the mountains change, the light change, the air turn humid, French architecture and flowers appear — “the concept came from that drive”. Two themes were named: Whispers of the Pines (atmosphere: mist, hills, flowers, French heritage) and The Awakening Space (the human experience: light and circadian rhythm). Three material pillars: Of the Earth (materials and craft), Modern Heritage, Ethereal Calm (light filtered through mountains).
Their phrase for Da Lat in materials: “where earth meets cloud” — heavy, rooted materials (granite, marble) in dialogue with light frosted and clear glass. French heritage is not copied as style, only left in door handles and cabinet pulls. 1508 avoids high-gloss finishes and chooses reflective surfaces to carry daylight deep into the home — working with Isometrix so the light is everywhere and the glare nowhere.
Six "characters" for six unit types
| Concept | Unit | Spirit |
|---|---|---|
| Morning Ray | 1BR Sky Villa | First light through the pines; pale timber and stone |
| Dew | 2BR Sky Villa | Reflective surfaces, marble, brass |
| Mist | 3BR Sky Villa | Da Lat morning mist — “floating, drifting”: from stone veining to bed linen and cabinet colour |
| Elysian | 3BR Sky Mansion | Quiet glamour: cream and white with black and metal accents, gold, bronze and silver, floral patterns; private lobby at the door |
| Haven | 4BR Sky Mansion | A dim refuge: dark timber, heavy textiles, low light |
| Lumen | 4BR Sky Mansion | Light: pale palette, large-vein stone |
Each concept differs in material, form and arrangement. The developer stresses that door handles, bedside lamps and reading tables are all drawn individually and handmade — nothing can be bought elsewhere — and that moving a single object moves the way light has been arranged in the room.
Added from the October 2026 product materials: 1508’s two themes map onto the two unit families. Whispers of the Pines covers the three Sky Villa concepts. Ray is sunlight through the pines (komorebi), in warm gold, amber and earth brown, so the home feels sunlit even on a rainy day. Dew is morning dew — clear blues and whites, with many soft round forms, from lamps to taps. Mist is the early-morning fog — soft greys, pale yellow and gentle white, with touches of translucent surfaces. The Awakening Space covers the three Sky Mansion concepts: Elysian, Haven and Lumen. The shared inspirations are the city of flowers, “where earth meets cloud” and Da Lat’s French architectural heritage, expressed through pastel light blue, warm ivory, marble, pale timber and arches. The developer is building three show apartments, in the Dew, Mist and Haven concepts. Some homes borrow the concept of another unit type — a 2BR in the Mist mood, for example — so that two homes with the same bedroom count still feel different.
Inside a Ray apartment: the rug, the two curtains and the coffee table
To show what curating means in practice, the developer walks through the living room of a Ray apartment — the 1BR Sky Villa found only in Haus 2, facing the city. The FF&E schedules across the homes draw on some 30–40 brands, and from some of them exactly one piece was chosen.
- The living-room rug is made to the room at 3.2 × 2.6 m, hand-tufted in 100% New Zealand wool with a dense pile, in cream. It is what ties the sofa, table and chairs into one group, not just decoration.
- Two curtain layers on a Silent Gliss motorised track — the Swiss company founded in 1952 that introduced the first silent curtain track. The aluminium track is recessed into the ceiling so the curtains fall straight from ceiling to floor. An ivory voile filters harsh sun into soft light; a mist-grey blackout layer, heavier and textured, is rated at 26,000 Martindale abrasion cycles and is flame-retardant. Both use fabric from Jim Thompson, the Thai silk house. The curtains are sewn with a double pinch pleat, overlap by 160 mm at the centre and return to the wall at the sides for complete blackout.
- The Ice coffee table by Bernhardt Design, the American furniture maker with roots in 1889. Designed by Daniel Germani in glass that evokes a block of ice, it comes in cobalt blue, amber and smoke grey; the Ray apartment uses smoke grey. Other homes use other tables — for example a side table combining natural stone, walnut, metal and glass — so no two living rooms are the same.
- Beyond the catalogue: according to the developer, some sofas were ordered by 1508 in leathers and colours specific to Haus Da Lat that do not appear in the maker’s catalogue.
Renderings and FF&E lists may be adjusted as each home is finished, so Realtique checks the handover schedule of the exact unit a client chooses against the developer’s Layout Book before any deposit.
Inside the Dew show apartment (2BR Sky Villa): pine green and dewdrop curves
The Dew show apartment uses the 113.7 m² 2BR layout in Haus 2, facing the city. According to the developer’s October 2026 product materials, it shows most clearly how 1508 solved the floor-plan problem: the pine-cone architecture, with more than 600 balconies, produces many angled corners and walls that do not meet at right angles, so almost no two homes share a layout unless they sit on the same stack.
- One axis for family life. Kitchen, island, dining table and living room run in a straight line so whoever is cooking can still talk to everyone; the bedrooms sit to one side. 1508 cut nearly all corridors and unnecessary transitions — Akira, one of the studio’s designers, says the team is “obsessed” with removing circulation so that every square metre goes to living space. The master bed is set on the diagonal to follow the room’s shape rather than being forced into a square corner.
- A front door that disappears into the joinery. From inside it is hard to tell door from cabinet; the adjacent tall unit houses Miele kitchen appliances. The island has a small chamfered corner taken from the folded lines of Kengo Kuma’s façade, so the furniture speaks the architecture’s language. The kitchen has folding doors to hide clutter when guests arrive.
- Green brought in from outside. The TV wall is clad in green marble with rounded edges and the dining table carries a soft green: the colour of the pines beyond the balcony, used sparingly as accents rather than everywhere. Vertical timber slats on the cabinetry echo pine trunks, and voile curtains with concealed cove lighting filter daylight into soft pools of light and shade — what 1508 calls Ethereal Calm.
- Signature pieces. The Hug modular sofa by Portugal’s Collector takes its name from the armrest that wraps over the cushion like an embrace; its frame is solid oak bent into shape, so it takes about three times as long to make as an ordinary sofa. An armchair was made specifically for this apartment by Ben Whistler, the London bespoke-furniture maker founded in 1999, and appears in no catalogue. The Sengu dining table by Cassina, designed by Patricia Urquiola in 2021, draws on the periodic rebuilding of Japanese Shinto shrines — the structure is renewed while the craft is handed down. Flos’s Noctambule floor lamp by Konstantin Grcic, built from hand-blown glass modules, all but disappears when switched off and becomes a column of light when on. Round forms recur throughout the Dew home, such as its hand-blown glass lamps, as a nod to dewdrops.
- Bedrooms. A ribbed headboard wall repeats the rhythm of pine trunks and throws shadows that change through the day. Display shelves are divided by green marble with a leather finish — honed and brushed so it has depth to the touch rather than a gloss — and the 1508 team chose each slab at the workshop. The second bedroom has Flou’s Nathalie bed, designed by Vico Magistretti in 1978 and awarded the Compasso d’Oro in 2020. Door hardware by Joseph Giles of the UK is fixed directly into the timber with no visible rose, which demands very precise installation.
Inside the Mist show apartment (3BR Sky Villa): living in the fog
Most of Haus Da Lat’s three-bedroom homes follow the Mist concept: Da Lat early in the morning, wrapped in fog. The palette is soft grey, silver and cloud white, with translucent materials preferred so the line between interior and landscape blurs.
- Living room. A leather sofa by Baxter, the Italian company founded in 1990 near Como and known for its leatherwork: vegetable-tanned hide that keeps its natural grain, hand-stitched folds and layered foam and feather padding that make it look like a cloud. Leather like this softens and deepens in colour with use. The coffee table, also by Baxter, has a smoked cast-glass top on a marble base.
- Kitchen and dining. The island is a single block of Italian marble about 3.2 m long, cut and then brushed on the outside to keep a natural surface, in ivory grey with cloud-like veining. The strongest colour is Cassina’s Hayama cabinet, designed by Patricia Urquiola in 2019 after the haori jacket worn over a kimono, hand-lacquered in many coats of royal blue against the grey room.
- Bedrooms. The master is designed around “the art of quiet living”, balancing cool tones with the warmth of timber and fabric. The bed is a bespoke Ben Whistler piece with an Italian leather headboard on a stabilised oak frame; the bedside cabinet in solid oak has a stone top and drawer knobs carved from stone; bedside lamps have carved stone bases and hand-sewn linen shades, and a hand-blown glass pendant is inspired by Selene, the Greek moon goddess. The bathroom has a basin carved from natural stone and brass wall lights.
- Balcony and details. A pair of swivel chairs on the balcony turns to follow the sun or face the pines, beside a side table carved from a single block of stone. Carl Hansen & Søn’s CH25 lounge chair, designed by Hans J. Wegner in 1950, has a hand-woven seat and back. Door handles by Joseph Giles are brass with a brushed-nickel finish.
In the developer’s words, every piece in the Mist home is collectable, making it something like a small museum of contemporary interior design. These lists describe the two show apartments; homes handed over to residents may vary some items such as lamps, mirrors, tables or sofas, so Realtique checks the FF&E schedule of the exact unit a client chooses before any deposit.
Inside the Haven show apartment (4BR Sky Mansion): a shelter among the pines
Haven is the third show apartment and the first Sky Mansion in the The Awakening Space concept group. According to the developer’s October 2026 product materials, where the three Sky Villas (Ray, Dew, Mist) take Da Lat’s nature as their atmosphere, the three Sky Mansions (Haven, Elysian, Lumen) turn inward. 1508 London took the pine cone that Kengo Kuma used for the architecture one step further, to the pineal gland: the small gland in the brain named after the Latin for pine cone, which regulates the sleep–wake cycle in response to light. The studio did not put pine-cone scales on the furniture; it carried the meaning into the palette (browns, pine, dark timber with touches of green, grey), the materials and the surfaces. Three ideas run through the group: the pine cone as a symbol, Da Lat as the “city of eternal spring”, and interwoven light. Each home awakens a different feeling. Haven is a shelter, with organic curves in its tables, chairs, lamps and even the timber grain; Elysian takes its name from Elysium, the paradise of Greek myth; Lumen, the unit of luminous flux, is the home of strong lines and a clear edge between light and shadow.
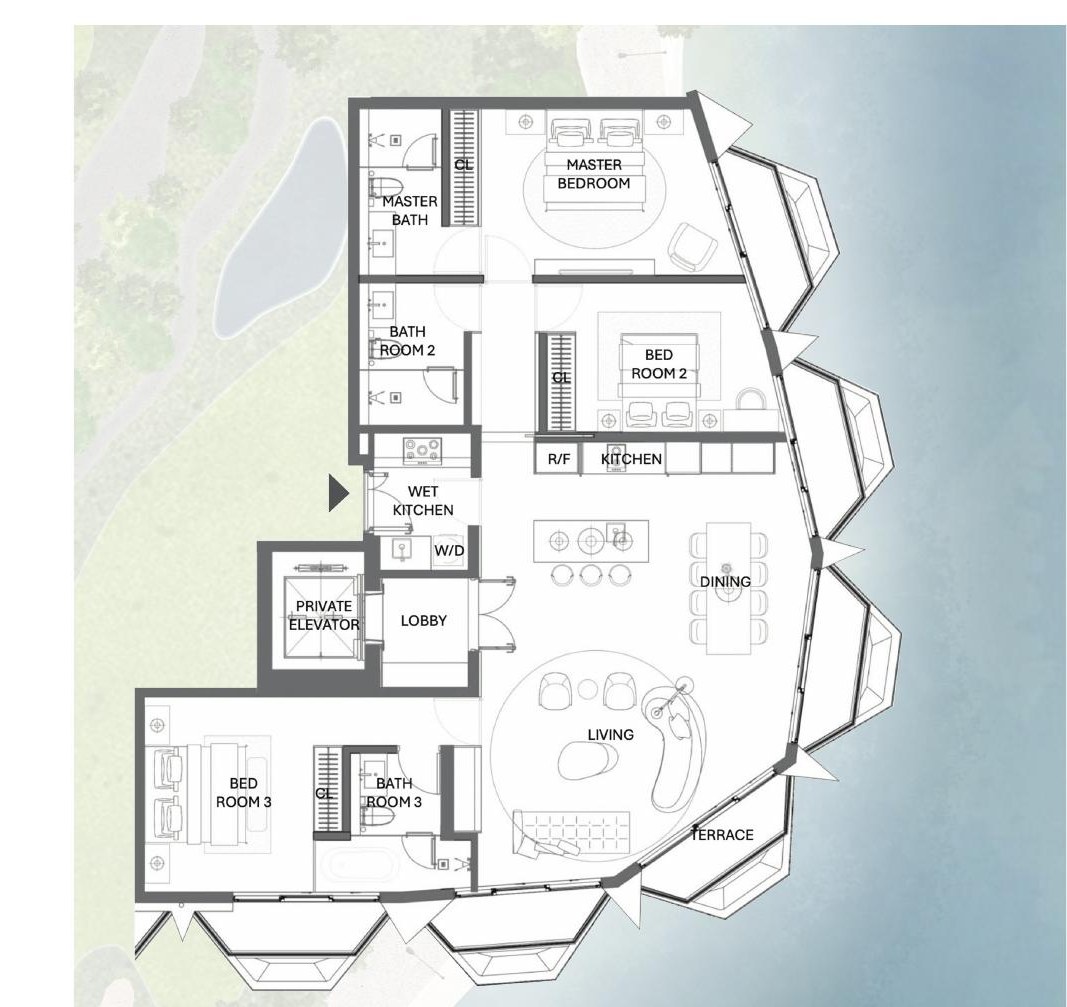
- Arriving like a private house. The show apartment uses a 4BR Sky Mansion layout in Haus 3; in the show-house building, Dew and Mist are on the lower floor and Haven on the upper. Sky Mansions have a private lift and lift lobby rising straight from the basement into an entrance hall for shoes and coats before the living room. There are two kitchens: an open front kitchen that opens to the balcony, and a back kitchen beside the staff room. Shared living sits in the middle, the master on one side and the other bedrooms on the other; the triangular corners created by the architecture are used for sofas and tables rather than left empty.
- Living and dining. Baxter’s Clara modular sofa in ivory leather, with rounded lines. Baxter’s Lagos dining table has an oval marble top on three geometric pillar legs of three different sizes in a bronze-effect finish; the Inga dining chairs (Roberto Lazzeroni, 2025) were ordered in ivory. A leather armchair comes from Meridiani, founded in 1996 in Brianza, the cradle of Italian furniture craft. A coffee table by Carlyle Collective has a curved stone top, contrasting stone with wood and black with white. Add a solid mango-wood daybed with linen cushions for afternoon rest, and a limited-edition cabinet with etched metal doors and bronze pulls as the centrepiece.
- Light and crystal. The Cherry Bomb chandelier by Lindsey Adelman Studio (USA) carries small hand-blown glass globes like buds on slender metal branches, inspired by cherry blossom and tied to the idea of Da Lat’s eternal spring. Bomma’s Hex Table (Czech Republic) combines hand-blown crystal with precision cutting to echo the hexagonal structure of quartz; its rippled top throws shadows in the sun. The living-room rug is by Sahrai, a rug house with Persian roots dating to 1830: hand-knotted, its tones shift with the angle of view and the light.
- Master bedroom. It is the only room in the home with a timber floor laid in flowing curves, each piece a different shade from white through honey brown to grey, drawing the eye from the room to the landscape. The headboard wall is ribbed in the rhythm of pine trunks, and the bed was designed specifically by 1508. An HC28 leather chair is finished in glossy green lacquer, contrasting leather with lacquer. The bathtub sits right against the glass facing the balcony, among stone with layered veining; the fittings are Dornbracht’s Tara range (Germany, 1950) with its arched spout and cross handles.
- The other bedrooms. A Boris Low swivel chair by Somaschini (Brianza), bedside lamps by Rakumba, the Australian lighting maker that began in 1968 as a ceramics workshop, a B&B Italia cabinet on slim metal legs, and alabaster table lamps whose veining makes each one unique. Bedroom light is kept to a warm, candle-like tone. Even the cushion covers come from craft weavers, and the bedroom rugs are hand-woven to measure from New Zealand wool, linen and bamboo silk. Joseph Giles door hardware changes material and colour to match Haven’s own palette.
The Lumen Sky Mansion: where light becomes the furniture
Lumen is the Sky Mansion concept built around light. According to 1508 London, it is designed as a statement of light art (reflection, halo, spectrum) set against stone, timber and deep tones, so the light stands out without showing off. What the developer wants to give the owner is “a home where light becomes the furniture”. The design philosophy fits in three words, minimal, modern, clean: 1508 strips out every unnecessary detail so no space is wasted, and the luxury lies in the grain of wood and stone, in colour and in brushed metal rather than in glossy gold.
- Palette. Ivory covers ceilings, walls, fabric wallcoverings and stone surfaces to catch and diffuse light; charcoal-stained timber, dark grey metal, stone and matt black paint provide the contrast. Materials include marble, Italian dyed natural-wood veneer, reeded glass, aniline leather, natural woven fabrics and Japanese Shou Sugi Ban charred timber.
- A plan for a large household. The Lumen layout presented has four bedrooms plus a staff room. It has two independent entrances: the main one through a foyer with a guest powder room at its corner, and a service entrance from the shared corridor straight into the staff area, so staff, groceries and rubbish never pass through the living room. A double kitchen pairs an open island linked to the dining table and a drinks bar, for cooking while entertaining, with a larger back kitchen; full-height joinery hides the fridge, ovens and dishwasher. The master sits in the quietest corner, with floor-to-ceiling glass opening onto the lake, the golf course and the pines.
- Light, room by room. Every space has daylight. Bedrooms use warm light of about 2,500–2,700 K, enough to read at night without glare. Two-layer curtains (a sheer that filters sun and a full blackout) run on Swiss Silent Gliss motorised tracks, the system used across Haus Residences.
This section describes Lumen’s concept and plan; Realtique will add the specific furniture list from the developer’s official materials. Across the six concepts (Ray, Dew, Mist, Elysian, Haven and Lumen), as the developer puts it, the interiors at Haus Da Lat are a collection: each home has its own style, so a family owning several will never have two the same.
The Elysian Sky Mansion: paradise in a city of eternal spring
Elysian is the third Sky Mansion concept in the The Awakening Space group, named after Elysium, the paradise of Greek myth. Of the group’s three running ideas, Haven carries the pine cone and Lumen carries interwoven light; Elysian carries Da Lat as the “city of eternal spring”: nature in bloom, green grass, flowers, and time that seems to stand still. According to the developer’s October 2026 product materials, the feeling 1508 London set out to create here fits in three words: ethereal, exclusive and luxurious.
- Feminine and soft, but restrained. Next to the warm browns of Haven and the strong lines of Lumen, Elysian is softer and more ornate: organic curves in tables and chairs, floral patterns in the rugs, wall lights shaped like buds, and reflective metal that gives the rooms a quiet glamour. Yet 1508 uses few colours and no flashy surfaces.
- Palette and materials. A neutral base of cream and white with accents of black and metal; subtle pastel tones leaning to gold, bronze and silver. The richness comes from the depth of natural materials: wood veneer, bronze that keeps its original scratches, textured weaves and natural marble where every slab has its own veining. In the guest powder room by the entrance, the basin top is a single slab of marble treated like a painting.
- Warm light for Da Lat’s climate. Every lamp in the living spaces gives warm light, filtered through frosted or hand-blown glass, fabric and stone to feel intimate; light is used to flatter the architecture rather than to flood the room, the same principle Isometrix applies across the project.
- The plan of the Elysian home presented. A private lift rises from the basement straight into the home; living, dining and a front kitchen with an island and bar stools open onto the balcony; the master suite sits in a corner with a walk-in wardrobe, a bathtub and twin basins; a back-of-house zone holds the staff room and bathroom with its own route from the front door straight to the back kitchen, never crossing the family’s living space. Every room has daylight and opens to the pine landscape.
1508 is still finalising Elysian’s furniture list, so Realtique does not name specific pieces yet; what does not change is the way they are chosen: long-established craft makers from Italy, Britain, the United States, Australia and northern Europe, one-of-a-kind natural marble, and deliberate contrasts between polished stone and raw timber, metal and woven fabric. With Elysian, Haus Da Lat’s collection of six concepts is complete: Ray, Dew and Mist for the Sky Villas, and Haven, Elysian and Lumen for the Sky Mansions.
Layout logic: walls aligned to the façade, social right, private left
The most valuable part of the lecture was how 1508 solved the problem the architecture set. Kengo Kuma’s staggered balconies create awkward triangular corners inside. 1508 chose to align the walls with the rhythm of the façade so no dead corners remain — every room has a flat wall for furniture, and the acute angles are pushed out to the balcony. Zoning: social (living, dining, kitchen) to the right — private (bedrooms) to the left from the entrance; the kitchen island faces the living room so the cook never turns their back on guests; a curved private vestibule precedes the bedroom wing — “there is a moment before you enter the private space”.
4BR Sky Mansions have a separate service entrance, a staff room and a concealed door: “taking the rubbish out should not go through the front door.” Sky Mansions (3–4BR) have a private or semi-private lift into the apartment lobby. These are the details that decide daily quality of life and that renders never show — which is why Realtique tells clients to study floor plans harder than perspectives. All plans: the 68-unit guide.
Light and circadian rhythm: from pine cone to pineal gland
A thread few notice: Kengo Kuma’s pine cone → the pineal gland → circadian rhythm. 1508 and Isometrix tuned the lighting in each home to regulate sleep and waking: cooler by day, warm and low by night — “live longer, live better”, in Tomás’s words. Bathrooms are mostly marble because “marble never goes out of date”; secondary bedrooms emphasise the treatment of surfaces — raw, minimal, still luxurious. No single colour is repeated through a home, so the eye does not tire after years of living there.
Materials that age well: marble, granite, frosted glass, brass
1508’s material board for Haus Da Lat turns on four families: rooted stone (granite, large-vein marble) for floors, kitchens and bathrooms; timber (treated pine and oak) for cabinetry, panels and ceilings; frosted and clear glass so “cloud” can converse with “earth”; and warm metals (brass, copper) for handles, taps and lamps — where the French heritage survives. What they share: they weather the way the eye accepts — stone polishes, timber darkens, brass takes on patina — unlike laminate and anodised aluminium that simply fade. For an asset held 10–20 years, that is the difference between interiors that were “expensive when bought” and interiors that “still hold value when sold”. The developer notes that 1508 brings European luxury houses to Vietnamese buyers for the first time, alongside collectible pieces by contemporary makers — each home a small archive of a period.
Fully furnished delivery — what you get and what to ask
What you get: move-in on handover, without 6–12 months and a large fit-out budget; interiors coordinated with architecture and lighting because the three firms worked together from the start; resale value tied to “curated by 1508 London” rather than owner-installed fit-out. The developer also publishes a Haus Da Lat Collectible Book — a Brand Book for residents and a Layout Book (floor plans plus FF&E lists per concept) for advisors.
What to ask: (1) the FF&E schedule for your concept — brands, origin, warranty; (2) whether “fully furnished” includes electronics, curtains and rugs; (3) rules on altering interiors after handover (the exterior must stay as designed by Kengo Kuma); (4) the management fee — the developer will announce it before SPA signing. Realtique holds the Layout Book and reviews it with clients; see the buyer’s guide and the complete project guide.
How this differs from a typical Vietnamese "fully furnished" handover
Most Vietnamese developers who advertise “full furniture” deliver a standard package: the same sofa, bed and wardrobe in every unit, chosen by the sales team on cost, often replaced by owners within a year. Haus Da Lat is a different category on three counts. Authorship: every piece is selected or drawn by 1508 London as part of one design, not sourced separately after the fact. Variation: six concepts across the unit types, and the developer states that no two homes are identical. Integration: the furniture plan was designed together with Kengo Kuma’s façade and Isometrix’s lighting, so walls, joinery and light fittings were set out for these pieces. For overseas Vietnamese buyers there are two practical follow-ups: ask which imported brands have service agents in Vietnam (appliance warranties are only as good as local support), and confirm that electrical specifications match Vietnamese 220 V supply — 1508’s imported specification should, but it is a fair question to put in writing before handover.
Frequently asked questions
Are Haus Da Lat apartments delivered furnished?
Yes. All 68 Sky Villas and Sky Mansions are delivered fully furnished, 100% imported and specified by 1508 London — stone, kitchen, sanitaryware, loose furniture and lighting — so owners can move in on handover. Detailed FF&E lists per concept are in the developer’s Layout Book.
Who is 1508 London?
1508 London is a London-based interior design studio specialising in super-prime residences, luxury hotels and yachts for ultra-high-net-worth clients worldwide. Haus Da Lat is 1508 London’s first project in Vietnam.
What are the six interior concepts at Haus Da Lat?
Morning Ray (1BR Sky Villa), Dew (2BR Sky Villa), Mist (3BR Sky Villa), Elysian (3BR Sky Mansion), and Haven and Lumen (4BR Sky Mansion). Each differs in materials, colour and arrangement and was designed by 1508 London for that unit type.
Do the 4-bedroom homes at Haus Da Lat have a service entrance?
Yes. As presented by 1508 London at the Haus Community Summit in September 2026, 4BR Sky Mansions have a separate service entrance, a staff room and a concealed door so service does not pass through the front door, plus a private lift directly into the apartment lobby.
Why is Haus Da Lat’s interior studio called 1508 London?
1508 is the year Michelangelo began painting the Sistine Chapel ceiling (1508–1512). The studio, founded in London in 2010, took the year as its name to signal timeless rather than fashionable design. Its method is summed up as crafted design (handmade detail) and a tailored approach (each project made to measure).
How do 1508’s curated interiors differ from an ordinary furnished handover?
Ordinary furnishing picks pieces that fit the function, size and colours. 1508 chooses each piece for its story and how it works with the rest of the room and with Da Lat, and much of it is made to order — rugs sized to the room, leathers or fabrics not in the maker’s catalogue. The 1BR Ray apartment, for example, has a 3.2 × 2.6 m hand-tufted New Zealand wool rug, two curtain layers in Jim Thompson fabric on a Silent Gliss motorised track, and an Ice coffee table by Bernhardt Design.
Which show apartments does Haus Da Lat have?
According to the developer (October 2026), three show apartments are being set up in the Dew (2BR Sky Villa), Mist (3BR Sky Villa) and Haven (4BR Sky Mansion) concepts, with interiors curated by 1508 London. Contact Realtique to arrange a visit once they open.
What is special about the Dew show apartment at Haus Da Lat?
The Dew show apartment (2BR Sky Villa, 113.7 m², Haus 2) puts kitchen, island, dining and living on one axis, removes almost all corridors, hides the front door in the joinery and brings the pine green outside into a marble TV wall and the dining table. Signature pieces include Collector’s Hug sofa, Cassina’s Sengu dining table, Flos’s Noctambule floor lamp, Miele kitchen appliances and Flou’s Nathalie bed in the second bedroom.
How does the Mist show apartment differ from Dew?
Dew is the dewdrop: greens and round forms. Mist is the fog: soft grey, silver, cloud white and translucent materials. The Mist show apartment (3BR) has a Baxter leather sofa, a solid Italian marble island about 3.2 m long, Cassina’s royal-blue lacquered Hayama cabinet and a bespoke leather bed by Ben Whistler.
What is in the Haven show apartment at Haus Da Lat?
Haven is the 4BR Sky Mansion show apartment in Haus 3, with a private lift and lobby from the basement and an open kitchen onto the balcony plus a back kitchen and staff room. Signature pieces include Baxter’s Clara sofa, Lagos dining table and Inga chairs, Lindsey Adelman’s Cherry Bomb chandelier, Bomma’s crystal Hex Table, a Sahrai rug and Dornbracht Tara bathroom fittings. The master alone has a curving timber floor and a bathtub set against the glass.
How does the Lumen Sky Mansion differ from Haven?
Both belong to The Awakening Space concept group. Haven is a shelter of organic curves, timber and warm browns; Lumen is about light: strong lines, minimal detailing, ivory surfaces that catch the light set against charcoal timber, stone and brushed metal. The Lumen layout has two independent entrances, a guest powder room by the foyer and a double kitchen.
Why did 1508 base the Sky Mansion concept on the pineal gland?
The pineal gland is named after the Latin for pine cone and regulates the sleep–wake cycle in response to light. 1508 London took the pine cone of Kengo Kuma’s architecture one step further to design homes that help residents recover their natural rhythm: palette, materials and lighting are chosen so the body knows when to be alert and when to rest.
What is the Elysian concept at Haus Da Lat?
Elysian is 1508 London’s interior concept for the Sky Mansions, named after Elysium, the paradise of Greek myth, and built on the idea of Da Lat as a city of eternal spring. The rooms are feminine, soft and quietly glamorous: a cream and white base with black and metal accents, gold, bronze and silver tones, floral patterns, natural marble and warm light. The developer sums it up in three words: ethereal, exclusive and luxurious.
How does Elysian differ from Haven and Lumen?
All three belong to The Awakening Space group, but each follows one idea: Haven the pine cone (a shelter of warm browns and organic curves), Lumen interwoven light (strong lines and a clear edge between light and shadow), and Elysian eternal spring (soft, feminine, flowers and reflective metal on a neutral base).
- Haus Da Lat 2026: Vietnam's First ESG Residential Complex on Xuan Huong Lake — 68 Sky Villas & Sky Mansions by Kengo Kuma
- Kengo Kuma at Haus Da Lat: "Architecture That Loses" — Pine-Cone Balconies, Naguri Timber and 300 Pines Kept Standing
- Haus Da Lat Floor Plans: 68 Sky Villas & Sky Mansions — Sizes, Orientation and Views of Every 1–4BR Layout
- Haus Da Lat Buyer's Guide 2026: Freehold Title, Payment Schedule, 65% Loan with 30-Month Interest Support, and Who Can Buy
Get the Haus Da Lat unit list, floor plans & payment terms
Leave your name and email and a Realtique advisor will come back within two working hours with available units, per-unit floor plans, the payment schedule and how overseas Vietnamese can hold title. Hotline / WhatsApp: 0866 810 689