
Palm River Floor Plans: Tower 3 & Tower 4 Unit Sizes, Combining Units & How to Choose (2026)
Table of contents
Updated 18 August 2026: the developer has released the official typical floor plans for Tower 3 and Tower 4 at Palm River (Palm City, Binh Trung Ward, East Ho Chi Minh City). This article breaks all of it down: unit sizes line by line, the six design decisions that set the floor plate apart, whether units can be combined, and how to choose a layout for living or for yield.
For the full project picture — location, amenities, legal status and pricing — read the overview: Palm River Palm City 2026: riverside resort apartments with an onsen.
Note for foreign buyers: the foreign ownership quota at Palm River has not been confirmed by the developer yet. Overseas Vietnamese (Viet Kieu) holding Vietnamese nationality may purchase on the same terms as local buyers. Please confirm eligibility in writing before placing any deposit.
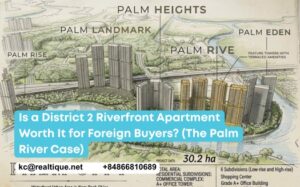
Tower Structure & Unit Density at Palm River
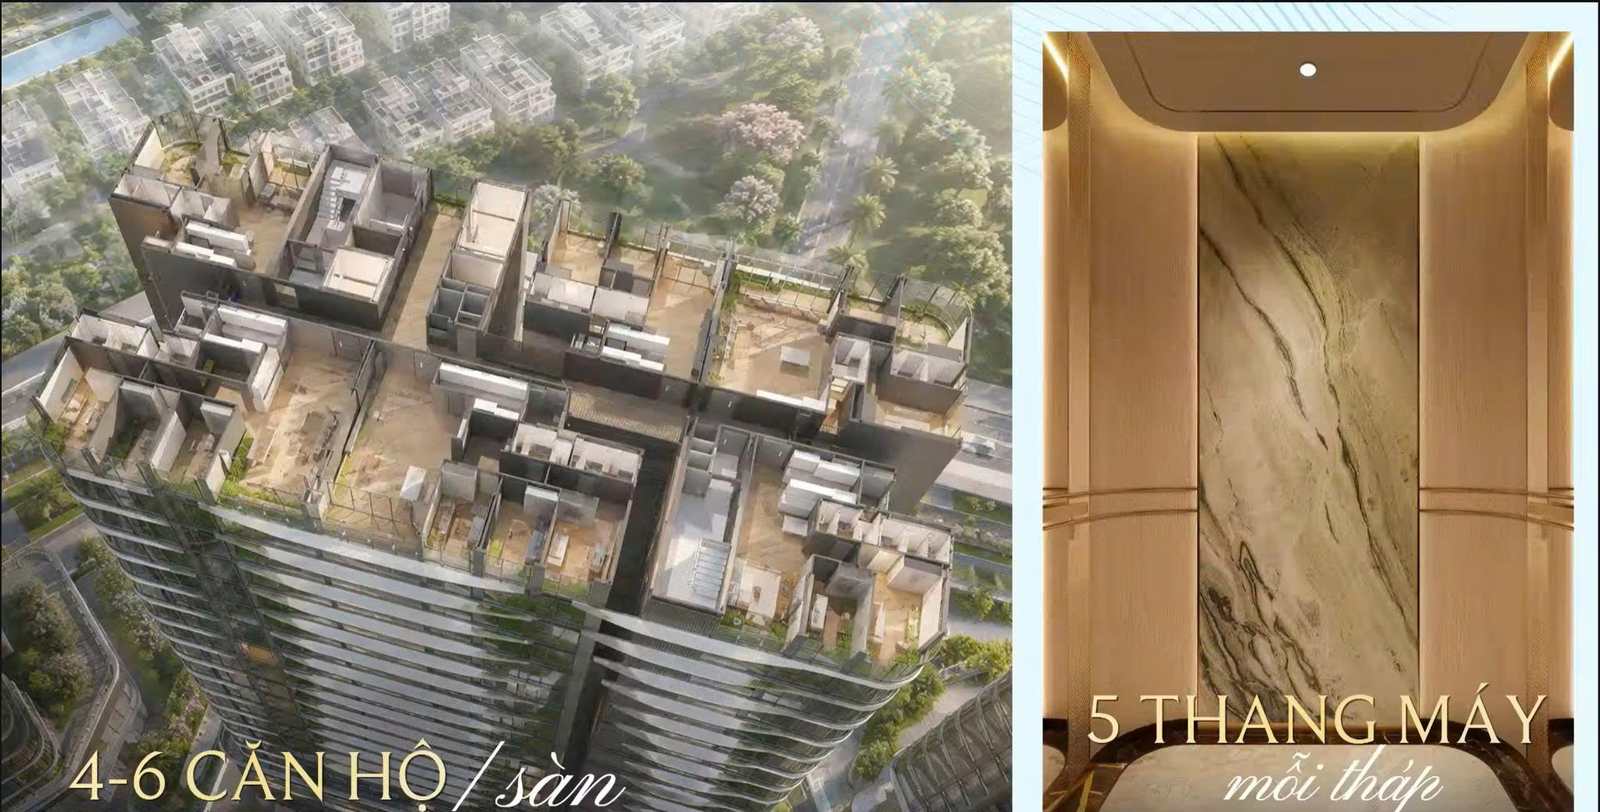
Context first. Palm River comprises four towers sitting on a shared retail podium. What really shapes daily life here is density — each floor holds only 4 to 6 apartments, served by five lifts per tower (including one service lift). For comparison, many luxury projects in Ho Chi Minh City at a similar price point put 10 to 16 units on a floor.
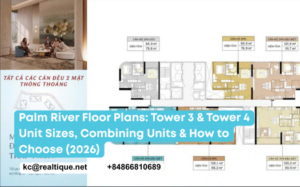
Palm River Tower 3 Typical Floor Plan
Tower 3 places six apartments per floor around a central core, with two L-shaped light wells cutting down the tower body. The unit mix leans toward two and three bedrooms.
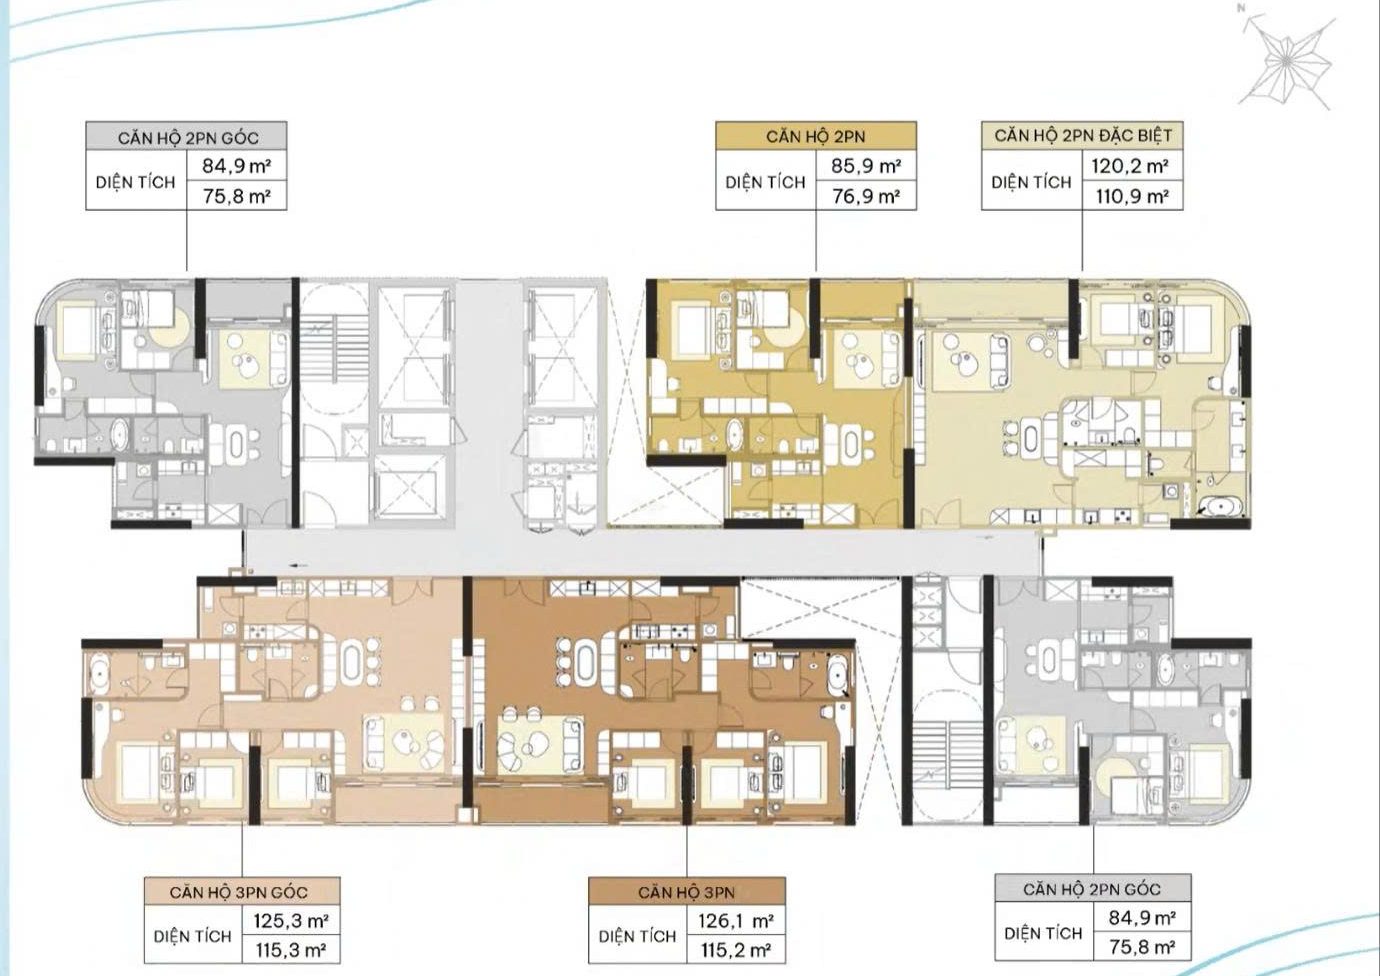
| Unit type | Gross (wall-centre) | Net (carpet) | Notes |
|---|---|---|---|
| 2BR corner | 84.9 sqm | 75.8 sqm | Dual aspect at the tower corner — the easiest group to lease |
| 2BR | 85.9 sqm | 76.9 sqm | Standard, efficient layout |
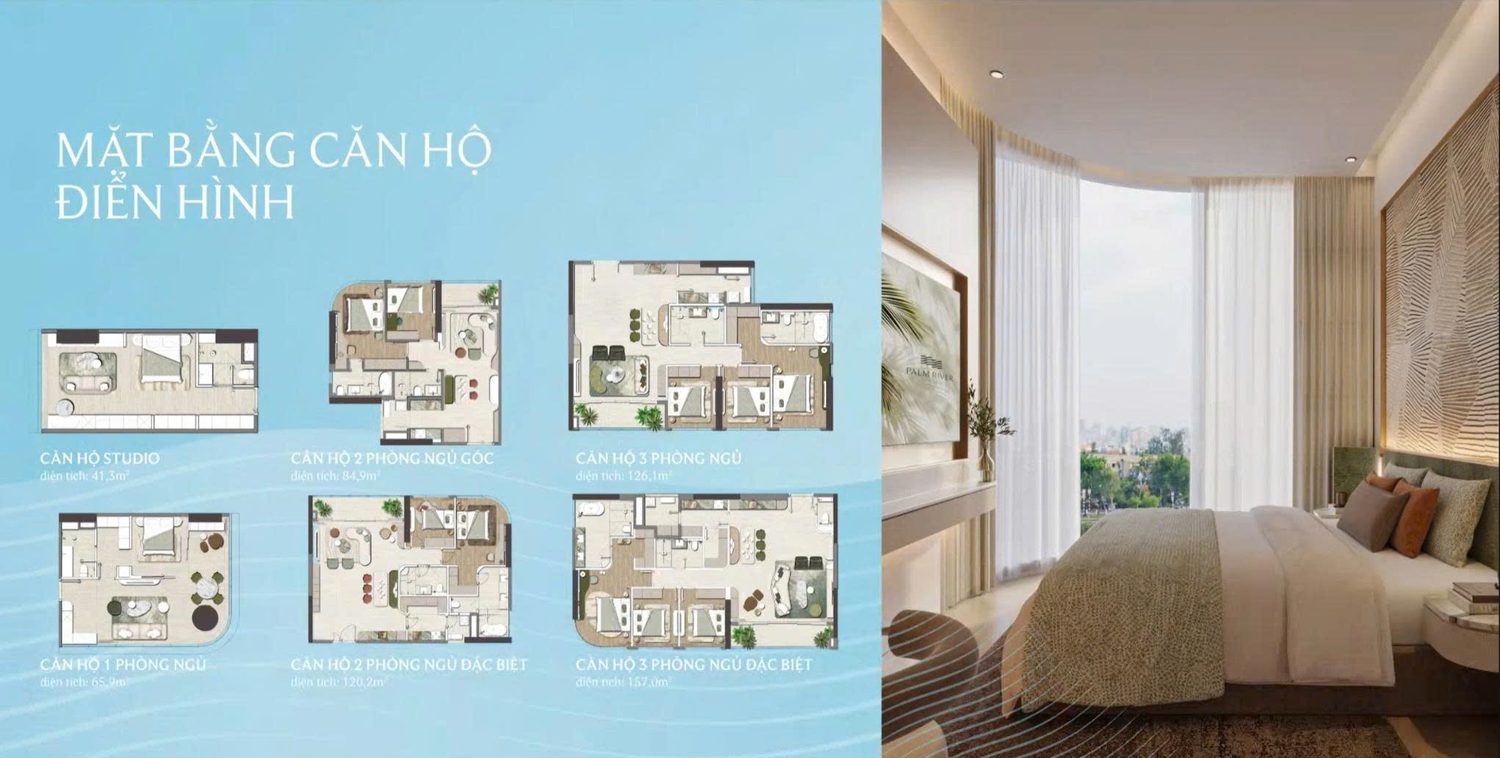
| 2BR special | 120.2 sqm | 110.9 sqm | As large as a 3BR — for small households wanting more space |
| 3BR corner | 125.3 sqm | 115.3 sqm | Corner unit with light and cross-ventilation on several sides |
| 3BR | 126.1 sqm | 115.2 sqm | Standard family layout |
| 2BR corner (opposite) | 84.9 sqm | 75.8 sqm | Symmetrical pair with the other 2BR corner |
Palm River Tower 4 Typical Floor Plan
Tower 4 keeps Tower 3’s floor-plate philosophy but adds larger options — most notably a special corner three-bedroom of up to 157 sqm, the largest unit on the typical plate.
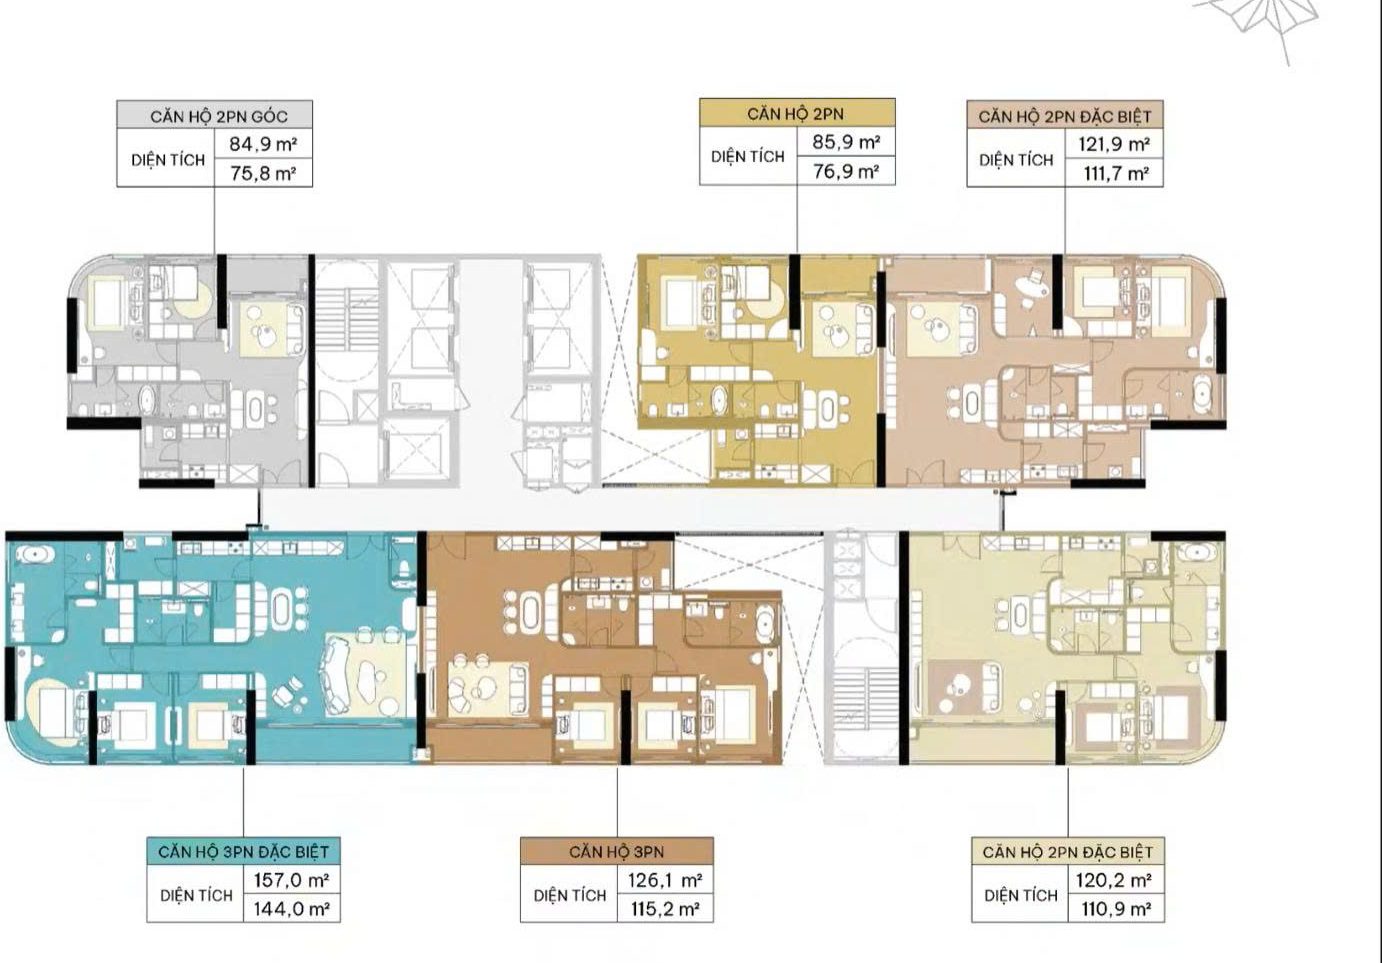
| Unit type | Gross (wall-centre) | Net (carpet) | Notes |
|---|---|---|---|
| 2BR corner | 84.9 sqm | 75.8 sqm | Same line as Tower 3 |
| 2BR | 85.9 sqm | 76.9 sqm | Standard layout |
| 2BR special | 121.9 sqm | 111.7 sqm | About 2 sqm larger than the Tower 3 equivalent |
| 3BR special (corner) | 157.0 sqm | 144.0 sqm | Largest unit on the typical plate — rare, but a narrower resale market |
| 3BR | 126.1 sqm | 115.2 sqm | Standard family layout |
| 2BR special | 120.2 sqm | 110.9 sqm | Equivalent to the Tower 3 special 2BR |
Six Design Decisions That Set This Floor Plate Apart
1. Two L-shaped light wells. Two voids cut down the tower body, drawing cross-ventilation and daylight from several directions rather than relying on two façades alone.
2. Every unit has its own balcony and service loggia. A separate loggia for laundry keeps the main balcony as usable living space instead of a drying area.
3. Short, naturally lit corridors. With a compact core and only six units per floor, corridors avoid the long, dim feel of 12–16 unit plates.
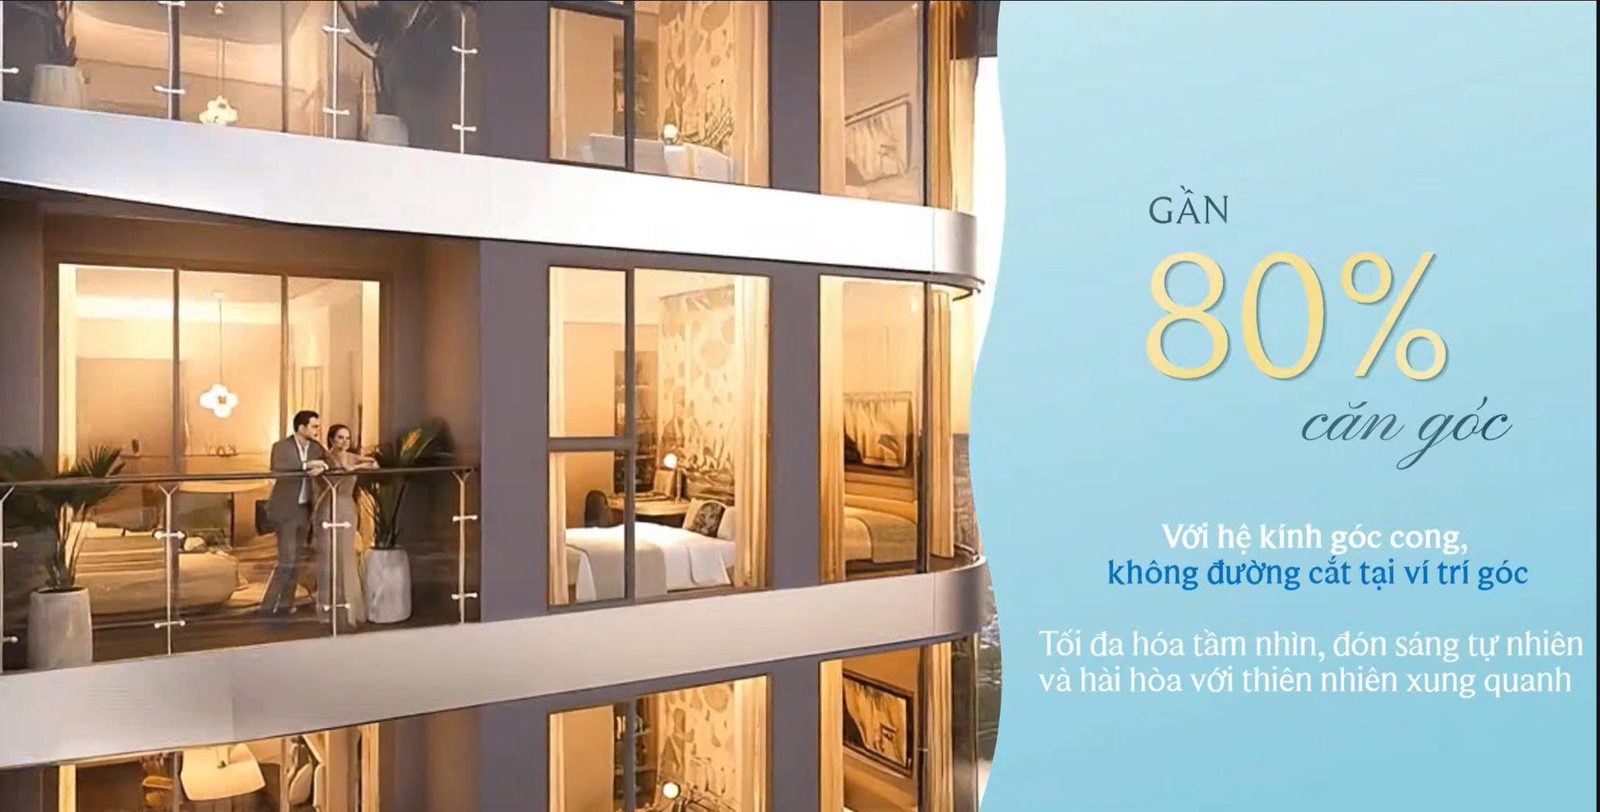
4. Nearly 80% are corner units. Seamless curved glass at the corners — with no vertical joint — gives an uninterrupted outlook. It is an expensive detail that few projects commit to.
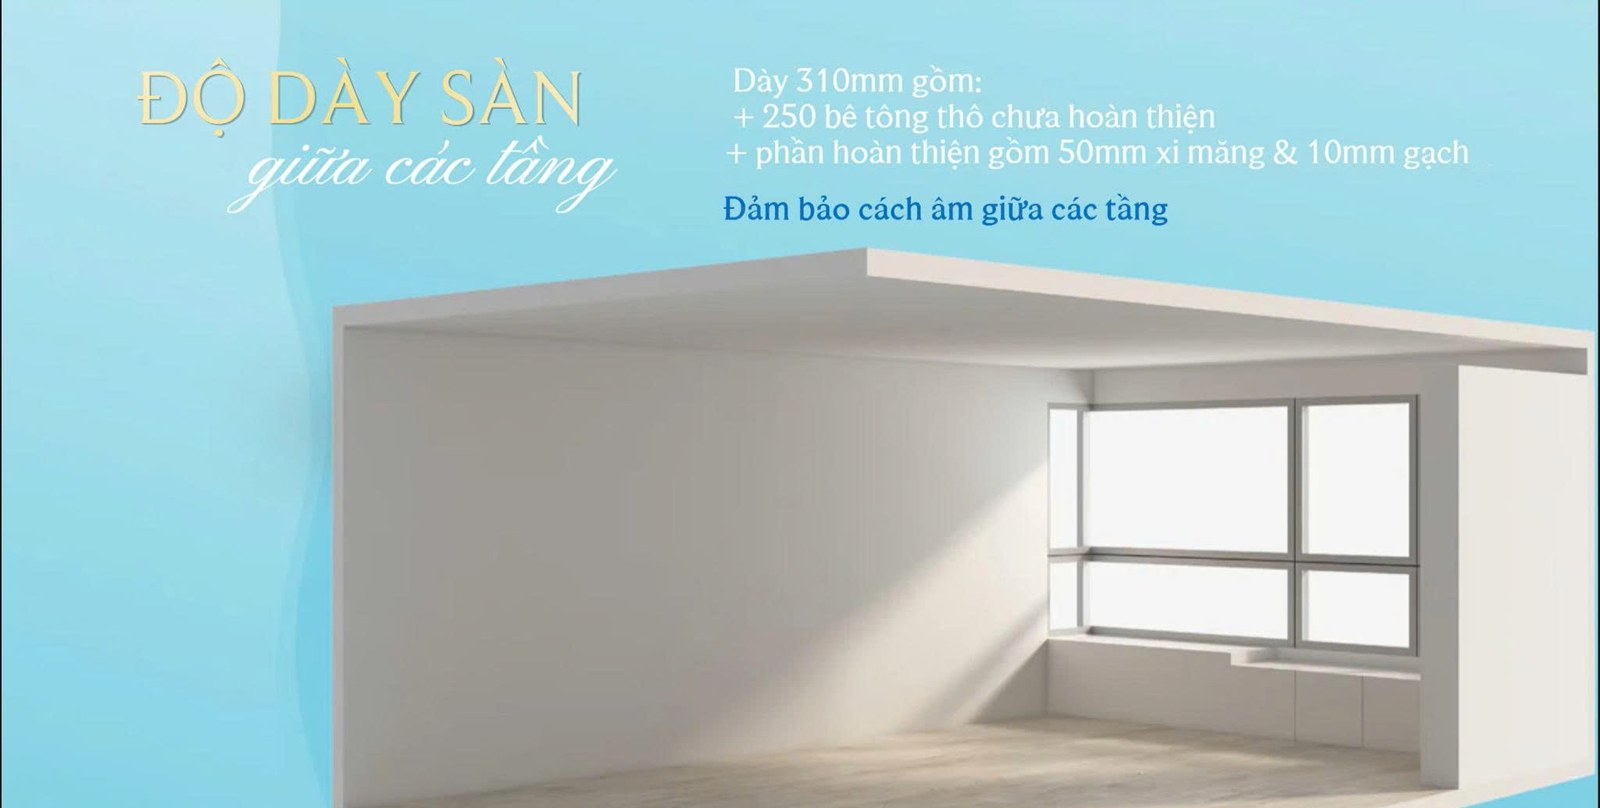
5. No unit backs onto the lift core. The cluster of five lifts is separated from bedroom areas, limiting noise and vibration — combined with 200mm party walls and 310mm slabs.
6. Combinable units. Two pairs of side-by-side units can be merged into a larger home (see below).
Can You Combine Units Into a 4 – 6 Bedroom Home?
This is the question multi-generational families and investors ask most. On the floor plate, the side-by-side pairs sit directly adjacent, so in principle a non-load-bearing partition can be opened to link two units:
- Combine two 2BR units → the equivalent of a 4-bedroom home, over 206 sqm in total.
- Combine two 3BR units → the equivalent of 5 – 6 bedrooms, around 250 sqm.
Important: any combination must be approved in writing by the developer and the building management, and only applies to units that meet the technical conditions. This is not a blanket commitment for every unit — ask Realtique to check feasibility for the specific unit you have in mind.
Palm River Unit Types: From Studio to Penthouse
Beyond the typical floor plate, the Palm River range runs from studios and one-bedroom apartments through two and three bedrooms, duplexes, penthouses and podium shophouses, with sizes from 33 sqm to more than 300 sqm.
Penthouses have their own lobby and private garden, and according to the developer will be released in a separate sales phase rather than as part of the general inventory.
Which Layout Should You Choose?
👉 If you are weighing up the purchase itself, see our pricing and risk assessment: Is a District 2 riverfront apartment worth it for foreign buyers? (the Palm River case).
Technical Specifications That Shape Daily Living
Palm River Floor Plans — Frequently Asked Questions
How many apartments are there per floor at Palm River?
The typical floor plate holds six apartments around a central core, and the project maintains a density of 4 – 6 units per floor with five lifts per tower (including one service lift).
What are the Tower 3 unit sizes at Palm River?
Tower 3 offers a 2BR corner at 84.9 sqm, a 2BR at 85.9 sqm, a special 2BR at 120.2 sqm, a 3BR corner at 125.3 sqm and a 3BR at 126.1 sqm (gross wall-centre areas; net carpet areas range from about 75.8 to 115.3 sqm).
How does Tower 4 differ from Tower 3?
Tower 4 keeps the same six-units-per-floor principle but adds larger types, most notably a special corner three-bedroom of 157 sqm (144 sqm net) — the largest unit on the typical plate.
Can two Palm River units be combined into a 4 – 6 bedroom home?
In principle two side-by-side units can be linked by opening a non-load-bearing partition: two 2BR units give the equivalent of four bedrooms across more than 206 sqm, and two 3BR units around 250 sqm. Any such plan requires written approval from the developer and building management, and only applies to units that meet the technical conditions.
Which Palm River layout is easiest to rent out?
The two-bedroom units at 84.9 – 85.9 sqm are usually the easiest to lease, because they match expat tenant budgets and tend to have stronger resale liquidity than larger units.
Can foreigners buy an apartment at Palm River?
The foreign ownership quota has not been confirmed by the developer as of September 2026. Overseas Vietnamese holding Vietnamese nationality can purchase on the same terms as local buyers. Confirm eligibility in writing before placing a deposit.
Information is indicative as of August 2026 and based on developer materials; floor plans, areas and unit mix may be adjusted at official release. This is not investment advice. Vietnamese version: Mặt bằng Palm River Tháp 3 & Tháp 4.
Get the detailed Palm River floor plans & price list
Leave your details — Realtique will send the full floor plan set by tower, the unit size schedule and current availability.
📞 Hotline: 0866 810 689