
Haus Da Lat Amenities: Haus Wellness Center by Chiva-Som, InterContinental Resort, Haus Mall and a Lake Park Open to the City
Contents

Updated October 2026: now includes the level 3 plan of the Haus Wellness Center (54 numbered spaces in four zones), the three design ideas from Mitchell & Eades, the assessment-led approach to nutrition and musculoskeletal care, two sample journeys of 3 and 7 days, new interior renderings and a correction on the pool (indoors, on level 4), based on the developer’s project presentation to its sales partners (October 2026).
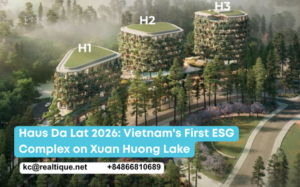
Amenities at Haus Da Lat are arranged in three rings: the podium directly below the homes (retail plus the Haus Wellness Center by Chiva-Som), the mixed-use complex across the 5-hectare site (InterContinental Haus Da Lat Resort, Haus Mall, the Design Exhibition, a private members’ club and an Open Air Museum), and a landscaped lake park open to the whole city. Unlike a resort on the outskirts, residents here take the lift down to a supermarket, restaurants and treatment rooms, and walk out of the gate onto Xuan Huong Lake. This guide lists each amenity by level, who runs it and what is already finished.
Sources: project documents issued by the developer, The One Destination, to its sales partners (January–May 2025, layout brochure February 2025), Realtique’s own notes from the Haus Community Summit – Back to School (9–10 September 2026), where Sweco, Kengo Kuma & Associates, 1508 London and 1010 presented in person, and the developer’s October 2026 presentation on Chiva-Som and the Haus Wellness Center. Prices are not published online; contact Realtique for current availability and pricing.
Amenities level by level across the three Haus Residences towers
| Level | Use | Notes |
|---|---|---|
| Basements 1–2 | 150 parking spaces with a space-availability system | Designed by Sweco; natural stone, timber and three layers of light, with fittings concealed |
| Levels 1–2 | Podium retail | Announced by the developer: Pizza 4P’s, McDonald’s, Starbucks, Annam Gourmet, a Bobby Chinn restaurant and a supermarket |
| Level 3 and part of level 4 | Haus Wellness Center by Chiva-Som | Close to 7,000 m², more than 200 treatments and therapies, a heated indoor pool overlooking the park, personalised programmes |
| Level 4 | Garden-level villas (4 homes, 230 m² of living space plus 260 m² of garden) | Details not yet published |
| Level 5 and above | 68 Sky Villas & Sky Mansions | Residents’ lifts with facial recognition, separate from the escalators used by visitors |
One design point deserves attention: two flows of people are kept completely apart. Visitors heading to restaurants or wellness take the escalators from level 1; residents use internal lifts and need facial recognition or a key to pass the lobby. The basement and levels 1, 2 and 3 all have lifts up to the homes. That is how a complex open to the city still protects the privacy of its 68 owners.
Haus Wellness Center by Chiva-Som: Chiva-Som’s third destination in the world
Chiva-Som (Hua Hin, Thailand) is a wellness brand founded in 1995 by Boonchu Rojanastien, a former Thai finance minister. Its programmes combine six disciplines (spa, physiotherapy, holistic wellness, nutrition, fitness and aesthetics) with traditional Thai, Vietnamese, Chinese and Japanese practices, and every journey is tailored to the individual. At Haus Da Lat, Chiva-Som advises on and designs the programmes for the Haus Wellness Center, which the developer describes as the third Chiva-Som destination in the world.
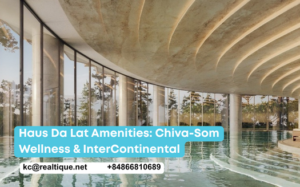
Residents and visitors are assessed by wellness specialists who build a personal programme combining therapies and international technology. The signature space is a heated indoor pool behind a curved glass wall, looking across the pine-forest park. In a climate that sits around 15–22°C, a warm pool is an amenity used all year round, not one built for photographs.
Chiva-Som’s first wellness centre in a city: why Da Lat?
Added October 2026, from the developer’s presentation on Chiva-Som and the Haus Wellness Center. The programmes below are those offered at Chiva-Som Hua Hin; according to the developer, the Da Lat versions will be adapted to the local climate, produce and the rhythm of city life.
What sets Chiva-Som apart from other wellness resorts?
The vision Chiva-Som has followed since 1995 fits in one line: to give people the ability to take charge of their own wellbeing. The philosophy behind it is that wellbeing lasts only when body, mind and spirit are back in balance. In practice that means combining Eastern traditions with modern Western science, on the belief that the body has a natural capacity to restore itself. Guests do not come simply to be treated and leave; they go home with the knowledge to look after themselves. Four dimensions are always considered together: physical, mental, emotional and inner strength.
What makes Chiva-Som different is not the number of treatments, the luxury or the equipment, since money can buy all of those. The difference is the team of specialists, which Chiva-Som regards as its greatest asset, and the degree of personalisation. A programme does not start with a guest picking a package online but with a consultation to understand their needs and what they want to change. Two people with the same stiff neck and shoulders may receive different plans, because the cause may lie in posture, sleep, nutrition or stress. During the stay, the programme is adjusted to how the guest actually responds.
Programme length follows the body’s own pace rather than a promotional calendar. Most stays run from 3 to 14 days, and Chiva-Som describes the stages roughly as follows:
| Length | What Chiva-Som aims for at this stage |
|---|---|
| 3 days | A reset: easing stress and settling the nervous system; enough to try the Chiva-Som approach |
| 5 days | The body starts to shift into a recovery rhythm |
| 7 days | Guests typically notice changes in sleep, digestion, energy and mood |
| 10 days | A deeper phase of rest and recovery |
| 14 days | New habits begin to settle, so guests can keep them up at home |
The programmes Chiva-Som is known for
- A Taste of Chiva-Som: an introduction for first-time guests, a compact way to learn what the body needs.
- Optimal Performance: aimed at bringing the body back to its best working condition, for people recovering from injury and popular with athletes. The focus is on learning to move correctly and addressing the mechanical cause rather than only the symptom.
- Weight management: starts with metabolism, hormones, digestion, movement and sleep rather than crash dieting. Detox, in Chiva-Som’s view, is not about living on juice, which done badly can leave people depleted.
- Gut health and immunity: modern research links a large share of the immune system and much of the body’s serotonin to the gut. For Chiva-Som, immunity means resilience to stress, poor habits and urban life, built through lifestyle rather than supplements.
- Sleep: Chiva-Som calls poor sleep a silent problem of the 21st century and a sign of an exhausted nervous system, so its sleep programmes work on breathing, circadian rhythm and space for the mind to let go.
- Ageing Well: not anti-ageing but ageing well, keeping mobility, mental sharpness, emotional balance and quality of life over time. Suited to people approaching their fifties and sixties.
- Preparation and recovery around surgery, a signature Chiva-Som offering. Hospitals handle the operation and the immediate aftercare, while the weeks before surgery are often left empty, even though Chiva-Som believes condition going in shapes much of the recovery. Before surgery, guests have a full assessment, an anti-inflammatory style of eating, preparatory exercise and proper sleep. Afterwards the principle is that “stable does not mean recovered”, with the aim of coming out stronger, alongside the guest’s own medical team.
In Hua Hin, privacy is standard: treatment rooms have their own access, and marketing images show almost no people. Vegetables come from the resort’s organic garden, grown by season without chemical fertilisers or pesticides.
Why Chiva-Som chose Da Lat
Chiva-Som’s argument starts with history. After Alexandre Yersin reached the Lang Biang plateau, the French chose Da Lat as a retreat for the elite of Indochina and planned it as a resort town, much like the spa towns of France, Switzerland and Germany in the 18th and 19th centuries. Da Lat was built not for industry but for rest and nature, and it has the five ingredients of such a town:
- a cool climate all year;
- natural landscape;
- urban planning designed around wellbeing;
- architecture that follows the terrain;
- infrastructure for leisure: promenades, walking slopes, pine forests.
Chiva-Som builds its programmes on six pillars: spa, fitness, physiotherapy, holistic wellness, nutrition and aesthetics. In Da Lat, the developer says the place itself adds a seventh pillar, the environment: the park, the pine hills and the flowers just outside the treatment rooms.
The second reason is access. To experience Chiva-Som, international guests usually fly to Thailand and make the long drive from Bangkok to Hua Hin, or travel to Chiva-Som’s retreat in Qatar, and set aside several days. At Haus Da Lat, according to the developer, Chiva-Som steps away from the isolated-resort model for the first time to place a wellness centre in the heart of a city, linking everyday life with a healthier way of living. Haus Residences owners simply take the lift down; people living in Da Lat, visitors from Ho Chi Minh City and international guests can use it too.
Inside the Haus Wellness Center: close to 7,000 m² on levels 3 and 4
Direction by Chiva-Som, design by Mitchell & Eades
The Haus Wellness Center covers close to 7,000 m² on levels 3 and 4 of the Haus Residences podium (per the design documents: 4,962 m² indoors and 1,834 m² outdoors), with more than 200 treatments and therapies selected by international specialists. Architecture and landscape are by Kengo Kuma & Associates. Inside, two partners share the work:
- Chiva-Som sets the philosophy, designs the guest experience and defines the specialist wellness requirements.
- Mitchell & Eades, a studio specialising in spa and wellness interiors, turns that direction into floor plans, interiors and the emotional journey of each guest.
The centre is organised around four pillars: personal wellness, generational wellness (wellbeing as something handed down, used together by grandparents, parents and children), community among people who want to live well, live green and live long, and environment inside and outside the building. Chiva-Som believes a child who learns about wellbeing early grows up healthier, so the centre is not only for adults.
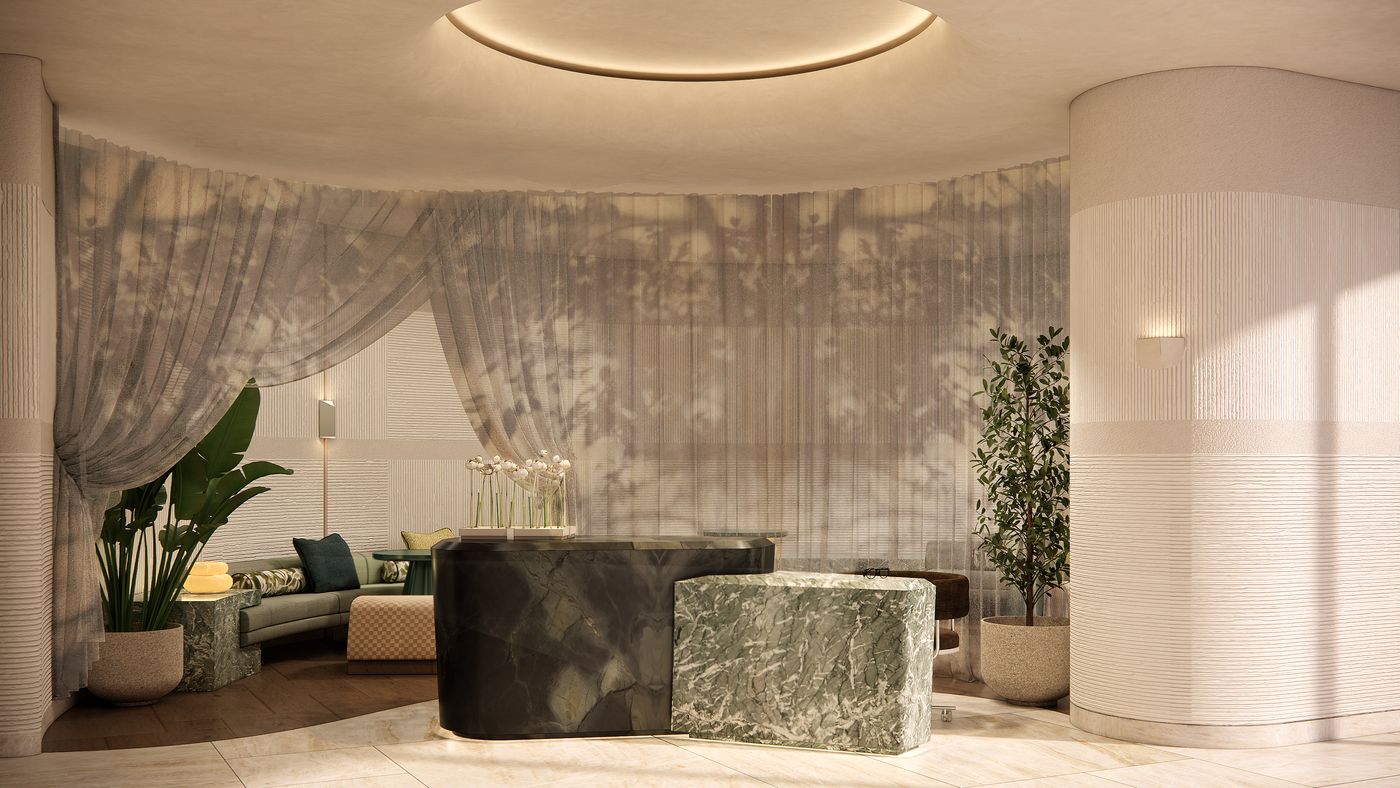
Designed to lower stress from the first step
Mitchell & Eades started from behaviour: how people move, pause, meet, look for privacy and recharge. The aim is for guests to feel lighter as soon as they arrive, not only once they meet a therapist. The inspiration is Da Lat itself: pine needles, early sunlight, mist, the meeting of European and Vietnamese architecture and a slower pace of life. Three features stand out:
- Organic curves borrowed from nature, from the walkways to the mirrors, keep the spaces soft and warm. A curving path also creates anticipation of what lies ahead, where a straight corridor would not.
- Tactile materials: timber, stone, rattan, surfaces you want to touch.
- Warm, soft light for emotional depth, in the same spirit as the lighting scheme across the whole site.
At reception, light, sound, scent, materials and temperature are considered together. As the designers put it, luxury here is stillness rather than display. The plan follows two kinds of logic:
- Treatment logic: the consultation room is the first stop; the thermal area and preparatory treatments sit close together; skincare and spa rooms are placed in the quietest zone.
- Operational logic: storage, plant rooms and the routes for linen and food run behind concealed doors and never cross guest paths. Staff appear at the right moment and the right place, and guests only see that they are being looked after.
The design also targets energy efficiency and water saving and reuse.
Three design ideas: Revel in Light, Be Still, Nourish Together
Mitchell & Eades describes its method as human-centric design: observing people’s rhythms, habits and daily rituals and translating them into space. For Haus Da Lat, the starting point is the interplay of the city’s culture and its local architecture. According to the design documents, the interior experience follows three ideas:
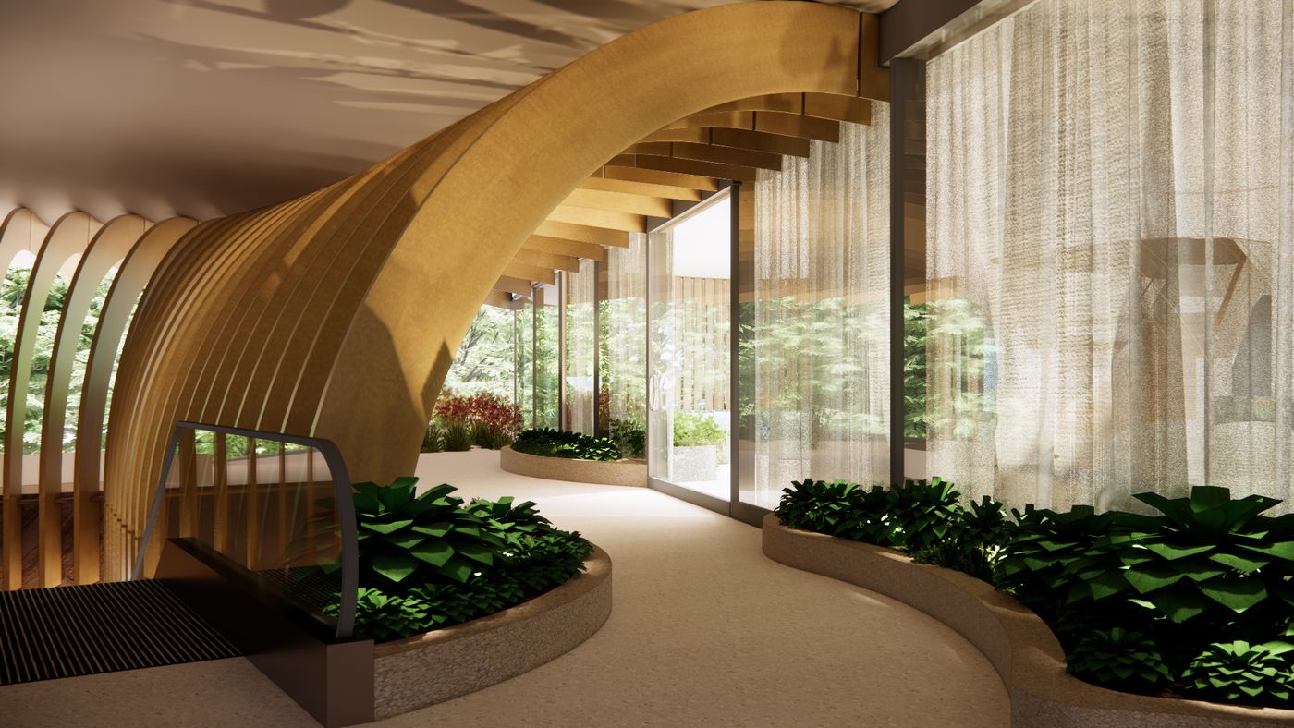
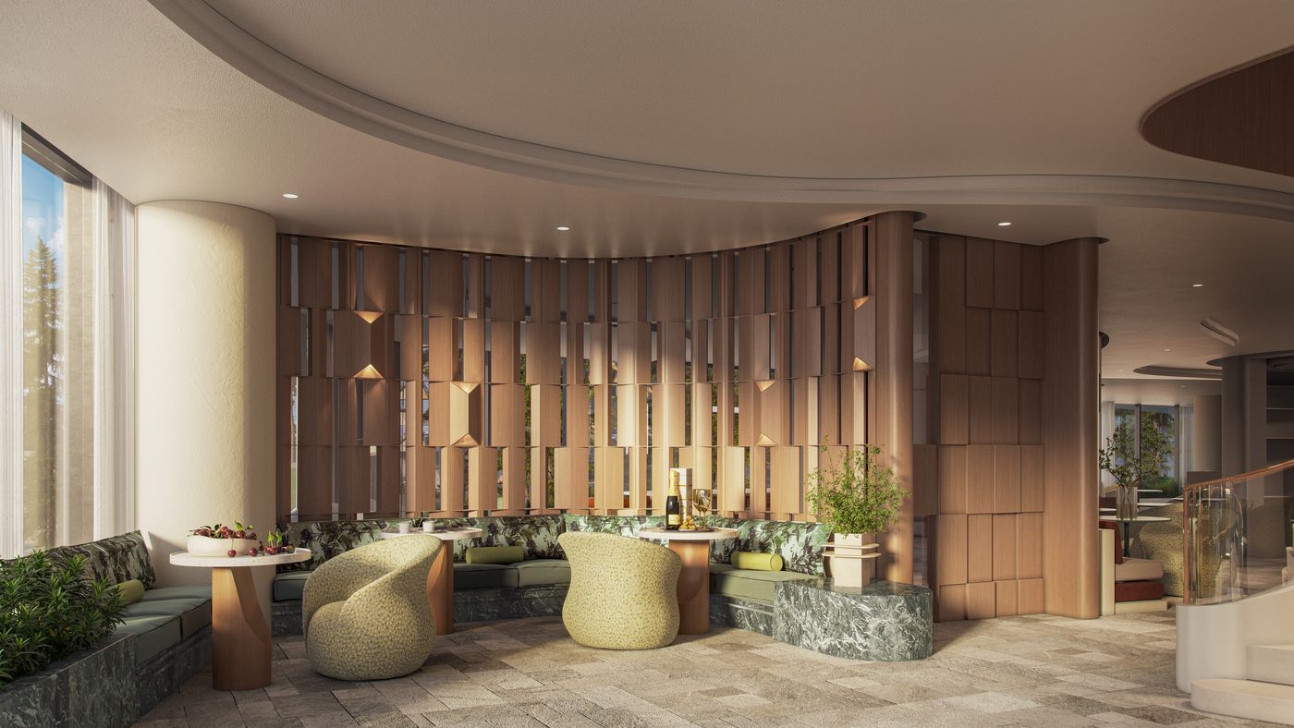
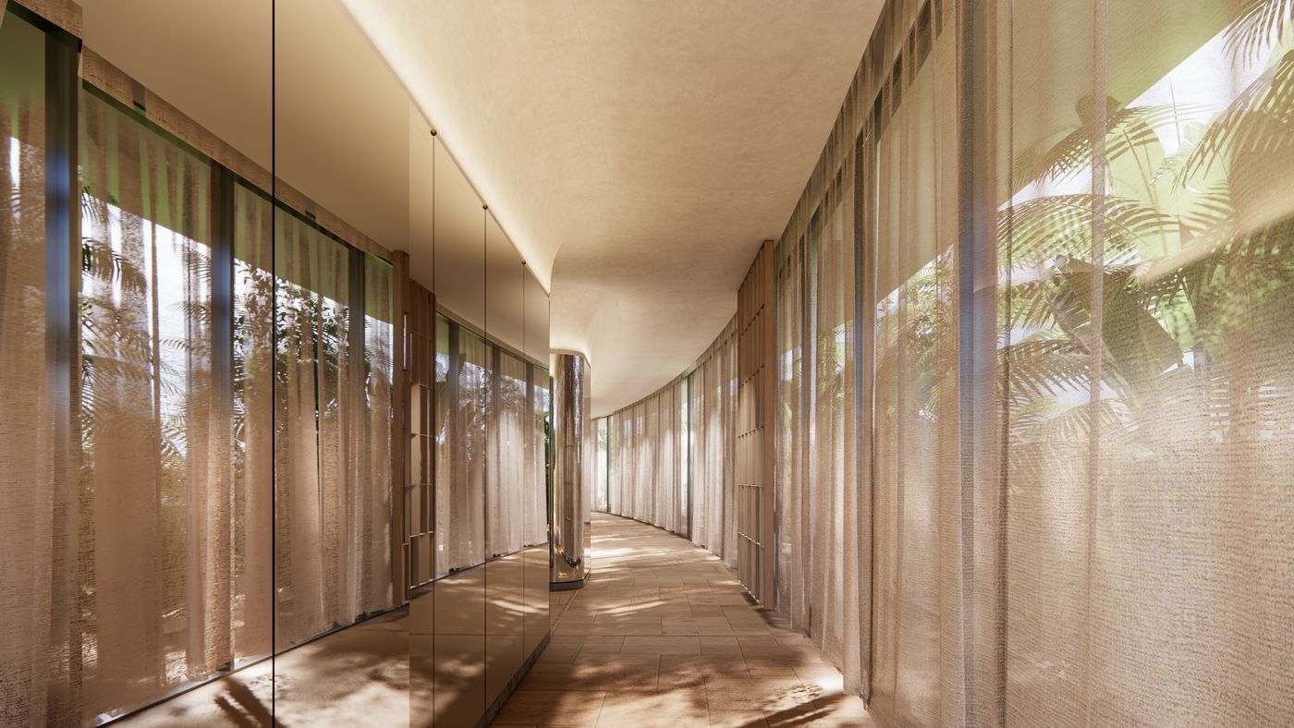
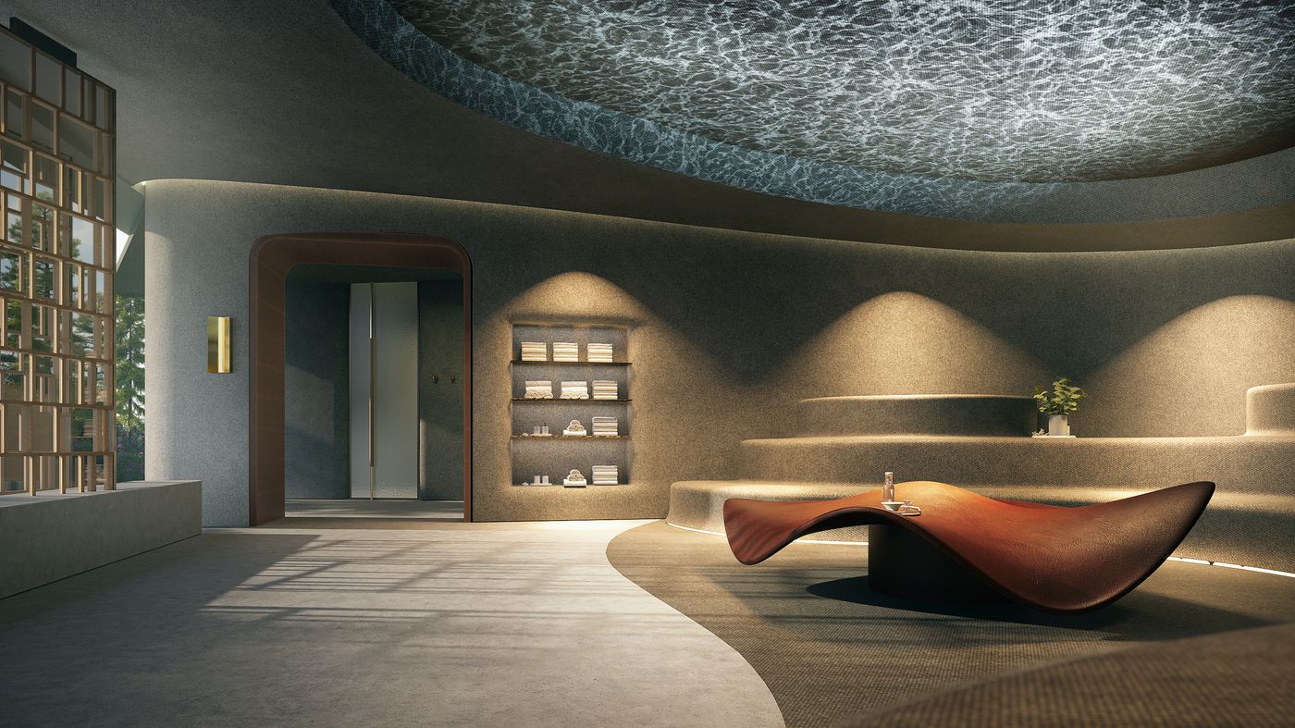
- Revel in Light: the journey. Natural light falls in pools and filters through foliage, revealing spaces one after another; organic paths keep changing scale, with pauses for connection. In the renderings this shows in the entrance beneath a timber-ribbed vault, the arrival lounge and the glass-walled corridor.
- Be Still: the pause. Quiet corners for reflection, still water, and materials that recall Da Lat’s architecture and landscape.
- Nourish Together: connection and energy. Moving, playing, meeting and exploring together, in the exercise studios, café, cooking studio and family zone.
The sequence of spaces follows a “Natural Decompression Curve”. Wellness is treated as a journey rather than a single destination, so the pace slows step by step from arrival to the moment a guest rests after a treatment; corridors become thresholds between states rather than simple passageways. Beyond the treatment and operational logic described above, wet treatment areas are separated from dry ones because of their drainage, hygiene and safety needs, rooms that share equipment and supplies are placed side by side, and service doors are hidden in timber walls or made as pivoting or folding doors.
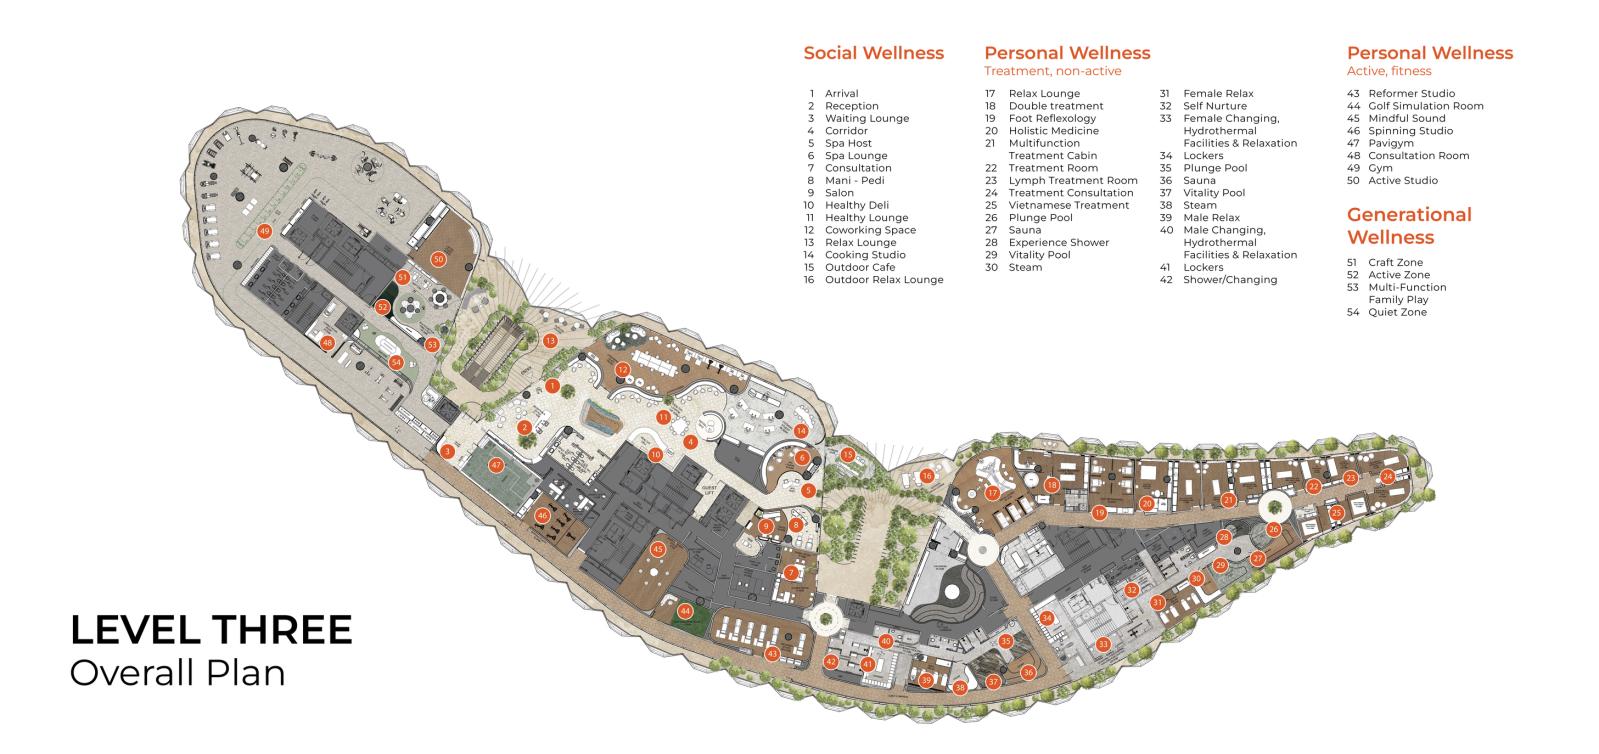
Level 3 plan: 54 spaces in four zones
According to the design documents, the Haus Wellness Center has 4,962 m² indoors and 1,834 m² outdoors, close to 7,000 m² across two levels. Level 3 is the largest part: a bow-shaped plan that wraps around the podium, with 54 numbered spaces grouped into four zones that follow the four wellness pillars. The centre holds arrival and the social spaces opening onto the gardens; the left wing is for movement and families; the long right wing holds the treatment rooms and two thermal areas; the inner core carries plant, back-of-house and a dedicated guest lift.
| Zone | Numbers on the plan | What it includes |
|---|---|---|
| Social Wellness – arrival and connection | 1–16 | Arrival hall, reception, waiting lounge, corridor, Spa Host desk and spa lounge, consultation room, manicure and pedicure, salon, Healthy Deli and Healthy Lounge, coworking space, relaxation room, Cooking Studio, Outdoor Cafe and an outdoor relaxation lounge |
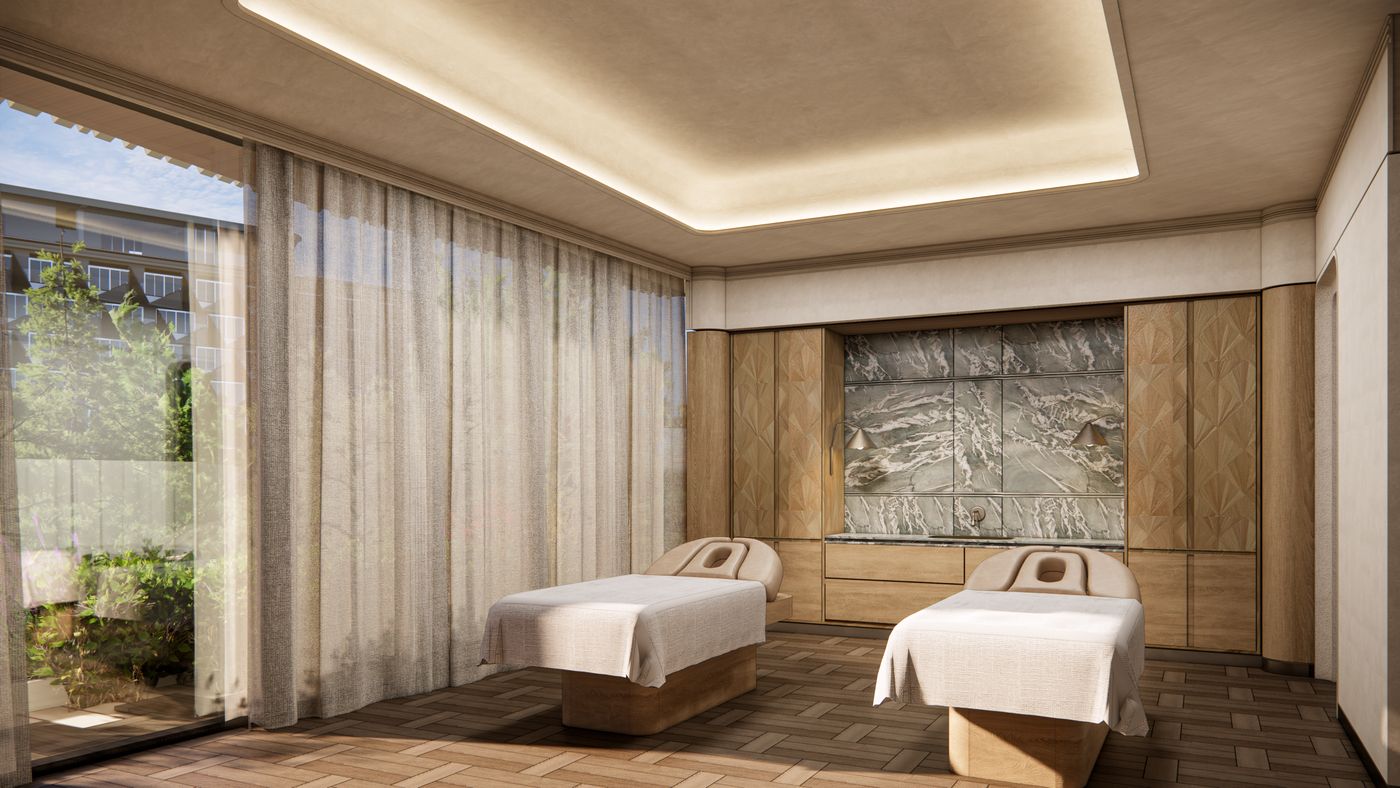
| Personal Wellness – treatments | 17–42 | Relaxation rooms, couples’ treatment rooms, a foot reflexology room, Holistic Medicine, multi-purpose treatment cabins, single treatment rooms, a lymphatic drainage room, a therapy consultation room and a Vietnamese treatment room; separate women’s and men’s thermal areas, each with sauna, steam room, vitality pool, cold plunge, relaxation room, changing room and lockers (the women’s side adds an Experience Shower and a Self Nurture corner) |
| Personal Wellness – movement | 43–50 | Reformer Studio, golf simulator, Mindful Studio (meditation, sound therapy), Spinning Studio, Pavigym, consultation room, gym, Active Studio |
| Generational Wellness – for every generation | 51–54 | Craft Zone, Active Zone, a multi-purpose family play room, Quiet Zone |
A few spaces worth noting on the plan and in the renderings:
- A golf simulator sits within the movement zone, next to the Reformer Studio.
- A Vietnamese treatment room and Holistic Medicine sit in the treatment wing on the right, alongside multi-purpose cabins and the lymphatic drainage room.
- Pavigym: an interactive studio with light-sensitive floor and wall panels, where training feels like a game and groups or families can compete.
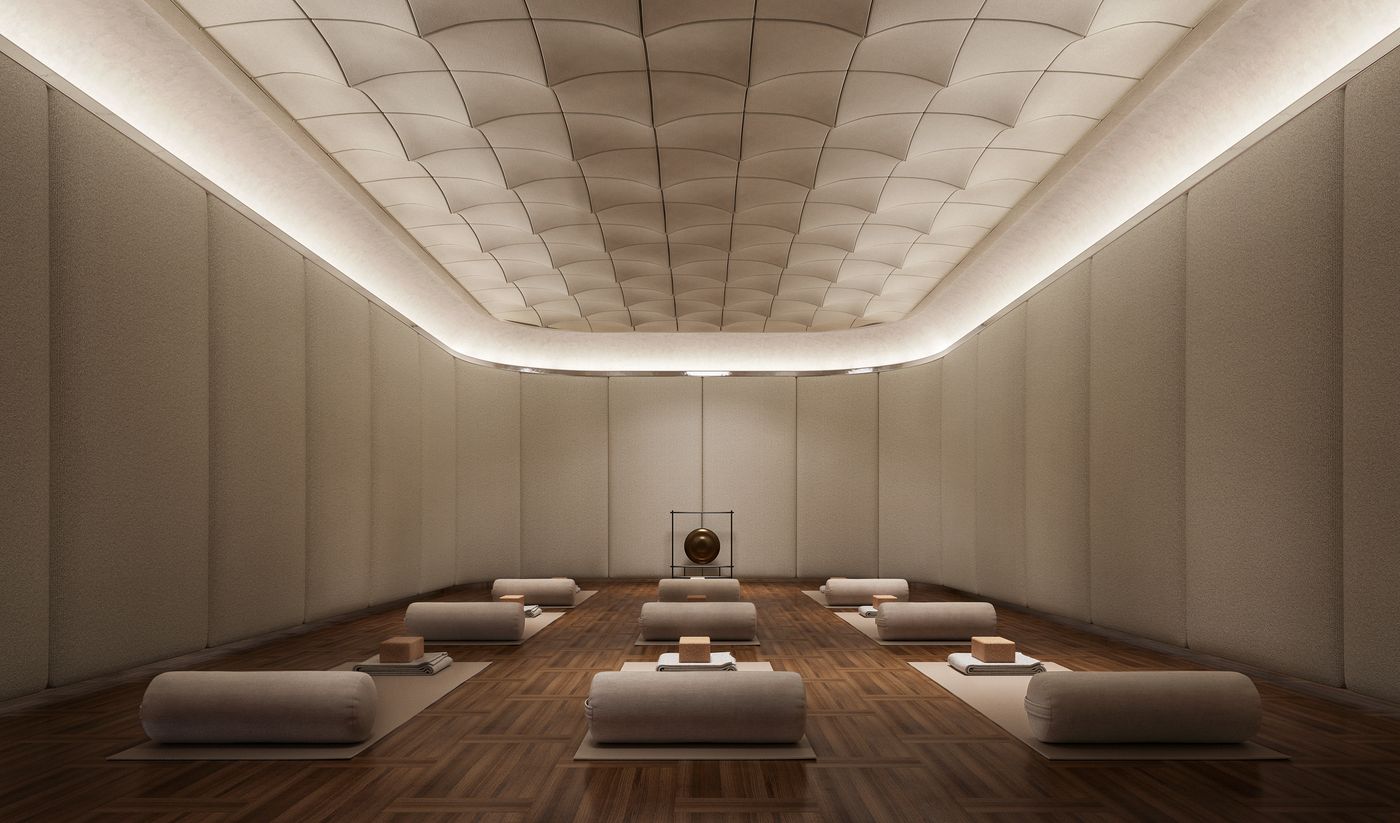
- Active Studio has aerial yoga and glass looking over Da Lat and the mountains; the Spinning Studio looks out to the forest; the Mindful Studio is acoustically lined and has gongs for sound therapy.
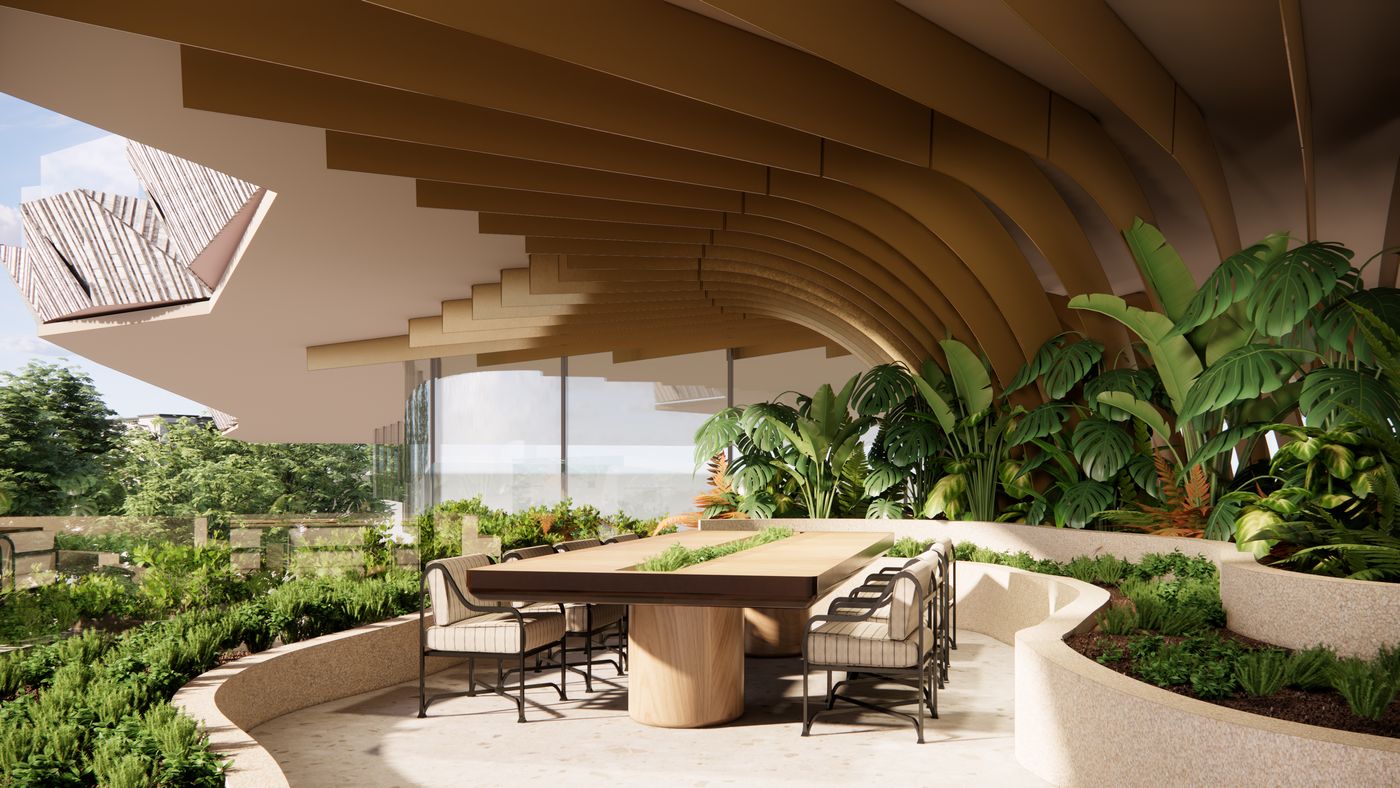
- Coworking with long tables facing the pines in the mist, and an Outdoor Cafe beneath a curved timber-ribbed roof.
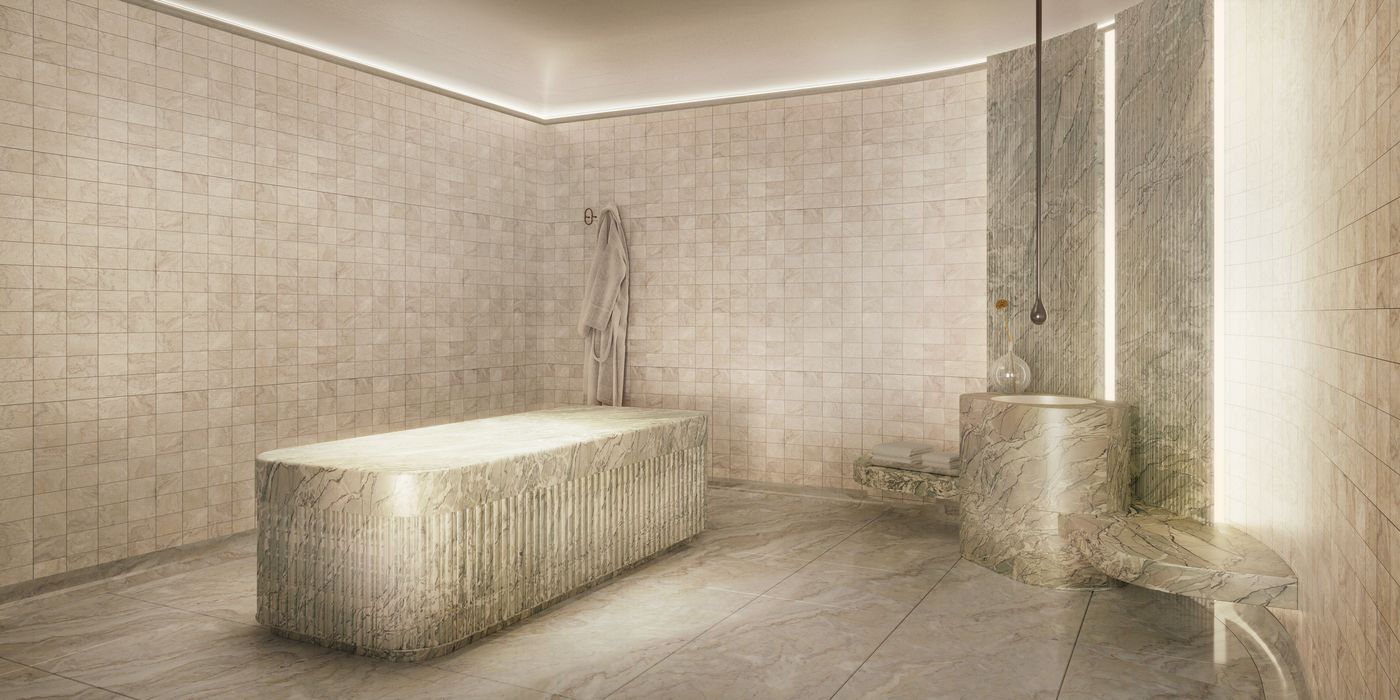
- In the treatment area, the renderings also show the Thermanest (a heated solid marble table) and a Caldarium (a sensory warming room).
- A Quiet Zone for children: timber bookshelves with arched niches, a “mushroom tree” and green carpet, so children can read while their parents train.
A walk through level 3: from arrival to the thermal areas
Guests arrive through a ground-floor hall where Kengo Kuma’s architecture, Isometrix’s lighting and Mitchell & Eades’ interiors meet, then ride the escalator up. The style throughout is biophilic: planting outside flows into planting inside, so there is no abrupt transition. On the level 3 plan, the centre holds arrival, meeting, coworking and the café; the medical-led treatment, intensive recovery and hydrotherapy areas are set apart and discreet; movement and family spaces occupy another wing.
- The lounge has timber walls stacked in rhythm like a forest or a cliff face, a place to meet before and after treatments; a dark marble reception desk anchors the bright space beneath a softly curved metal ceiling.
- Consultation rooms: specialists build each plan from measured data and talk more like a coach than a hospital doctor.
- Corridors have curved glass walls, soft fabric panels and warm light.
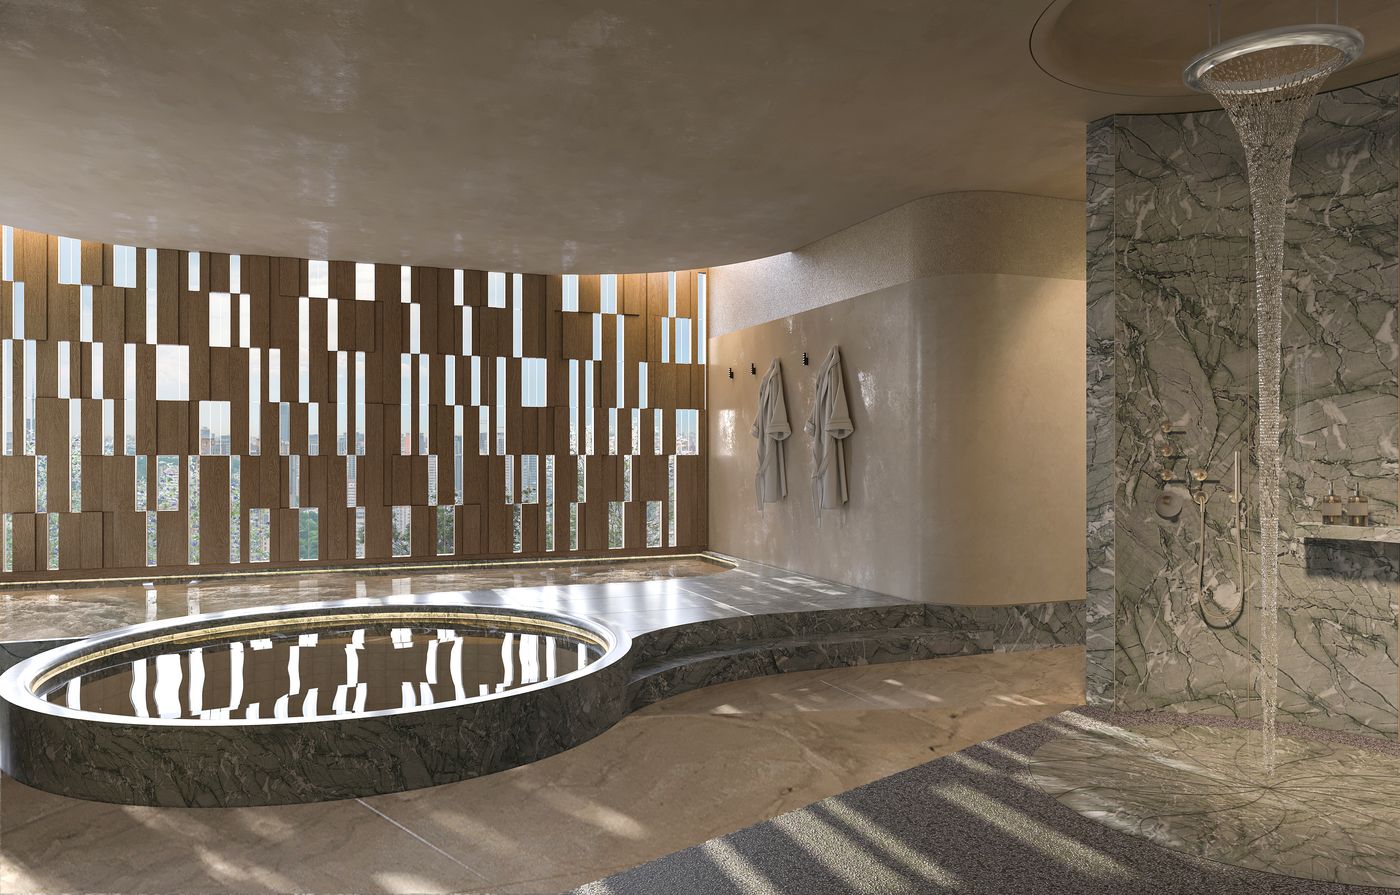
- Separate thermal areas for men and women, each with the full circuit: dry sauna, steam room, vitality pool and cold plunge pool, plus a relaxation room, changing area and lockers; the women’s side adds an Experience Shower and a Self Nurture corner. The men’s side is finished in dark natural stone; the women’s side has more curves, a round vitality pool edged in marble, rain showers from the ceiling and loungers shaped to the spine.
- The Thermanest room has a solid marble table heated to 40–45°C at close to 100% humidity, used for massage and full-body exfoliation; there is also an infrared therapy room, a lymphatic drainage room and the Caldarium, a sensory warming room with curved tiered seating and a ceiling that ripples light like water.
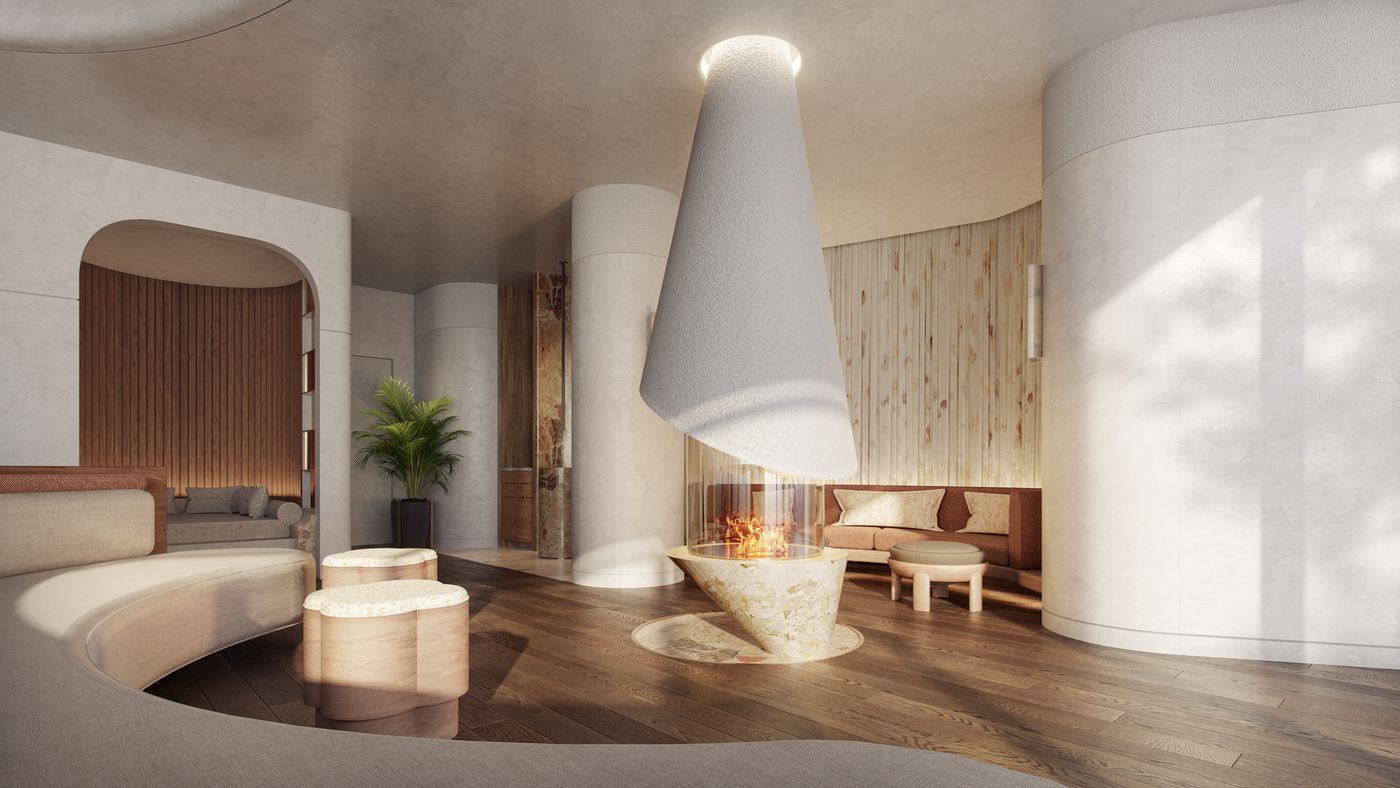
- The relaxation room has a suspended fireplace, cone-shaped, at its centre, where guests drink herbal tea after treatments.
Movement, family and a kitchen for learning to cook
- Movement: a gym, a pilates studio with reformer machines, an interactive studio with sensor floors and screens where training becomes a game for groups or families, yoga and aerial yoga studios, an indoor cycling room set to music, and a studio for meditation, yoga and sound therapy with timber floors and good acoustic insulation.
- Generational zone: children have space to read, play, climb, make things and do homework while their parents train.
- Healthy café and deli: juices, cleansing drinks and light meals after a workout, with seating facing the pine forest.
- Cooking studio: an island kitchen where Chiva-Som’s nutrition specialists teach residents to cook well. The reason is simple: as age, condition and health change, the way we eat has to change too.
- Spa and salon: spa consultation, hair, nails, brows and lashes.
Level 4: a heated pool and outdoor space
Level 4 is where residents and members meet. Its centrepiece is a heated indoor pool, salt-electrolysis treated, behind a curved glass wall with a panorama of the park, swimmable all year in Da Lat’s climate and also used for aqua aerobics. Press coverage describes it as the first heated indoor pool in Da Lat. Part of level 4 is outdoor space linked to the pine hill and flower gardens, for yoga, tai chi, walking and running.
On the level 4 plan, an oval pool wraps around the core inside a full ring of curved glass, with seating within the ring. The developer’s overview puts the pool at about 200 m². Outside the glass is an outdoor deck in earth-toned tiles, broken up by grassy mounds and planting, above the planted balconies of the podium. The latest renderings show blue-green mosaic tiles, a curved ceiling with a flowing light line and loungers facing the pine forest.
Nutrition for three generations, and a day in a resident’s life
Many Vietnamese families eat one menu shaped by shared taste and habit. The Haus Wellness Center takes the opposite view: each generation has its own needs. Older family members may need to manage long-term conditions and micronutrients, children need nutrition for balanced growth, and working adults need steady energy. Menus are based on personal measurements (nutritional analysis, body composition, absorption) and use Da Lat produce; the developer plans to work with local farms to supply fresh vegetables to residents and members.
Modern methods such as musculoskeletal ultrasound, movement assessment and shockwave therapy are used alongside traditional Vietnamese, Thai, Chinese and Japanese practices. A sample day for a resident on one of the sample journeys:
| Time | Suggested in the sample journey |
|---|---|
| Morning | Wake the body with gentle movement such as yoga or tai chi; a Wellness Cuisine breakfast from a personal menu |
| Midday | Hydrotherapy (whirlpool, steam room) and a Daily Wellness Treatment |
| Afternoon | Deeper training: a HIIT group class to release tension or pilates, followed by meditation and mindfulness |
| Evening | A Wellness Cuisine dinner and lifestyle coaching: a digital detox and an ergonomic set-up for the home workspace |
A journey can run for 3 days (for example, musculoskeletal recovery) or 7 days (for example, recovery after surgery, in three phases); both sample journeys are set out at the end of this section. What matters is that the habits continue afterwards, supported by a community that trains together and by technology that keeps people on track.
Assessment first, treatment second: nutrition and musculoskeletal care
On nutrition, Chiva-Som does not hand out general advice; it educates, so each person understands what their body needs and acts on their own numbers, moving from guesswork to data. The presentation names three assessment tools:
- Nutrigenomics: how a person’s genes shape their response to carbohydrates, protein and fat, their predispositions and their likely vitamin needs.
- Indirect calorimetry: metabolic rate and how many calories the body actually burns.
- A food response test covering 58 foods to look for the causes of digestive discomfort.
The results feed a Wellness Cuisine meal plan (organic, whole foods), guidance on eating well (salt, weight, heart health) and a nutrition plan that is shared but flexible for the whole family, with room for each generation’s needs.
For muscles and joints, the first step is diagnostic ultrasound (looking at soft tissue, muscle tension and imbalance) and functional assessment (strength and muscle response). The methods presented include:
- Neurac: suspension-sling exercises that activate the deep stabilising muscles.
- Radial Shockwave Therapy (RSWT): used by physiotherapists for persistent muscle and tendon discomfort.
- Neurodynamic exercises: mobilisation techniques for nerve-related tension.
- Gyrotonic, physiotherapy, group classes and bone density measurement.
- Traditional practices: moxibustion, reflexology and traditional Thai therapy.
According to Chiva-Som, its team comes from many countries, including practitioners of traditional Thai, Vietnamese, Chinese and Japanese medicine, working alongside specialists in modern techniques, so a single programme might combine ultrasound and Neurac with acupuncture.
Two sample journeys: 3 days for muscles and joints, 7 days of recovery after surgery
These are sample journeys from the Haus Wellness Center presentation, showing how the rooms on the plan link into a guest journey; actual programmes are designed by specialists after a personal consultation and do not replace medical care.
3-day journey: intensive musculoskeletal recovery, combining modern methods with natural recovery therapies:
| Day | Aim | Journey through the centre |
|---|---|---|
| Day 1 | Release the system | Wellness consultation: assess pain points and range of movement → vitality pool: water pressure takes load off the joints → single treatment room: deep-tissue massage → Caldarium: warming, better circulation |
| Day 2 | Calm and restore | Mindful Studio: restorative yoga for the spine → far-infrared room: easing joint discomfort → cold plunge → relaxation room: settling the nervous system |
| Day 3 | Restore movement | Reformer Studio: machine pilates and spinal alignment → foot reflexology room → herbal steam → therapy consultation: a home exercise and nutrition plan to take away |
7-day journey: recovery after surgery, based on Chiva-Som’s holistic recovery philosophy, in three phases:
| Phase | Aim | Suggested in the day |
|---|---|---|
| Days 1–2 | Getting started, settling inflammation | One-to-one consultation and baseline measurements; a protein- and vitamin C-rich menu at the Healthy Cafe; lymphatic drainage to ease swelling; an evening foot soak with pine needles and Epsom salt |
| Days 3–5 | Comfort and restoration | Meditation and sound bath; skincare with pine extract; far-infrared therapy; Caldarium |
| Days 6–7 | Restoring movement and balance | Supervised yoga or Reformer Pilates; hydro-massage vitality pool; cold plunge; a review session with self-care guidance |
Two details stand out. First, materials tied to Da Lat: pine needles and pine extract go straight into the treatments. Second, the role of a journey coordinator (Chiva-Som Journey Coordinator), who guides each guest and, at the final session, reviews the results and explains how to keep going at home. Wellness here is designed to continue after guests leave, through home exercise programmes, regular check-ins and tracking via wearables and apps.
InterContinental Haus Da Lat Resort: the flagship hotel of the complex
IHG Hotels & Resorts chose Haus Da Lat to bring the InterContinental brand to Da Lat: an all-suite hotel inside the complex and its flagship (the February 2025 documents show 6 storeys; at the September 2026 Summit, Haus referred to 9, and Realtique will update this once it is officially confirmed). At the Summit, Haus put its ambition plainly: a true five-star hotel for Da Lat. For owners, the resort brings three things: international-standard room service and food and beverage within the complex, somewhere for family guests to stay, and a reference point for short-stay rates for anyone who later wants to let their home. The hotel stands 33 m from the shopping centre. On the developer’s schedule, the resort opens in 2027.
Haus Mall, the Design Exhibition and the Open Air Museum
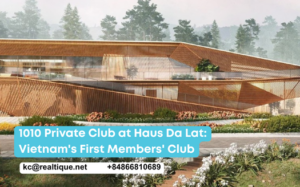
Haus Mall is a shopping centre of 4–5 storeys above ground (the Summit cited 2 basements and 6 above-ground levels), home to food and beverage and retail brands serving the whole city. The Design Exhibition is Haus’ alternative to a sales office: the developer chose not to build a sales gallery just to display a model, and instead created an exhibition centre and show residences in Da Lat itself, plus private club spaces in Hanoi and Ho Chi Minh City. The Open Air Museum in the park and the private members’ club (the founding chapter of 1010) complete the cultural and community ring; the club is covered in depth in our 1010 Private Club guide.
The landscaped lake park: a public amenity opened before any home was sold
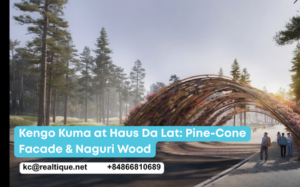
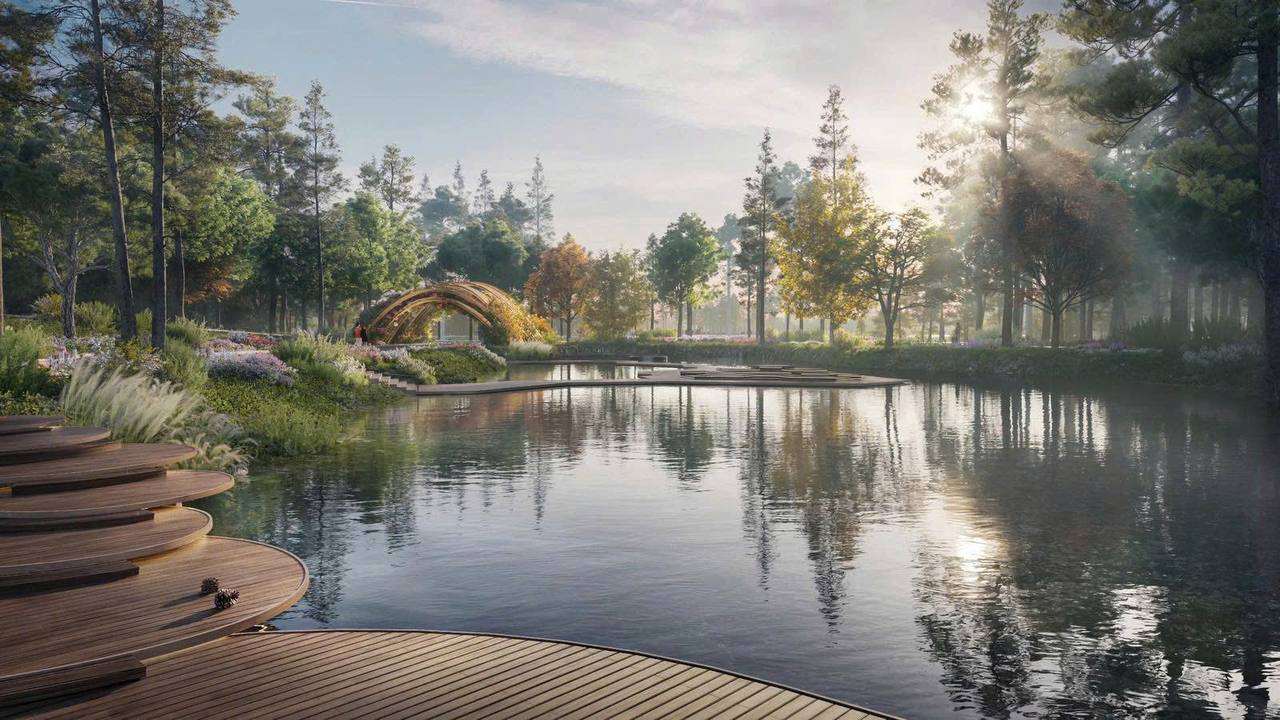
What Realtique values most: the developer completed and opened the landscaped lake park (Q2 2025) before selling a single residence, the reverse of the usual “sell first, build amenities later”. The park includes a landscaped lake with a floating stage on the water and a 20 m musical fountain that can be seen from around Xuan Huong Lake; butterfly-wing pavilions assembled by hand from individual timber blocks under the pine canopy; a coffee kiosk inspired by Japanese paper folding that closes up at night; and a conserved pine forest of around 300 trees, many more than a century old, with a year-round flowering calendar planned month by month by the Kengo Kuma & Associates landscape team. Night lighting is by Isometrix, with fittings concealed.
For buyers, a park open to the whole city matters in two ways: the project has already “paid forward” a public space to Da Lat, the foundation of the S (Sustainability) in HAUS, and residents live somewhere with real life in it, not a gated enclave that empties outside the tourist season.
Operations: Copper Beech and service charges
Haus Residences and the private club are operated by Copper Beech, a London-based luxury hospitality and lifestyle development and advisory firm founded and led by Matt Hobbs. According to the credentials Copper Beech presents, the team has advised on and led projects for Annabel’s, Soho House, Scott’s, Kensington Roof Gardens and Grosvenor Estates; Haus Da Lat is Copper Beech’s first project in Vietnam. The InterContinental Haus Da Lat Resort is operated separately by IHG Hotels & Resorts. The developer says the details of Copper Beech’s resident services and the service charge will be published before contracts are signed. Realtique recommends buyers clarify three points before signing: the expected service charge per m², the scope of services (concierge, housekeeping, rental management) and residents’ access to the wellness centre and resort compared with outside guests. See also the complete Haus Da Lat guide and location and infrastructure.
Frequently asked questions
Does Haus Da Lat have a swimming pool?
Yes. A heated indoor pool, salt-electrolysis treated, on level 4 of the Haus Wellness Center by Chiva-Som in the podium, behind a curved glass wall overlooking the pine-forest park, usable all year in Da Lat’s climate.
What is Chiva-Som at Haus Da Lat?
Chiva-Som is a leading wellness brand from Hua Hin, Thailand. It advises on and designs the programmes for the Haus Wellness Center at Haus Da Lat, which the developer describes as the third Chiva-Som destination in the world.
Which brands are in the Haus Da Lat podium?
According to the developer (February 2025), the level 1–2 retail includes Pizza 4P’s, McDonald’s, Starbucks, Annam Gourmet, a Bobby Chinn restaurant and a supermarket; the line-up may change before opening.
Is the Haus Da Lat park open to the public?
Yes. The landscaped lake park with its floating stage, fountain and pine forest was completed and opened to the whole city in 2025, before residences went on sale; the residential areas and residents’ lifts remain separate, with facial recognition access.
Who operates Haus Da Lat?
Copper Beech, a London hospitality firm founded by Matt Hobbs whose credentials include advising on and leading projects for Annabel’s, Soho House and Scott’s, operates Haus Residences and the private club; the hotel is operated by IHG under the InterContinental brand. The service charge will be published before contracts are signed.
How big is the Haus Wellness Center by Chiva-Som and what does it include?
Close to 7,000 m² (4,962 m² indoors, 1,834 m² outdoors) on levels 3 and 4 of the Haus Residences podium, with more than 200 treatments and therapies: consultation rooms, separate men’s and women’s thermal areas (sauna, steam, vitality pool, cold plunge), an infrared room, a lymphatic drainage room, gym, pilates, yoga, indoor cycling, a meditation studio, a family and children’s zone, a healthy café, a cooking studio, spa and salon, and the heated indoor pool on level 4.
Who designed the Haus Wellness Center?
Architecture and landscape are by Kengo Kuma & Associates. Chiva-Som sets the philosophy, designs the experience and defines the wellness requirements; Mitchell & Eades, a specialist spa and wellness design studio, turns that direction into the floor plans, interiors and guest journey, around three ideas: Revel in Light, Be Still and Nourish Together.
How long does a Chiva-Som programme usually last?
Most programmes run from 3 to 14 days. Three days is enough to ease stress and try the approach; around seven days is when guests typically notice changes in sleep, digestion, energy and mood; ten days allows a deeper phase of rest and recovery; and around 14 days is when new habits begin to settle. Every programme is designed after a personal consultation, with no one-size-fits-all package.
Why did Chiva-Som choose Da Lat?
Da Lat was planned by the French as a resort town, with a cool climate, natural landscape, planning built around wellbeing, architecture that follows the terrain and infrastructure for leisure. The developer says Da Lat’s environment becomes a seventh pillar alongside Chiva-Som’s six, and that this is the first time Chiva-Som has placed a wellness centre in the heart of a city rather than in an isolated resort.
What zones does the Haus Wellness Center have?
According to the design documents, the level 3 plan has 54 spaces in four zones: Social Wellness (arrival, spa host, salon, healthy deli, coworking, cooking studio, outdoor café), treatments (single and couples’ rooms, foot reflexology, Holistic Medicine, a Vietnamese treatment room, lymphatic drainage, men’s and women’s thermal areas), movement (Reformer Studio, golf simulator, Mindful Studio, Spinning Studio, Pavigym, gym, an Active Studio with aerial yoga) and generational (craft zone, active zone, family play room, Quiet Zone). Level 4 holds the heated indoor pool and an outdoor deck with grassy mounds and planting.
What assessments does the Haus Wellness Center use?
For nutrition: nutrigenomics, indirect calorimetry and a food response test covering 58 foods. For muscles and joints: diagnostic ultrasound and functional movement assessment, followed by methods such as Neurac, radial shockwave therapy (RSWT), Gyrotonic and bone density measurement, alongside traditional Thai, Vietnamese, Chinese and Japanese practices.
Does the Haus Wellness Center offer recovery programmes after surgery?
The presentation includes a 7-day sample journey for recovery after surgery in three phases: days 1–2 getting started and settling inflammation, days 3–5 comfort and restoration, days 6–7 restoring movement and balance, ending with a review alongside Chiva-Som’s journey coordinator. There is also a 3-day sample journey for muscles and joints. These are samples; actual programmes are designed by specialists after a personal consultation and complement, rather than replace, the guest’s own medical care.
- Haus Da Lat 2026: Vietnam’s First ESG Residential Complex on Xuan Huong Lake, 68 Sky Villas & Sky Mansions by Kengo Kuma
- 1010 Private Club at Haus Da Lat: Vietnam’s First Members’ Club and the Privileges of the First 24 Owners
- Haus Da Lat Location: No. 1 Dinh Tien Hoang, Xuan Huong Lake and the HCMC – Da Lat Expressway
- The Infrastructure Nobody Sees at Haus Da Lat: Sweco Car Park, Isometrix Lighting, Delta and Artelia on Site
Get the latest on Haus Da Lat
Leave your details and a Realtique adviser will reply within 2 working hours with available residences, individual floor plans, payment terms and a private viewing schedule in Da Lat. Foreign buyers can own within the 30% quota per tower on a 50-year term; pricing is shared privately, on request.
📞 Hotline / WhatsApp: +84 866 810 689