
Haus Da Lat Floor Plans: 68 Sky Villas & Sky Mansions — Sizes, Orientation and Views of Every 1–4BR Layout
Table of Contents

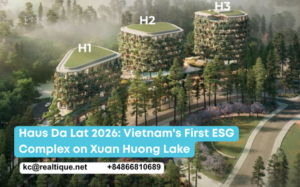
Haus Da Lat has 68 Sky Villas and Sky Mansions across three Haus Residences towers (8, 10 and 12 floors), each individually designed, plus a group of special units — four garden villas, two penthouses and two duplex penthouses — not yet released. This guide breaks down the nine layouts for which the developer has issued floor plans (February 2025): net area, terrace, orientation, view, the mix per tower — and which unit suits living, holidays or collecting. Specific floor numbers and unit codes are not published; contact Realtique for current availability.
Sources: developer material issued by The One Destination to distribution partners (January–May 2025, layout brochure February 2025) and Realtique’s first-hand notes from the Haus Community Summit – Back to School (9–10 September 2026), where Sweco, Kengo Kuma & Associates, 1508 London and 1010 taught in person. Prices are not published online — contact Realtique for the current unit list. Foreign nationals are not eligible; overseas Vietnamese who hold Vietnamese citizenship buy on the same terms as residents.
Sky Villa vs Sky Mansion — what is the difference?
Sky Villas (1–3BR) use shared, face-recognition lifts and short corridors, since each floor has only three to six homes. Sky Mansions (3–4BR) are the upper line: a private or semi-private lift opens straight into the apartment’s own lobby, with no shared corridor; the 4BR adds a separate service entrance, staff room and five bathrooms. Both lines are delivered fully furnished by 1508 London, with 3.3 m ceilings, floor-to-ceiling glazing and large terraces of 10–37 m².
The mix in Haus 1 – Haus 2 – Haus 3
| Tower | Homes / floor | Total | Mix |
|---|---|---|---|
| Haus 1 | 6 | 20 | All Sky Villas 2–3BR; south-west units city view, north-east units lake & golf view |
| Haus 2 | 6 | 30 | 3 Sky Villas + 3 Sky Mansions per floor; the only tower with 1BR Sky Villas (5 units) |
| Haus 3 | 3 | 18 | All Sky Mansions 3–4BR, private lift to the door, lake views |
Balcony-to-balcony distance between towers is 17 m (it feels wider because the balconies are staggered). All homes start on level 5; levels 1–2 are retail and levels 3–4 the Wellness Center by Chiva-Som.
1BR Sky Villa — "Morning Ray" (57.6 m²)
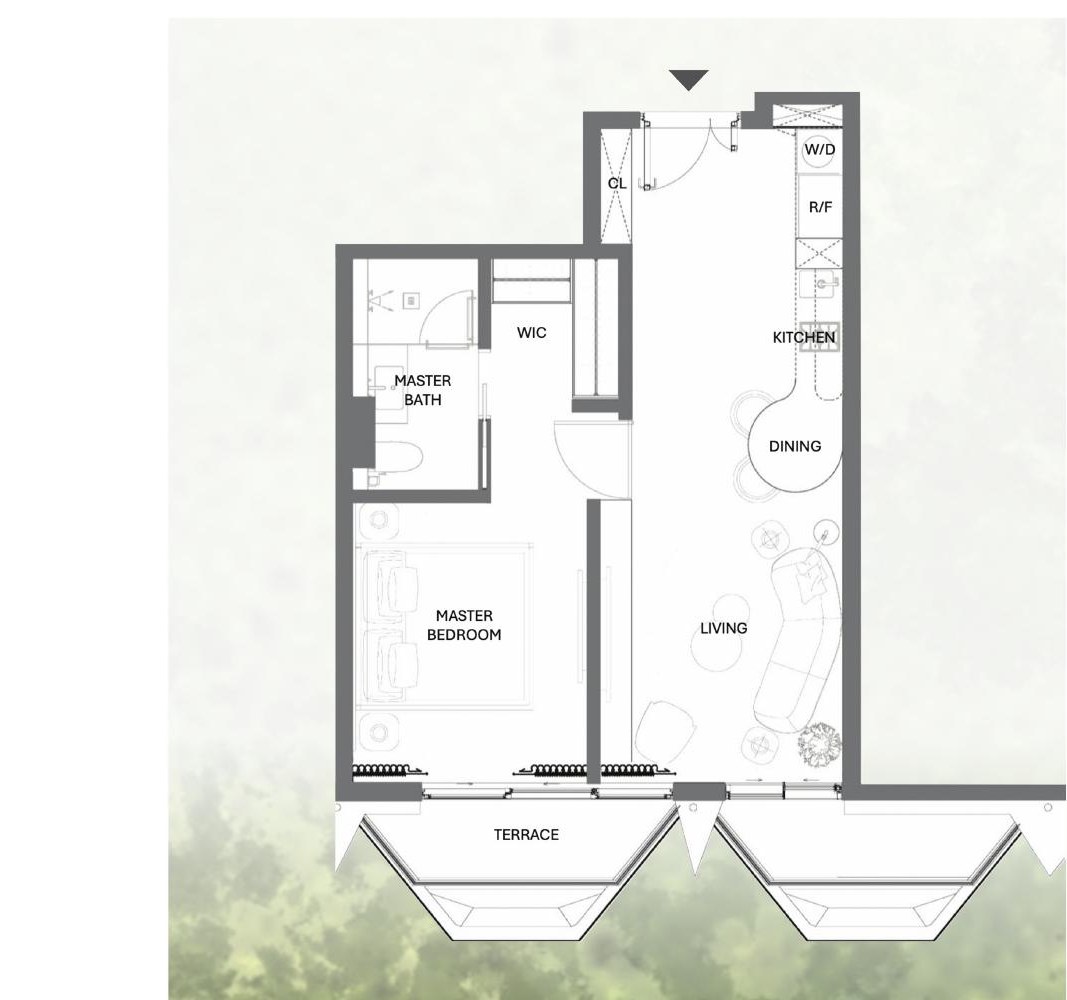
Only five units, all in Haus 2, north-west facing, city view. Net 57.6 m² plus a 10.8 m² terrace, one bedroom, one bath. Plan: an open kitchen at the entrance, dining and living flowing to the terrace, a master bedroom with en-suite and walk-in wardrobe. The developer’s description: from the sofa you see sky and roughly the top third of the pine forest. This is the entry ticket to the Haus community at the smallest size — suited to singles, couples, or an owner who wants a weekend base in Da Lat.
2BR Sky Villa — "Dew" (87.7 / 113.7 / 117.3 m²)
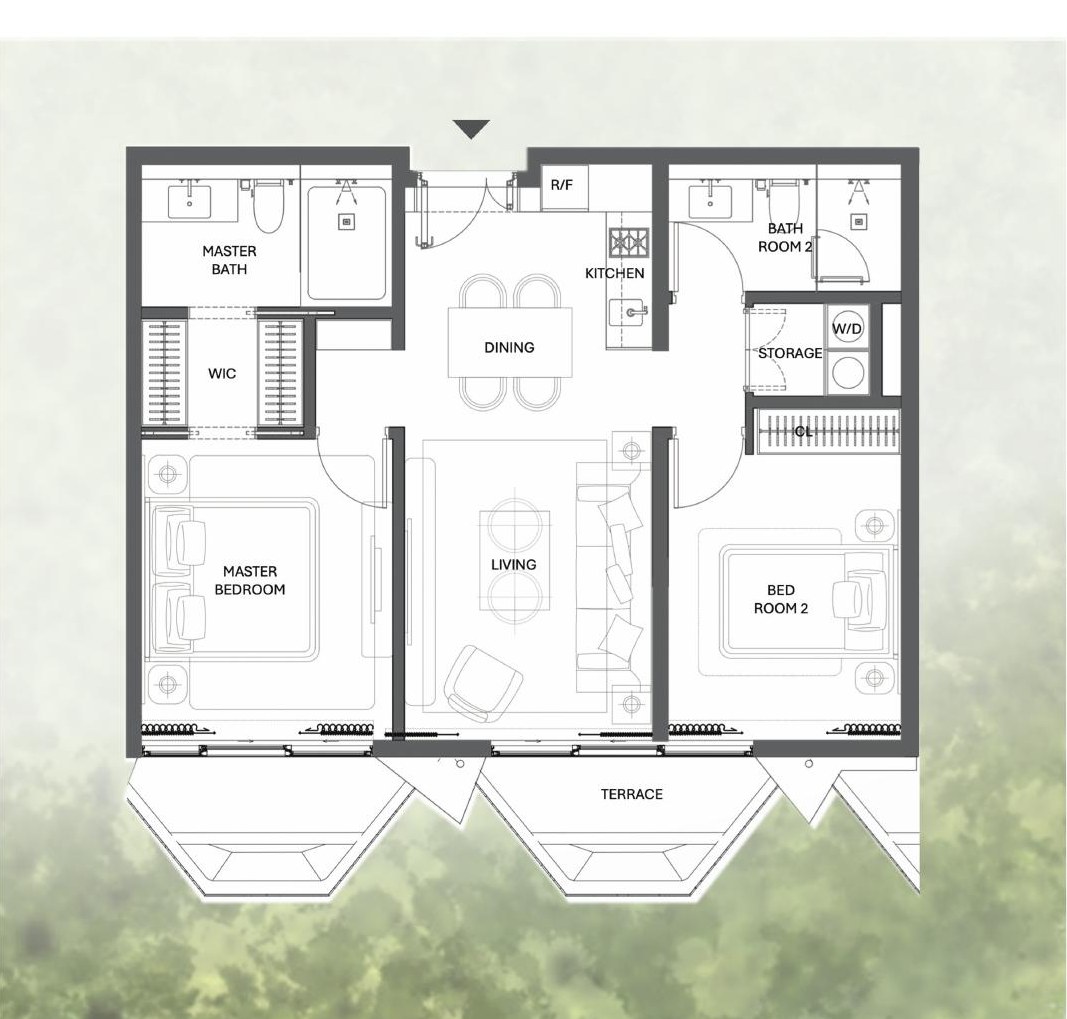
| Layout | Tower | Net | Terrace | Facing | Units |
|---|---|---|---|---|---|
| 2BR A | Haus 1 | 87.7 m² | 16.2 m² | South-west | 4 |
| 2BR B | Haus 2 | 113.7 m² | 20.1 m² | North-west | 5 |
| 2BR C | Haus 2 | 117.3 m² | 20.2 m² | South-west | 5 |
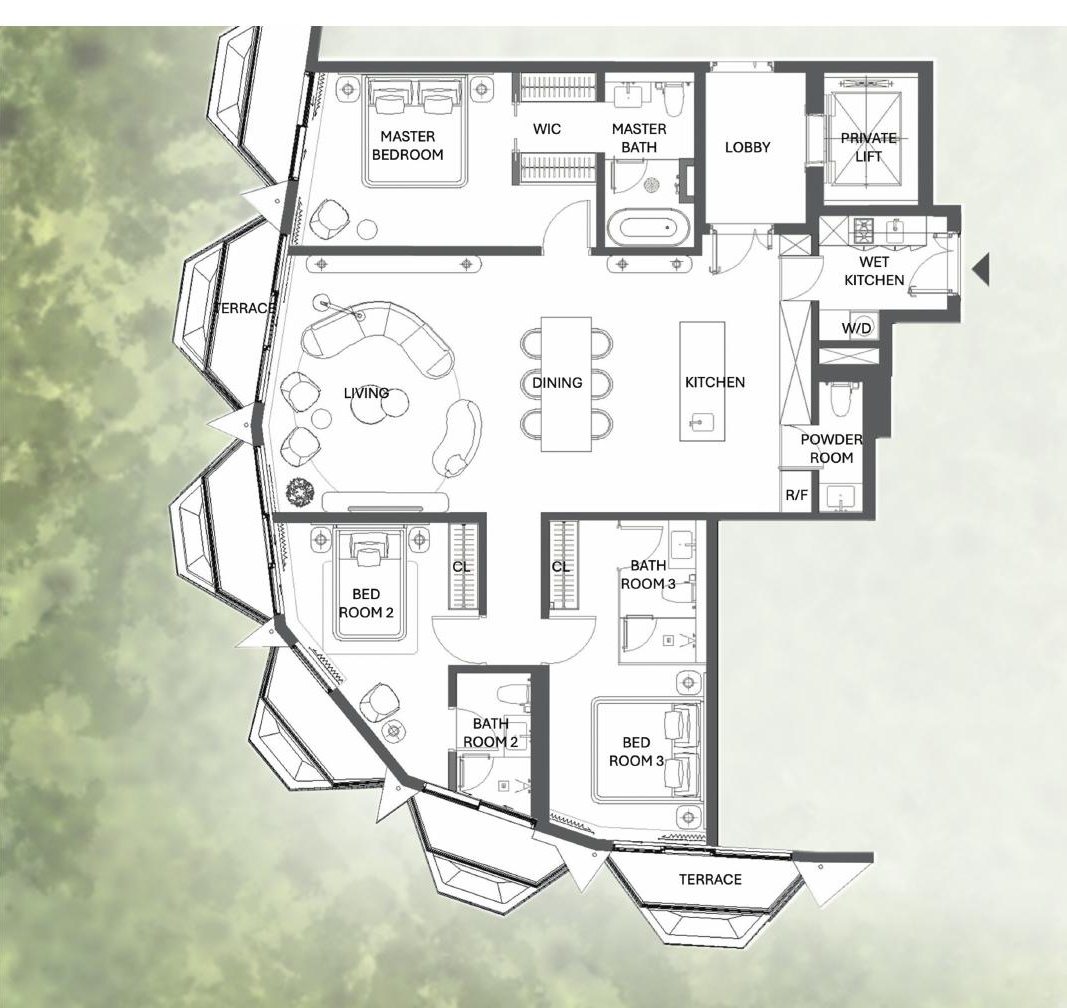
All three are two-bed, two-bath, city view. Layout A (87.7 m²) is the most efficient: bedrooms either side of the living room, each with its own bath, a walk-in wardrobe on the master, kitchen in line with the dining table. B and C are 25–30 m² larger, with a separate laundry/store and a terrace running the length of both rooms. For a small family living there, Realtique leans to B/C; for a weekend home or short-term letting, A is the more efficient buy.
Show apartment (updated 21 October 2026): the developer’s Dew-concept show apartment uses layout B (113.7 m², Haus 2). According to 1508 London, the kitchen and island run on one axis with dining and living, corridors are cut to a minimum, the master bed sits on the diagonal and the front door is hidden in the joinery. Every 2BR layout shares the Dew concept but is furnished differently. Interiors: inside the Dew show apartment.
3BR Sky Villa — "Mist" (140.5 / 166.9 m²)
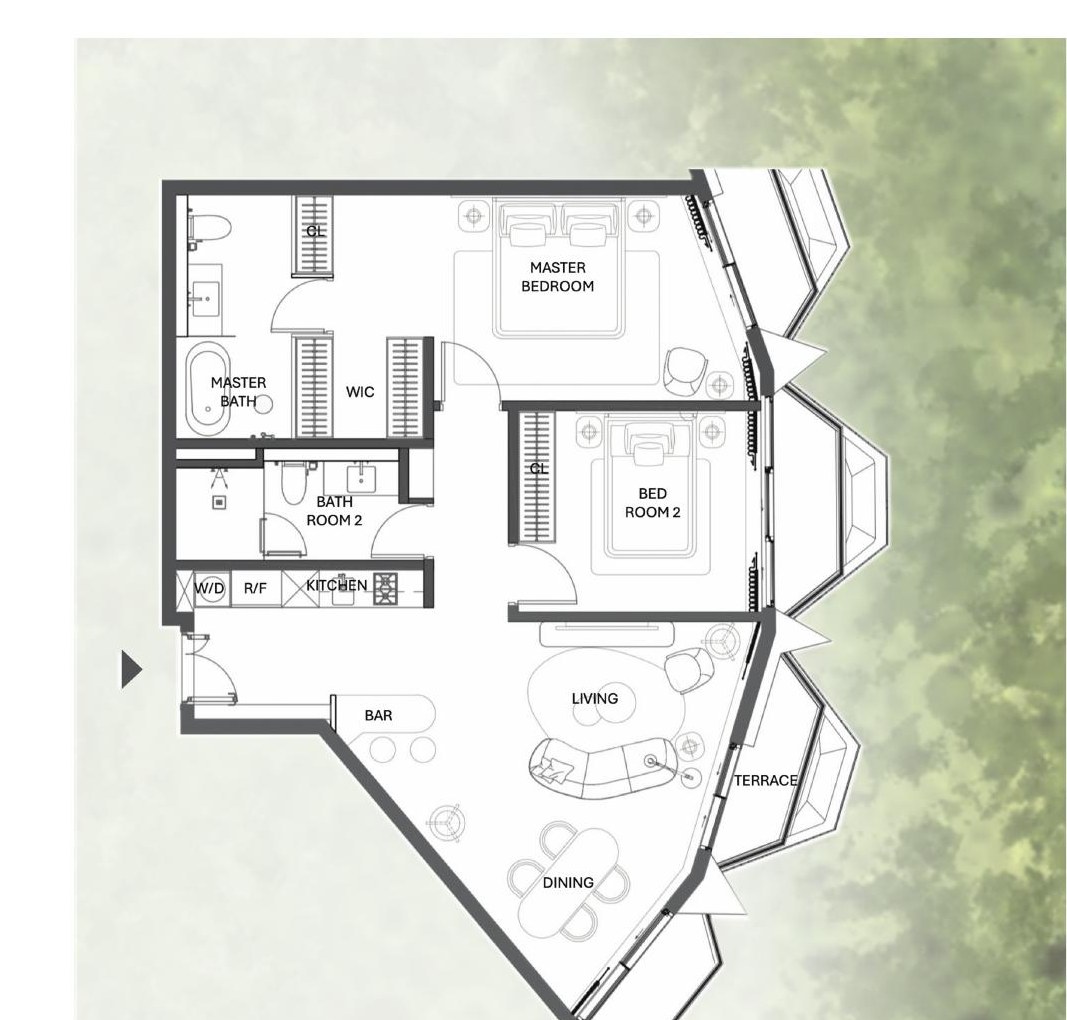
Two layouts in Haus 1, both north-east — the coolest aspect in Da Lat and the one that faces Xuan Huong Lake. 3BR A: 140.5 m² + 26.6 m² terrace, 4 baths, garden view, 4 units. 3BR B: 166.9 m² + 26.9 m² terrace, 3 baths, lake and golf-course view, 4 units. Layout B is the most requested Sky Villa because it has the lake view without moving up to the Sky Mansion line; living, dining and kitchen run together onto a long terrace, with the three bedrooms grouped in one wing. Note that there are only four of them — genuine scarcity, not marketing scarcity.
Show apartment (updated 21 October 2026): most 3BR homes follow the Mist concept — soft grey, silver and cloud white — and the developer has built a Mist show apartment. Interiors: inside the Mist show apartment.
3BR Sky Mansion — "Elysian" (165.6 / 180.7 m²)
3BR Mansion A (Haus 2): 165.6 m² + 25.3 m² terrace, 4 baths, north-east, city view, semi-private lift, 5 units. 3BR Mansion B (Haus 3): 180.7 m² + 37 m² terrace, 3 baths, south-west, lake view, private lift to the door, 8 units. Both have a private lobby at the door. The Elysian concept by 1508 London follows the idea of eternal spring: a cream and white base with black and metal accents, gold, bronze and silver tones, floral patterns and warm light; see the Elysian Sky Mansion. Layout B in Haus 3 is the “safe” choice for a three-generation family: a 37 m² terrace big enough for a small garden and a private lift for older parents.
4BR Sky Mansion — "Haven" / "Lumen" (273.1 m²)
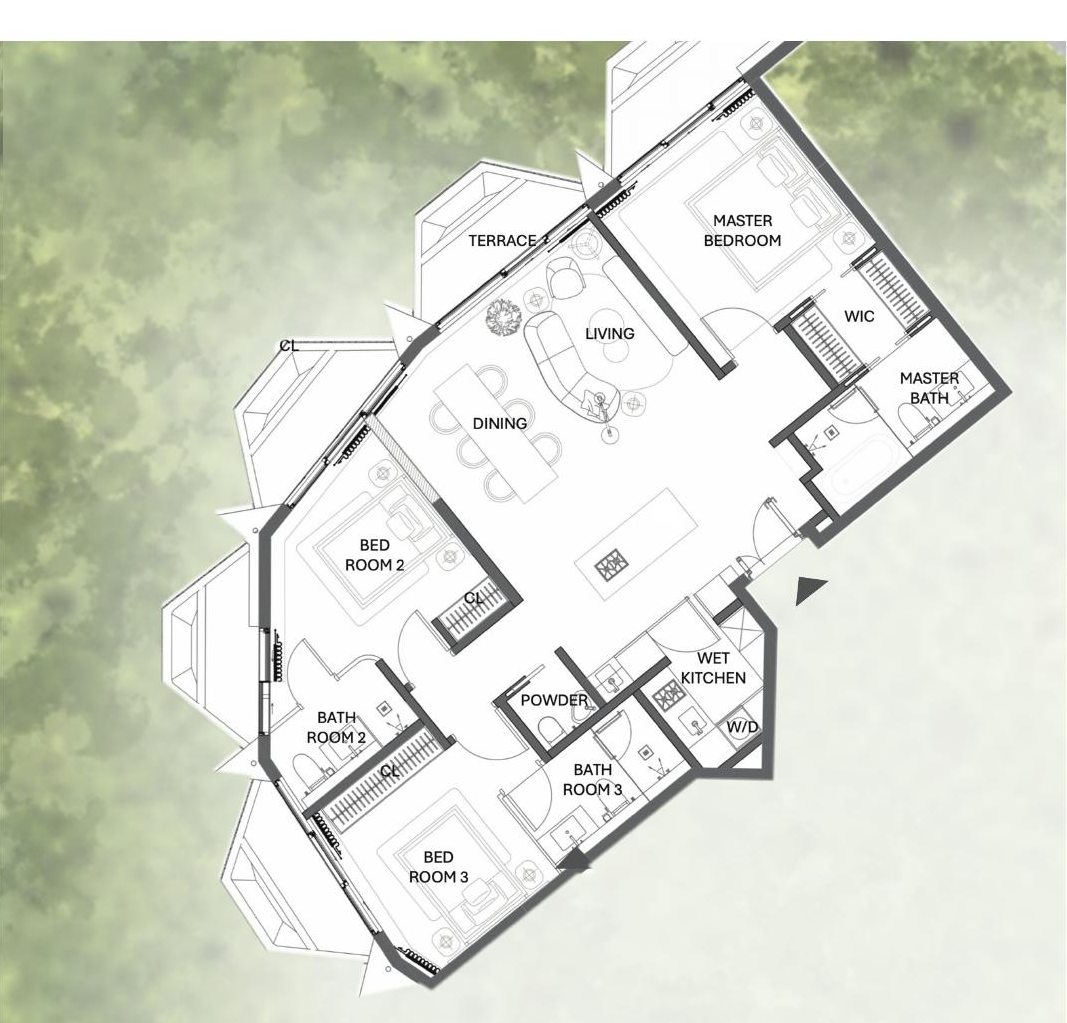
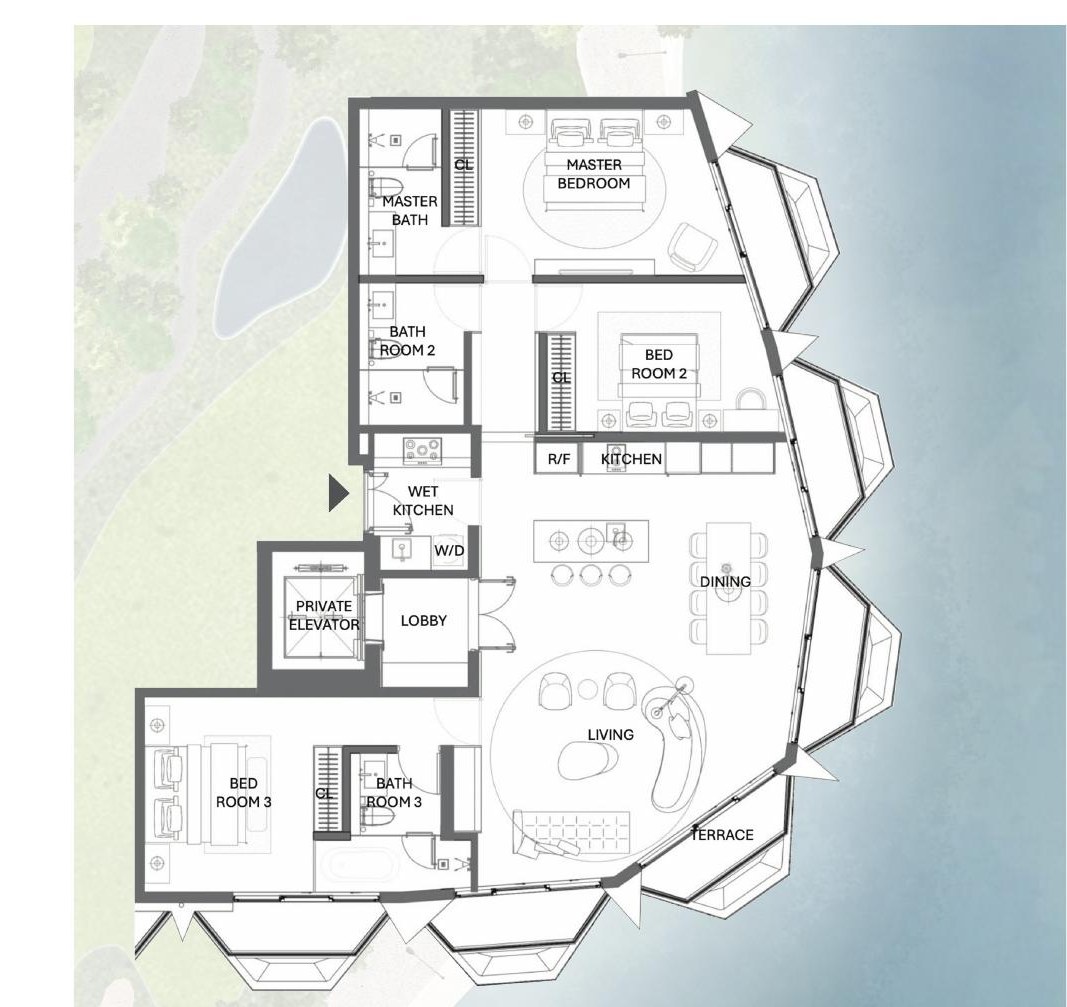
The largest released layout: 273.1 m² net + 36.4 m² terrace, 4 bedrooms, 5 baths, south-east, panoramic view of Xuan Huong Lake and the golf course, private lift, 6 units in Haus 3. The plan has a private arrival lobby, an open living–dining–kitchen with the island facing the living room, a back kitchen and separate service entrance, a staff room, a master suite with walk-in wardrobe and double bathroom, two more en-suite bedrooms and a smaller fourth bedroom served by a shared bathroom. Two interior concepts — Haven (dark) and Lumen (light) — to choose from. This is the home for a buyer who treats Haus Da Lat as a principal second residence rather than a retreat, or a collector who wants the rarest released unit.
Show apartment (updated 22 October 2026): the developer has built the Haven show apartment on this layout in Haus 3. A private lift and lift lobby rise straight from the basement into an entrance hall for shoes and coats; an open front kitchen opens to the balcony, with a back kitchen beside the staff room; shared living sits in the middle, and the master on one side has a bathtub set against the glass facing the balcony. The service entrance leads straight into the staff area without crossing the living room. Interiors: the Haven show apartment and the Lumen Sky Mansion.
Which unit for which purpose?
| Purpose | Suggestion | Why |
|---|---|---|
| Weekend home from Saigon, two people | 1BR Sky Villa or 2BR A | Right size, low running cost, full amenity and club entitlement |
| Family of four, long stays | 2BR B/C or 3BR B | Separate store/laundry, long terrace; 3BR B adds the lake view |
| Three generations, older parents | 3BR Sky Mansion B (Haus 3) | Private lift to the door, 37 m² terrace, lake view |
| Overseas Vietnamese returning for months at a time | 2BR C or 3BR Sky Mansion A | Managed building, wellness downstairs, walkable centre — no car needed |
| Collector / rarest | 4BR Sky Mansion or special units | Six 4BR units with panoramic view; penthouses and garden villas not yet released |
Two notes from Realtique: (1) west-facing units in Da Lat are not hot the way they are in Saigon — do not rule out a unit because of the word “west”; (2) lake views exist only on certain east-facing layouts — if the view is your first priority, ask for current availability before looking at interiors. See 1508 London interiors, Kengo Kuma architecture and payment terms and eligibility.
Reading a Haus Da Lat floor plan: five things to check
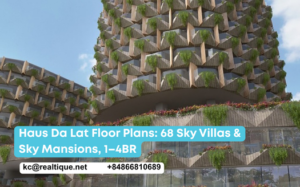
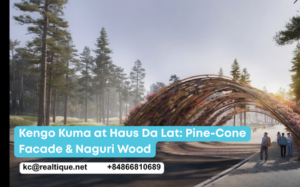
Because the façade is staggered, these plans reward a closer look than a standard grid-tower plan. (1) Terrace orientation — the terrace is where the pine-cone geometry lives; check which rooms open onto it and whether the master or the living room gets the lake side. (2) Lift arrival — on Sky Mansions, confirm whether the lift opens into a private lobby or a semi-private landing shared with one neighbour. (3) Wet-area stacking — bathrooms and kitchens are grouped along one spine in every layout, which keeps plumbing short and reduces noise between bedrooms. (4) Storage — layouts B/C and all Sky Mansions include a separate store or laundry; layout A and the 1BR rely on wardrobes, so plan for it if you will stay for months. (5) Walk-in wardrobes — present on every master suite from 2BR up, and on the 1BR as well. Realtique walks through the Layout Book with clients unit by unit, including views from each floor, before any visit to Da Lat.
Frequently asked questions
What unit types does Haus Da Lat offer?
Sky Villas of 1BR (57.6 m²), 2BR (87.7–117.3 m²) and 3BR (140.5–166.9 m²); Sky Mansions of 3BR (165.6–180.7 m²) and 4BR (273.1 m²) with private lifts; plus a group of special units — four garden villas, two penthouses and two duplex penthouses — not yet released. 68 Sky Villas and Sky Mansions in total.
Do Haus Da Lat Sky Mansions have a private lift?
Yes. Sky Mansions (3–4BR) have a private or semi-private lift opening directly into the apartment’s own lobby, with no shared corridor. Tower Haus 3 has only three homes per floor and every one has a private lift to the door.
Which Haus Da Lat units face Xuan Huong Lake?
The east-facing layouts: 3BR Sky Villa B (166.9 m², Haus 1) with lake and golf view; 3BR Sky Mansion B (180.7 m², Haus 3) with lake view; and the 4BR Sky Mansion (273.1 m², Haus 3) with panoramic lake and golf view. West-facing 1–2BR units mostly look over the pine forest and the city.
Are Haus Da Lat areas net or gross?
The areas in the developer’s layout brochure (February 2025) are net (carpet) areas excluding terraces; terraces are listed separately, from 10.8 m² (1BR) to 37 m² (3BR Sky Mansion). Official areas follow the sale and purchase agreement.
- Haus Da Lat 2026: Vietnam's First ESG Residential Complex on Xuan Huong Lake — 68 Sky Villas & Sky Mansions by Kengo Kuma
- 1508 London at Haus Da Lat: Fully Furnished Homes and Six "Characters" — Ray, Dew, Mist, Elysian, Haven, Lumen
- Kengo Kuma at Haus Da Lat: "Architecture That Loses" — Pine-Cone Balconies, Naguri Timber and 300 Pines Kept Standing
- Haus Da Lat Buyer's Guide 2026: Freehold Title, Payment Schedule, 65% Loan with 30-Month Interest Support, and Who Can Buy
Get the Haus Da Lat unit list, floor plans & payment terms
Leave your name and email and a Realtique advisor will come back within two working hours with available units, per-unit floor plans, the payment schedule and how overseas Vietnamese can hold title. Hotline / WhatsApp: 0866 810 689