
Haus Coastal Quang Ngai 2026: Vietnam’s First 94ha Sustainable Coastal City — Complete Overview
Table of Contents
Haus Coastal Quang Ngai is Central Vietnam’s first 94-hectare sustainable coastal city, developed by HAUS with backing from two international investment funds: Terne Holdings (Singapore) and BTS Bernina (Switzerland). The project’s Chairman is Michael Sheren — former advisor to the Bank of England and the United Kingdom’s representative at the G20 Sustainable Finance Working Group. Six international design partners shape the master plan: SWECO (Sweden), RSP (Singapore), SHMA (Thailand), 100 Architects (Shanghai), Giò Forma (Italy), and DJ Coalition (Thailand).
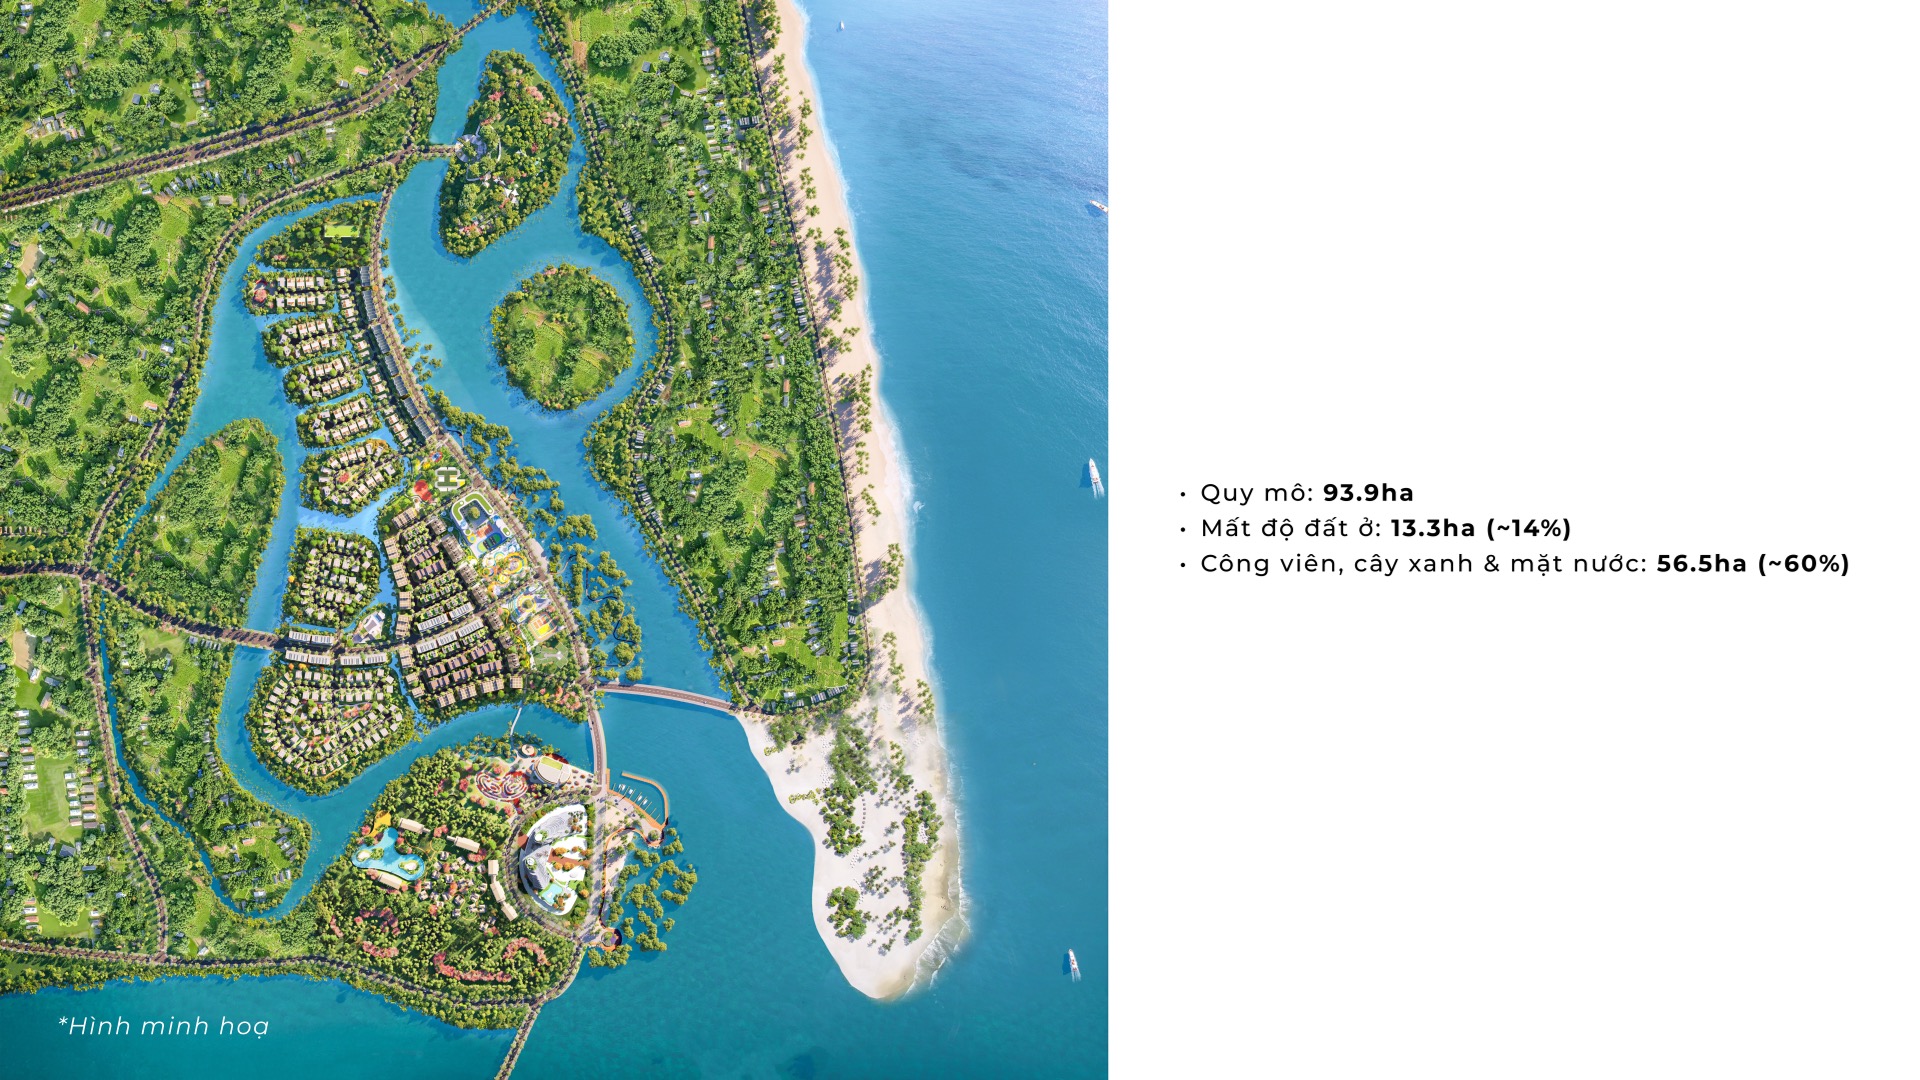
Unlike conventional urban developments, Haus Coastal Quang Ngai dedicates 56.5 hectares — roughly 60% of total land — to green space and water bodies, while residential land occupies only 13.3 hectares (14%). This ratio is rare in Vietnamese coastal master plans and reflects HAUS’s core philosophy: “a community preserver and developer, not just a builder.” This article provides a complete overview — from location and scale to product portfolio, design partners, and legal & financial status — as a definitive reference for 2026.
🎬 Introduction Video — HAUS as Community Preserver & Developer
Haus Coastal Quang Ngai Overview
Haus Coastal Quang Ngai is the HAUS brand’s flagship launch in Quang Ngai province, running parallel to HAUS Đà Lạt within a seven-location roadmap planned through 2028. The project aims to become Central Vietnam’s first internationally-benchmarked coastal living community, with an ecosystem designed cohesively by a roster of globally recognized consultants.
HAUS’s core philosophy is “preserve and grow the community” — each project doesn’t start from blueprints but from listening to the land, preserving its native character, and building communities that endure across generations. This is why every HAUS design is a “bespoke design” — tailored uniquely to the site, never repeated in subsequent projects.
With land allocation optimized for green space and water (~60% of total area), Haus Coastal Quang Ngai is not simply a residential development. It is an integrated living ecosystem where every resident experience — from walking along mangrove forests, to taking children to the kids’ plaza, to working at the exhibition center — opens a connection to the wider world.
Location & Central Vietnam Infrastructure Connectivity
Haus Coastal Quang Ngai sits at the estuary where Quang Ngai’s coastal river meets the sea, near Cổ Lũy Bridge and Trường Sa Road. The location lies along Central Vietnam’s 130+ km coastal corridor, directly adjacent to the Dung Quất – Sa Huỳnh coastal arterial — only about 800 meters from the project (2-3 minutes’ drive).
Travel times from Haus Coastal Quang Ngai
- 8 minutes to Quang Ngai city center
- 15 minutes to Mỹ Khê Beach
- 20 minutes to Dung Quất Economic Zone
- 20 minutes to Chu Lai Airport
- 90 minutes to Da Nang International Airport
- 2-3 minutes from the Dung Quất – Sa Huỳnh coastal arterial
Once the Dung Quất – Sa Huỳnh coastal corridor is fully completed, Haus Coastal Quang Ngai will become a key node in Central Vietnam’s development belt — connecting Dung Quất Economic Zone (north), Quang Ngai city center, Mỹ Khê Beach, Chu Lai Airport, and ultimately Da Nang International Airport. For both investors and residents, this is a rare balance: regional infrastructure access combined with coastal quietude.
The 94ha Scale: 60% Green, 14% Buildable
The project’s total area is approximately 94 hectares, allocated to prioritize living space:
- 56.5 hectares for green space and water bodies (~60%)
- 13.3 hectares of residential land (~14%)
- The remainder for community amenities, transportation, and infrastructure
This ratio reflects a clear strategic choice not to maximize land-use coefficient — the standard playbook for most Vietnamese real estate developers. Instead, HAUS dedicates the majority of land to a community ecosystem: mangrove forests, coastal plazas, discovery parks, and landscape water systems. The long-term impact: residents enjoy a sustainably elevated quality of life, while property values are protected against environmental degradation that erodes value in lesser projects.
The project’s main arterial — Coastal Avenue — measures 25 meters wide: 11 meters of roadway, a 5-meter sidewalk on the residential side, and a 9-meter sidewalk on the mangrove-forest side. The 9-meter sidewalk is not merely for walking — SHMA designed it as a dedicated landscape and experience space, transforming the boulevard itself into a community amenity rather than just a traffic route.
MASTER PLAN
Source: Haus Coastal Quang Ngai 1/500 Master Plan, approved by Quang Ngai Province authorities
Six International Design Partners Behind Haus Coastal Quang Ngai
One of the most distinctive features of Haus Coastal Quang Ngai is its fully international design consultancy structure. None of the principal design disciplines are handled by domestic firms. All six partners are leaders in their respective fields, regionally and globally.
A WORLD-CLASS JOURNEY
Building Quang Ngai’s Future
- Infrastructure
- Climate
- Water
- Energy
- Ecosystem restoration
- Landscape & wellness integration
- Lighting
- Emotion
- Experience
SWECO (Sweden) · SHMA (Thailand) · DJ Coalition (Thailand) — three of six international design partners shaping Haus Coastal Quang Ngai.
SWECO (Sweden) — Master Planning & Infrastructure
SWECO is one of Europe’s leading master-planning consultancies, with over 130 years of experience. At Haus Coastal Quang Ngai, SWECO leads the entire master plan, technical infrastructure, water treatment systems, bioswales, and detailed designs of each home type. The project’s ground level is elevated 2.65 m above sea level — higher than Quang Ngai’s historical highest tide (2.6 m) — and all electrical, water, and technical infrastructure runs underground.
RSP (Singapore) — International Architecture
RSP is an architecture firm from Singapore with international recognition across urban and commercial projects throughout Asia and the Middle East. At Haus Coastal, RSP serves as architectural advisor, ensuring buildings exhibit a modern design language while remaining steeped in Central Vietnam’s regional spirit.
SHMA (Thailand) — Landscape Master Plan
SHMA is Thailand’s leading landscape studio, regarded across Asia as one of the pioneers in designing landscape as a form of “living infrastructure.” At Haus Coastal, SHMA designs the entire landscape system — from mangrove forests, bioswales, biological lakes, to riverside walkways and the interior gardens of each villa subdivision. The soft hedges of the villas are also SHMA-designed to ensure aesthetic consistency across the entire development.
100 Architects (Shanghai) — Playground & Community Spaces
100 Architects is a Shanghai-based studio specializing in playground and community-interaction architecture, known for breakthrough playscape projects across China, Hong Kong, and Southeast Asia. At Haus Coastal Quang Ngai, 100 Architects designs over 100 interactive play features for children and families across the development’s plazas — turning play areas into a focal point of the entire community.
Giò Forma (Italy) — 12,000 sqm Exhibition Center
Giò Forma is an experience-design studio from Italy whose past commissions include studio designs for Ferrari and Samsung, as well as global concerts for Rihanna. At Haus Coastal, Giò Forma designs the 12,000-square-meter Exhibition Center — a venue for international-scale cultural events, art exhibitions, and community programming. This is the first dedicated exhibition center built into an urban development in Central Vietnam.
🎬 Product Overview Video
The eight-product portfolio breakdown is best viewed via Khoi Pham’s product overview video below, with detailed analysis following.
DJ Coalition (Thailand) — Lighting Design
DJ Coalition is Thailand and Asia’s leading lighting design studio, responsible for the entire artistic lighting strategy at Haus Coastal Quang Ngai — from plaza illumination, boulevard lighting, to architectural accent lighting. The objective: create a distinctive nighttime experience and turn the development into a 24/7 living destination.
Eight Lifestyle Versions — Product Portfolio
Haus Coastal Quang Ngai offers eight product lines serving different buyer needs — from owner-occupier families to rental investors and luxury real estate collectors.
Five townhouse lines — Phase 1
- Boulevard Townhouse — 4 stories, along the central Coastal Avenue. 5-6 m frontage, suitable for light commercial use (café, boutique, F&B services).
- Plaza Townhouse — 4 stories. Street in front, community plaza behind.
- Riverside Townhouse — 4 or 5 stories depending on location. Street in front, interior river behind.
- Garden Townhouse — 4 or 5 stories. Units nestled within SHMA’s landscape design.
- Park Townhouse — 4 or 5 stories. Dual frontage capturing breeze and natural light, park-adjacent.
The 4-5 story height variation is intentional. Under SWECO’s “organized disorder” philosophy, the alternating heights create a vibrant streetscape — avoiding the visual monotony common in standardized master-planned developments.
Three beach villa lines
- Single Detached Beach Villa — single-family unit in a gated, access-controlled enclave. Suited to three-generation families prioritizing privacy.
- Semi-Detached Beach Villa — paired units, each retaining private space. Suited to two-generation families or co-investor groups.
- Beach Therapy Mansion — the project’s flagship product. Isolated compound with 4 layers of security, private pool delivered turnkey. This is the only line at Haus Coastal Quang Ngai with private swimming pools included.
Climate-Adaptive Infrastructure — SWECO Standard
Quang Ngai is a Central Vietnam coastal region with a documented history of seasonal storm surge and heavy rainfall. To ensure long-term safety for residents, SWECO applied multiple elevated climate-resilience solutions:
- Ground level elevated to 2.65 m — exceeding Quang Ngai’s historical highest tide (2.6 m).
- Coastal walkways elevated to 2.5 m — providing safety buffer even during extreme weather.
- Capacity for Quang Ngai’s 40-year historic rainfall — bioswales, biological lakes, and natural retention systems sized with reserve capacity.
- All electrical and water utilities underground — preserving aesthetics and ensuring long-term operational safety.
- On-site wastewater treatment — treated water meets standards and is reused for landscape irrigation; nothing is discharged directly into the project’s water features.
- Pile foundations for all homes and villas — no strip or pad foundations — ensuring long-term structural stability.
- Rooftops pre-engineered for solar panel installation — panels not delivered installed, but roof structure and technical systems are prepared for retrofit.
- Interior water bodies maintained at 1.5 m elevation via overflow weirs and circulation pumps — preventing stagnation and odor.
International-Scale Community Amenities
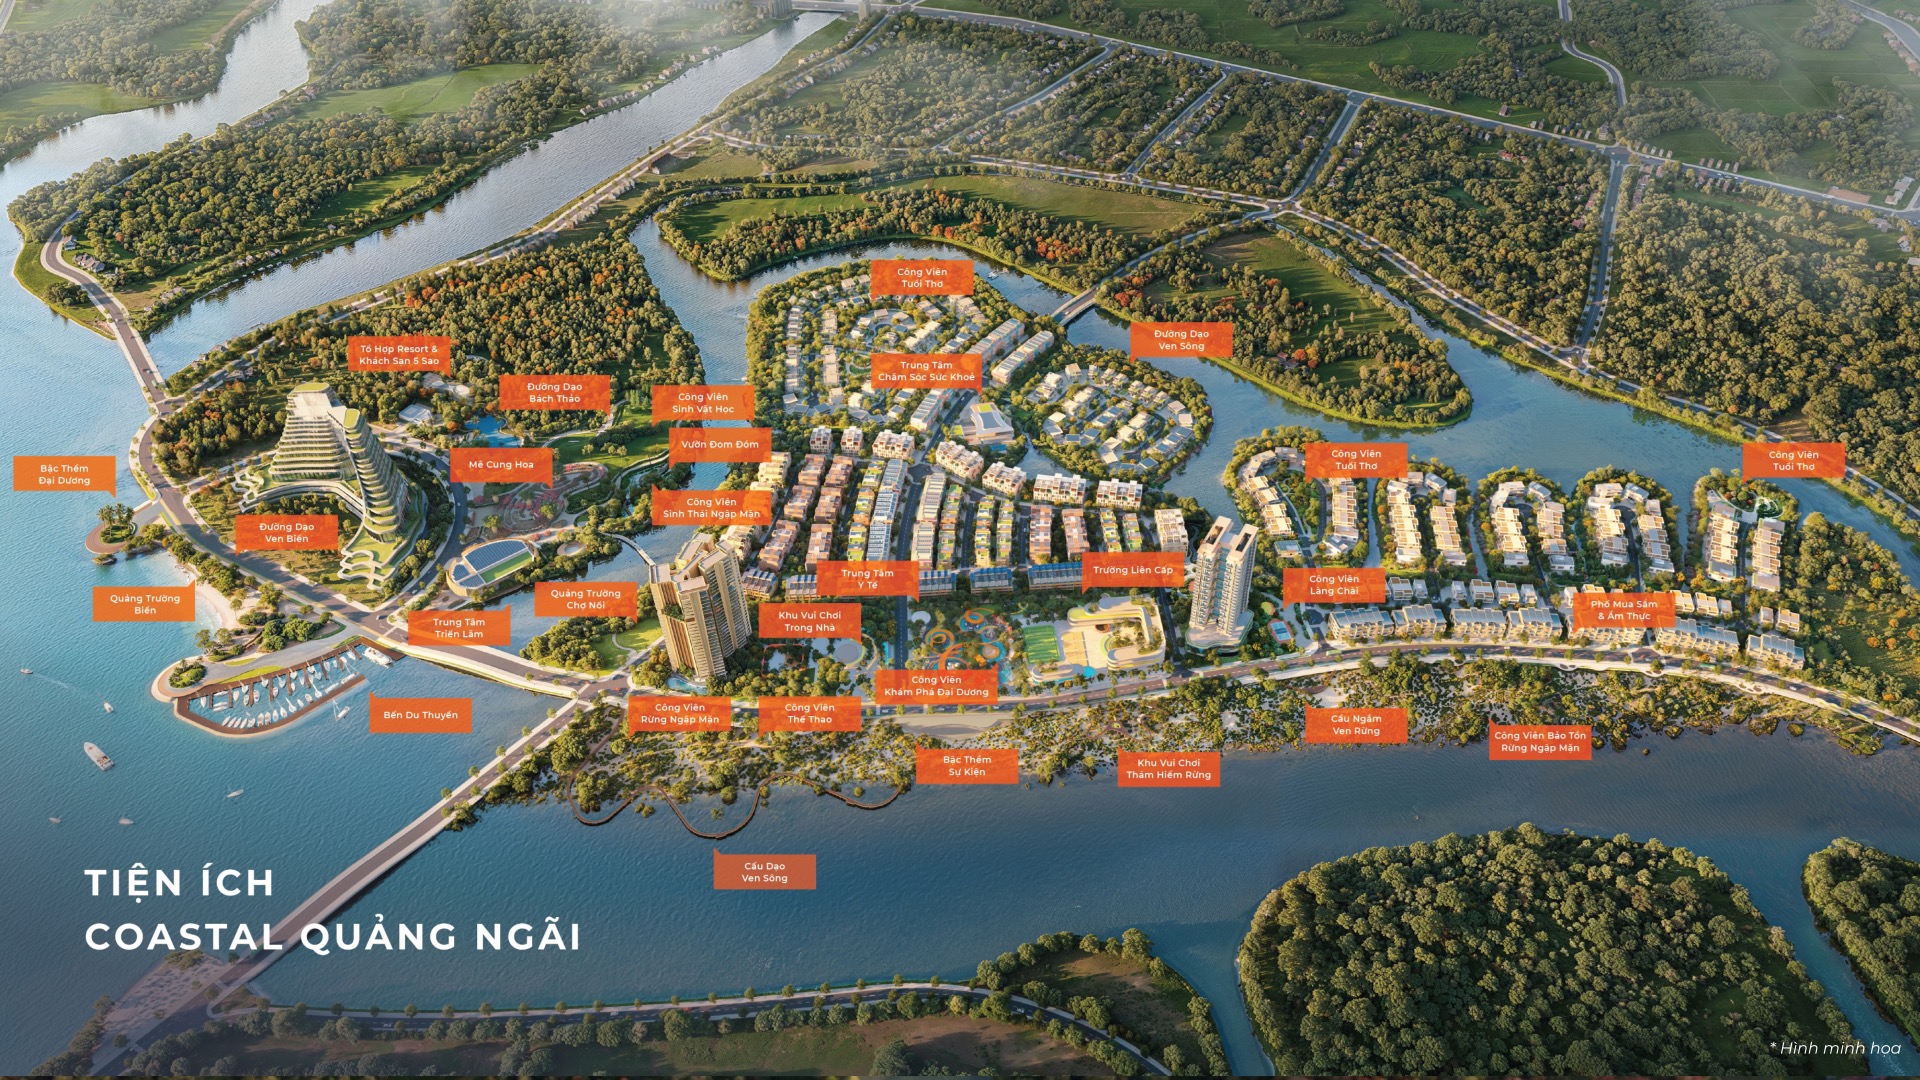
With 56.5 hectares of green space and water, Haus Coastal Quang Ngai delivers a community amenity portfolio that exceeds Central Vietnam’s regional benchmark. Key amenities include:
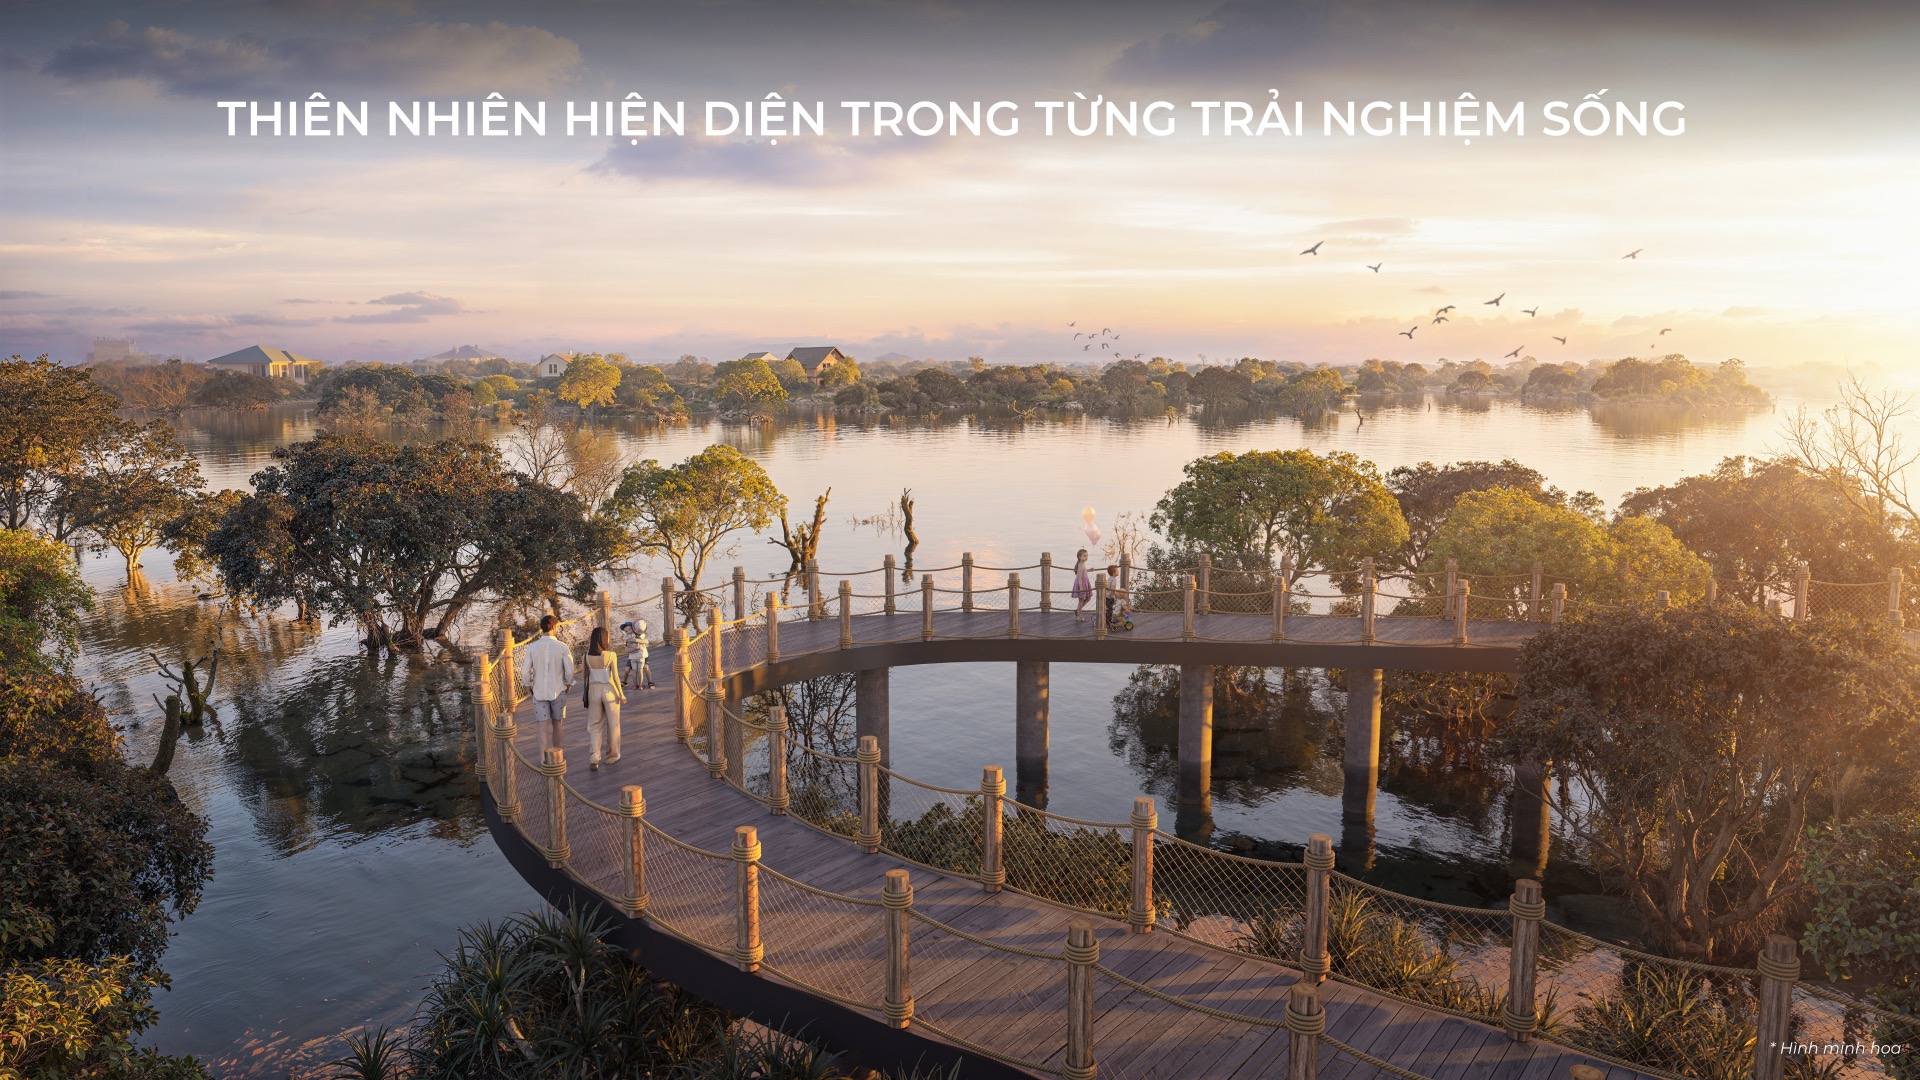
- Mangrove Forest Conservation Park — 80,000 m² (8 ha) — where the native ecosystem is preserved and developed.
- Coastal Plaza — 25,000 m² — community gathering point, active day and night.
- Children’s Plaza — 10,000 m² — open space for free exploration.
- Ocean Discovery Park — 6,800 m² — creative-experience point that sparks curiosity.
- Exhibition Center — 12,000 m² — designed by Giò Forma (Italy), hosts cultural and arts programming.
- K-12 International School System — 10,000 m² — education partner under selection by the developer.
- Health & Wellness Center — 4,500 m² — global standards orientation.
- 100+ Interactive Play Features by 100 Architects (Shanghai) — playgrounds serving all three generations.
A distinctive feature of Haus Coastal’s amenity system is its integrated landscape approach. Parking is not segregated into separate zones but woven into parks, walking paths, and green strips — meeting functional needs while preserving the overall aesthetic.
~ 30 AMENITIES
AMENITY DESIGN ACROSS 5 LIVING-EXPERIENCE LAYERS
- Mangrove Conservation Park
- Riverside Park
- Firefly Garden
- Biological Discovery Park
- Coastal & Riverside Walkways
- Sports Park
- Wellness & Healthcare Center
- Coastal Plaza
- Floating Market Plaza
- Family Park
- Fishing-Village Park
- K-12 International School
- Forest-Adventure Playground
- Biological Discovery Park
- 5-Star Resort
- Marina
- Shopping Street & F&B
- Design Exhibition Center
- Sunset Viewing Point
Three Asia Architecture Design Awards 2026 — A First for Quang Ngai
In May 2026, Coastal Quang Ngai – A Community by HAUS was honoured by the Asia Architecture Design Awards in three categories: Asia’s Best Landscape Planning, Asia’s Best Mixed-Use Development and Asia’s Best Residential Architecture Design. The winners’ ceremony took place on 26 June 2026 in Quang Ninh. It is the first time a real-estate project in Quang Ngai has been recognised at an Asia-level architecture award (sources: VnEconomy, World Archi Design).
What matters is not the word “award” but that the three categories map exactly onto the three layers of value a buyer cannot verify alone: landscape (designed by Shma), the mixed-use master plan (led by Sweco) and high-rise residential architecture (by RSP Singapore). An award does not raise the price of a home, but it confirms the drawings have been through an independent jury rather than only a marketing department.
Haus Community Summit, 09–10 September 2026: Coastal Quang Ngai in the Words of Its Own Design Partners
Source for this section: Realtique’s first-hand notes from the Haus Community Summit – Back to School (09–10 September 2026, Ho Chi Minh City), where the design partners of the Haus ecosystem taught in person. Figures are as presented by the speakers and by Haus, not legal documents — prices and timelines must still be checked against official paperwork before any transaction.
The two-day Summit mostly dissected Haus Da Lat — the project currently on sale — but in every session the speakers returned to Coastal Quang Ngai as the first community of the “A Community by Haus” model. Below is everything that relates directly to this project, in the order a buyer should ask: land → infrastructure → landscape → buildings → community.
"Why Quang Ngai?" — "Why not?"
That is how Haus opened the Coastal segment. Their reason was not that Quang Ngai has already developed, but that Quang Ngai is at the start of a transformation cycle where regional infrastructure, the Dung Quat economy and coastal land converge at the same time. People in Quang Ngai have long owned houses by the sea, but — in Haus’s words — there has never been a coastal community planned with the mindset of an international city. The positioning Haus announced: “Asia’s leading sustainable coastal township”, together with a phrase repeated throughout the two days — “designed by Quang Ngai, for Quang Ngai”: every international partner has to start from the culture, climate and fishing tools of this particular land.
Sweco: understand the land before drawing a single house
Professor Carlo Negri (Sweco) opened the first lesson with a sentence he repeated many times: “Design for what people don’t actually see” — where wastewater goes, where rubbish goes, how stormwater drains. For Coastal Quang Ngai, he explained that Sweco brings exactly the method it uses in Nordic cities:
- Computer simulation of wind and sun before placing any building — where it is hot, buildings are placed closer together to shade each other and channel cooling breezes; from the measured sunlight, Sweco calculates how much roof can carry solar panels and how many homes and cars that electricity can power.
- Climate adaptation and flood-risk mitigation are calculated from water-level data, not intuition — this links directly to the ground-elevation standard and 40-year drainage capacity we analysed in our dedicated Sweco article.
- The community exhibition centre is the “heart” of the master plan — Sweco calls it the centre of the whole community and said the next Summit is expected to be held there once it is completed.
His closing line is worth keeping for any long-term buyer: “What we plan today must still create value for the generations we will never meet.”
Shma: 12 hectares of mangrove and reading the land back to 1898
Haus explained that the Shma landscape team began Coastal Quang Ngai by reconstructing how the estuary has moved from 1898 to 2025 — currents, sedimentation, native vegetation — before drawing a single planter. Three decisions followed:
- Preserving a mangrove reserve of roughly 12 hectares (the figure Haus announced at the Summit; the May 2026 training material cites 8 hectares of mangrove park inside the project boundary — we keep both so readers can compare) and bringing the mangrove ecosystem inside the residential area, not only along the protective corridor outside.
- Bioswales at the foot of every landscaped hill: rainwater filters through sand layers before entering the main drainage network, reducing local flooding. The technical detail is in Shma — landscape as living infrastructure.
- Native species chosen from field surveys of the surrounding area, favouring salt-wind-tolerant plants with low maintenance cost.
The Asia’s Best Landscape Planning category at the Asia Architecture Design Awards 2026 recognises precisely this work. At the Summit, Haus also replayed the day distribution partners planted a few hundred mangrove trees on site — small, but an actual action rather than an ESG slogan.
RSP Singapore: 65 years of high-rise and the award-winning residential category
For the high-rise product, Haus introduced its Singapore partner RSP — a firm that has “grown up with Singapore” for over 65 years, from a developing city to one of the densest and most strictly operated urban environments in Asia. The example Haus used was Eden Singapore — the tower that lifts gardens onto every floor, where RSP was the architecture and engineering firm that delivered the concept. The message for Coastal Quang Ngai: high density does not mean losing green community space — gardens and meeting places move up to the upper floors. RSP’s high-rise residential design here is the third category honoured by the Asia Architecture Design Awards 2026.
Editor’s note: the name of the high-rise partner was not clearly captured in the Summit recording; Realtique cross-checked it against Haus’s published partner list (RSP Singapore) and the Eden project record. Should Haus publish otherwise, we will update.
100 Architects: a 6,800 m² discovery park and the grade-316 stainless-steel standard
Haus said 100 Architects was the last foreign partner chosen for Coastal Quang Ngai, with a very specific brief: “don’t design a playground, design encounters”. Instead of setting aside a corner of land, placing a few pieces of equipment and calling it a playground, the entire 6,800 m² Ocean Discovery Park with more than 100 play features is organised as a journey from one fish trap to the next — swings, slides, seating and terrain woven together, for all ages, not only children. The philosophy repeated on stage: “a playground not just to play, but to learn” — Quang Ngai children learn about their grandparents’ fishing tools through every game.
A detail buyers should note: all metal in the playground must be grade 316 stainless steel — the alloy used in medical equipment, resistant to sea salt — and the park is a free amenity for residents. Haus stressed that 100 Architects works from Dubai to Shanghai with one philosophy, yet no playground is ever repeated, because each one is rooted in local culture. Full analysis in our 100 Architects article.
Giò Forma: a fish trap becomes a staircase, ocean waves become the façade
Haus described the community exhibition centre as “the place that will make the world remember Quang Ngai in its own way”. The building envelope is designed by Sweco, inspired by interlocking layers of ocean waves; the experience inside is by Giò Forma — the Italian studio with over 20 years of exhibitions, expos and concerts for audiences in the millions. Their philosophy, as quoted by Haus: “give me any space and I will turn it into a stage”. The most concrete detail revealed: the image of a fish trap is transformed into the staircase to the second floor, running through the experience spaces. Haus groups this building with the museums and art spaces of major cities — places that keep the memory of a land. Context and the two visitor journeys are in our Giò Forma article.
Responsible lighting for a waterfront township
Unlike the lighting brief for Haus Da Lat inside a pine forest, for Coastal Quang Ngai Haus set a brief of “responsible lighting”: the lighting partner has over 30 years of experience lighting hotels, resorts and waterfront urban landscapes, with two parallel requirements — light intensity and colour that are good for human health, and light that does not disturb insects, wildlife or the mangrove ecosystem right next to the homes. This is why a coastal project cannot share a lighting palette with a downtown one.
Four layers for judging any project — what Realtique brought home from the Summit
Two days of lessons left one evaluation framework you can apply to any project, not only Coastal Quang Ngai:
- The infrastructure nobody sees — ground level, drainage, waste, power: who designed it, and for how many years?
- Is the building competing with nature or yielding to it — density, wind direction, are native trees kept?
- Has the designer actually “lived” on this land — or copied drawings from another project?
- Can the community be copied — do the shared amenities give residents a reason to meet?
For Coastal Quang Ngai, the amenity systems Haus named at the Summit include a resort complex, a five-star hotel, a marina, an art park and a Wellness Clubhouse — alongside the discovery park and exhibition centre above. Prices, launch timing and payment policy were not announced at the Summit; Realtique updates those separately in the Haus Coastal Quang Ngai Buyer’s Guide 2026. The project has no foreign-buyer quota; overseas Vietnamese who still hold Vietnamese citizenship can hold title exactly as domestic citizens under the 2024 Land Law.
HAUS Developer & Two International Investment Funds
HAUS is a real estate brand oriented toward “preserving and growing communities.” Behind HAUS stand two internationally-respected investment funds:
- Terne Holdings (Singapore) — a real estate investment fund specializing in projects with sustainable value, bringing the sharpened perspective of Asian markets.
- BTS Bernina (Switzerland) — a Swiss investment fund — Switzerland being the global leader in sustainability-driven economies and long-term human-centered development.
HAUS’s Chairman is Michael Sheren — a leading figure in UK green finance. He previously served as advisor to the Bank of England, represented the United Kingdom at the G20 Sustainable Finance Working Group, and played a key role in shaping international sustainable investment policy. He is also the developer of HAUS Đà Lạt.
The involvement of Michael Sheren and two international investment funds provides Haus Coastal Quang Ngai with transparent financial governance, environmental management (ESG), and community management aligned with international standards. This explains how the project can commit to high-quality construction timelines while simultaneously delivering on sustainability commitments — two goals that typically conflict in conventional projects.
Legal, Financing & Bank Support
As of mid-2026, Haus Coastal Quang Ngai’s legal milestones are in place:
- Investment Policy Approval Certificate No. 1388 — secured.
- Total investment capital exceeds VND 7,000 billion (~USD 280M), with actual contributed capital already exceeding VND 1,000 billion — a benchmark few Vietnamese projects achieve at this stage.
- 1/500 master plan approved — developer has not yet released publicly.
- Water supply connection agreement signed with Quang Ngai Water & Construction JSC — clean water supplied from the Trường Sa Road main near Cổ Lũy Bridge.
On client financing, the developer has signed mortgage partnerships with six major banks: Vietcombank, MB Bank, Techcombank, VPBank, BIDV, and VietinBank. Specific support policies will be released at the appropriate time.
Handover Specifications
- Interior shell handover — no internal partitions, allowing owners to configure layout per their needs.
- Exterior fully finished per SWECO design — owners may not change exterior paint colors or facade materials to preserve the streetscape’s aesthetic consistency.
- Staircase delivered at structural level (reinforced concrete) — owners finish steps, materials, railings per preference.
- All units have pre-prepared elevator slots — owners may install when needed.
- All units include light wells / atriums for natural lighting and ventilation.
- Shared wall between adjacent units is 20 cm thick — may not be broken through.
- Beach Therapy Mansion line is delivered with private swimming pool fully completed.
Who Is Haus Coastal Quang Ngai For?
With its diverse eight-product portfolio, Haus Coastal Quang Ngai serves three primary buyer groups:
- Three-generation families in Quang Ngai and surrounding areas — particularly upper-tier families currently living in established compounds within the city. The single-detached and Beach Therapy Mansion lines suit families with grandparents, parents, and children sharing space — close proximity with private separation.
- Rental investors — the Boulevard and Plaza Townhouse lines support light commercial use (café, boutique, F&B). Expected rental yields exceed comparable regional projects due to superior amenity quality and master planning.
- Việt Kiều (overseas Vietnamese) and investors from Hanoi & Ho Chi Minh City — interested in second-home real estate in Central Vietnam with a “hidden gem” narrative. Project quality and scale comparable to luxury developments in major cities, but at more accessible entry pricing.
Important ownership note: Haus Coastal Quang Ngai is currently not open to direct foreign ownership at this stage. The project is available to Vietnamese citizens and overseas Vietnamese (Việt Kiều) holding eligible documentation under Vietnamese real estate ownership law. Foreign nationals married to Vietnamese citizens may purchase under Vietnamese spouse names. International readers should contact Realtique to discuss alternative foreign-eligible projects in Central Vietnam or HCMC.
Frequently Asked Questions — Updated After the Haus Community Summit, September 2026
What awards did Coastal Quang Ngai win in 2026?
In May 2026, Coastal Quang Ngai – A Community by HAUS was honoured by the Asia Architecture Design Awards in three categories: Asia’s Best Landscape Planning, Asia’s Best Mixed-Use Development and Asia’s Best Residential Architecture Design. It is the first real-estate project in Quang Ngai recognised at an Asia-level architecture award; the ceremony was held on 26 June 2026.
Who designed the discovery park at Haus Coastal Quang Ngai and how big is it?
The Ocean Discovery Park covers about 6,800 m² with more than 100 play features, designed by 100 Architects (Shanghai) and inspired by the fish traps and fishing tools of Quang Ngai fishermen, for all ages. According to Haus, all metal parts use grade 316 stainless steel (medical-equipment standard) and the park is a free amenity for residents.
How many hectares of mangrove does Haus Coastal Quang Ngai preserve?
At the Haus Community Summit in September 2026, Haus announced a mangrove reserve of roughly 12 hectares designed by Shma, with the mangrove ecosystem also brought inside the residential area. The May 2026 training material cites 8 hectares of mangrove park within the project boundary. Realtique keeps both figures for comparison until official documents are released.
What is the Haus Community Summit?
Haus Community Summit – Back to School is a two-day training programme (09–10 September 2026, Ho Chi Minh City) organised by Haus, where the international design partners of the Haus ecosystem such as Sweco, Kengo Kuma & Associates and 1508 London taught the advisory team in person about planning, architecture and community operations. Realtique attended both days and updated this article with everything relating to Coastal Quang Ngai.
Can foreigners buy at Haus Coastal Quang Ngai?
As of September 2026 the project has not opened a foreign-buyer quota. Overseas Vietnamese who still hold Vietnamese citizenship can hold title exactly as domestic citizens under the 2024 Land Law (effective 1 August 2024); people of Vietnamese origin without citizenship have narrower rights. Contact Realtique to have your documents checked before placing a deposit.
🎬 Khoi Pham's "Whale Land" Perspective — How Geography Shapes the Project
The video below features Khoi Pham (KC), Realtique’s founder, walking through the “Whale Land” (Cá Ông) geographic feature — the natural land formation that gives Haus Coastal its unique connection to the ocean.
Read the Full Series
Read the Full Series
Haus Coastal Quang Ngai Article Cluster
- Location & Quang Ngai Market Potential 2026
- HAUS DNA — Preserve & Grow Community Philosophy
- Michael Sheren & G20 Green Finance Story
- SWECO 130 Years — Nordic Master Planning
- SHMA Thailand — Landscape as Living Infrastructure
- 100 Architects Shanghai — Discovery Park
- Giò Forma Italy — 12,000 m² Exhibition Center
- Eight Lifestyle Versions — Pick the Right Product
- Phase 1 Townhouse — 5 Models Layouts & Specs
- Beach Therapy Mansion — Gated Compound, Private Pool
- Digital Twin, Smart City & Haus Coastal’s Digital Brain 2026
- Haus Coastal Buyer’s Guide 2026 — Legal, Payment, Q&A
Get the Haus Coastal Quang Ngai Investment Report
Realtique consultants respond within 2 business hours — current pricing, payment schedule, available units, legal status verified by our advisory team.
For Vietnamese investors at home and abroad. Haus Coastal Quang Ngai sales are currently open to Vietnamese citizens and overseas Vietnamese (Viet Kieu) with eligible documentation. International readers — talk to us about the broader Central Vietnam market and other foreign-eligible options.