
The Westique Residences Floor Plans: 12 Layouts and What Sits on Each Floor
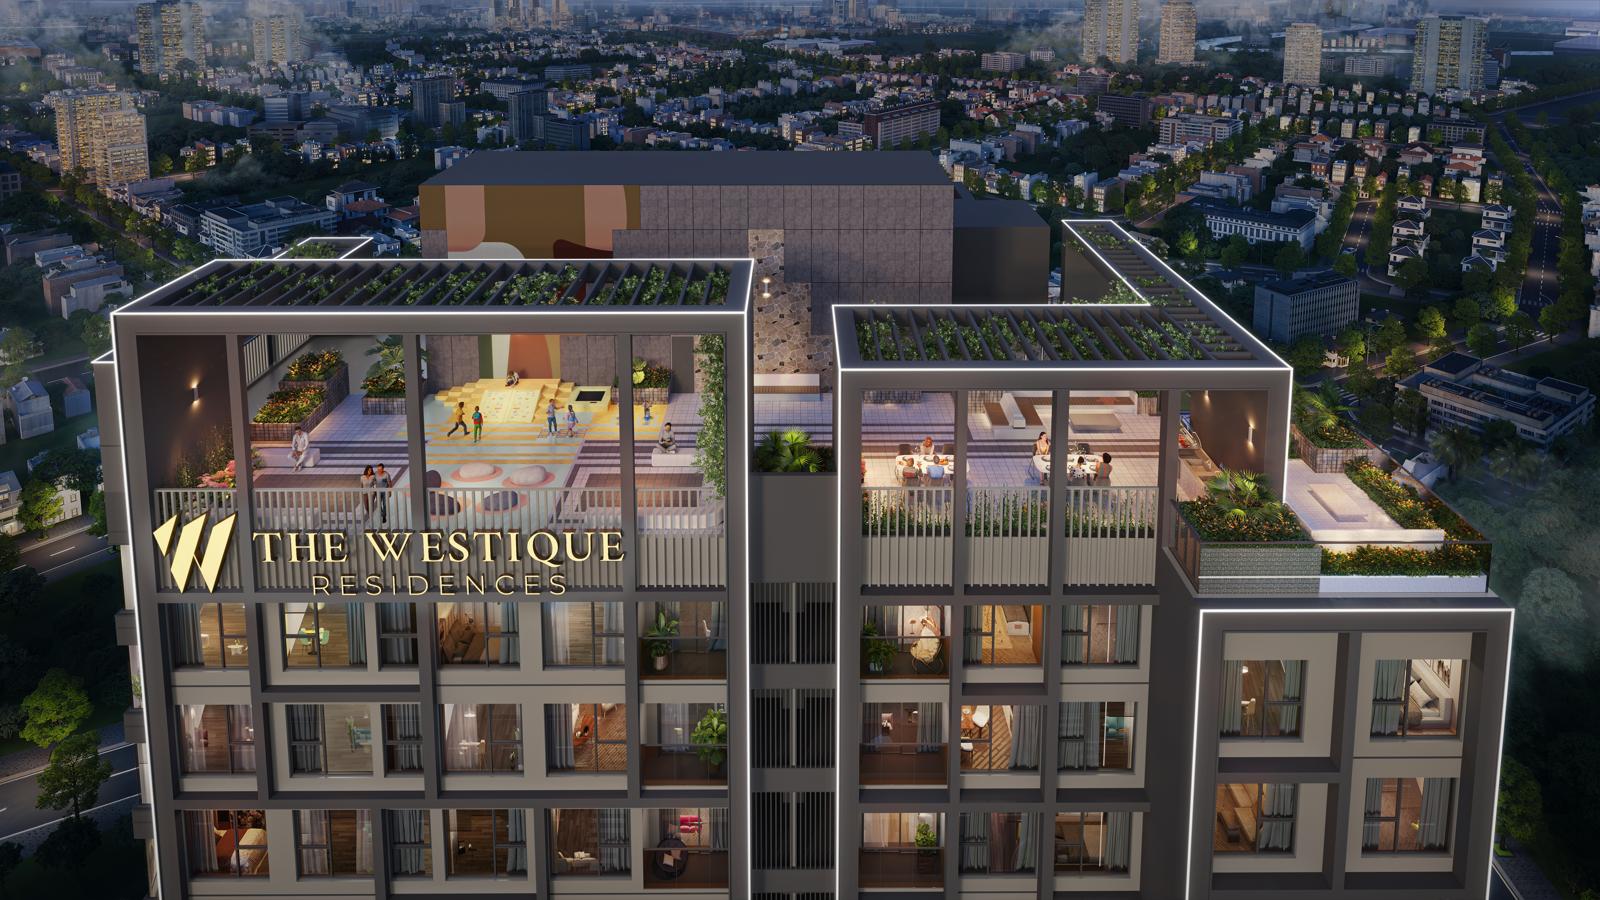
Cutaway of the upper floors and the rooftop Sky Park at The Westique Residences
The Westique Residences holds just 99 apartments across 12 layout types, and apartments only begin on floor 5. Those two facts drive almost every decision about which unit to take. This article walks through the floor-by-floor layout, the real differences between the plates at levels 5–6, 7–9 and 10–15, and the technical details on the drawings that buyers routinely overlook.
Contents
Which floors hold what at The Westique Residences
The building is 15 storeys and apartments do not start at ground level. Knowing the vertical layout first makes every floor plan easier to read:
| Floor | Function |
|---|---|
| Rooftop | Sky Park — rooftop garden built around a cave concept |
| Floors 5 – 15 | Residences — all 99 apartments sit here |
| Floor 4 | Indoor amenities: gym, kids club, community lounge |
| Floors 2 – 3 | Resident parking; the swimming pool sits on level 2 |
| Floor 1 | Residential lobby and podium shophouses |
The consequence worth noting: every apartment sits at least four floors above the street. On a main road like Kinh Duong Vuong, that removes most of the traffic noise and gives every unit an outlook rather than a view straight into the building opposite.
99 apartments, 12 layout types
The whole building holds 99 apartments designed as 12 distinct layout types. Averaged out, that is roughly 7–8 units per layout across the entire tower.
This cuts both ways. It gives buyers real choice inside a small building, and each layout is effectively its own micro-product — scarce by construction, with no dozen identical neighbours competing when you resell or let. The flip side is that if you want one specific layout, the actual stock is very thin.
Floors 5–6, 7–9 and 10–15 are not the same plate
This is where The Westique differs from a conventional high-rise. There is no single typical floor repeated from bottom to top — the plate changes across three bands.
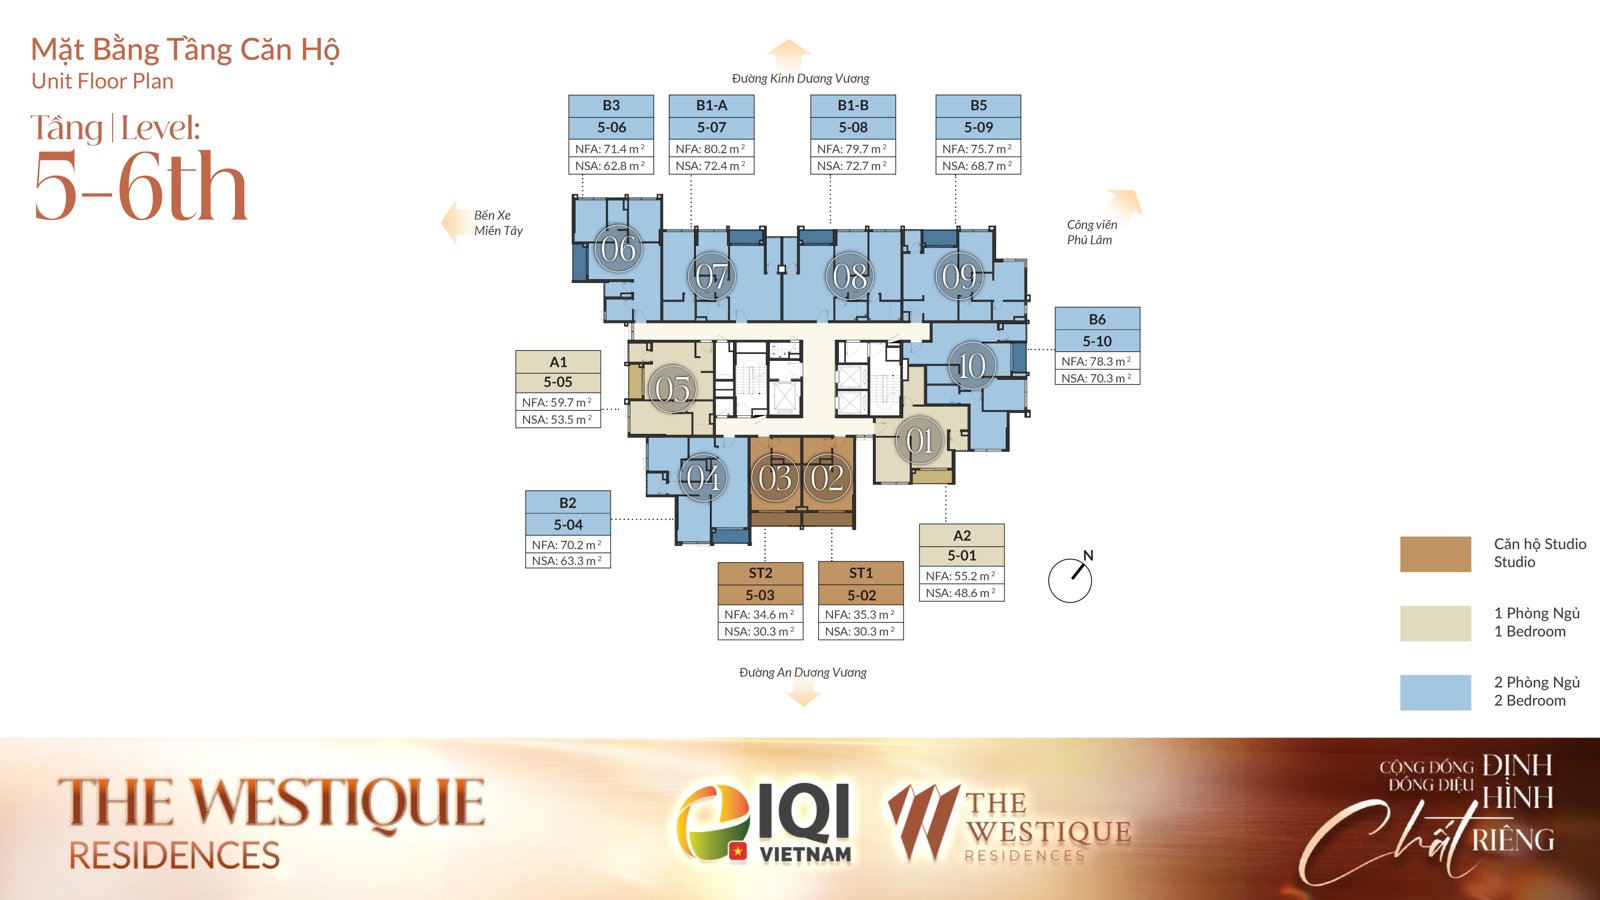
Floor plate for levels 5–6 at The Westique Residences
Floors 5–6 sit directly above the amenity deck on level 4. Quick access to the pool and gym; in exchange, outlook is limited by neighbouring buildings and you are closer to amenity noise.
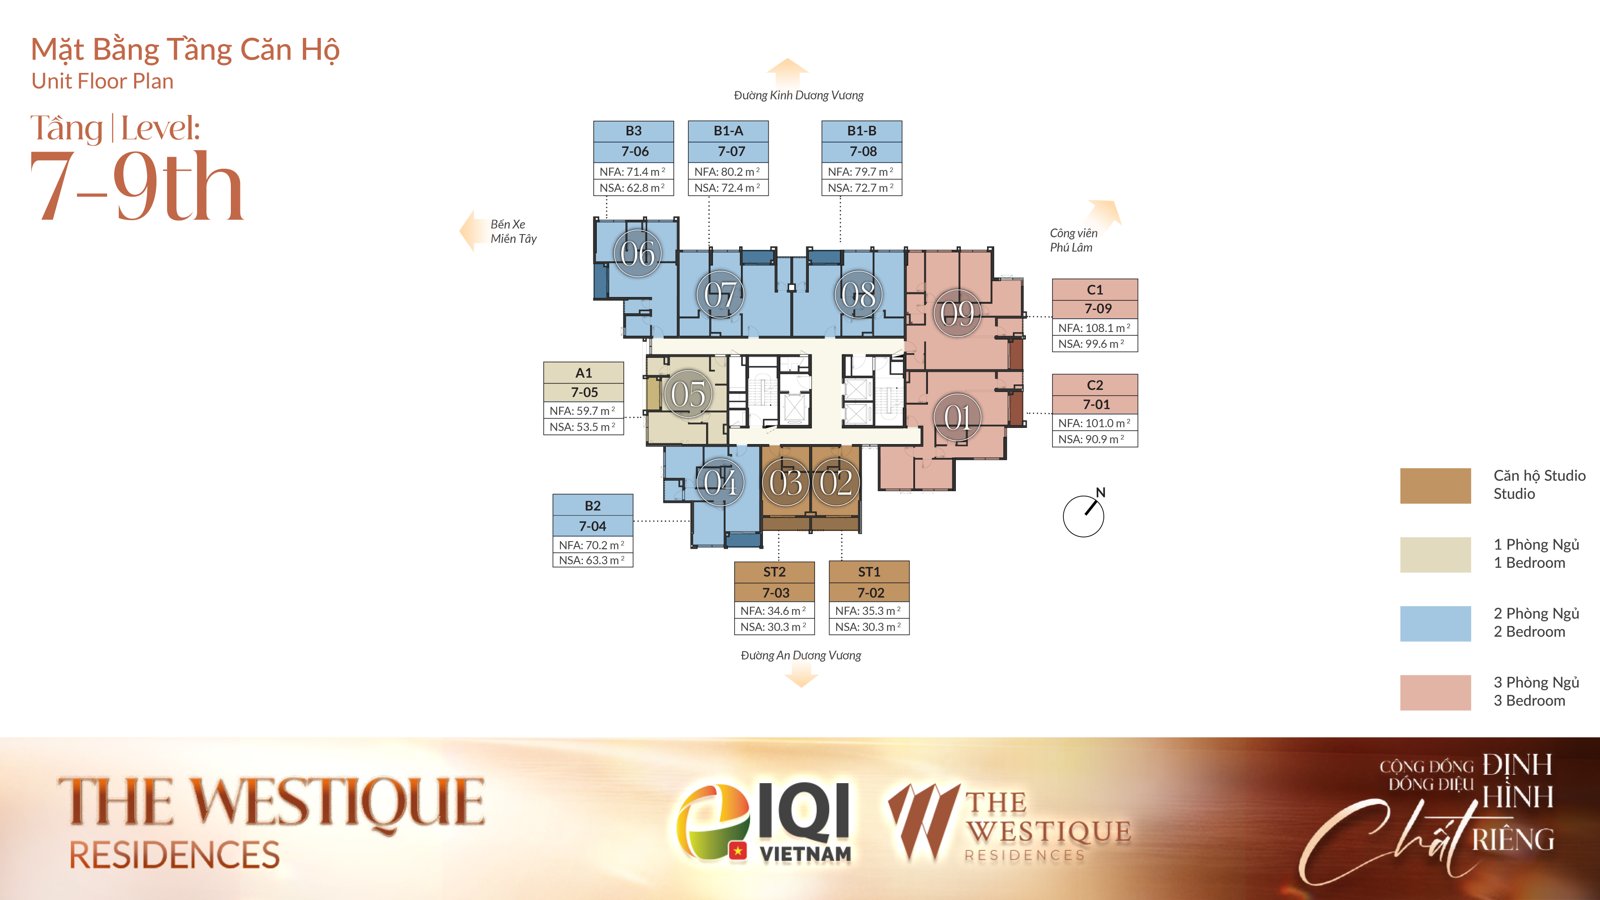
Floor plate for levels 7–9 at The Westique Residences
Floors 7–9 are the middle band and usually the best value: high enough for a clear outlook, not yet priced at upper-floor levels, still close to the amenity deck.
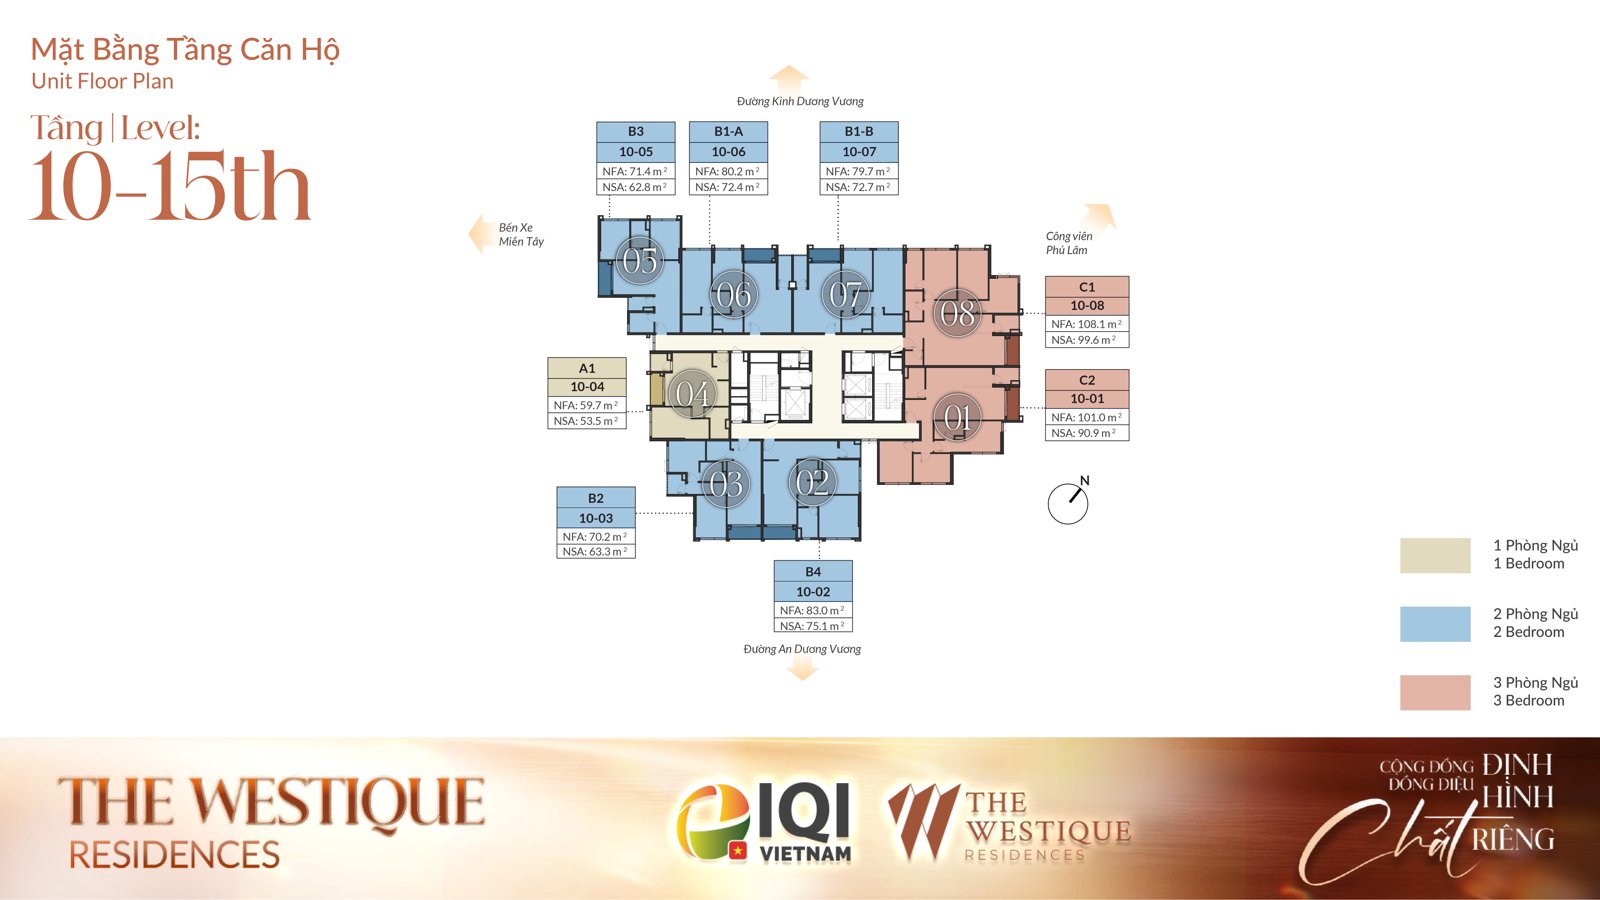
Floor plate for levels 10–15 at The Westique Residences
Floors 10–15 take the full western outlook and sit nearest the rooftop Sky Park. Expect the highest price within any given layout type.
Studio, one, two or three bedrooms
| Unit type | Suits | Worth knowing |
|---|---|---|
| Studio | Single professionals, or buy-to-let | Rare stock in western Ho Chi Minh City; the only type without two balconies |
| 1 bedroom | Couples, professionals commuting to the centre | Moderate entry price, strong letting appeal near the metro station and Mien Tay bus terminal |
| 2 bedrooms | Families of three to four | The show apartment is fitted out to layout B1-B from this group |
| 3 bedrooms | Multi-generation families, long-term owner-occupiers | Very few units within the total of 99 |
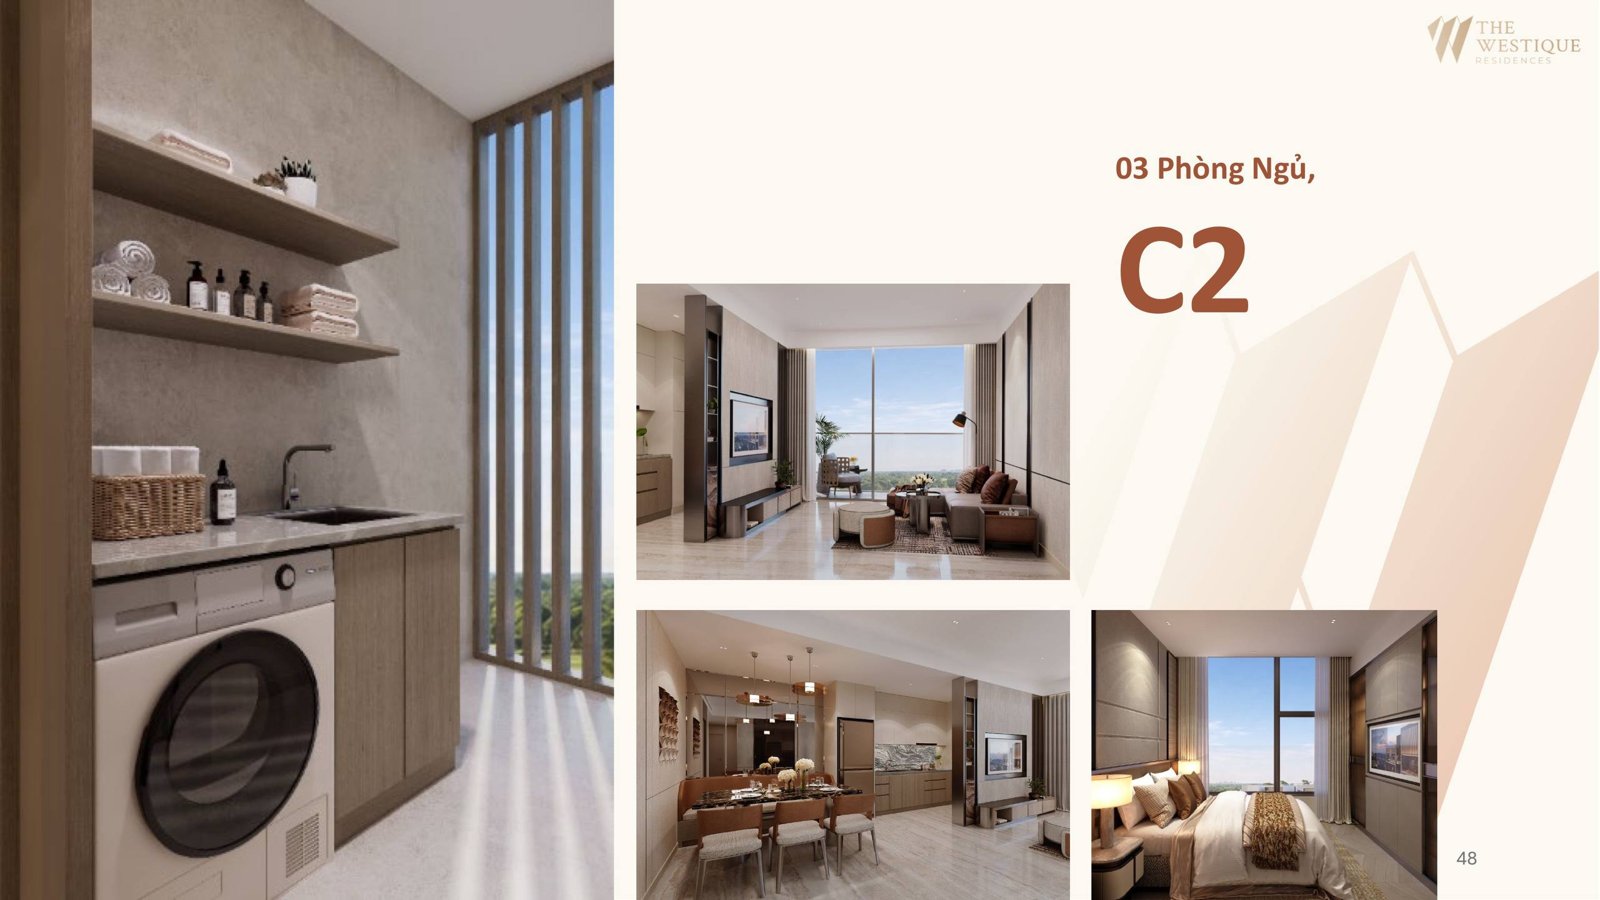
Three-bedroom layout at The Westique Residences
The studio case is worth hearing out. In western Ho Chi Minh City, studios are genuinely scarce — local supply skews to two and three-bedroom family stock, so younger tenants and single professionals have almost nothing to choose from. That is why this line is generally bought for yield rather than owner-occupation.
Three details buyers miss on the plans
- Ceiling height of 2.85 m — about 15 cm above the 2.7 m norm. It sounds minor but changes how a smaller unit feels.
- Two balconies on every unit except studios. Two balconies let air cross the apartment rather than entering from one side. The south-east face gets the strongest breeze and the building has corridors designed to catch it.
- Three lifts serving roughly 8–10 units per floor. That ratio is generous. Many comparable buildings run one lift per 15–20 units. It affects daily life more than almost anything else on the brochure, and almost nobody asks about it.
- Glazing covers close to 80% of the façade, in laminated acoustic tempered glass — a sensible call for a building on a major road.
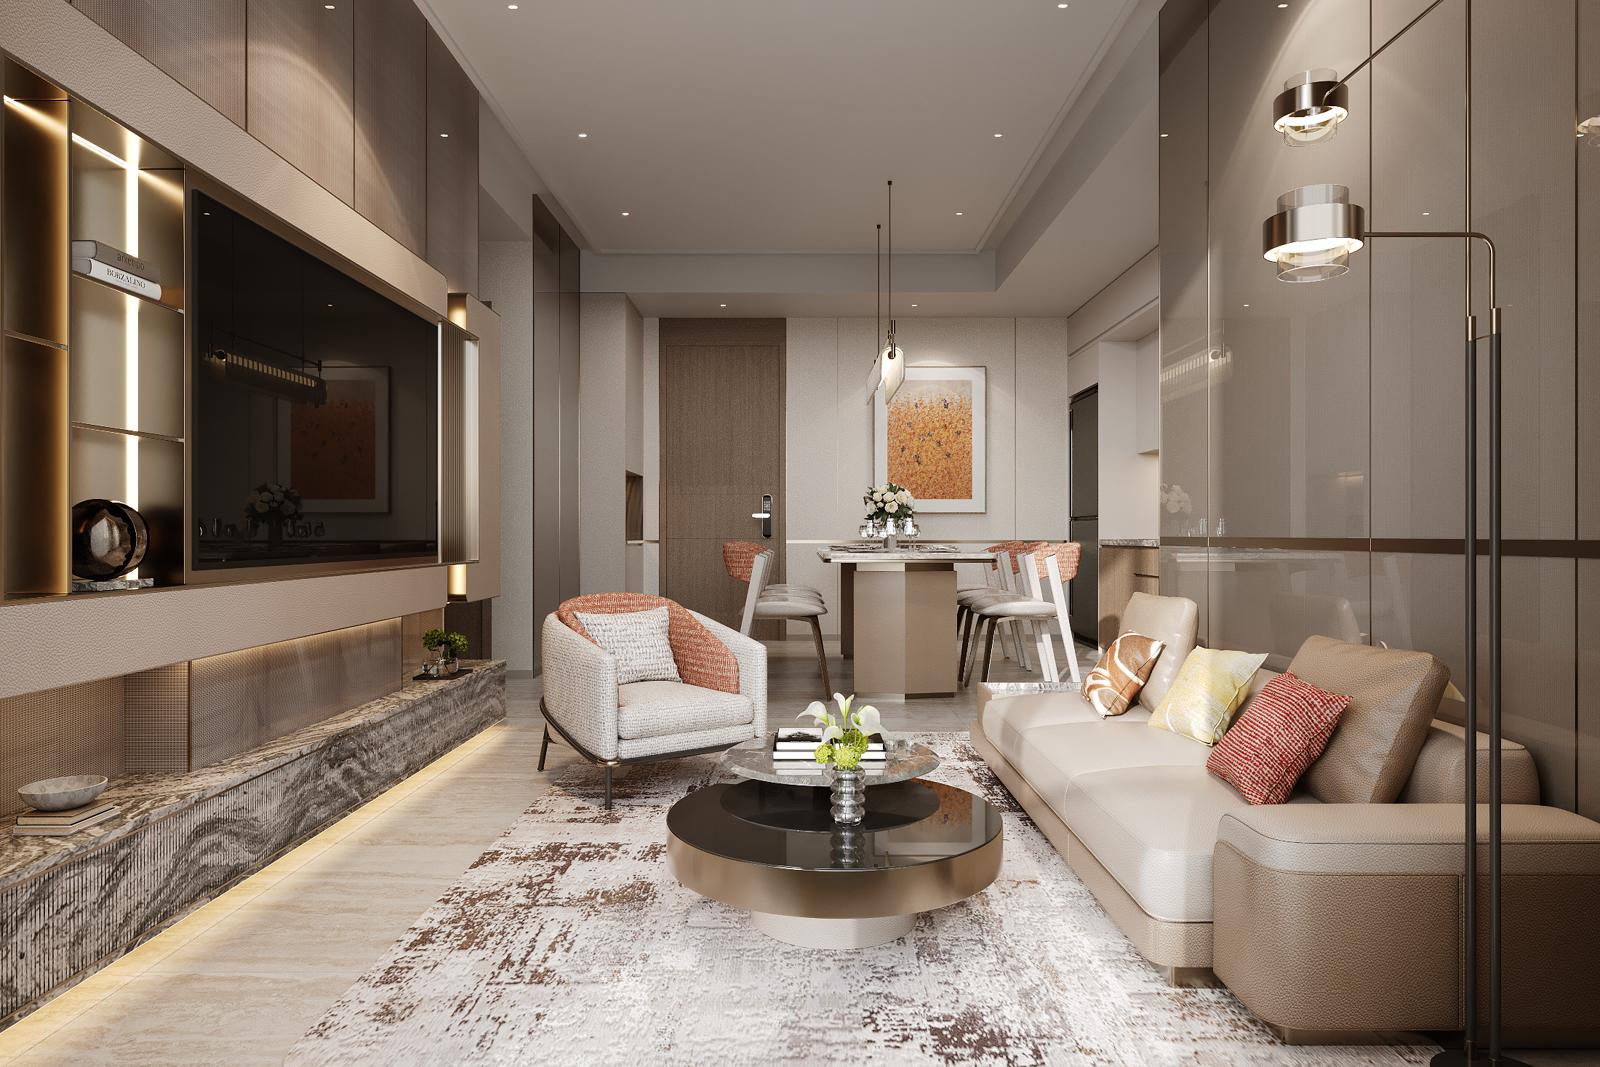
Living area of the show apartment at The Westique Residences
Frequently asked questions

KC Pham
Related reading
- The Westique Residences: foreign buyer’s guide — location, developer, legal status and pricing.
- Elysian by Gamuda Land — a comparable option on the eastern side of the city.