
Terra Tropical Design & the Three Towers of Nexus Zone The Global City
Mục lục
In an increasingly uniform apartment market, Nexus Zone chooses a design language of its own: Terra Tropical — where urban rhythm meets a modern tropical spirit. This is what gives the subdivision its character and enduring value.
This article explores the Terra Tropical design language, the three-tower structure, and how the layout optimises views — the details that shape residents’ daily experience.
The Terra Tropical Design Language
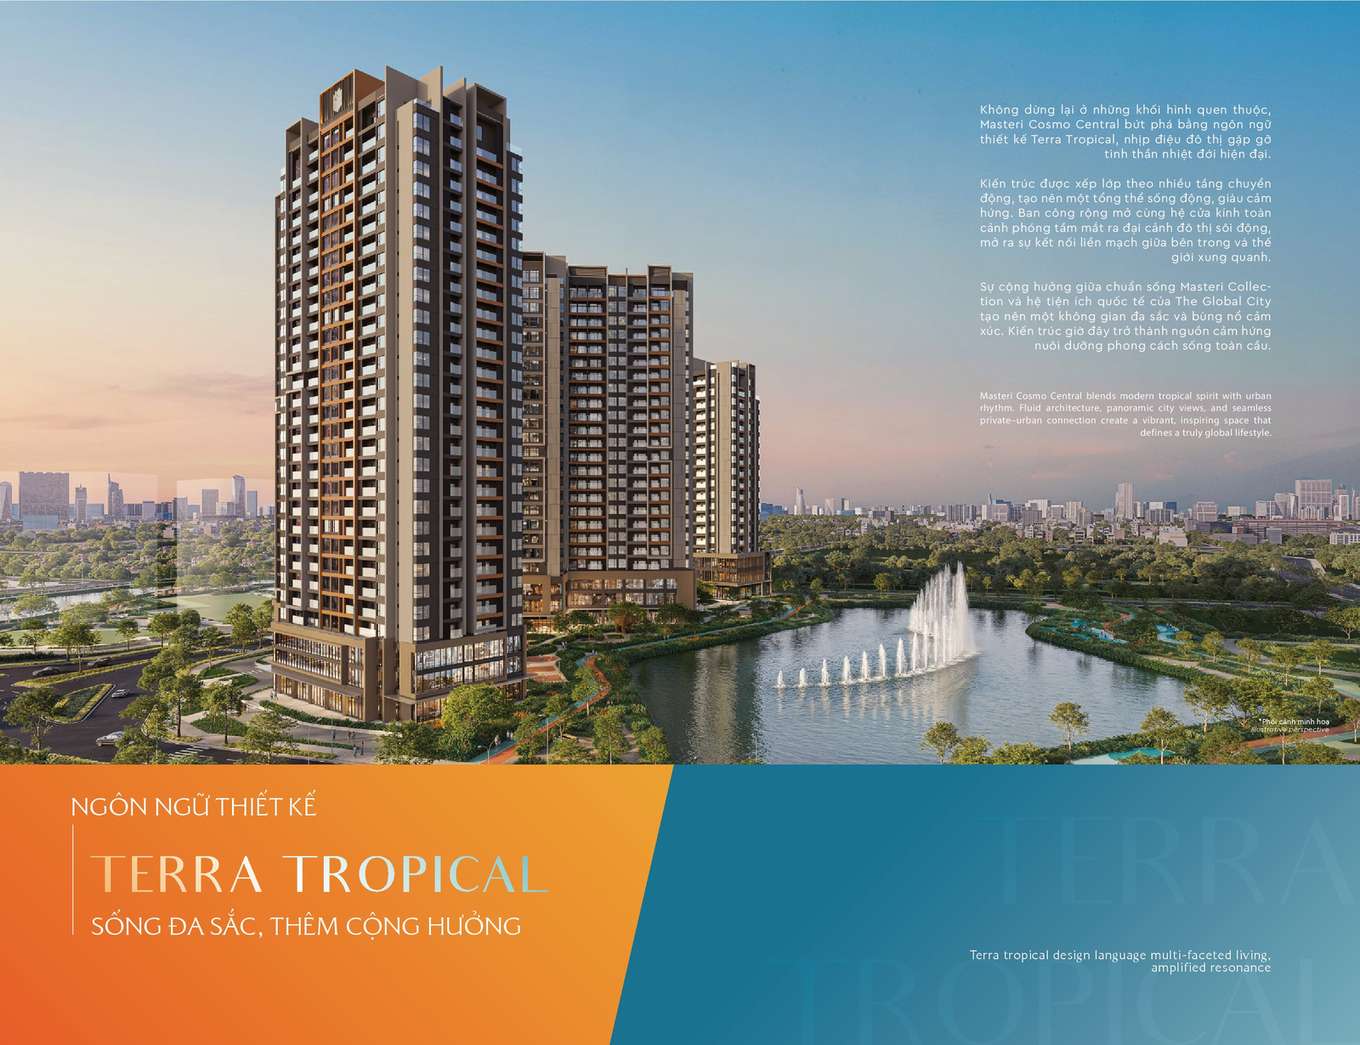
Rather than settling for familiar boxes, Nexus Zone breaks out with the Terra Tropical language: architecture layered across multiple shifting tiers, creating a vibrant, inspiring whole. Generous balconies, large glazing and interwoven greenery bring the tropical outdoors into the living space.
The design philosophy celebrates resonance — between inside and outside, privacy and connection, people and landscape. Each space becomes a lens that widens the view and amplifies inspiration, true to the “intersection of all connections” its name evokes.
Three Towers A · B1 · B2 — Layouts Optimised for Views
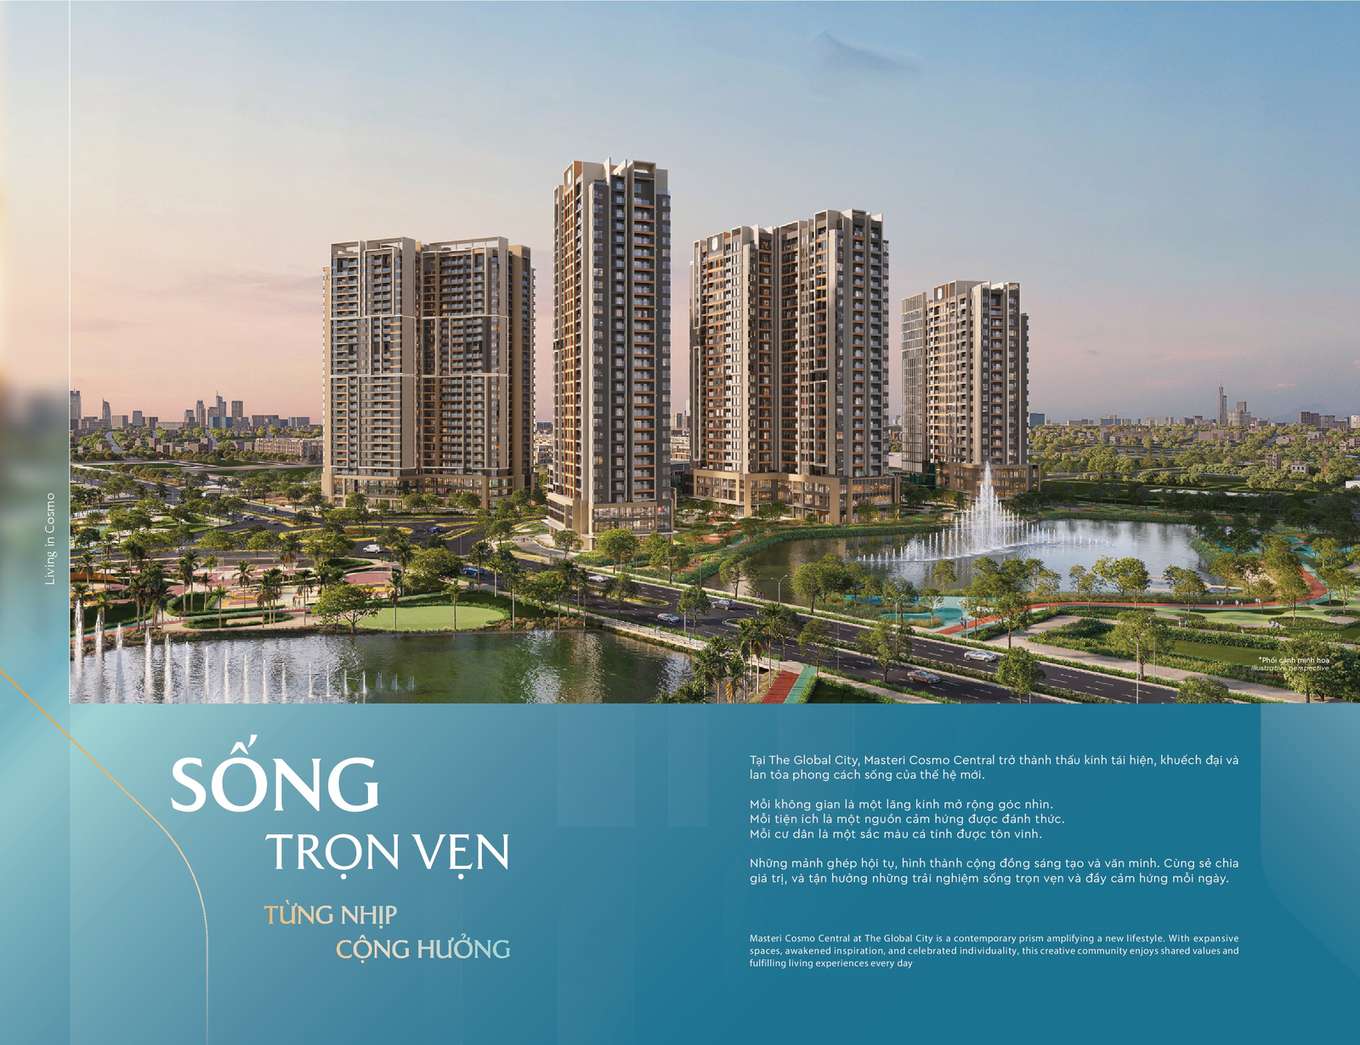
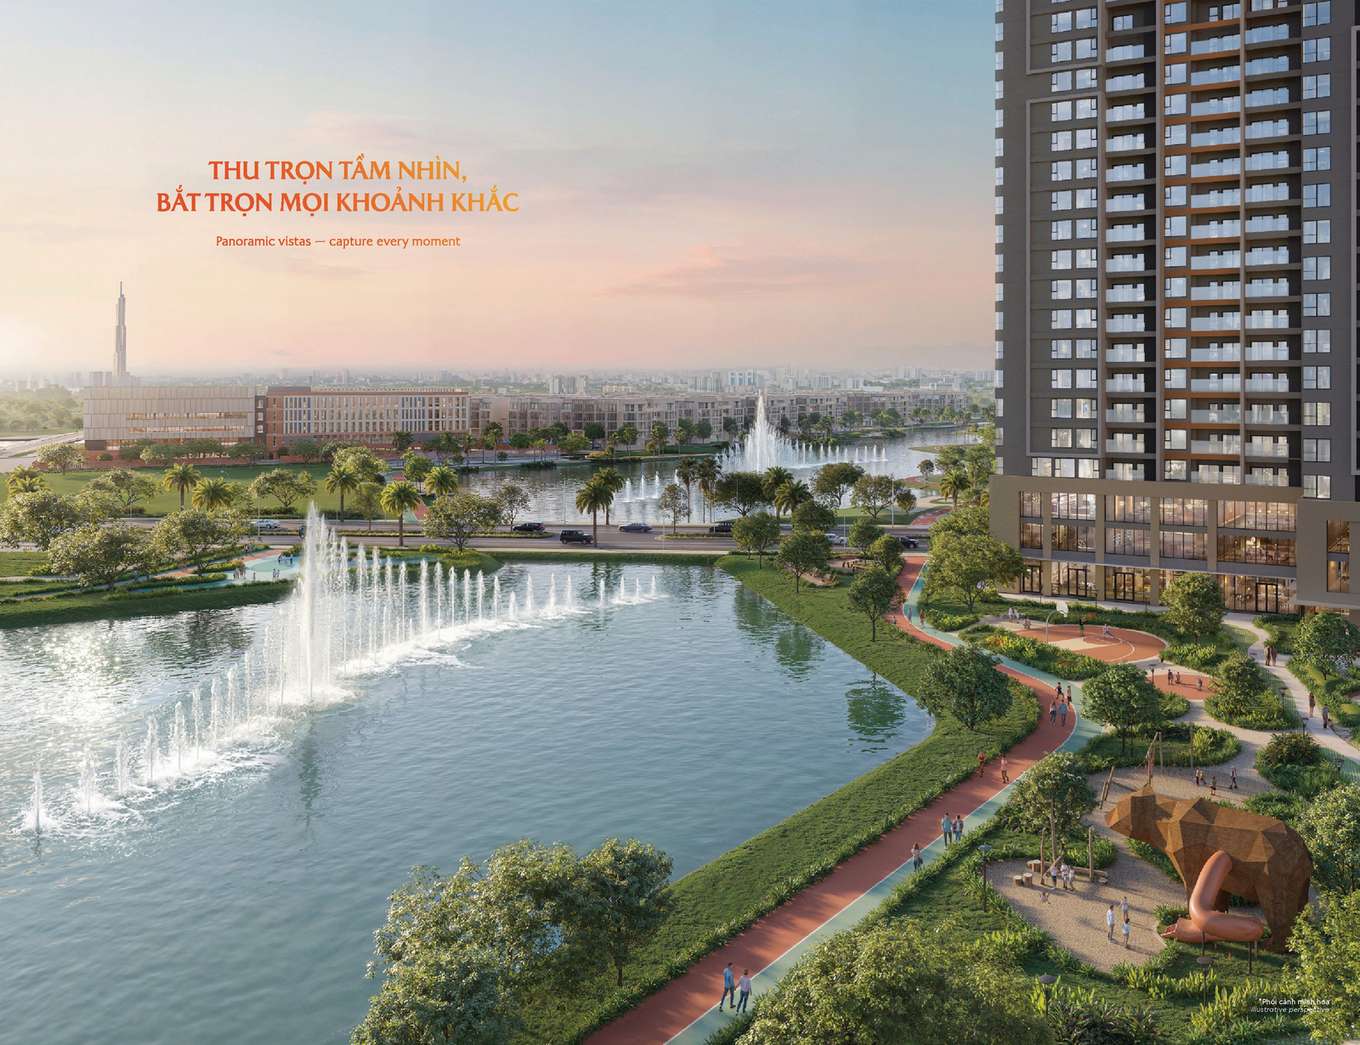
Nexus Zone comprises three apartment towers (A, B1, B2) of 19–29 storeys, totalling around 1,400 units, above a 3-level commercial podium and 2 basement levels. The towers are deliberately angled to optimise views and capture natural breezes.
From the apartments, residents take in multiple layers of scenery: nearby, the musical canal and the internal park; further out, a panorama of The Global City and the Landmark 81 icon toward Thao Dien. This kind of open panoramic view is hard to achieve in high-density inner-city projects.
Arranging the three towers around a central landscape axis also creates setbacks and openness between blocks — enhancing quality of life and privacy for each unit.
Apartment Spaces & Partner-Designed Indoor Amenities
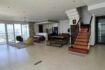
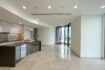
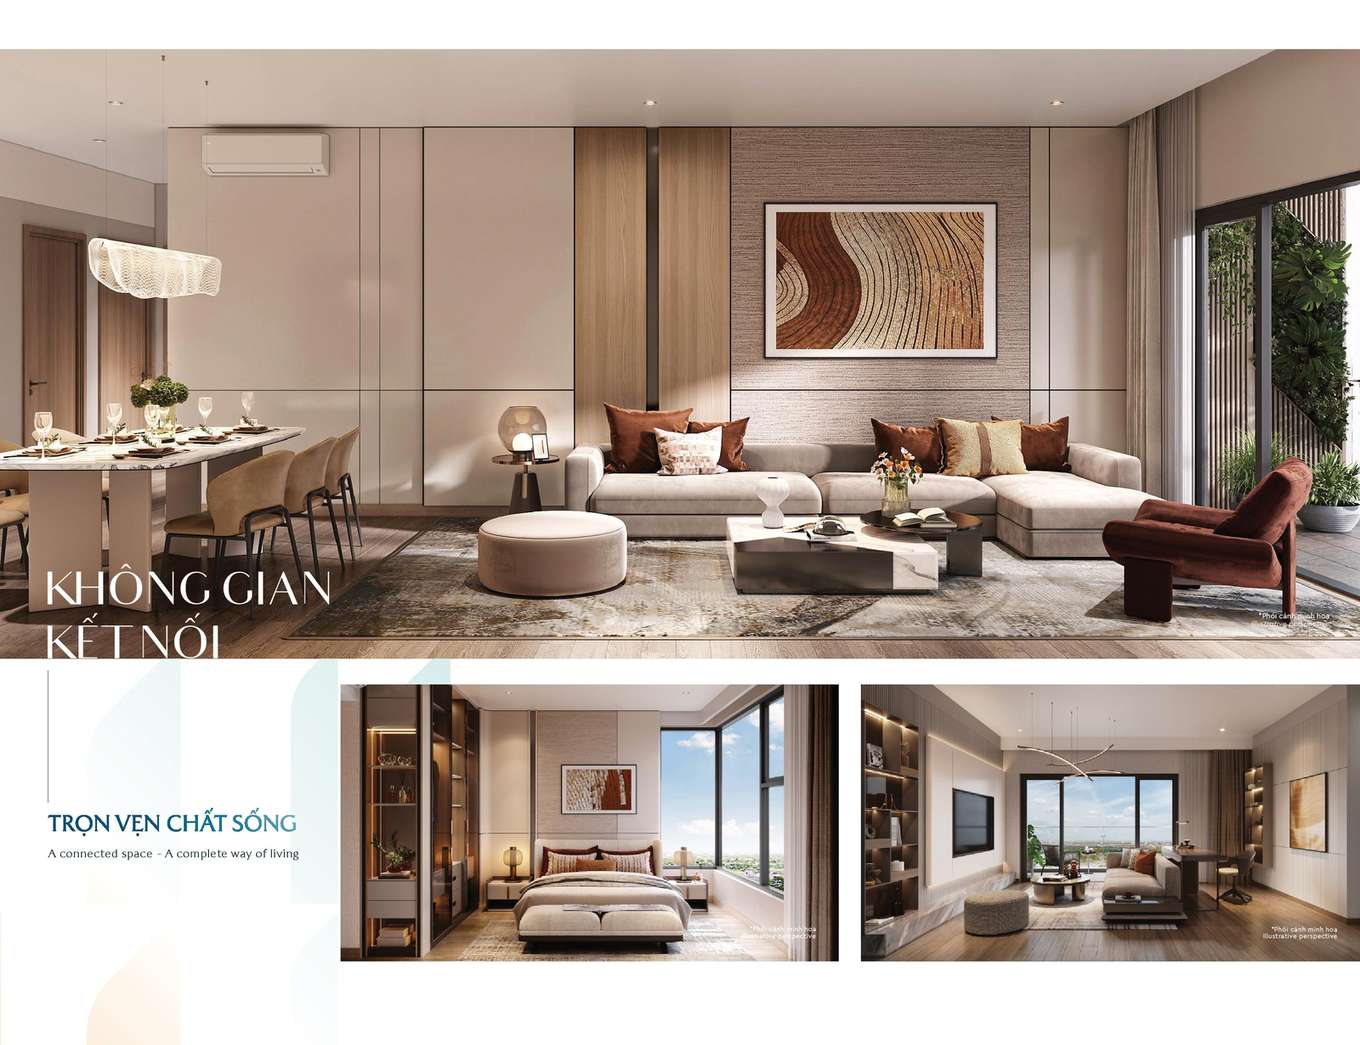
Inside, apartments prioritise wide window systems, open balconies and abundant natural light, creating an open feel and a seamless connection between living, dining and the outdoor landscape. Materials and finishes lean toward refinement, durability and easy personalisation.
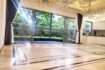
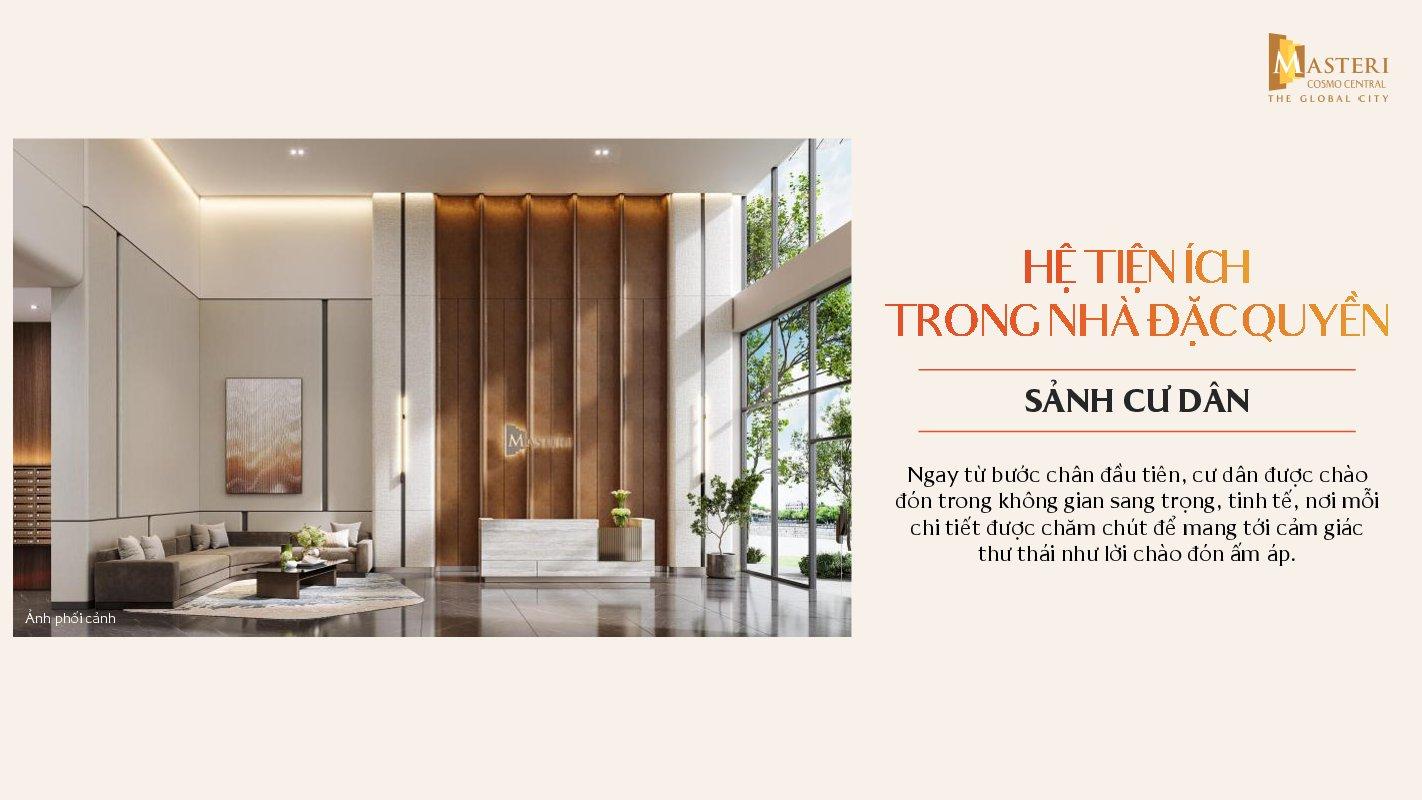
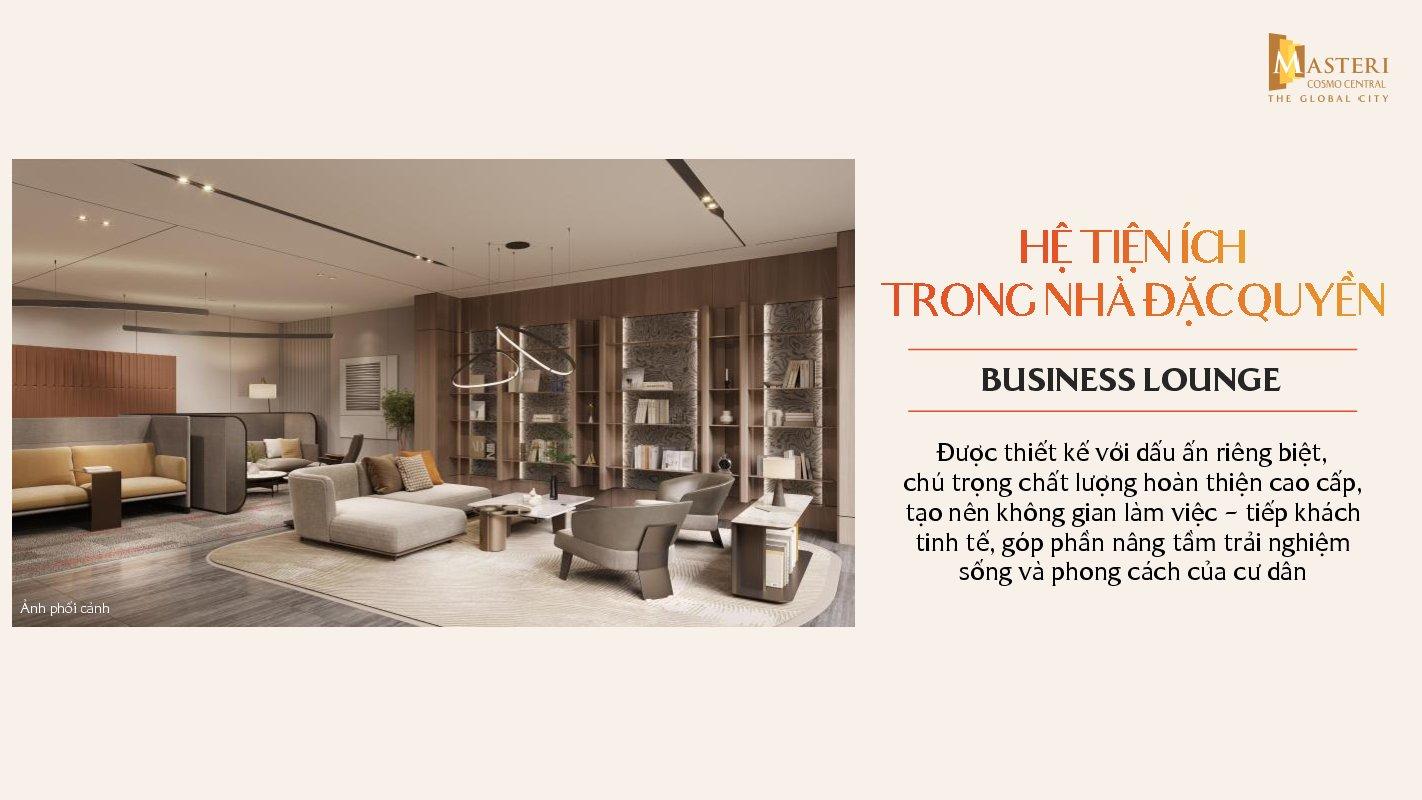
From the lobby onward, the design spirit is present: resident lobbies and lift lounges are executed by leading partners, with a distinctive signature and high-end finishing. Together with the business lounge, library and co-working space, the indoor amenities elevate the living experience beyond the notion of an ordinary apartment.
A Sense of Place — The Spirit of Nexus Zone
The Terra Tropical philosophy lies not only in architecture but in how the living experience is organised: work, inspiration, culture and rest resonate in harmony within a single space. Step down from your apartment to indoor amenities; step out of the tower to The Global City’s grand amenities — every need flows together within minutes.
This is the difference from a traditional apartment: instead of travelling far to work, exercise or unwind, Nexus Zone residents have it all within a short radius. The design serves an efficient lifestyle where time is optimised and quality of life is elevated each day.
It is precisely this resonance — between design, amenities and community — that builds the global urban identity Nexus Zone aspires to, and helps the asset hold value over time.
Materials, Light and Acoustic Comfort
Beyond layout, the quality of a home is felt in its materials, light and sound. Nexus Zone leans on an earthy palette and natural materials that age gracefully and suit personalisation, while large glazing and considered orientation bring in soft, filtered daylight rather than harsh glare, important in a tropical climate.
Acoustic comfort is part of the design intent too: landscape buffers, greenery and careful spacing between blocks soften urban noise, so that stepping into the subdivision feels calmer than the street outside. The signature welcome of a branded lobby, the textures of stone and timber, and consistent lighting all contribute to a sense of refined, lasting quality.
These are the details a buyer truly appreciates only after moving in, yet they shape both the daily experience and how well the home holds its appeal over the years, which is exactly why a coherent design language matters.
Landscape & Green Spaces Within the Subdivision
The Terra Tropical spirit extends beyond the towers to the whole internal landscape. Between and around the three towers are greenery, gardens, walking paths and water features arranged to create breathing room amid urban density. Tropical planting, natural materials and light are combined so every view down from an apartment feels pleasant.
This internal landscape connects seamlessly with The Global City’s vast green system, over 450,000 m² of greenery and water plus the musical canal. Nexus Zone residents thus live among several layers of green: the garden within the tower, the landscape between blocks, and the township’s grand park.
For modern buyers, green space is no longer a secondary amenity but a core living criterion that directly affects health and daily quality of life, and an attribute increasingly valued by the market.
Finishing Standards & Lasting Value
Good design must endure. Nexus Zone’s neutral palette, natural materials and restrained lines keep spaces easy to live in and personalise, and slow to date, unlike heavily-themed decor that ages within a few years.
Finishing is executed by reputable design partners and contractors, from the lobby to corridors, lifts and shared amenity spaces. This is the backstage detail buyers usually feel fully only at handover, yet it greatly shapes the living experience and the asset’s value retention.
The combination of a consistent design language, green landscaping and high finishing is what helps a Nexus Zone apartment remain attractive not just at handover but for years to come.
Design — Frequently Asked Questions
What is Terra Tropical?
A design language blending modern urban rhythm with a tropical spirit — layered architecture, generous balconies, large glazing and interwoven greenery.
How many towers and storeys?
Three apartment towers (A, B1, B2) of 19–29 storeys, above 3 podium levels and 2 basements, totalling around 1,400 units.
What do the apartments look out onto?
The towers are positioned to capture the musical canal, the internal park and, further out, a panorama of The Global City with the Landmark 81 icon.
In short, the Terra Tropical design, three-tower structure and high finishing standards shape not just outward beauty but the living experience and enduring value of Nexus Zone. A product with a clear design identity, green landscaping and meticulous finishing tends to retain its appeal over time. To review the design and floor plans in detail, Grace Le is ready to advise via WhatsApp below.
Ultimately, design is what a resident lives with every single day, long after the purchase decision is made. A coherent language like Terra Tropical, expressed through layered architecture, abundant natural light, green landscaping and careful finishing, is not decoration but the foundation of comfort and of value retention. It is also the hardest quality to replicate, which is why design-led projects tend to stand apart in a crowded market. To experience the spaces and review floor plans for the unit that suits you, Grace Le is ready to assist via WhatsApp below.
📚 Nexus Zone Series — Related Articles
- ⭐ Nexus Zone The Global City 2026: Overview of the Connective Subdivision in East Saigon
- Nexus Zone Location: Heart of East Saigon & The Global City Connectivity
- The Global City: A 117.4ha Foster + Partners Township & Nexus Zone’s Edge
- Nexus Zone Apartments: 1-4 Bedroom Areas, Layouts & Floor Plans
- Privileged Amenities & Investment Value of Nexus Zone Apartments
- Nexus Zone The Global City: Price, Policy & Payment Schedule (Updated)
Get the latest Nexus Zone The Global City information
Leave your details and a Realtique advisor will call you back within 2 working hours — latest pricing, payment policy, and available units.
📞 Hotline: +84 938 252 638