
Imperia Sensa Park Floor Plans: Unit Sizes in Sensa A & B Towers
In August 2026 MIK Group released the typical floor plans for both Imperia Sensa Park towers. It is the first time unit sizes have been published in detail — until then the project had only overall figures.
This article collects the full size range, sets the two floor plates side by side to show how the towers differ, and explains how to read the gross / net figures — the single easiest place to go wrong when comparing prices between projects. For the full project context, see our Imperia Sensa Park overview.
Mục lục
Imperia Sensa Park has an unusually wide unit mix
The most striking thing is not any single number — it is how wide the mix is. Across 922 apartments the project covers all five groups, from a 35.2 m² studio to a two-storey duplex of nearly 194 m².
For a two-tower development at this price point that is unusual. Most comparable projects go deep on one or two unit types, usually two- and three-bedroom, to simplify construction and sales. Covering the full range means a single building can serve first-time buyers, young families, multi-generation households and rental investors at the same time.
For a buyer this cuts both ways. The upside is choice: you are more likely to find something that fits your budget without leaving the project. The thing to weigh is that the resident mix will be more varied than in a building of only two- and three-bedroom units — which affects the feel of the place, and the share of units likely to end up on short-term rental.
| Unit type | Gross (GFA) | Net (NFA) | Available in |
| Studio | 35.2 m² | 31.9 m² | Sensa B only |
| 1BR+ | 52.2 – 52.6 m² | 47.8 – 48.8 m² | Both towers |
| 2BR | 70.0 – 94.9 m² | 63.7 – 86.4 m² | Both towers |
| 3BR | 92.0 – 140.2 m² | 83.8 – 109.6 m² | Both towers |
| Duplex (two floors) | 167.7 – 193.8 m² | 151.5 – 175.5 m² | Both towers |
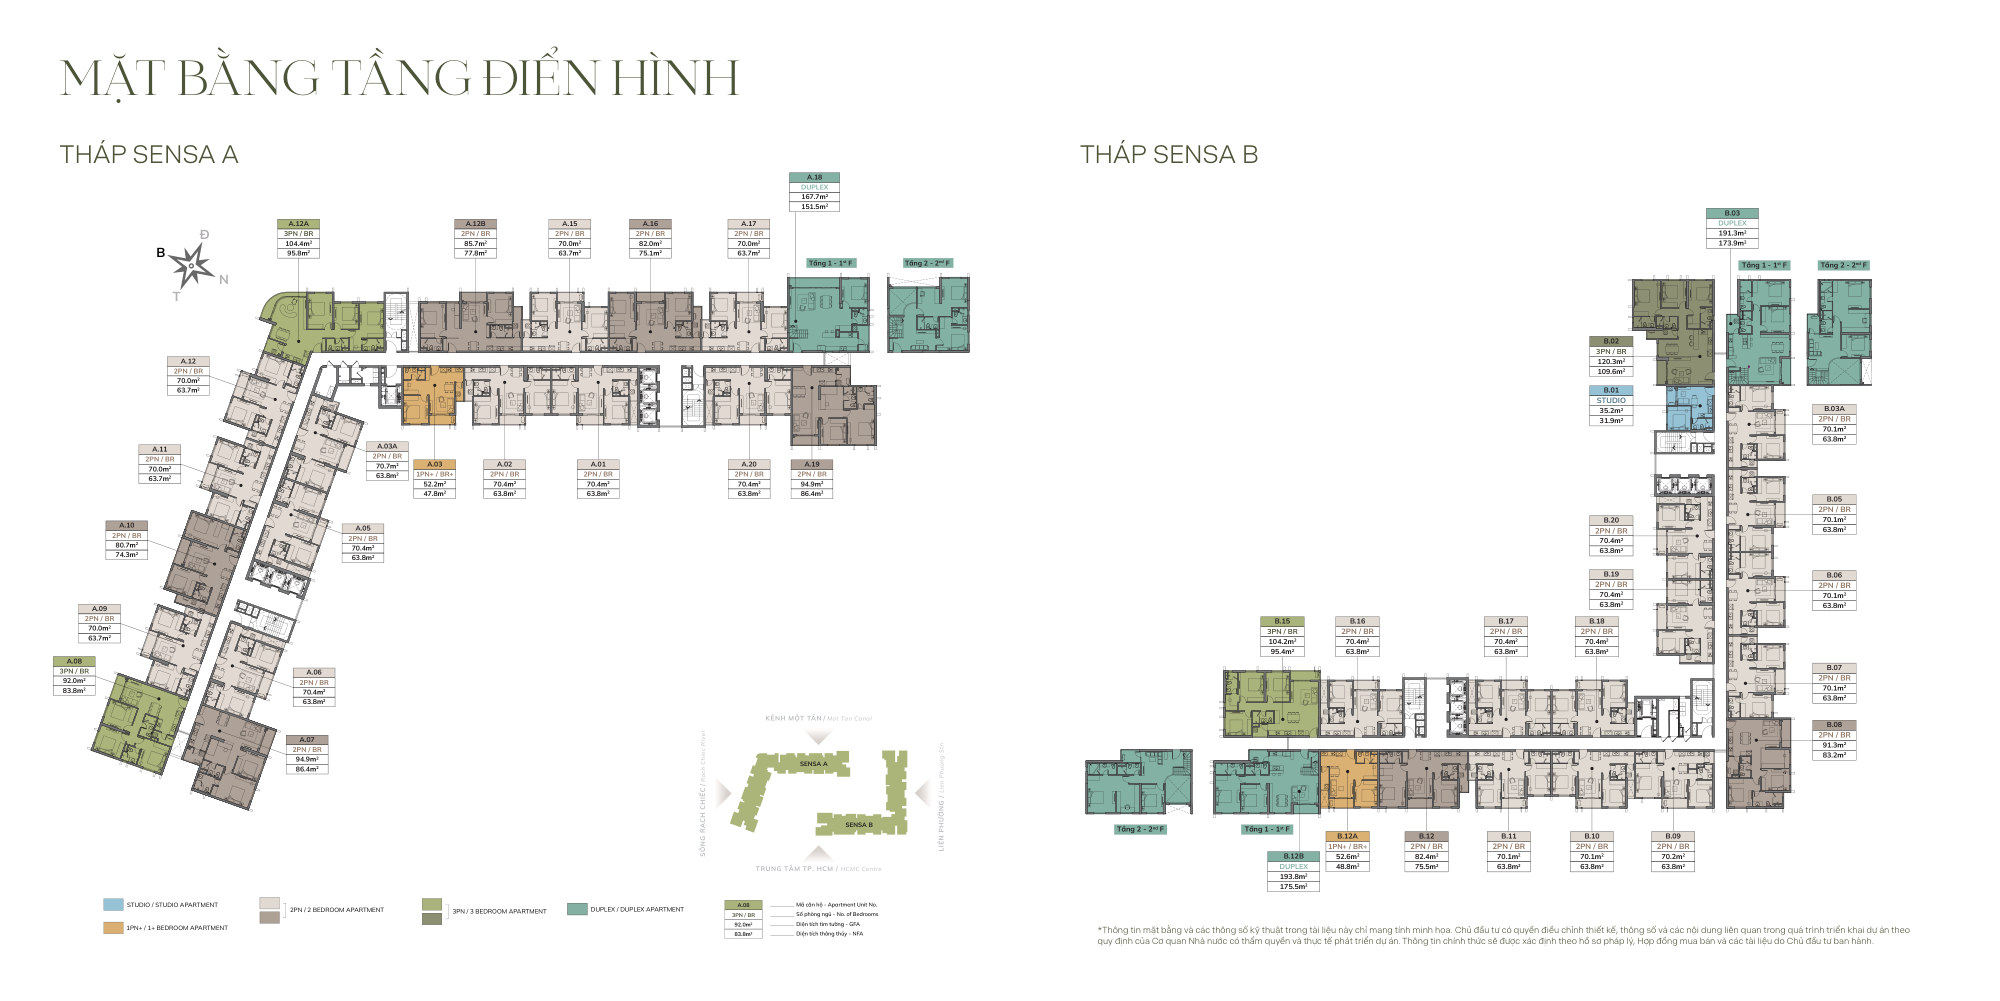
The September 2026 sheet puts both towers side by side. Seen together, one thing stands out that the separate plans do not show: Sensa A wraps toward the Rach Chiec River while Sensa B faces Lien Phuong and the city centre — two completely different outlooks inside the same development.
Typical floor plan — Sensa A Tower
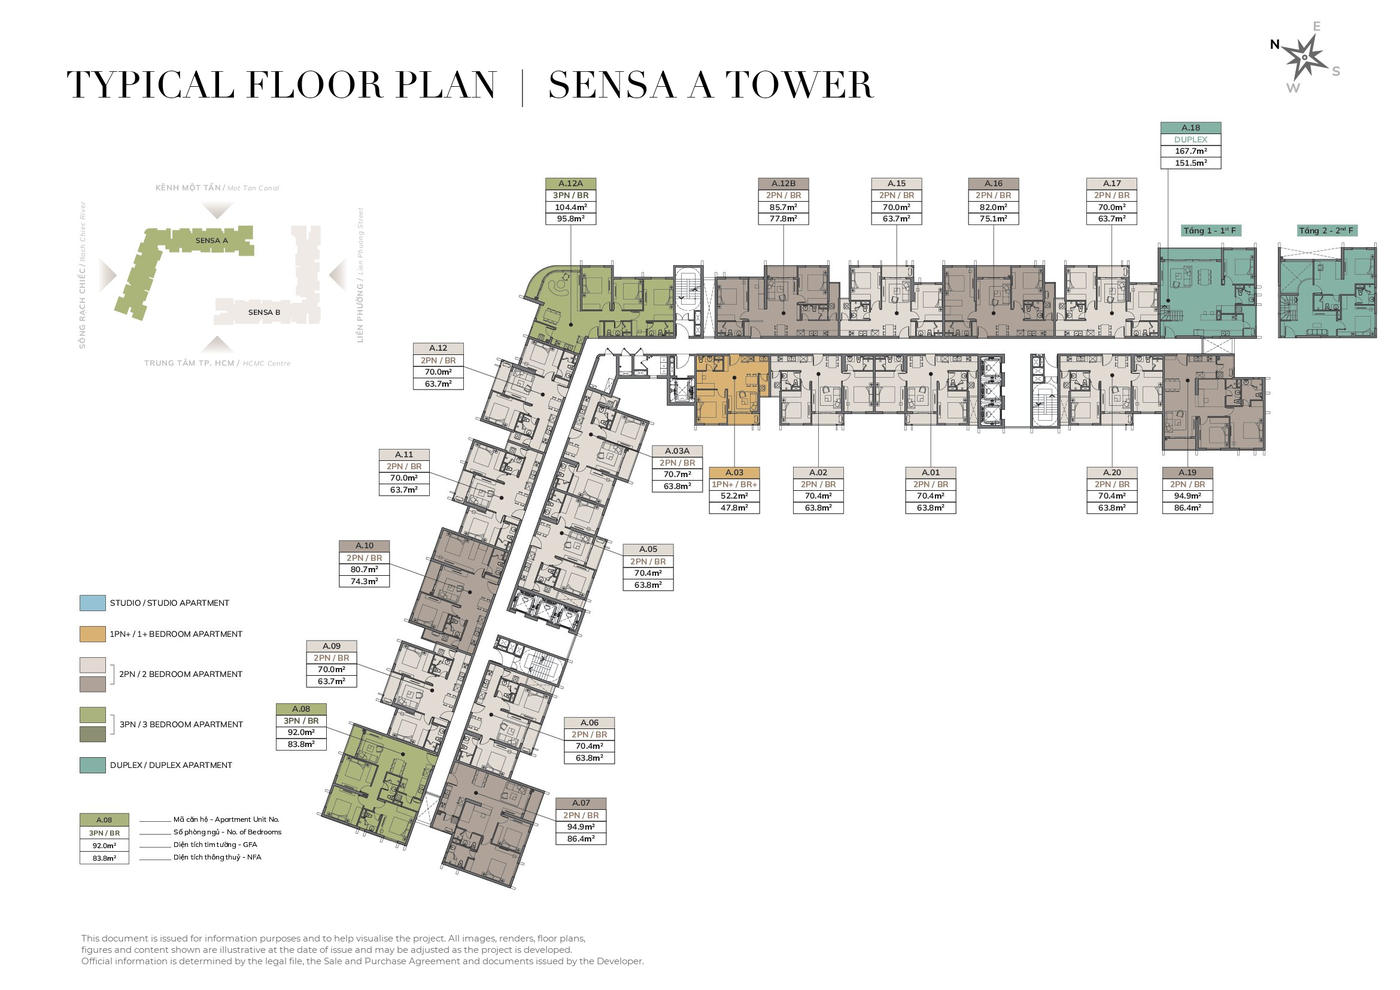
Sensa A has a long, angled floor plate that follows the site and faces mainly towards the Rach Chiec River. Its mix leans heavily to two-bedroom units — most at 70.0–70.7 m² gross, with a handful of larger corner units at 80.7 m², 82.0 m², 85.7 m² and 94.9 m².
The tower also holds two three-bedroom units (92.0 m² and 104.4 m²), one 1BR+ at 52.2 m², and a single 167.7 m² duplex. There are no studios in Sensa A.
If river aspect matters to you and you would rather be in a building with a more uniform unit mix, Sensa A is the one to look at.
Typical floor plan — Sensa B Tower
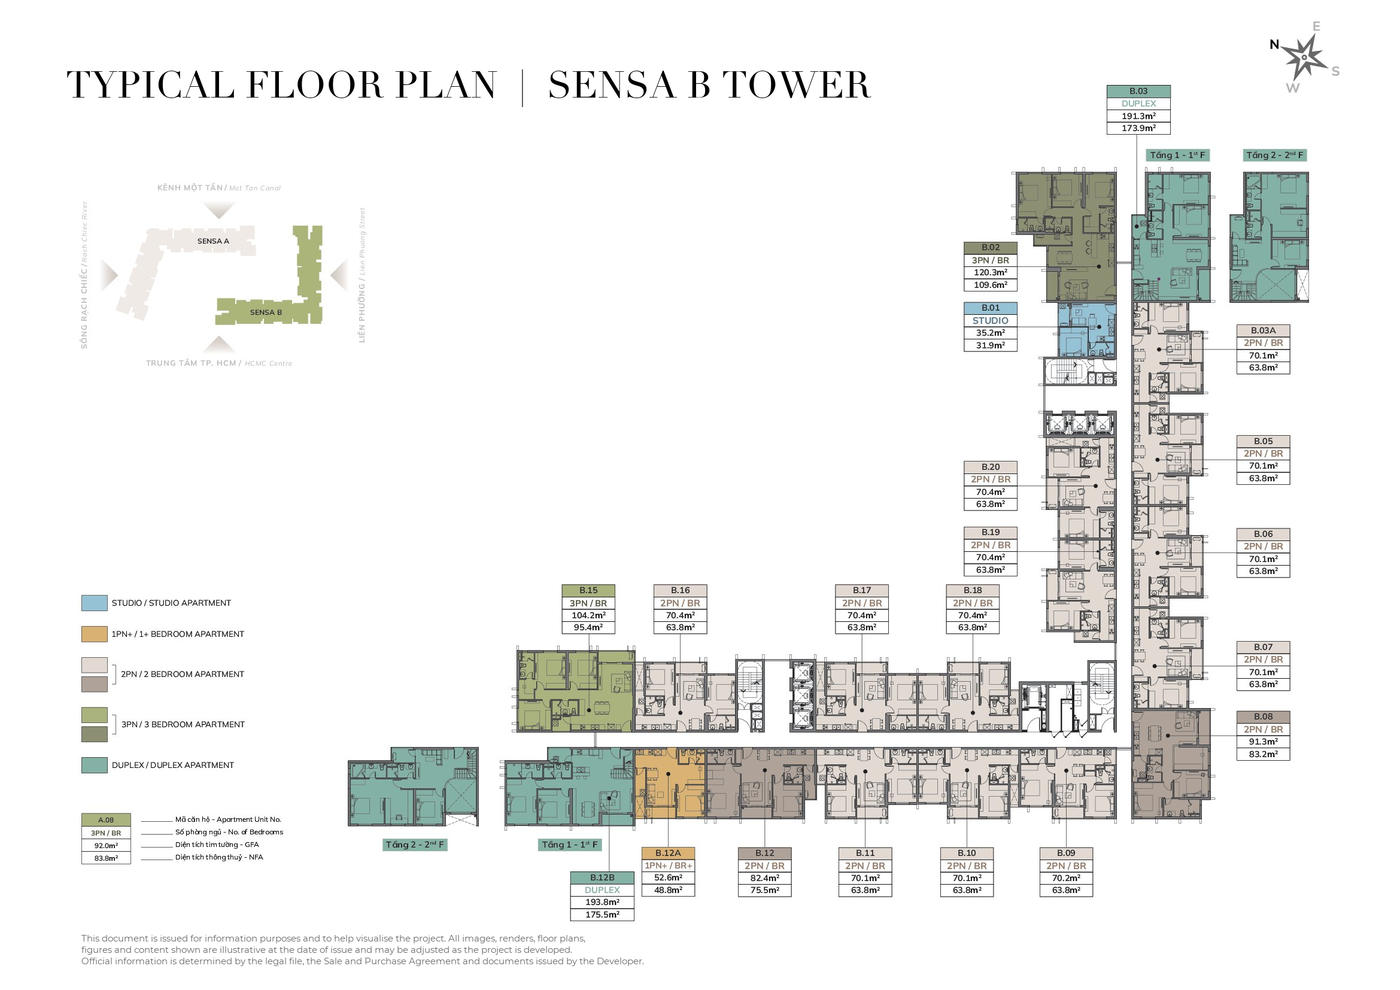
Sensa B sits further in, closer to the Lien Phuong axis, and carries a noticeably more varied mix. It is the only tower with studios (35.2 m² gross / 31.9 m² net) — the unit type that suits a first purchase or a rental play.
Sensa B also holds the largest units in the project: a 120.3 m² three-bedroom (the largest on the typical plate) and two duplexes at 191.3 m² and 193.8 m². Its two-bedroom units run from 70.1 m² to 91.3 m².
Put simply: Sensa A is the more uniform tower, Sensa B the more varied one. Anyone after the smallest or the largest unit in the development has to look at Sensa B.
Gross vs net area: how to read the two numbers
Every box on the floor plan carries two numbers. Most people skim past them, and it is where the maths most often goes wrong.
Gross floor area (GFA) is measured to the centreline of the perimeter and party walls. It is the figure normally used to calculate the purchase price.
Net floor area (NFA) is the usable space inside the apartment, excluding walls. It is the figure recorded on the ownership certificate.
At Imperia Sensa Park the gap between the two runs around 9–10%. A 70.0 m² gross two-bedroom, for instance, is 63.7 m² net — 6.3 m² less.
Why it matters: if one project quotes on gross and another on net, your comparison is already out by nearly 10% before you start. Always ask “which area is this rate calculated on” before putting two projects side by side.
Unit layouts: how each apartment is arranged inside
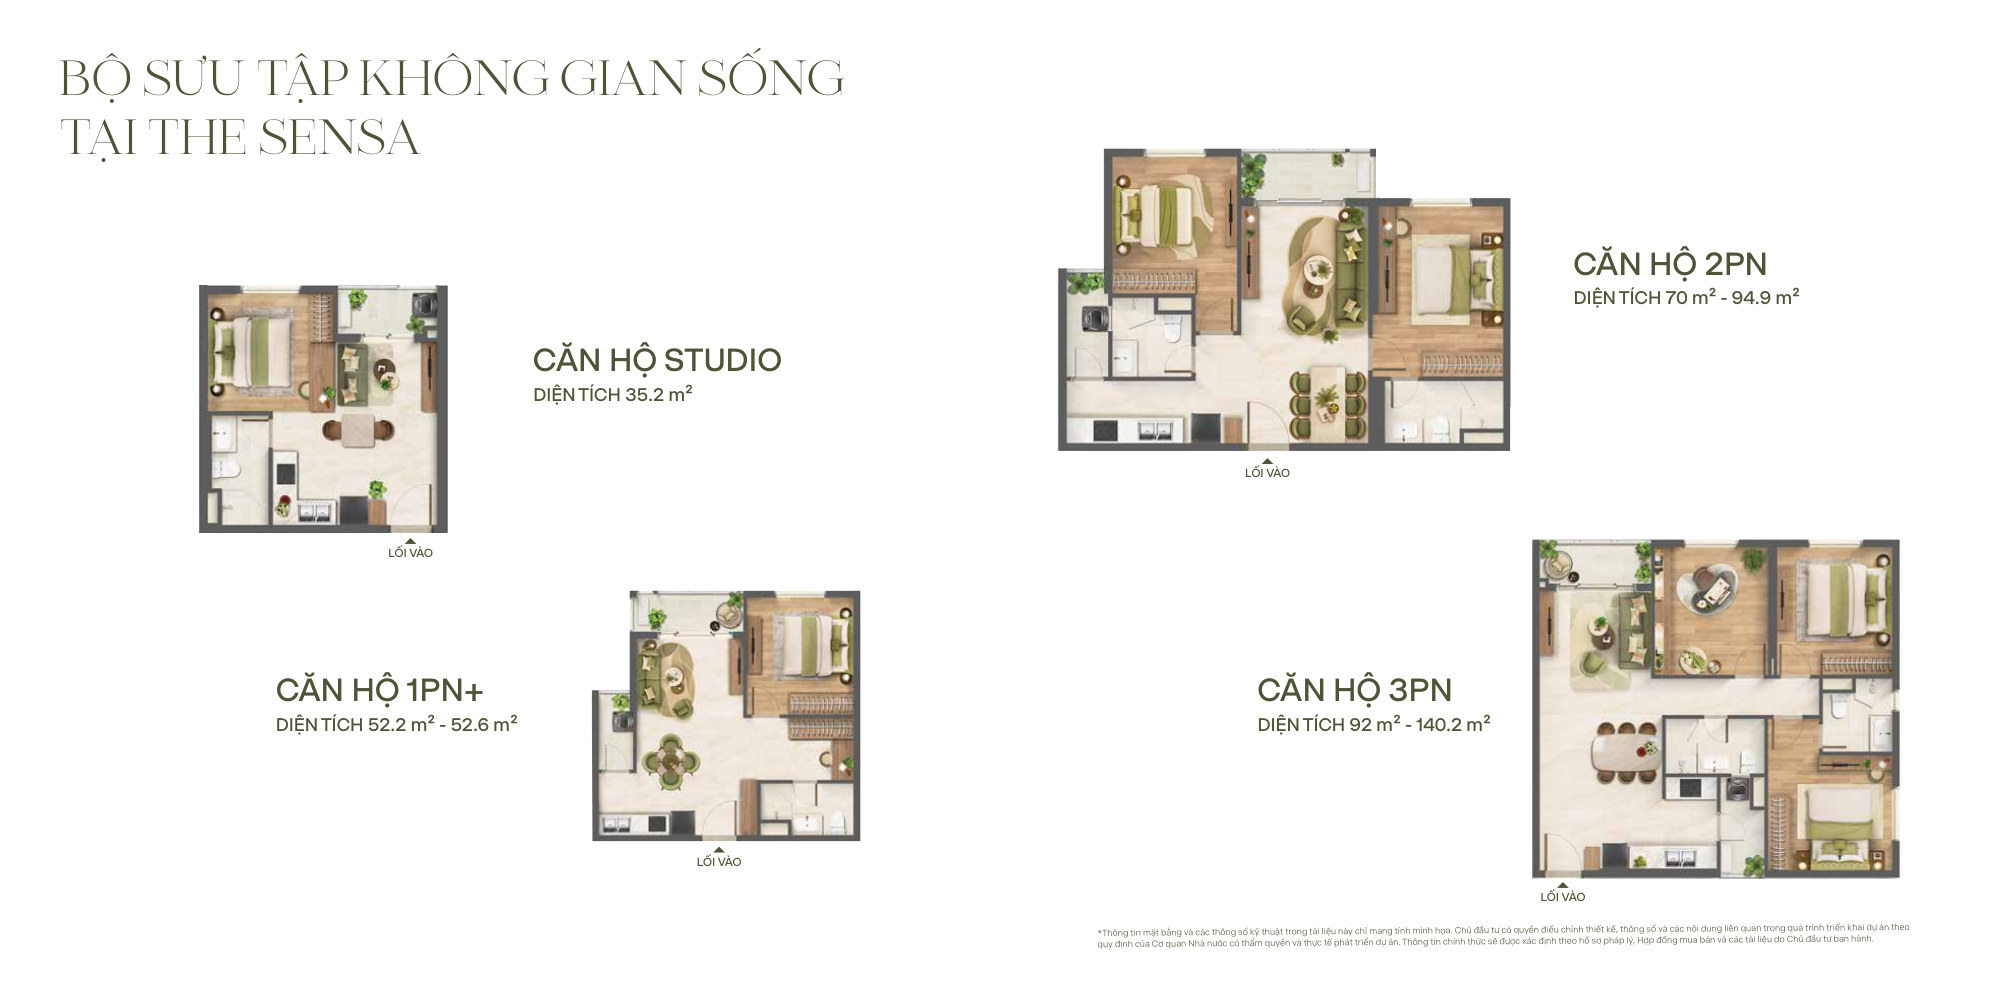
A floor plate tells you where a unit sits; the layout tells you how you would live in it. The September 2026 document publishes the internal arrangement of the four main types for the first time:
- Studio — 35.2 sqm. A single continuous space: the sleeping area set back, opening straight onto the living area and kitchen, with the bathroom beside the entry. No hard partition between sleeping and living — which is what makes it feel larger than 35 sqm. This type serves first-time buyers and buy-to-let investors, and exists only in the Sensa B tower.
- 1BR+ — 52.2 – 52.6 sqm. An enclosed bedroom plus the “+”: a flexible nook big enough for a desk or a spare bed. For a single occupant who works from home, that extra pocket is worth more than another ten square metres of open floor.
- 2BR — 70 – 94.9 sqm. Two bedrooms on opposite sides with the living and dining area between them. That arrangement preserves privacy between the master and the second bedroom — unlike the back-to-back bedroom layout common in cheaper two-bedroom stock. It is the largest group in the inventory.
- 3BR — from 92 sqm. An L-shaped plan with the kitchen and dining separated from the living room and the three bedrooms split across two sides. Suited to three-generation households or families with older children.
One feature runs through all four, and it affects daily life more than the drawing suggests: high ceilings and floor-to-ceiling glazing throughout. In the smaller units, that glazing is what decides whether the apartment reads as bright or dim.
On the 140.2 sqm figure. The table above follows the developer’s official brochure. On the typical floor plans for the two towers, 3-bedroom units are shown up to 120.3 sqm. Net areas are published only for the units that appear on the typical plate. When you settle on a specific unit, ask the developer to confirm both the gross and net area in writing.
Which unit type should you choose?
Reading a floor plan: what to keep in mind
A floor plan is a more reliable document than a brochure, because it shows you exactly where a unit sits in the building, what it adjoins and how the corridors run. The two plates above are the typical floors — other levels differ somewhat, particularly the lower floors near the podium and the upper floors holding the duplexes.
One caveat: this is introduction-stage material. Final areas are set by the legal file and the sale and purchase agreement, and may vary slightly from the drawing. The inventory actually released in each phase also covers only part of the units shown.
For location, developer, timeline and sales policy, see our Imperia Sensa Park overview.
Frequently asked questions about the Imperia Sensa Park floor plans
How many unit types does Imperia Sensa Park have?
The project offers five apartment groups: Studio, 1BR+, 2BR, 3BR and two-storey Duplex, spread across the Sensa A and Sensa B towers for a total of 922 apartments. A further 93 low-rise homes comprise townhouses and semi-detached villas.
What are the smallest and largest units at Imperia Sensa Park?
The smallest is a 35.2 m² gross studio (31.9 m² net), available only in Sensa B. The largest is a two-storey duplex of 193.8 m² gross (175.5 m² net), also in Sensa B.
How do the Sensa A and Sensa B towers differ?
Sensa A has a long floor plate facing the Rach Chiec River, with a mix weighted to two-bedroom units and no studios. Sensa B is more varied: it is the only tower with studios, and it holds the largest three-bedroom unit on the typical plate (120.3 m²) and the two largest duplexes.
What is the difference between gross and net area here?
At Imperia Sensa Park the gap runs about 9-10%. A 70.0 m² gross two-bedroom is 63.7 m² net. Gross area is normally used to calculate the purchase price, while net area is the figure recorded on the ownership certificate. When comparing projects, confirm which basis a quoted rate uses.
Are these floor plans final?
These are the typical floor plans released by MIK Group in August 2026 at the project introduction stage. Final areas are determined by the legal file and the sale and purchase agreement, and may vary slightly from the drawings.
Get the original floor plans & current availability
A Realtique specialist will send high-resolution drawings, unit-by-unit areas and a cash-flow projection for the type you are considering.