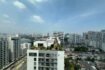

MT Eastmark City Location & 28 Completed Amenities in Thu Duc
MT Eastmark City is at 3 Truong Luu Street, Long Truong Ward, Thu Duc City, Ho Chi Minh City — on the city’s eastern growth axis, beside the two roads that define the district: the Ho Chi Minh City – Long Thanh – Dau Giay Expressway, 900 m away, and Ring Road 3, 1.6 km away. Inside the gates are 28 amenities, all built and in use — a Japanese zen garden, a water park, family and children’s pools, an outdoor gym, sports courts, a pet park and a lakeside running track.
The project is developed by Dien Phuc Thanh, with Gamuda Land as strategic business development partner. The point that matters most for a buyer arriving from overseas: none of what follows is a render you have to take on trust. The amenities are finished and operating, and you can walk them before you decide.
Table of contents
MT Eastmark City on the Map of Eastern Ho Chi Minh City
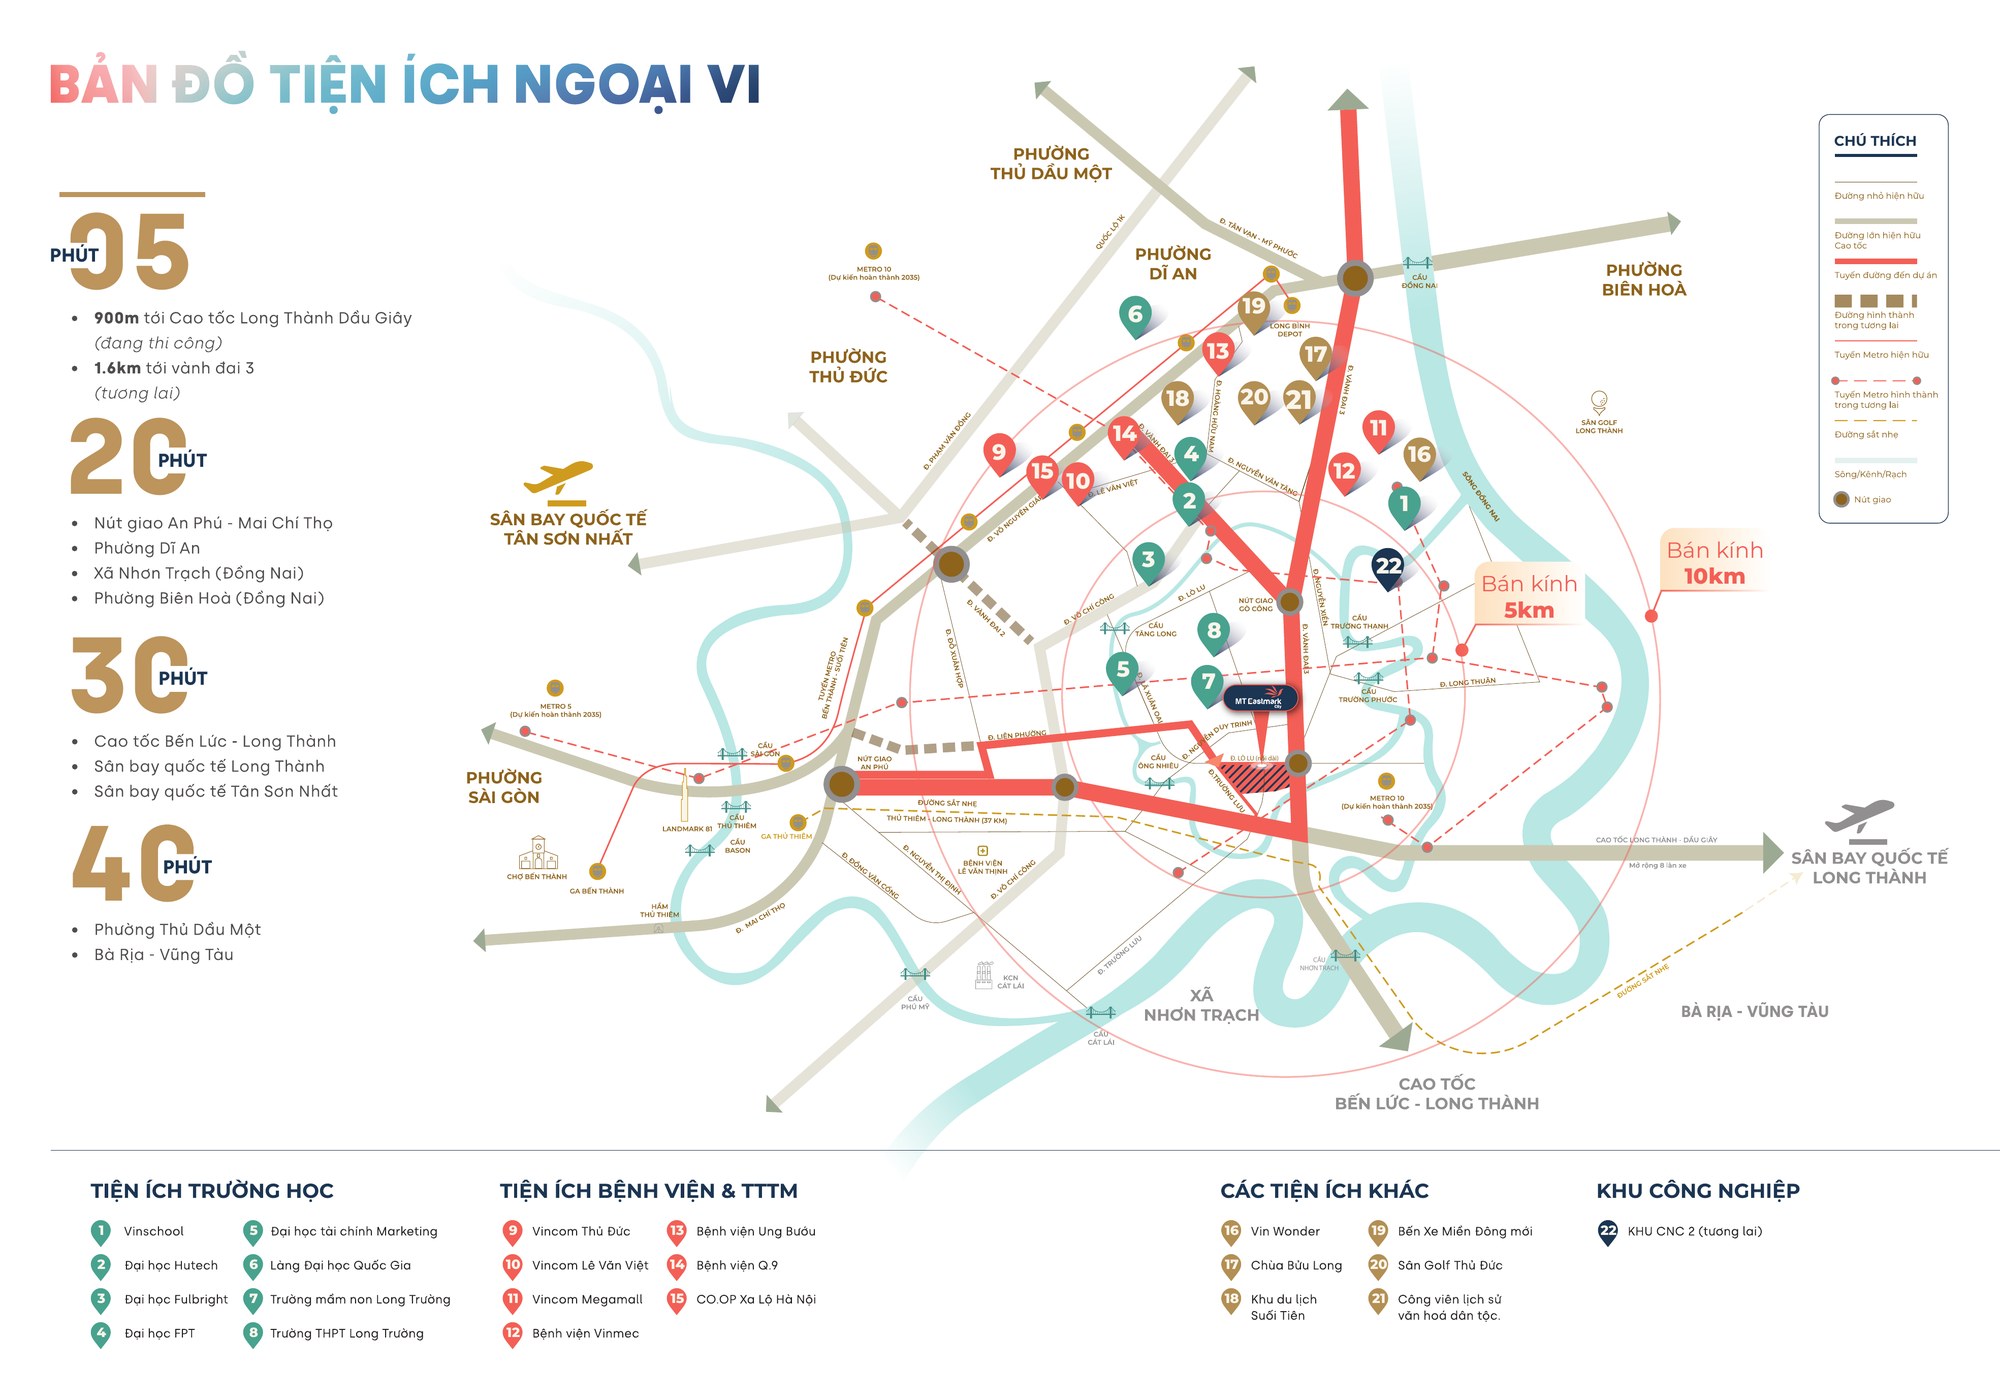
MT Eastmark City sits on Truong Luu Street in Long Truong Ward — the hinge between the older core of Thu Duc City and the new growth belt running toward Nhon Trach and Long Thanh. The defining feature of this address is not its distance from District 1. It is its distance from the expressway and the ring road — the two things currently rewriting property values on the eastern side of the city.
| Destination | Distance / travel time |
|---|---|
| Ho Chi Minh City – Long Thanh – Dau Giay Expressway | 900 m |
| Ring Road 3 (under construction) | 1.6 km |
| An Phu – Mai Chi Tho interchange | about 20 minutes |
| Long Thanh International Airport (future) | about 30 minutes |
| Local amenities, schools and markets | within about a 5-minute radius |
Figures from official project material. Actual travel times vary with time of day and traffic conditions.
The Infrastructure Case: 900 m to the Expressway, 1.6 km to Ring Road 3
Being 900 m from the Long Thanh – Dau Giay Expressway is rare for an apartment project on this side of the city. For a resident it means trips to Vung Tau, Long Thanh, Nhon Trach or Dong Nai do not require threading through the inner city. For an investor it is a durable value anchor, because the road exists and is running — not a line on a planning map.
Ring Road 3, on the section that ties into the Long Thanh – Dau Giay Expressway, is 1.6 km from the project and being pushed hard. The main carriageway is surfaced and the parallel service road has started its surface layer. The developer has begun construction on a link road running directly from the project out to the Ring Road 3 service road, which will cut the journey to the ring significantly once the whole route opens.
What the pattern along Ho Chi Minh City’s metro and ring corridors has shown is that property values react before the infrastructure completes, and take a second step when it opens to traffic. At MT Eastmark City both layers — an expressway already operating and a ring road being finished — sit inside a 2 km radius.
For a foreign buyer, the airport line is the one to note: Long Thanh International Airport is planned as the region’s primary long-haul gateway, and roughly 30 minutes from your front door is a very different proposition from the run out to Tan Son Nhat through city traffic.
Who Does This Location Suit?
- Young families working in the east. The Saigon Hi-Tech Park, the Nhon Trach industrial zones and the Thu Duc office clusters are all within a sensible daily commute.
- Buyers who want space on a moderate budget. The money that buys a two-bedroom in the central core buys a larger apartment, or a corner with a view, here.
- Investors positioning ahead of infrastructure. Operating expressway plus Ring Road 3 plus Long Thanh airport is a three-layer, long-horizon driver for the district.
- People who travel between provinces regularly. Sitting beside the expressway cuts a lot of time off runs to Dong Nai and Ba Ria – Vung Tau.
The honest counterpoint: if you need to be in District 1 every morning, this is not the address for you. It rewards people whose lives already run along the eastern corridor.
The 28 Amenities at MT Eastmark City
The biggest single difference in how amenities work here: the whole set is built and in use, not a set of illustrative renders. Buyers can come and inspect them before deciding — something most projects currently selling in this district cannot offer.
The site is planned around a landscaped lake and an internal water channel, with the five towers A to E wrapped around the water. That arrangement means almost every amenity is tied to greenery or water rather than crammed onto a slab of concrete.
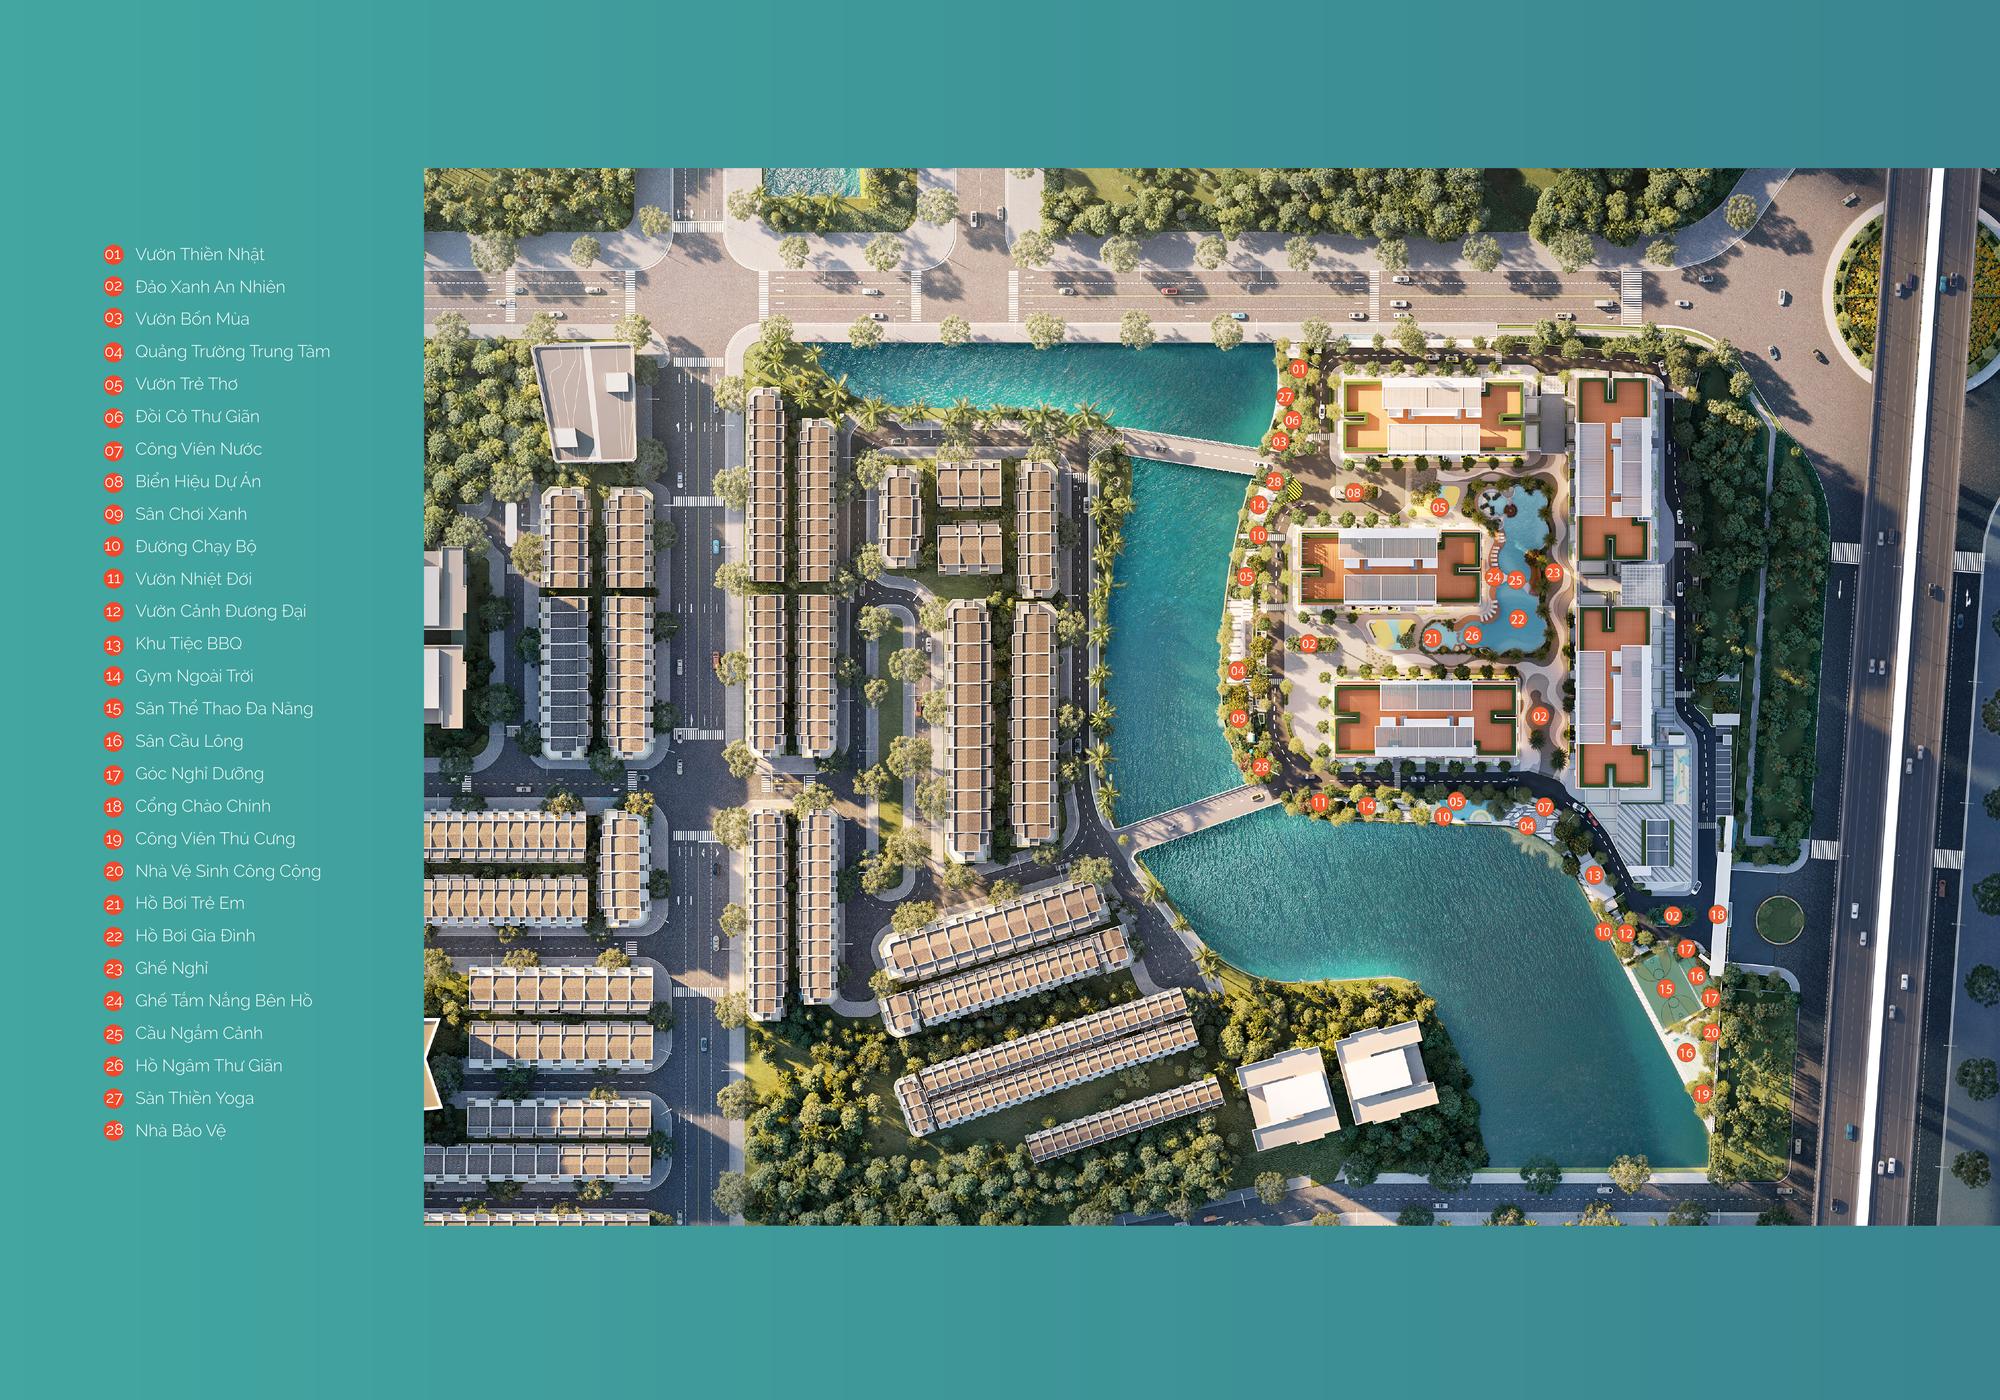
The Full List of 28 Amenities
| Group | Items |
|---|---|
| 🌿 Landscape & relaxation | Japanese zen garden · An Nhien green island · Four Seasons garden · tropical garden · contemporary garden · relaxation lawn · rest corner · garden seating |
| 🏊 Pools & water | Family pool · children’s pool · soaking pool · water park · viewing bridge · poolside sun loungers |
| 🏃 Sport & fitness | Outdoor gym · multi-purpose sports court · badminton court · running track · yoga and meditation deck |
| 👪 Family & community | Central plaza · children’s garden · green playground · BBQ area · pet park |
| 🛡️ Operations | Main gateway · security house · public restrooms · project signage |
All 28 items as annotated on the official master site plan.
The Water Cluster — the Heart of the Site
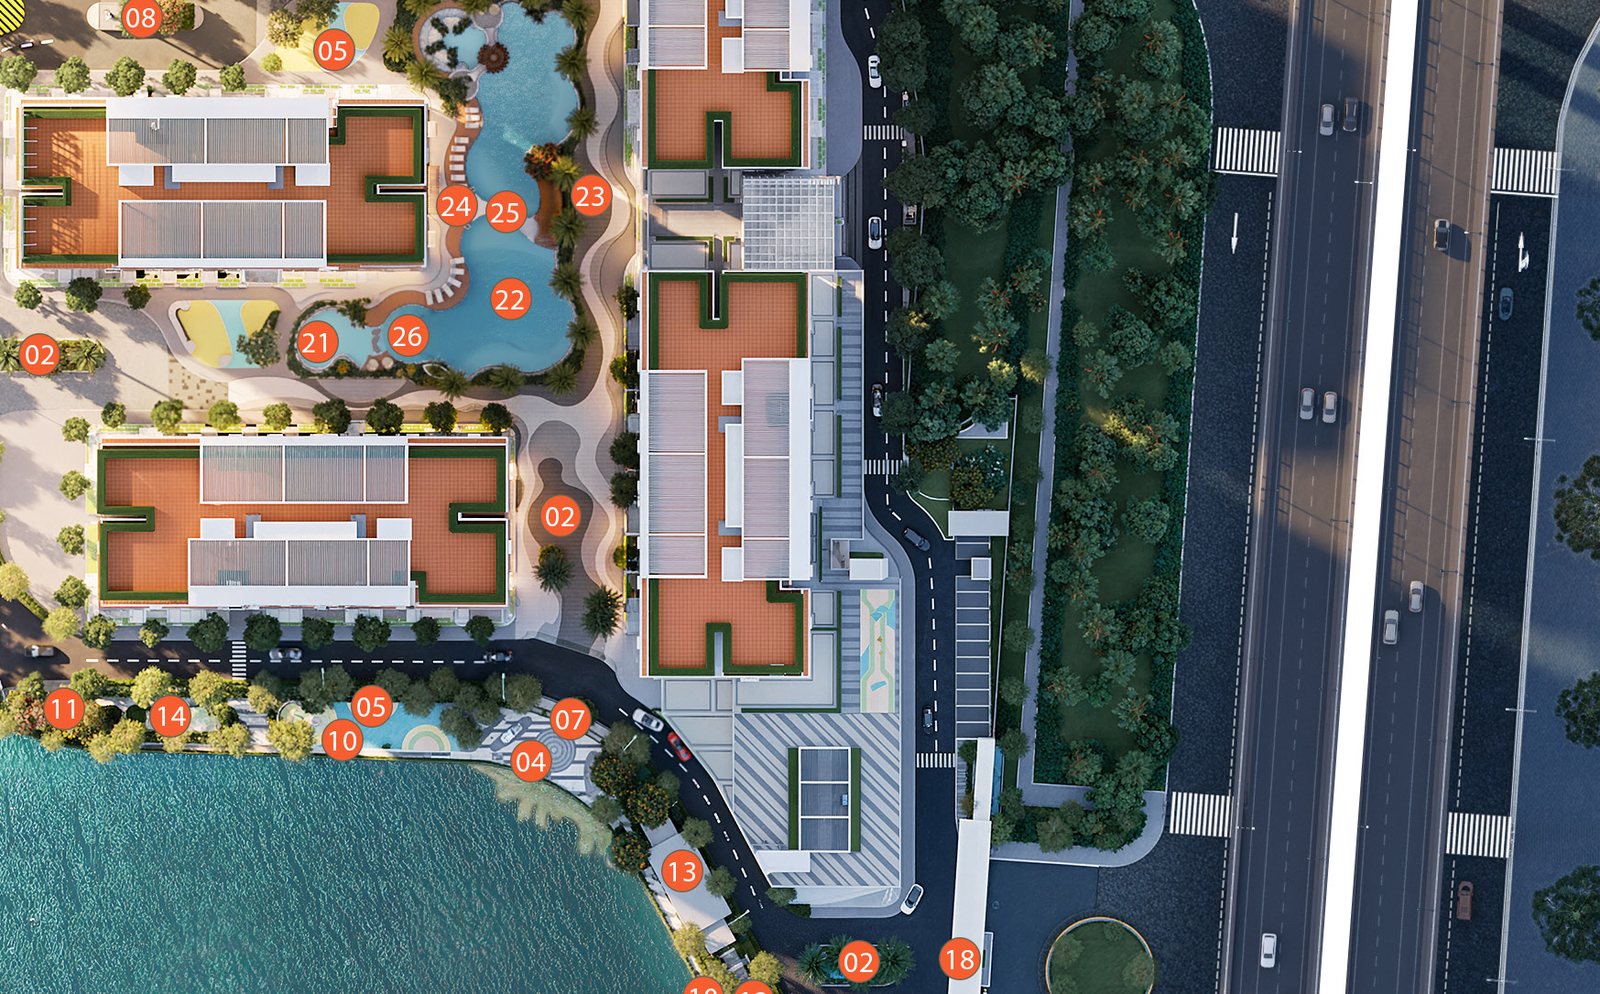
The water cluster is the busiest part of the site through the day: a family pool, a separate children’s pool, a soaking pool, a water park and a viewing bridge crossing the water. Separating the children’s pool from the adults’ is a detail that earns its keep for families — a parent can watch a child while staying in the poolside loungers.
The BBQ area and the central plaza sit adjacent, which makes weekend gatherings easy without carrying noise into the towers behind.
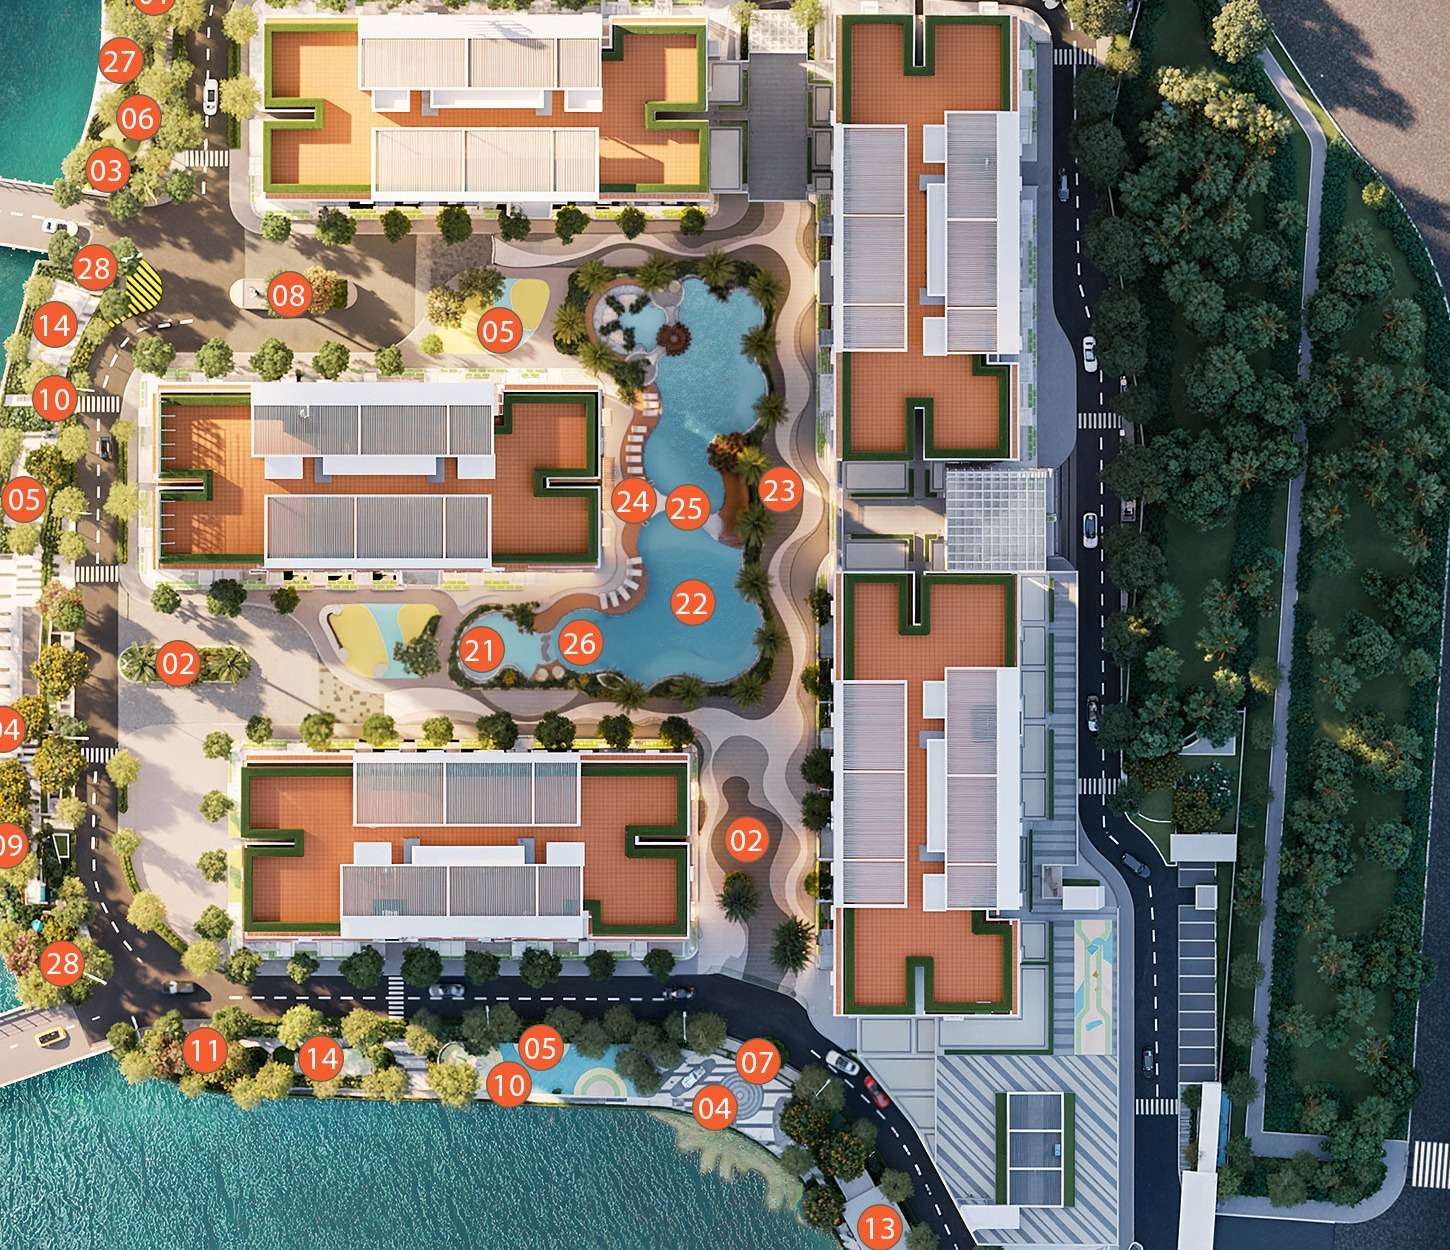
The Quiet Cluster to the North — Zen Garden and Running Track
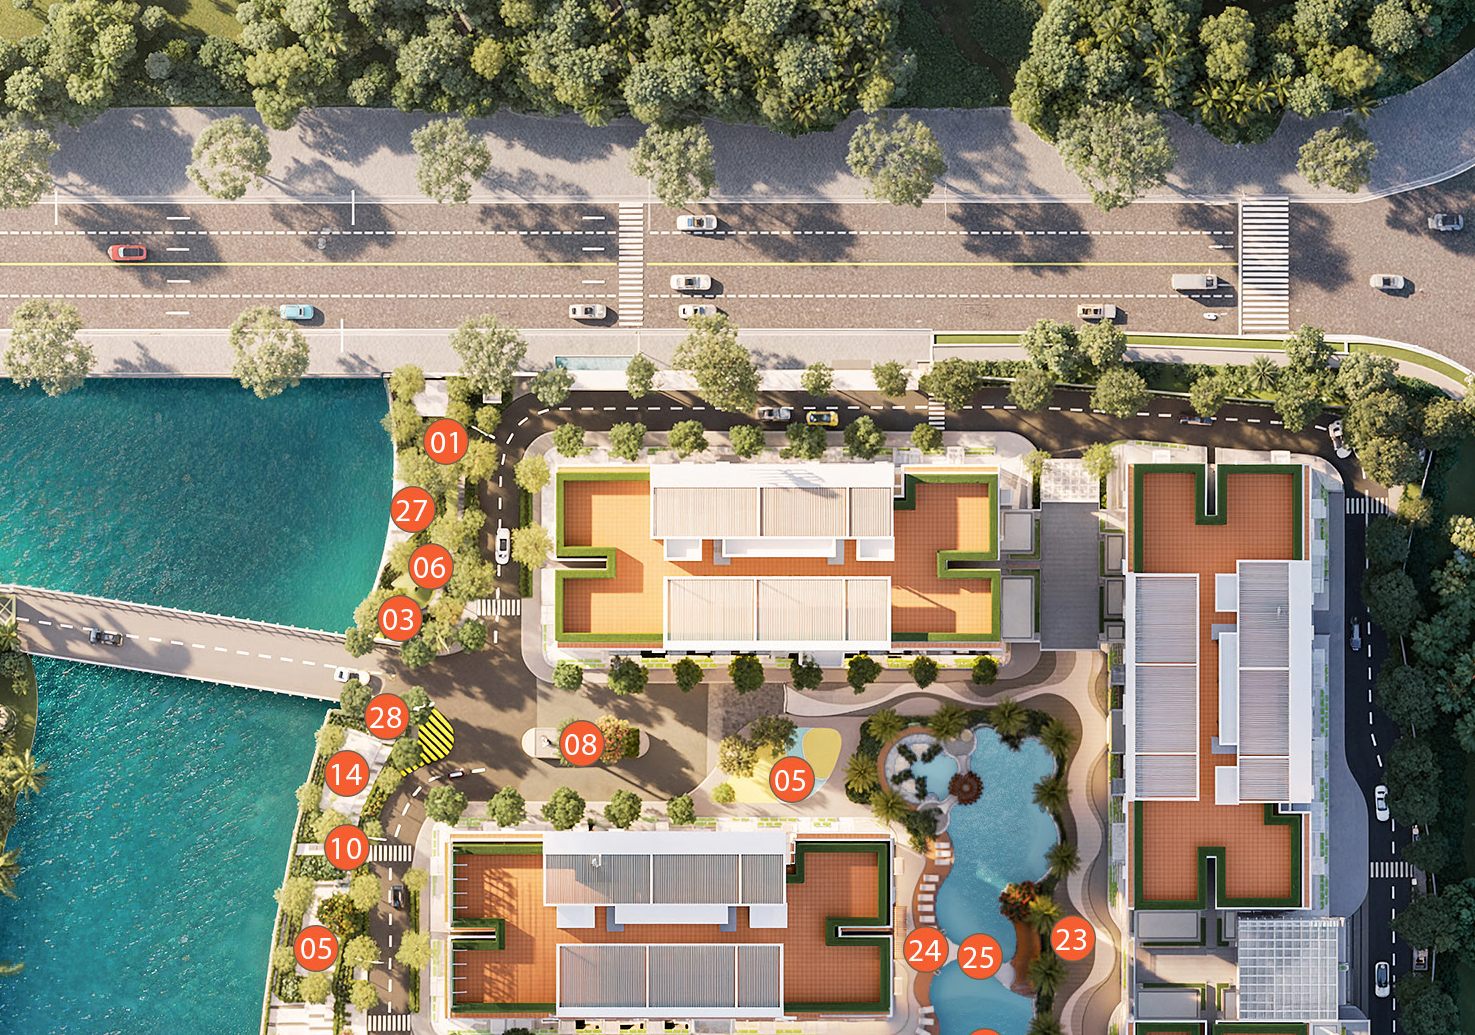
In deliberate contrast to the pool cluster, the northern part of the site is given over to the quiet items: the Japanese zen garden, the yoga and meditation deck, the relaxation lawn and a running track following the edge of the lake. This is the early-morning and late-afternoon side of the development — running, outdoor yoga, or simply walking.
The zen garden has had real landscape investment, with a composition of gravel, stone and clipped planting in the Japanese manner. At this price level, a properly executed zen garden is a meaningful mark in favour of the day-to-day quality of living here.
Sports Courts and the Pet Park by the Lake
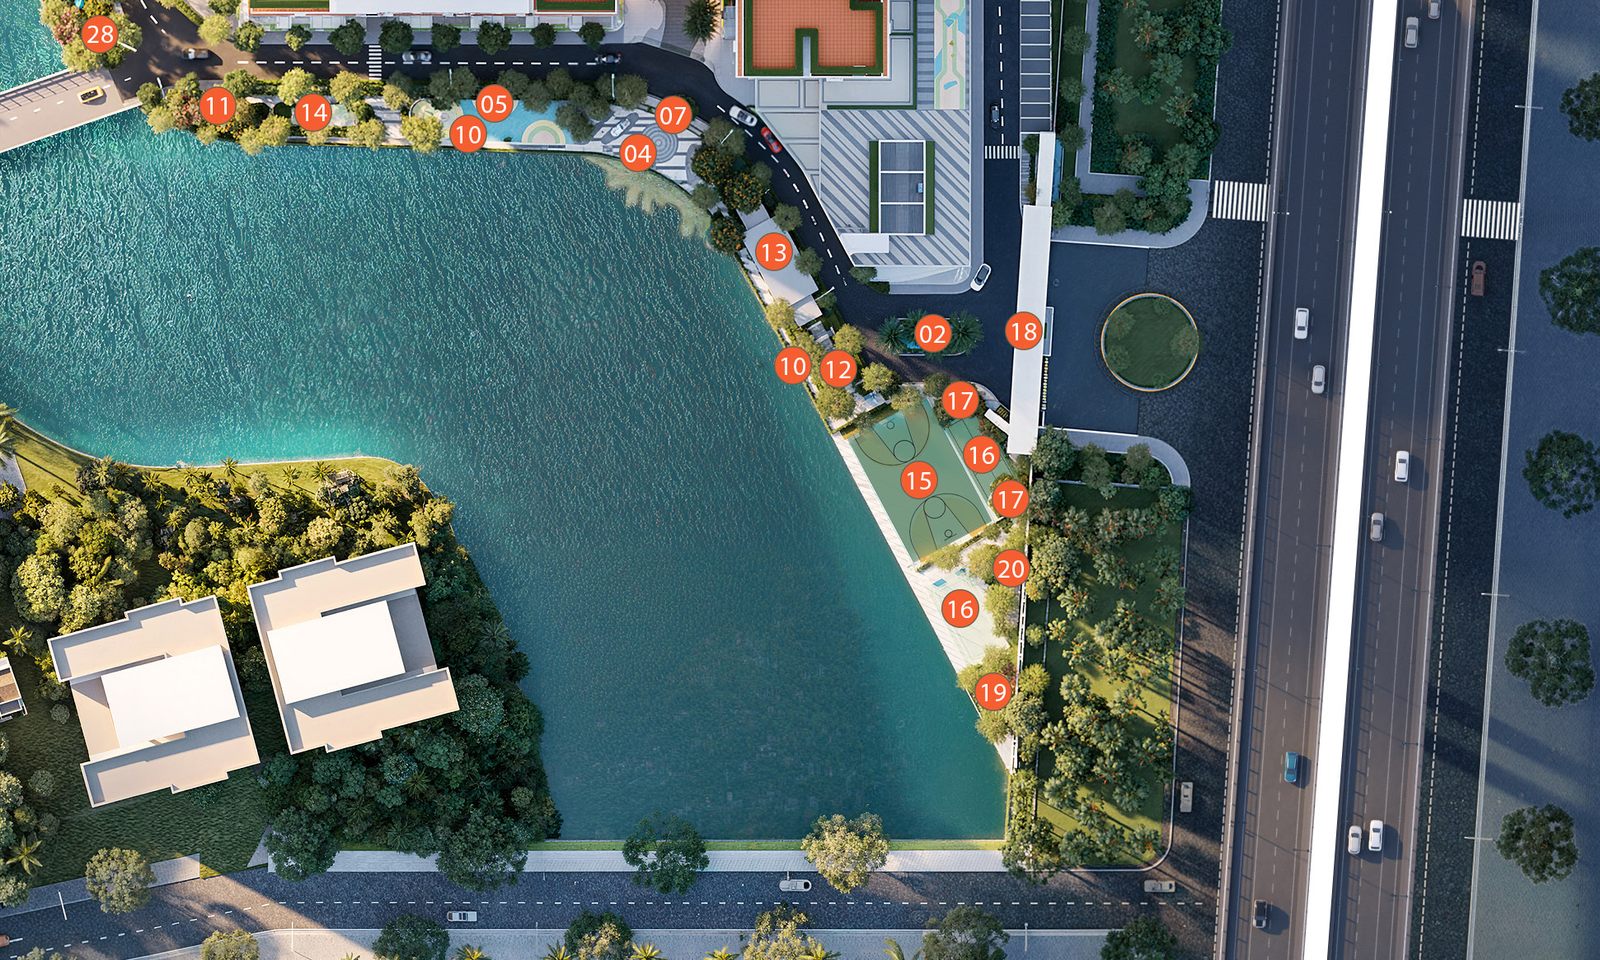
The large lake wraps the multi-purpose sports court, the badminton court and the pet park. The multi-purpose court converts between basketball and volleyball as needed; a dedicated badminton court is unusual in apartment projects at this level.
The pet park is consistently one of the items residents rate most highly — a separate area for dogs and cats to run, kept clear of the children’s playground and the running track, which removes most of the friction between resident groups that these developments usually generate.
Lakeside Landscape and Shared Space
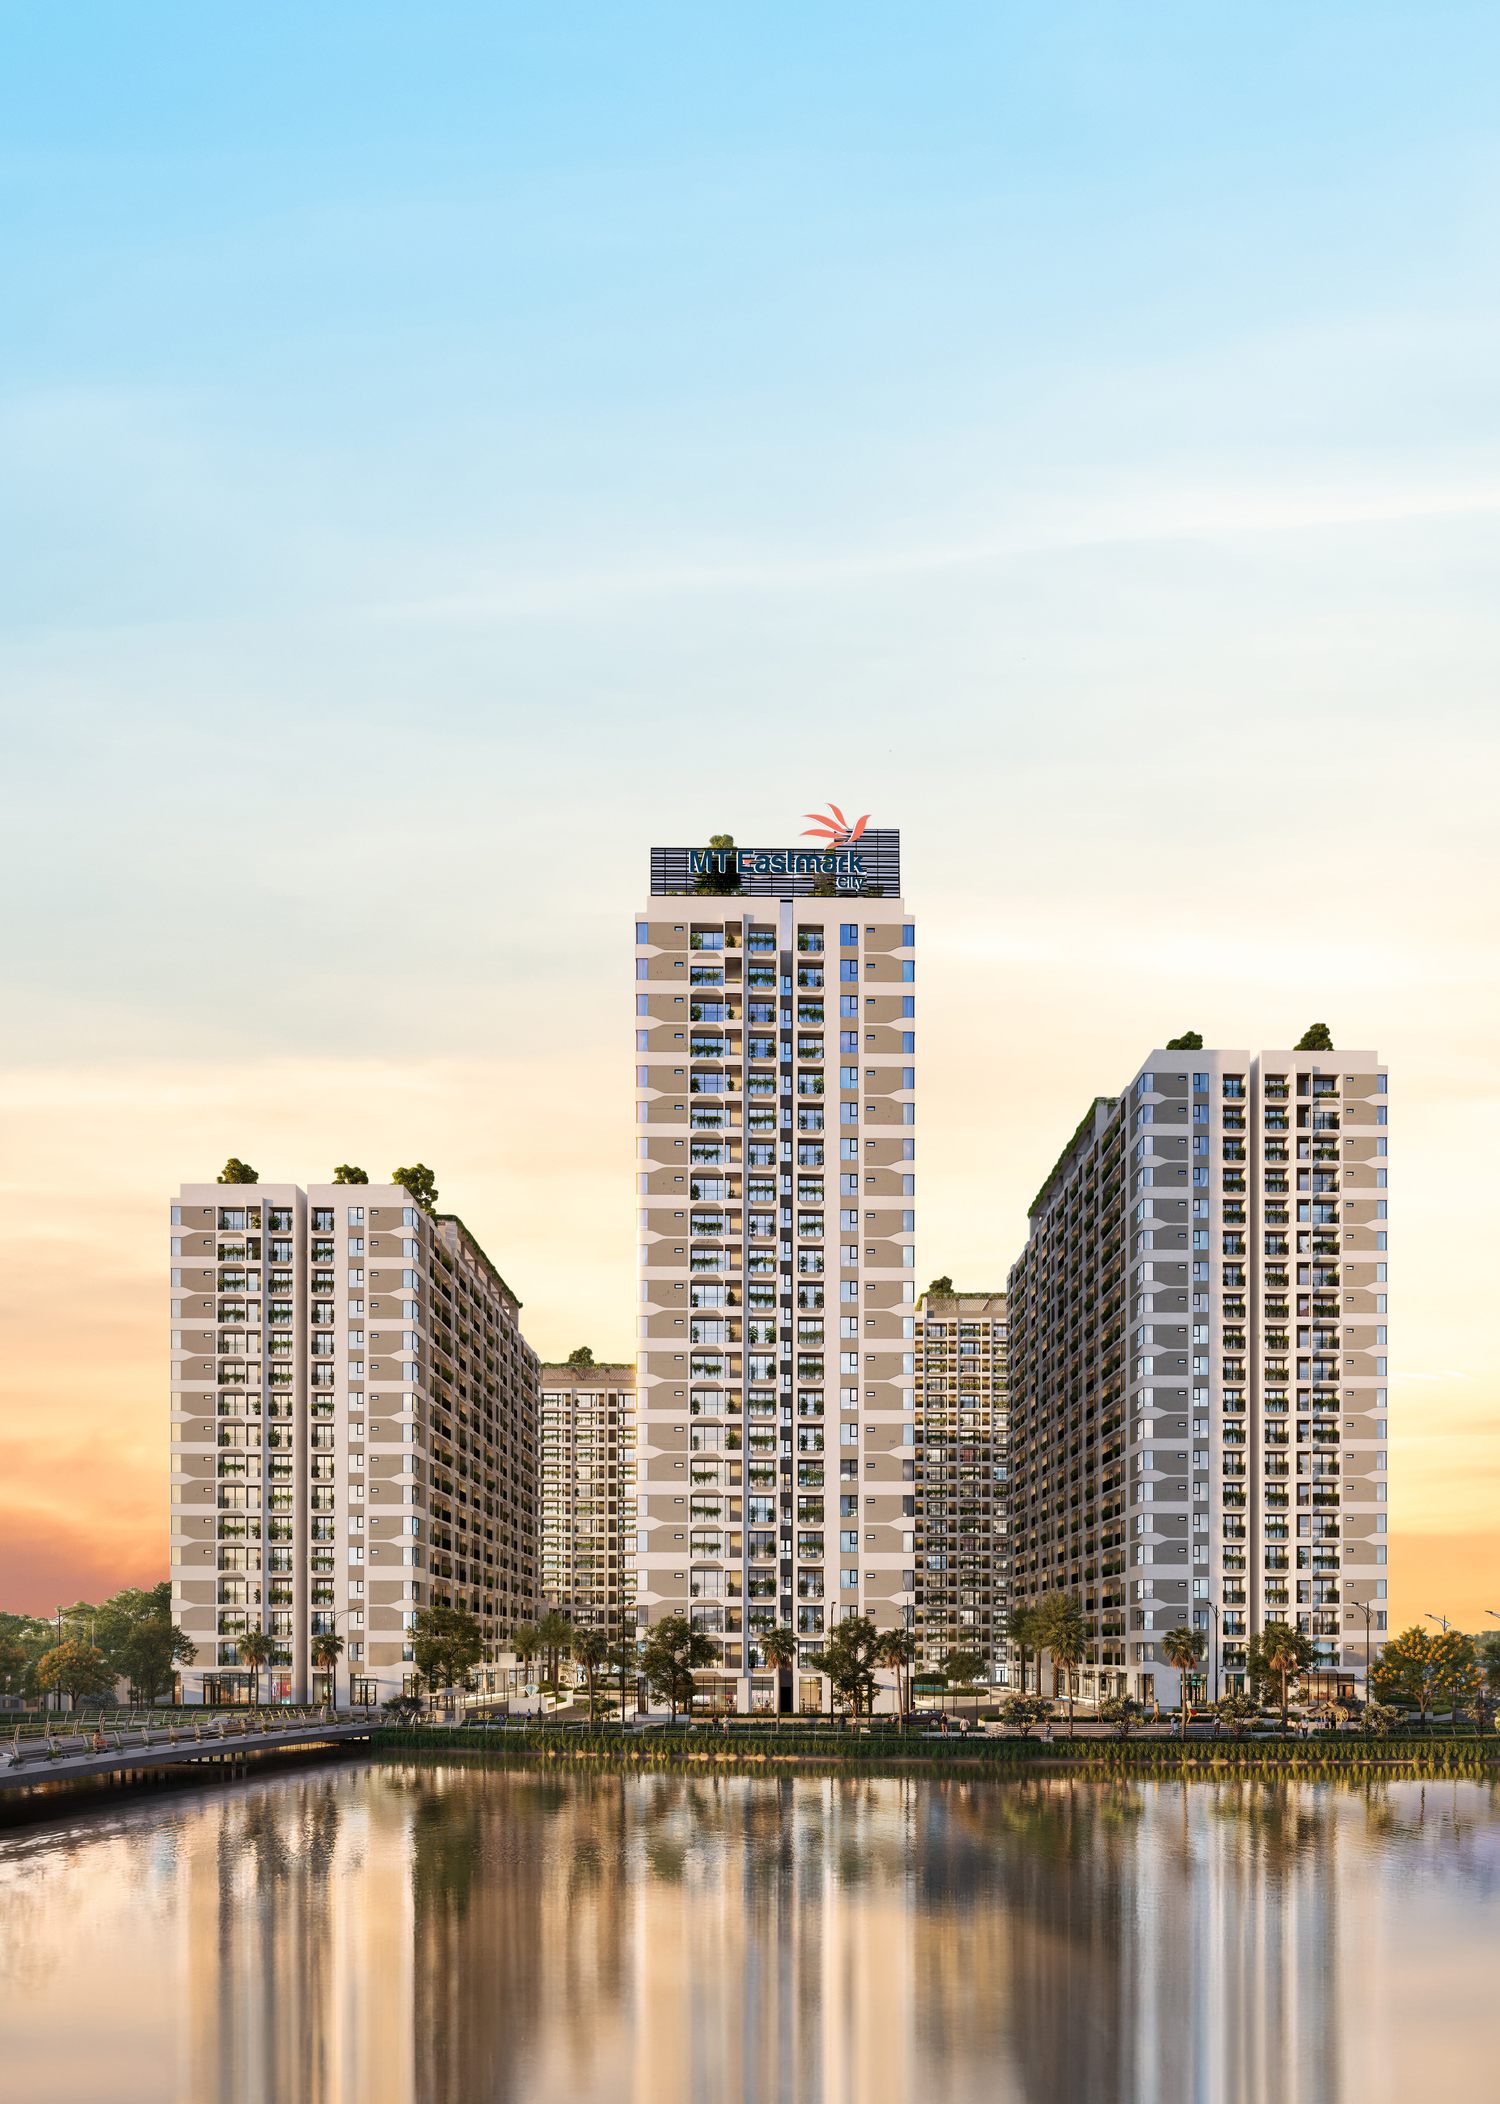
From the water, the towers step back behind a belt of planting and a waterside walkway. That setback softens the concrete, buffers the tower bases from the lake edge, and gives lower-floor residents a layer of landscape to look at instead of a path. It also helps the local microclimate, which in this climate is not a trivial detail.
Amenity Gallery
Click any image to see where each amenity sits on the master site plan.
Why “Already Completed” Matters to a Buyer
- No risk of amenities being cut. You see exactly what you are buying, rather than comparing a render against reality a few years later.
- Rental income can start immediately. Finished amenities are what set achievable rent. An apartment in a development with everything running can be let as soon as it is handed over.
- The resident community already exists. That removes the “ghost block” problem common in newly handed-over projects that have not filled up.
- Running costs are known. Management fees and how the amenities are operated have an actual track record to reference, rather than being a projection.
Combined with the position beside the expressway and Ring Road 3, this is why MT Eastmark City appeals to buyers who put delivery certainty first — a real home you can see, inspect and move into, rather than a schedule on paper. For anyone buying from abroad, where site visits are expensive and oversight is hard, that argument is stronger still.
Notes for Foreign Buyers
MT Eastmark City appears on the Ho Chi Minh City People’s Committee list of 24 projects approved for ownership by foreign organisations and individuals, under the official letter and schedule dated 13 March 2026. Three practical points:
- Eligibility is checked apartment by apartment. The stock available to foreign buyers is limited by the 30% cap that applies to each residential building, so the specific apartment has to be verified rather than assumed. Ask us to confirm before you place a booking deposit.
- Ownership term. Foreign individuals hold on a 50-year renewable title rather than the long-term title issued to Vietnamese citizens.
- You are buying a finished apartment. Construction and the amenities are complete and the units already hold title in the developer’s name, so this is the purchase of an existing home — not a forward sale against a construction programme.
Related Reading on MT Eastmark City
- MT Eastmark City Thu Duc: Completed Apartments, Prices & Foreign Ownership (2026) — the pillar guide for this cluster — overview, legal status, prices and foreign ownership
- MT Eastmark City Floor Plans: 8 Apartment Layouts & Floor Plates — all eight layouts with areas, the 1-Bedroom+ conversion options and every plate from level 3 to level 22
- MT Eastmark City Prices 2026: Sales Policy & Payment Schedules — indicative prices by line, Sales Programme No. 4 with its discount caps and all six payment schedules
- Vị Trí MT Eastmark City & 28 Tiện Ích Nội Khu Đã Hoàn Thiện — the Vietnamese-language version of this article
See the MT Eastmark City Location and Amenities for Yourself
Realtique arranges the site and show apartment visit, gives you detailed directions, and sends the current availability list and sales policy alongside — plus a foreign eligibility check on the apartment you like.
Leave your details below — a Realtique consultant replies within 24 hours. Or reach us directly on +84 938 252 638 (WhatsApp) or at [email protected].

Grace Le
Frequently Asked Questions About MT Eastmark City's Location and Amenities
Location details, distances and the amenity list in this article are taken from official MT Eastmark City material; travel times are estimates that vary with traffic. MT Eastmark City is developed by Dien Phuc Thanh; Gamuda Land acts as strategic business development partner and is not the developer. Please contact Realtique to arrange a site visit.