
MT Eastmark City Thu Duc: Completed Apartments, Prices & Foreign Ownership (2026)
MT Eastmark City is a completed, ready-to-occupy apartment development at No. 3 Truong Luu Street, Long Truong Ward, Thu Duc City, Ho Chi Minh City. It is developed by Dien Phuc Thanh Construction and Housing Trading Co., Ltd, with Gamuda Land acting as strategic business development partner — not as the developer. The project is on the city’s approved list for foreign ownership, subject to the remaining quota on each specific unit.
The headline difference between MT Eastmark City and almost everything else selling in Ho Chi Minh City’s eastern corridor is that this one is finished. The five towers are built, the 28 amenity items are in use, and the units already carry title certificates issued in the developer’s name. A buyer completes payment, signs at the notary, and takes the keys — there is no construction schedule to monitor and no handover date to worry about.
For an international buyer, that removes the single biggest risk in the Vietnamese market. Below: the location and how it connects, the unit mix and layouts, indicative pricing from the July 2026 inventory list, the terms of Sales Policy No. 4, and precisely what a foreign buyer needs to verify before committing.
Table of Contents
MT Eastmark City at a Glance
MT Eastmark City occupies a site at No. 3 Truong Luu Street in Long Truong Ward, Thu Duc City. The developer of record is Dien Phuc Thanh Construction and Housing Trading Company Limited. Gamuda Land participates as a strategic business development partner, handling distribution and business development for the project. This is worth stating plainly because the market frequently — and incorrectly — describes Gamuda Land as the developer: legally, the entity behind the project is Dien Phuc Thanh.
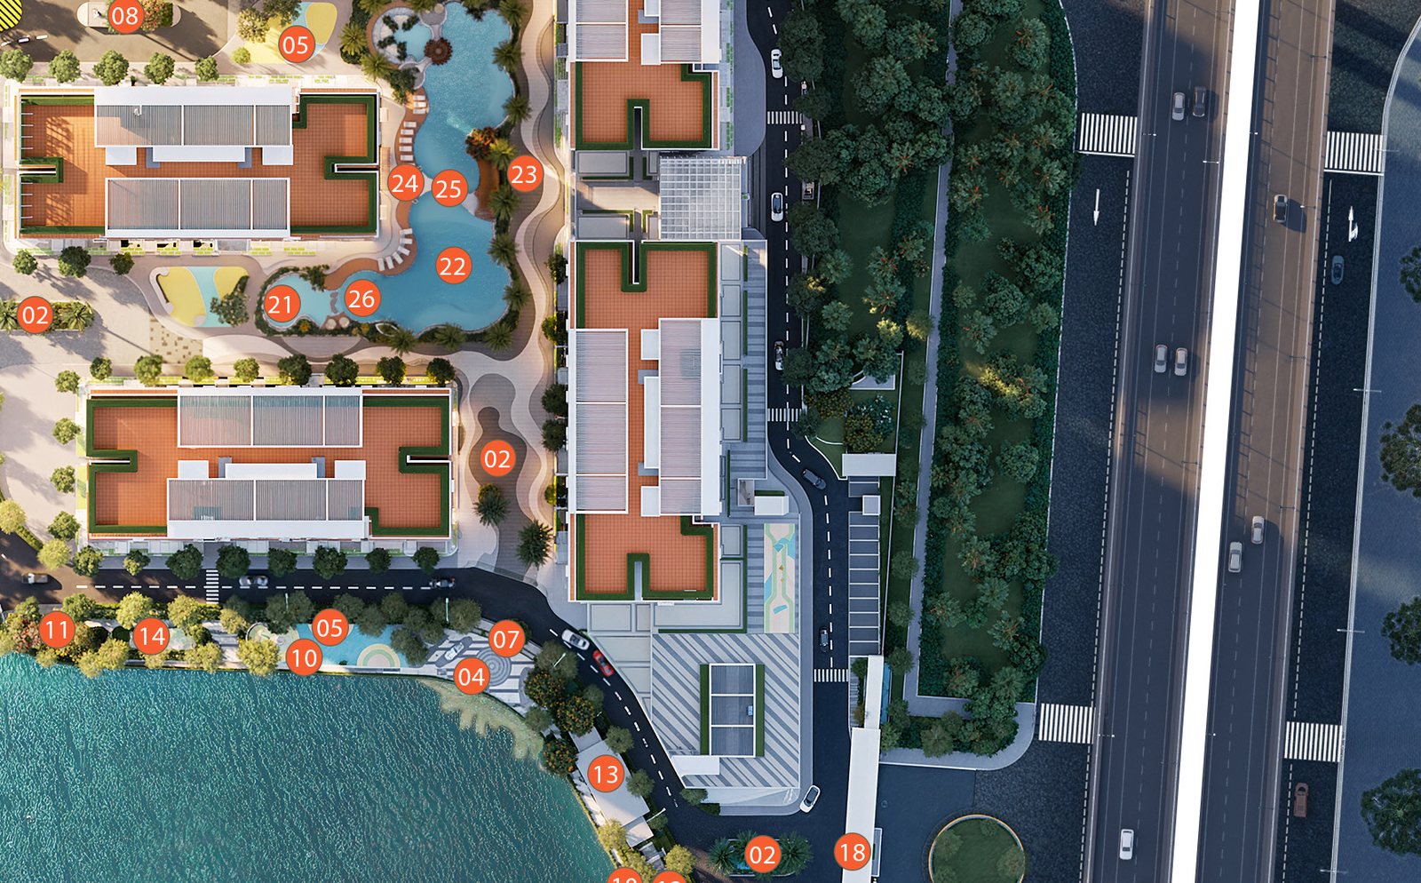
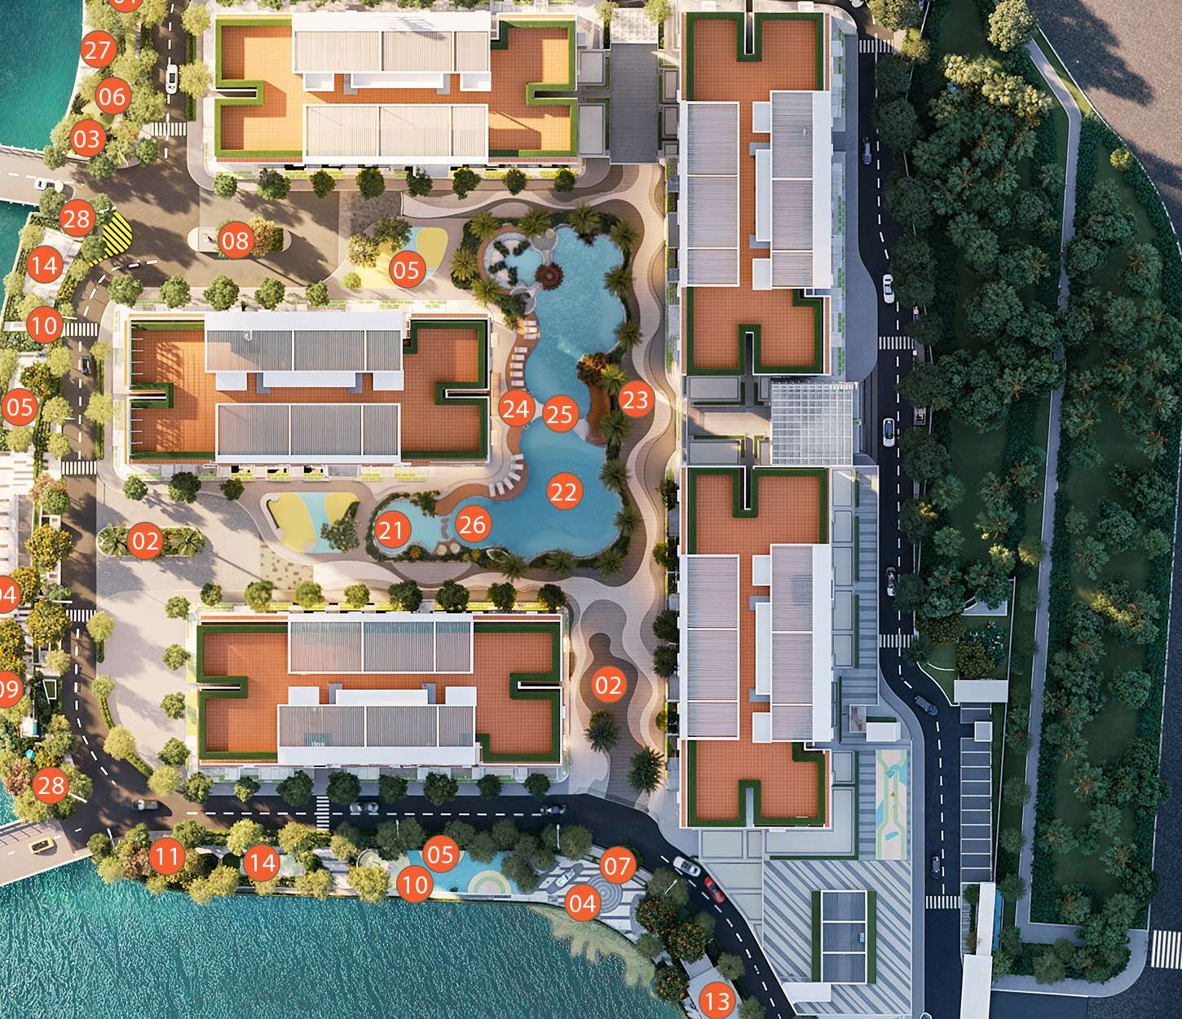
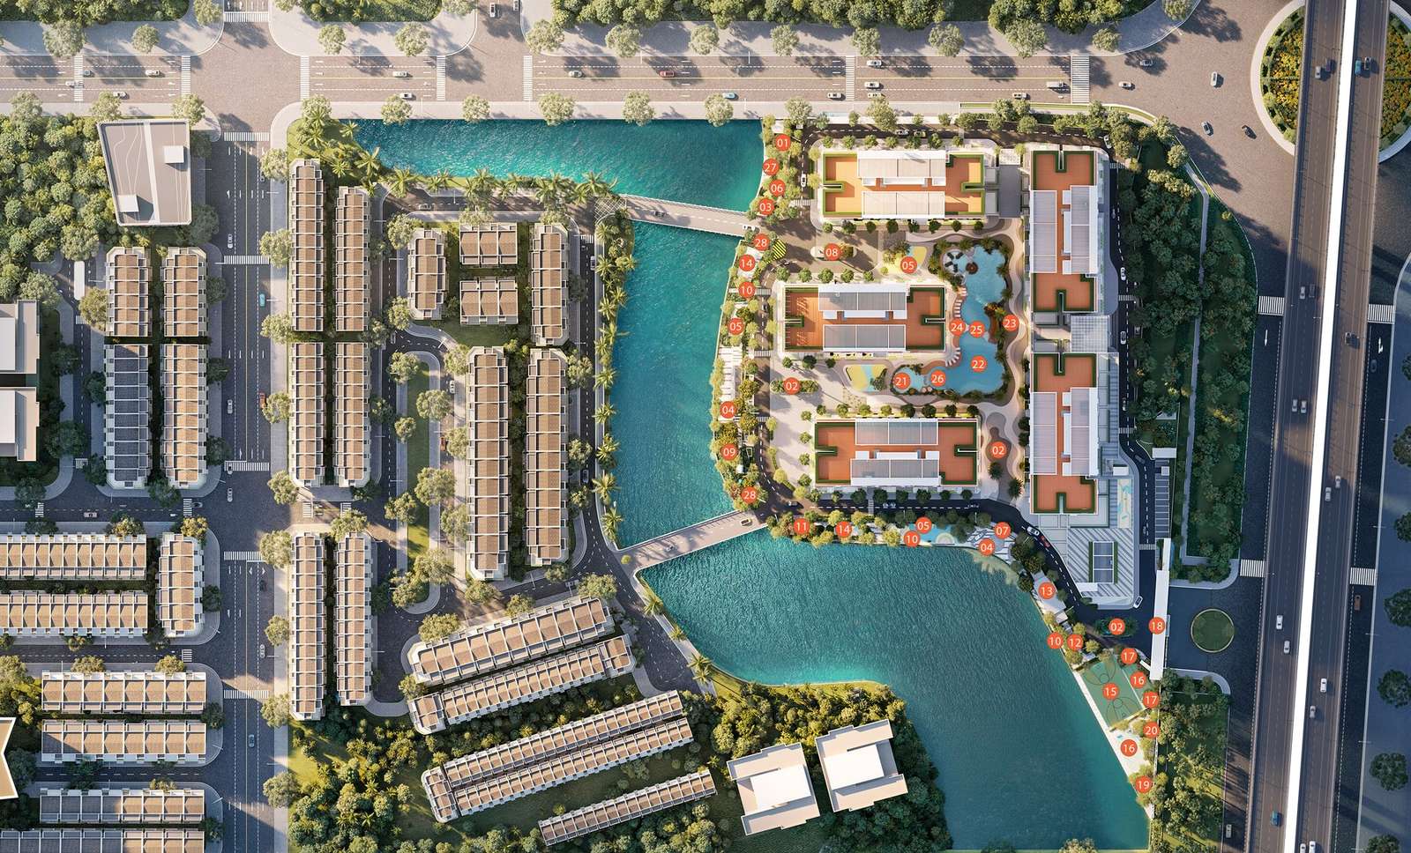
The scheme comprises five towers, named A, B, C, D and E. Apartments run from level 3 up to level 22, with the two-storey duplexes placed on the upper levels from 15 to 22. What distinguishes the layout is water: the towers are arranged around a landscaped lake and an internal canal, which gives the site both its outlook and a noticeably cooler microclimate than a conventional dense block arrangement.
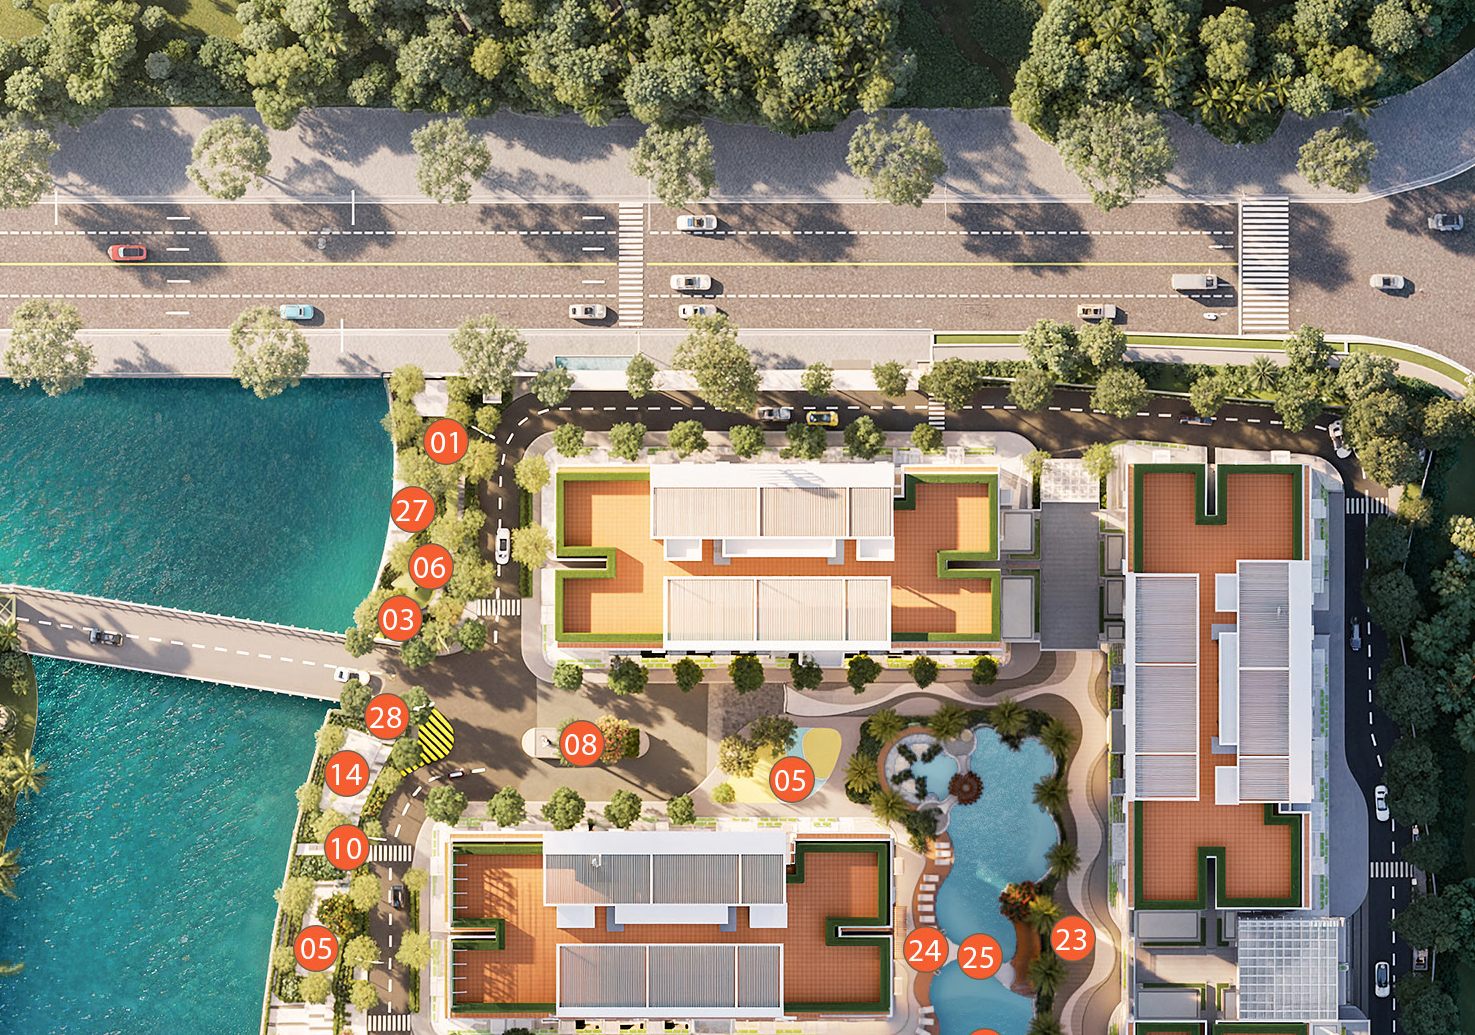
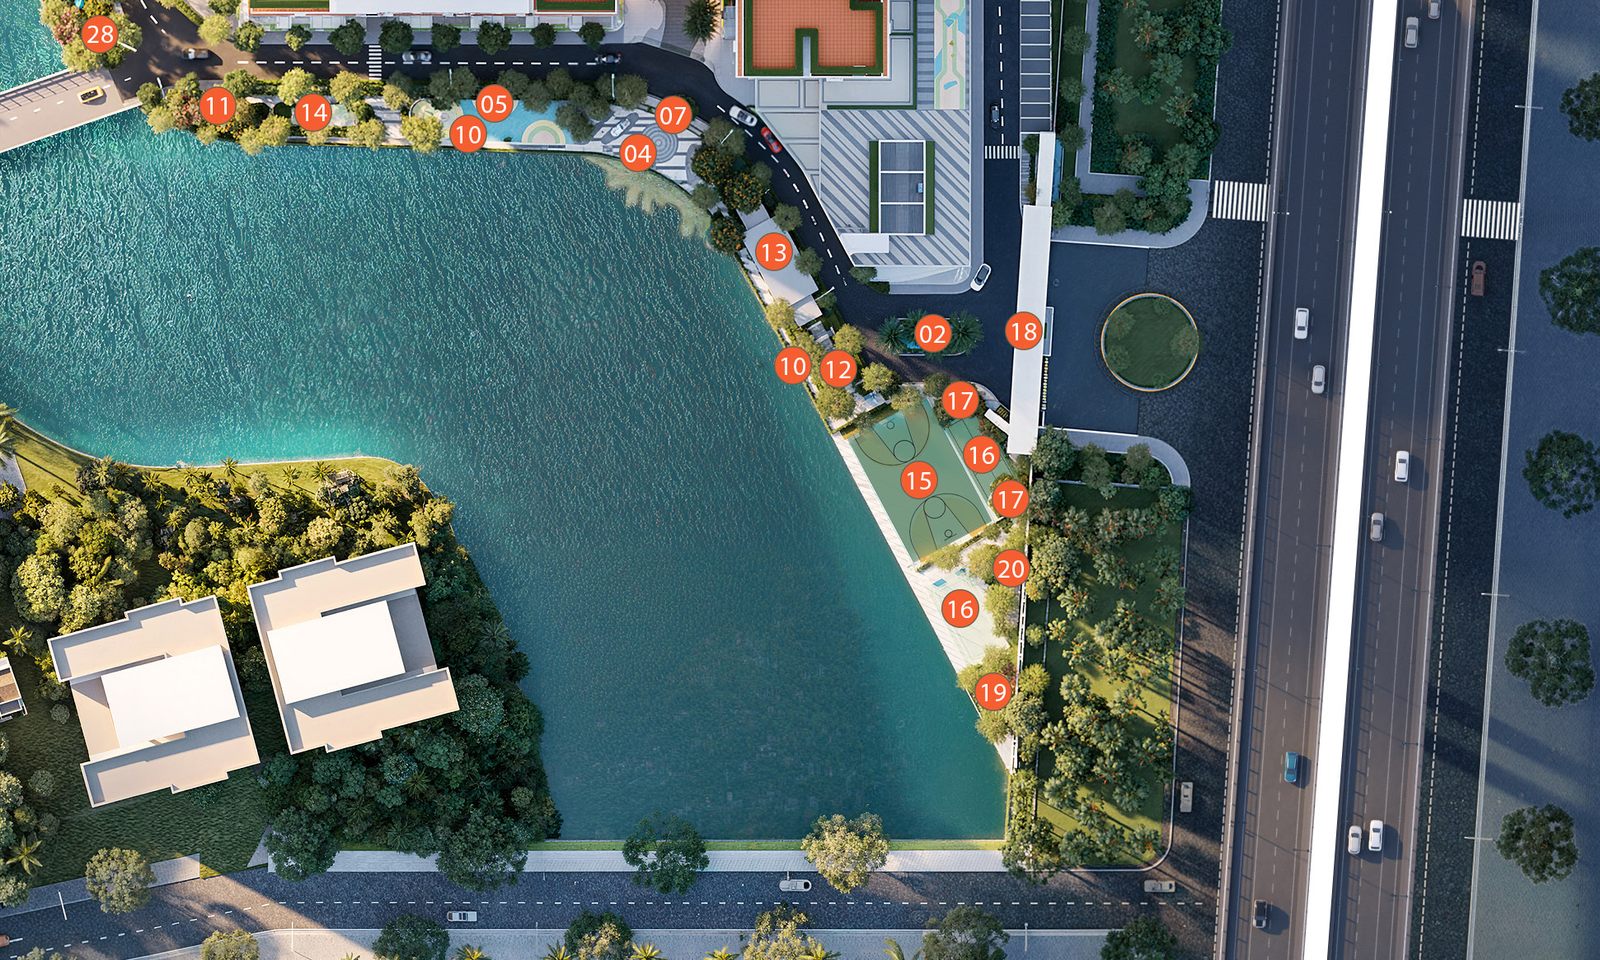
There are 28 amenity items in total, among them a Japanese zen garden, a green island, a water park, separate family and children’s pools, an outdoor gym, multi-purpose sports courts, a badminton court and a dedicated pet park.
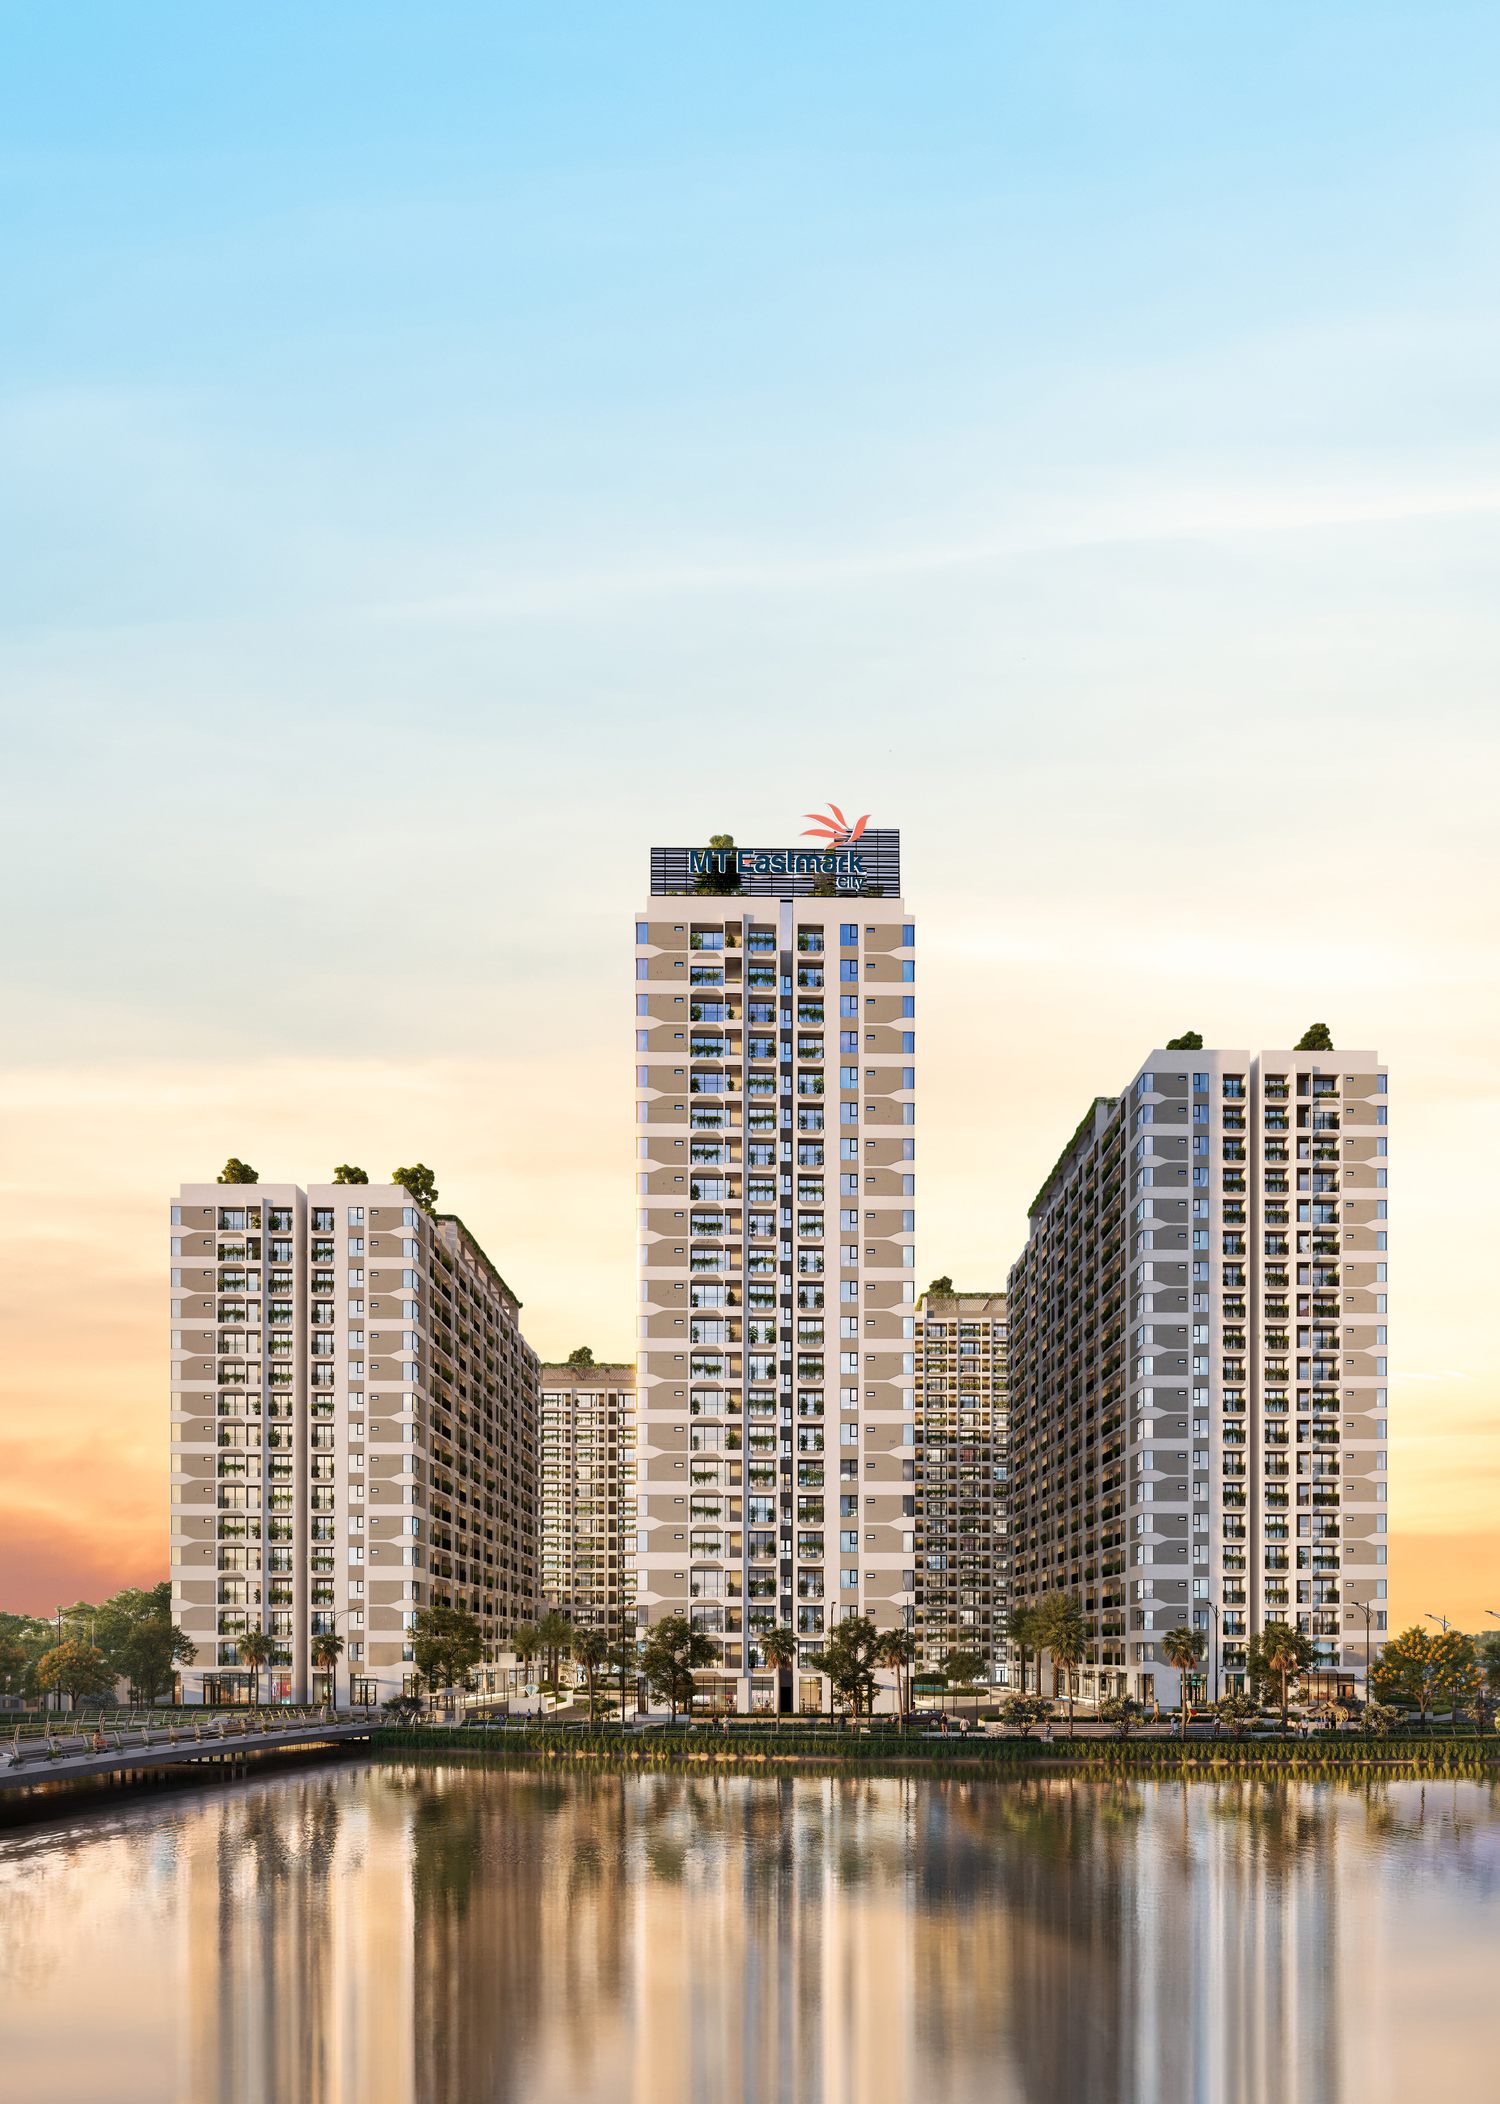
The completion point bears repeating. Construction and the amenity areas are finished, and the apartments already have title certificates issued in the developer’s name. A buyer who pays the full purchase price under the agreed plan and signs the notarised sale and purchase agreement takes handover immediately, and can move in or start letting the unit straight away.
Location and Connectivity
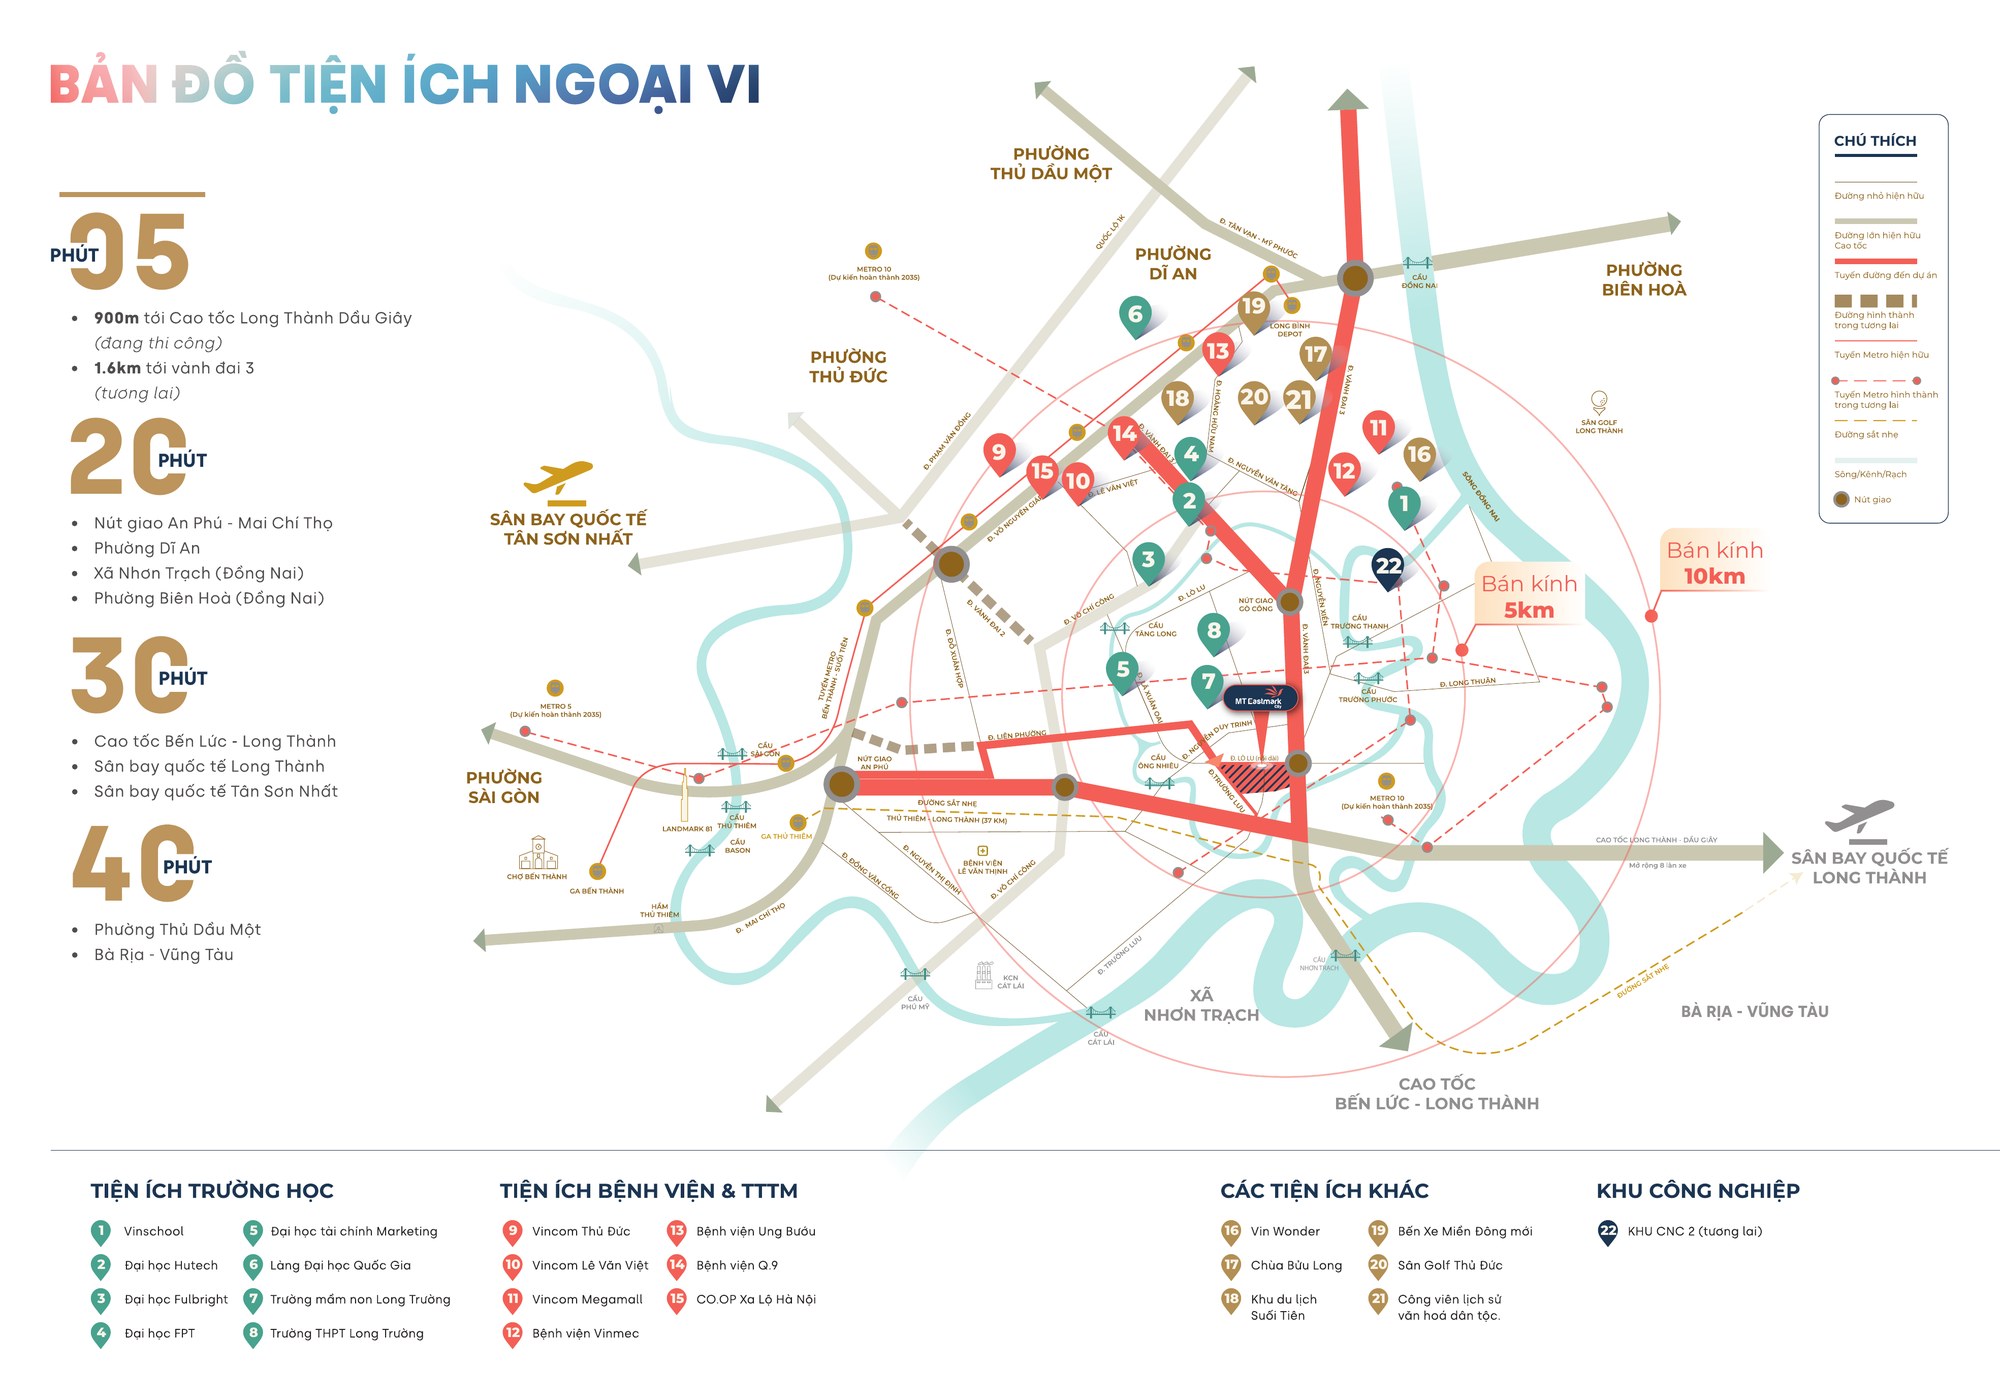
Long Truong Ward sits on Ho Chi Minh City’s eastern approach, on the corridor that links the centre with the south-eastern provinces. From the project it is roughly a 20-minute drive to the An Phu – Mai Chi Tho interchange, which is the gateway to the Thu Thiem tunnel, Nguyen Van Linh Boulevard and District 1.
The Ho Chi Minh City – Long Thanh – Dau Giay expressway is about 900 metres away — convenient both for the new Long Thanh airport and for trips to Dong Nai and Ba Ria – Vung Tau. The city’s Ring Road 3, currently under construction, passes around 1.6 kilometres from the site; when it opens it will materially shorten journeys from Long Truong to the surrounding industrial zones and satellite towns.
The wider Long Truong – Truong Luu area has grown quickly over the past few years as infrastructure has improved and households have moved out of the centre toward the east. That has produced steady demand both from owner-occupiers and from tenants, and it concentrates on the developments that are actually finished and habitable — which is the category MT Eastmark City sits in.
Unit Mix and Sizes
MT Eastmark City offers several apartment lines across the same five-tower complex, covering both owner-occupiers and buy-to-let investors:
- Type 1C — one bedroom plus one, 59.3–60.9 sqm net
- Type 1B — two bedrooms, 65.9–68.9 sqm net
- Types 1A and 2A — three-bedroom Duokey, 88.4–92.6 sqm net
- Duplexes (types 3A and 3C) on levels 15 to 22, 119.5–195.2 sqm gross (111.2–181.7 sqm net) — two storeys internally connected, suited to multi-generation households or buyers who want more separation than a flat provides
The practical effect of that spread is that a buyer can match the purchase to the actual requirement — a compact home to move into now, a family apartment with several bedrooms, or a two-storey duplex — while sharing the same lakeside setting and the same 28 amenity items.
Master Plan and Floor Plates
The five towers are laid out around the central landscape lake. The master plan below is annotated with all 28 amenity items, which makes it the quickest way to see how each tower is oriented relative to the water and to the main road outside.
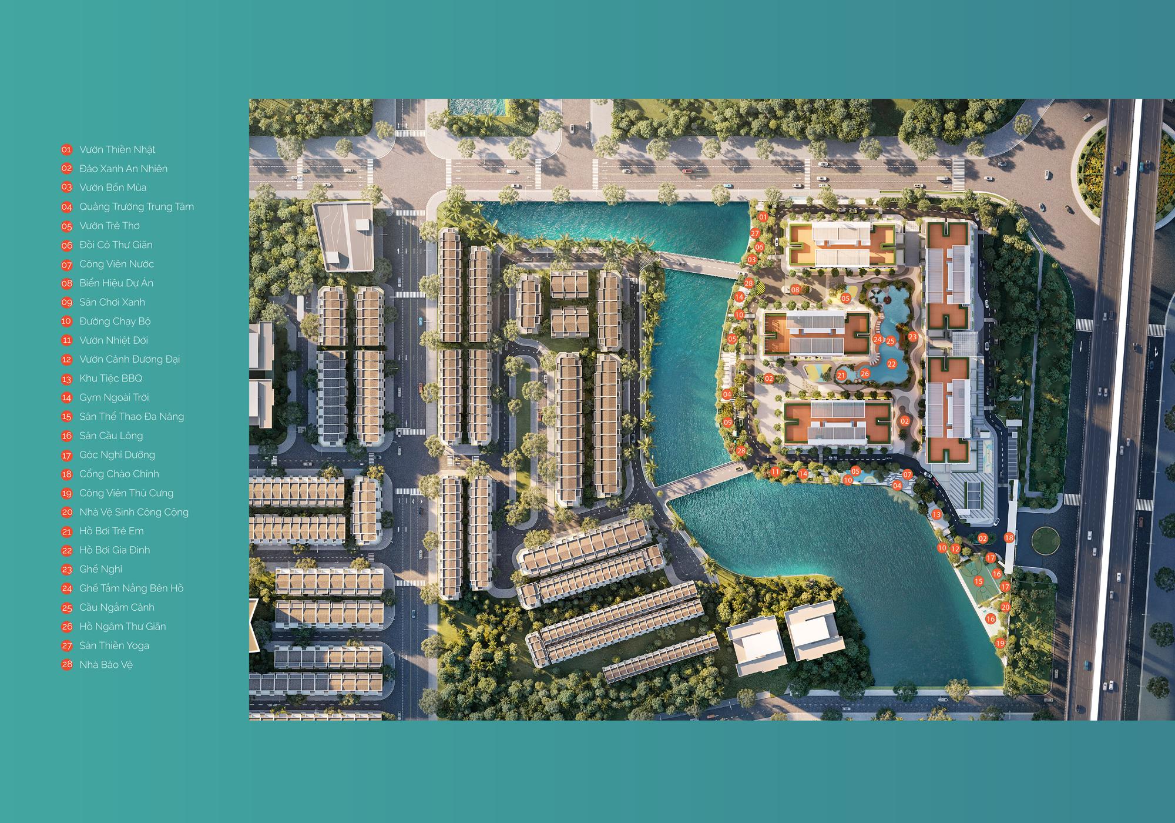
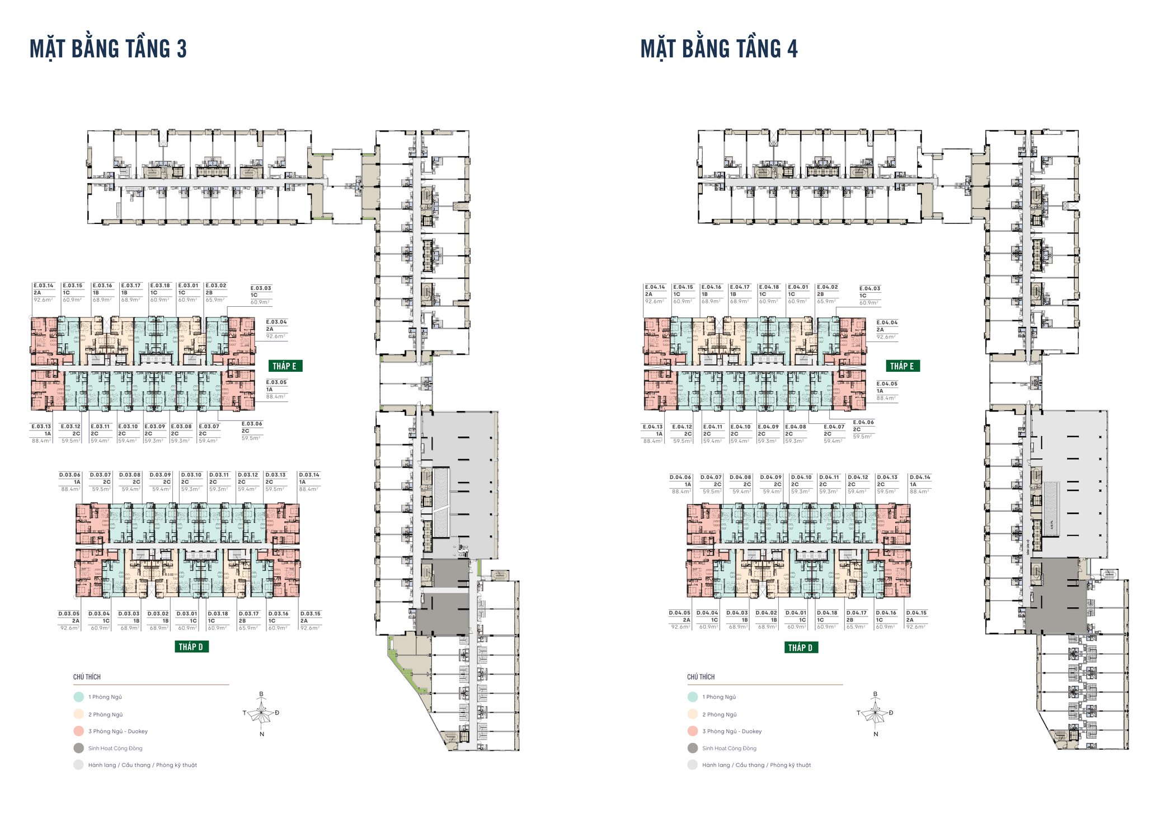
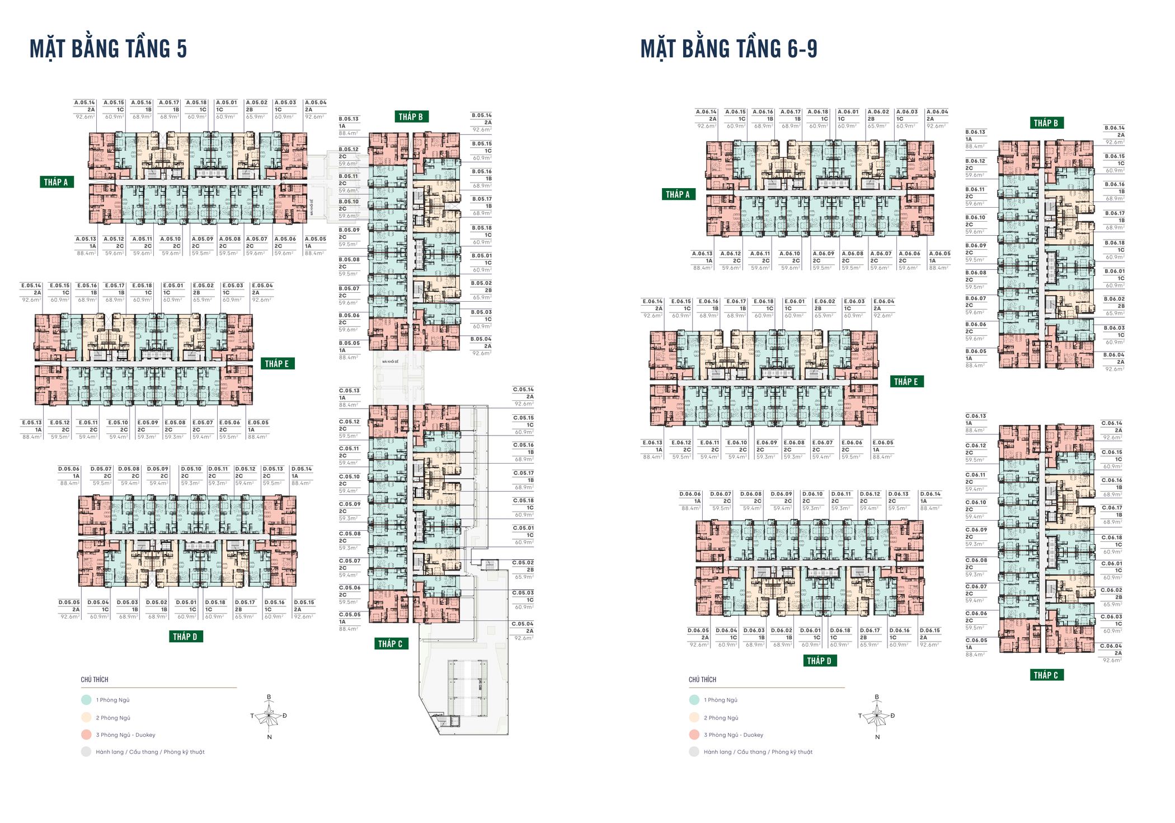
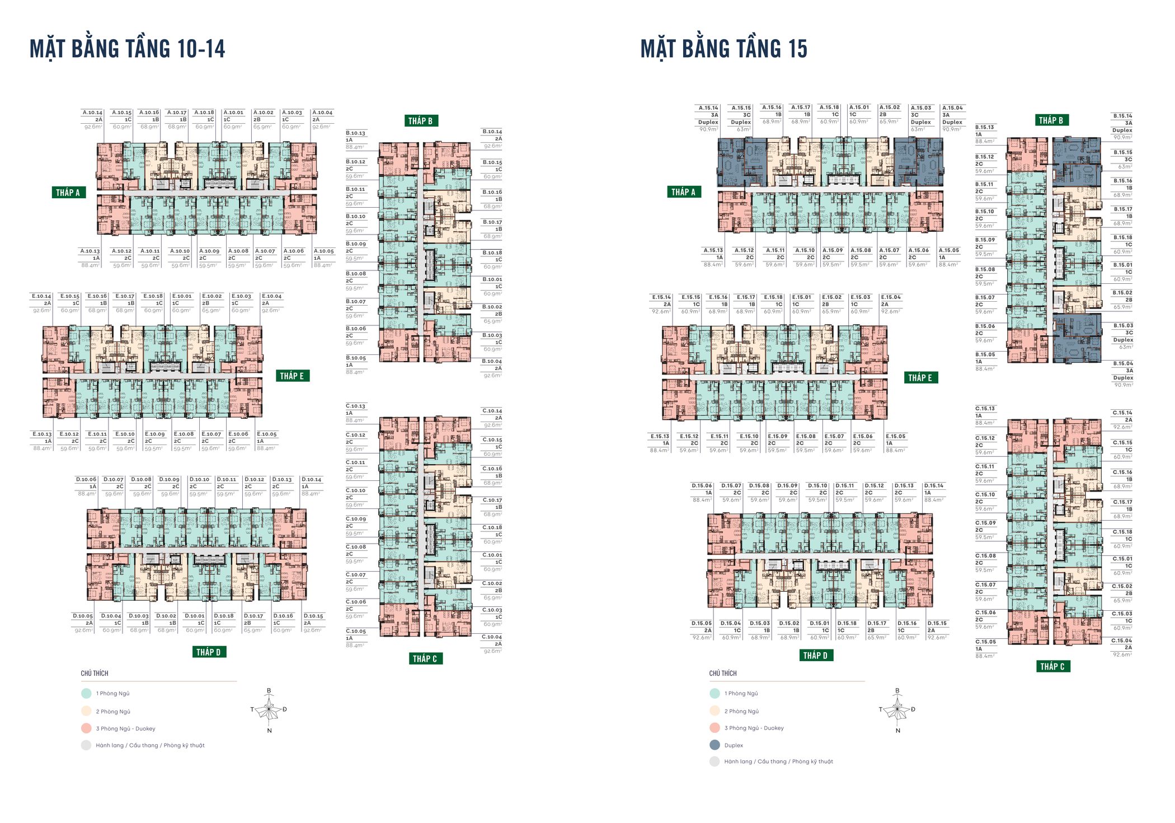
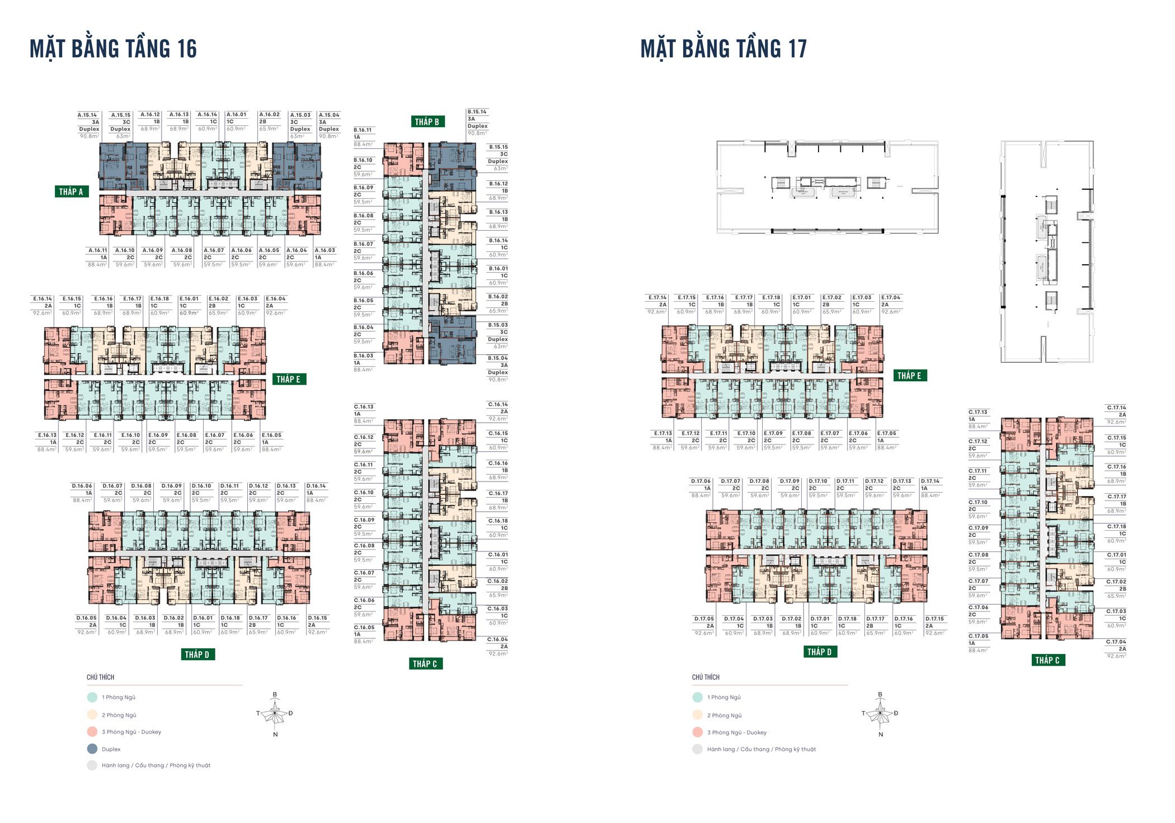
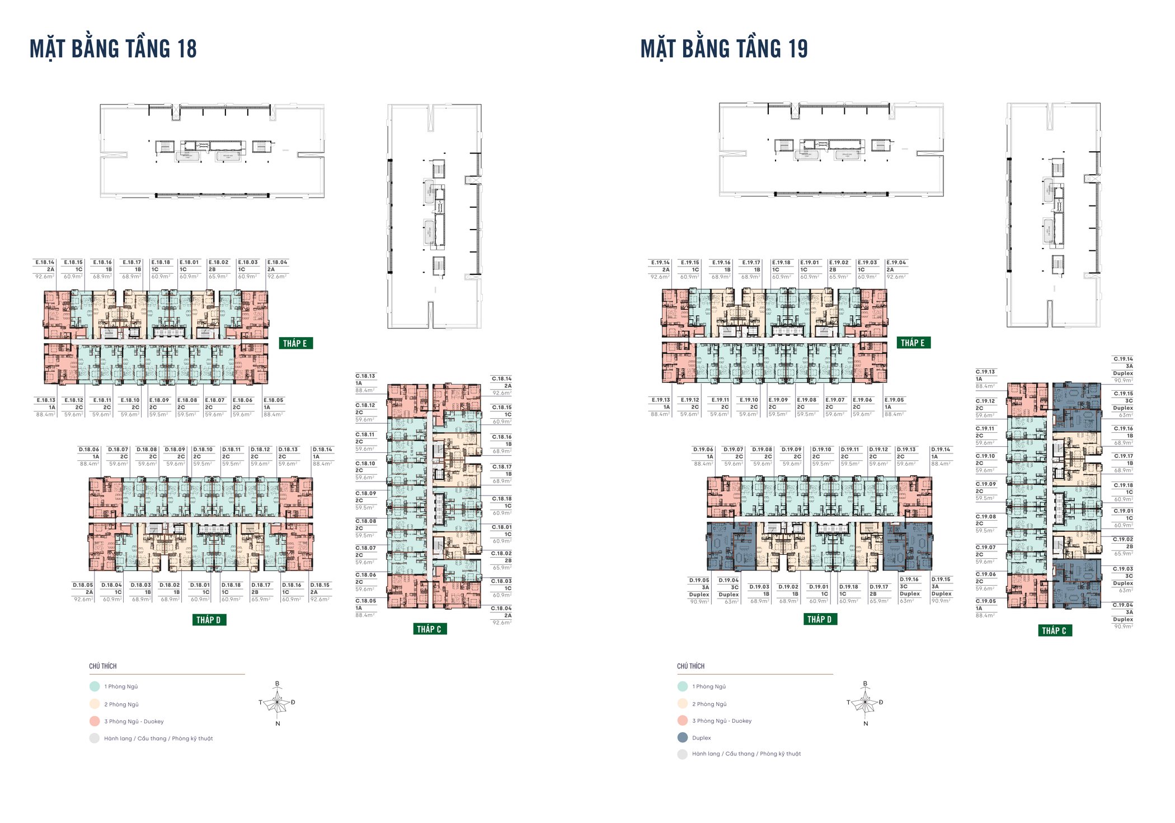
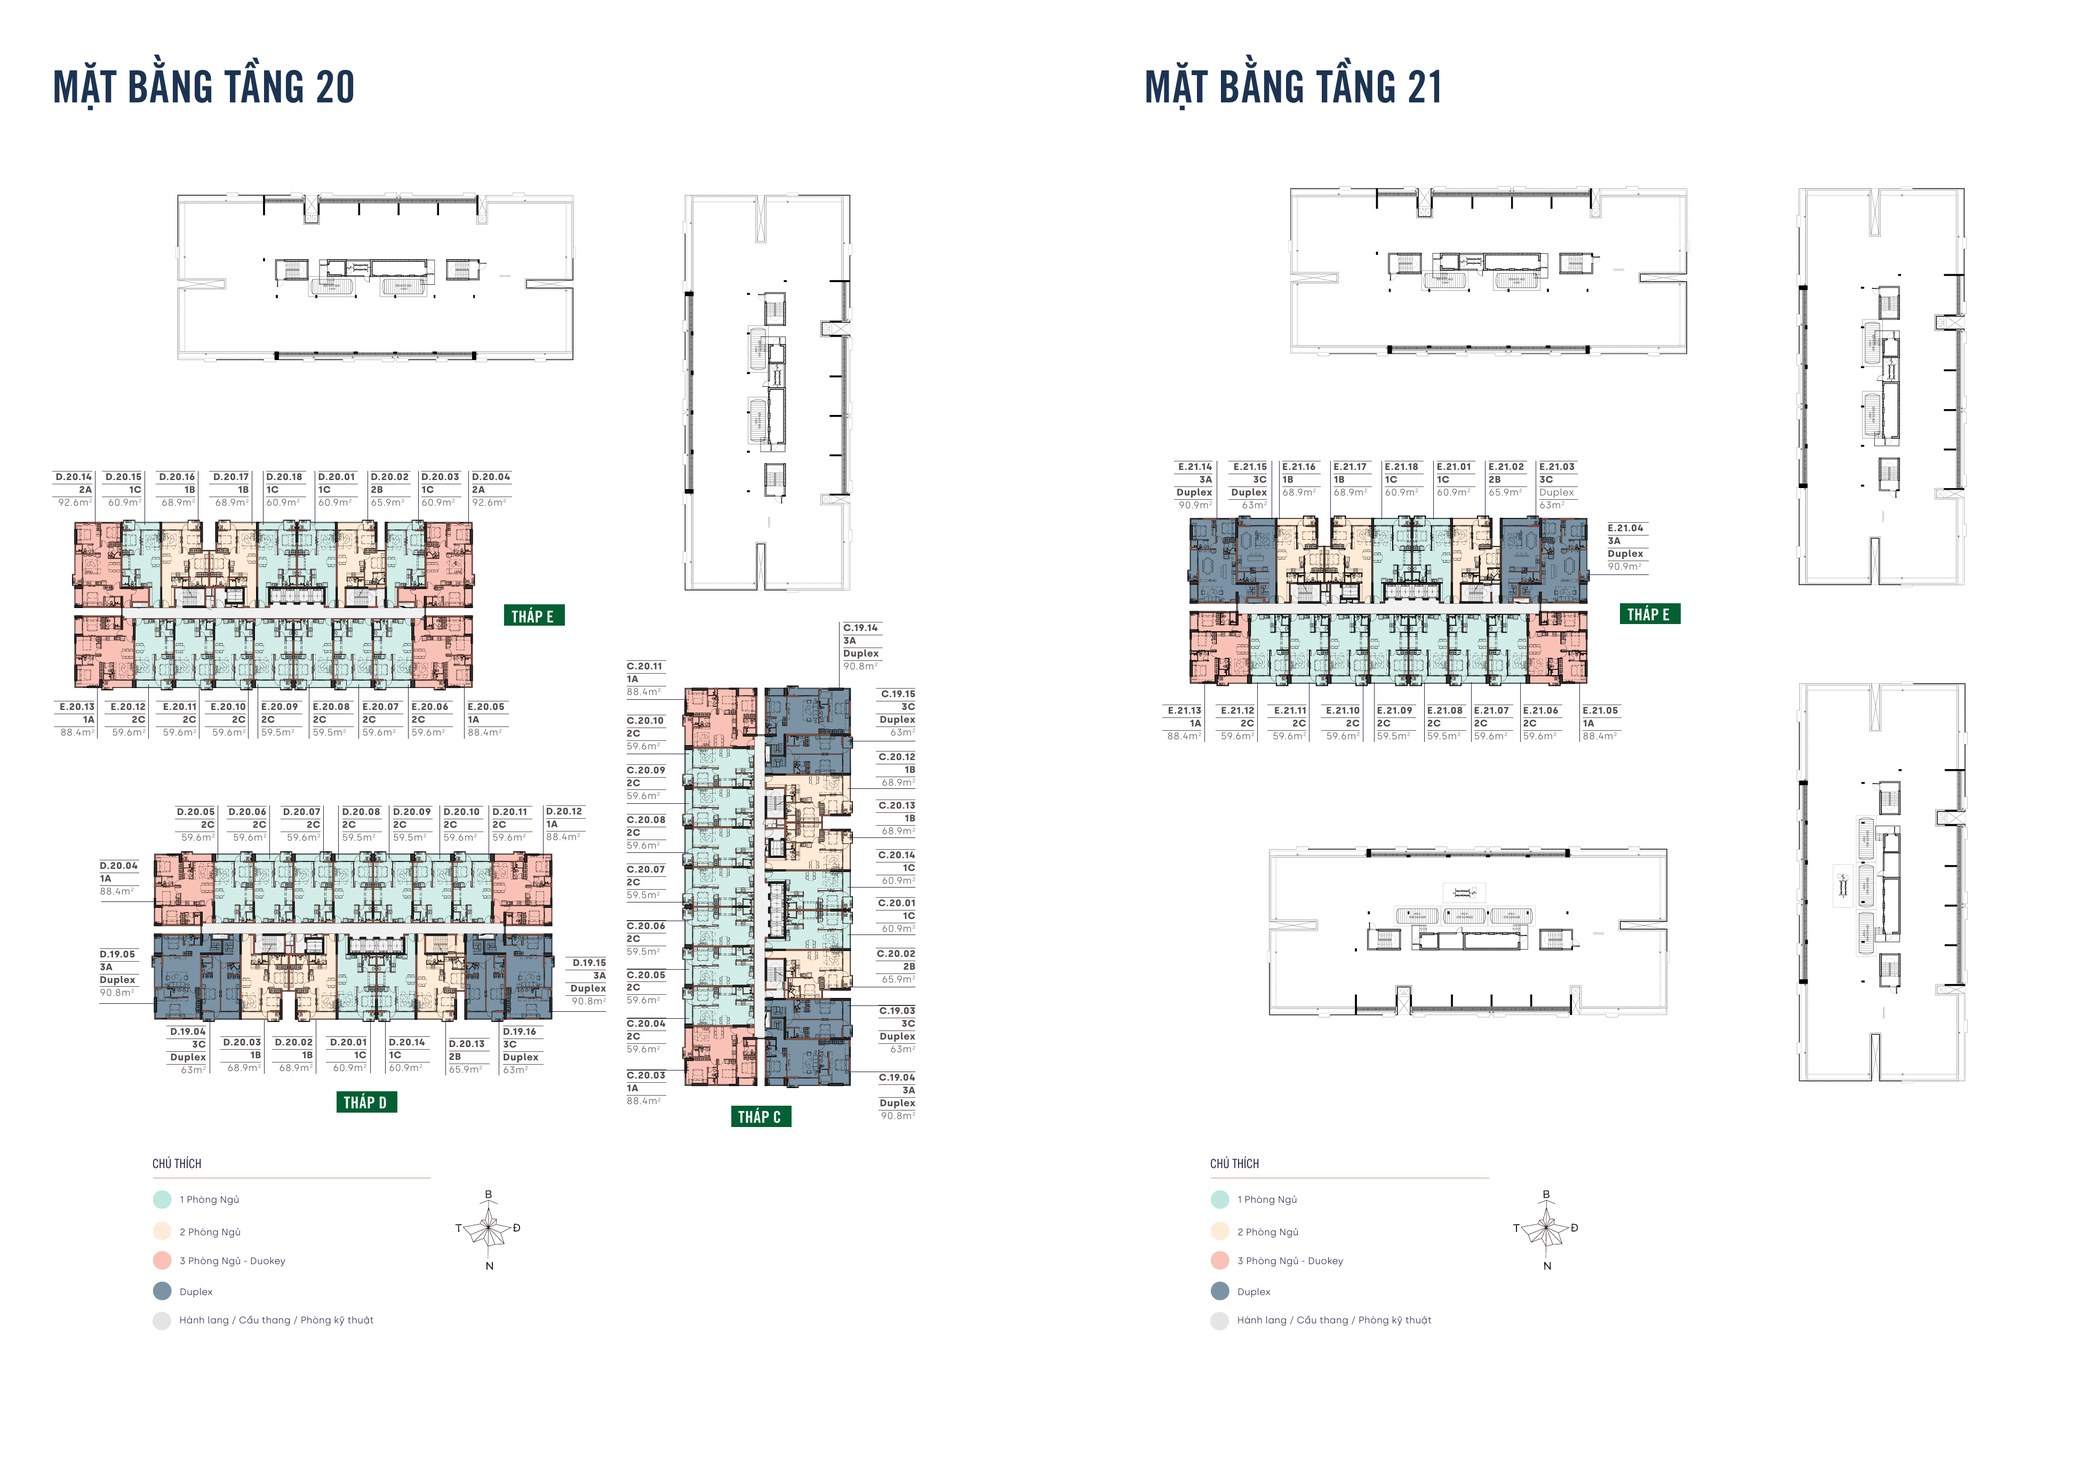
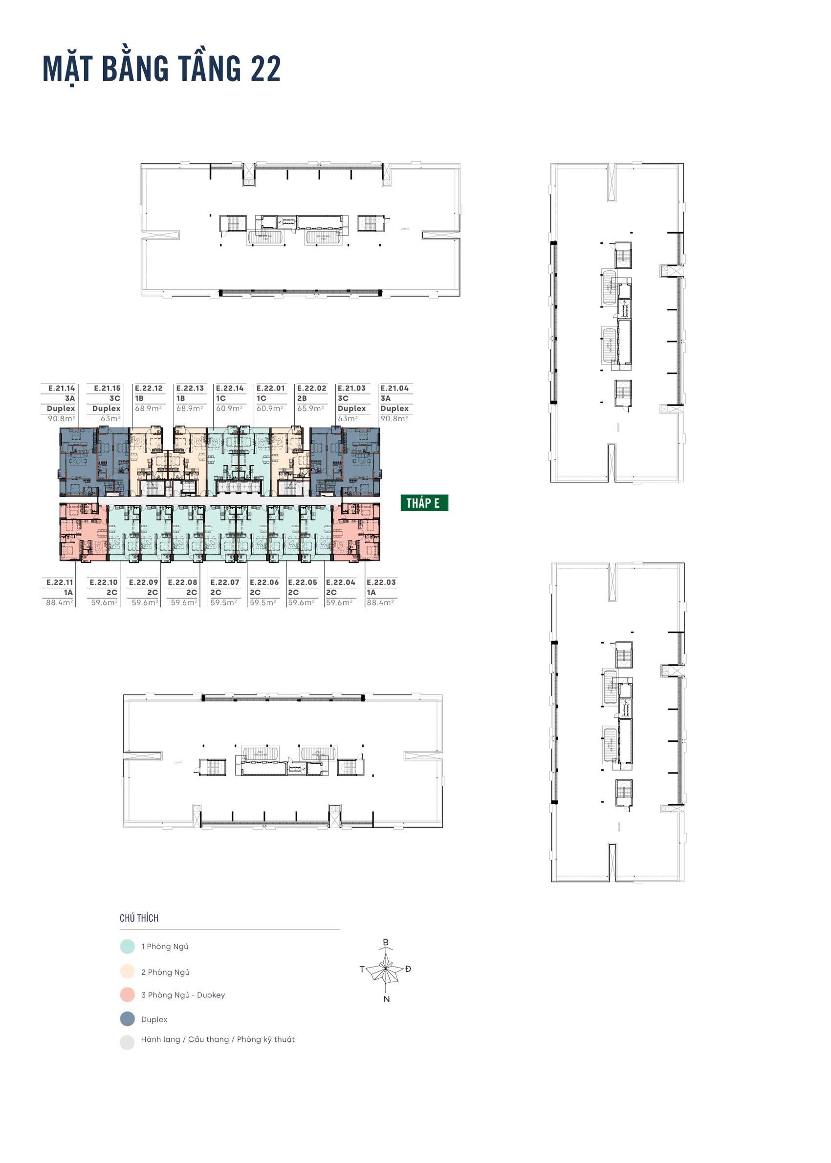
The floor plates change as the buildings rise. On levels 3 and 4, only towers D and E carry apartments. From level 5 through level 16 all five towers — A, B, C, D and E — appear on the same plate, and this is the band with the highest unit density. From level 17 the lower towers finish, leaving towers C, D and E; and on level 22, the topmost residential floor in the project, only tower E remains. The two-storey duplexes start appearing at level 15 and take up most of the inventory on levels 20 to 22.
The drawings below cover every residential floor plate in the project, from level 3 to level 22. Click any one to enlarge and read the position and area of each unit.
Apartment Layouts
There are eight layout types in four groups: one-bedroom-plus (types 1C and 2C), two-bedroom (types 1B and 2B), three-bedroom Duokey (types 1A and 2A) and two-storey duplex (types 3A and 3C). Every drawing below is taken from the project’s official documentation and quotes both the gross floor area and the net usable area, so you can compare like with like.
Type 1C — One Bedroom Plus One, 65.2 sqm Gross
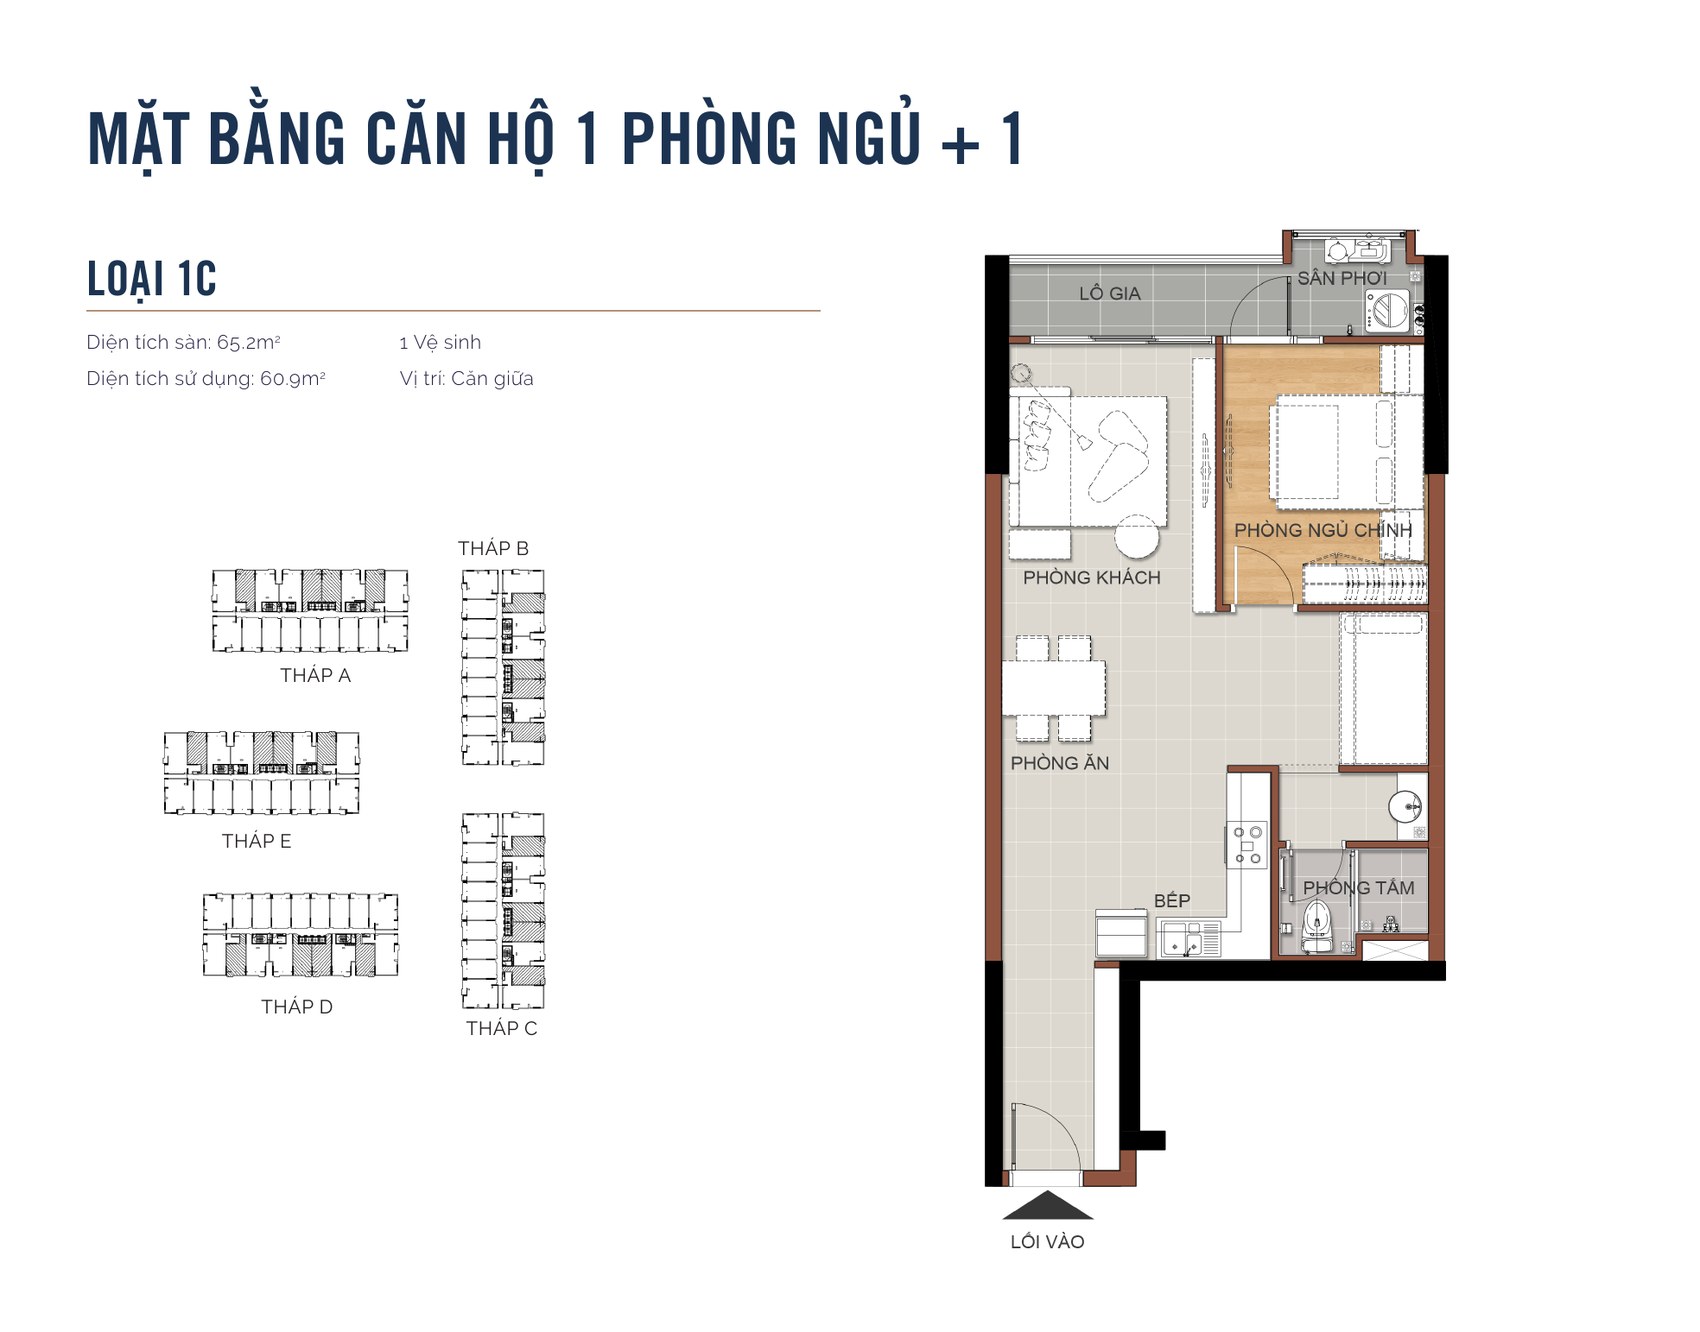
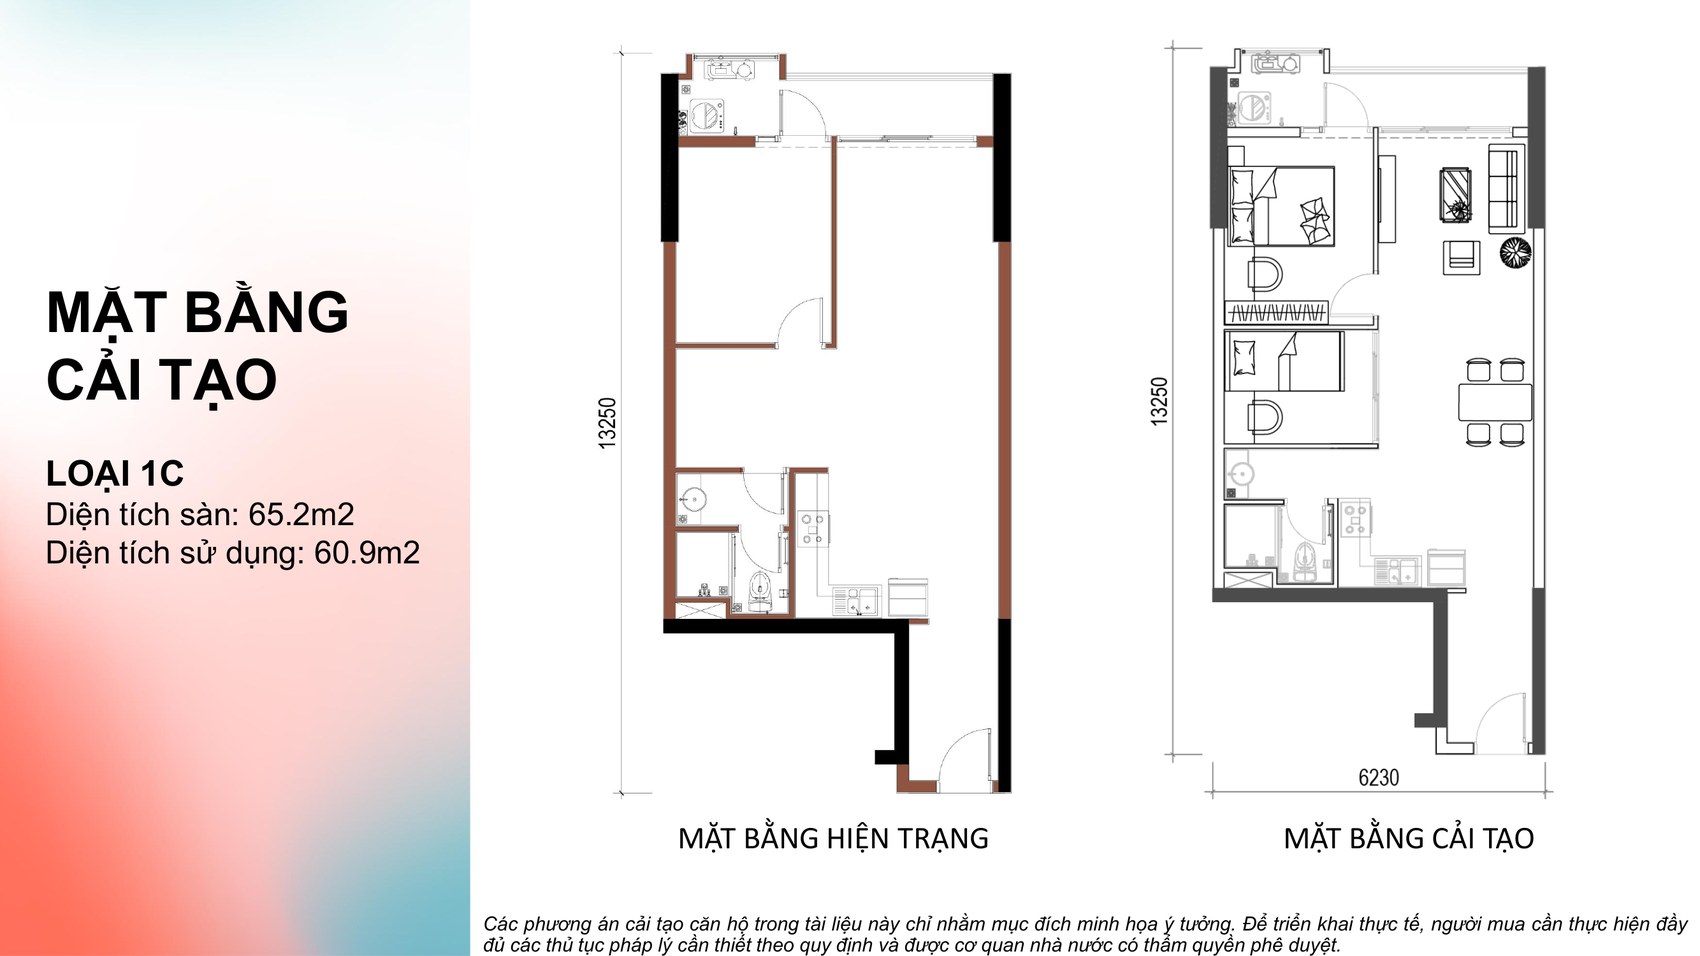
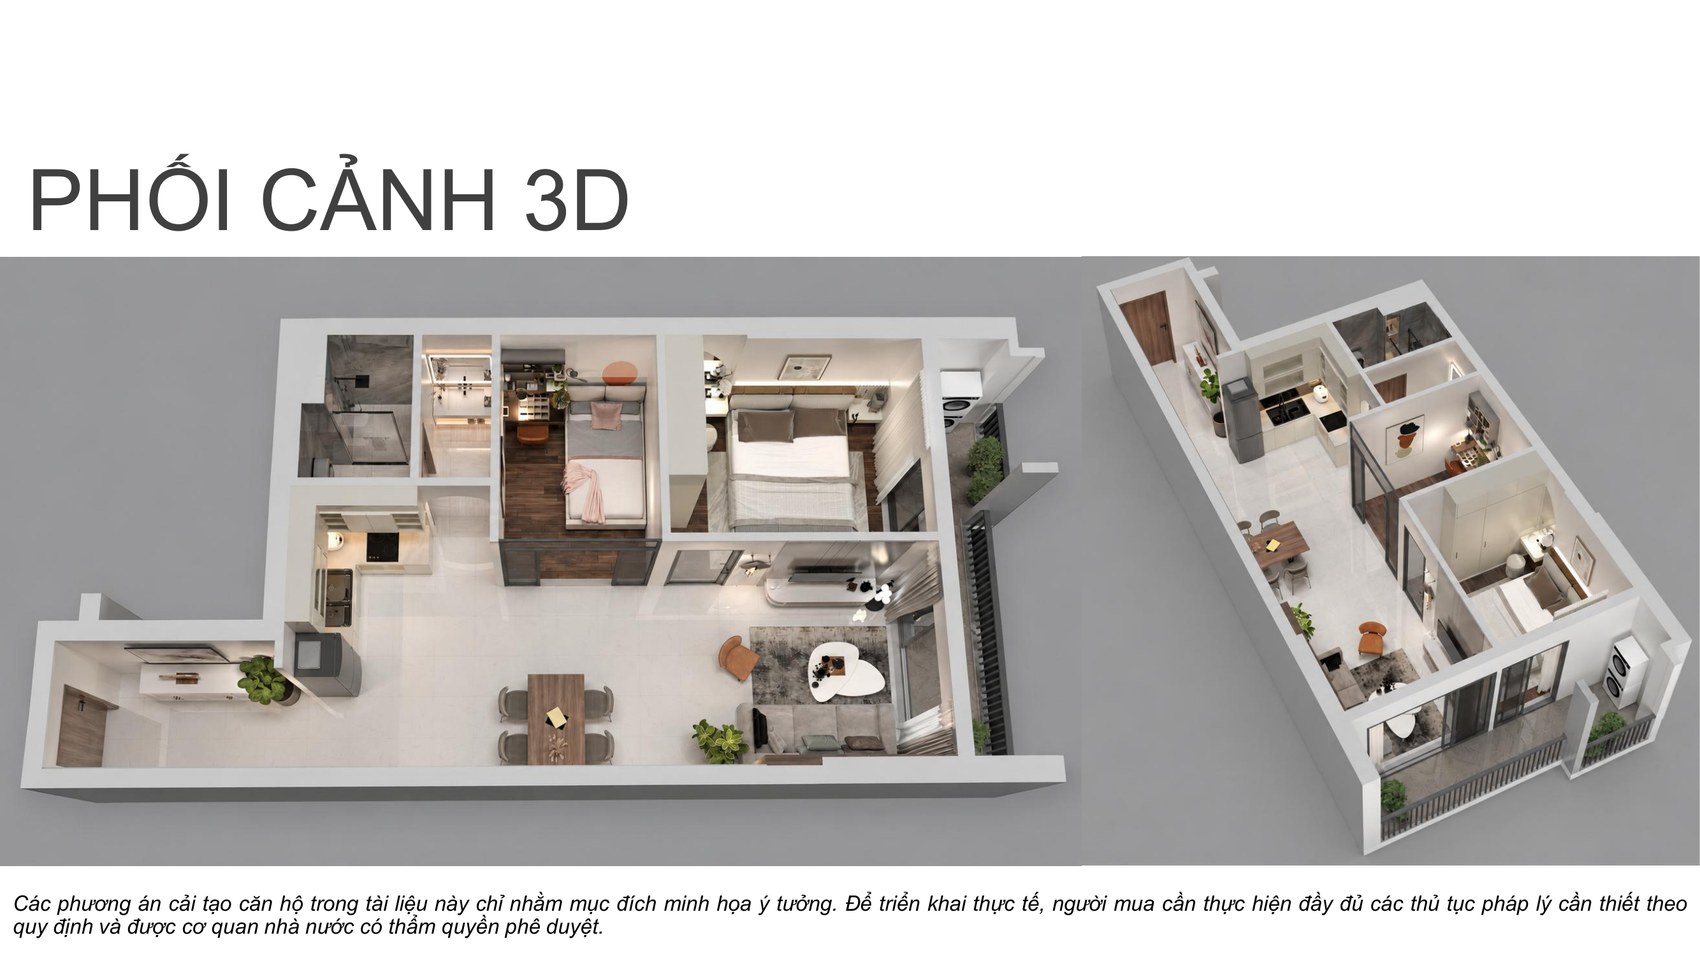
Type 1C is the most common compact unit at MT Eastmark City: 65.2 sqm gross and 60.9 sqm net. The plan runs deep, with the living room flowing into the dining area and then the kitchen, so the shared space takes natural light from the loggia along its whole length.
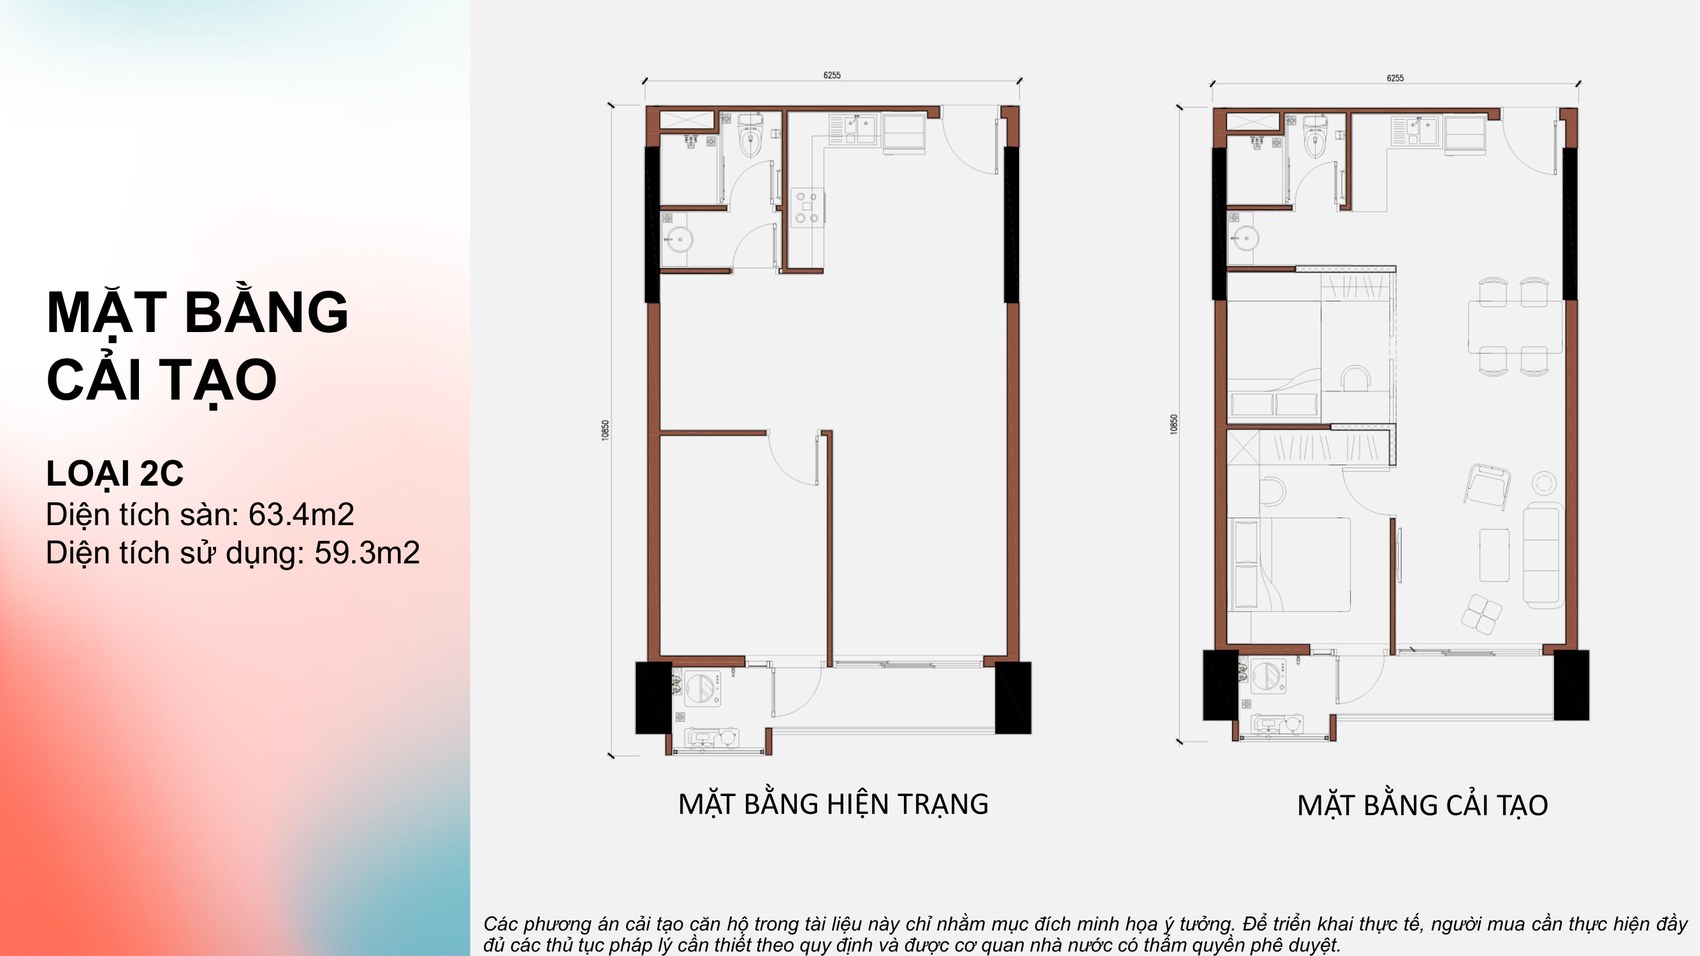
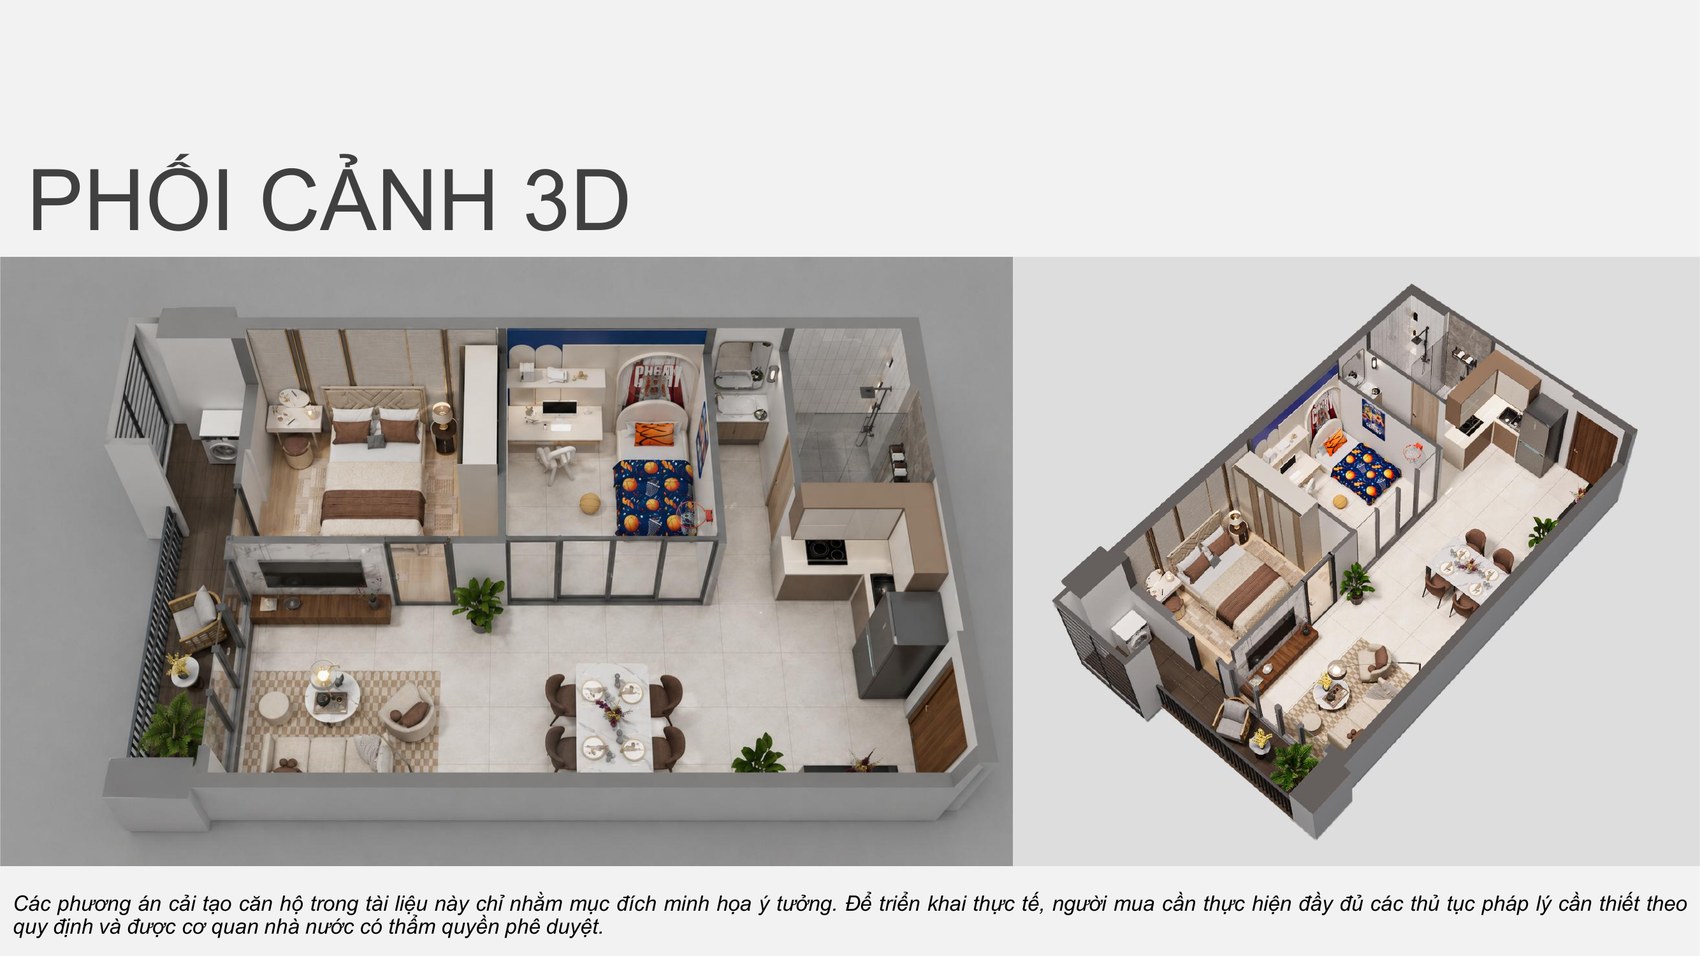
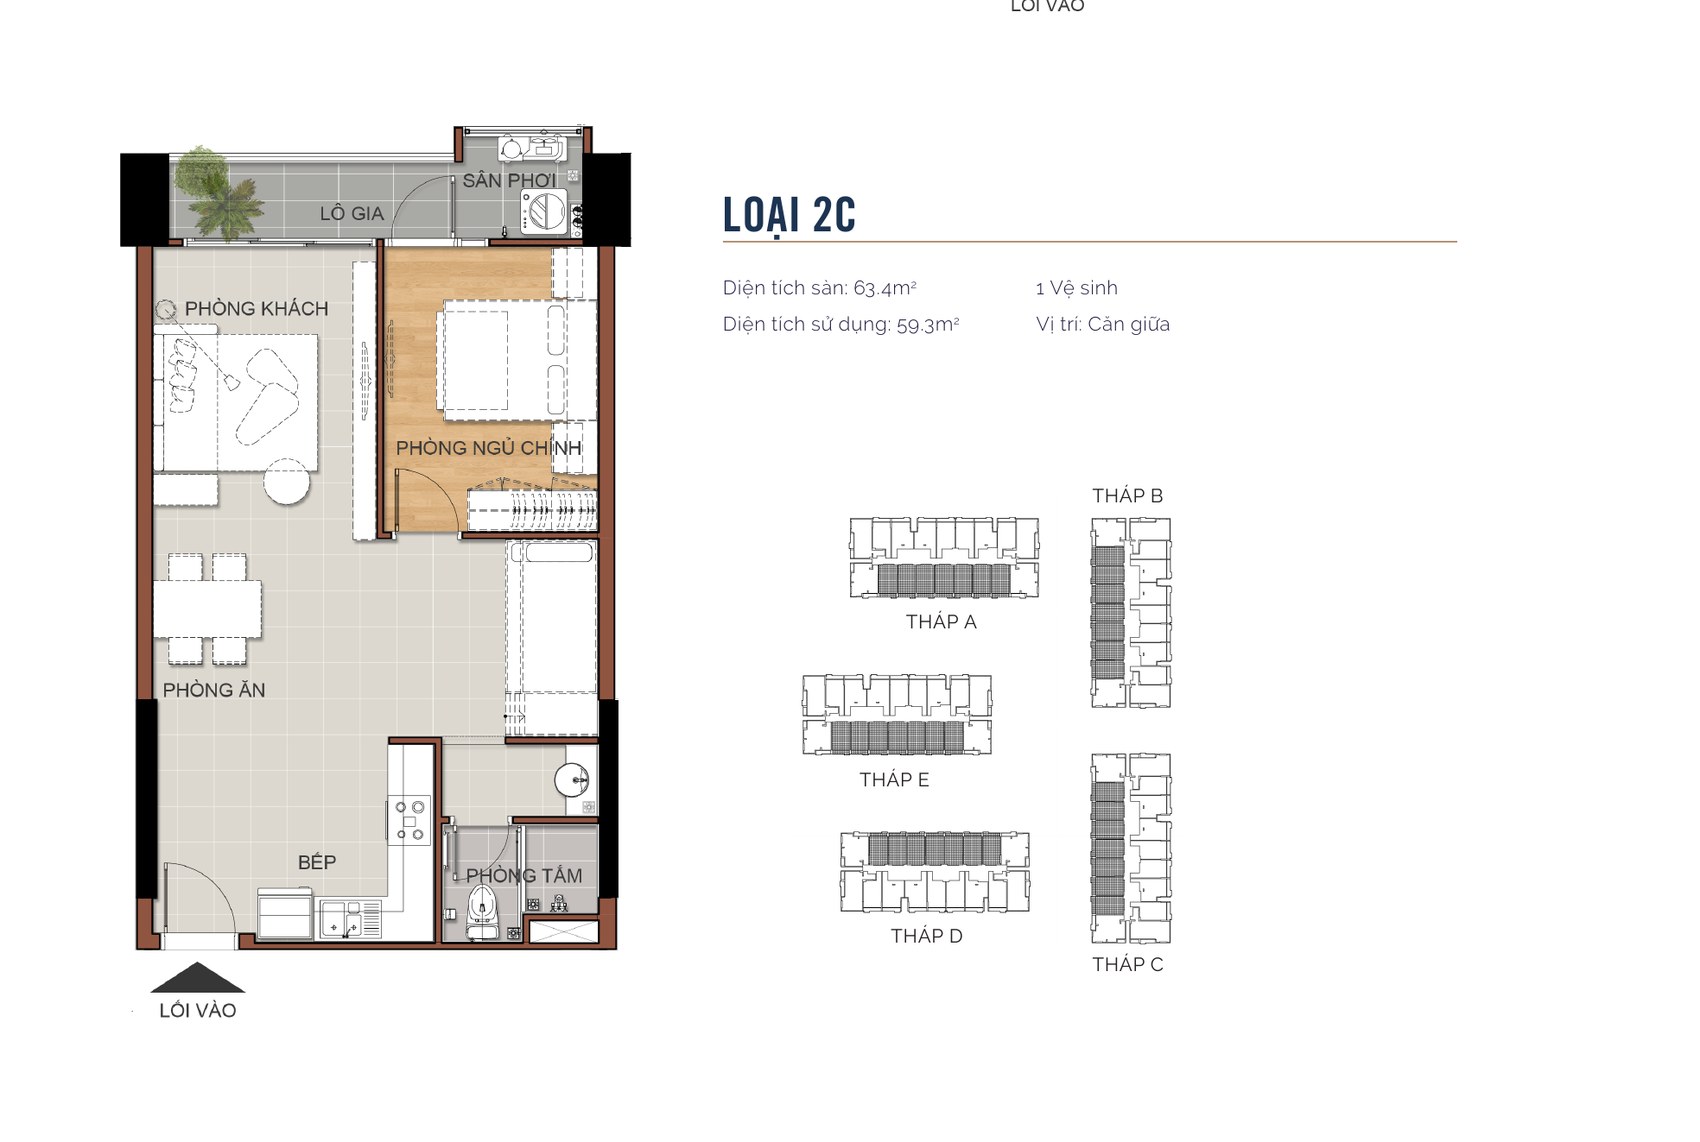
The extra floor area — the “plus” — sits beside the kitchen. Owners either leave it open as a work corner or partition it into a second bedroom. Type 2C is the same idea in a slightly tighter footprint at 63.4 sqm gross and 59.3 sqm net, with a squarer plan and very little wasted space, which makes it the easier of the two to let.
Type 1B — Two Bedrooms, 73.2 sqm Gross
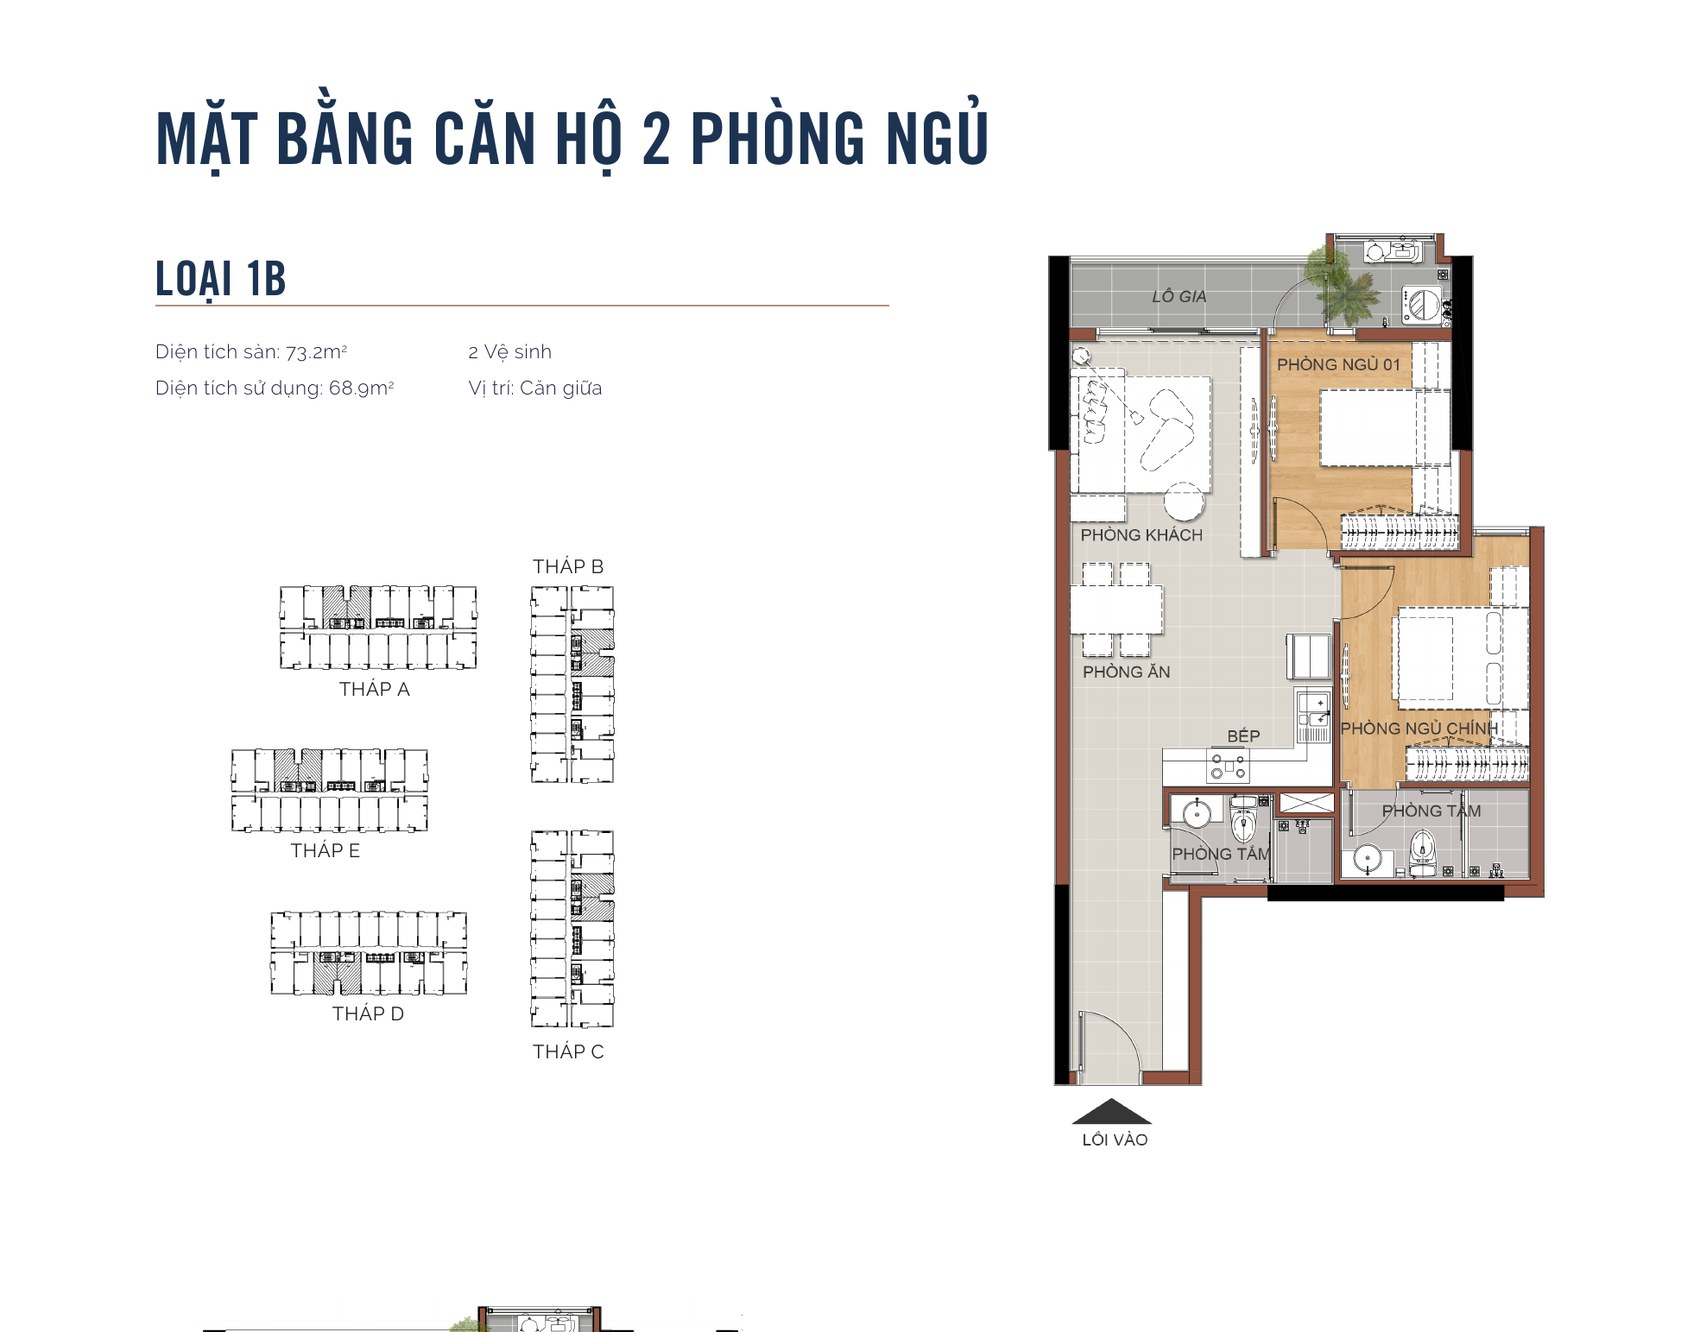
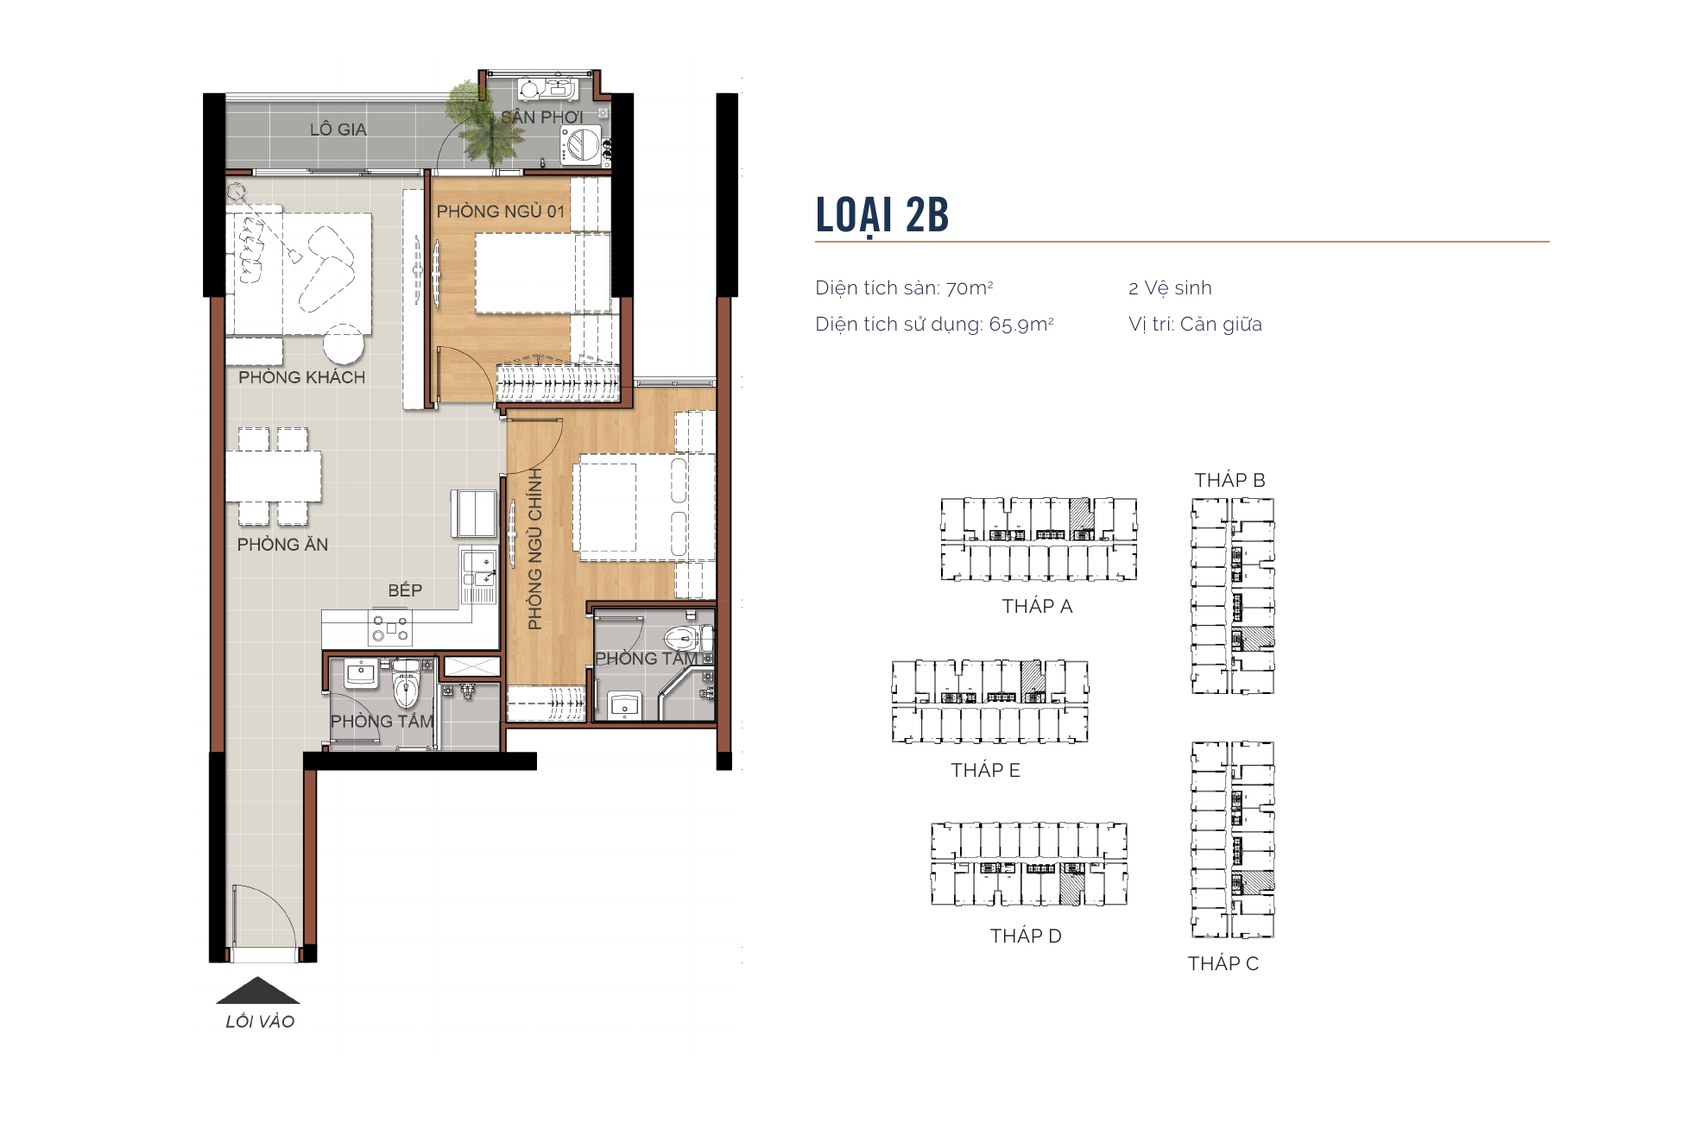
Type 1B is the largest two-bedroom among the mid-position units, at 73.2 sqm gross and 68.9 sqm net, with two separate bathrooms. The master bedroom sits beside the loggia and the second bedroom is set back inside, so two generations in one household are not walking past each other’s doors.
With two bathrooms and a kitchen separated from the living room, this is the most straightforward family plan in the project for three or four people. Type 2B compresses the same configuration — two bedrooms, two bathrooms — into 70 sqm gross and 65.9 sqm net, and is the lowest total price at which a two-bedroom is available here.
Type 1A — Three-Bedroom Duokey, 95.5 sqm Gross
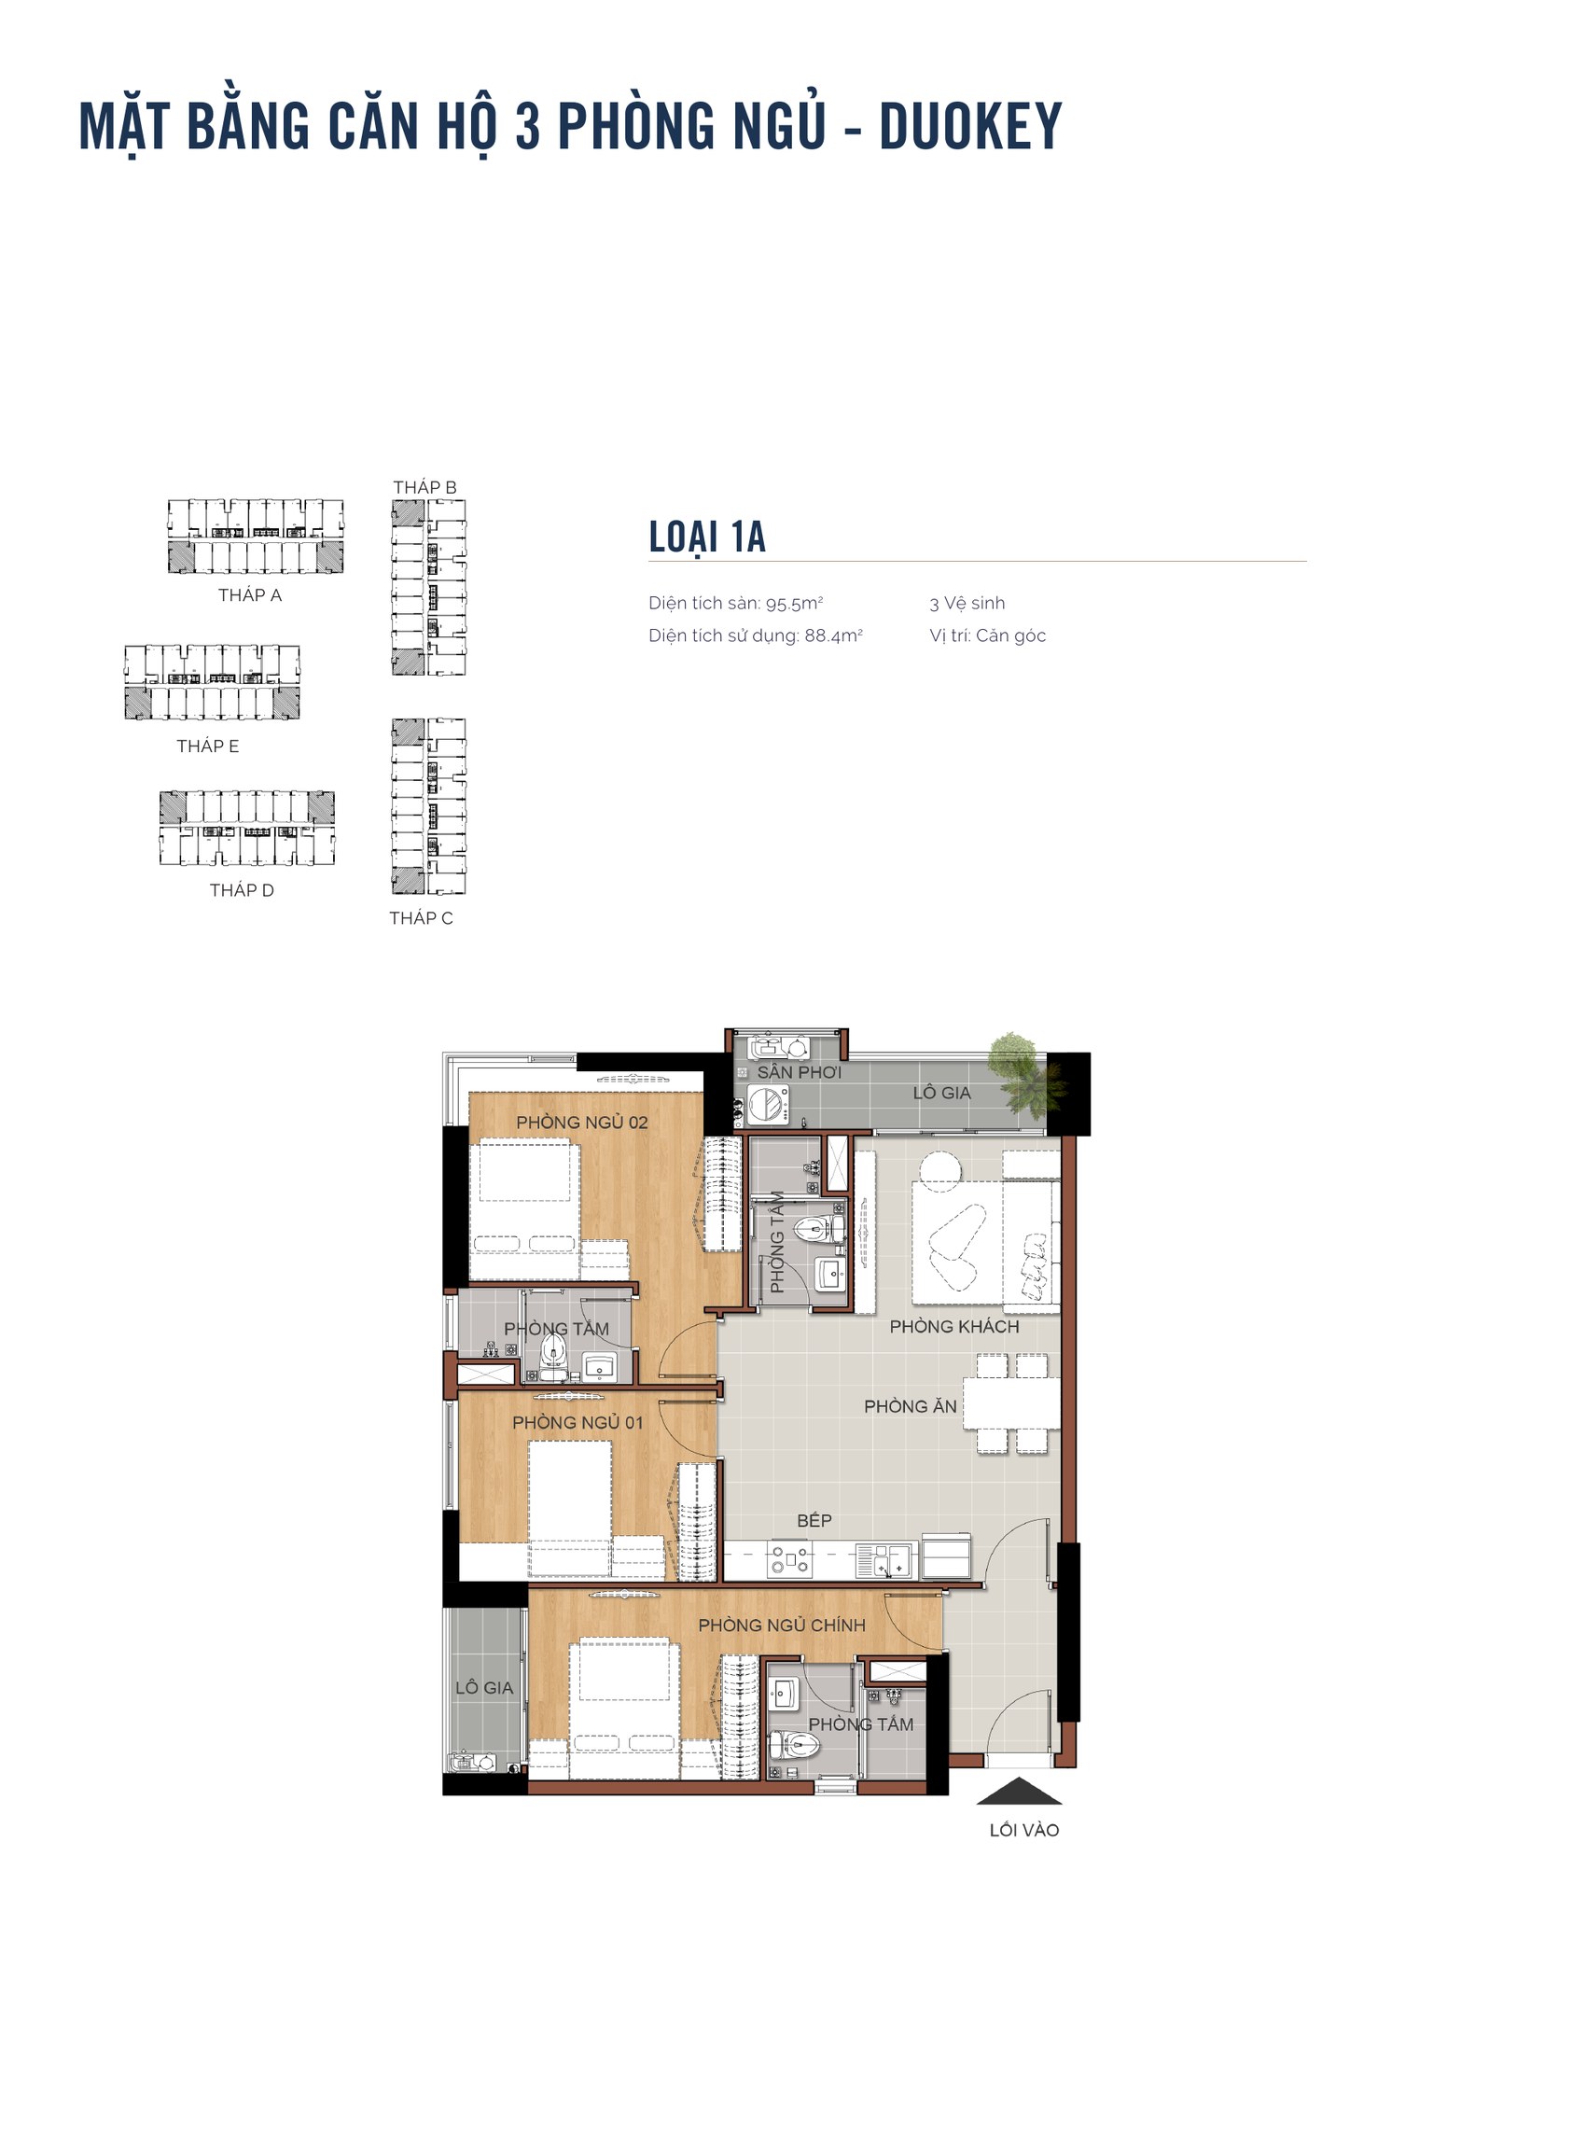
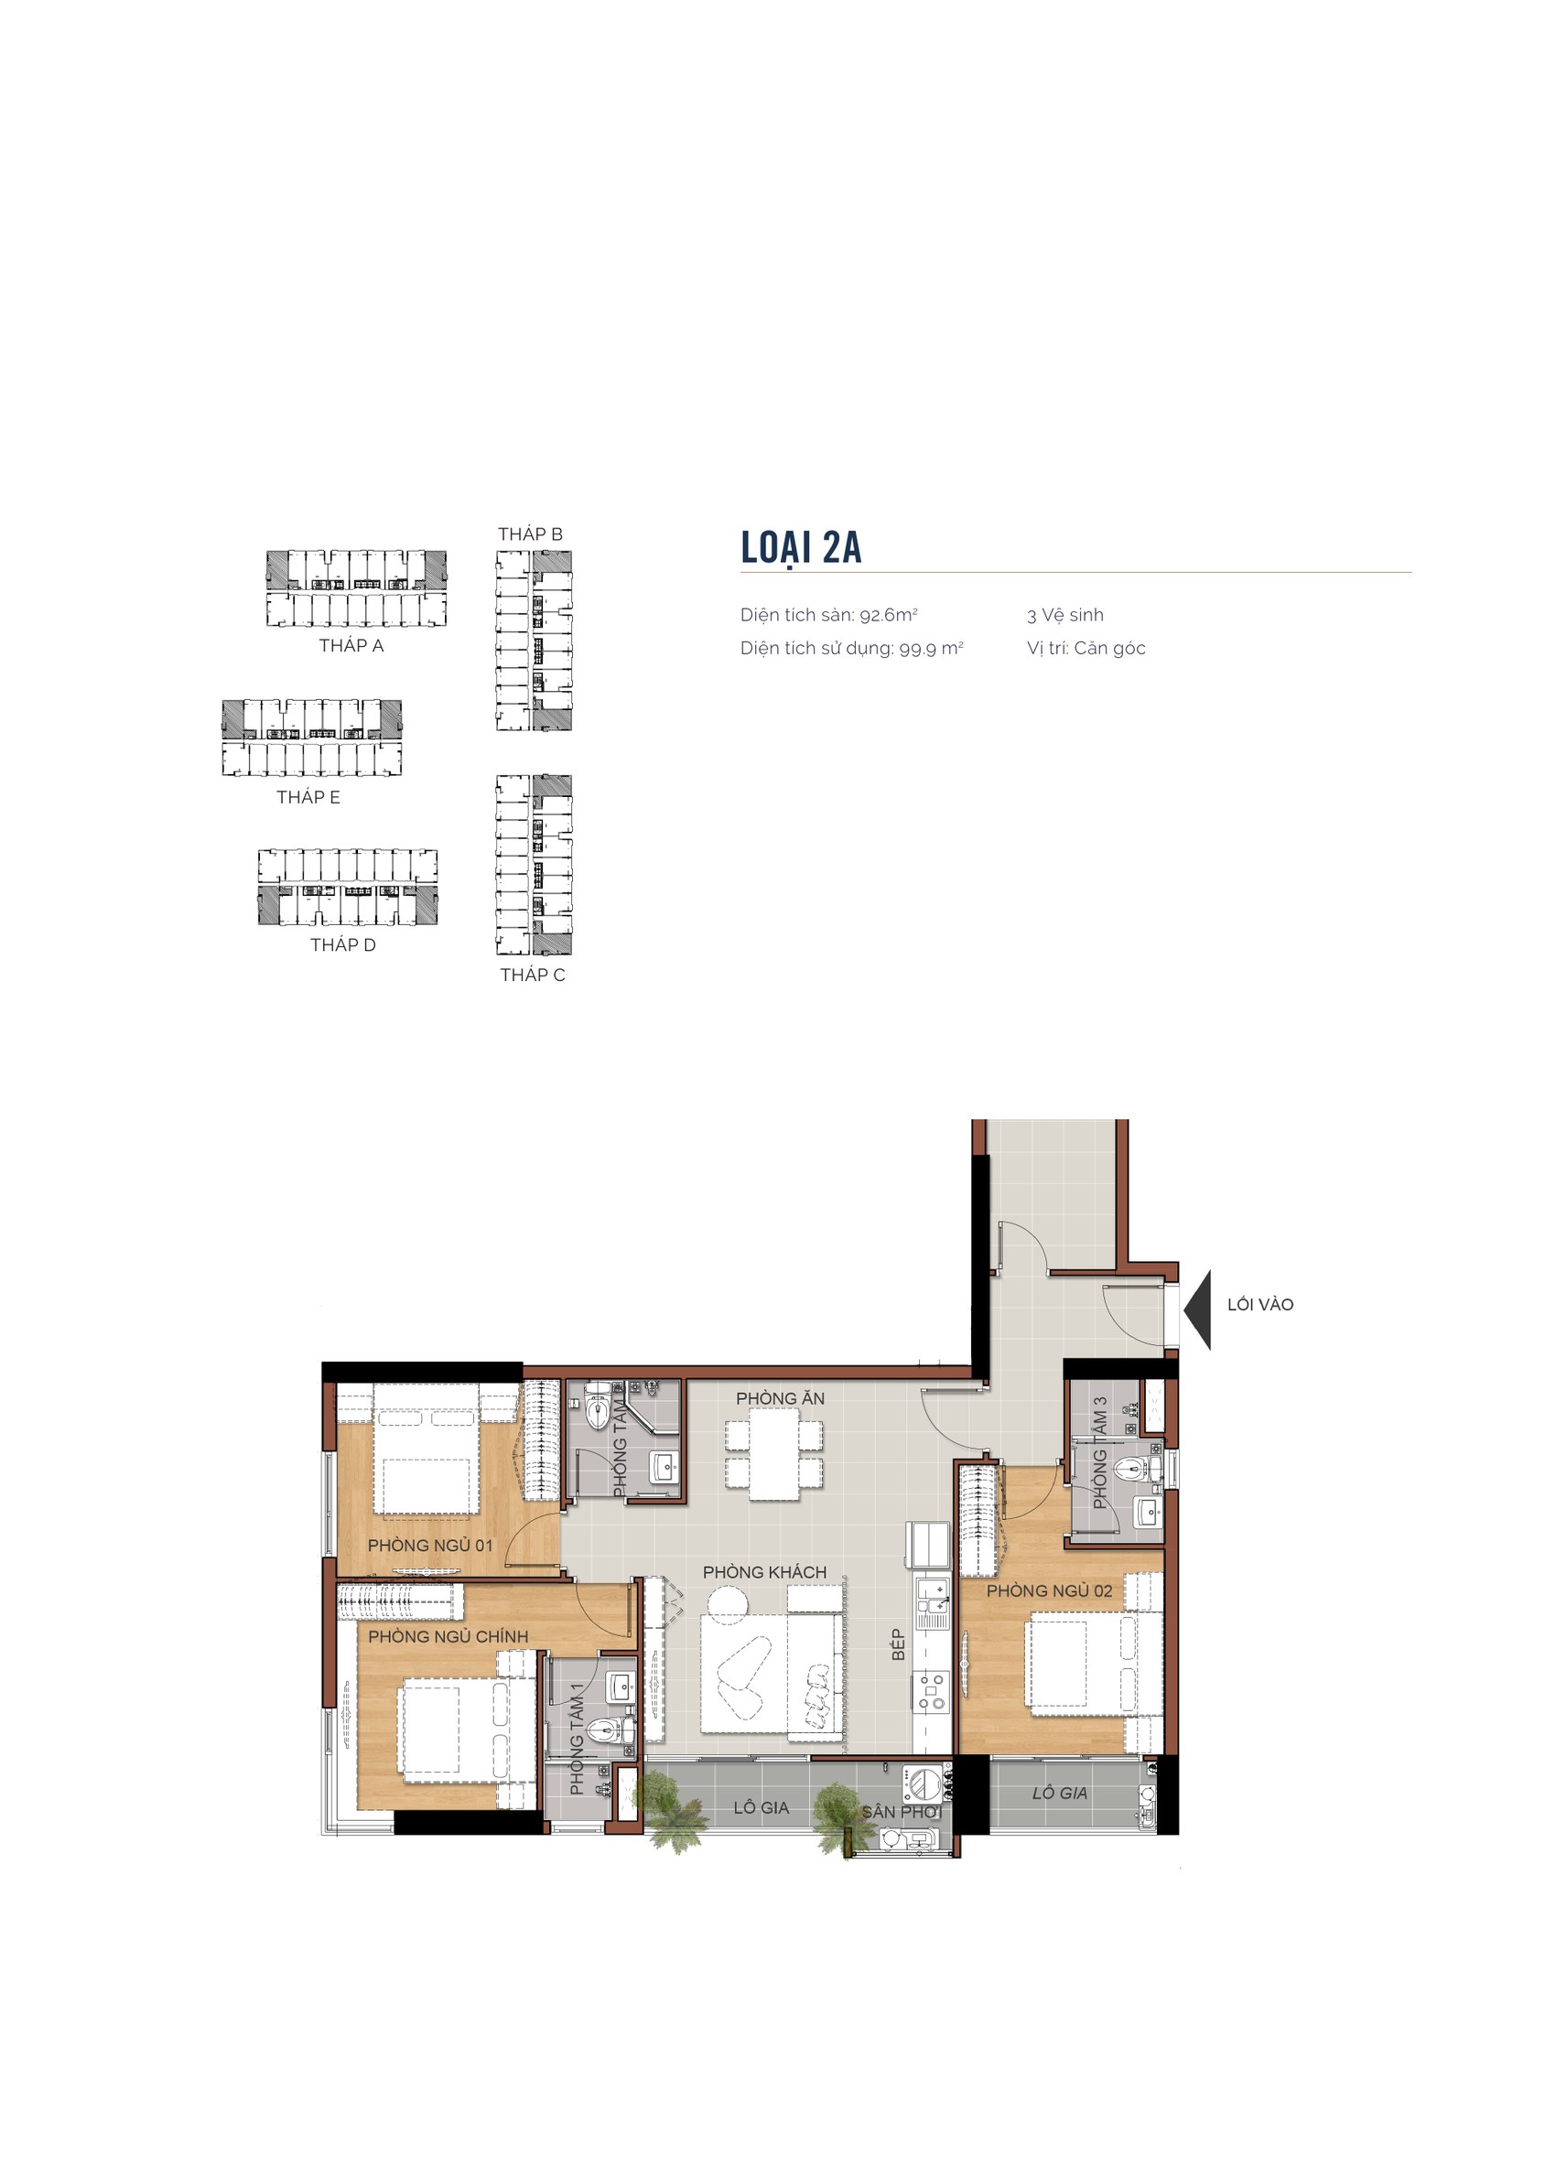
Type 1A is a corner three-bedroom on the Duokey principle: 95.5 sqm gross, 88.4 sqm net, three bathrooms. The defining feature of a Duokey plan is that one bedroom can be closed off as a separate sub-unit — let out, or given to an older relative who wants their own entrance. The corner position gives two aspects, so both the living room and the master bedroom have windows.
Type 2A is the same Duokey idea rotated, with the entrance placed centrally so the plan splits into two wings — one for the main sleeping area and one for the part that can be separated. It suits a multi-generation household, or an owner who wants to live in the apartment while keeping one room available to let.
Type 3A — Four-Bedroom Duplex, 195.2 sqm Gross
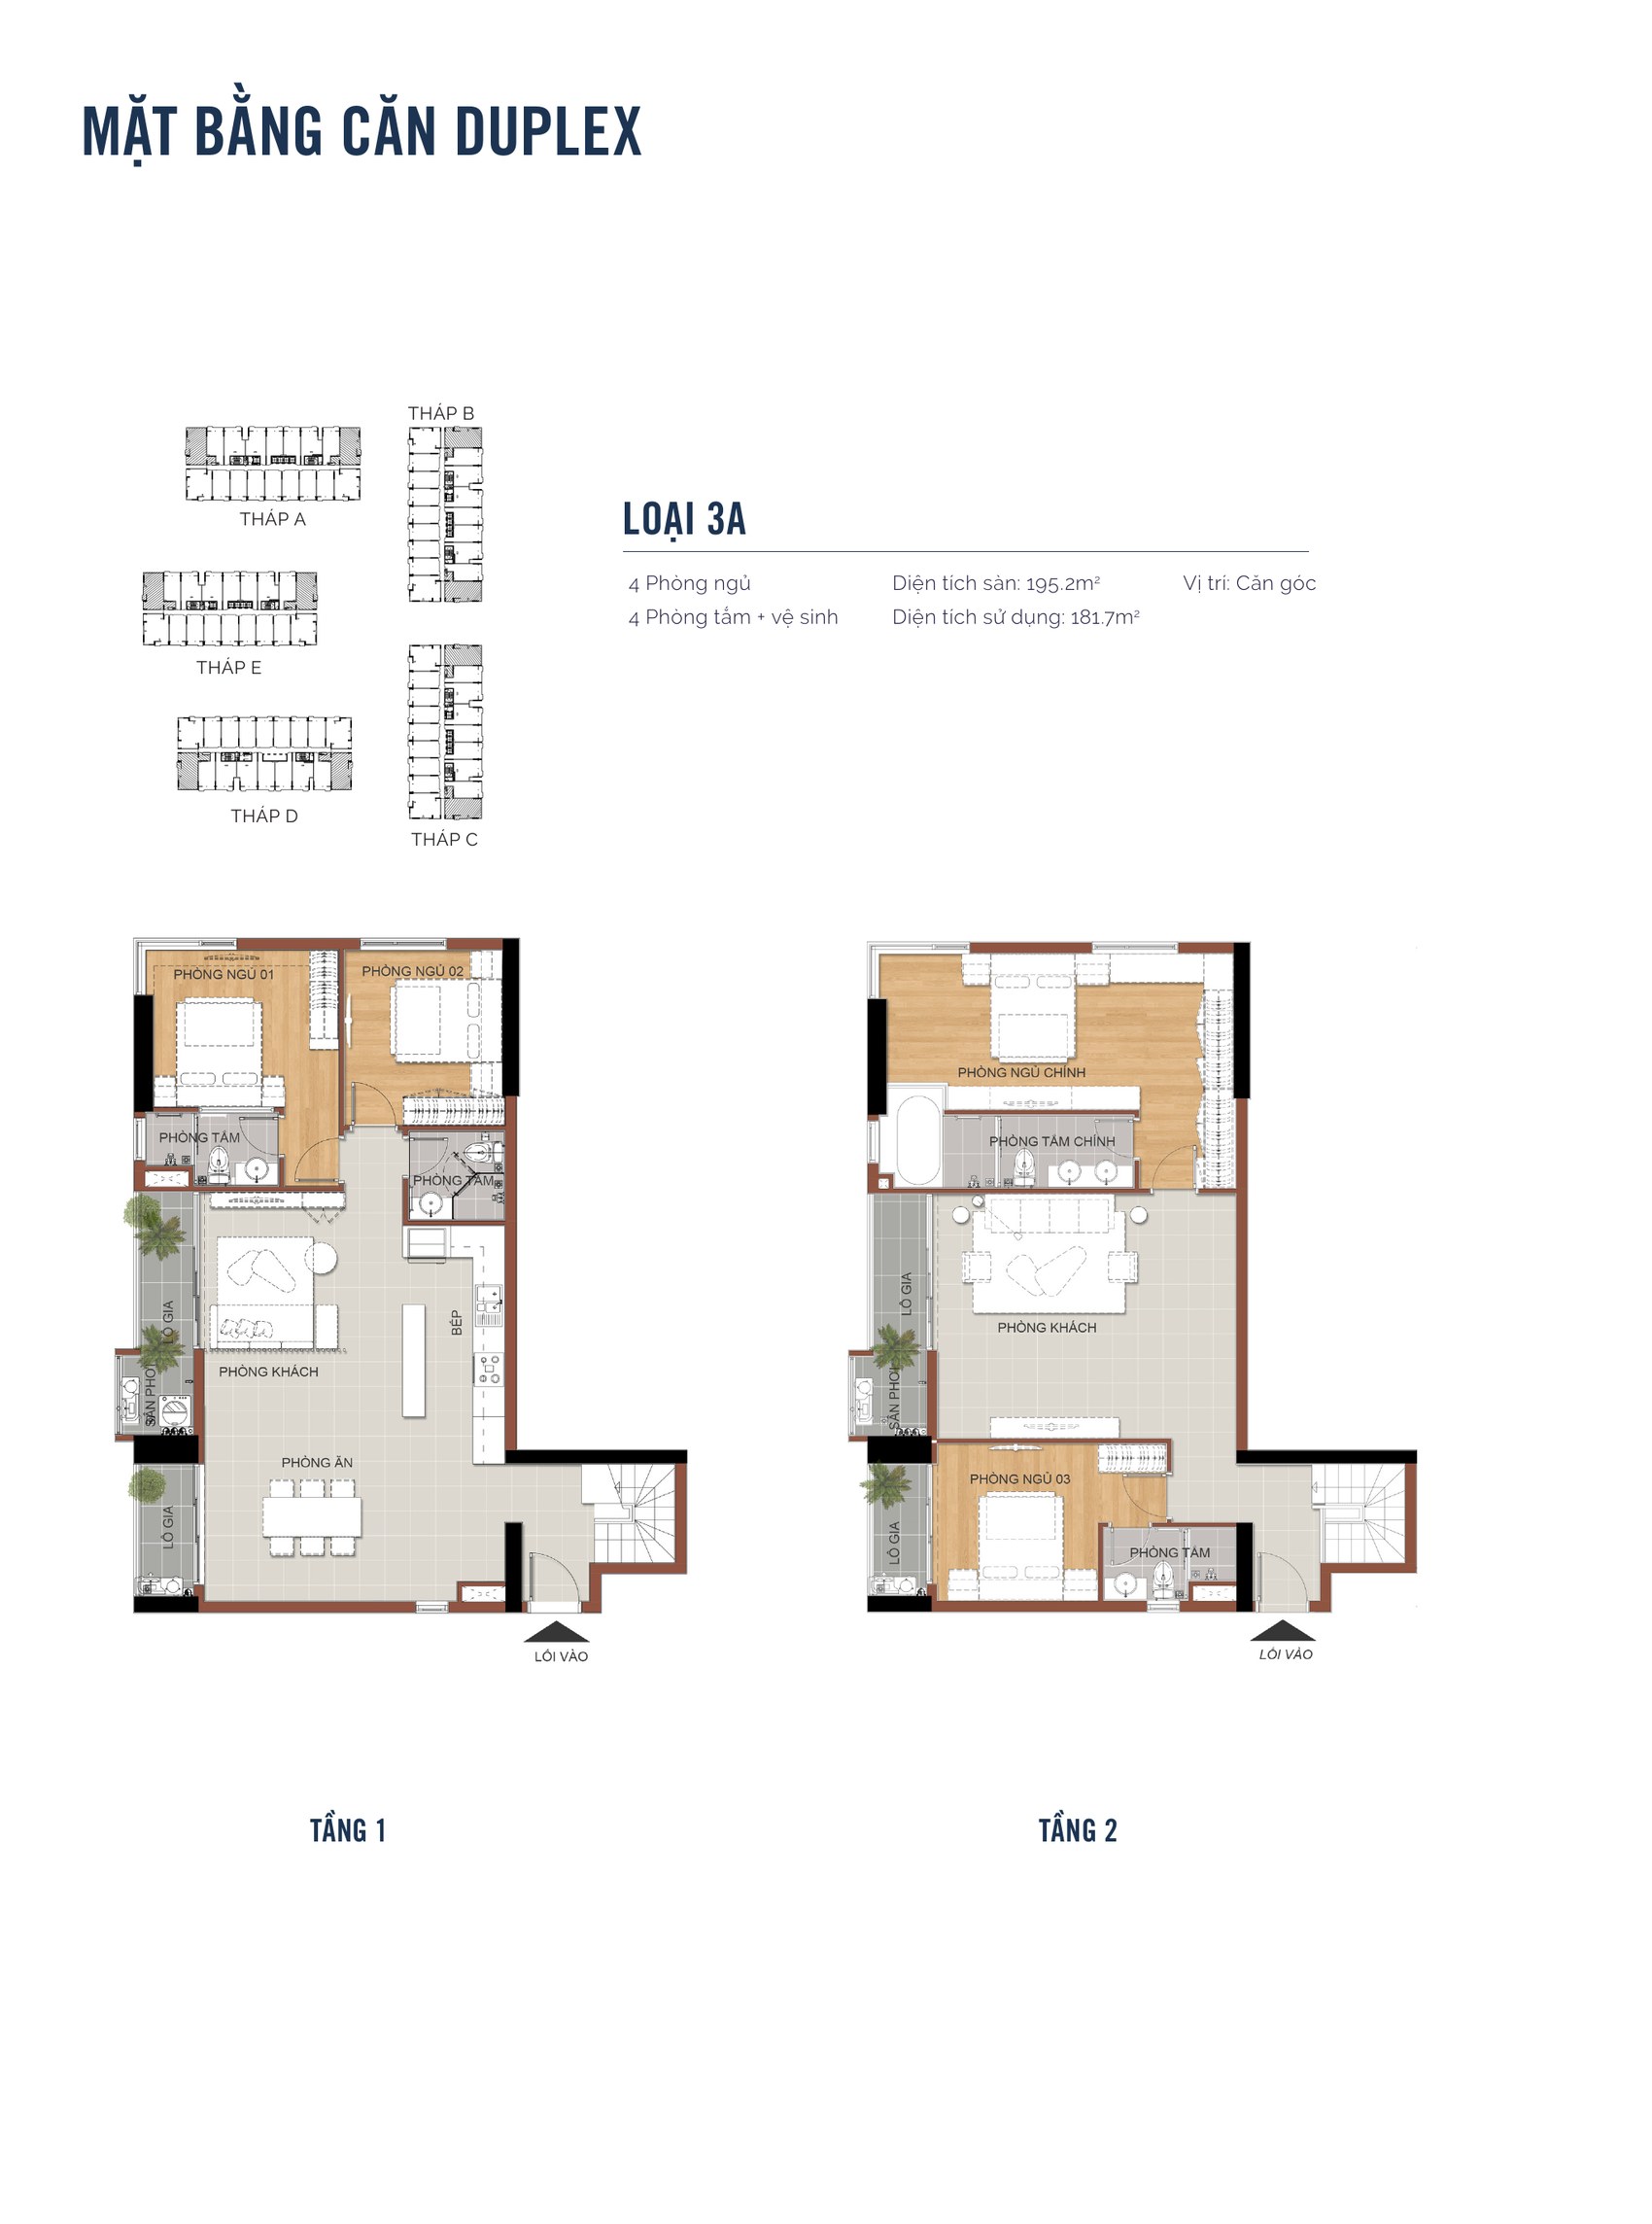
Type 3A is the largest home in the project: 195.2 sqm gross, 181.7 sqm net, four bedrooms and four bathrooms across two internally connected floors. The lower floor carries the living room, dining room, kitchen and two bedrooms; the upper floor holds the master suite and a second bedroom with its own small sitting area.
Product like this is genuinely rare in the eastern corridor. It is aimed at larger households who want something closer to a townhouse than to an apartment, without giving up the security and the amenities of a managed development.
Type 3C — Two-Bedroom Duplex, 119.5 sqm Gross
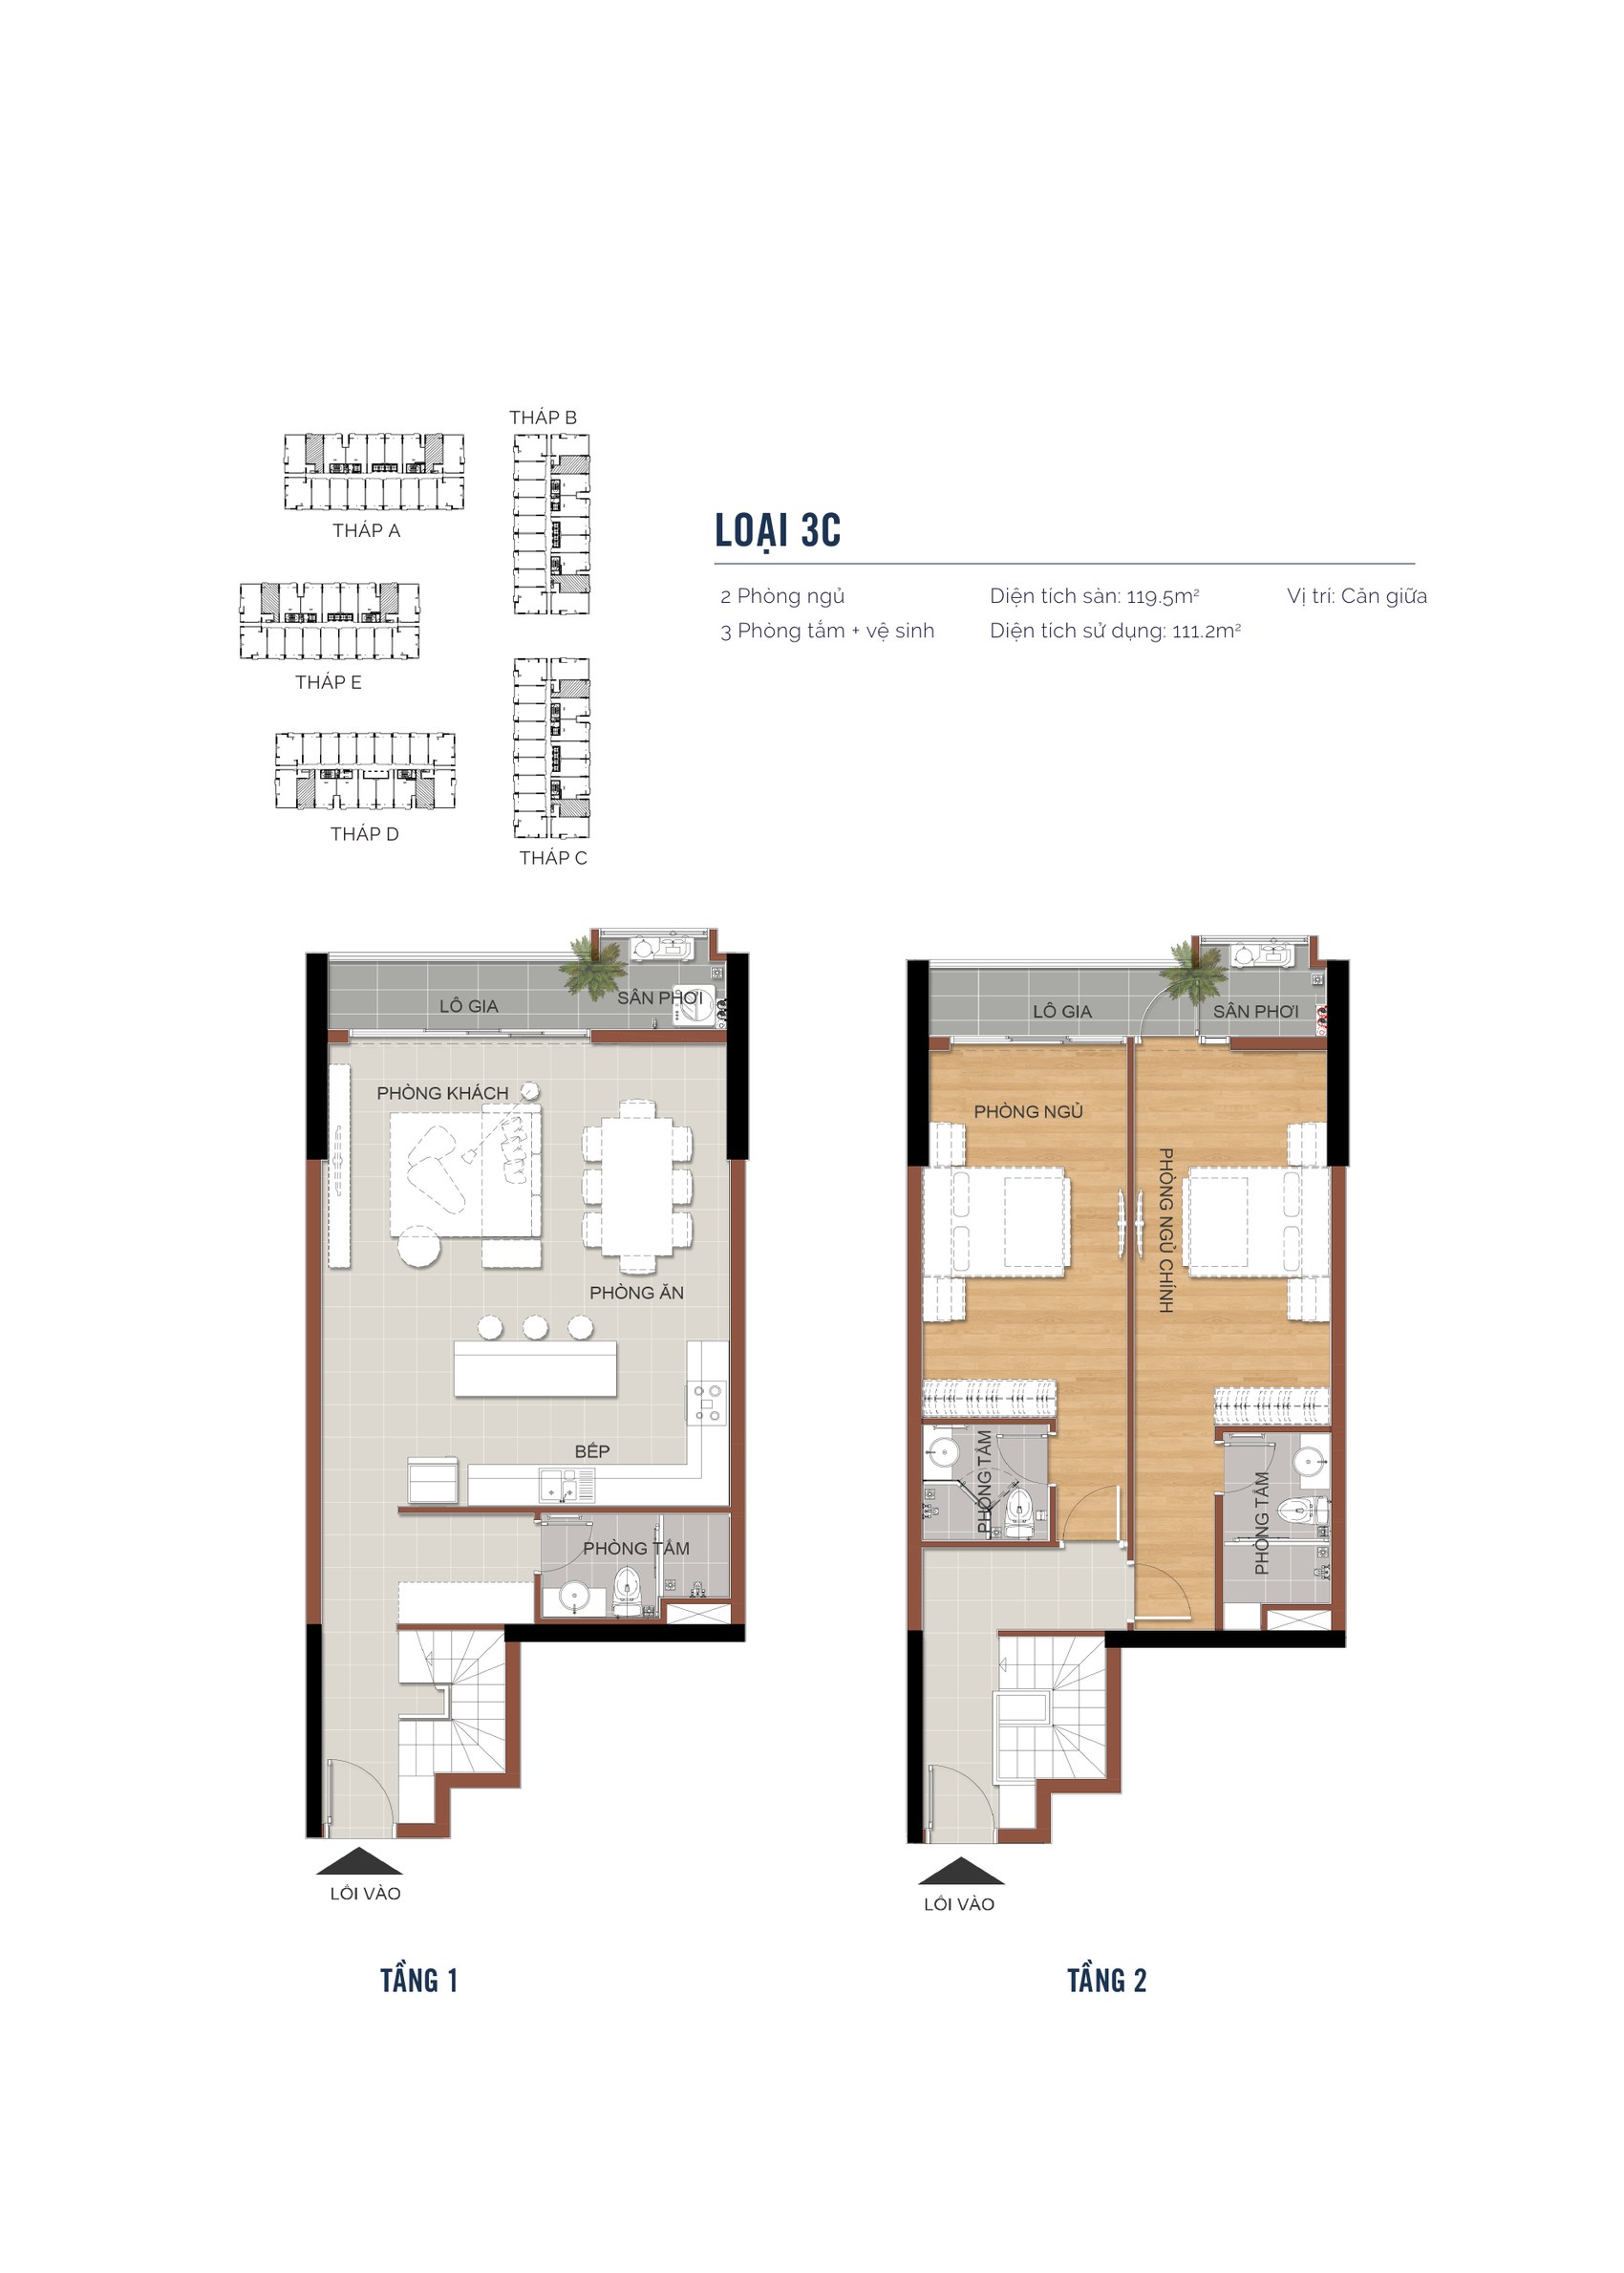
Type 3C is the smaller duplex: 119.5 sqm gross, 111.2 sqm net, two bedrooms and three bathrooms. All the shared living happens downstairs — living room, dining room and kitchen — while the upper floor is given over entirely to bedrooms, which makes it unusually quiet. At this size, 3C is the most accessible way into a two-storey home at MT Eastmark City in total-price terms.
Converting a One-Bedroom-Plus into a Two-Bedroom
The point worth noting about types 1C and 2C is that the extra area beside the kitchen is wide enough to partition into a second bedroom. The developer has published illustrative conversion schemes for both, each showing the as-built plan next to the converted plan together with the corresponding 3D views.
For a buyer, that means a one-bedroom-plus can house a family of three, or be let as a two-bedroom — which lifts the rent per square metre appreciably. These schemes are illustrative concepts: any actual alteration still requires the proper permissions and building management approval.
The gallery below brings together all eight apartment layouts plus the four conversion drawings, so you can compare the options quickly before visiting.
Amenities
MT Eastmark City lists 28 amenity items, and the difference that matters is that most of them are finished and in use — residents take handover and use them immediately rather than waiting for a later construction phase. The landscape is organised around the large lake running along the site boundary, which acts as the spine connecting the amenity clusters.
There are three main clusters. To the north, the quiet zone: a Japanese zen garden, a yoga and meditation deck, a grassed relaxation mound and a running track following the lake edge. In the middle, the water zone: family pool, children’s pool, a relaxation soaking pool, a viewing bridge, a BBQ area and the water park. To the south, the active zone: multi-purpose sports courts, a badminton court, an outdoor gym and a dedicated pet park. Between them sit the green island, the four-seasons garden, the tropical garden and the central plaza.
Indicative Prices
According to the most recent inventory price list — dated 10 July 2026 — pricing at MT Eastmark City ran as follows. These figures apply to the units still available at the time the list was issued and change between releases and as inventory sells:
- One-bedroom / one-bedroom-plus — approximately VND 54.9–62.4 million per sqm of net saleable area, equivalent to roughly VND 3.34–3.79 billion per unit (about US$128,000–146,000)
- Duplex — approximately VND 57.4–66.0 million per sqm, equivalent to roughly VND 7.2–12.0 billion per unit (about US$277,000–462,000) depending on size, level and orientation
US dollar equivalents are converted at about VND 26,000 to the dollar and are indicative only.
⚠️ These are reference figures compiled at the time of writing. The actual price of a given unit varies with position, level, orientation and release. Contact Realtique for the current price list matched to the units still available.
Sales Policy No. 4
The sales policy currently applied at MT Eastmark City is Policy No. 4, effective from 10 February 2026 — the officially stamped version issued by the developer. The main terms:
- Accelerated cash payment (plans 01, 02 and 03) — discount of up to 8% of the unit value
- Bank-financed purchase (plan 04) — the developer subsidises interest of up to 7% per year on 60% of the unit value, with an 18-month principal grace period
- Extended 24-month payment (plans 05A and 05B) — discount of 6–7% depending on the plan chosen
- Unit-type incentive — an additional 3% on one-bedroom, three-bedroom and duplex apartments
Reservation terms. A booking deposit of VND 50 million per unit applies, and each account may hold a maximum of three units. Partner banks for mortgage financing are BIDV, Vietcombank, Agribank and VietinBank as the principal group, with Shinhan Bank, HDBank, TPBank, ACB and Hong Leong Bank running their own programmes from time to time.
Post-handover letting support. A letting support package of VND 140 million per unit is available on one-bedroom apartments under payment plan 03. Buyers of one-bedroom apartments and duplexes also receive the first year of management fees free.
⚠️ Sales policies have a defined validity period and may change between phases — please contact us for the policy currently in effect.
Legal Status and Tenure
Apartments at MT Eastmark City are conventional residential homes held on freehold tenure — not condotels, and not one of the time-limited ownership products that circulate in this market and that regularly surprise buyers at the certificate stage.
The project already holds title certificates issued in the developer’s name. That is the technical reason handover can happen immediately: there is no completion certificate still to be obtained, no acceptance inspection outstanding, and no gap between payment and possession beyond the notarial formalities.
Can Foreigners Buy at MT Eastmark City?
Yes — but with one condition that must be checked unit by unit. MT Eastmark City is included on the list of projects approved by the Ho Chi Minh City People’s Committee for ownership by foreign organisations and individuals, under the official letter and appendix issued on 13 March 2026. Being on that list is the precondition: under Vietnamese housing law a foreigner may only buy in a project that has been formally approved, and MT Eastmark City has been.
The condition is the quota. Vietnamese law caps the number of units in any project that may be held by foreign buyers, and the remaining allocation shifts continuously as sales complete. That means it is not accurate to say every apartment here is freely available to a foreign buyer — some units will be inside the remaining quota and some will not. Before you commit to a specific unit, ask Realtique to confirm in writing whether that unit still sits within the foreign allocation. It takes us a day and it is the single check most worth doing.
Two further points a foreign buyer should plan for. First, ownership for a foreign individual runs for 50 years from the date of the certificate and is renewable, as against freehold for a Vietnamese national. Second, you will need a valid passport with a current Vietnamese entry stamp, and payments should be routed so that the funds can later be repatriated — which means using the correct banking channel from the first transfer rather than fixing it afterwards.
For the full mechanics, see our step-by-step guide to the property buying process in Vietnam. If you are comparing completed stock against a project still in handover, our guide to Green Skyline in Di An covers a project where foreign buyers pay the same price as Vietnamese buyers. The Vietnamese-language version of this MT Eastmark City guide is here.
Handover: Move In as Soon as You Complete
With an off-plan purchase, the buyer tracks construction progress and waits for a handover date quoted by quarter and year. MT Eastmark City does not work that way. Construction and the amenity areas are complete, and the units already carry title certificates issued in the developer’s name.
The process is correspondingly short: complete payment of the purchase price under the plan you have chosen, sign the notarised sale and purchase agreement, and take handover. For a buyer who values certainty on timing — and for an investor who wants rental income starting this year rather than in two years’ time — that is the strongest argument the project has.
Related Articles
- MT Eastmark City Floor Plans: 8 Apartment Layouts & Floor Plates — all eight layouts with areas, the 1-Bedroom+ conversion options and every plate from level 3 to level 22
- MT Eastmark City Prices 2026: Sales Policy & Payment Schedules — indicative prices by line, Sales Programme No. 4 with its discount caps and all six payment schedules
- MT Eastmark City Location & 28 Completed Amenities in Thu Duc — expressway and Ring Road 3 connectivity plus the full list of 28 completed amenities
Get the Current MT Eastmark City Price List, Unit by Unit
Realtique updates directly from the developer: the units still available, the pricing attached to each one, the terms of Sales Policy No. 4 — and, for international buyers, a written check of whether the specific unit you want still sits inside the foreign ownership quota.
Leave your details below — a Realtique consultant replies within 24 hours. Or reach us on +84 938 252 638, WhatsApp or [email protected].