
Green Skyline Di An by TBS Land: Prices, Sales Policy & Foreign Ownership (2026)
Green Skyline is a 1,296-unit apartment and shophouse development by Thai Binh Investment Joint Stock Company — the property arm better known as TBS Land — fronting Highway 1K inside the 39-hectare Green Square township in Di An Ward, Ho Chi Minh City. Foreigners are permitted to buy here, at the same price Vietnamese buyers pay, and the project is already in its handover phase.
That combination is unusual. Most of what an international buyer is shown in Ho Chi Minh City is either off-plan — money down now, keys in two or three years — or closed to foreign ownership altogether. Green Skyline is neither: four towers are built, the amenity decks are finished, and the city has cleared the project for foreign purchase.
This guide sets out what Realtique has been able to verify from TBS Land’s official documentation: the location and how it connects, the unit mix and layouts, indicative prices from real transactions, the sales policy in force since 11 August 2026, the legal position on tenure, and exactly what a foreign buyer needs to check before signing.
Table of Contents
Green Skyline at a Glance
TBS Land is the real-estate arm of TBS Group, a 37-year-old Vietnamese industrial group that began life as Thai Binh Shoes and today ranks among the world’s five largest manufacturers in the fashion industry. That manufacturing heritage shows in how the company talks about Green Skyline: its internal brief is “real value, real experience, real product”, expressed through what it calls tailored apartments — floor plans optimised for how a household actually lives rather than for a headline square-metre count.
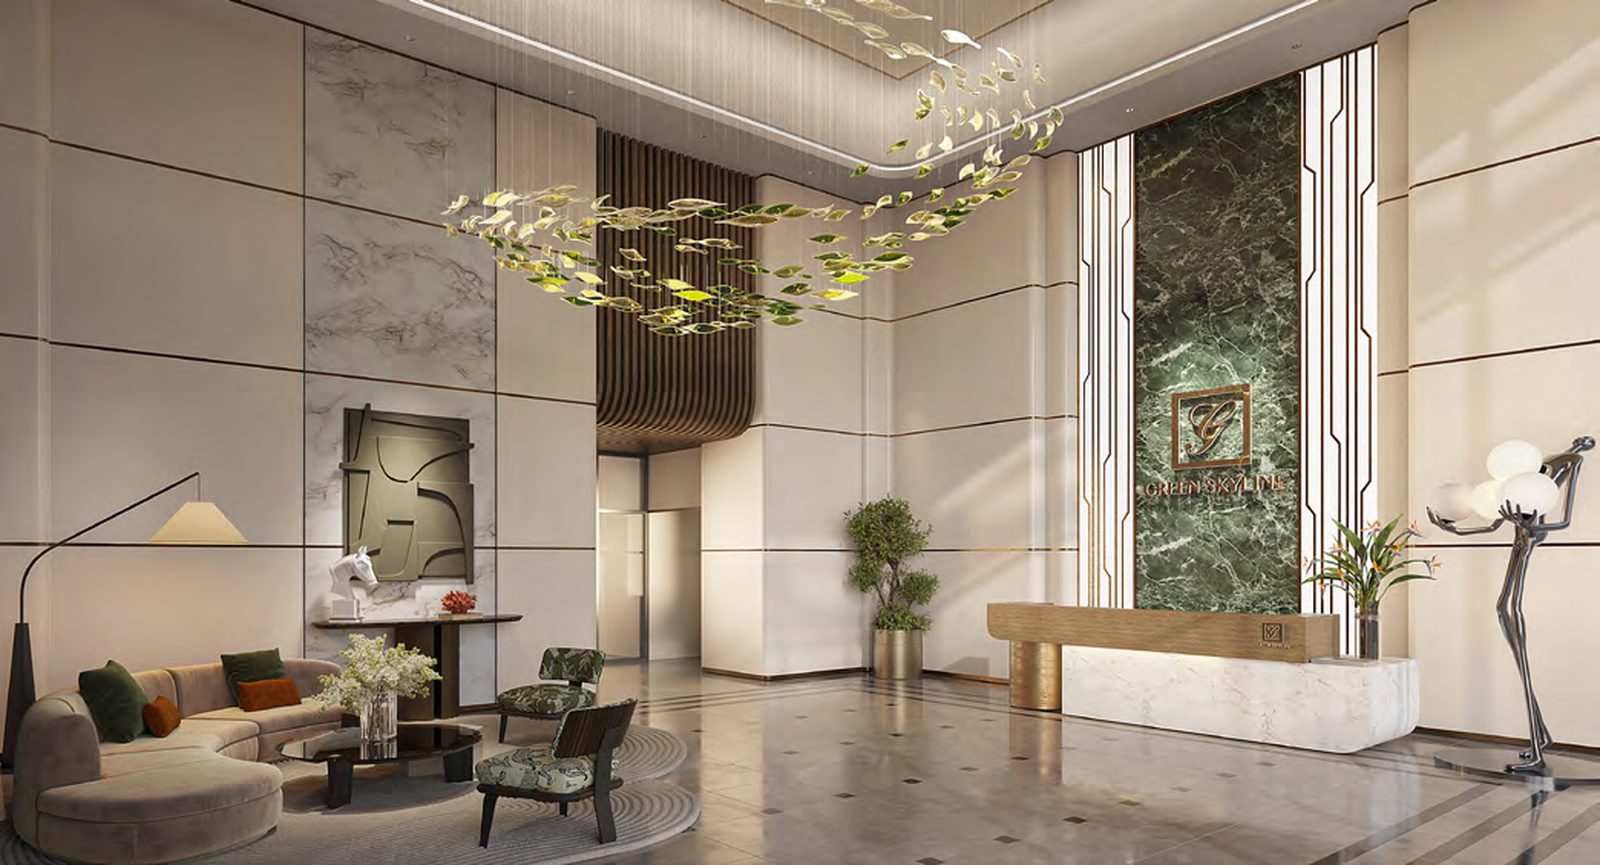
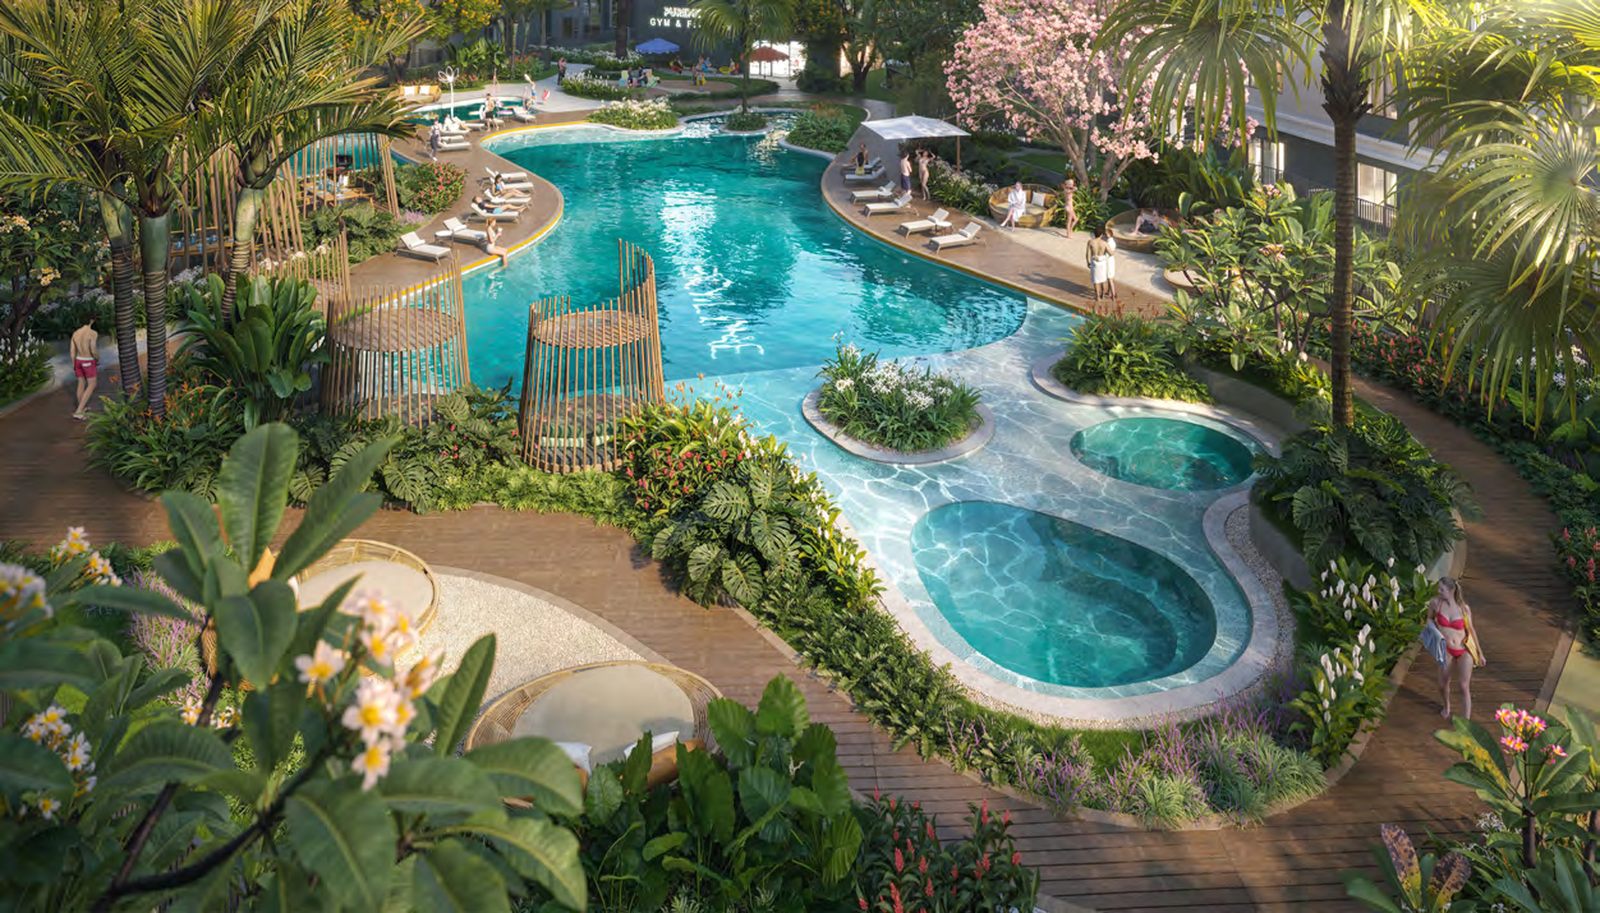
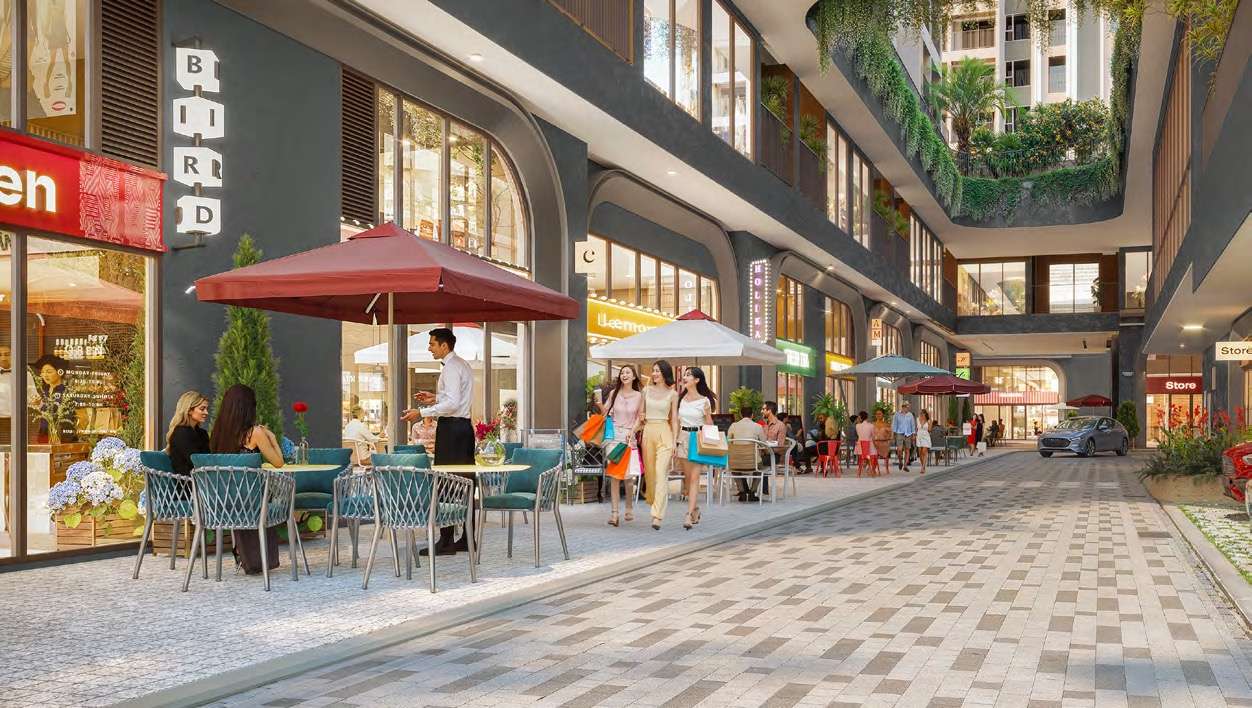
The development sits on a 1.32-hectare plot inside the wider 39-hectare Green Square township, with four towers rising from a three-frontage retail podium. T1 carries the project’s premium line and is branded Skyline Central; T2, T3A and T3B hold the bulk of the smaller and mid-sized homes. More than 50 facilities are grouped under a “City Resort” brief, the most visible of which are the resort-standard pool deck on level 3 and the sky garden higher up the stack.
Location and Connectivity
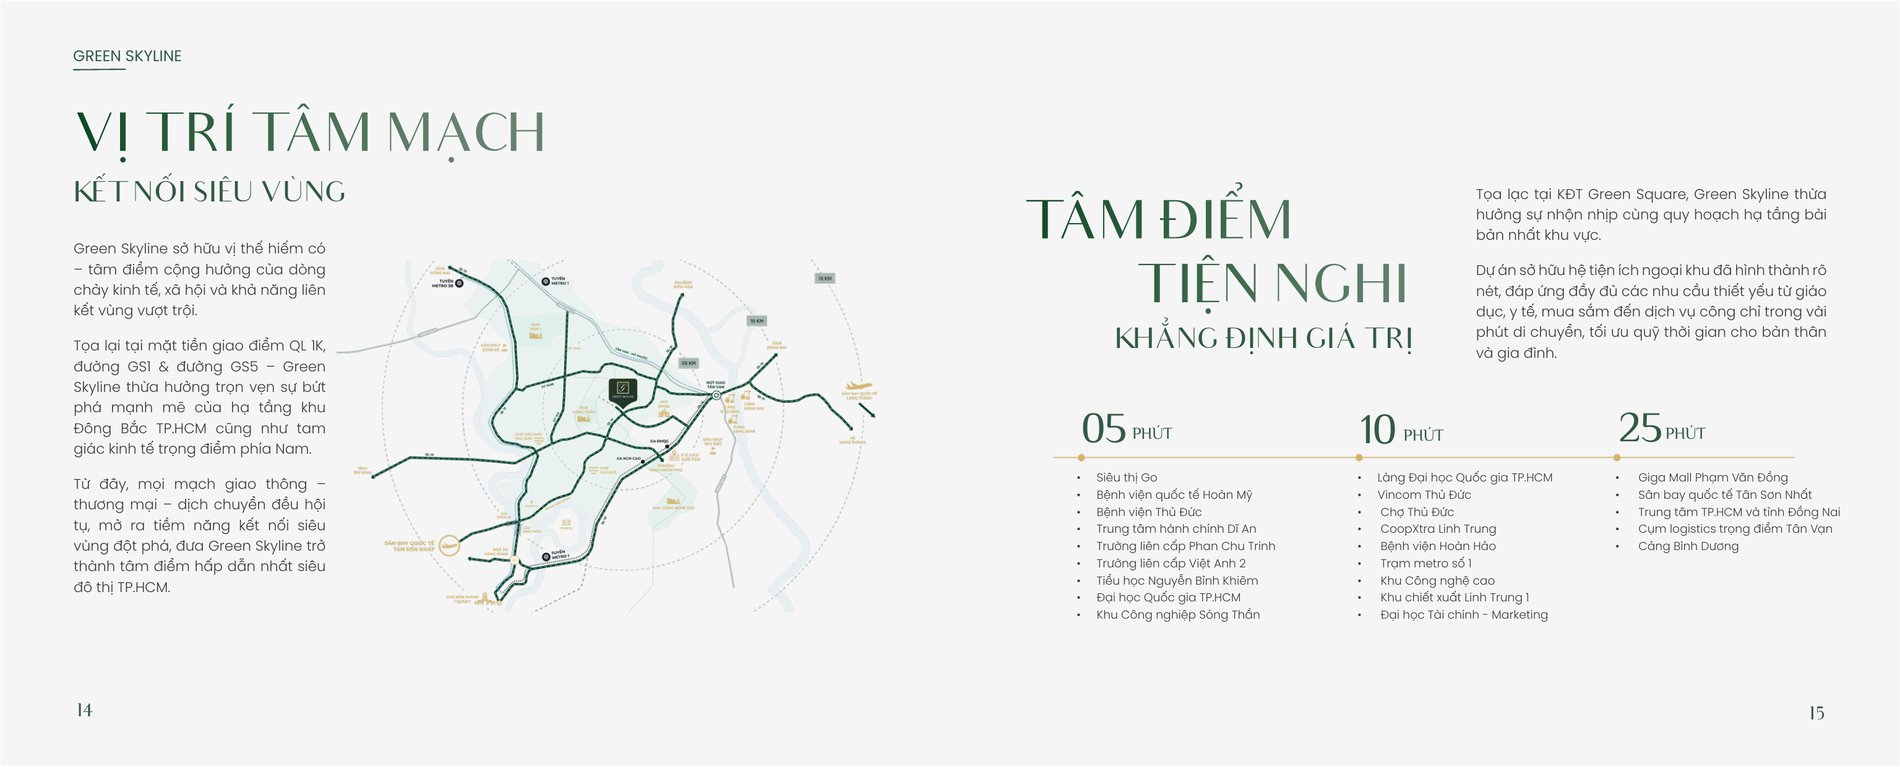
Green Skyline fronts Highway 1K at its junction with the GS1 and GS5 internal roads, in Di An Ward, Ho Chi Minh City — the area known as Di An before the administrative merger. Highway 1K is one of the main arteries linking Ho Chi Minh City with Binh Duong and Dong Nai, and the corridor around it is among the most densely populated and most heavily industrialised parts of the city’s eastern flank.
The immediate advantage is that the everyday errands are already solved. The GO! Di An shopping centre sits directly opposite, and Hoan My International Hospital is next door — shopping and healthcare without getting back on the highway. The industrial parks at Song Than, Binh Duong and Tan Dong Hiep are a short drive away, which matters twice over: it suits owner-occupiers working in the area, and it underpins rental demand from the engineers, specialists and management staff those parks employ.
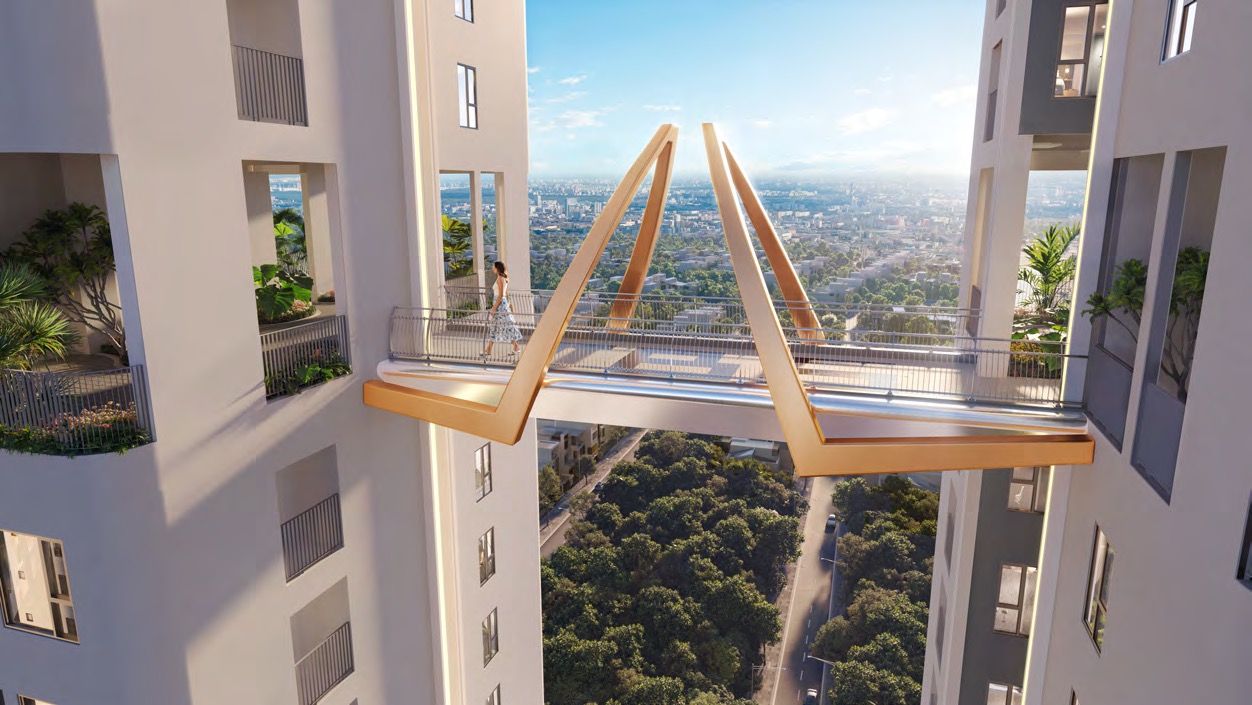
Architecturally the standout element is the set of elevated sky bridges linking the towers. They are the project’s signature photograph, but they also open up a genuine panorama across Di An and the wider eastern corridor from height — the kind of view that is hard to price but easy to sell.
Unit Mix and Sizes
The official Ver6 brochure published by TBS Land sets out a deliberately broad product range, covering both owner-occupiers and investors:
- Studio — 40–44 sqm
- One-bedroom (including the 1BR+ A1 and B1 variants) — 43–57 sqm
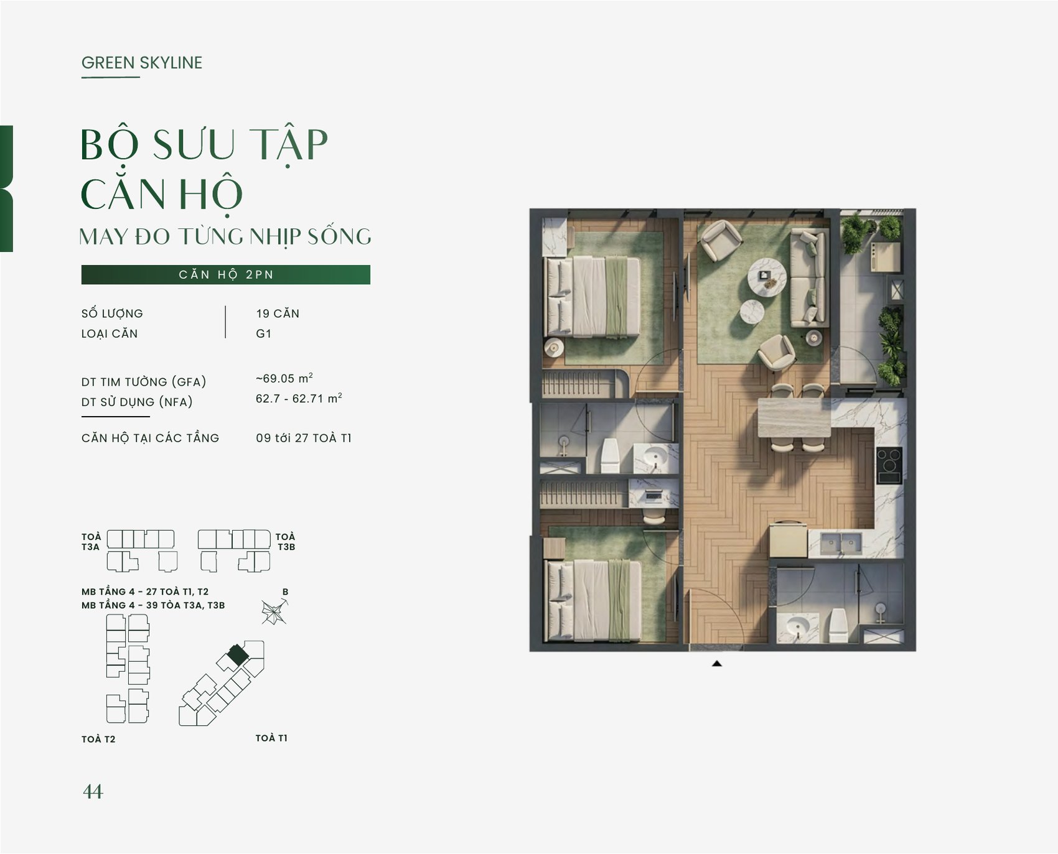
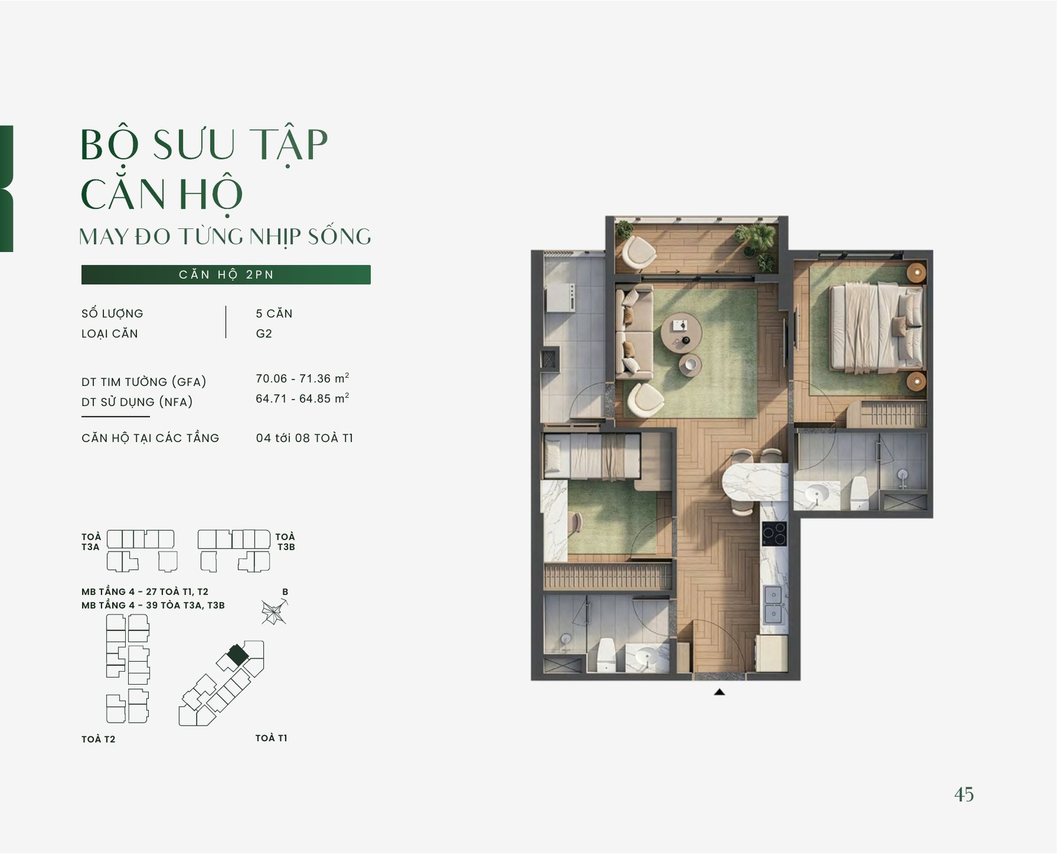
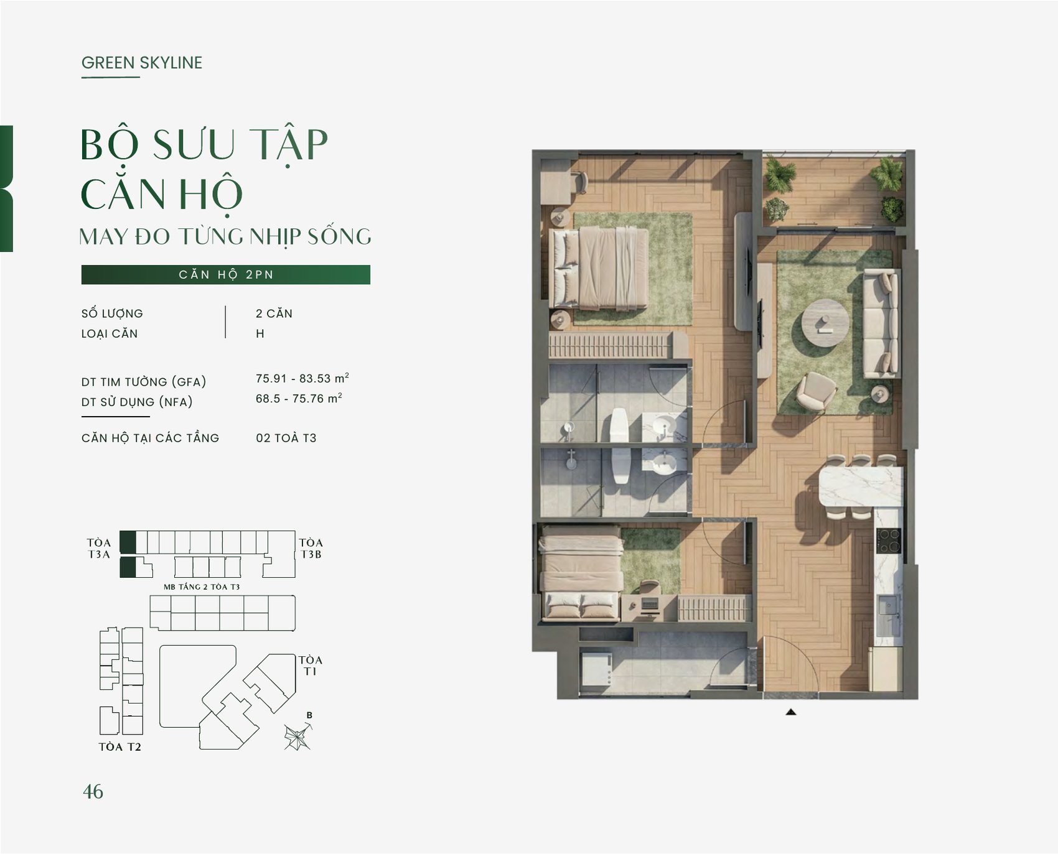
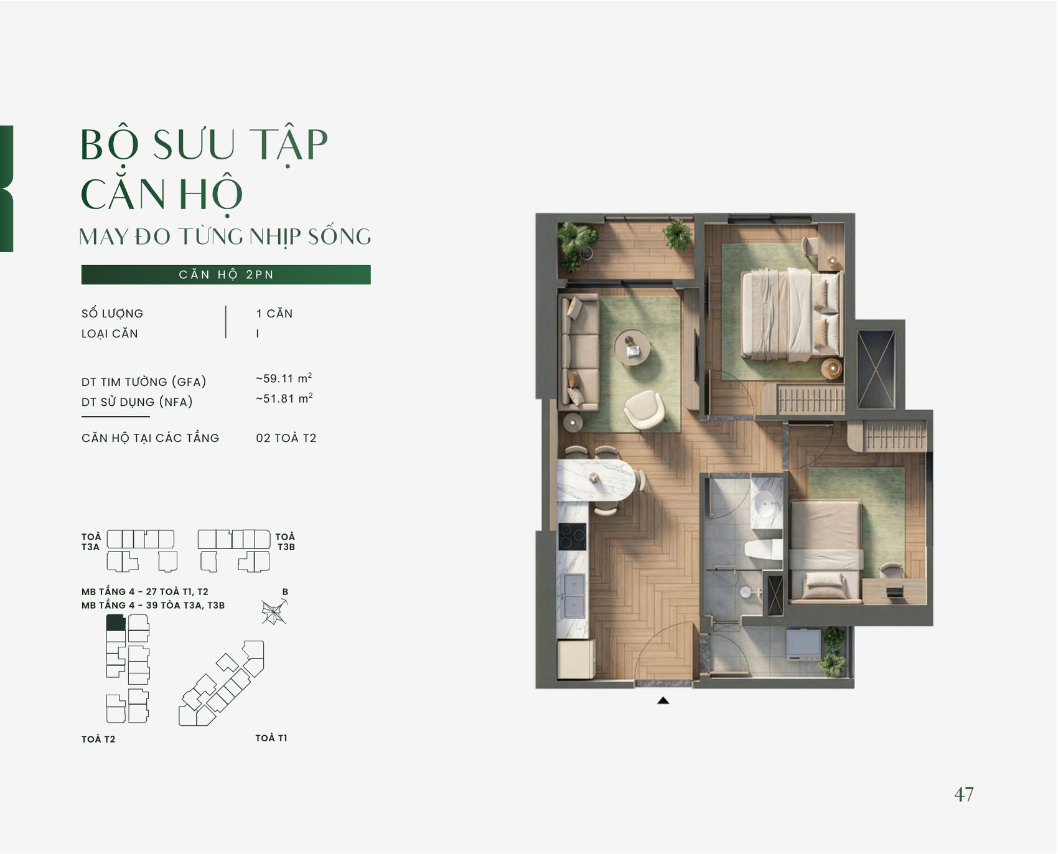
- Two-bedroom — 65–76 sqm
- Three-bedroom corner units — 81–99 sqm
- Podium shophouses — ground and lower retail floors, issued with freehold pink books
- Deluxe, amenity-floor and penthouse units in T1 — the top of the range
The shophouse line deserves a second look. Across most of the Vietnamese market, podium retail is issued a 50-year commercial-service title. At Green Skyline it is issued the same freehold pink book as a residential apartment — a material difference for anyone buying retail space as a long-term holding rather than a lease play.
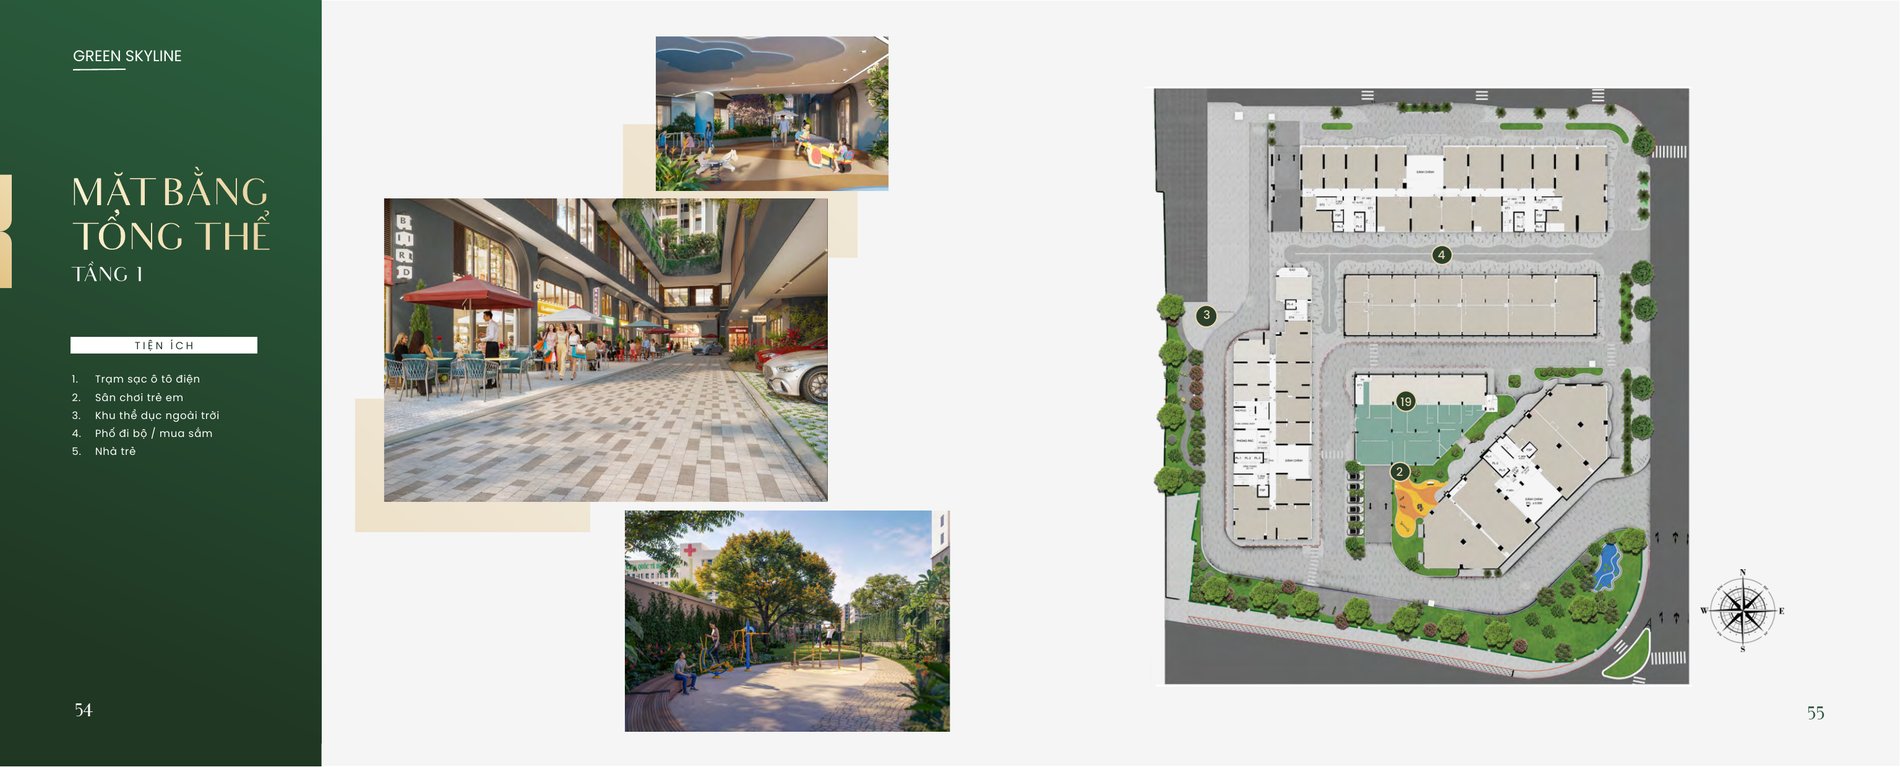
Site Plans: Where the Amenity Levels Sit
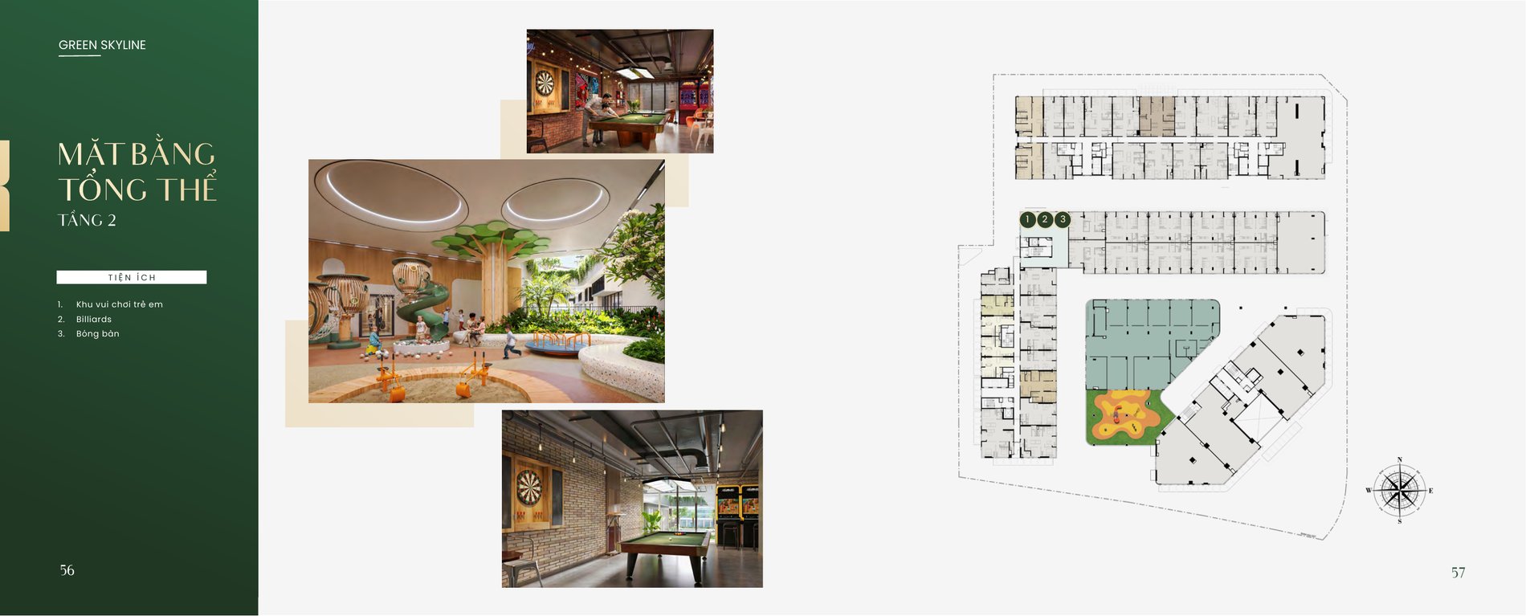
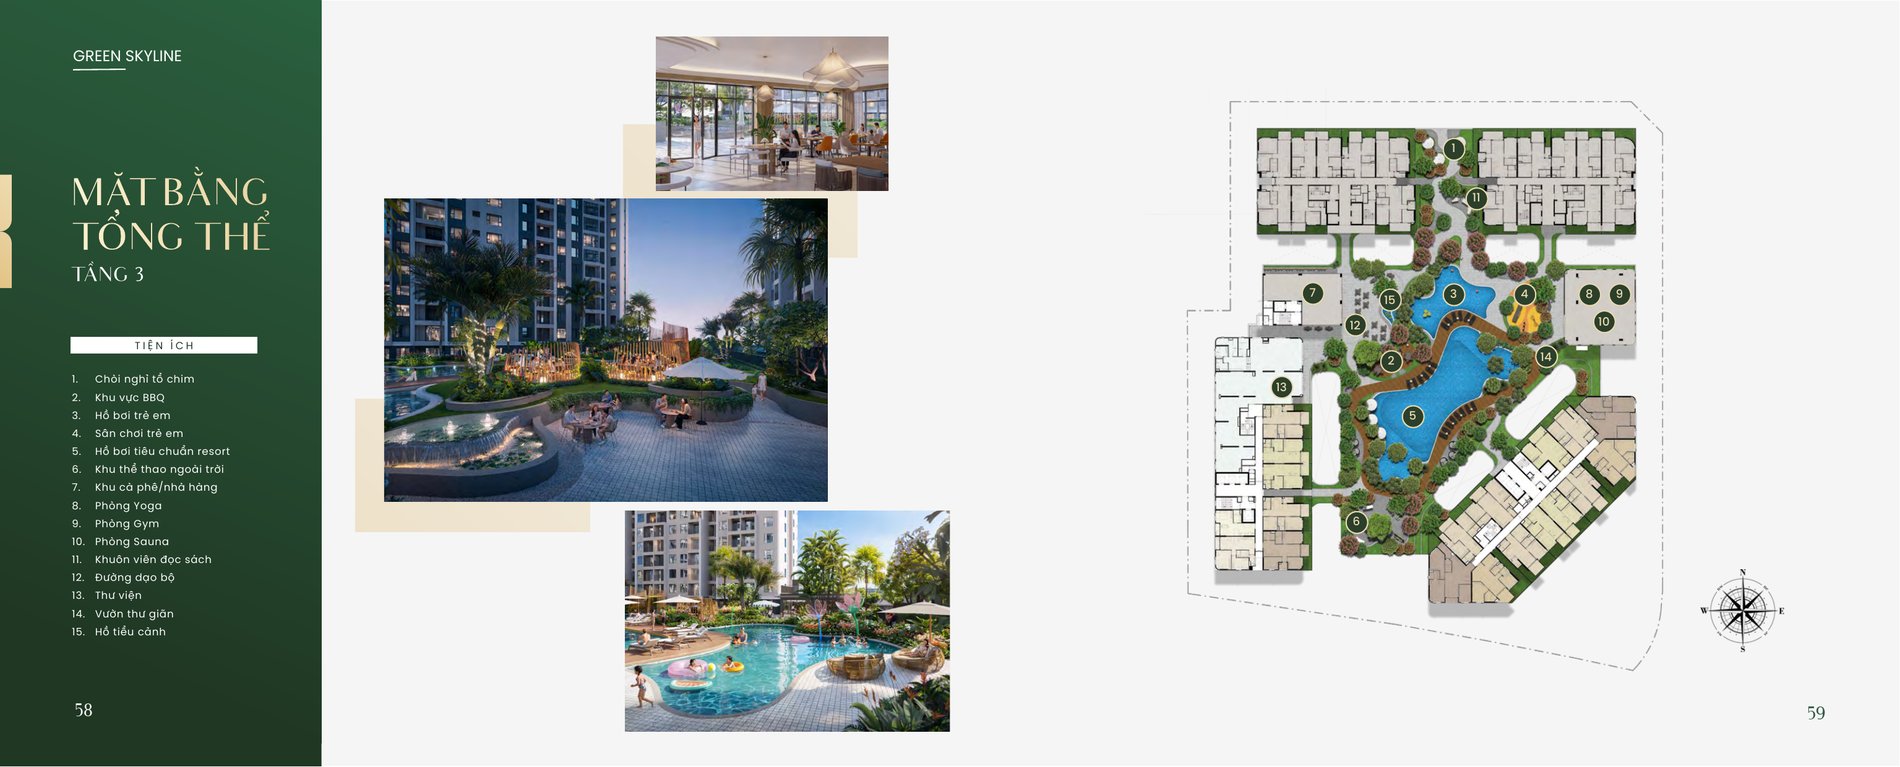
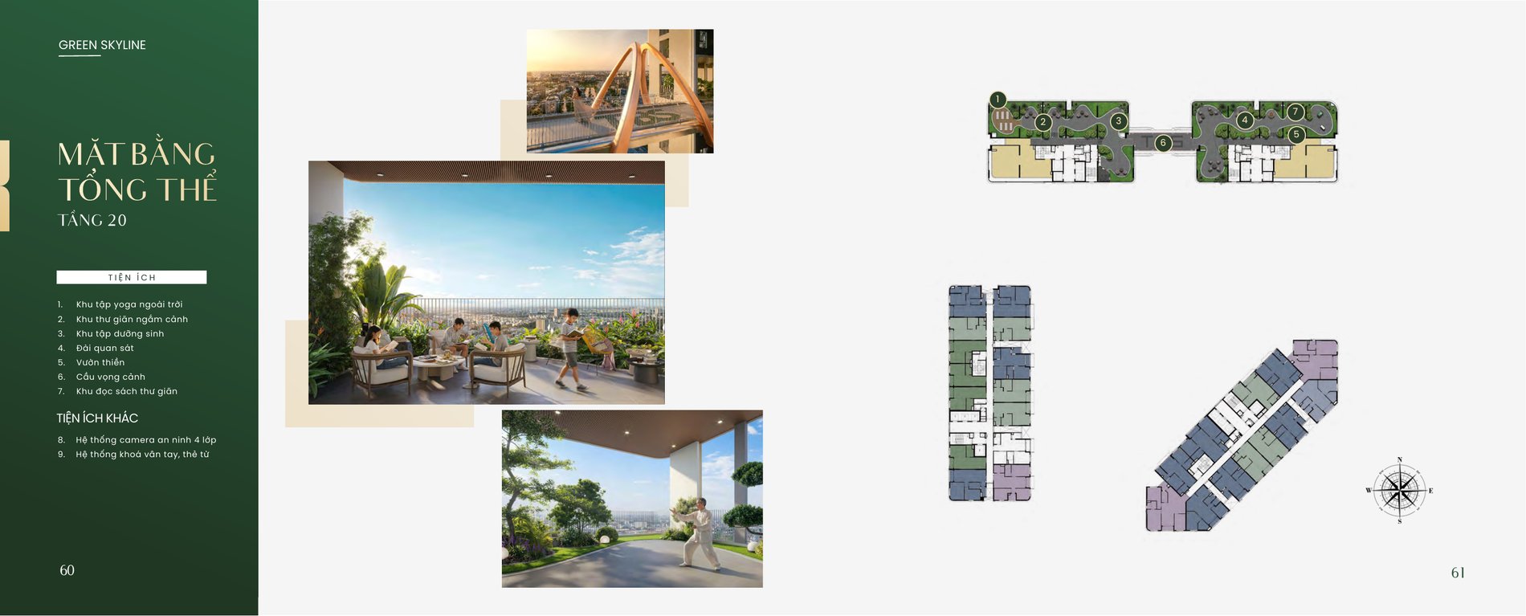
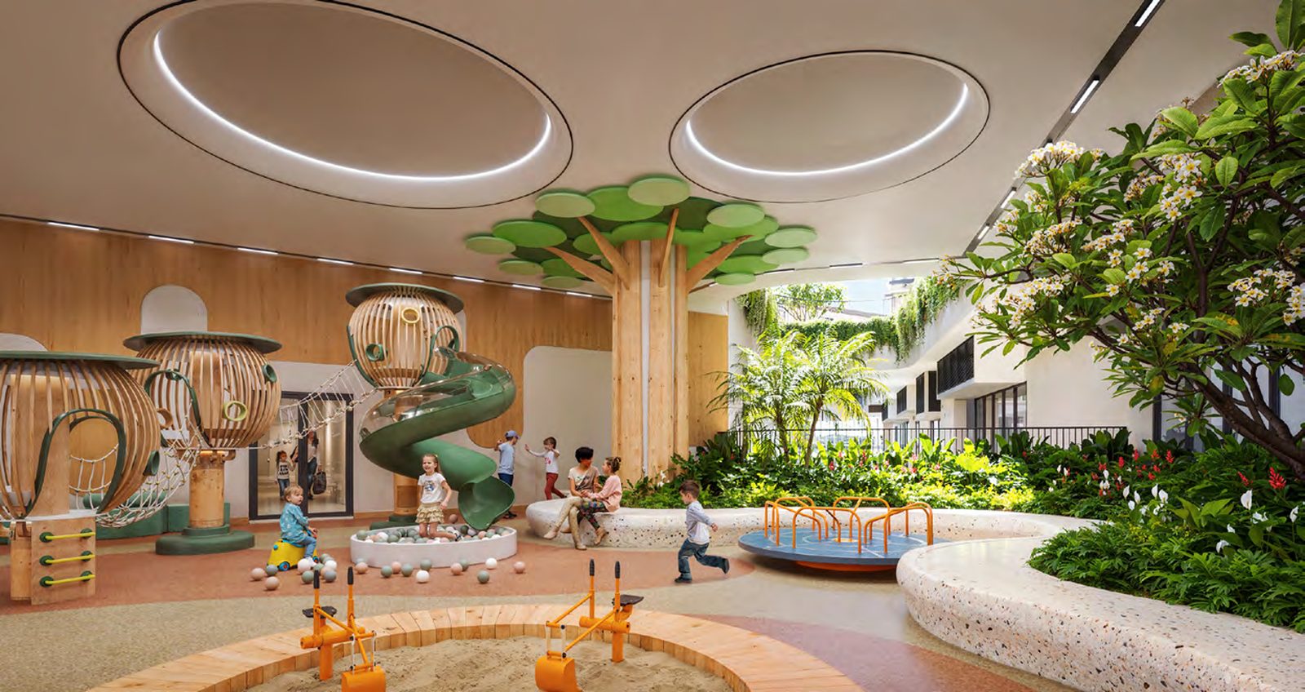
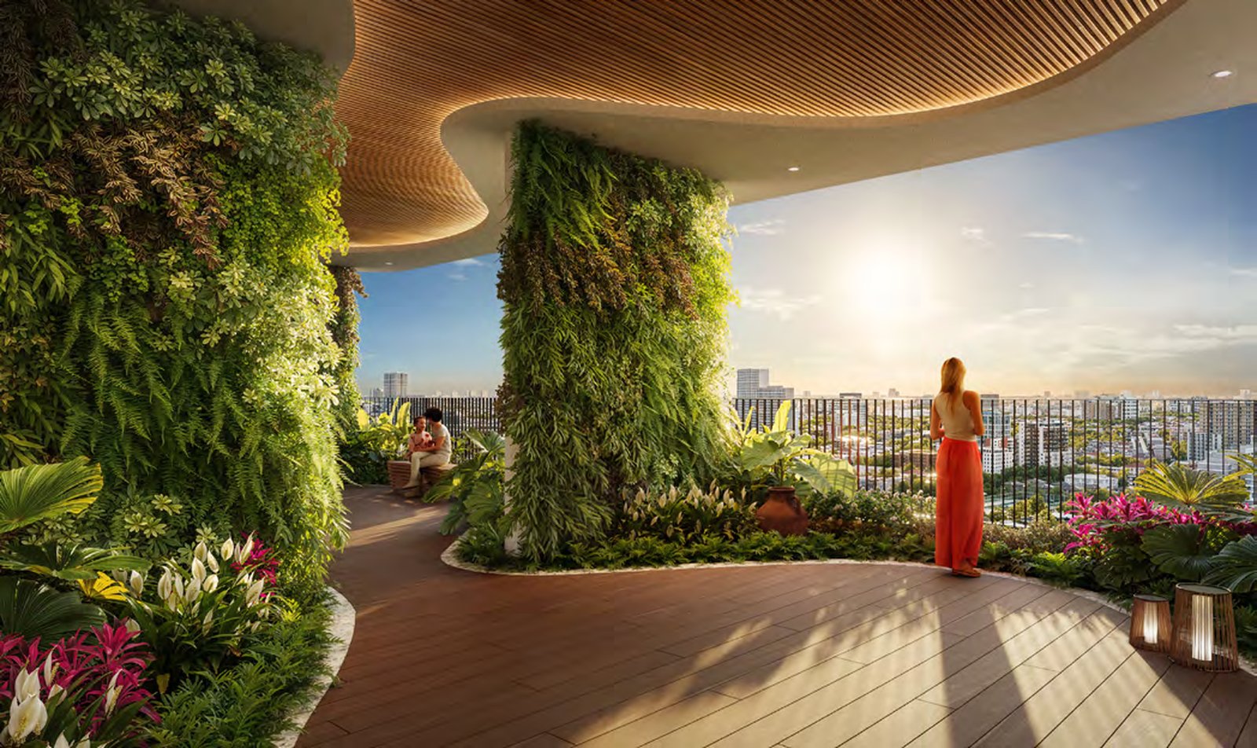
Because all four towers rise from a single retail podium, most of the shared facilities are stacked into four levels with their own dedicated floor plates rather than scattered across a ground-level garden. Level 1 is the walkable retail street; level 2 holds the indoor play and entertainment cluster; level 3 is the resort layer, built around the main pool; and level 20 is the sky garden given over to yoga, meditation and the view.
The four site plans below are reproduced from TBS Land’s official Ver6 brochure. They are the fastest way to work out where each facility sits relative to the tower you are considering — worth studying before you visit the show unit rather than after.
Apartment Layouts
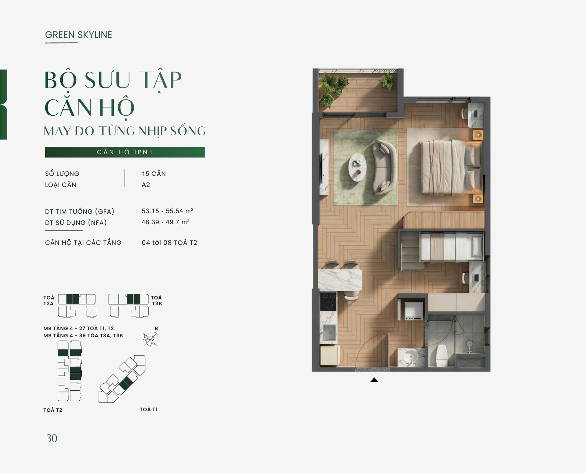
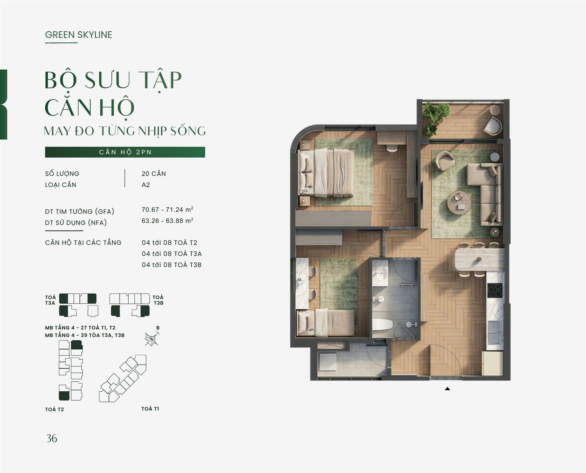
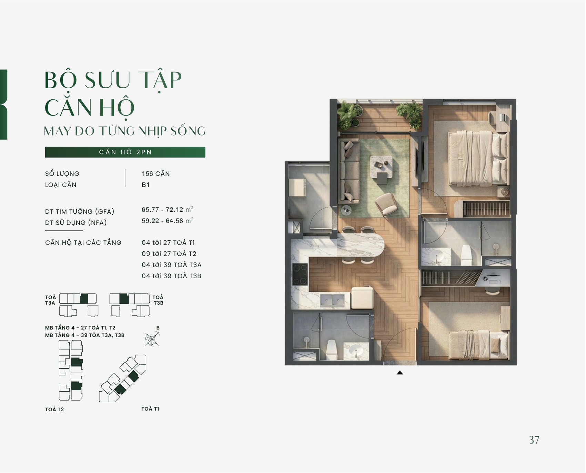
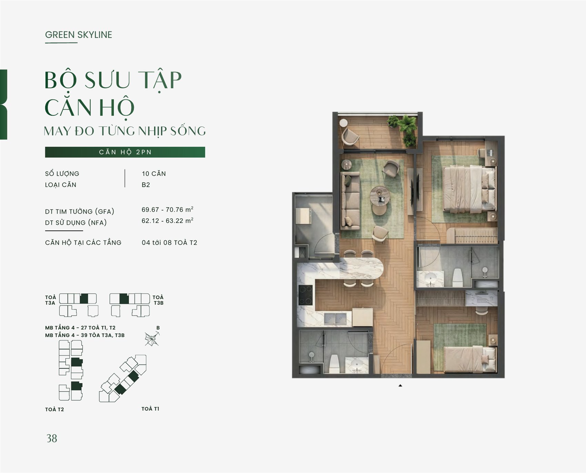
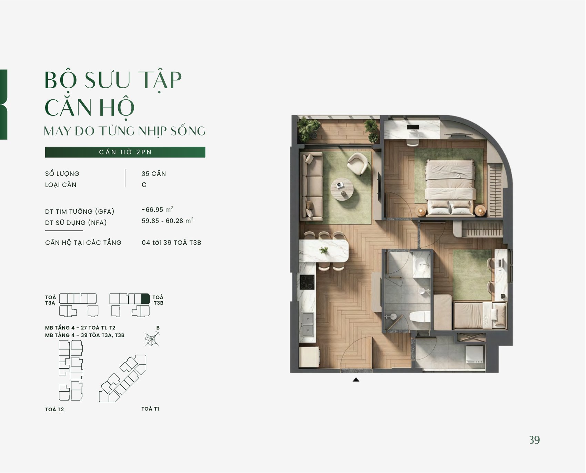

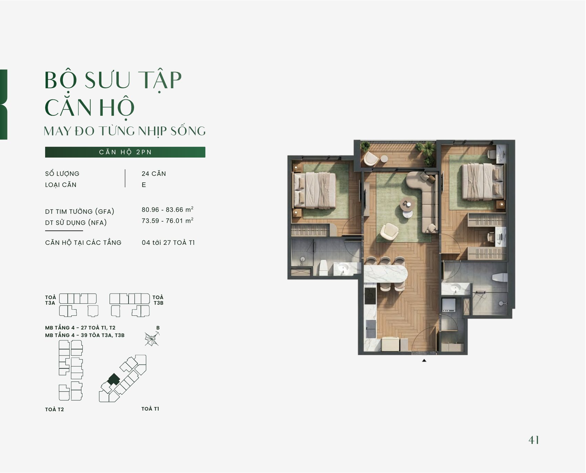
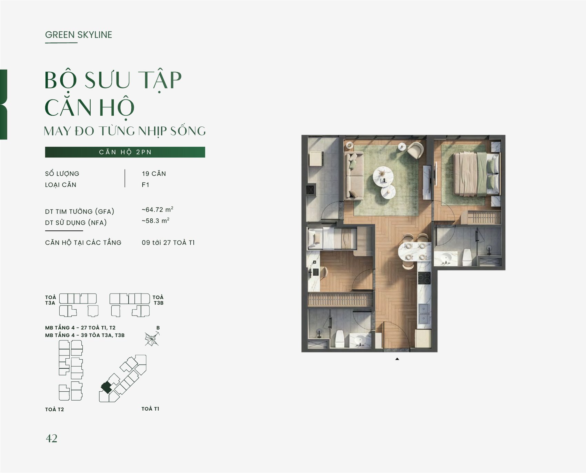
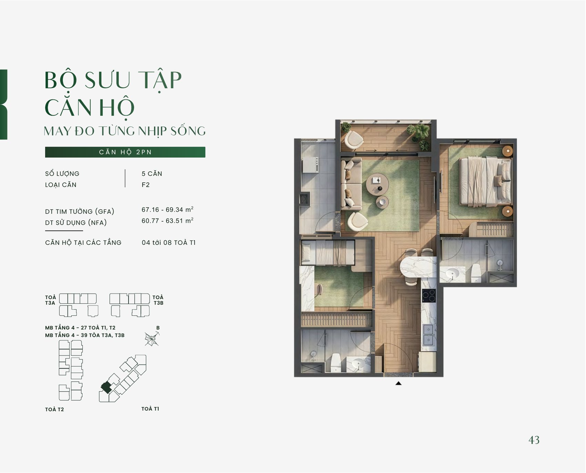
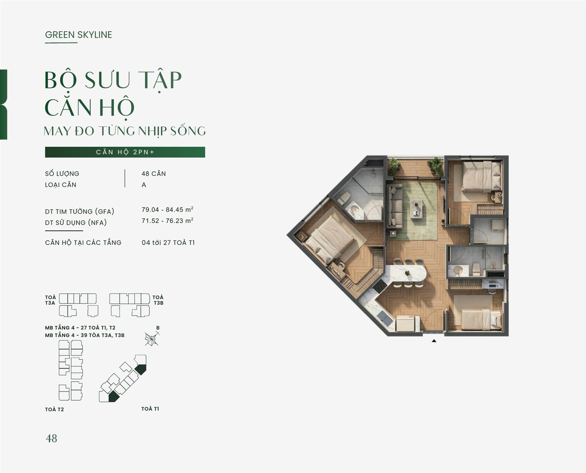
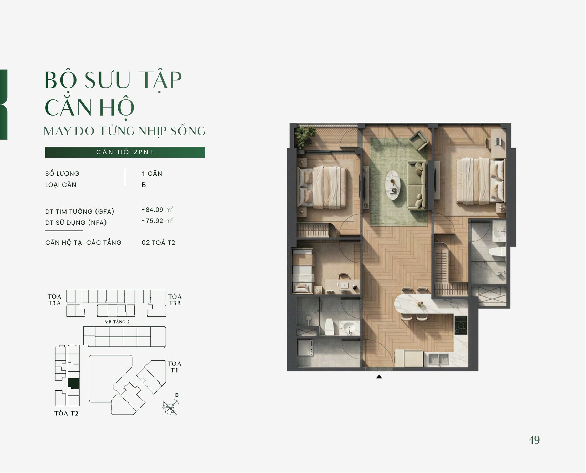
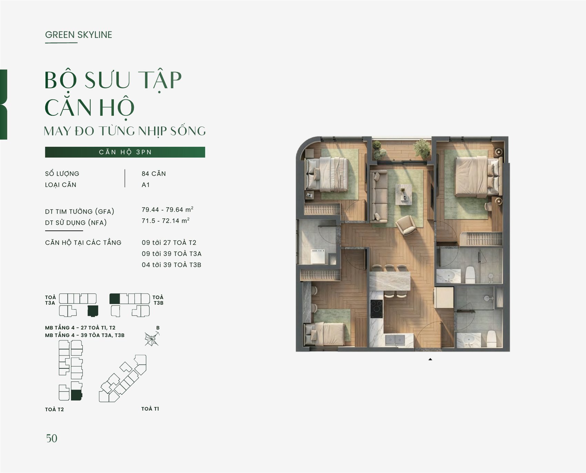
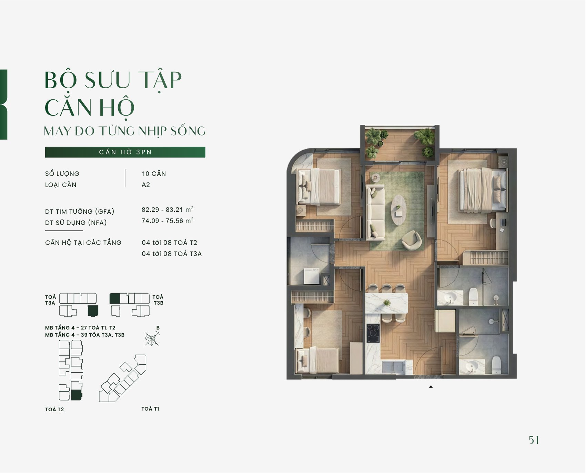
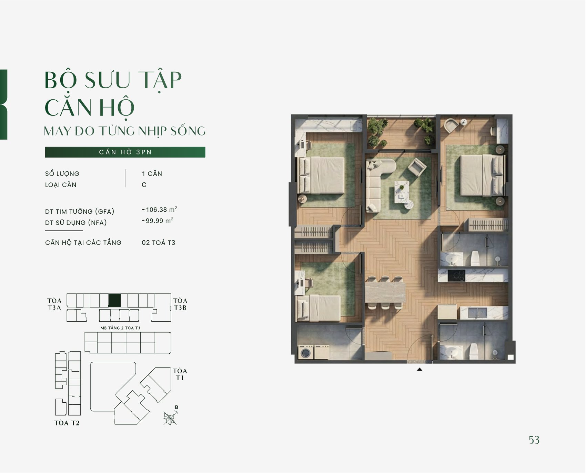
The official brochure publishes 26 apartment layouts, running from a 40 sqm studio to a three-bedroom corner unit of more than 108 sqm. Each drawing carries two numbers that matter: the gross floor area measured to the centre of the walls — the figure the price is calculated on — and the net usable area, which is what you actually live in. The gap between them typically runs around 10%, so when you compare Green Skyline against another project, make sure you are comparing the same measure.
Below are the lines that carry most of the inventory, followed by the practical read on each.
Studio — 40 to 45 sqm
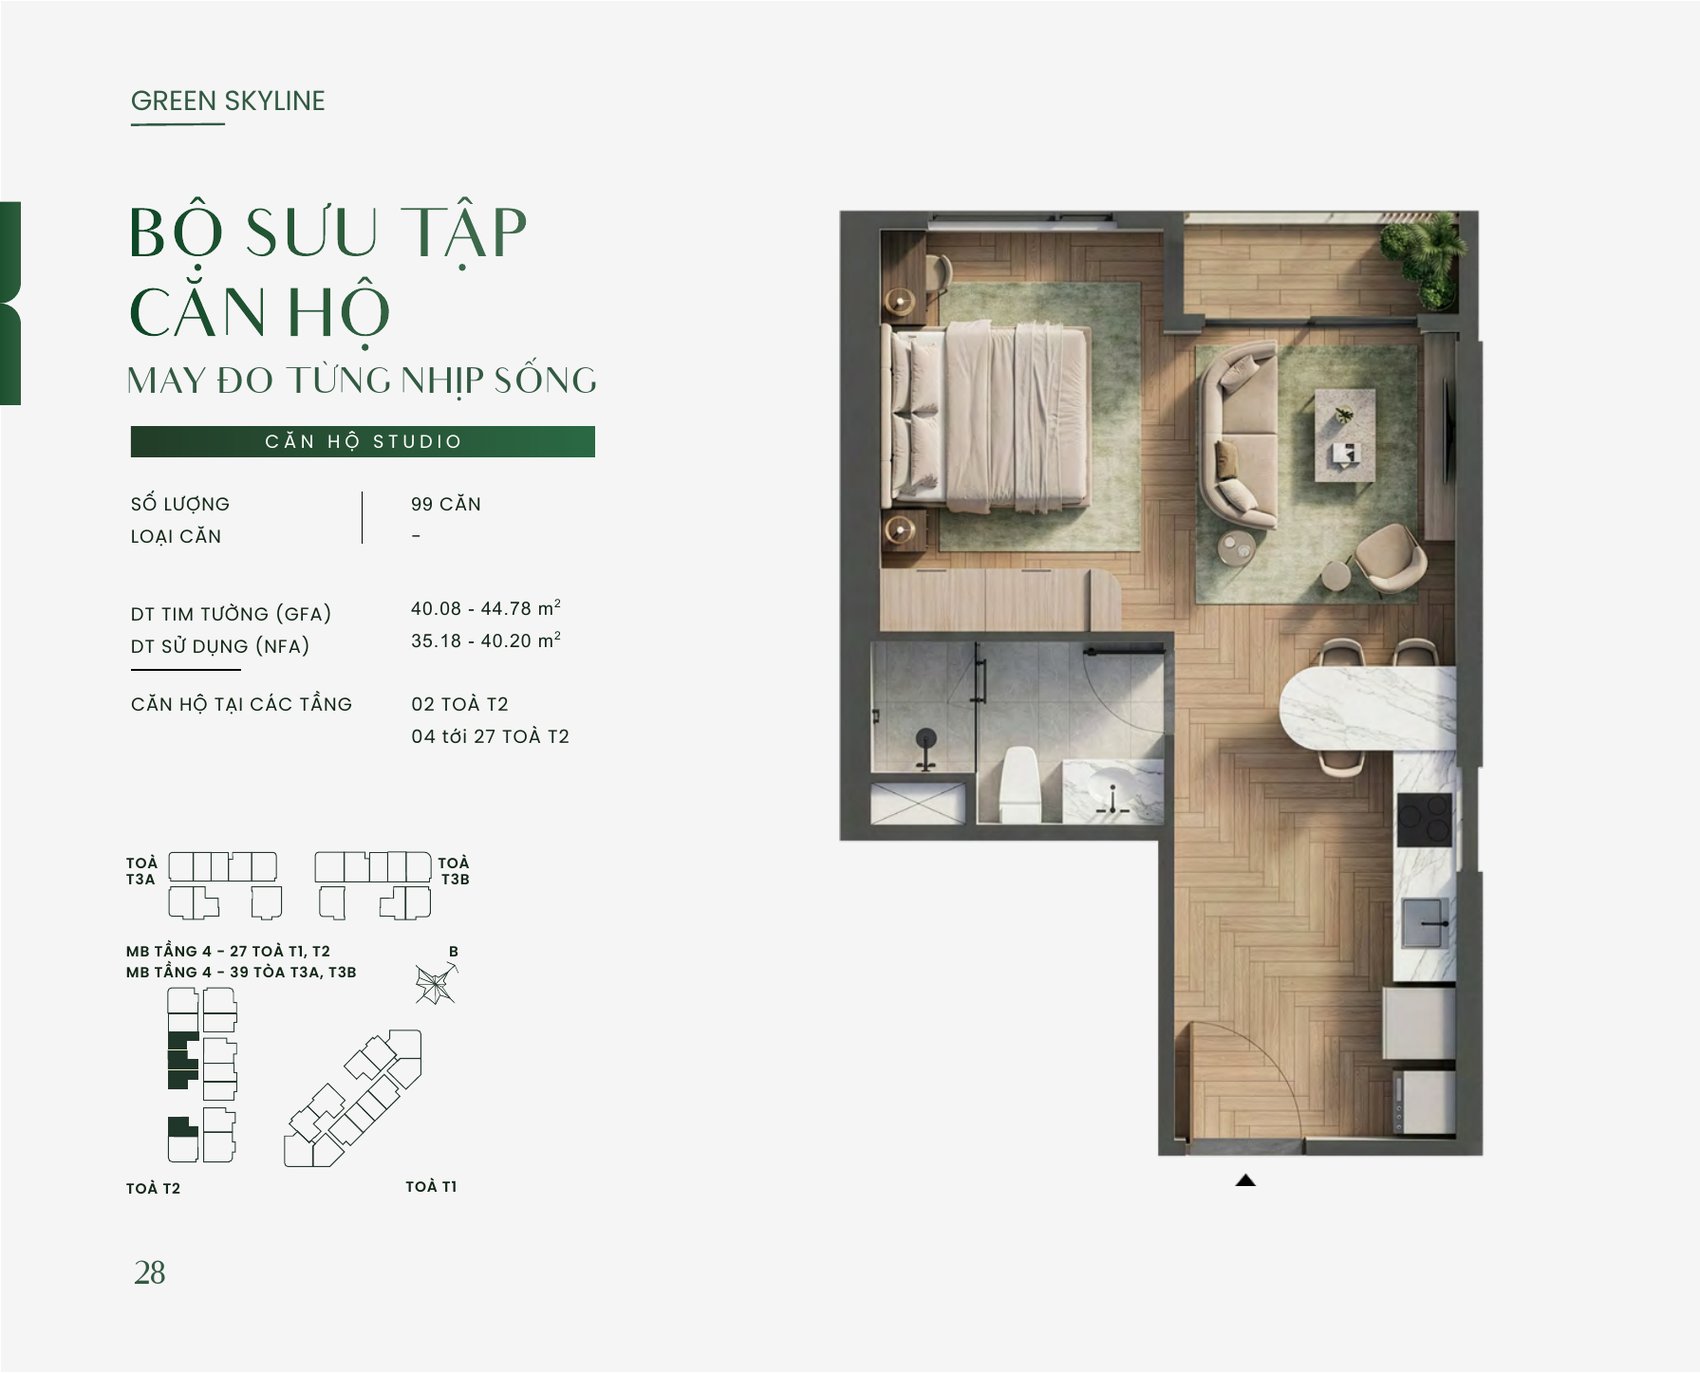
There are 99 studios in the project, 40.08–44.78 sqm gross and 35.18–40.20 sqm net. The layout is open, with the sleeping zone pushed to the window line and separated from the kitchen and dining area by furniture rather than a wall, so the unit keeps its light and its sense of space.
This is the line for a single professional, a young couple without children, or an investor targeting the rental pool around the National University Village and the Song Than industrial park.
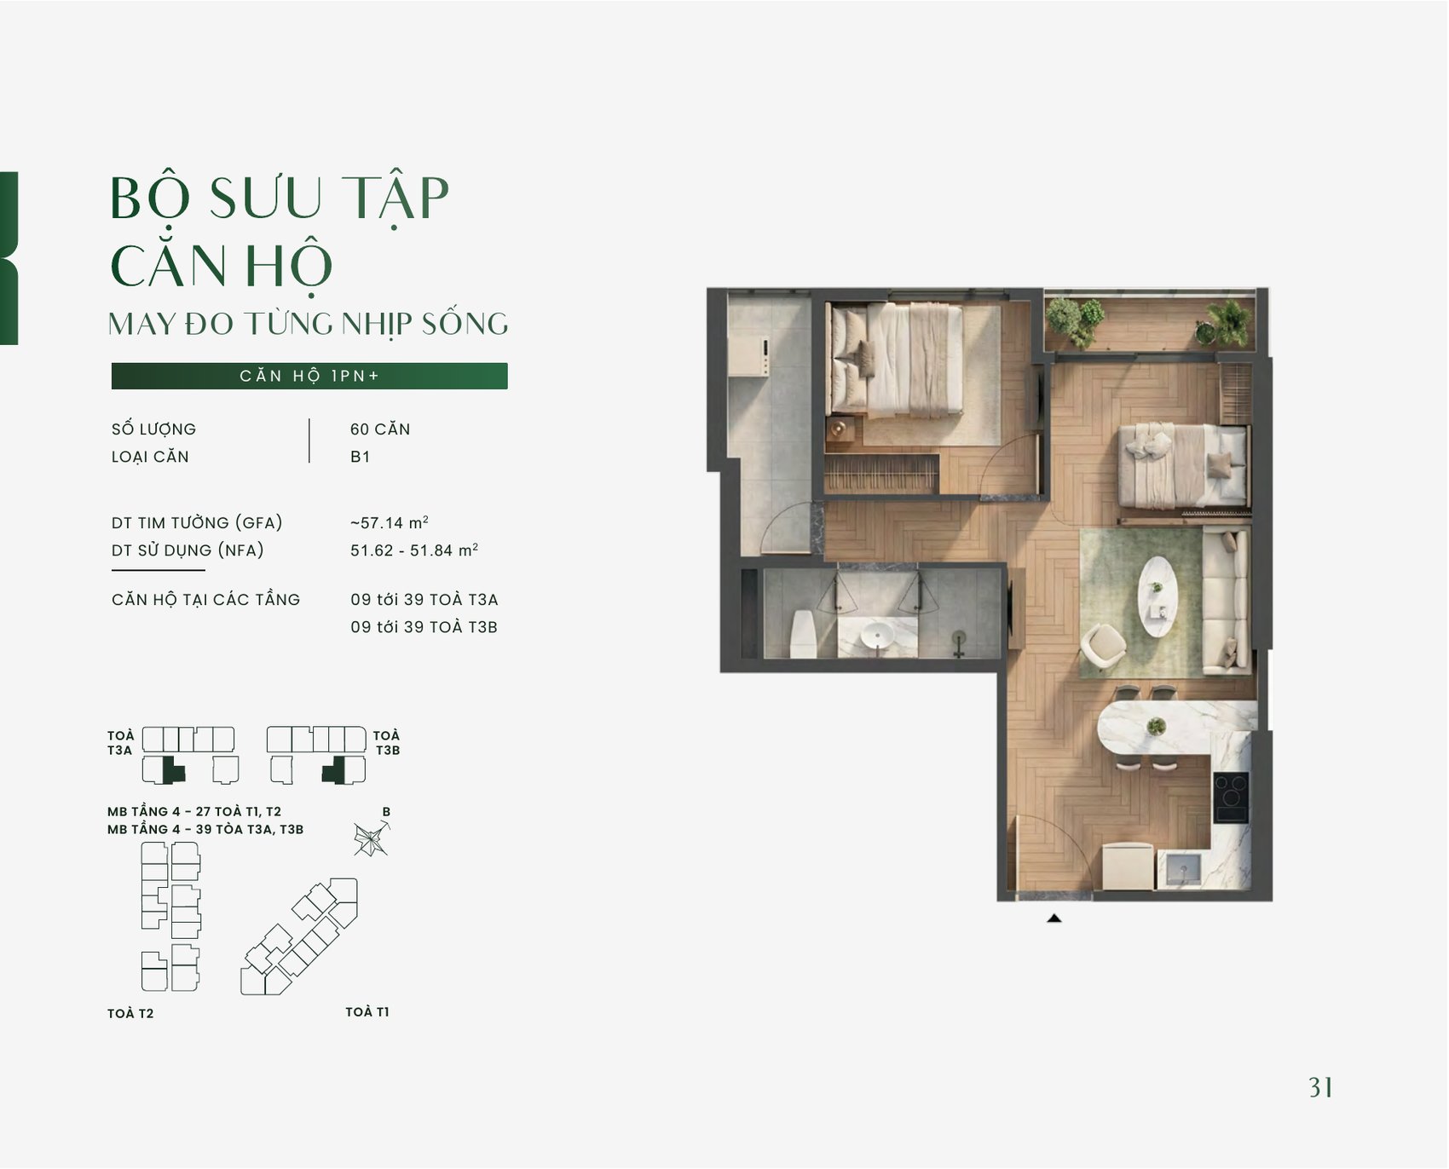
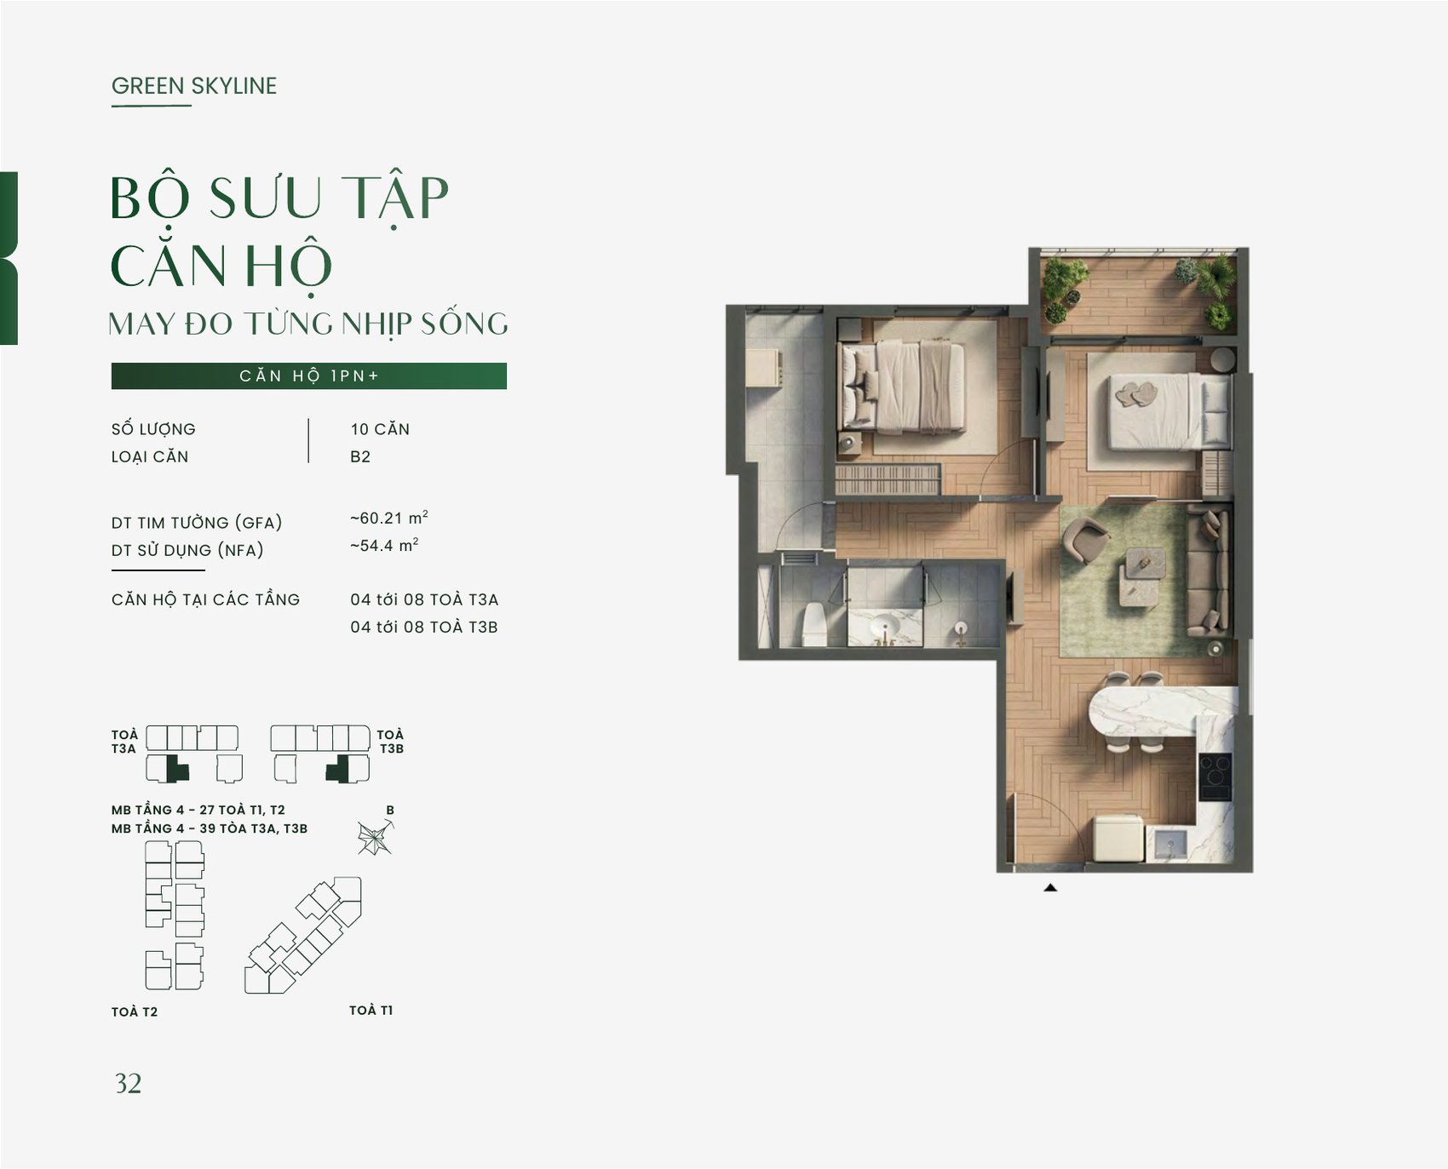
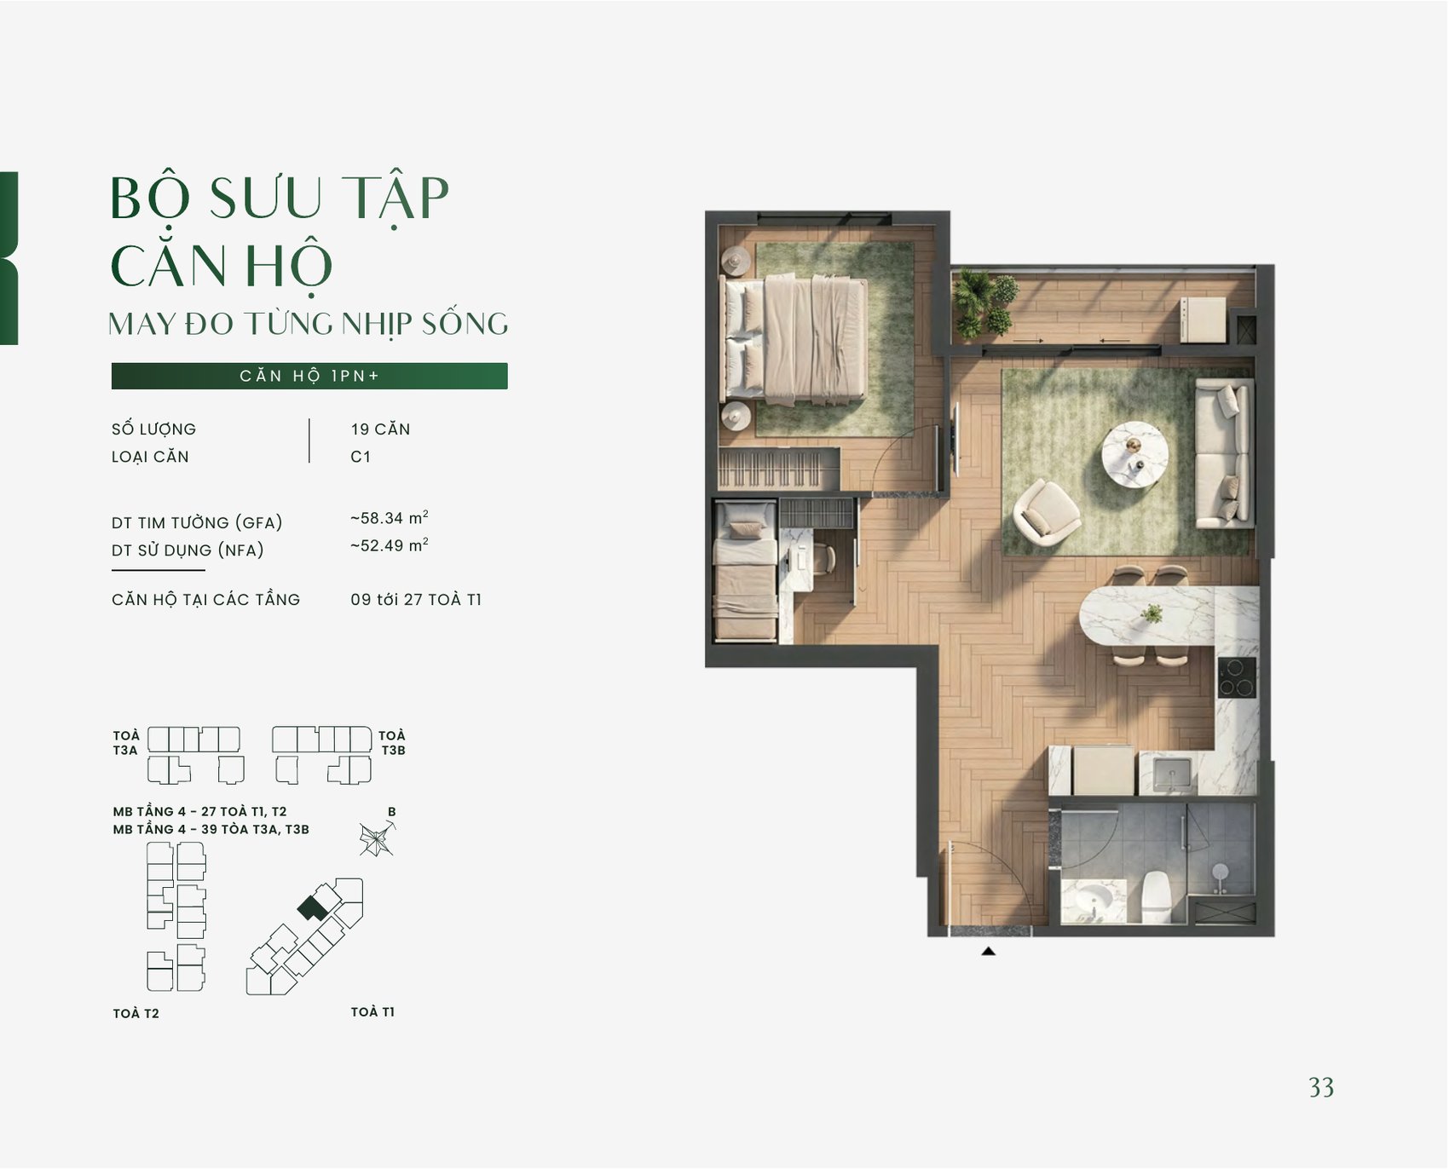
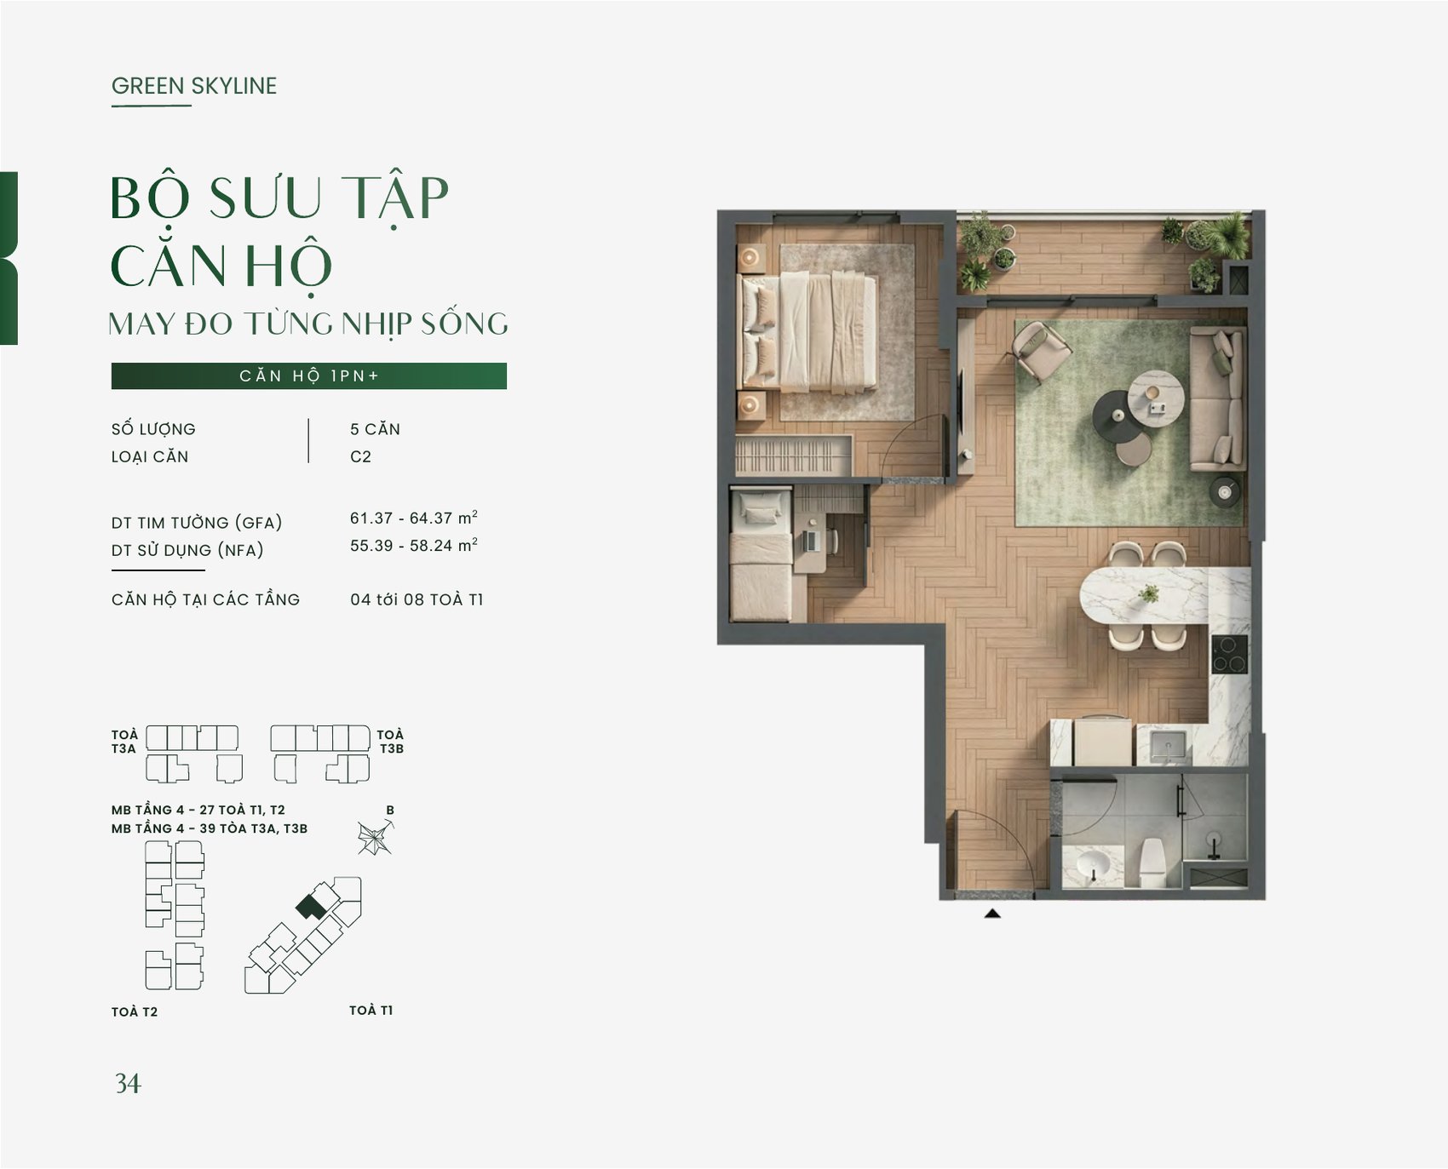
One-Bedroom Plus — 50 to 64 sqm
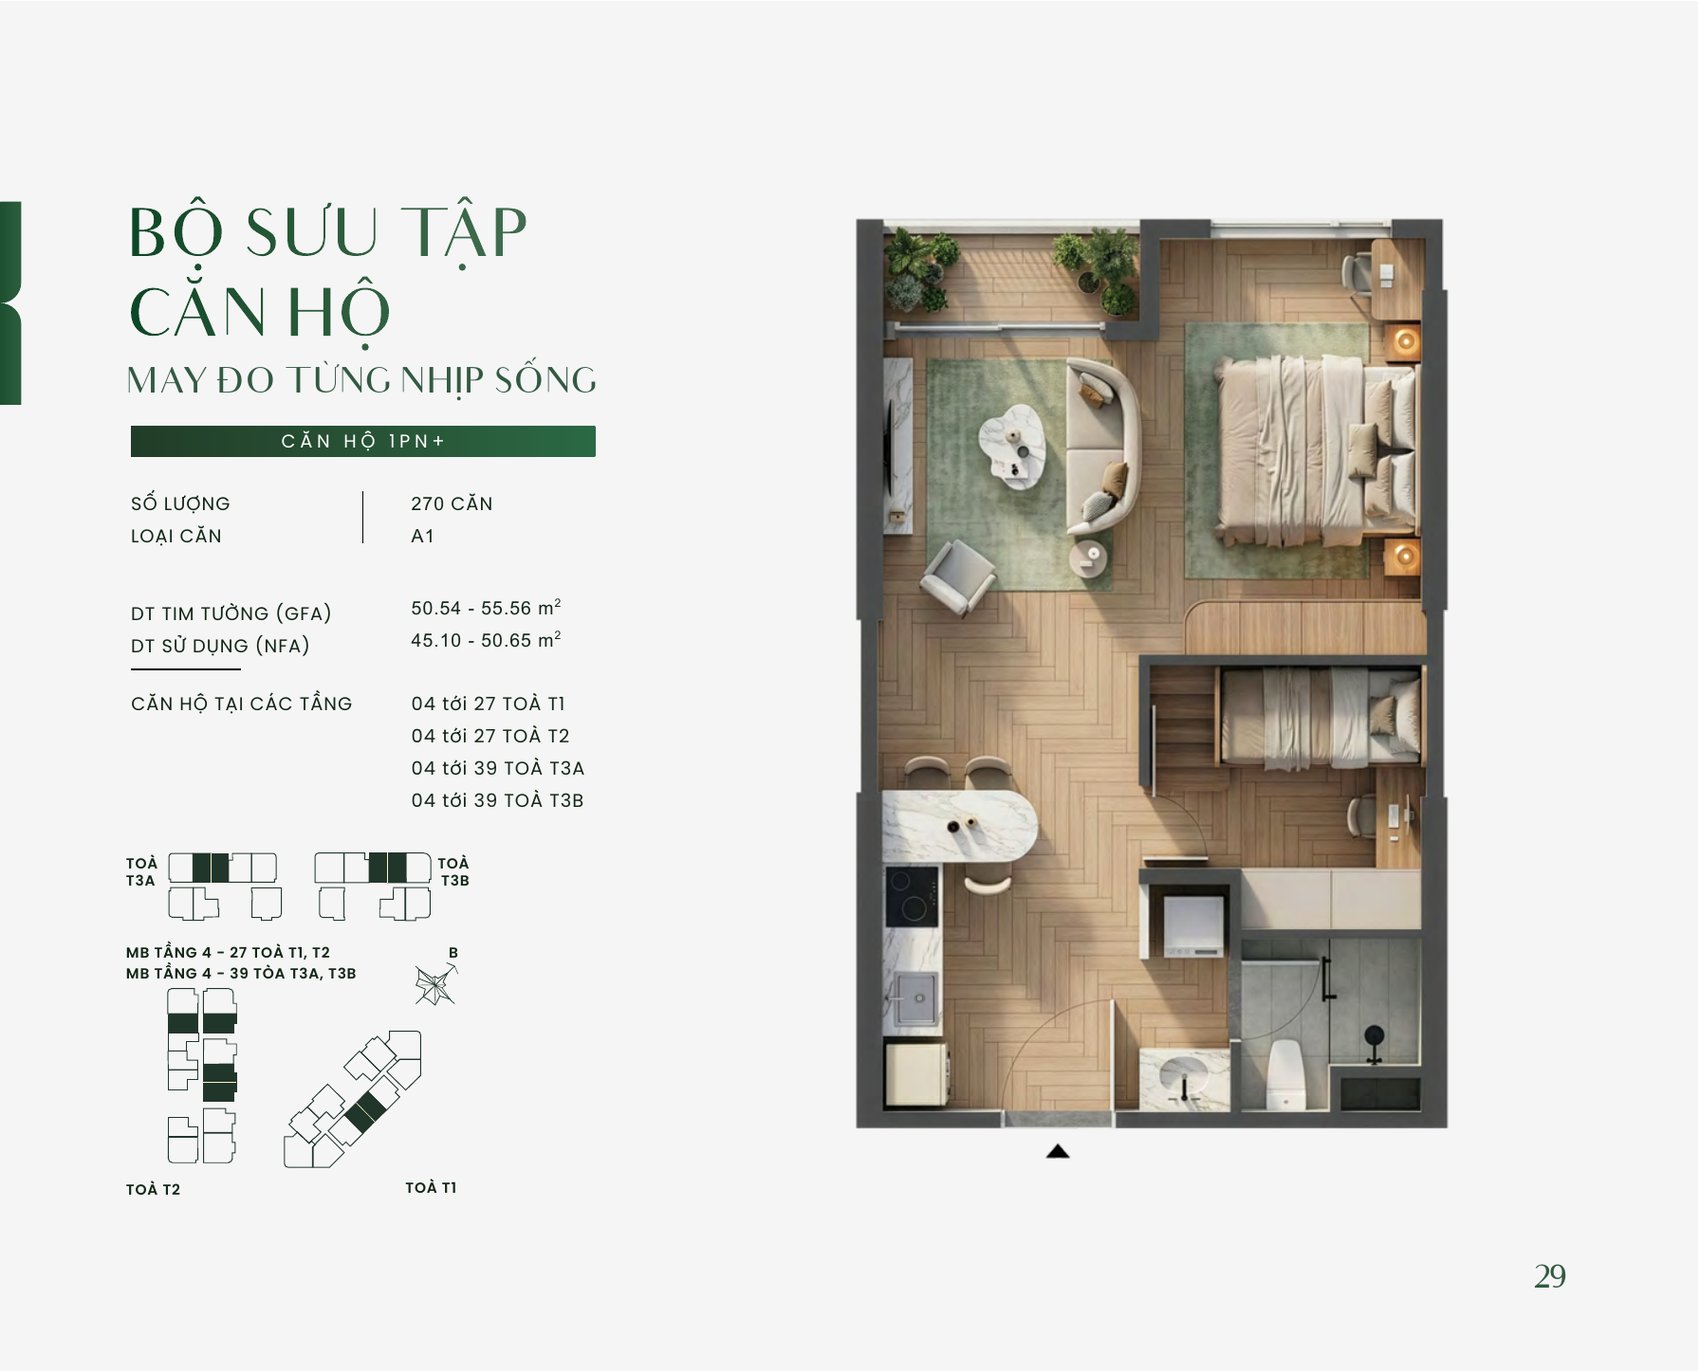
The 1BR+ line is the largest in the project, with six variants — A1, A2, B1, B2, C1 and C2 — spanning 50.54 to 64.37 sqm gross. Type A1 alone accounts for 270 units, more than any other layout in the collection.
The “plus” is the extra floor area over a standard one-bedroom: enough for a home-office corner, a proper storage zone, or a small second bedroom for a child. The kitchen runs along the wall and the island doubles as the dining table, which keeps circulation space to a minimum.
Two-Bedroom — 65 to 72 sqm
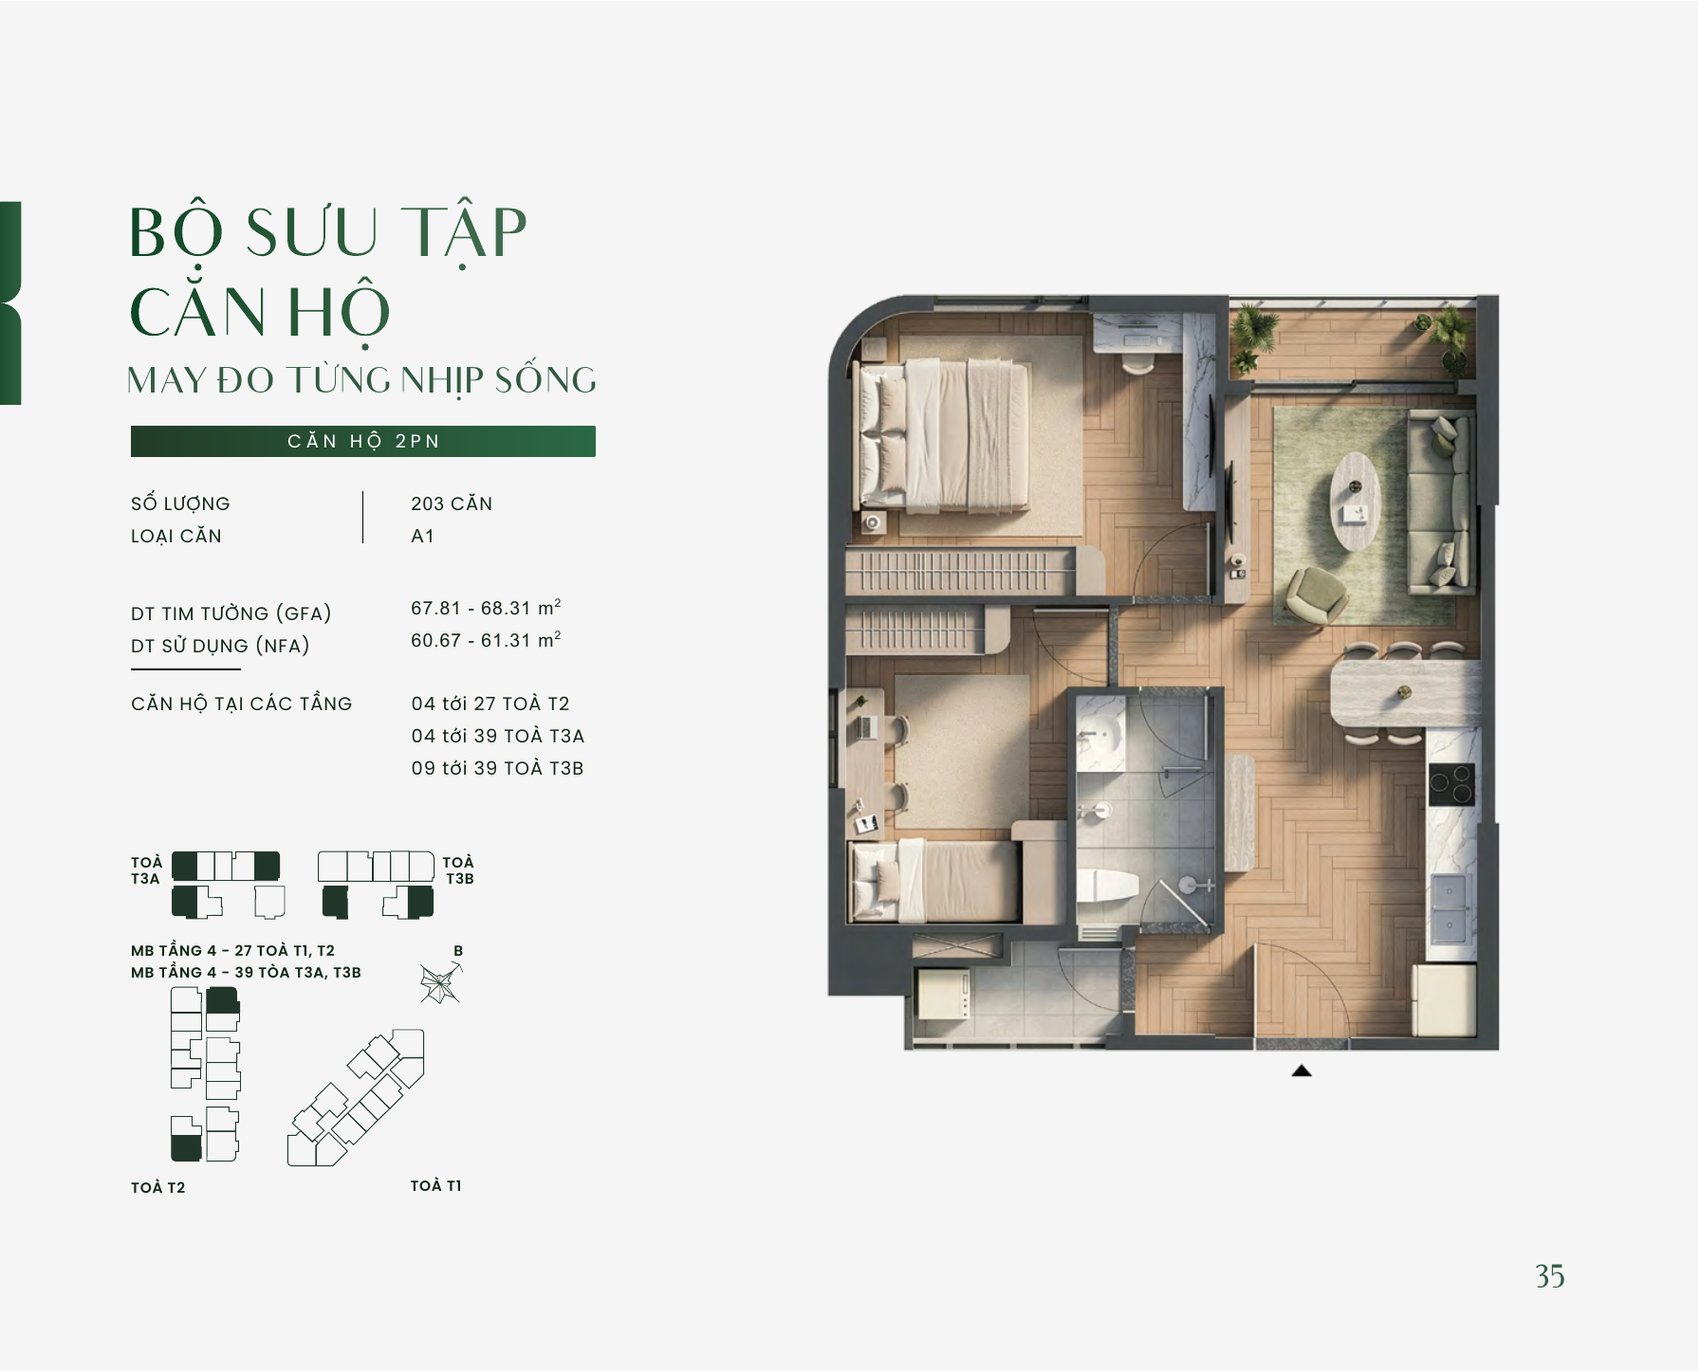
Two-bedroom is the most varied group, with nine variants from A1 through I. The most common, type A1, runs to 203 units at 67.81–68.31 sqm gross and 60.67–61.31 sqm net.
One thing to check before you commit: most variants in this group place both bedrooms on the same side so that the living room and kitchen can take the wide façade. If you want the two bedrooms further apart — a multi-generation household, or a flatshare — ask specifically about types D and F.
Three-Bedroom Corner — 101 to 108 sqm
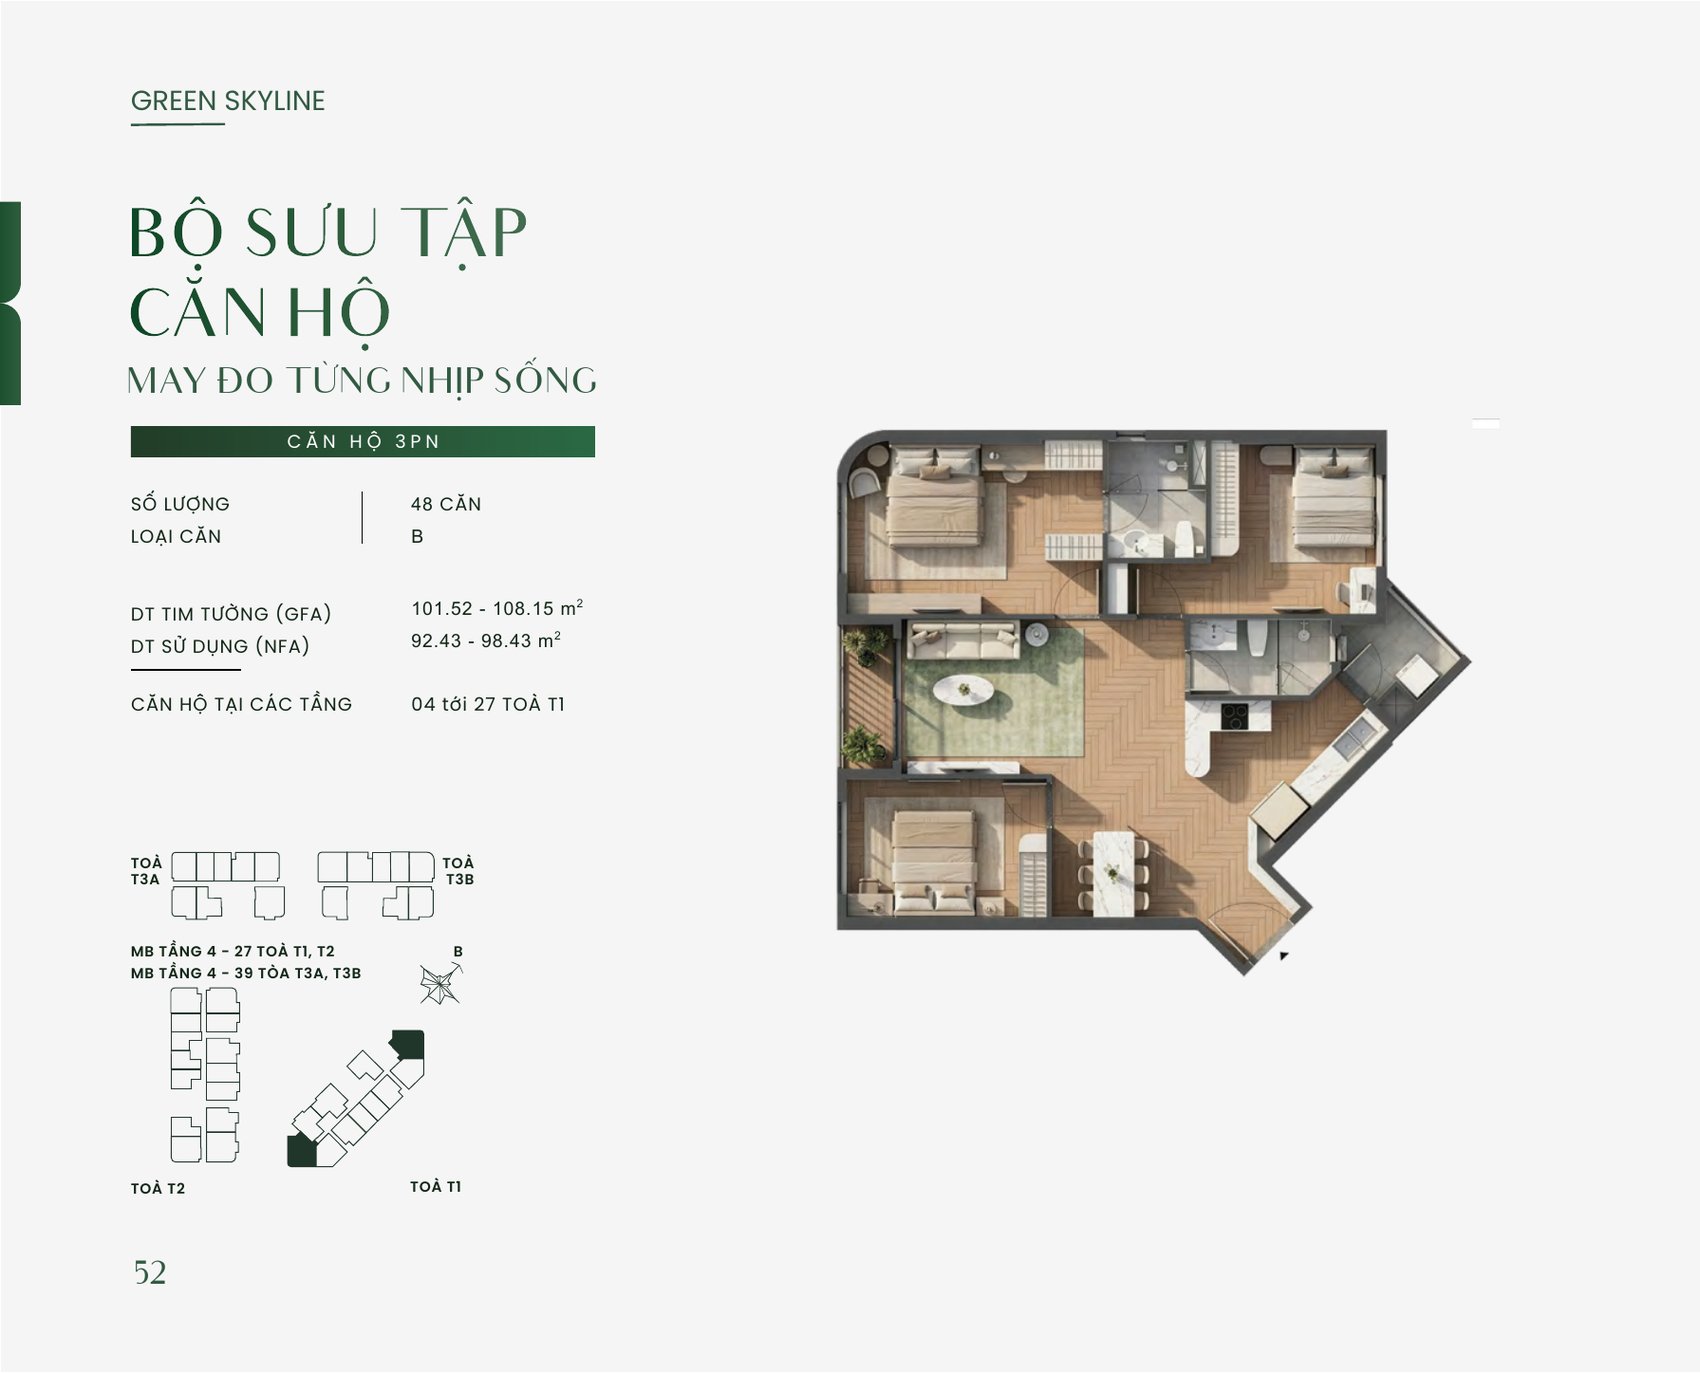
Type B is the largest three-bedroom in the project: 48 units at 101.52–108.15 sqm gross and 92.43–98.43 sqm net. It occupies a corner position with a plan that widens outward, giving two aspects and a long balcony.
If your requirement is a living room large enough to entertain in plus three bedrooms that each have their own window, this is the only layout at Green Skyline that delivers all of it. The full set of 26 drawings — studio through three-bedroom — is in the gallery below; click any drawing to enlarge and read the room dimensions.
Amenities
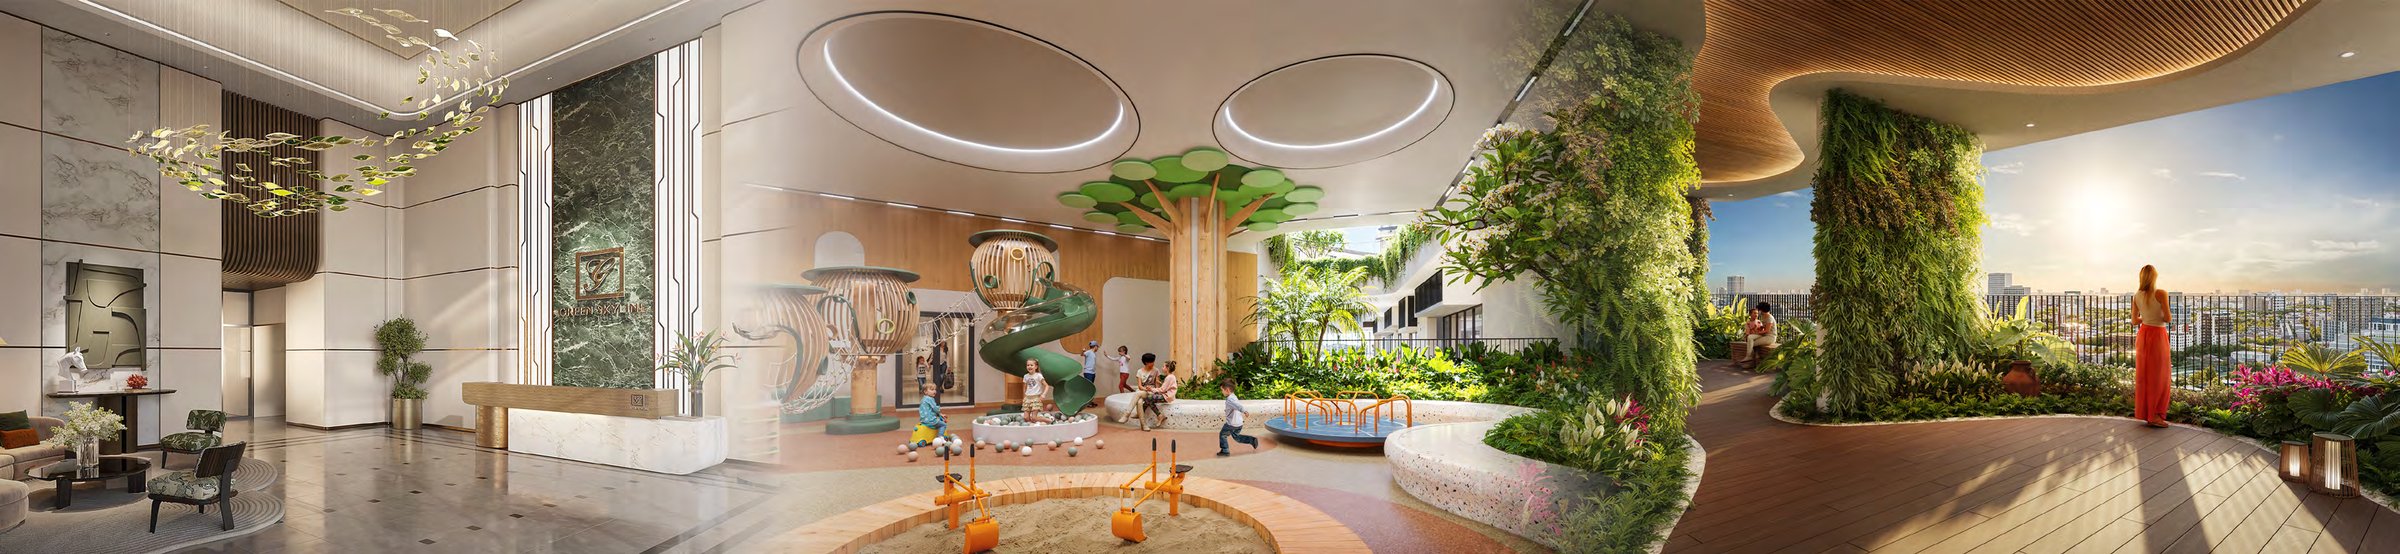
TBS Land positions Green Skyline on a City Resort brief with more than 50 shared facilities. Rather than spreading them around a ground-level garden, the developer has grouped almost all of them into three consecutive podium levels plus one sky garden — which in practice means residents take a lift rather than walk out of the building.
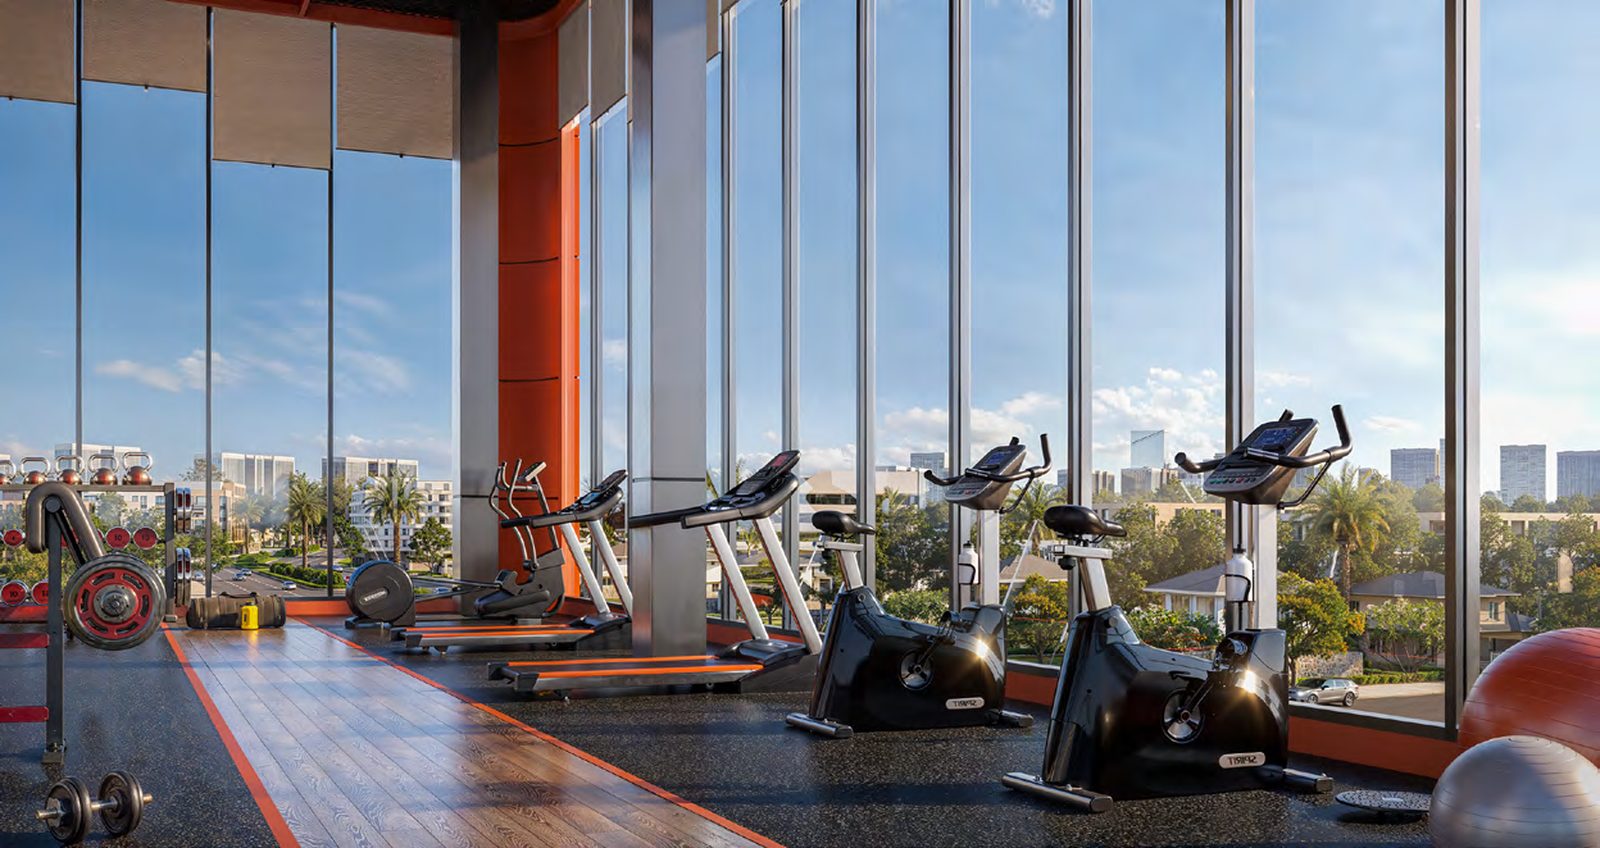
Level 3 is the heart of it: a resort-standard main pool and a separate children’s pool, a BBQ zone, nest-style relaxation pods, gym, yoga room, sauna, library and a walking loop. Level 20 is the sky garden, with an outdoor yoga deck, a meditation garden and an observation point over Di An.
Below all of that, the three-frontage retail podium works as a small high street of shops, cafés and a kindergarten — and this is the same podium retail that carries freehold title.
Indicative Prices
The developer does not publish a single fixed price list that holds across every phase — pricing is reset for each release and varies by unit position. Based on transactions Realtique recorded in April and July 2026, the range was:
- One-bedroom — around VND 76 million per sqm (VAT included)
- Two-bedroom — around VND 71 million per sqm (VAT included)
- Three-bedroom — around VND 76 million per sqm (VAT included)
Taken together, that puts the indicative band at roughly VND 65–76 million per sqm including VAT, or approximately US$2,500–2,900 per sqm at a rate of about VND 26,000 to the dollar. Treat these as reference figures rather than a quotation: they are not the official price list for the current release. Leave your details and Realtique will send a live quote for specific units, with the full payment schedule worked through under the sales policy currently in effect.
Sales Policy in Force from 11 August 2026
On 10 August 2026 Thai Binh Investment JSC issued two parallel sales programmes, applying from 11 August 2026 until further notice.
1. “Keys in Hand — Cash Flow from Day One” — for new buyers of 1BR+ and two-bedroom units in the Skyline Central tower (T1) only:
- Handover with the furnishing package included
- 2% discount on the selling price (before VAT and before the maintenance fund)
- Choice of one of two benefits: (a) a 24-month rental guarantee from handover — VND 12 million per month for a 1BR+ and VND 15 million per month for a two-bedroom, paid in advance every six months and limited to the first 30 registered buyers; or (b) a further 4% discount (before VAT and maintenance fund)
2. “The Builders’ Privilege” — a National Day programme covering the remaining apartment stock (everything other than 1BR+ and two-bedroom units in Skyline Central):
- 8% discount on the selling price (before VAT and maintenance fund) for teachers and healthcare staff; armed forces, security personnel and veterans; engineers, architects and manufacturing specialists; and buyers employed at the neighbouring industrial parks
Both programmes add a further 1% discount where the buyer pays the first 10% within 72 hours of confirming the unit and signs the sale and purchase agreement on time.
Standard payment plan — 16 months. A VND 50 million booking deposit; the sale and purchase agreement signed within seven days of confirmation at 10%; seven further instalments of 5% each, two months apart (35% in total); 50% plus the maintenance fund at handover; and the final 5% on issue of the pink book. Buyers on the standard plan receive an additional 4% discount calculated after the programme discount.
Bank-financed and accelerated plans. A 50% mortgage plan carries 24 months of interest paid by the developer; a 70% mortgage plan offers either 18 months interest-free or a fixed 5.5% per year for 36 months. Partner banks are Vietcombank, VietinBank and Shinhan Bank. Accelerated cash plans at 40%, 55% and 70% attract discounts of 7.5%, 8.5% and 10% respectively, and the 70% plan can bring handover forward.
⚠️ Sales policies have a defined validity period and may change between phases — please contact us for the policy currently in effect.
Legal Status and Tenure
Green Skyline is conventional residential stock with freehold tenure — not a condotel and not an officetel, two categories that carry shorter or more restrictive titles and that regularly catch out buyers who did not read the certificate.
The point worth repeating is the podium retail. Shophouses here are issued freehold pink books rather than the 50-year commercial-service certificates that are standard elsewhere in the market. For an investor, that changes both the exit and the financing conversation.
Can Foreigners Buy at Green Skyline?
Yes. On 23 May 2026 the developer confirmed that Green Skyline is included on the list of projects approved for foreign ownership by the Ho Chi Minh City People’s Committee, under official letter No. 3357. That letter is the document that matters: under Vietnamese housing law a foreign individual or organisation may only buy in a project that has been formally listed as eligible, and no amount of marketing enthusiasm substitutes for it.
The second point is one Realtique thinks is genuinely unusual: the price for a foreign buyer is the same as the price for a Vietnamese buyer. Several projects in this corridor either do not sell to foreigners at all or maintain a separate — higher — foreign price list. Green Skyline does neither.
What still needs checking, every time, is the quota. Vietnamese housing law caps foreign ownership at 30% of the apartments in any single apartment building, and the remaining allocation moves as units are sold. Before you commit to a particular tower and floor band, ask us to confirm in writing how much of the 30% is still open there. Foreign buyers also need a valid passport with a current Vietnamese entry stamp, and the ownership term for a foreign individual is 50 years from the date of the certificate, renewable — as against freehold for a Vietnamese national.
If you are new to buying in Vietnam, our step-by-step guide to the property buying process in Vietnam walks through deposits, the sale and purchase agreement, notarisation, payments from overseas and the pink book. The Vietnamese-language version of this Green Skyline guide, with the full sales policy detail, is here.
Handover Status
At the time of writing — August 2026 — Green Skyline is in its handover phase. Fit-out and handover to residents from earlier sales phases is happening on site now, which means a buyer can walk the building, ride the lifts and see the finished amenity decks rather than judging a project from a scale model.
For the phase 2 stock released under the 11 August 2026 policy, the target handover date depends on which payment plan you choose and is stated in the documentation issued for each unit. Those dates are developer targets and can move with construction progress, so ask Realtique for the schedule attached to the specific unit before you decide.
Related Articles
- Green Skyline Floor Plans: 26 Unit Layouts & 20 Floor Plates Explained — every unit layout and floor plate across the four towers, with gross and net areas
- Green Skyline Prices 2026: Price Guide, Sales Policy & Payment Plans — indicative prices by line, both sales programmes and all six payment methods
- Green Skyline Location & 50+ City Resort Amenities in Di An — Highway 1K connectivity, travel times and the full amenity list level by level
Get the Current Green Skyline Price List & Sales Policy
Realtique works directly with Thai Binh Investment JSC (TBS Land). Tell us the unit type you have in mind and we will send back the live availability list, the discount structure that applies today, and — for international buyers — confirmation of the foreign allocation still open in the tower you like.
Leave your details below — a Realtique consultant replies within 24 hours. Or reach us on +84 866 810 689, WhatsApp or [email protected].