

The Fullton Edition: All Five Product Lines and 342 Homes Explained
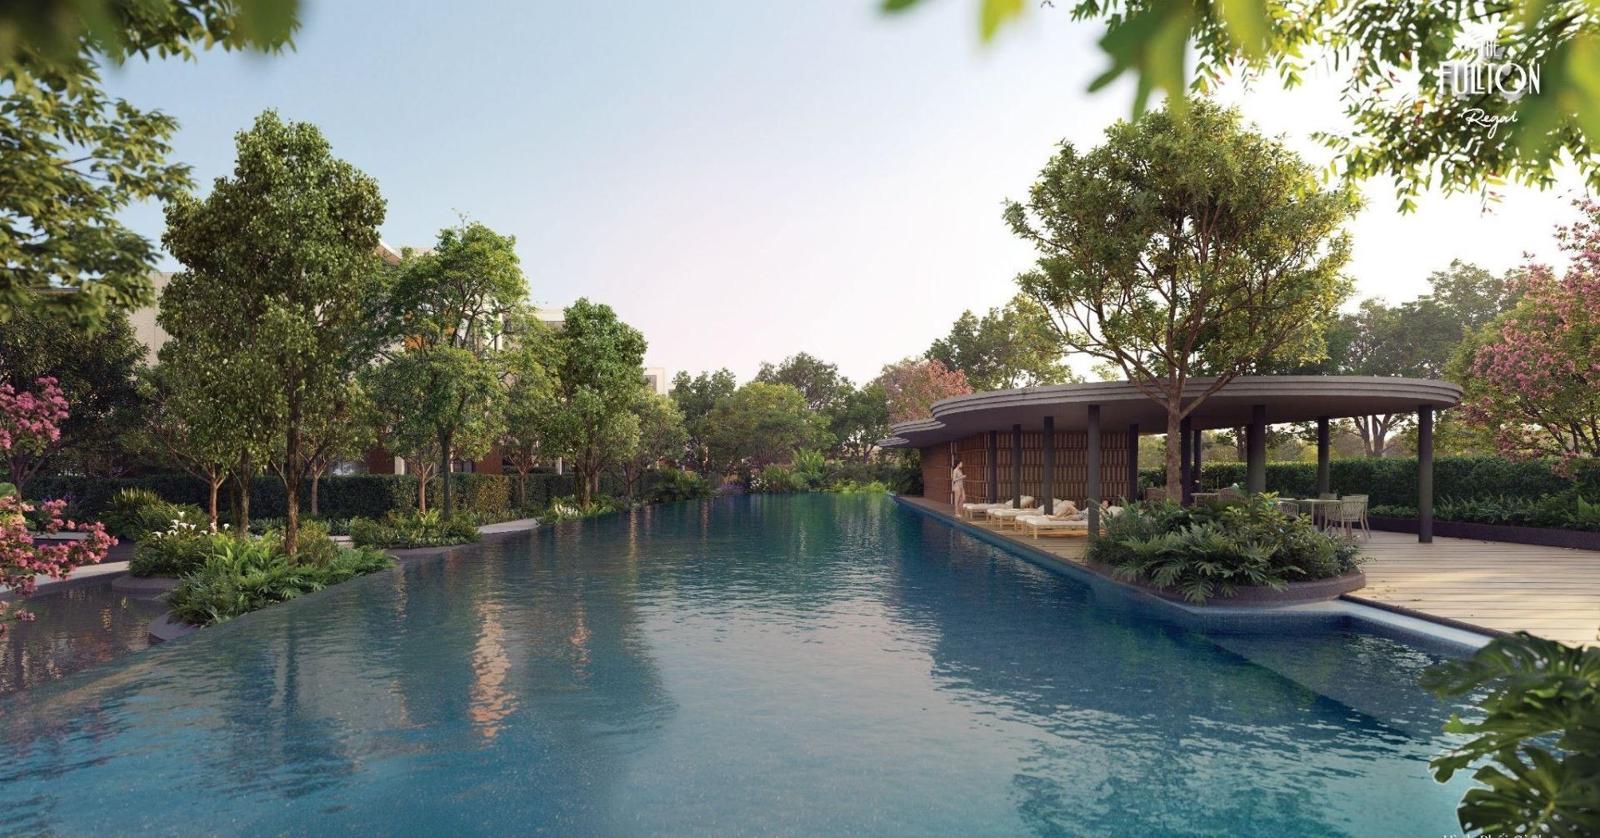
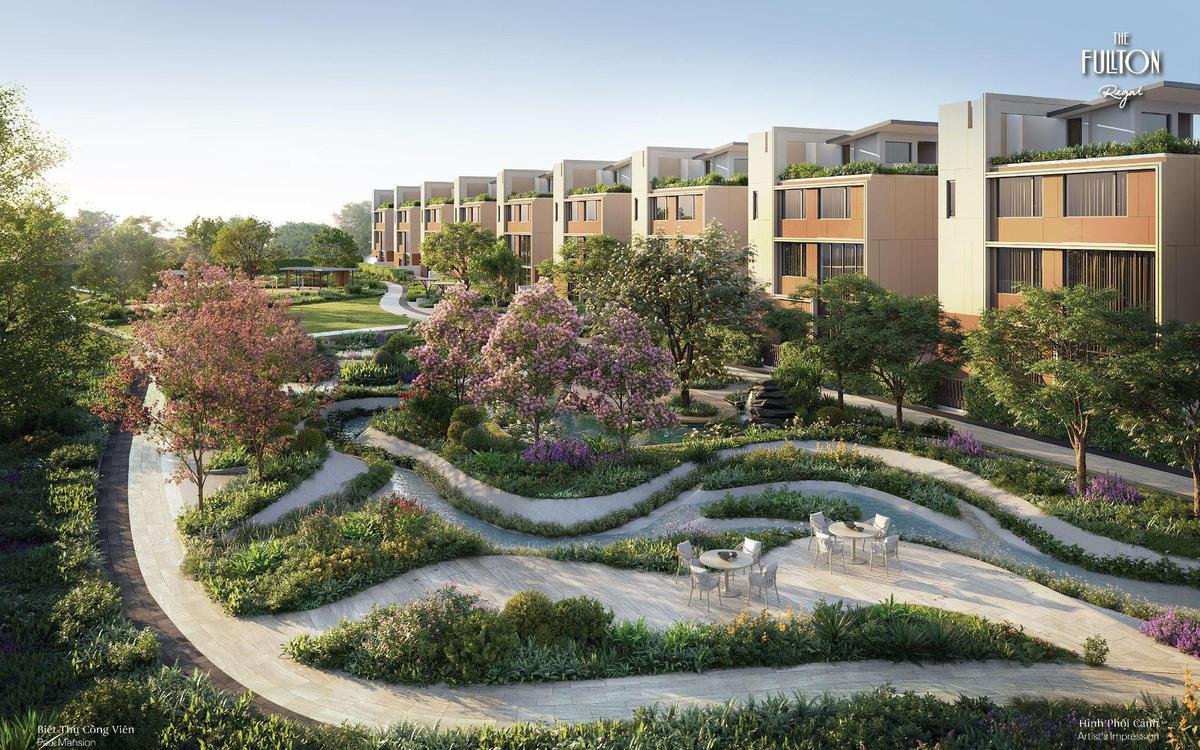
Water landscape inside The Fullton compound, Ocean City
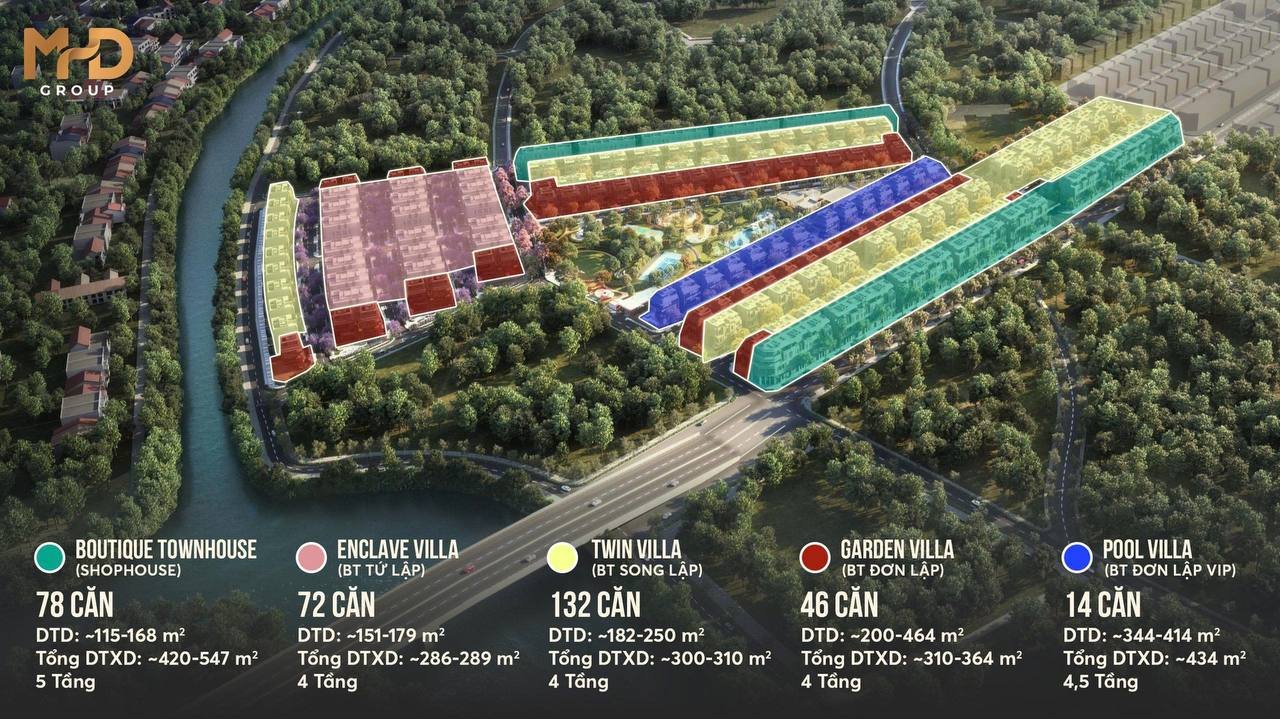
The Fullton Edition holds 342 homes across five lines: Boutique Townhouse 78, Enclave Villa 72, Twin Villa 132, Garden Villa 46 and Pool Villa just 14. This article gives the full breakdown of plot and built areas for each line, identifies which buyer each one suits, and explains why in a gated low-rise scheme position within the master plan matters more than size.
Contents
What The Fullton Edition is
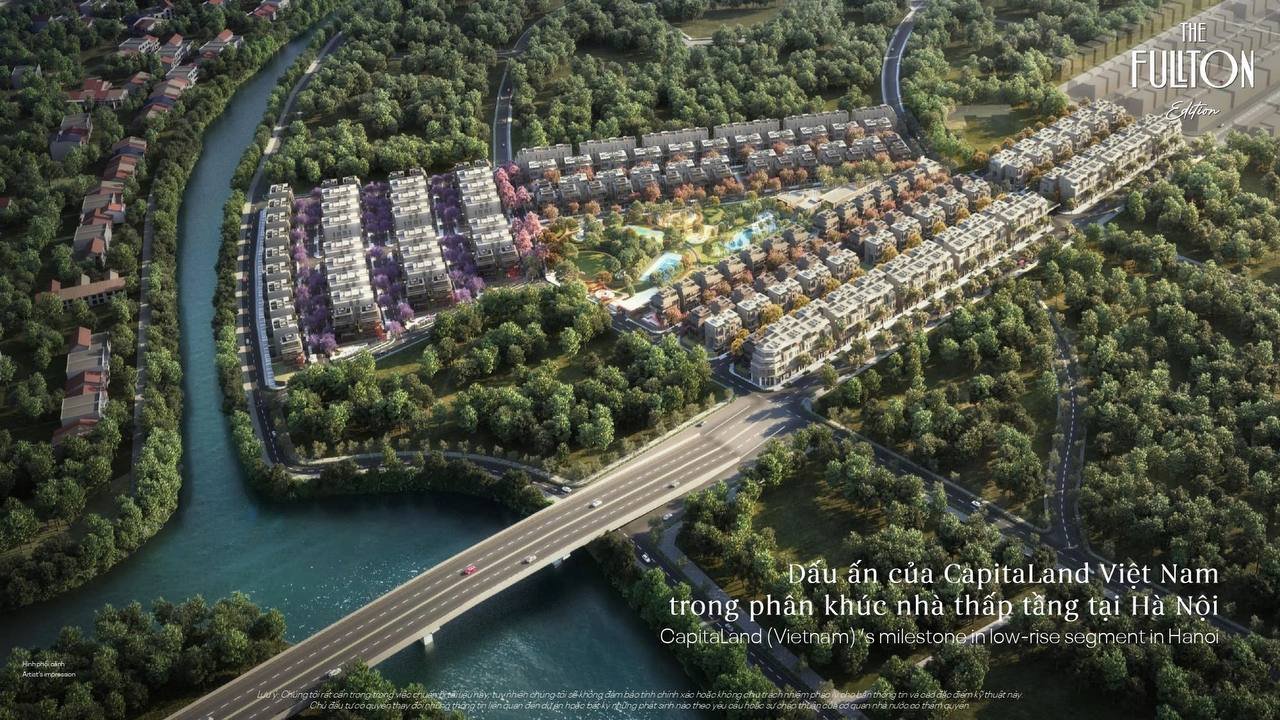
The Fullton is CapitaLand Development‘s first gated luxury low-rise scheme in northern Vietnam, inside Ocean City in Hung Yen — the eastern side of greater Hanoi. The Fullton Edition is the first phase released, a collection of 342 homes. Phase two is The Fullton Regal, kicked off in June 2026.
For a low-rise compound, 342 tells you far less than how those 342 are divided — each line serves a different buyer at a different price point.
The Fullton at Ocean City, Hung Yen
Five product lines, in full
The complete breakdown from the developer’s documentation. Land is plot area, GFA is total built area:
| Line | Type | Homes | Land | Total GFA | Storeys |
|---|---|---|---|---|---|
| Boutique Townhouse | Shophouse | 78 | ~115 – 168 m² | ~420 – 547 m² | 5 |
| Enclave Villa | Quadruplex villa | 72 | ~151 – 179 m² | ~286 – 289 m² | 4 |
| Twin Villa | Semi-detached villa | 132 | ~182 – 250 m² | ~300 – 310 m² | 4 |
| Garden Villa | Detached villa | 46 | ~200 – 464 m² | ~310 – 364 m² | 4 |
| Pool Villa | Detached villa with private pool | 14 | ~344 – 414 m² | ~434 m² | 4.5 |
Product mix across The Fullton Edition
Which line suits which buyer
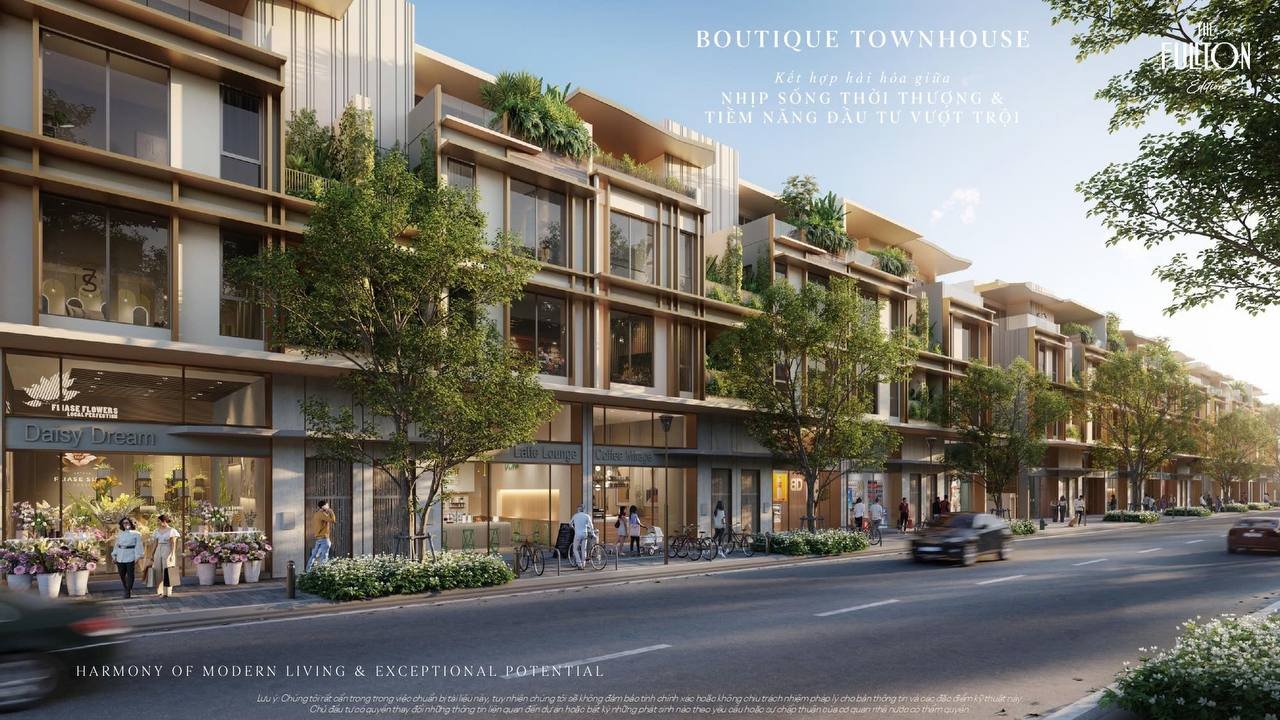
Boutique Townhouse (78 homes) — five-storey shophouses. For buyers who want to live and trade from the same address, or who want maximum built area on a modest plot. In a township still forming its resident base, shophouses are the line that benefits first as the population arrives.
Boutique Townhouse at The Fullton Edition

Enclave Villa (72 homes) — quadruplex villas, four homes to a block. This is the entry point into the villa tier: a genuine villa footprint with a garden, on compact plots of roughly 151 – 179 m², so the total price sits well below the semi-detached and detached lines.
Enclave Villa — quadruplex villas at The Fullton Edition
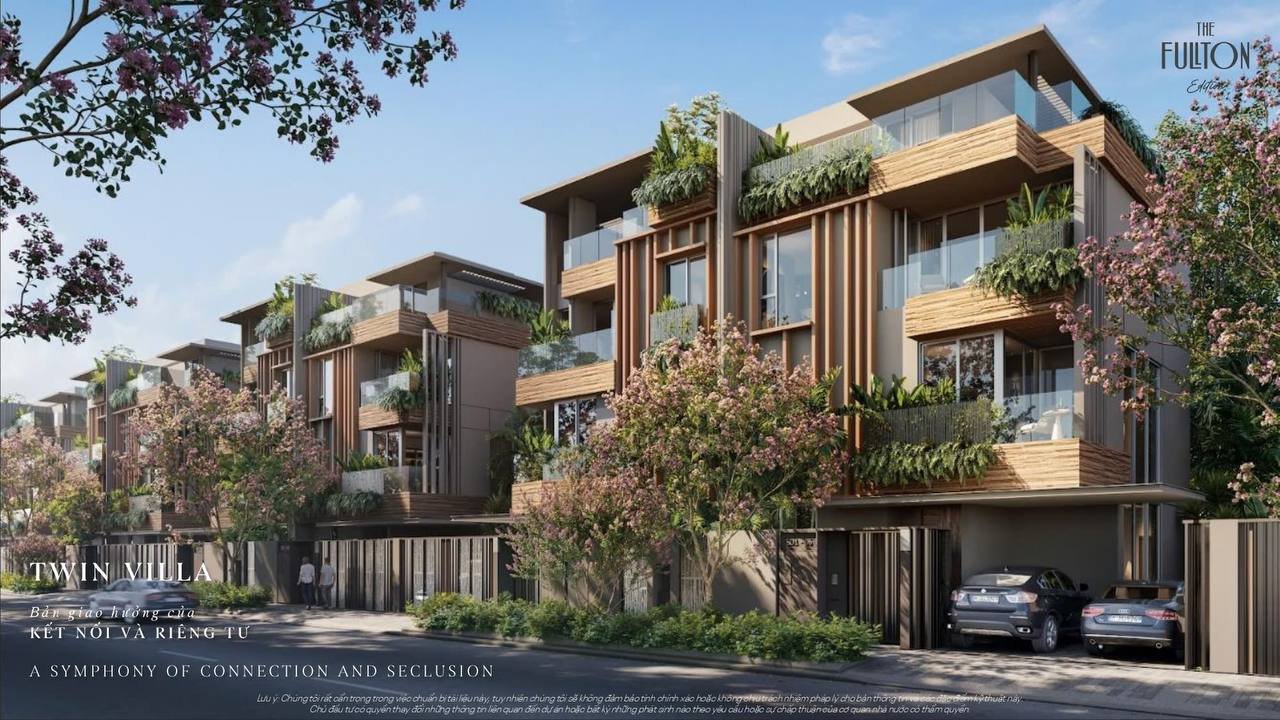
Twin Villa (132 homes) — semi-detached, the volume line. Two homes sharing one party wall, gardens on three sides. The classic balance between villa living and price. The developer has also built a dedicated payment plan around this line with an early-handover mechanism.
Twin Villa — semi-detached villas at The Fullton Edition
Garden Villa (46 homes) — detached, garden on all sides. The widest plot range in the phase at roughly 200 – 464 m², meaning the smallest and largest homes in the same line differ by more than double. Price comparisons within this line only work unit by unit.
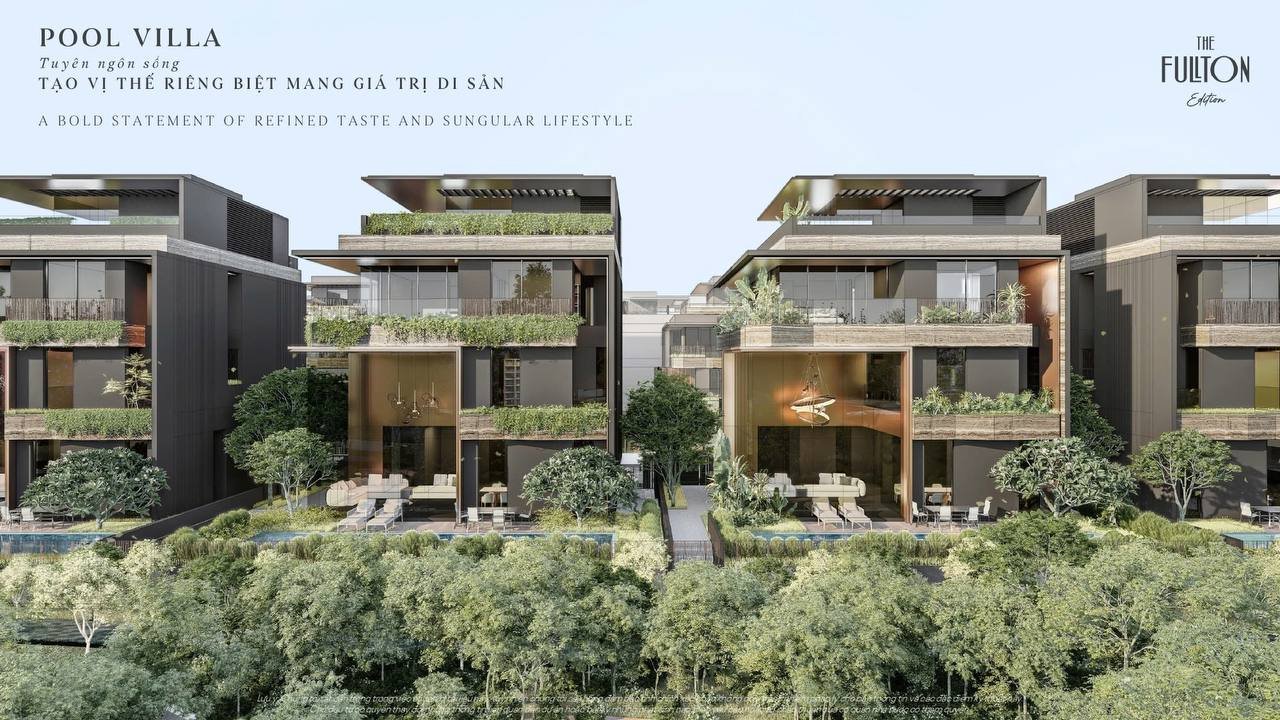
Pool Villa (14 homes) — detached with a private pool, 4.5 storeys, plots of roughly 344 – 414 m² and total built area around 434 m². The top of the phase and the scarcest line in it.
Pool Villa — detached villas with private pools at The Fullton
The Fullhaus Clubhouse and the 2-hectare central park
- The Fullhaus Clubhouse — the residents’ hub, with 12 amenities designed specifically for the phase.
- A central park of roughly 2 hectares — in a gated low-rise scheme, the central green is both the shared living room and the outlook for every home facing inward.
- Architecture and landscape delivered by international consultants, in the CapitaLand idiom established in Singapore.
The central park of roughly 2 hectares at The Fullton
Frequently asked questions
Grace Le
Related reading
- The Fullton Regal: foreign buyer’s guide — location, scale, progress and legal status.
- Maison Privée Ciputra — the same developer’s Hanoi project.