
Maison Privée Ciputra: CapitaLand, Mitsubishi and Nomura’s 490-Home Tay Ho Project
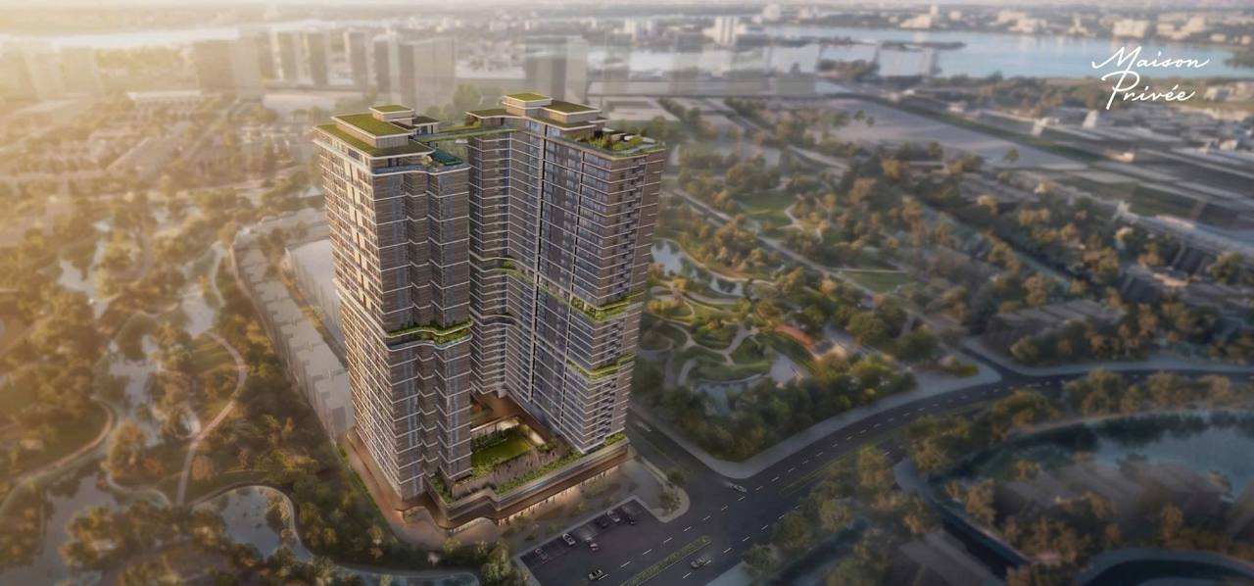
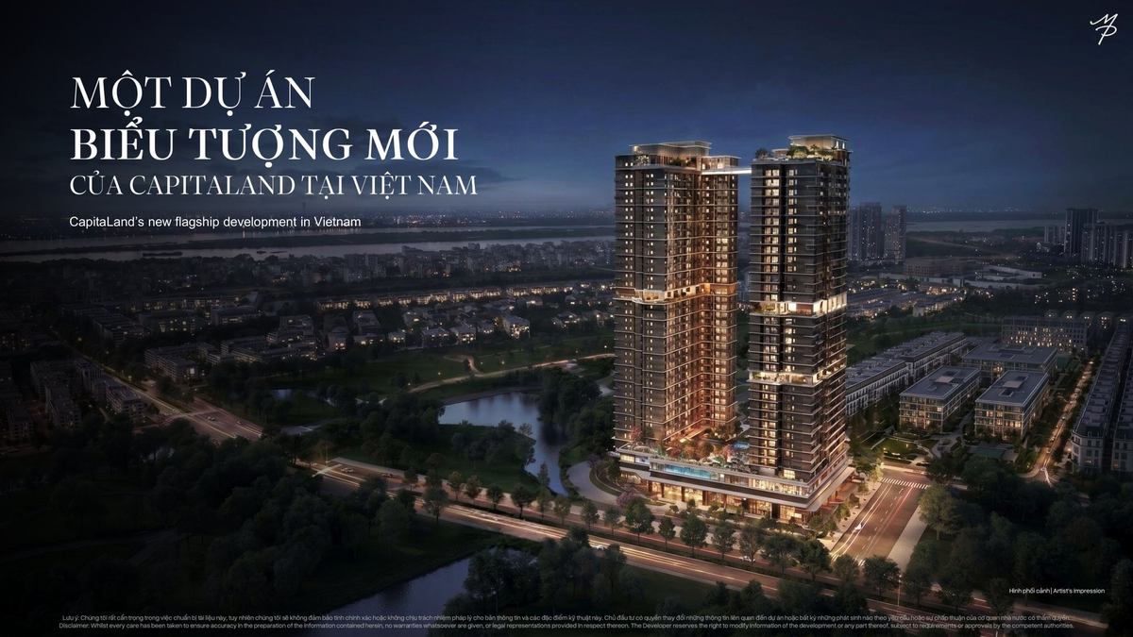
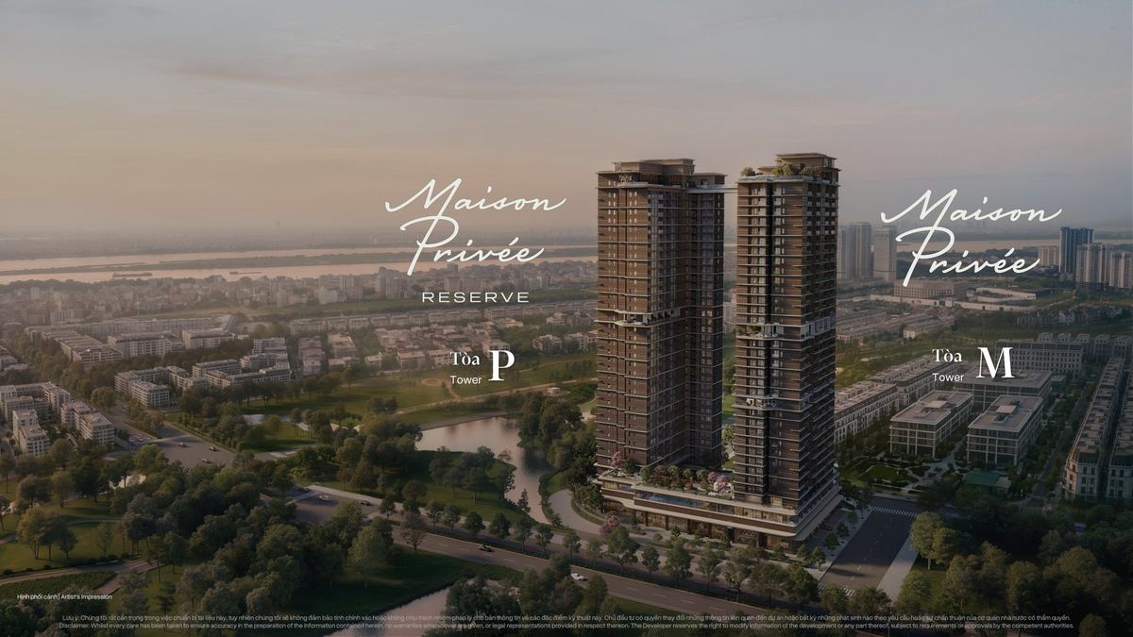
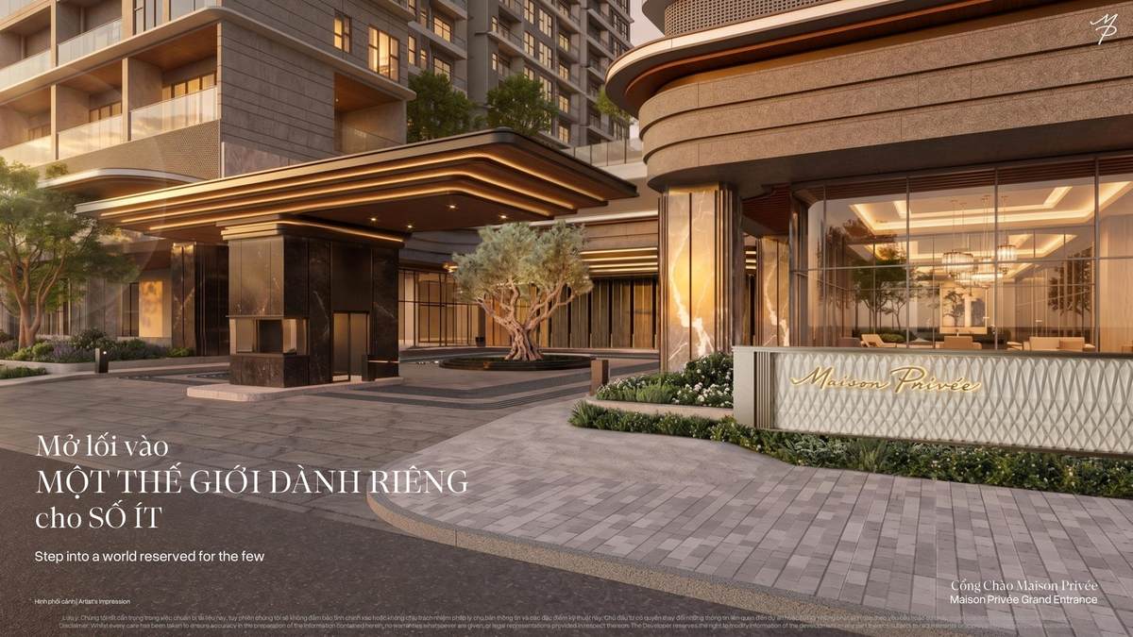
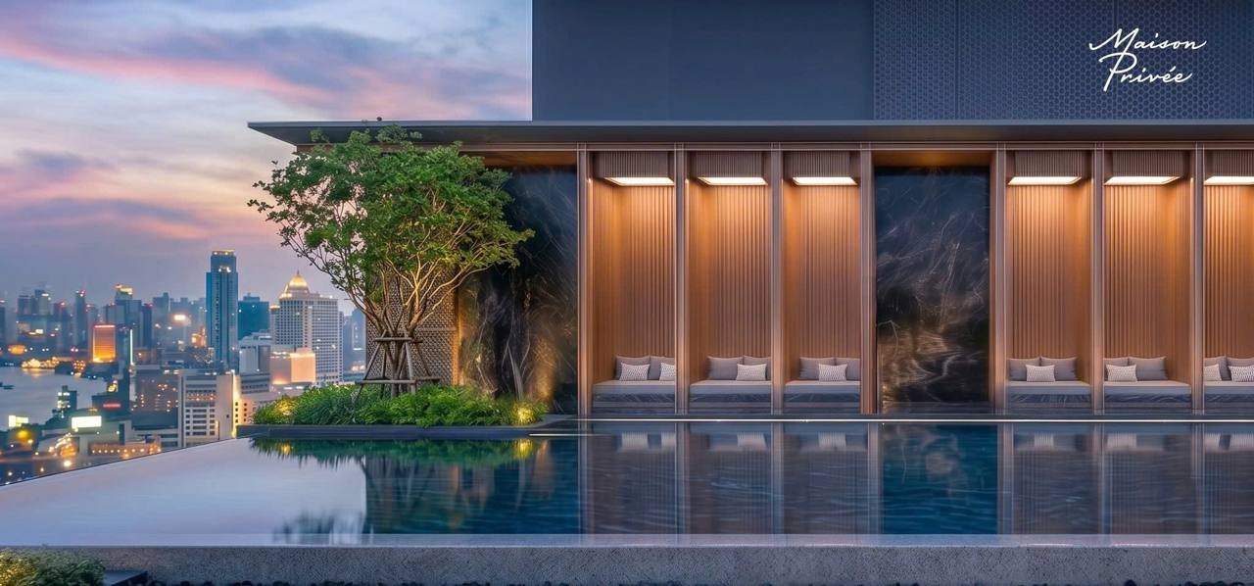
The two Maison Privée towers inside the Ciputra estate, Tay Ho, Hanoi. Developer render.
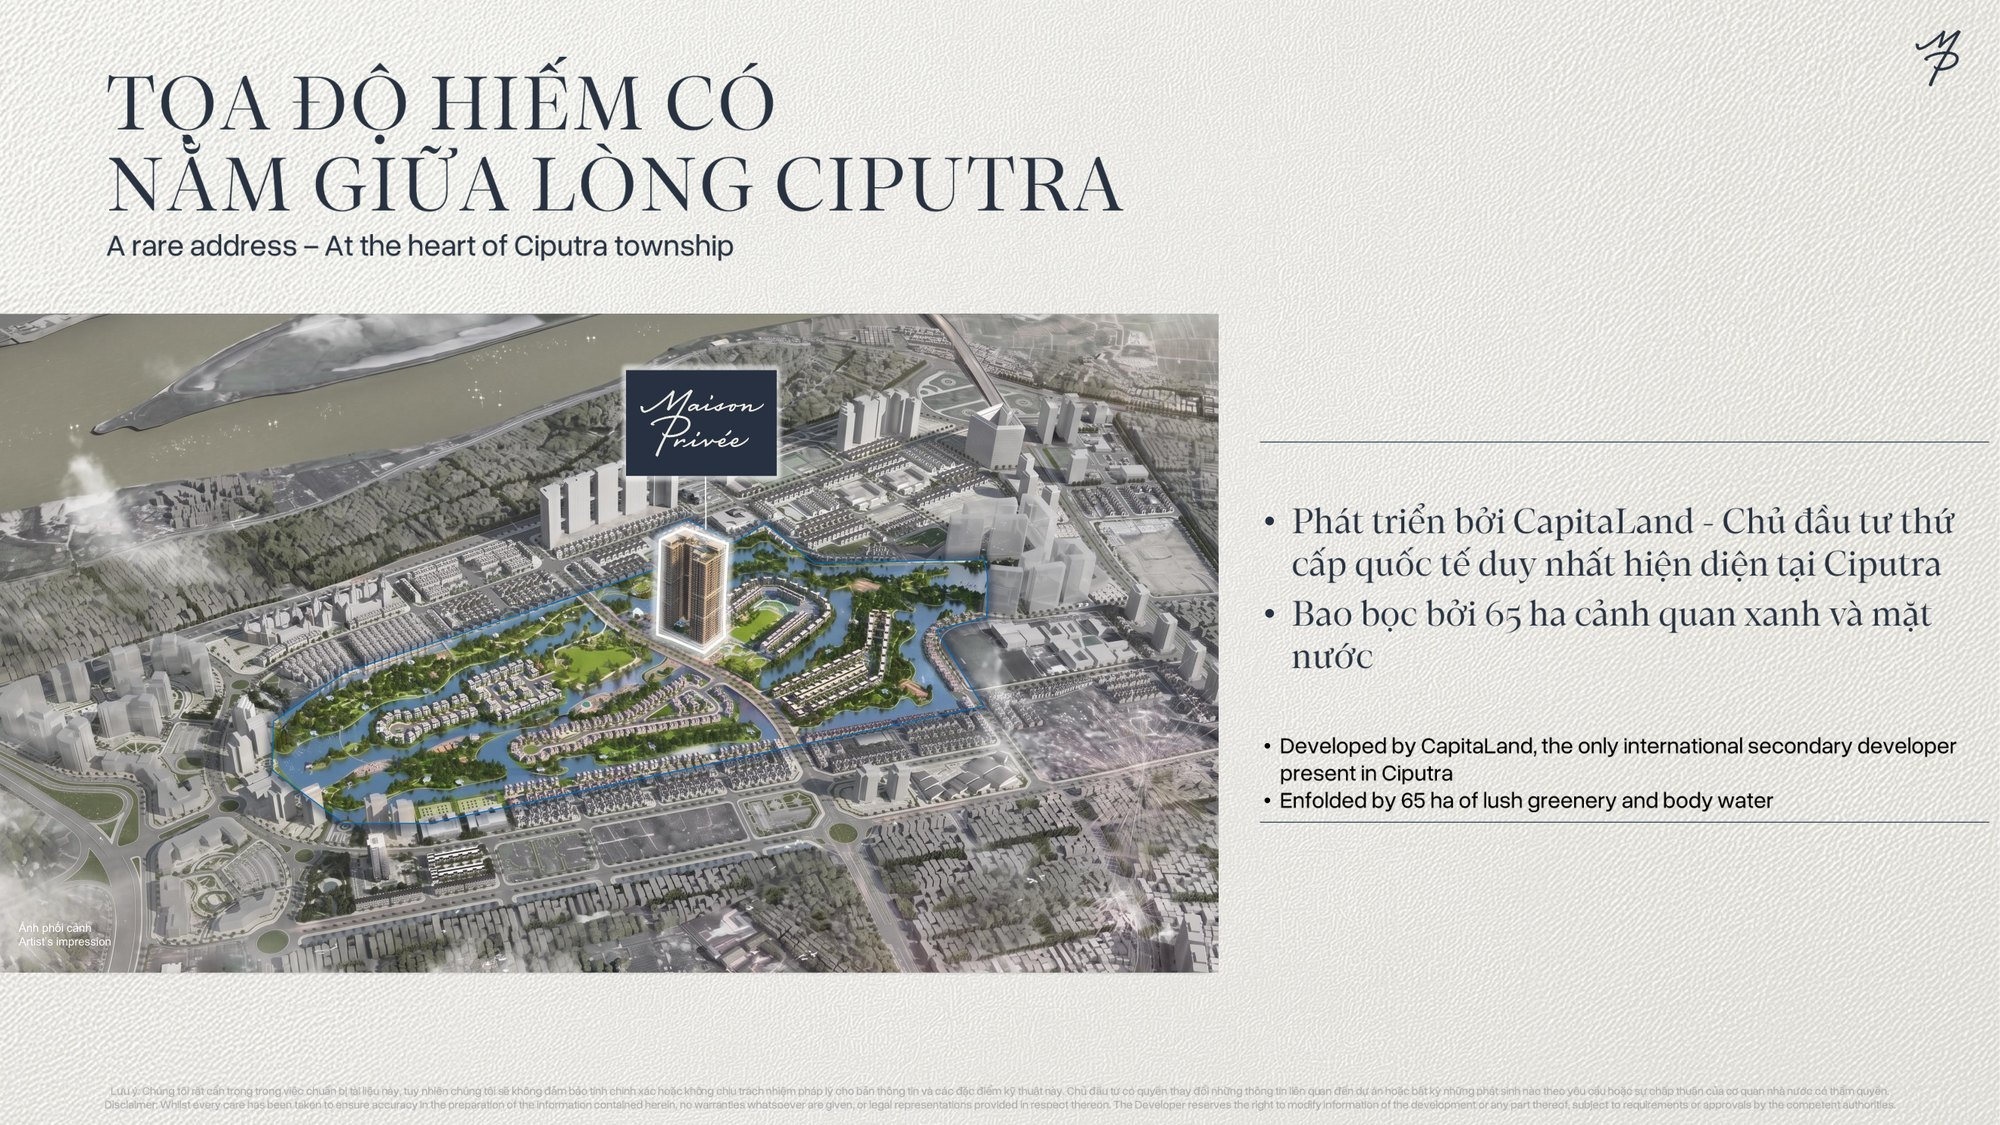
Maison Privée is an ultra-prime apartment development at the heart of the Ciputra estate in Phu Thuong ward, Tay Ho, Hanoi, developed by CapitaLand Development together with two Japanese groups, Mitsubishi Estate and Nomura Real Estate. Two 35-storey towers hold 490 freehold apartments served by 68 amenities across six levels, and CapitaLand calls it its new flagship development in Vietnam.
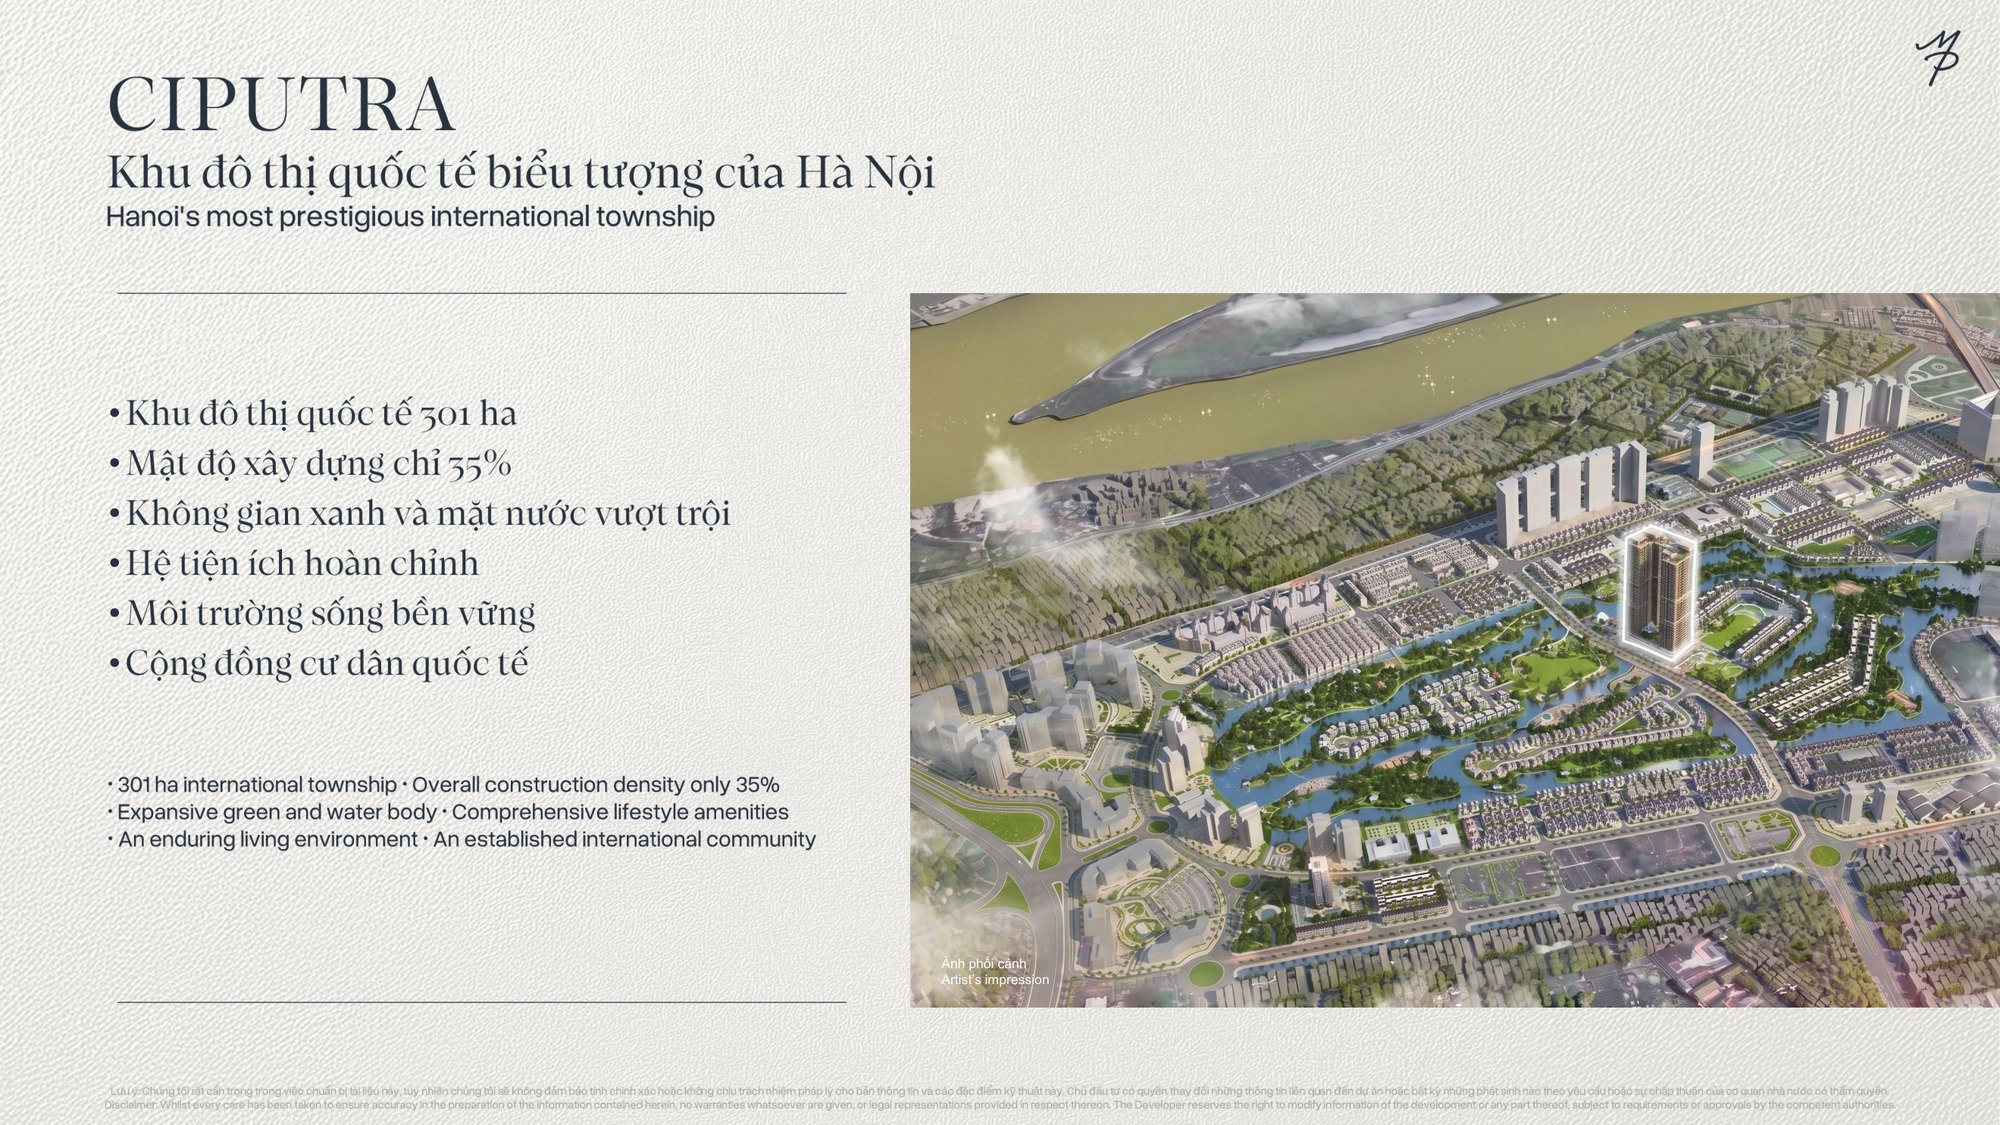
This is the last developable plot inside Ciputra — the 301-hectare international township that has been running for more than two decades, with international schools, a hospital, a shopping mall and the largest established expatriate community in Hanoi.
Contents
Five things that give Maison Privée its value
| Value | What it means in practice |
|---|---|
| The last plot in Ciputra | Ciputra is essentially built out after twenty years. Maison Privée is the final piece, so new supply inside this township largely ends here. |
| A three-developer joint venture | CapitaLand of Singapore with Mitsubishi Estate and Nomura of Japan — a rare structure in Hanoi, and CapitaLand is the only international secondary developer present inside Ciputra. |
| 68 amenities on six levels | Rather than a single podium, facilities run from level 1 up to level 35, including a 16-facility Wellness Suite and a rooftop infinity pool. |
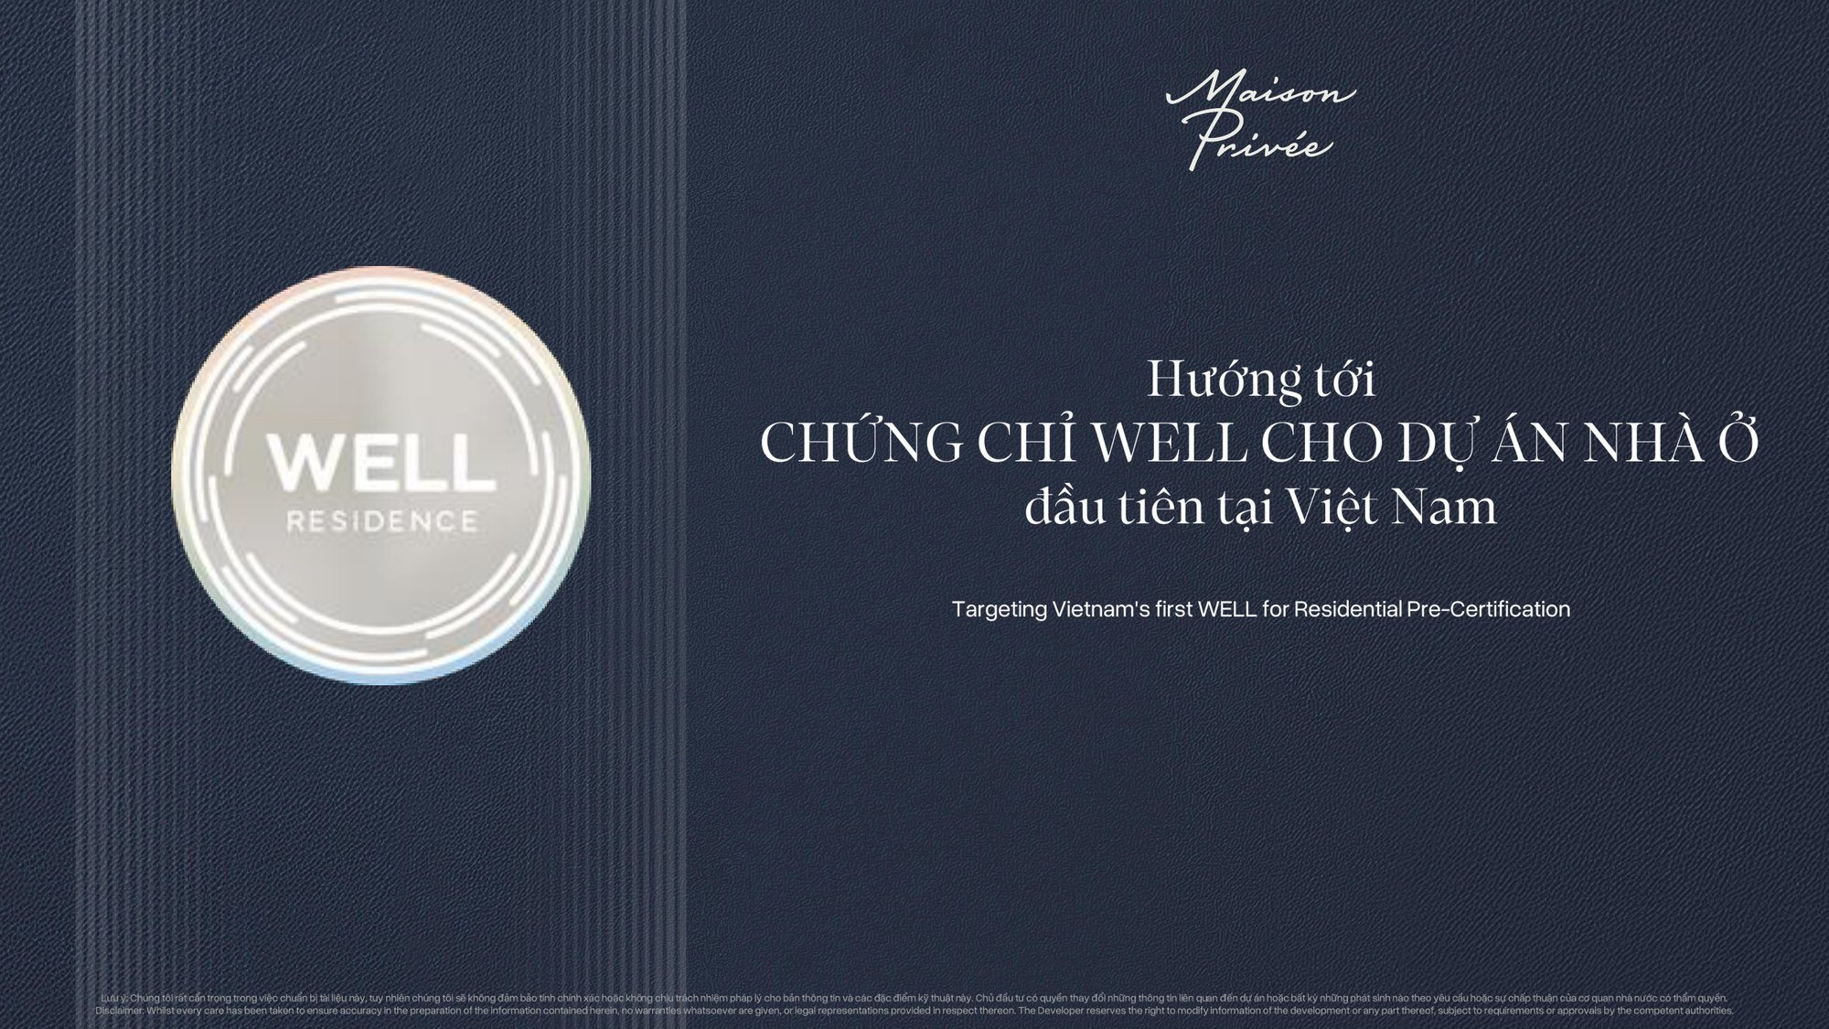
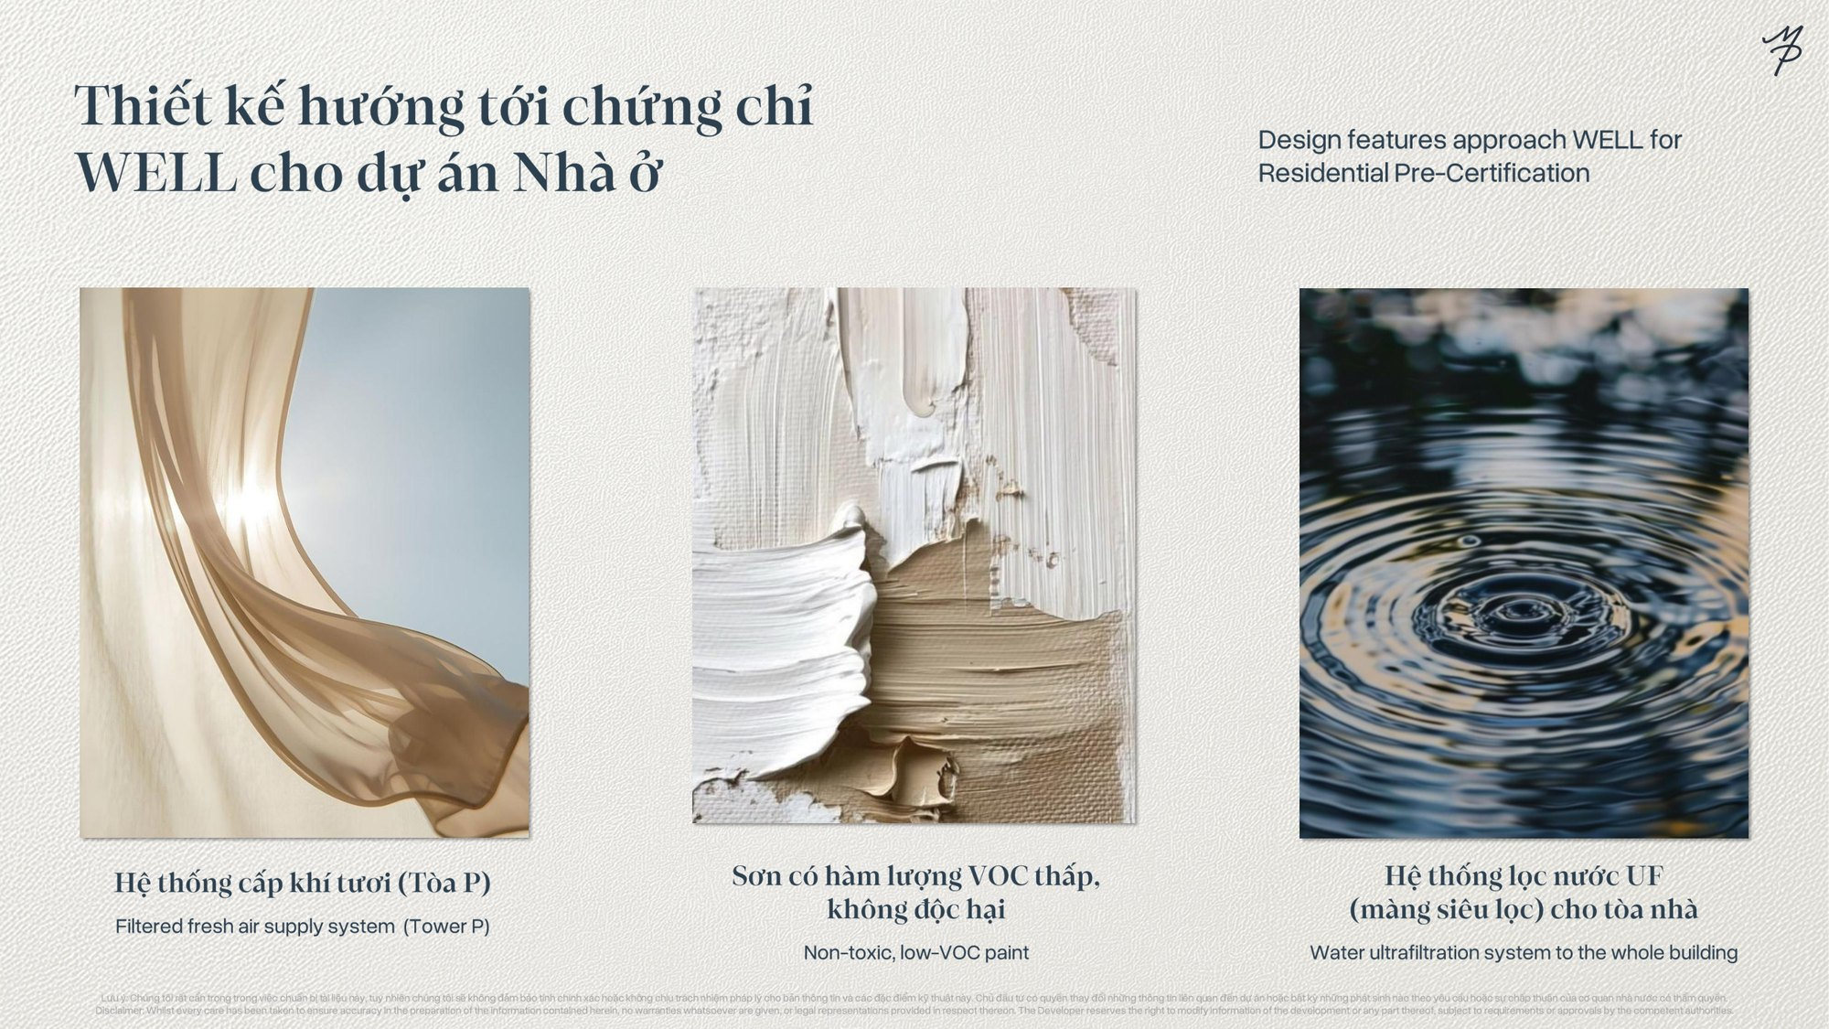
| Built towards WELL | The first residential project in Vietnam to pursue a WELL pre-certification, with filtered fresh-air supply in tower P, building-wide UF water filtration and low-VOC paint. |
| Privileges that are genuinely rare | A 1:1 parking ratio — the first Hanoi apartment project to do this — plus seven private car garages and a private lift lobby for every tower P residence. |
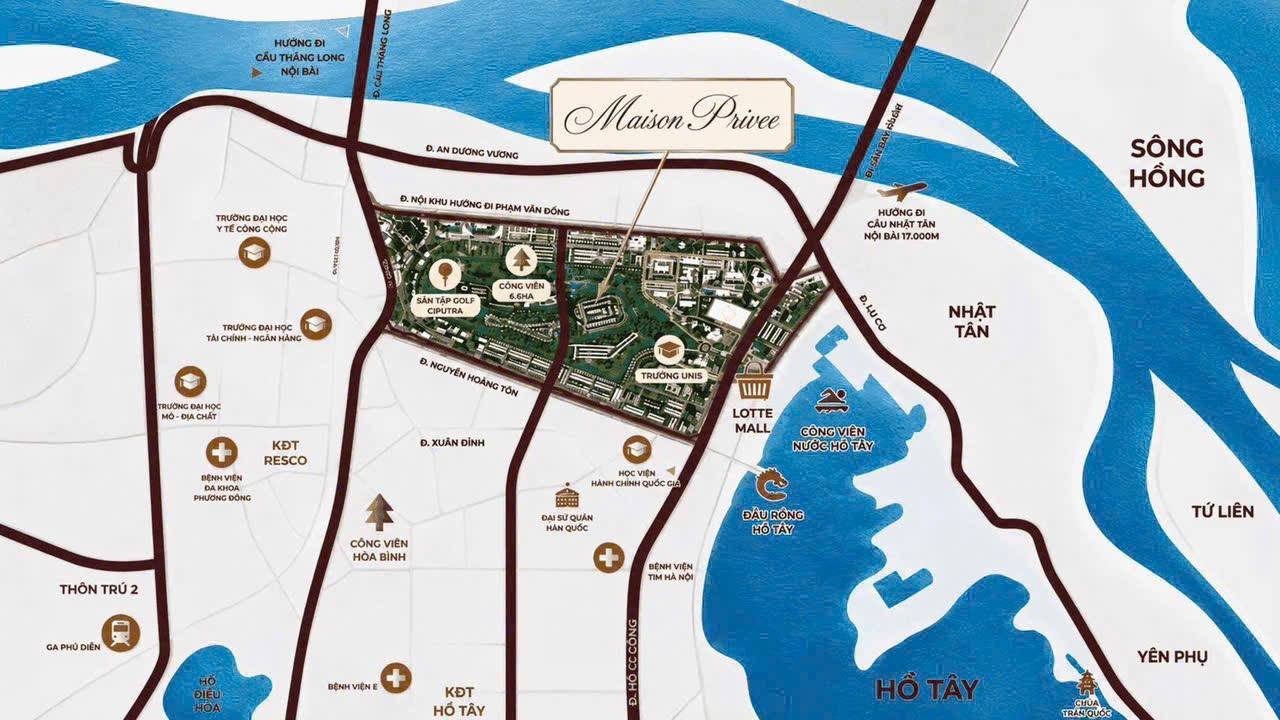
Location: the heart of Ciputra, 15 minutes from Hoan Kiem
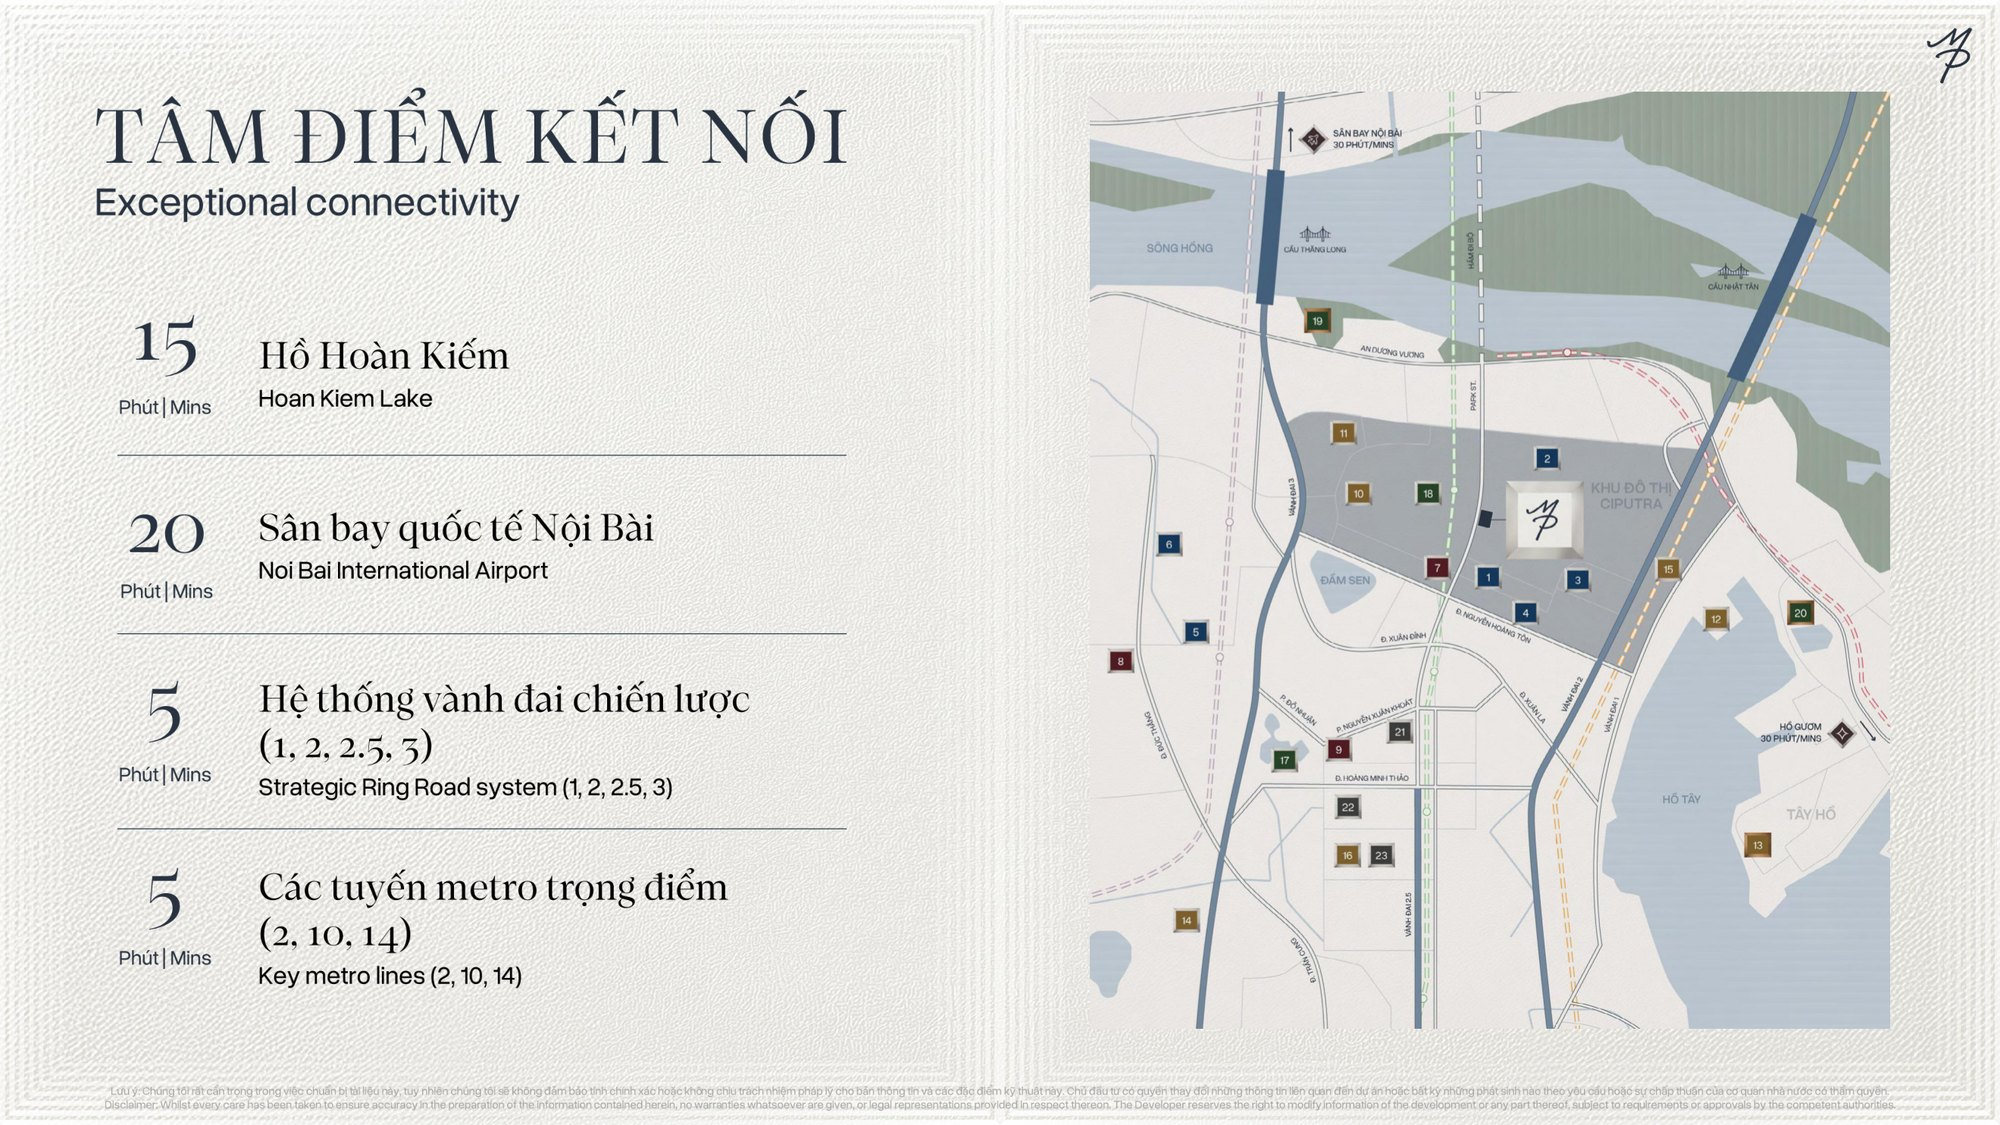
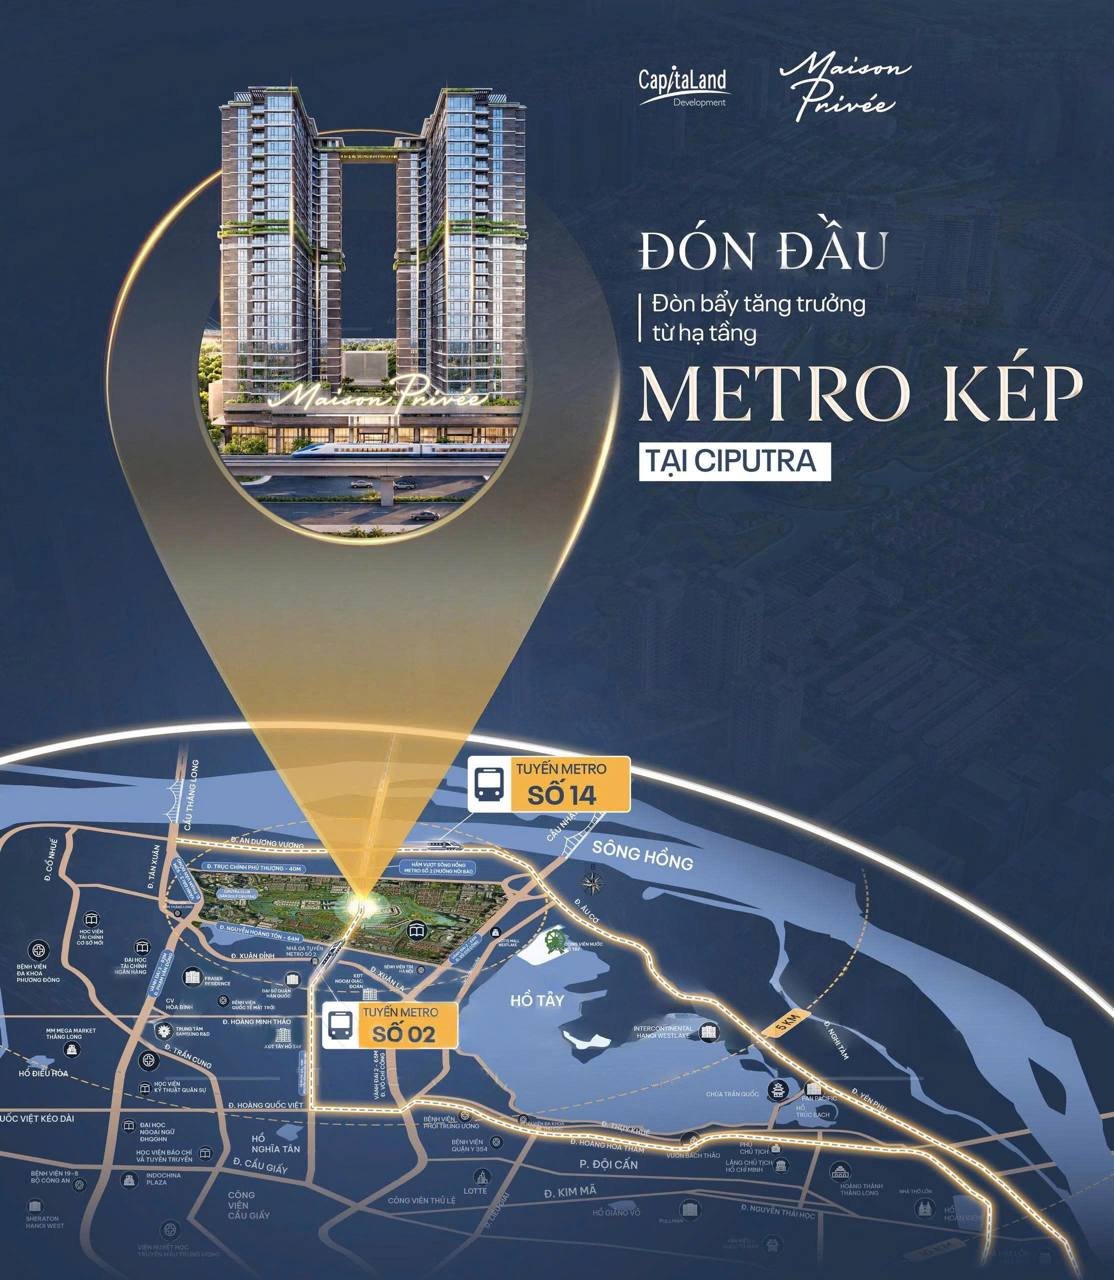
Maison Privée sits at the centre of Ciputra, wrapped by the township’s greenery and water. From here it is about 15 minutes to Hoan Kiem Lake and 20 minutes to Noi Bai International Airport — a combination very few prime addresses in Hanoi manage at once. Ring roads 1, 2, 2.5 and 3 and the three planned metro lines 2, 10 and 14 are all within a five-minute radius.
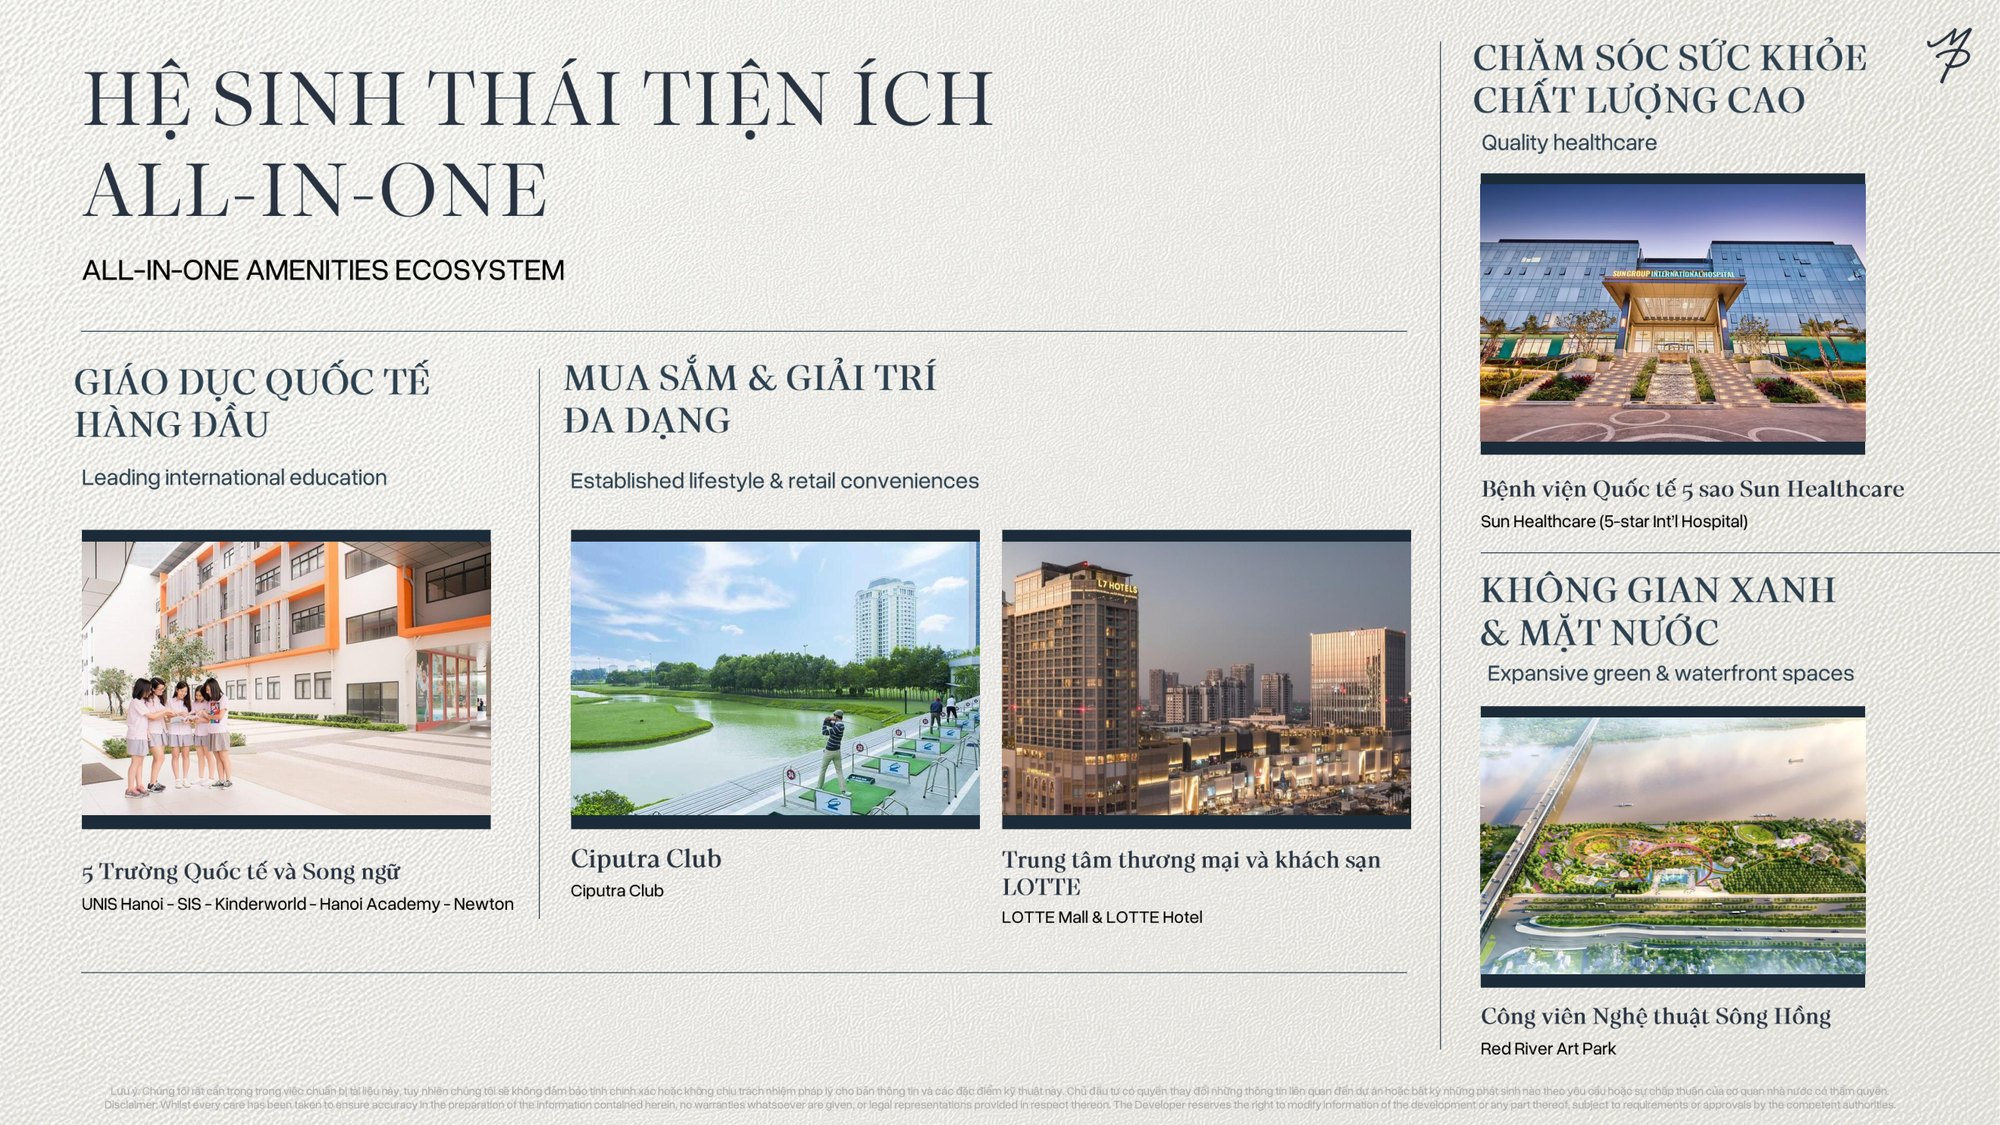
Location, connectivity and the amenity ecosystem around Ciputra. Click any image to enlarge.
What Ciputra has that most new Hanoi townships do not is an amenity ecosystem that is already operating, not drawn on a masterplan: five international and bilingual schools (UNIS Hanoi, SIS, Kinderworld, Hanoi Academy, Newton), Ciputra Club, the Lotte mall and hotel, the Sun Healthcare international hospital and the Red River Art Park. For a family moving in now, that matters more than any on-site facility.
360° location tour — drag to look around and see the Red River, Nhat Tan Bridge, Ring Road 2 and Lotte Tay Ho sitting around the site.
The developers: CapitaLand with two Japanese groups
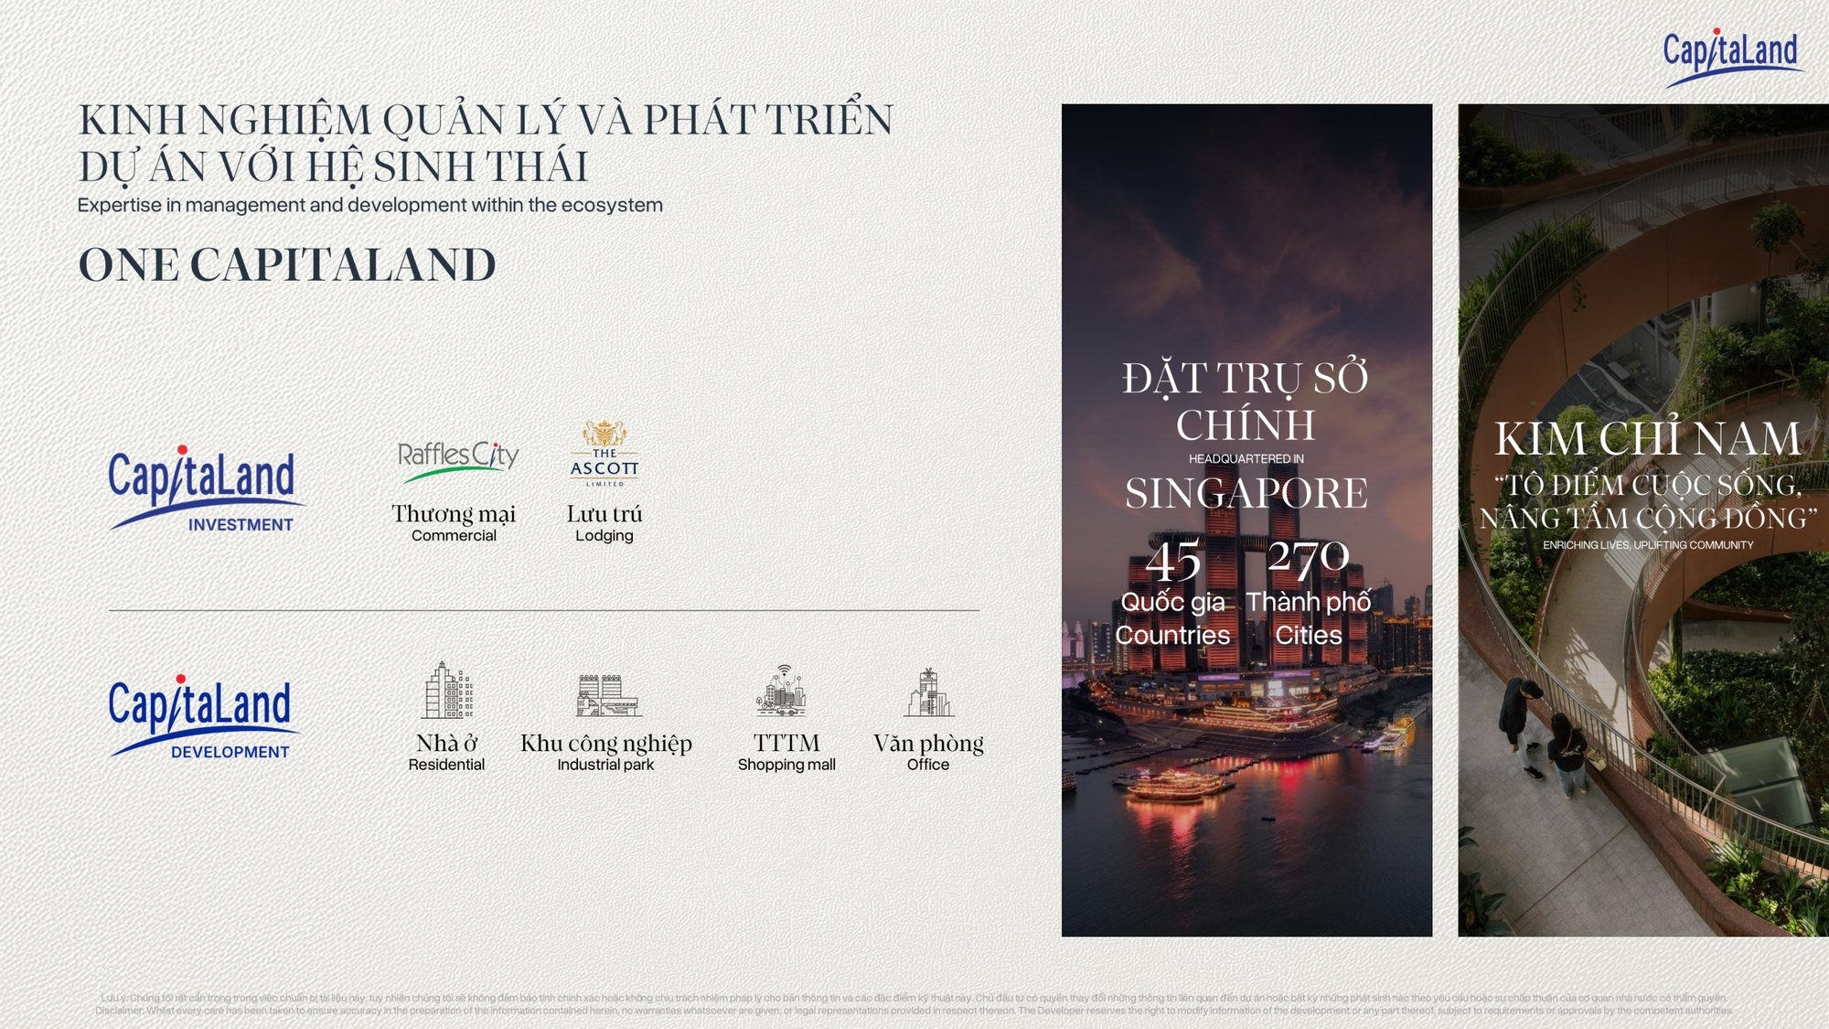
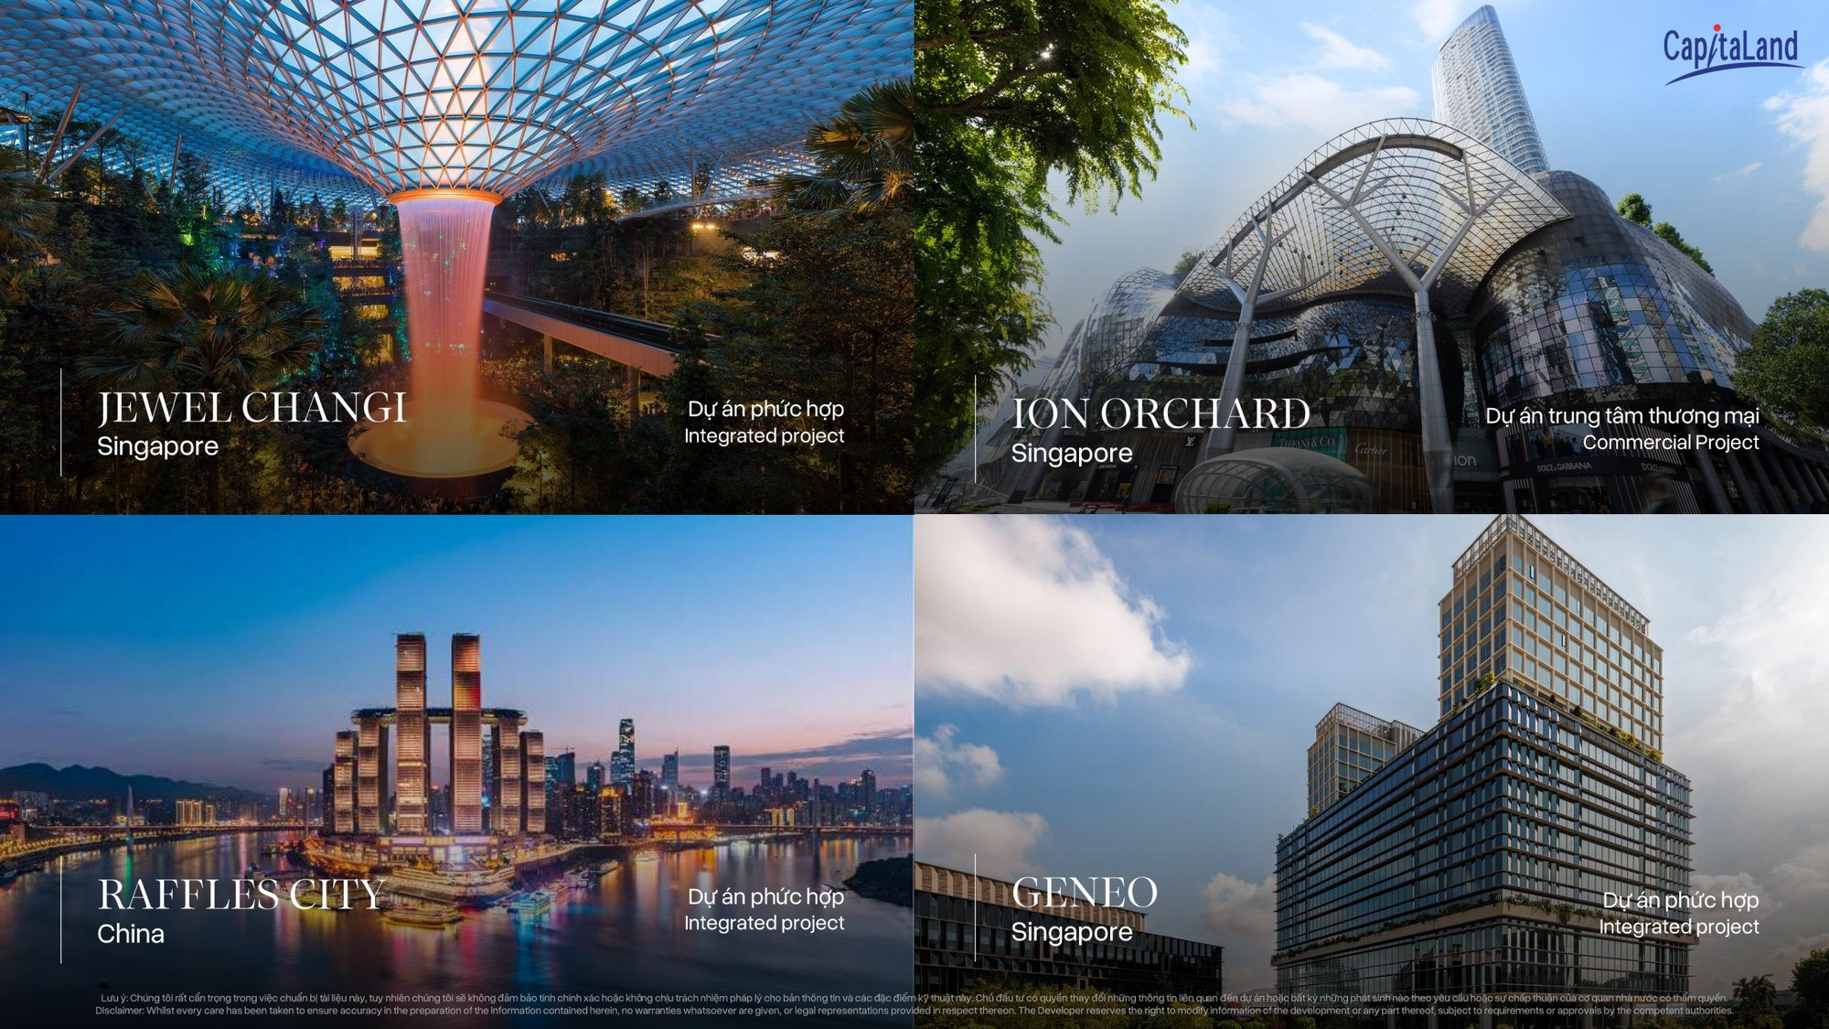
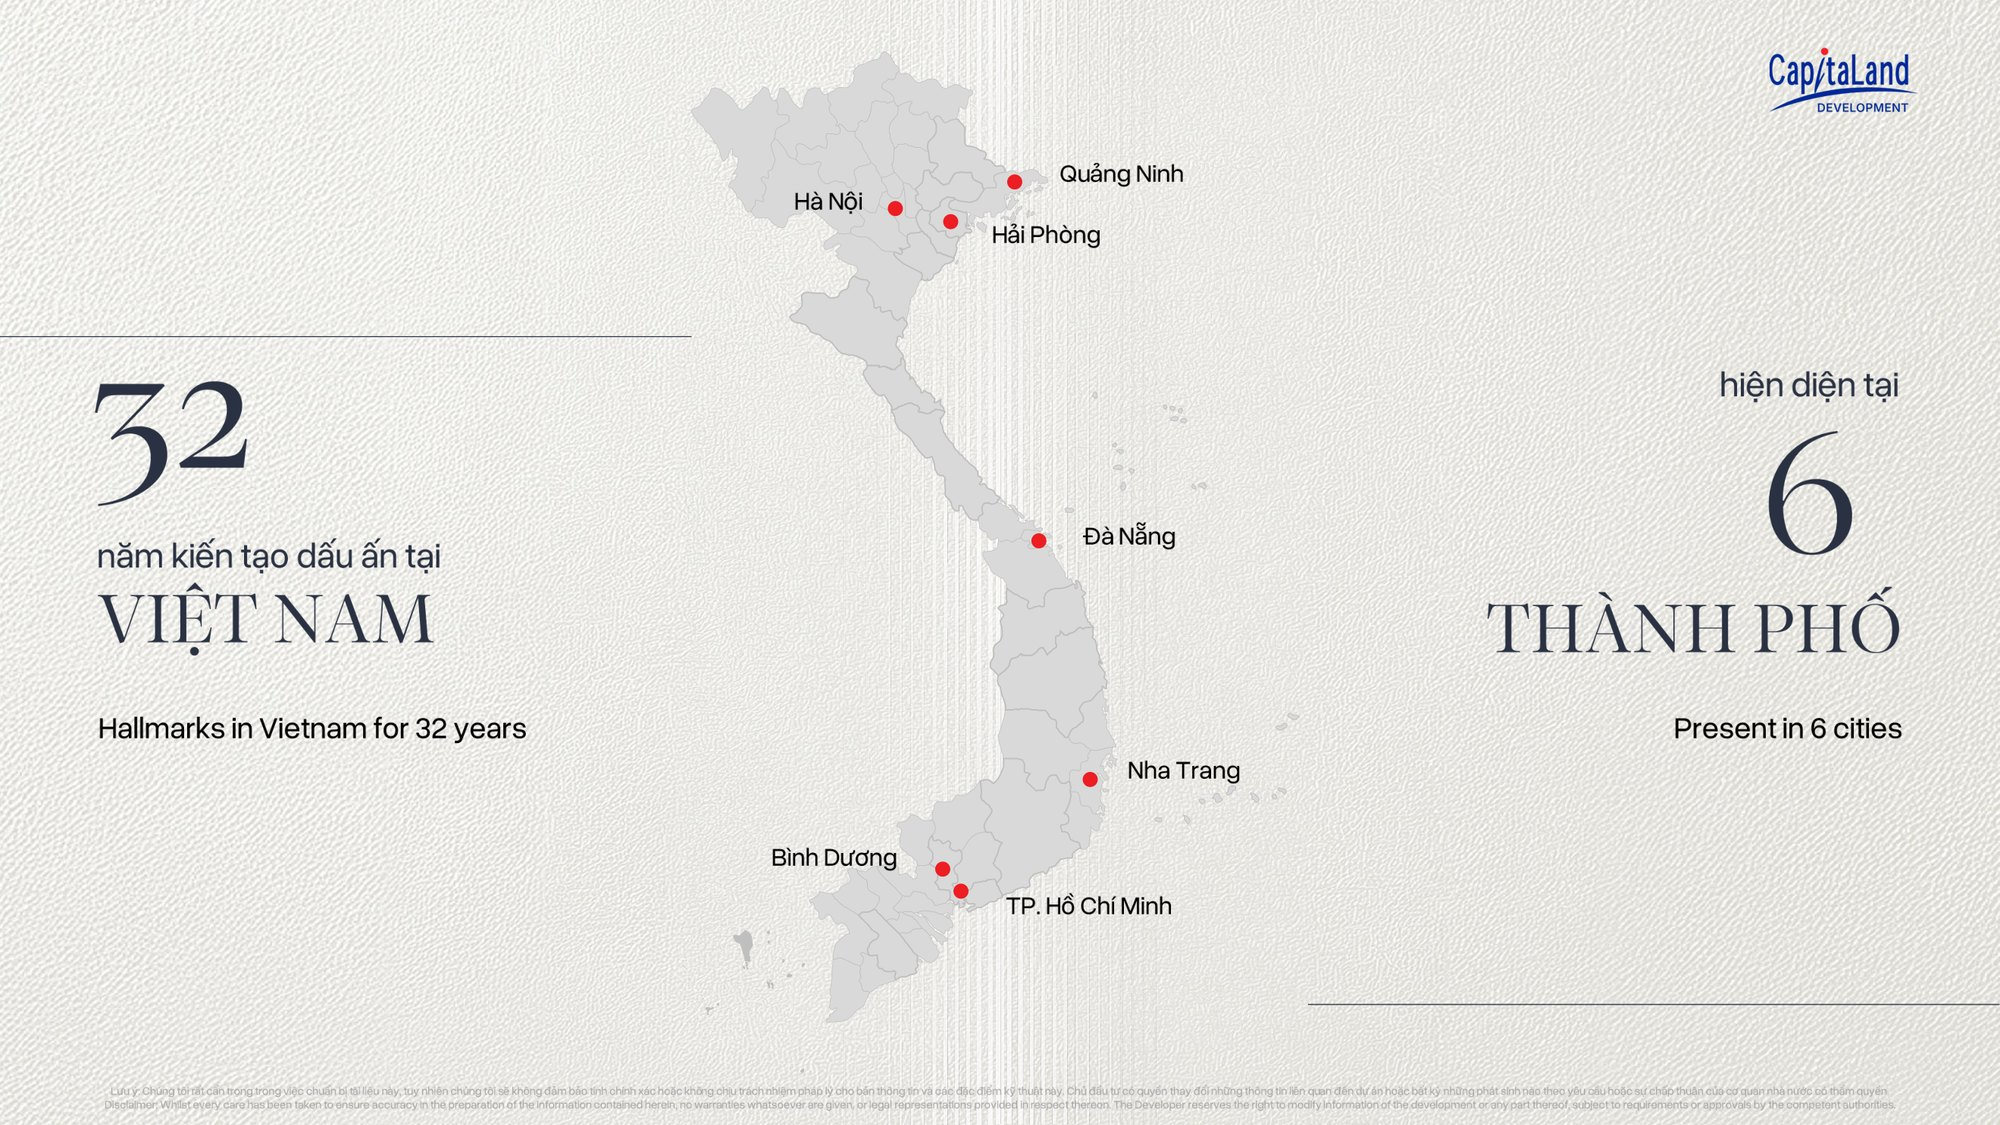
CapitaLand is a Singapore-headquartered real estate group present in 45 countries and 270 cities, behind landmarks such as Jewel Changi, ION Orchard and Raffles City. In Vietnam it has 32 years of presence across six cities — moving from low-rise developments, to high-rise apartments, and then to limited luxury collections, of which Maison Privée is the latest step.
| Developer | Origin | Track record in Vietnam |
|---|---|---|
| CapitaLand Development | Singapore | Over 30 years in Vietnam: Heritage West Lake, Lumi Hanoi, The Senique Hanoi, DEFINE, Sycamore |
| Mitsubishi Estate | Japan | Founded 1937, associated with the Marunouchi financial district in Tokyo. In Vietnam: The Senique, Lumi Hanoi, Capital Place, Waterpoint |
| Nomura Real Estate | Japan | The PROUD premium residential brand. In Vietnam: Phu My Hung Midtown (The Peak), The Origami, Ecopark Swanlake Onsen, Hong Hac City |
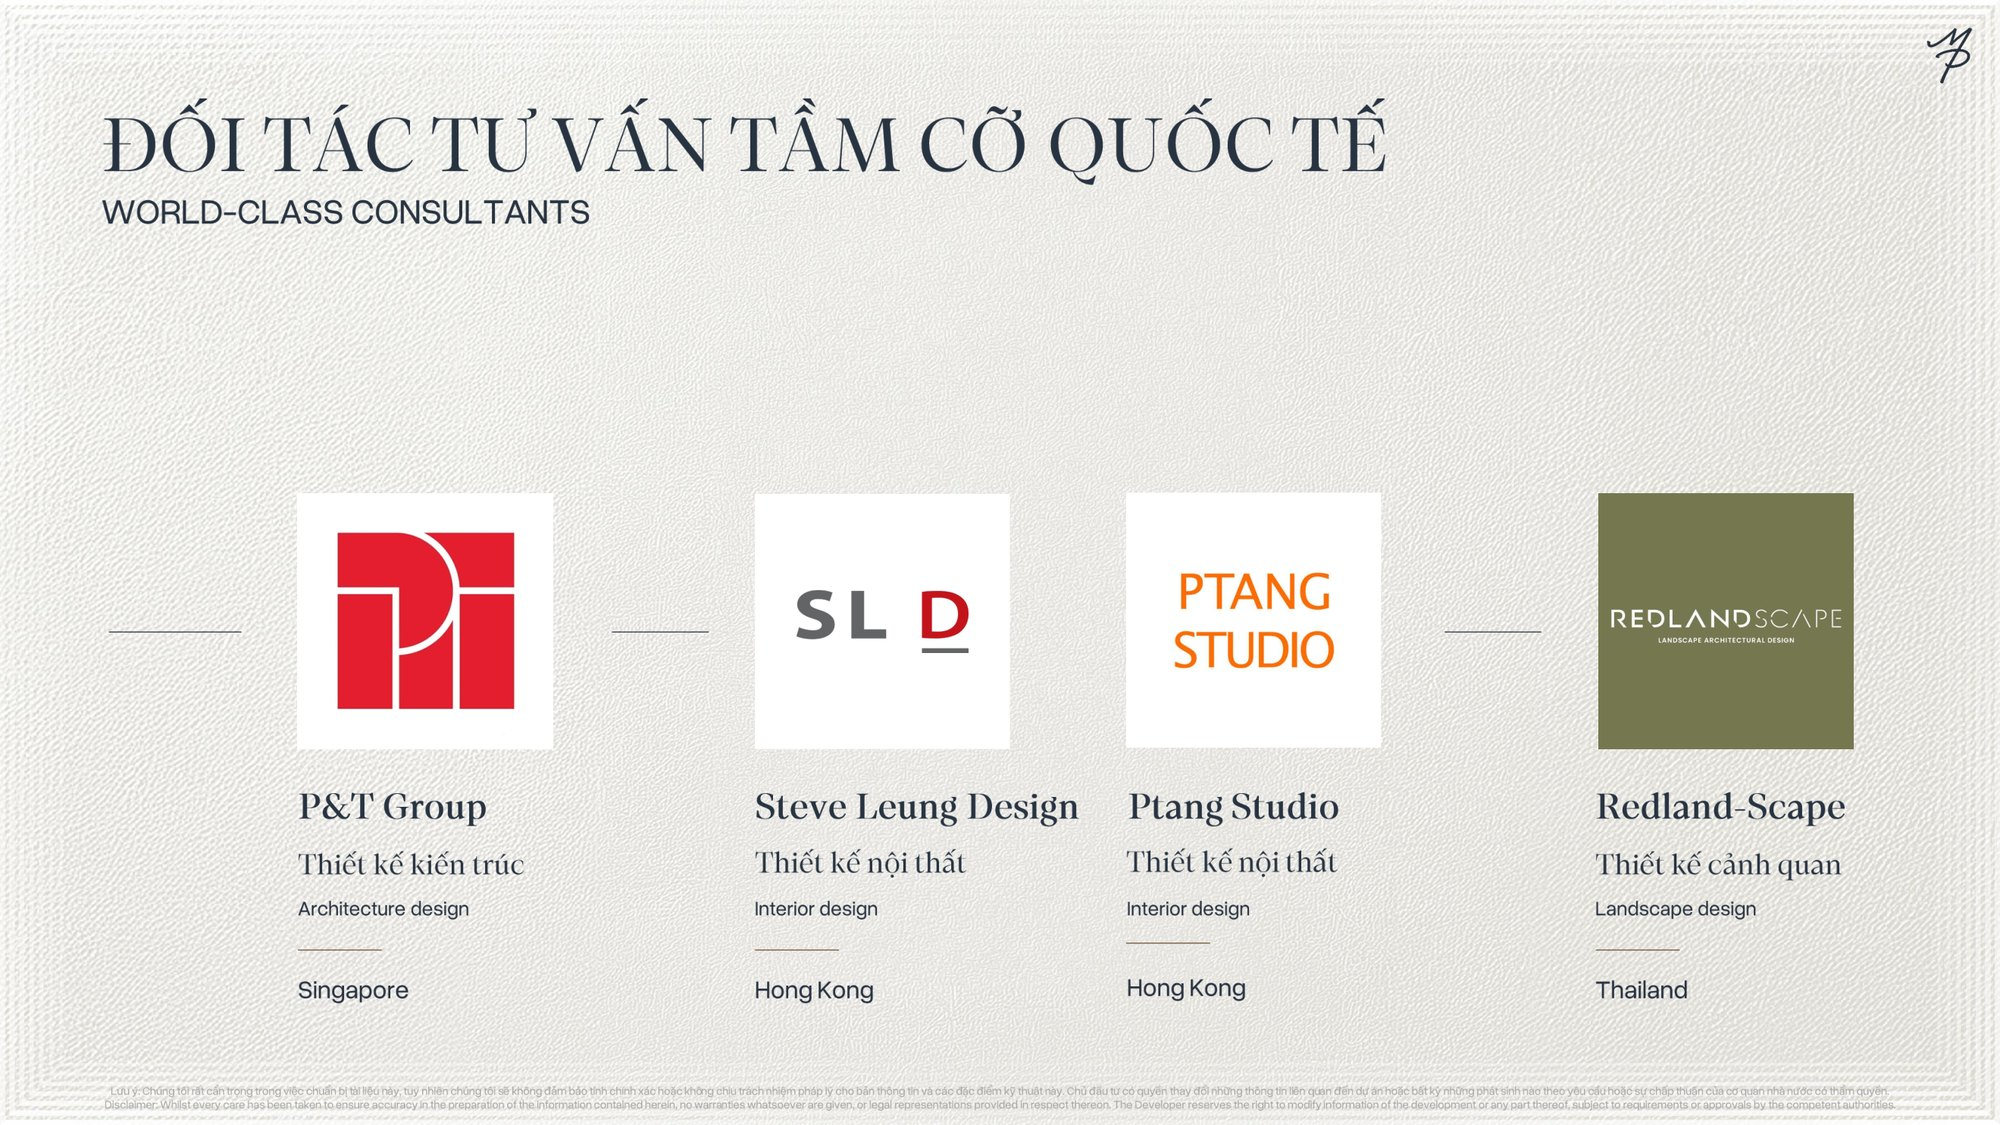
The One CapitaLand ecosystem, its landmark developments and the project design team.
Per the developer’s official introduction deck, four consultants are named: architecture by P&T Group of Singapore, a practice with more than 150 years of landmark work across Asia; landscape by Redland-Scape of Thailand; and interiors split between two Hong Kong studios, Steve Leung Design — a ten-time winner of “Best Interior Designer Worldwide” at the Andrew Martin awards — and Ptang Studio.
Two towers: Maison Privée Reserve and Maison Privée
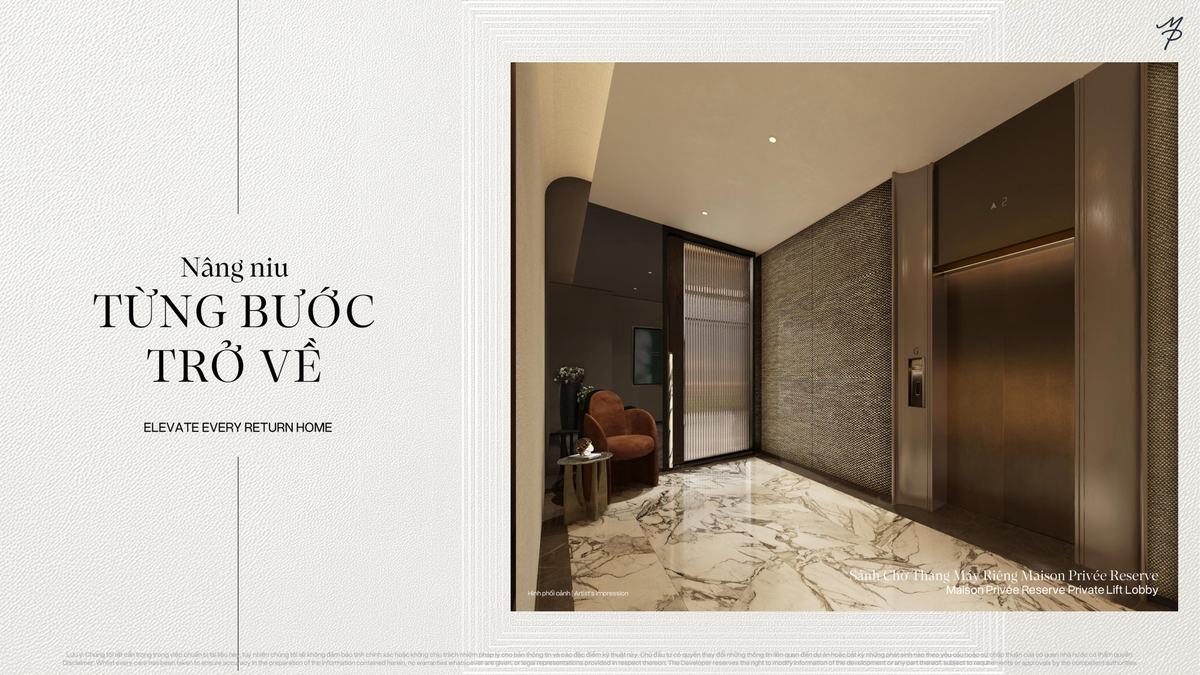
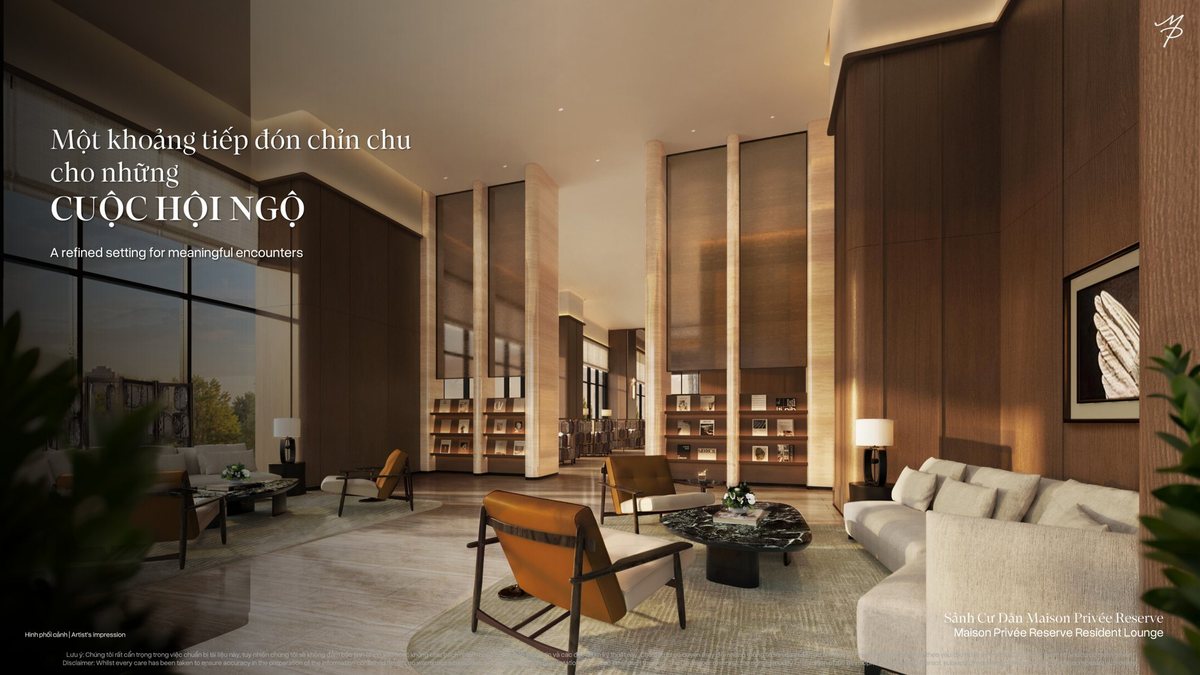
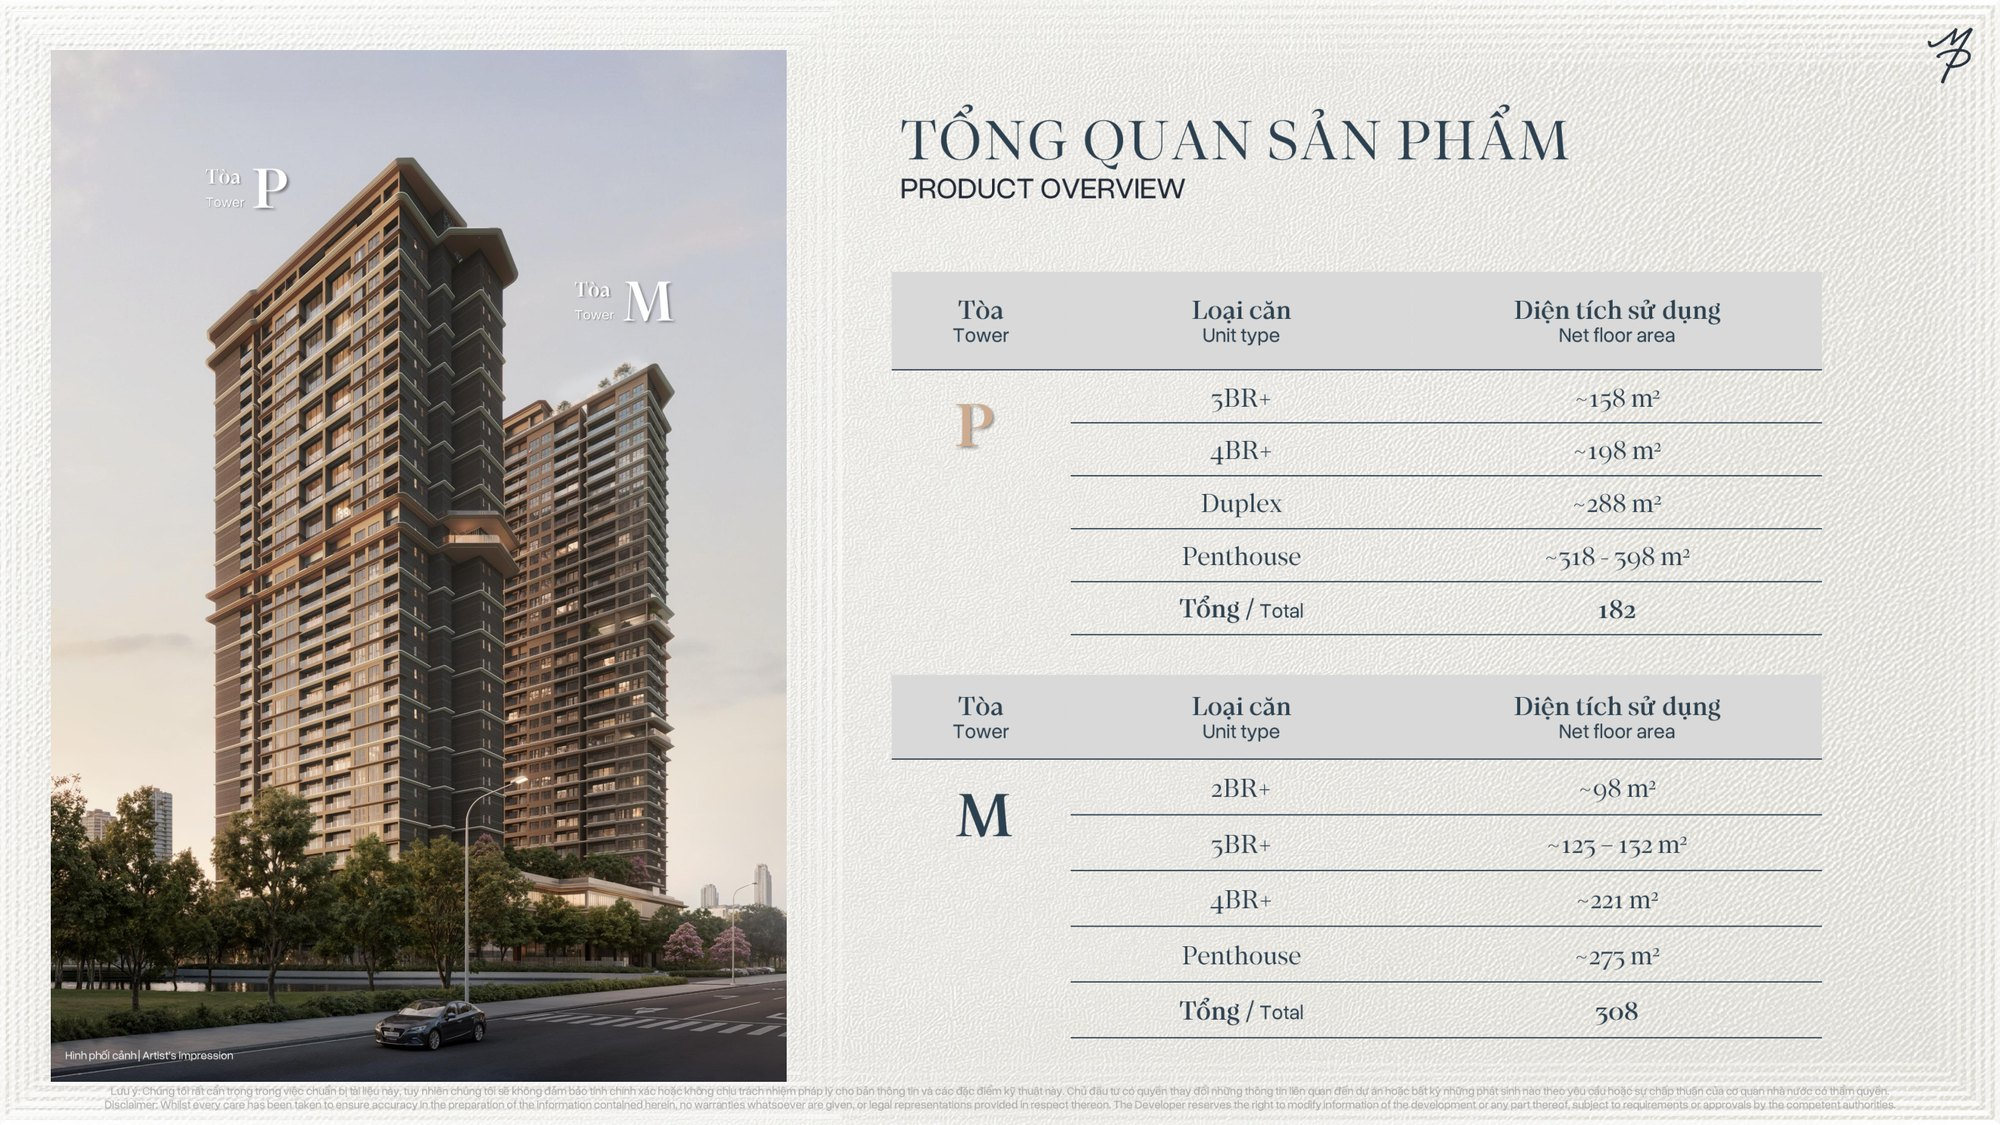
The scheme is two 35-storey towers over three shared basement levels, but they are not positioned the same way. Tower P carries the name Maison Privée Reserve — smaller, all large units, and with an entirely separate arrival sequence: its own grand lobby, private lift lobby and resident lounge. Tower M carries the name Maison Privée, with a broader range and the project’s most accessible entry point.
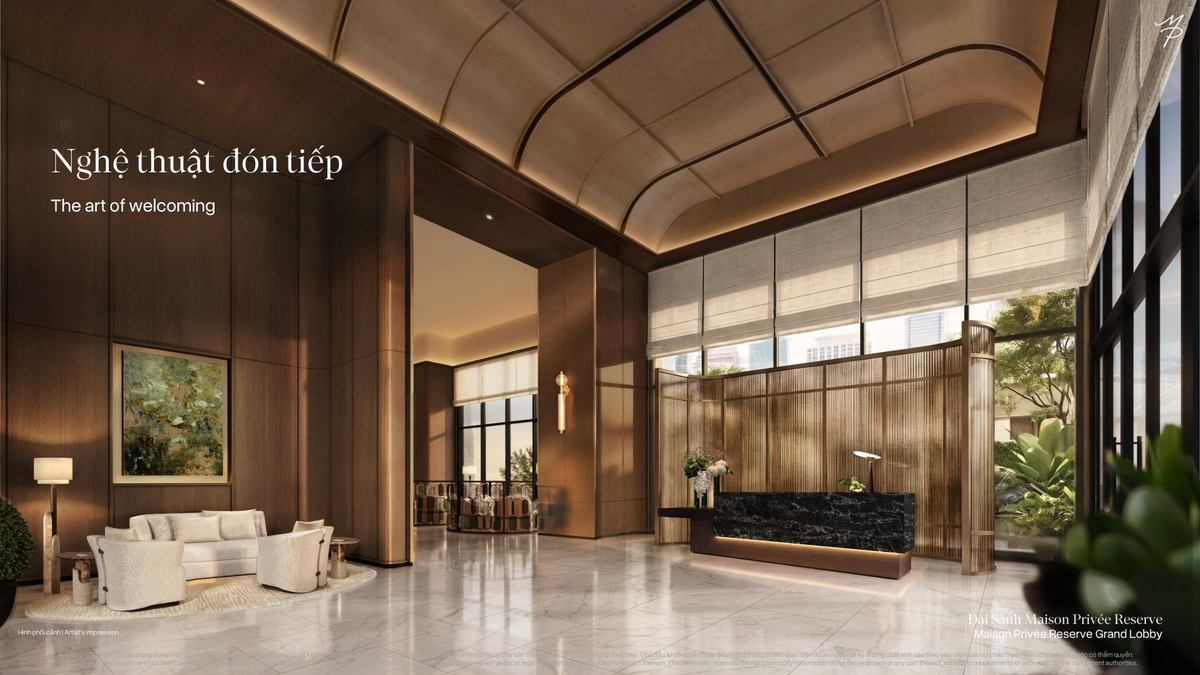
The two towers and the separate arrival sequence at Maison Privée Reserve.
| Tower P — 182 homes | Size | Units |
|---|---|---|
| 3 bedrooms | ≈158 m² | 100 |
| 4 bedrooms + | ≈197 – 198 m² | 66 |
| Duplex | ≈288 m² | 14 |
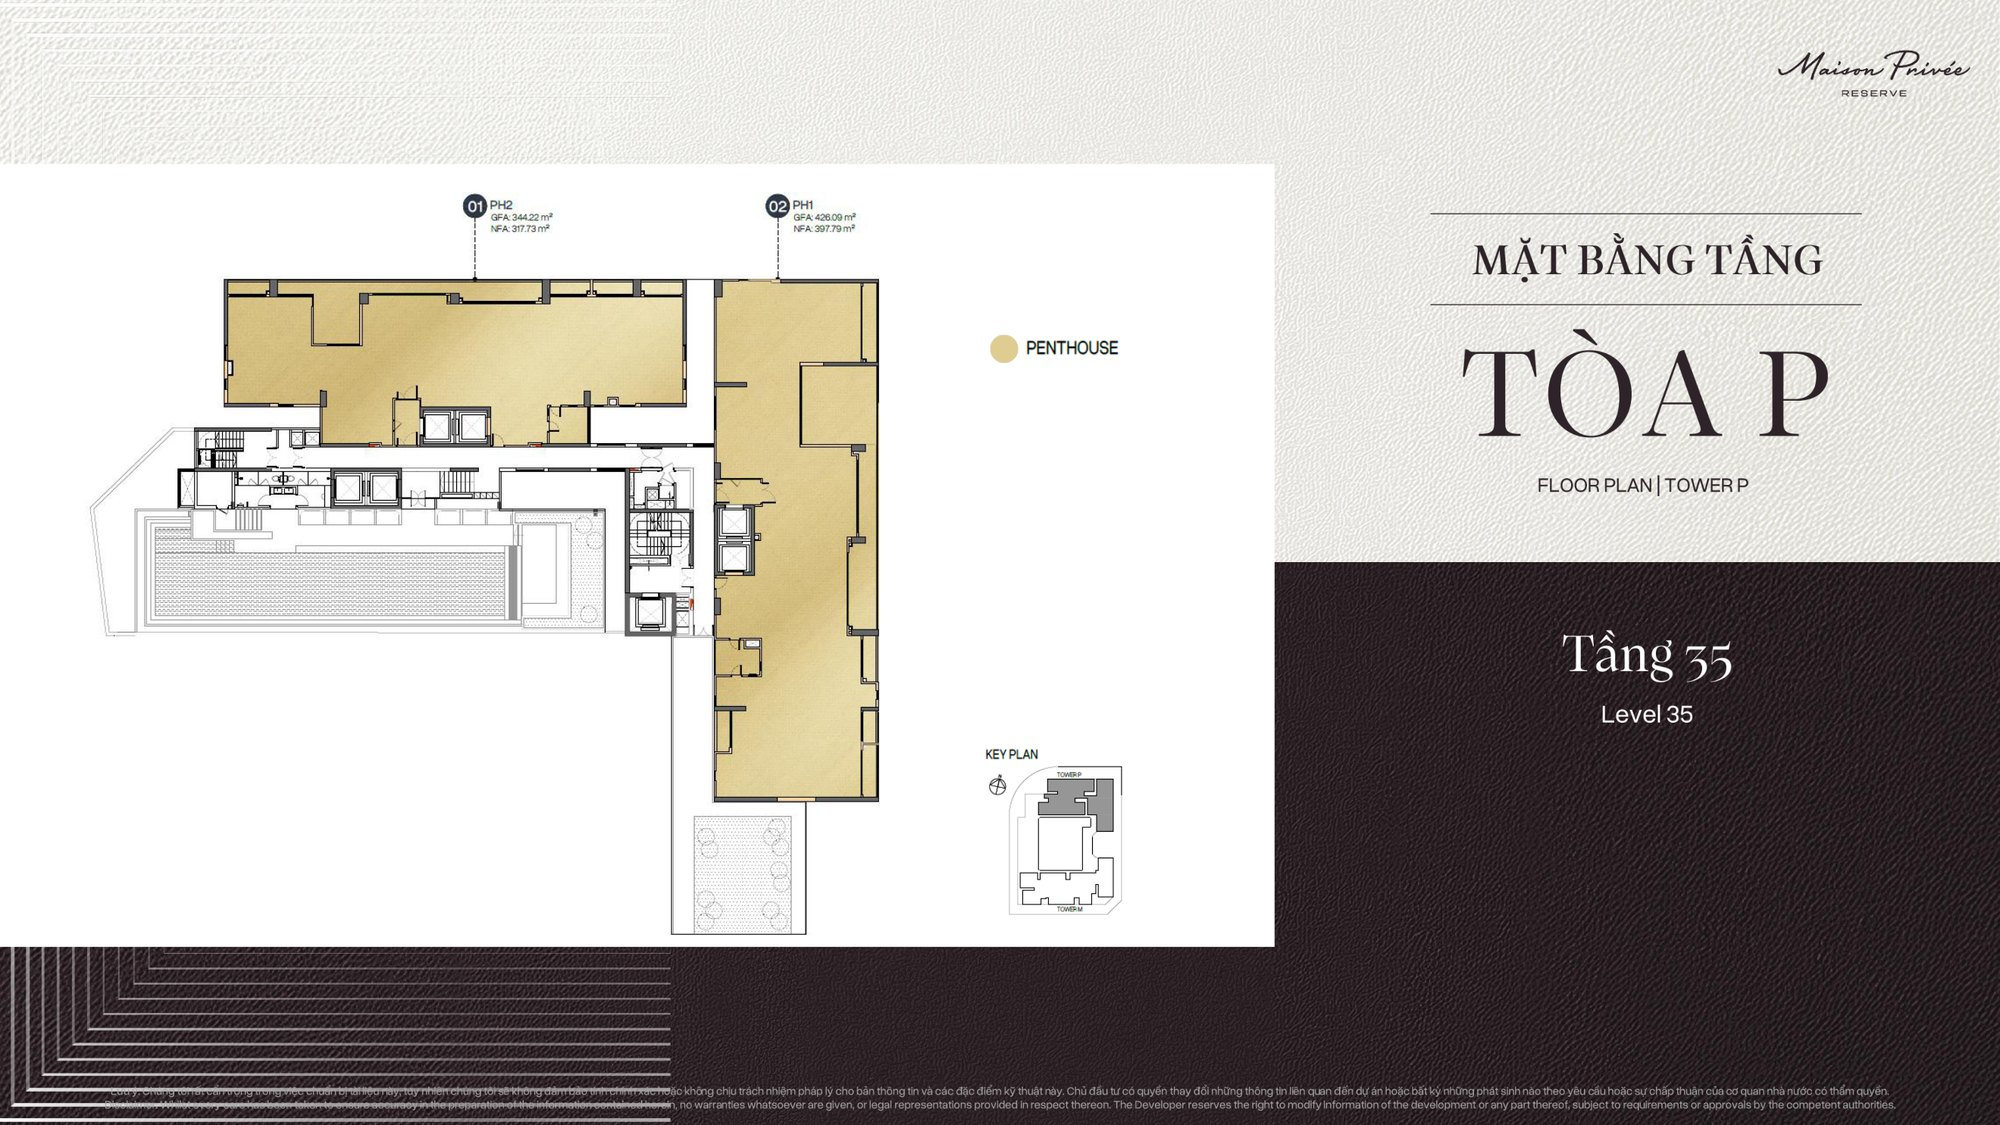
| Penthouse | ≈318 – 398 m² | 2 |
| Tower M — 308 homes | Size | Units |
|---|---|---|
| 2 bedrooms + | ≈98 m² | 183 |
| 3 bedrooms + | ≈123 – 132 m² | 122 |
| 4 bedrooms + | ≈221 m² | 2 |
| Penthouse | ≈475 m² | 1 |
Floor plans: from floor plates to individual layouts
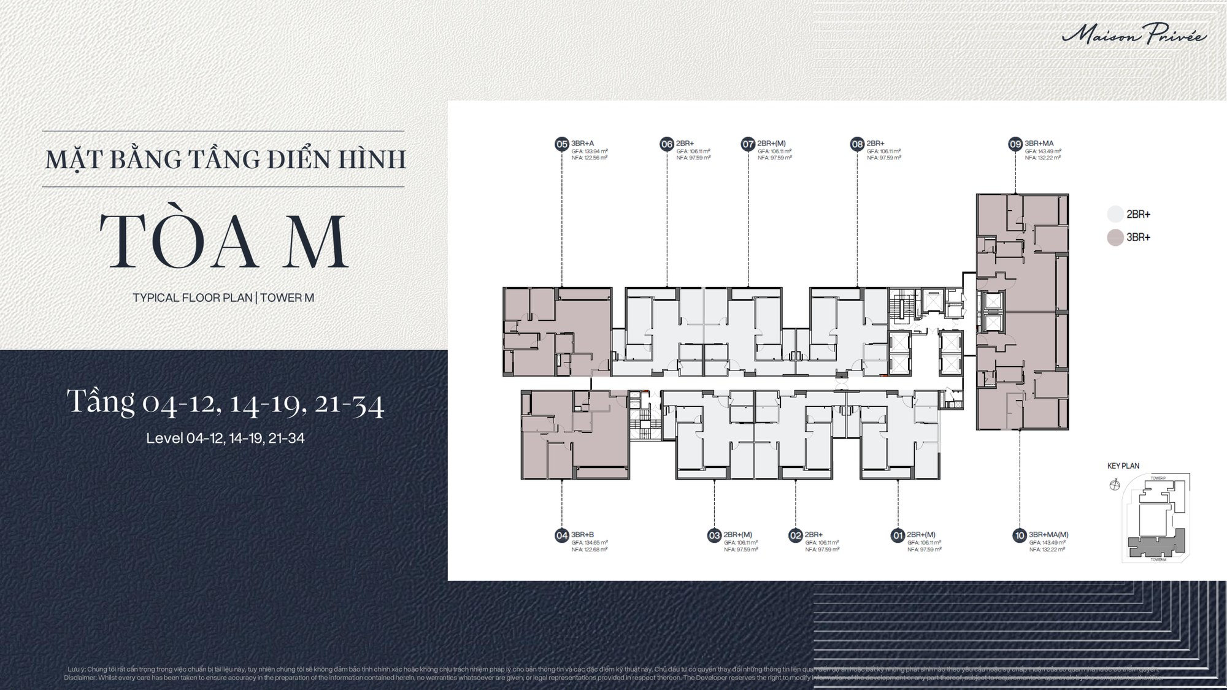
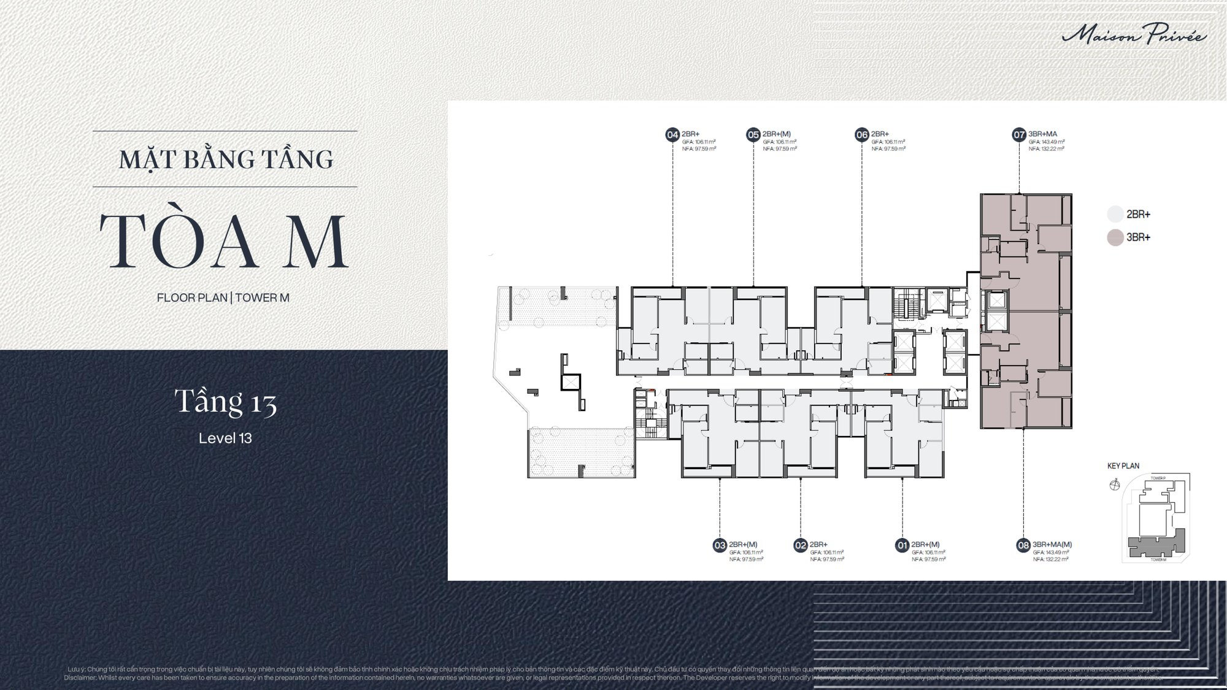
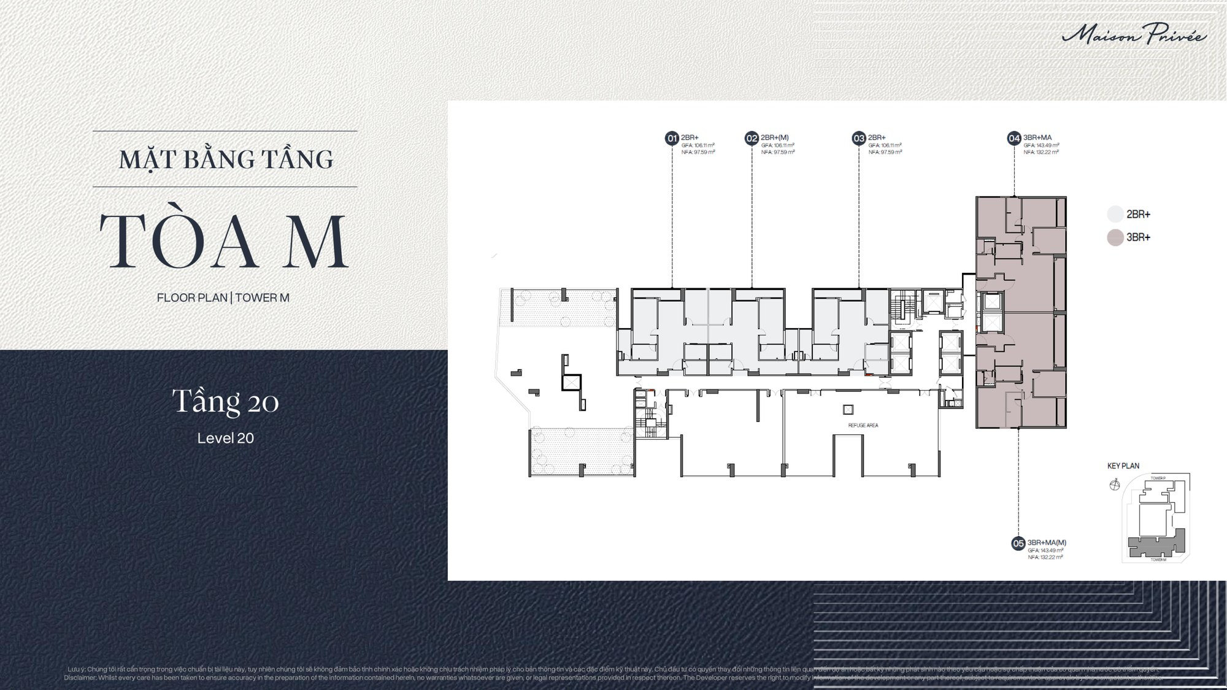
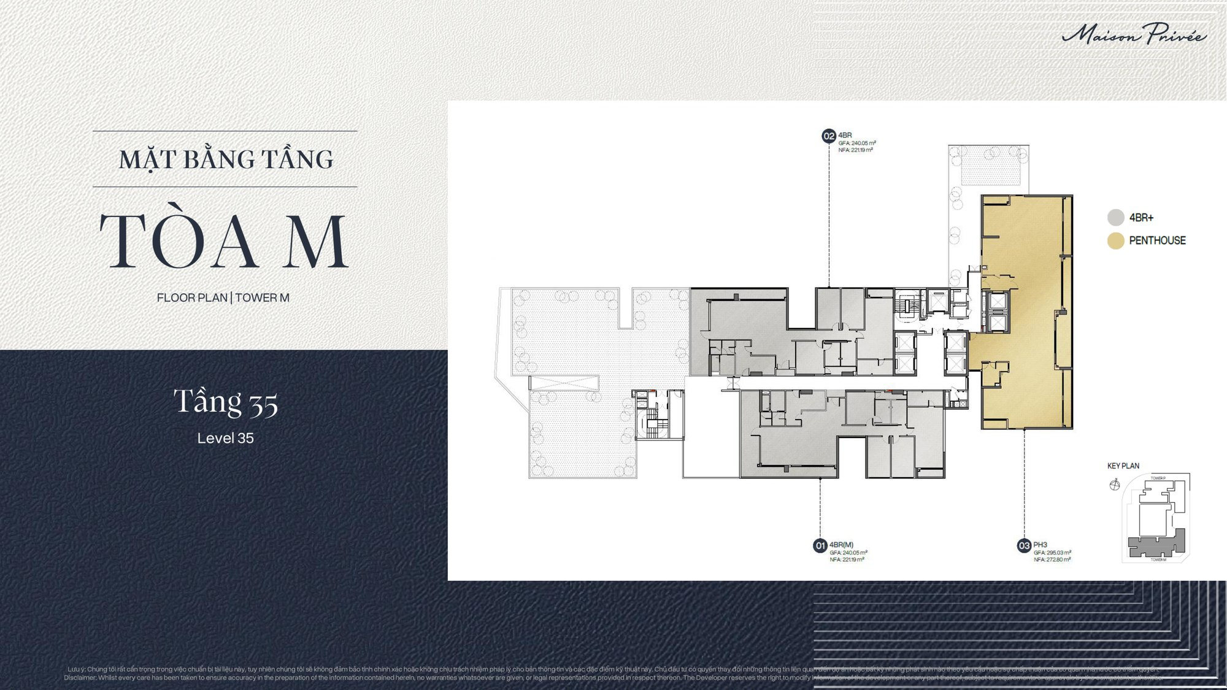
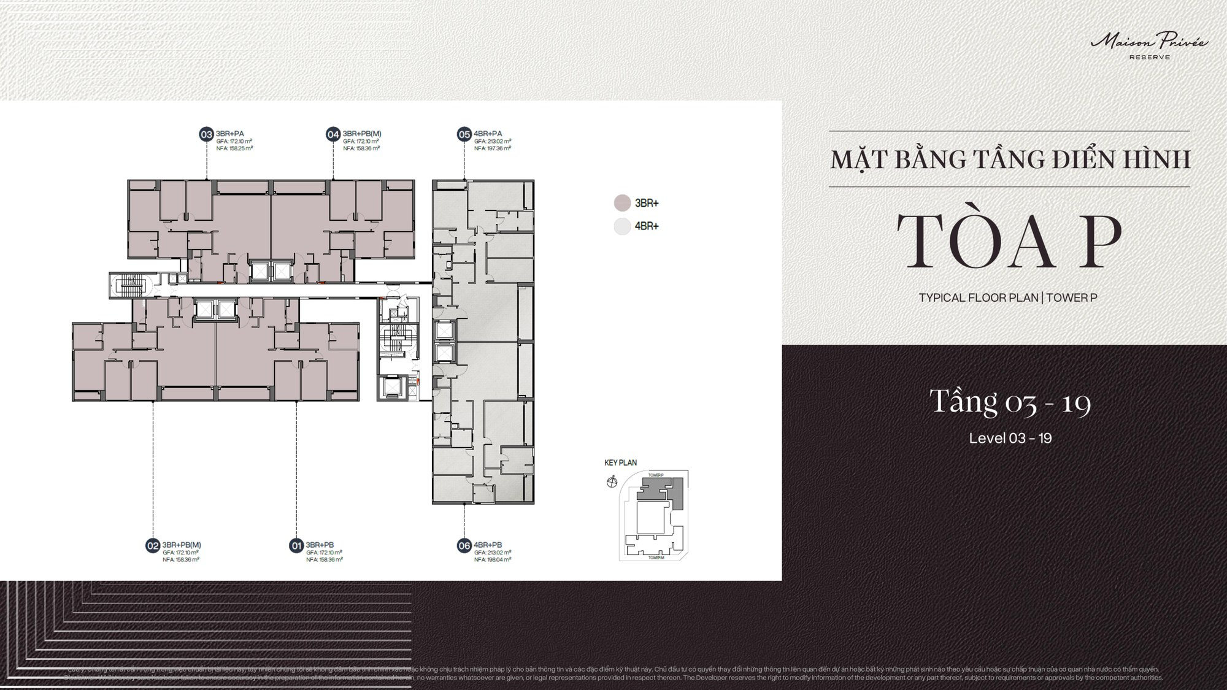
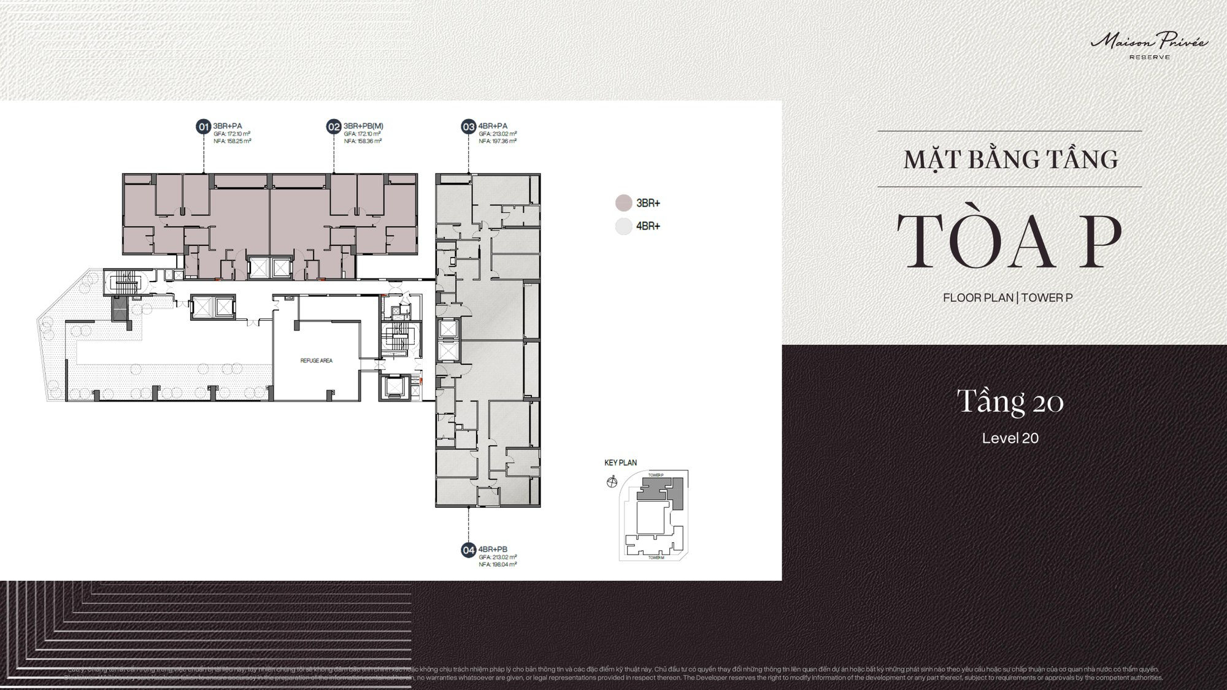
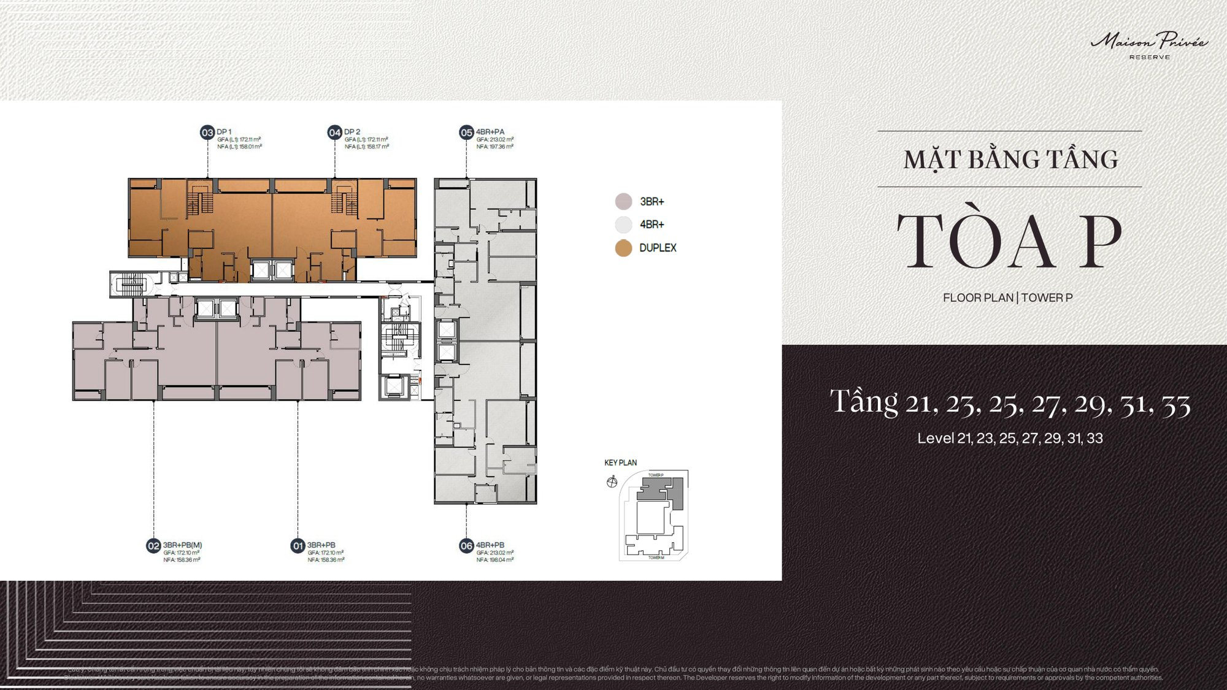
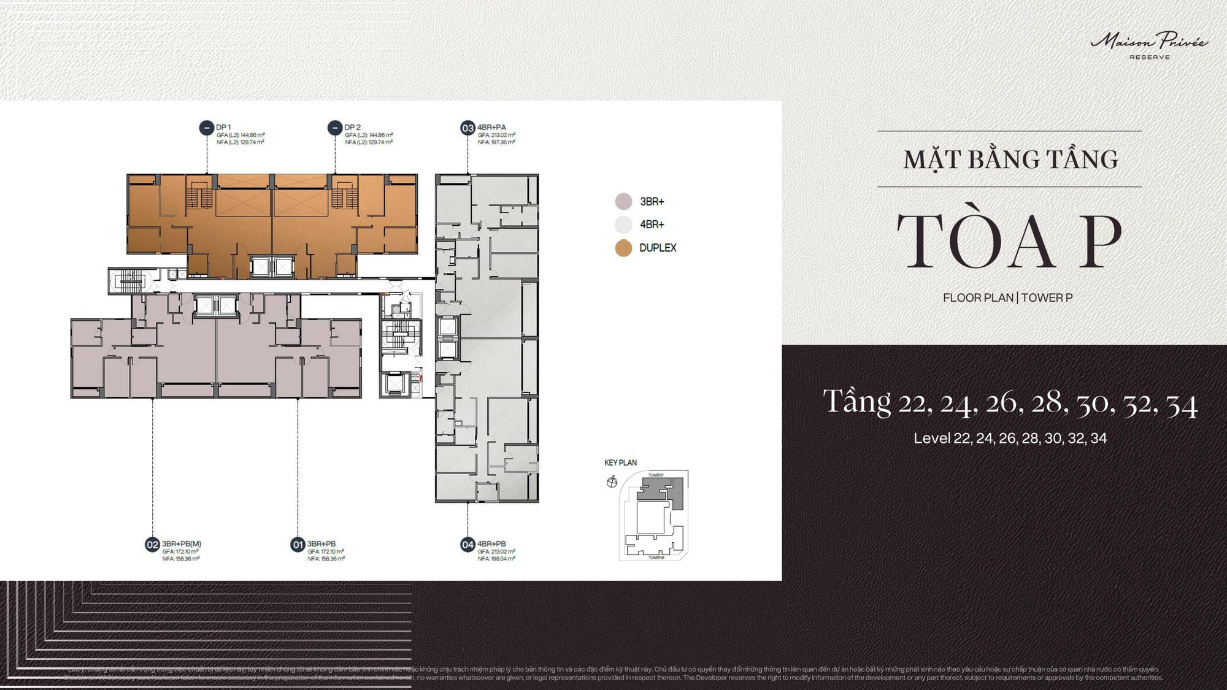
Tower M has a typical floor plate covering levels 4–12, 14–19 and 21–34, plus three specially arranged levels: level 13 (the sky garden), level 20 (Terrace Gardens) and level 35. Tower P has a typical plate for levels 3–19, a dedicated plate for level 20, and from level 21 upwards splits into odd and even levels — which is how the two-storey duplexes are stacked.
Floor plates — tower M
Floor plates — tower P (Maison Privée Reserve)
The six typical unit layouts
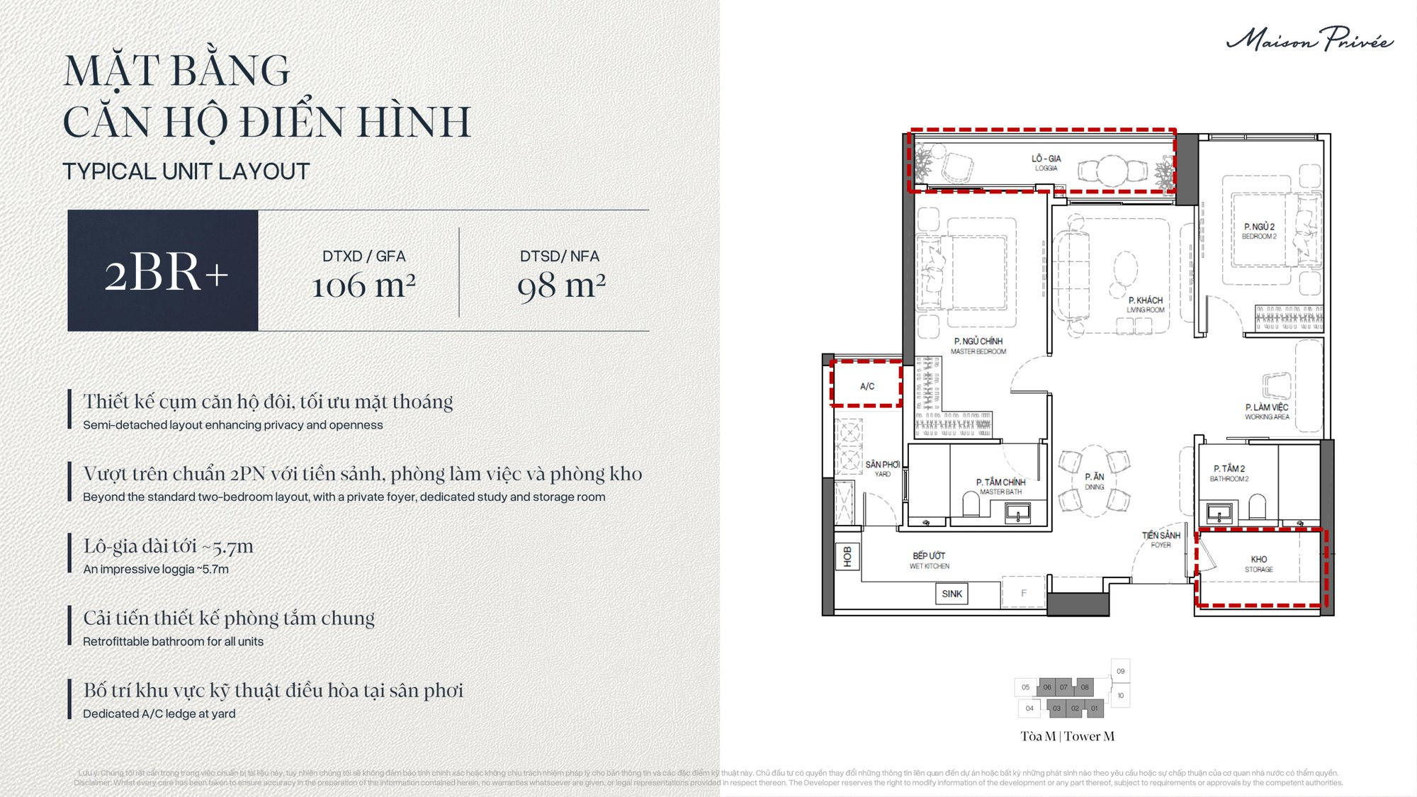
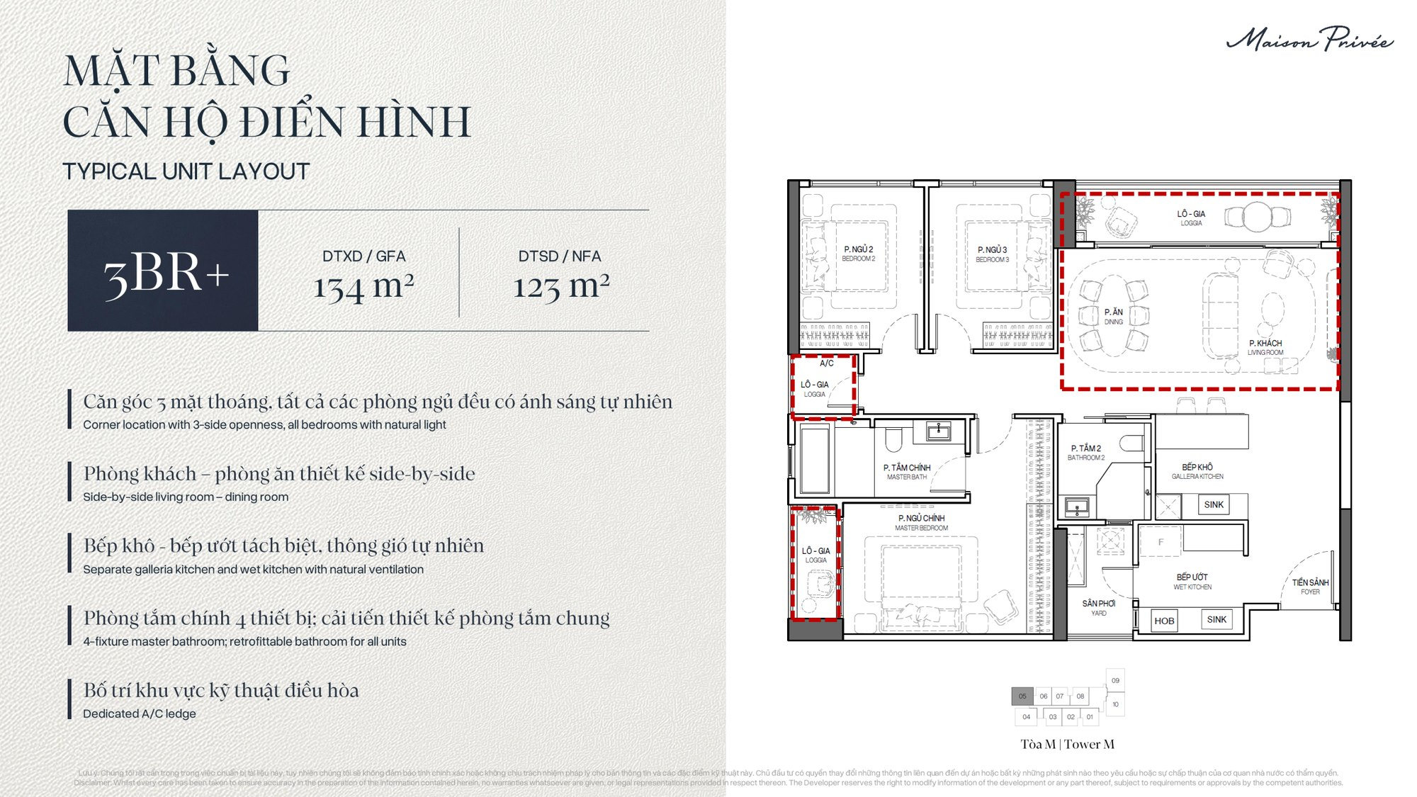
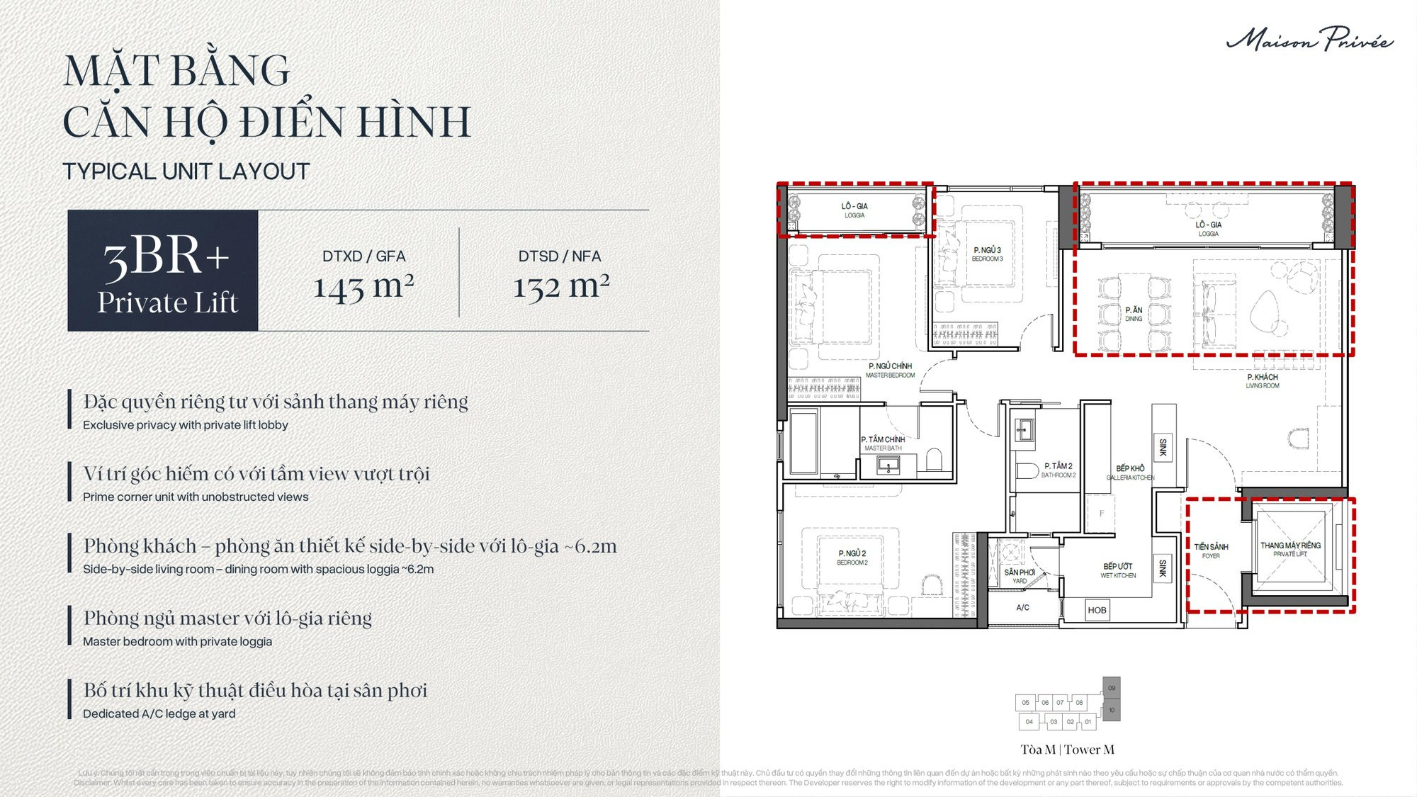
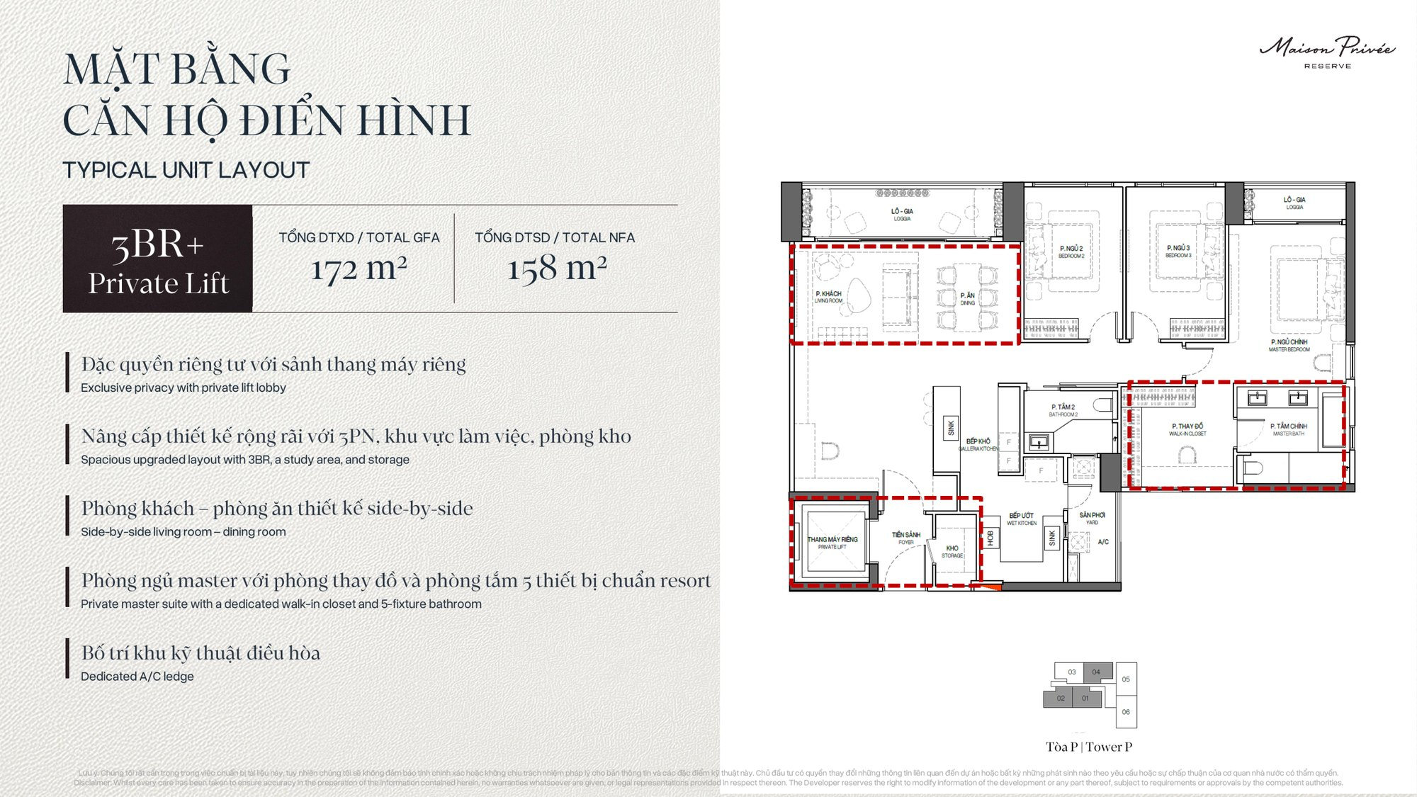
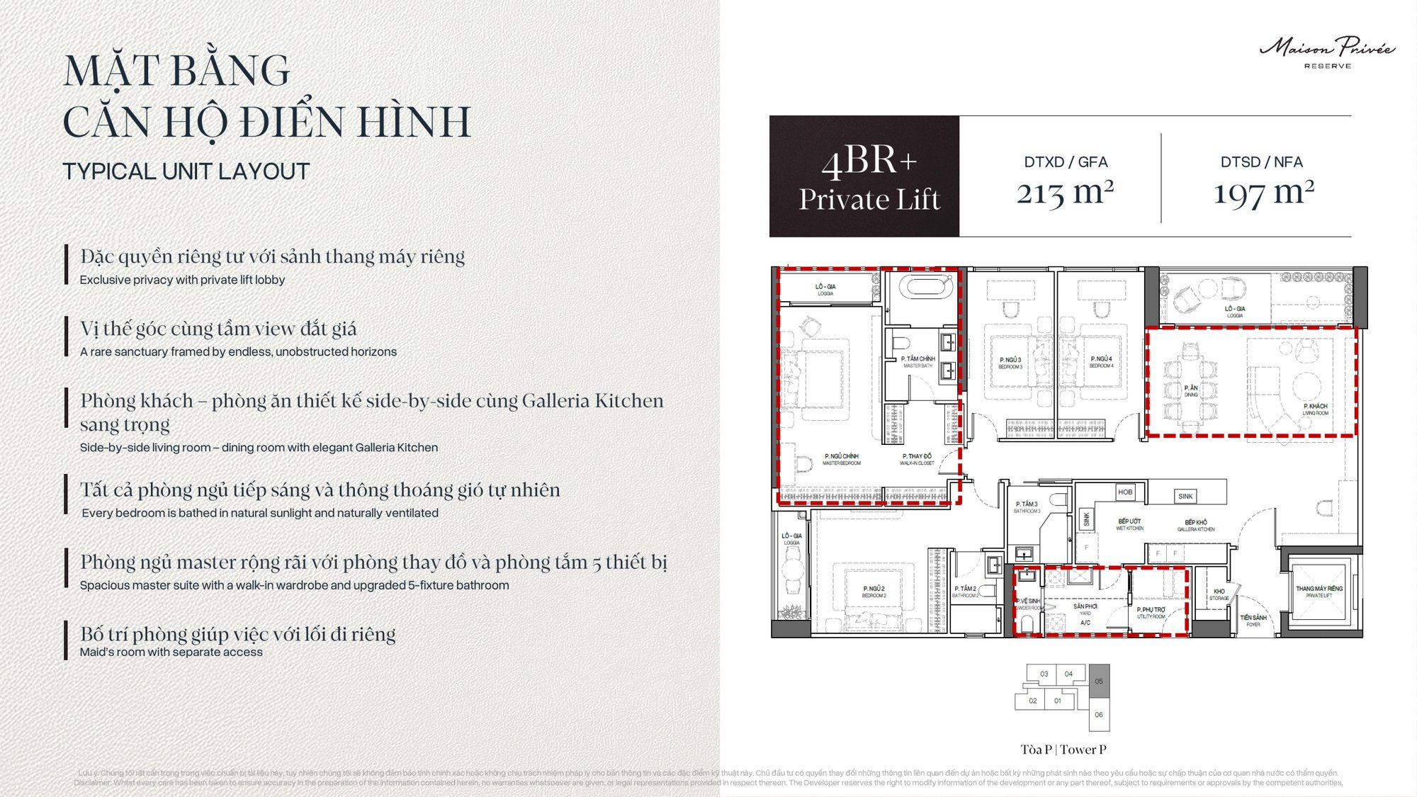
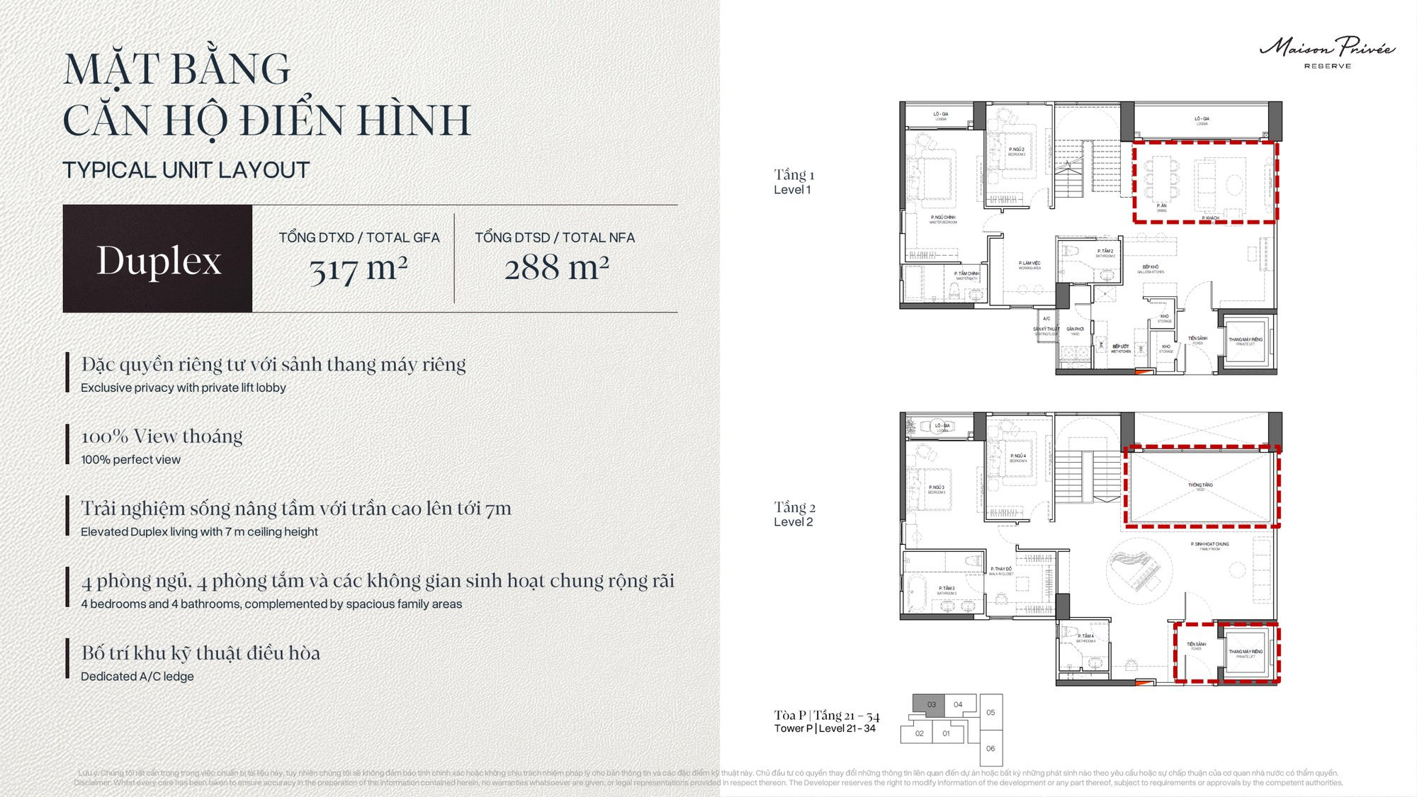
Six typical unit layouts and the product overview for both towers.
| Unit type | Design points from the developer deck |
|---|---|
| 2BR+ tower M ≈98 m² net / ≈106 m² gross | Semi-detached cluster layout for more external wall. Private foyer, dedicated study and storage room — beyond a standard two-bedroom. Loggia up to ≈5.7 m. |
| 3BR+ tower M ≈123 m² / ≈134 m² | Corner unit open on three sides, every bedroom with natural light. Separate galleria and wet kitchens with natural ventilation. Four-fixture master bathroom. |
| 3BR+ with private lift, tower M ≈132 m² / ≈143 m² | Private lift lobby, corner position, ≈6.2 m loggia, master bedroom with its own loggia. |
| 3BR+ tower P ≈158 m² / ≈172 m² | Private lift lobby, plus a study area and storage. Master suite with walk-in closet and five-fixture bathroom. |
| 4BR+ tower P ≈197 m² / ≈213 m² | Corner position, Galleria kitchen, every bedroom naturally lit and ventilated, master suite with walk-in wardrobe and five-fixture bathroom. Includes a maid’s room with separate access. |
| Duplex, tower P ≈288 m² / ≈317 m² | On levels 21 – 34, two storeys with ceilings up to 7 m, four bedrooms and four bathrooms, private lift lobby. |
Unit counts by type are in Maison Privée Unit Mix: How Tower P and Tower M Differ, and the full handover specification in Maison Privée Handover Specification and the 68 Amenities.
68 amenities across six levels
Instead of stacking everything into a podium, Maison Privée spreads 68 facilities over six separate levels — 1, 2, 3, 13, 20 and 35. Residents meet the amenities on the way home rather than having to go down to find them.
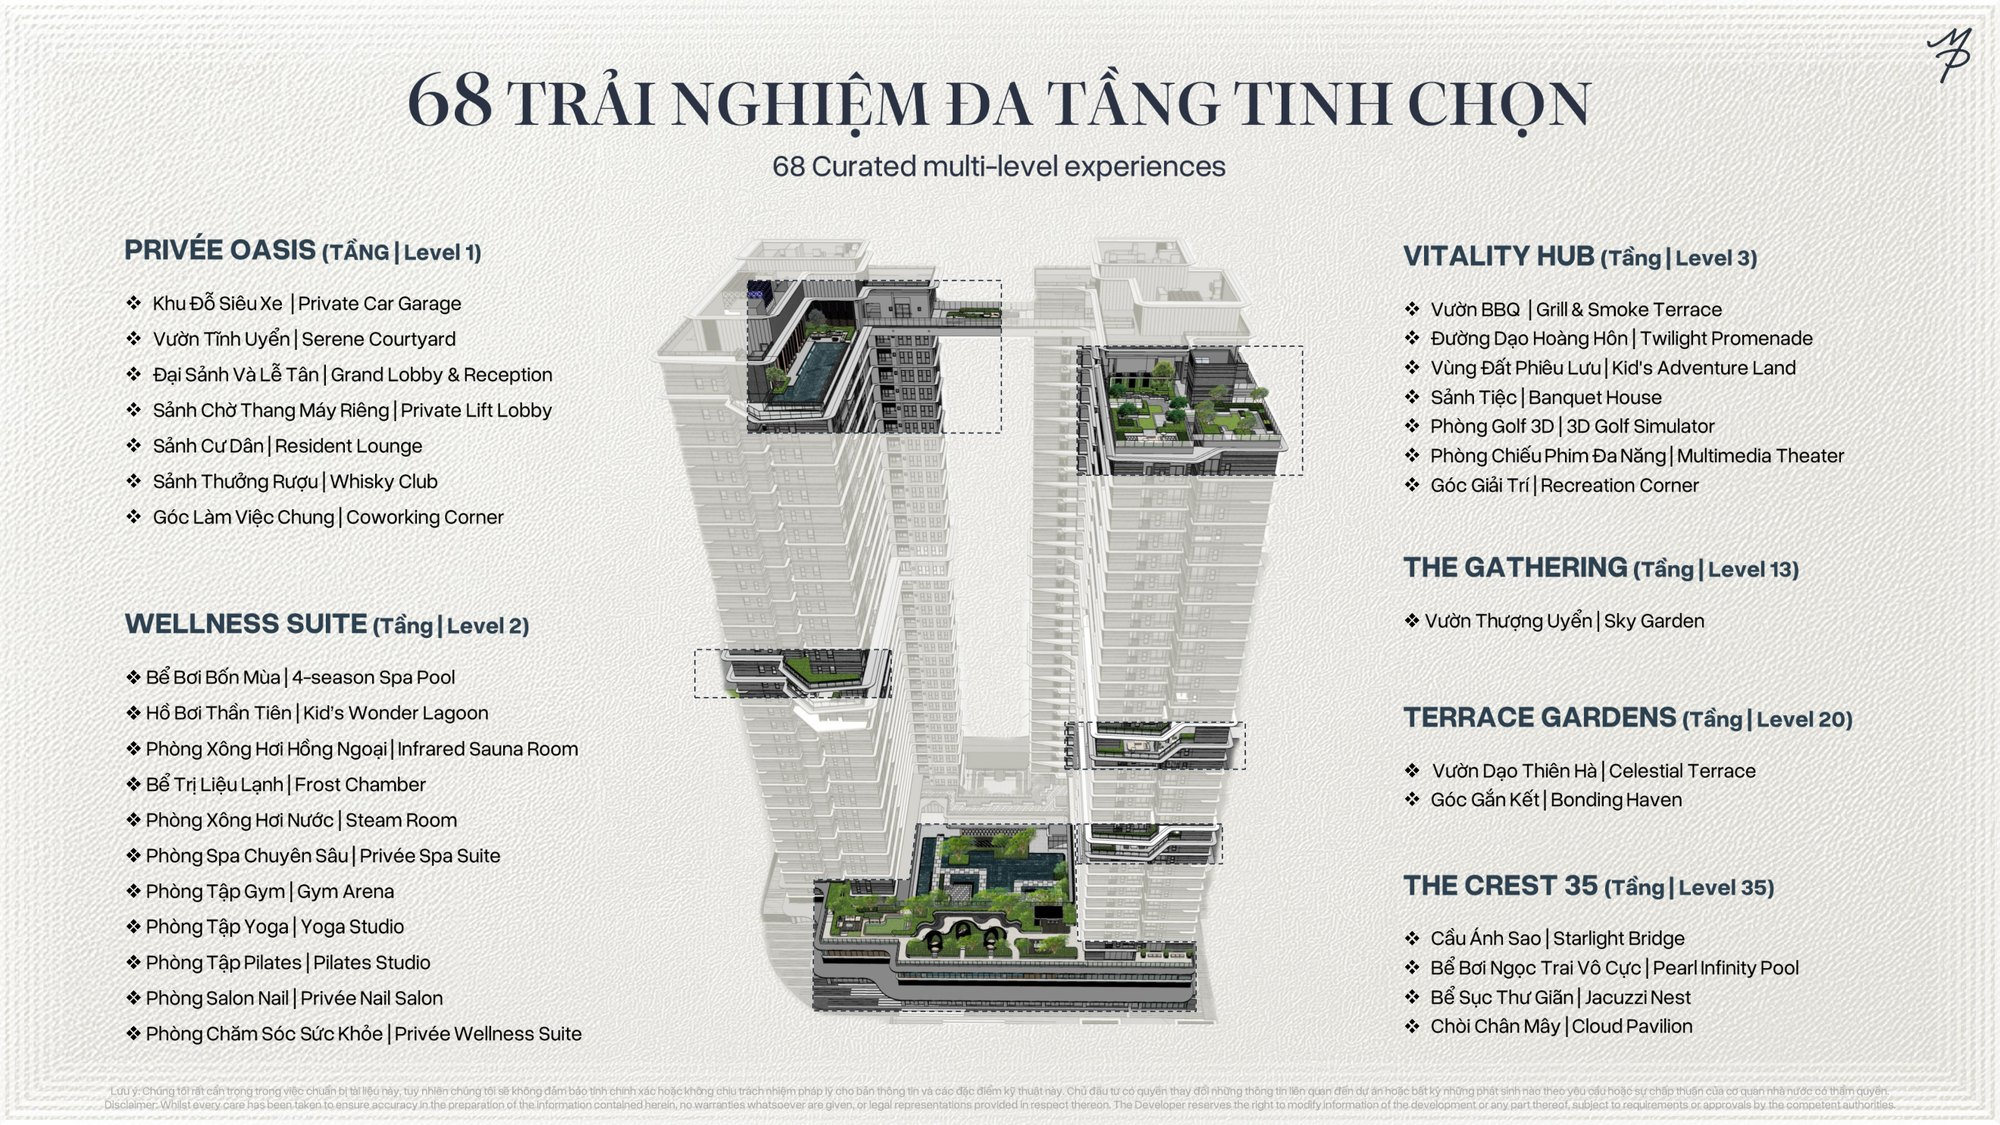
| Level | Name | Contents |
|---|---|---|
| Level 1 | Privée Oasis | Supercar garage, serene courtyard, grand lobby and reception, private lift lobby, resident lounge, whisky club, coworking corner |
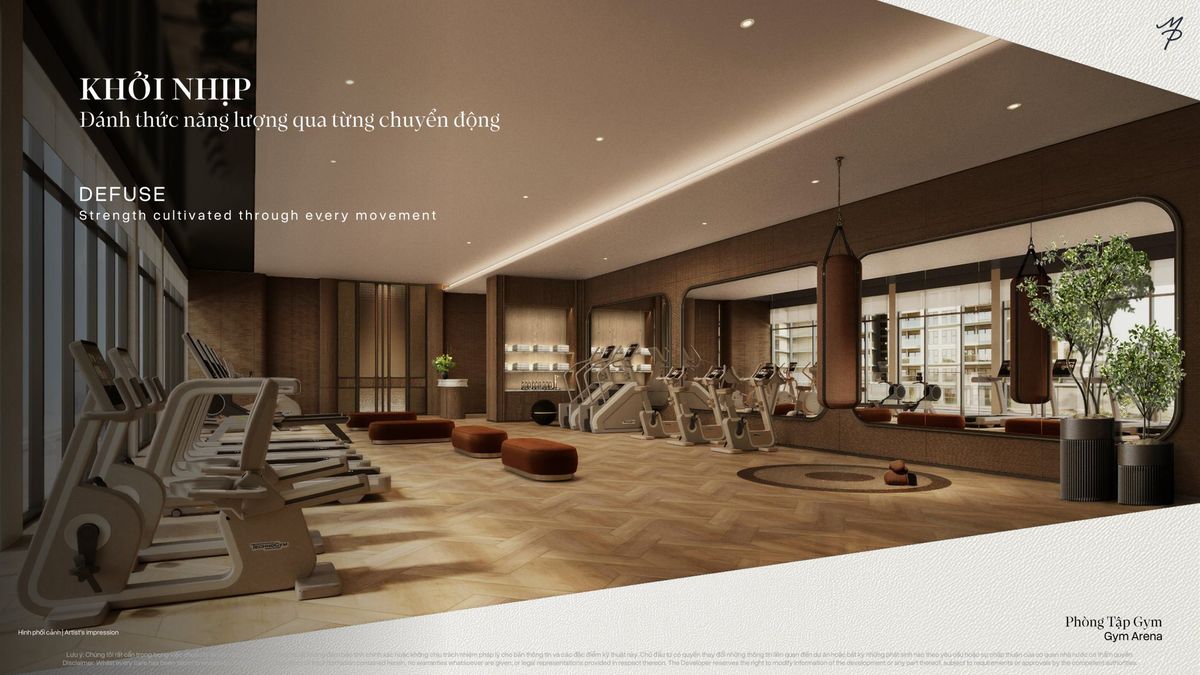
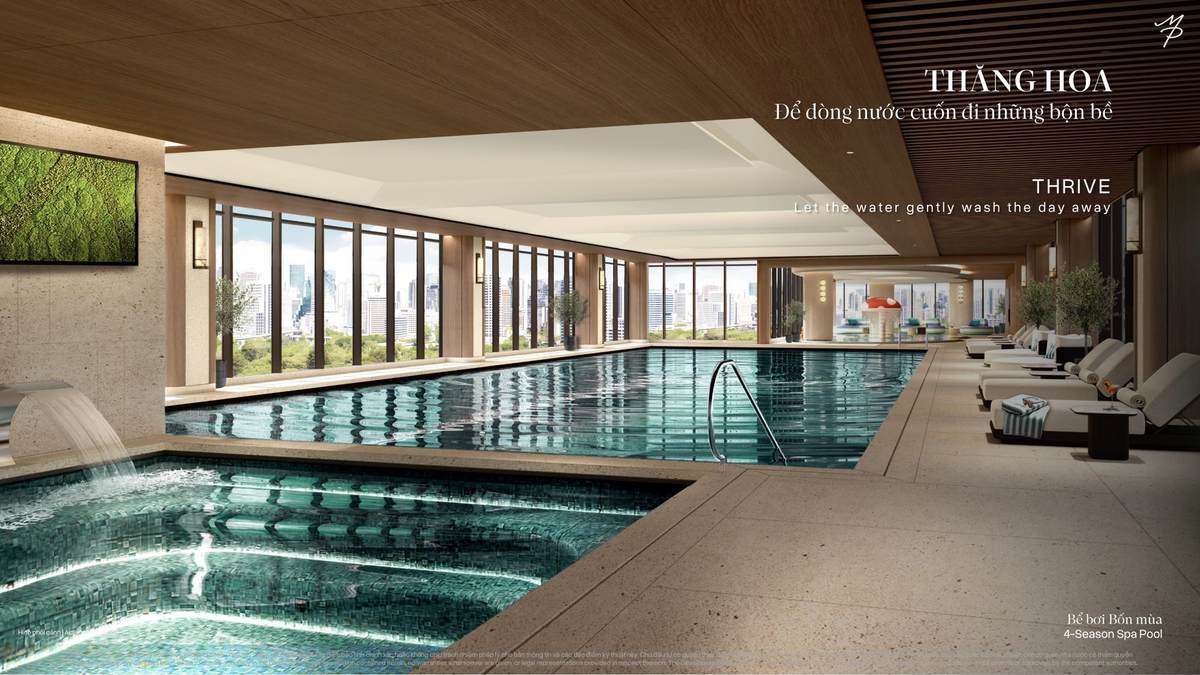
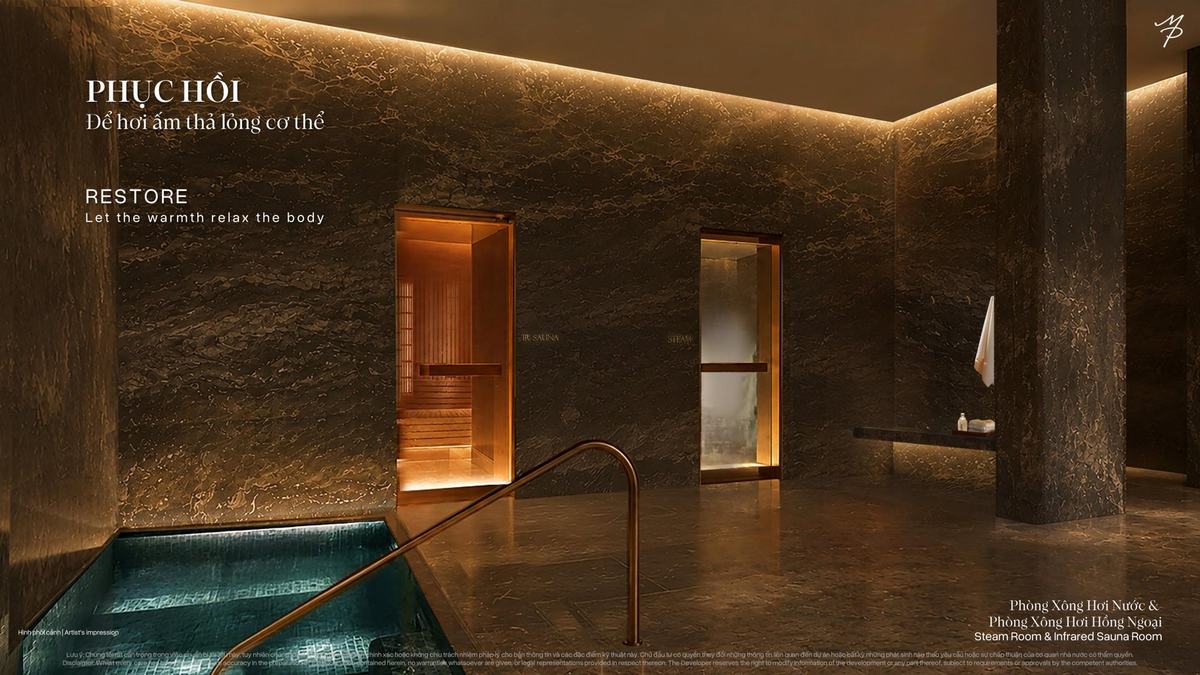
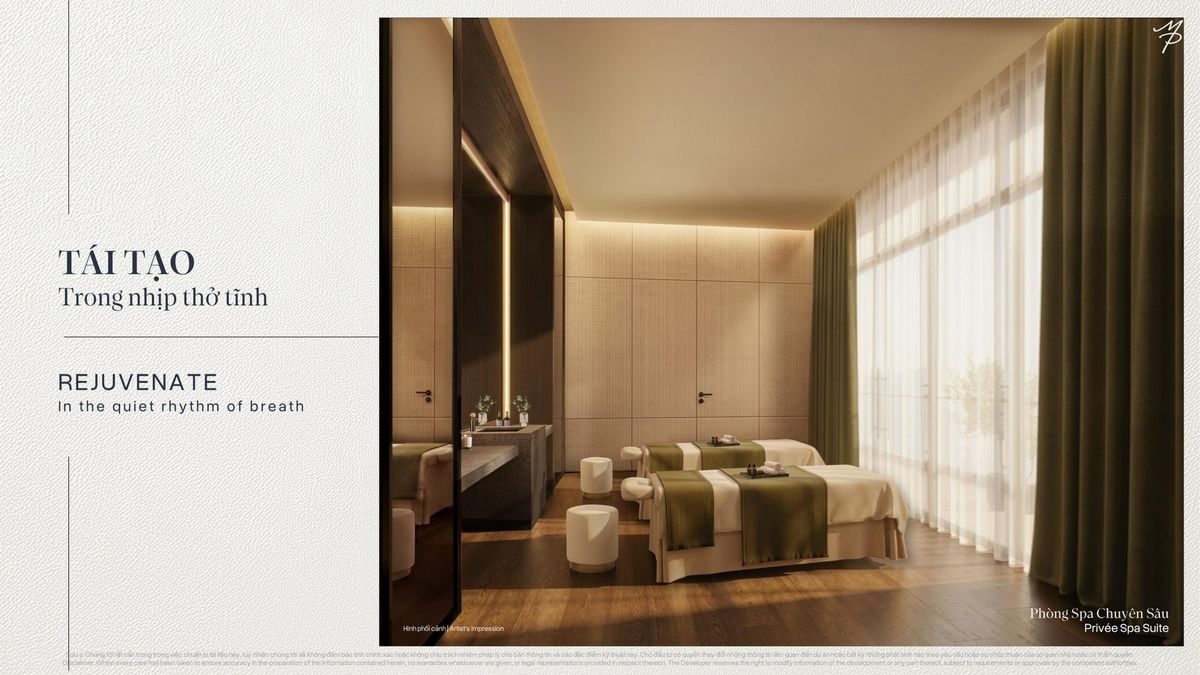
| Level 2 | Wellness Suite | Four-season spa pool, kids' wonder lagoon, infrared sauna, frost chamber, steam room, private spa suite, gym arena, yoga studio, pilates studio, nail salon, wellness suite |
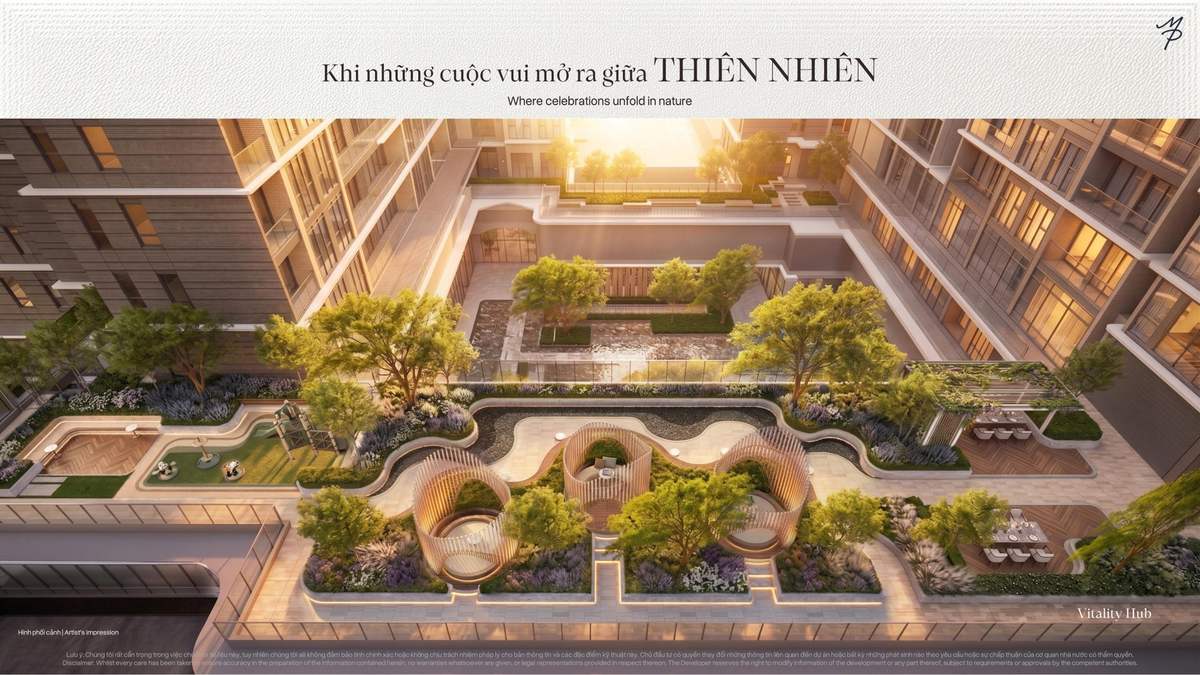
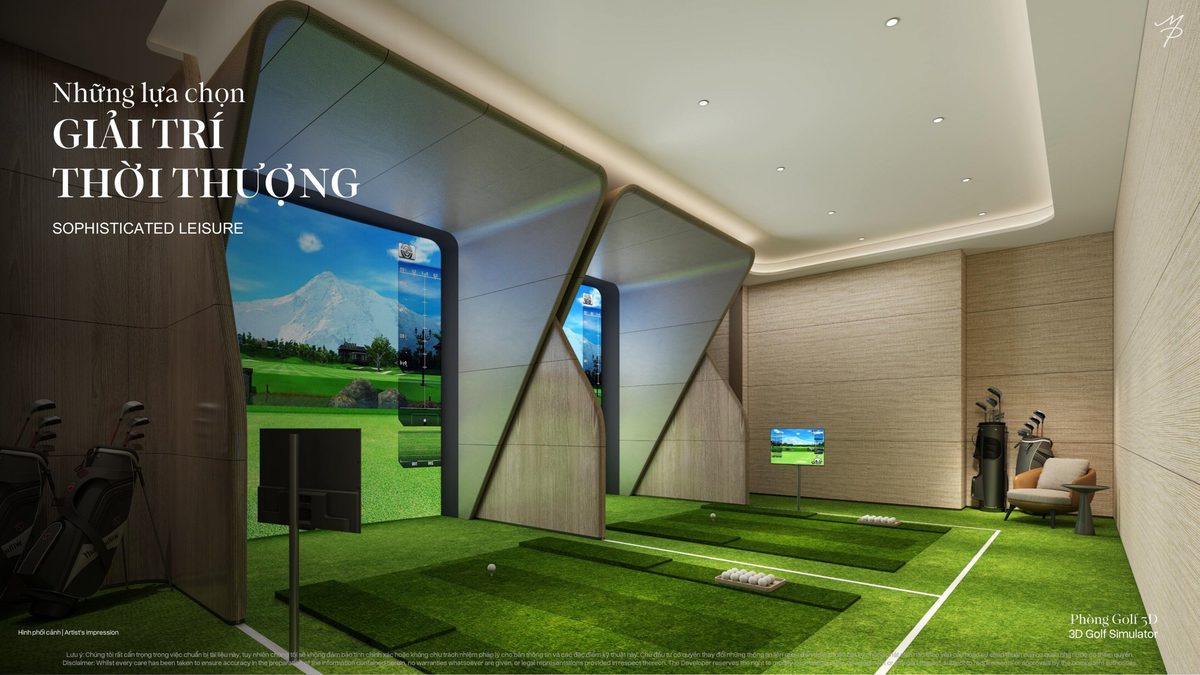
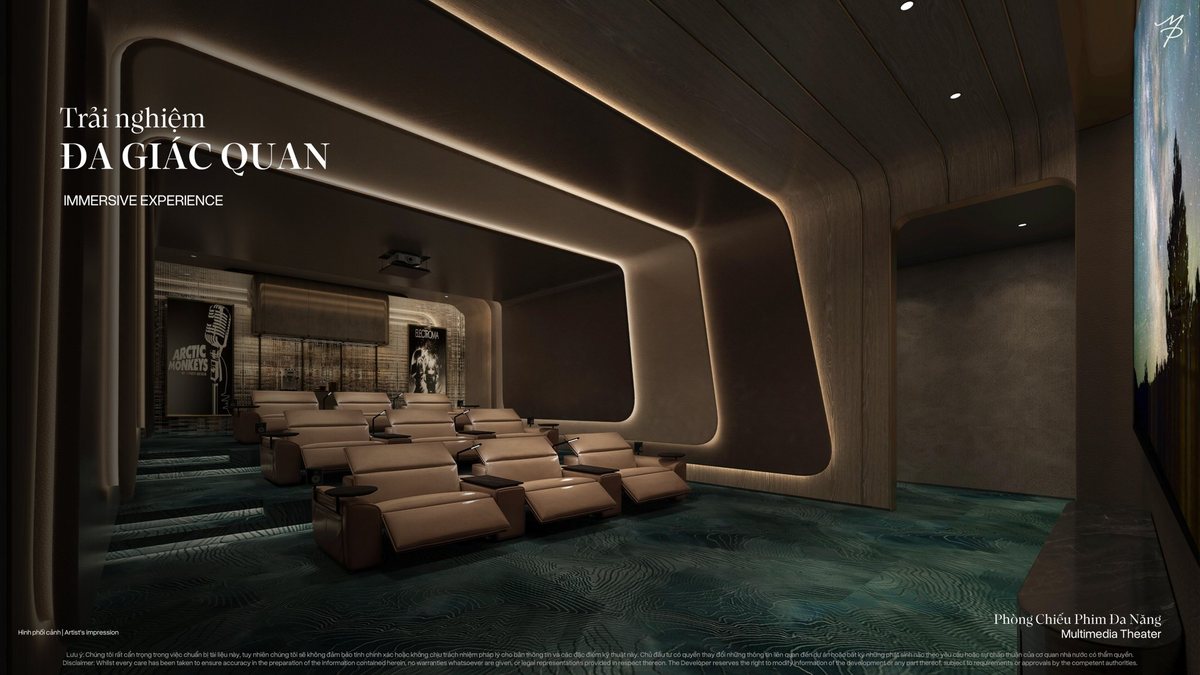
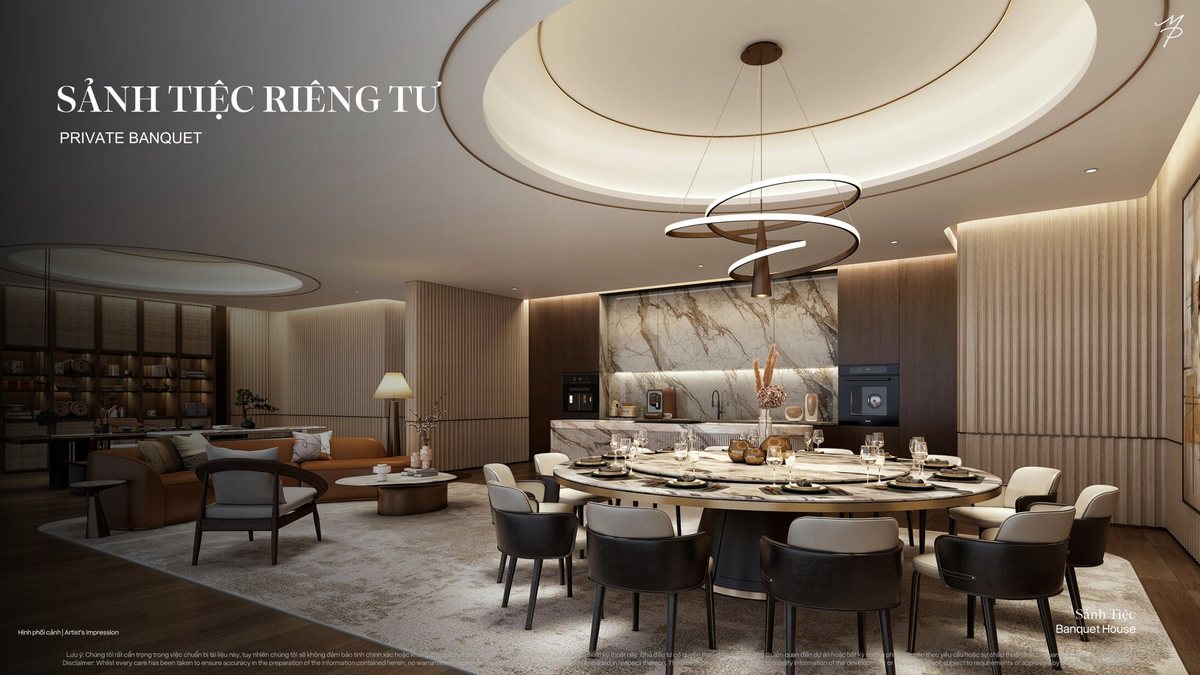
| Level 3 | Vitality Hub | Grill and smoke terrace, twilight promenade, kids' adventure land, banquet house, 3D golf simulator, multimedia theatre, recreation corner |
| Level 13 | The Gathering | Sky garden |
| Level 20 | Terrace Gardens | Celestial terrace, bonding haven |
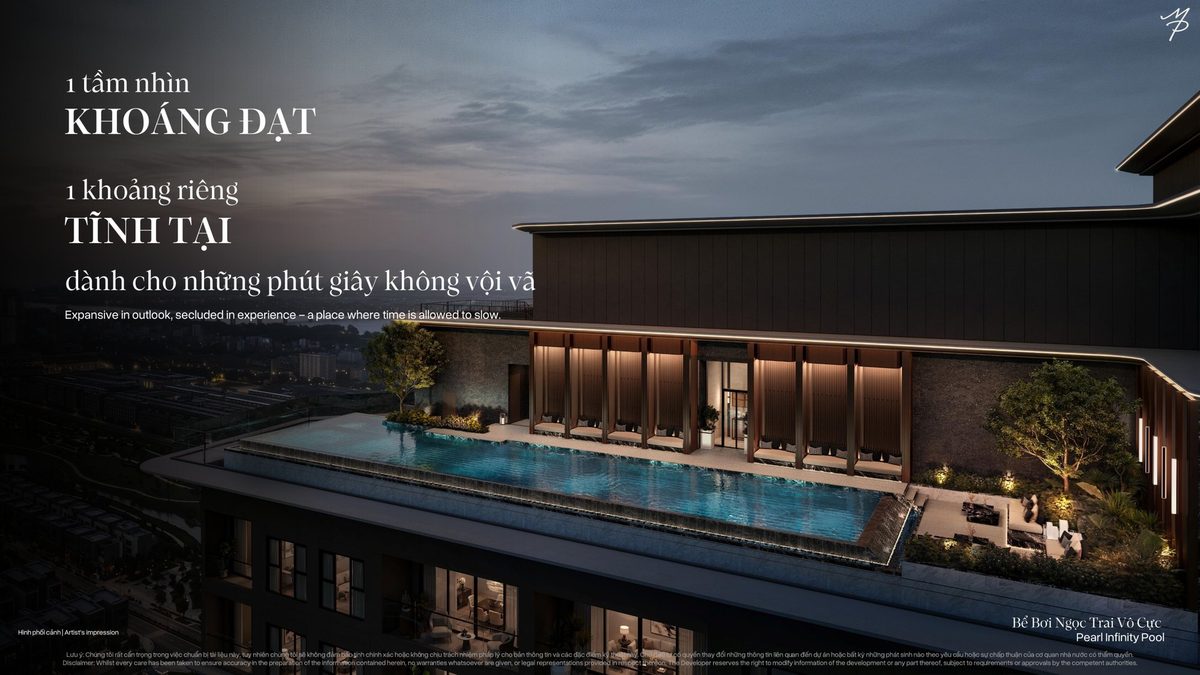
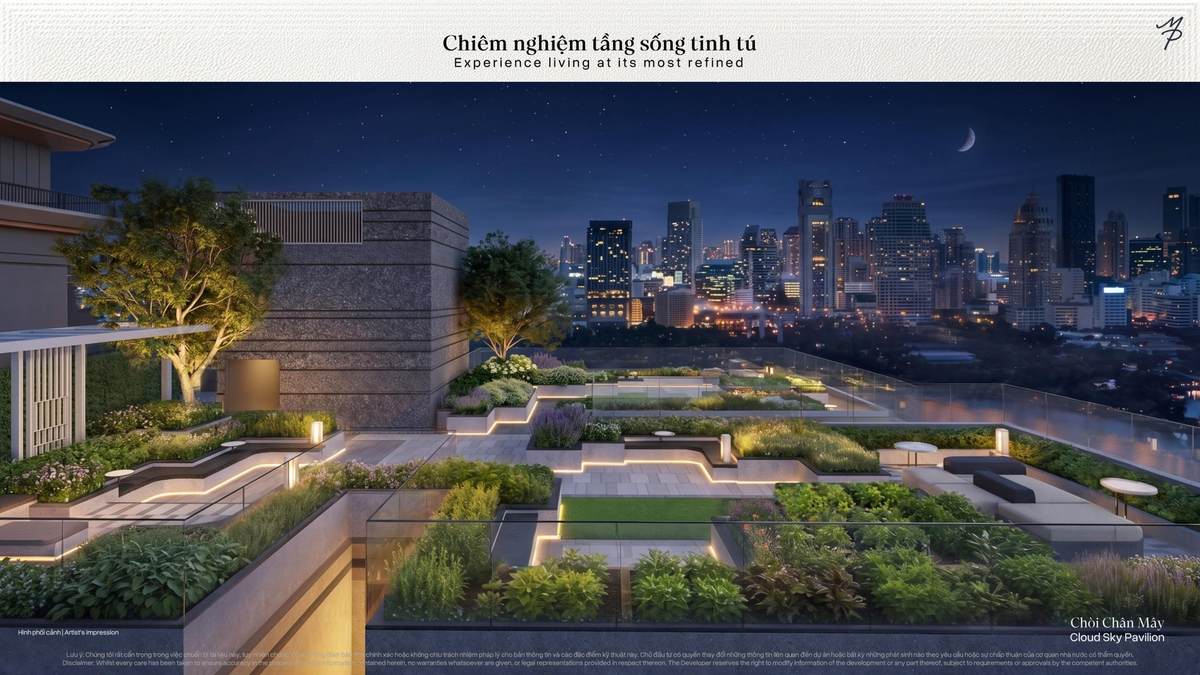
| Level 35 | The Crest 35 | Starlight bridge, pearl infinity pool, jacuzzi nest, cloud pavilion |
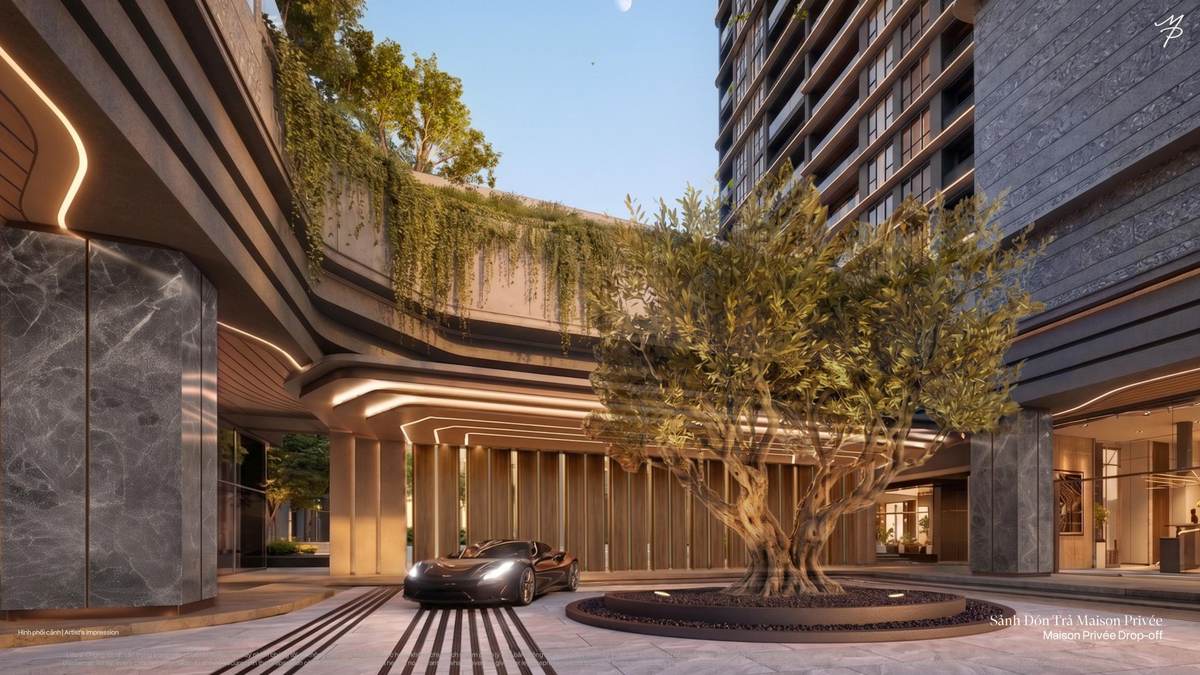
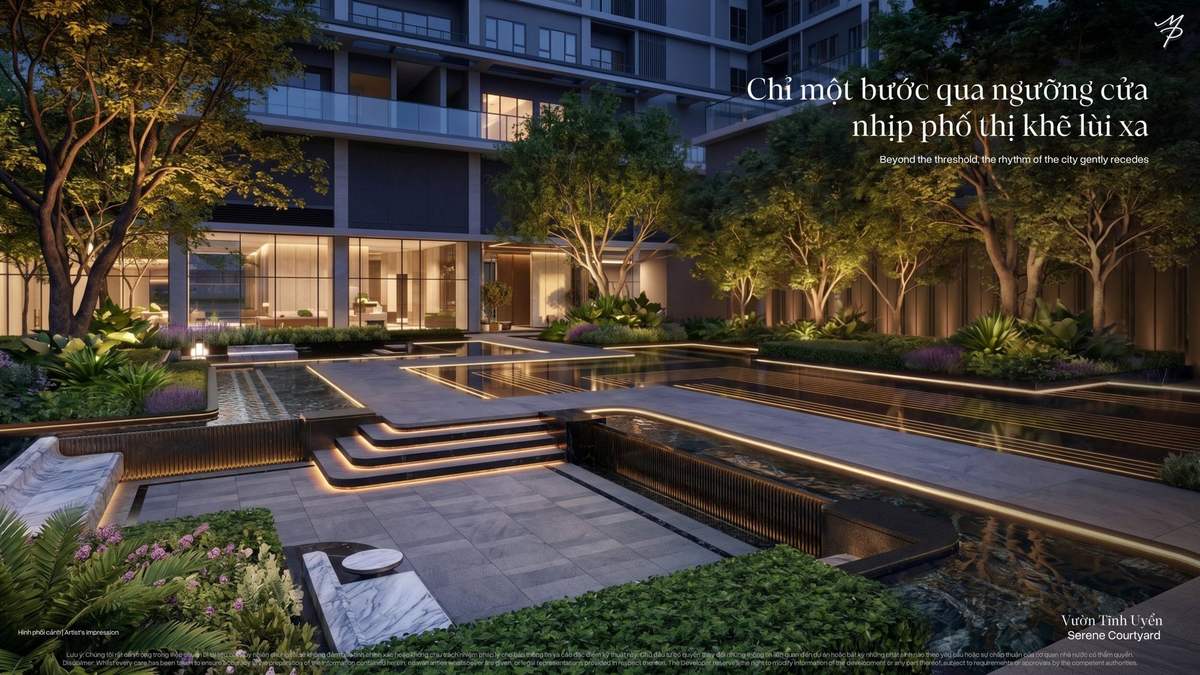
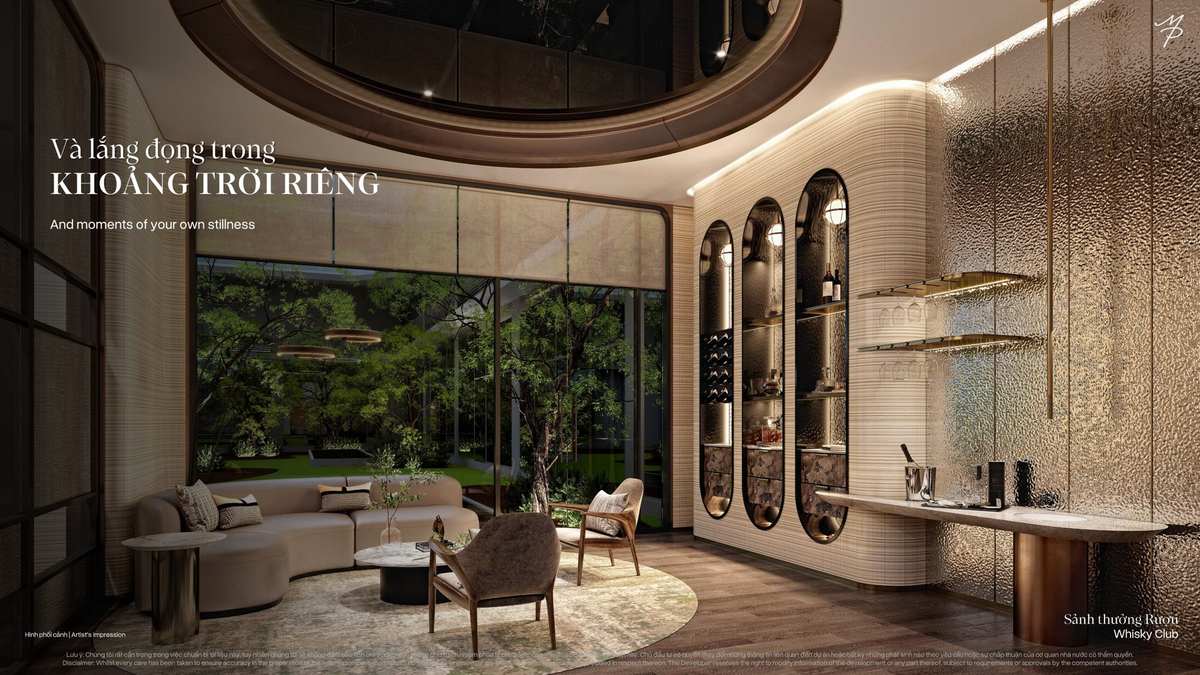
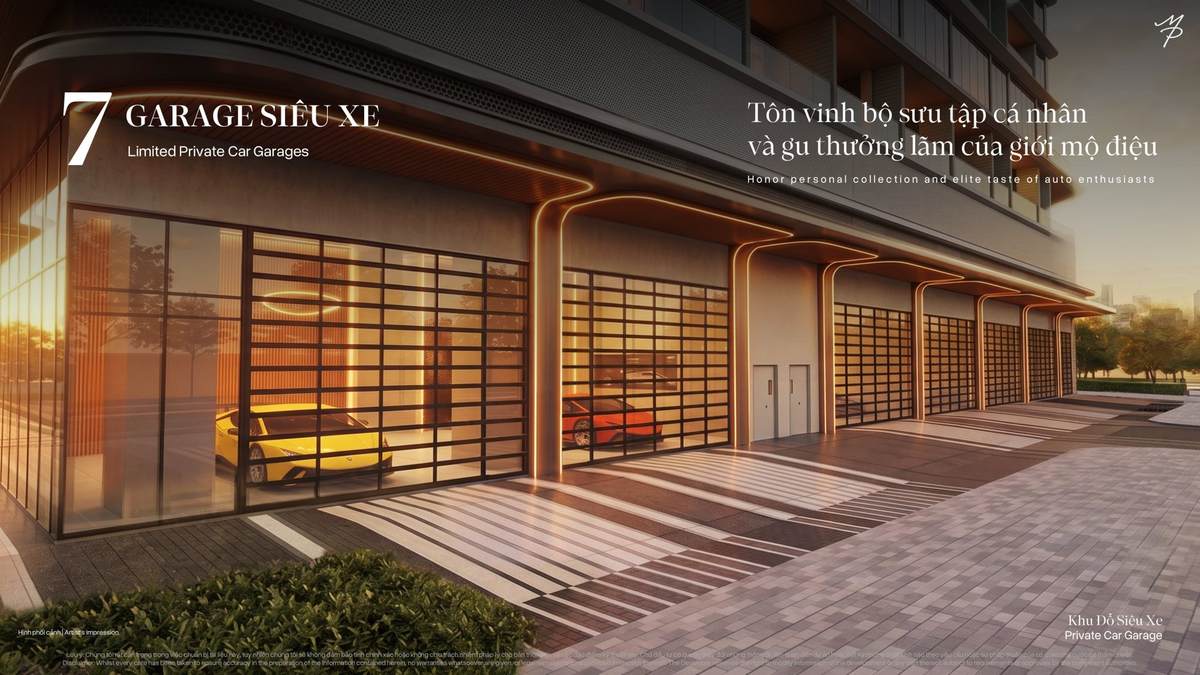
Level 1 — Privée Oasis. The transition between street and home: grand entrance, drop-off, serene courtyard, grand lobby, resident lounge, whisky club and a coworking corner. This level also holds the seven private car garages — a first for a Hanoi apartment project — alongside the 1:1 parking ratio, one space for every home.
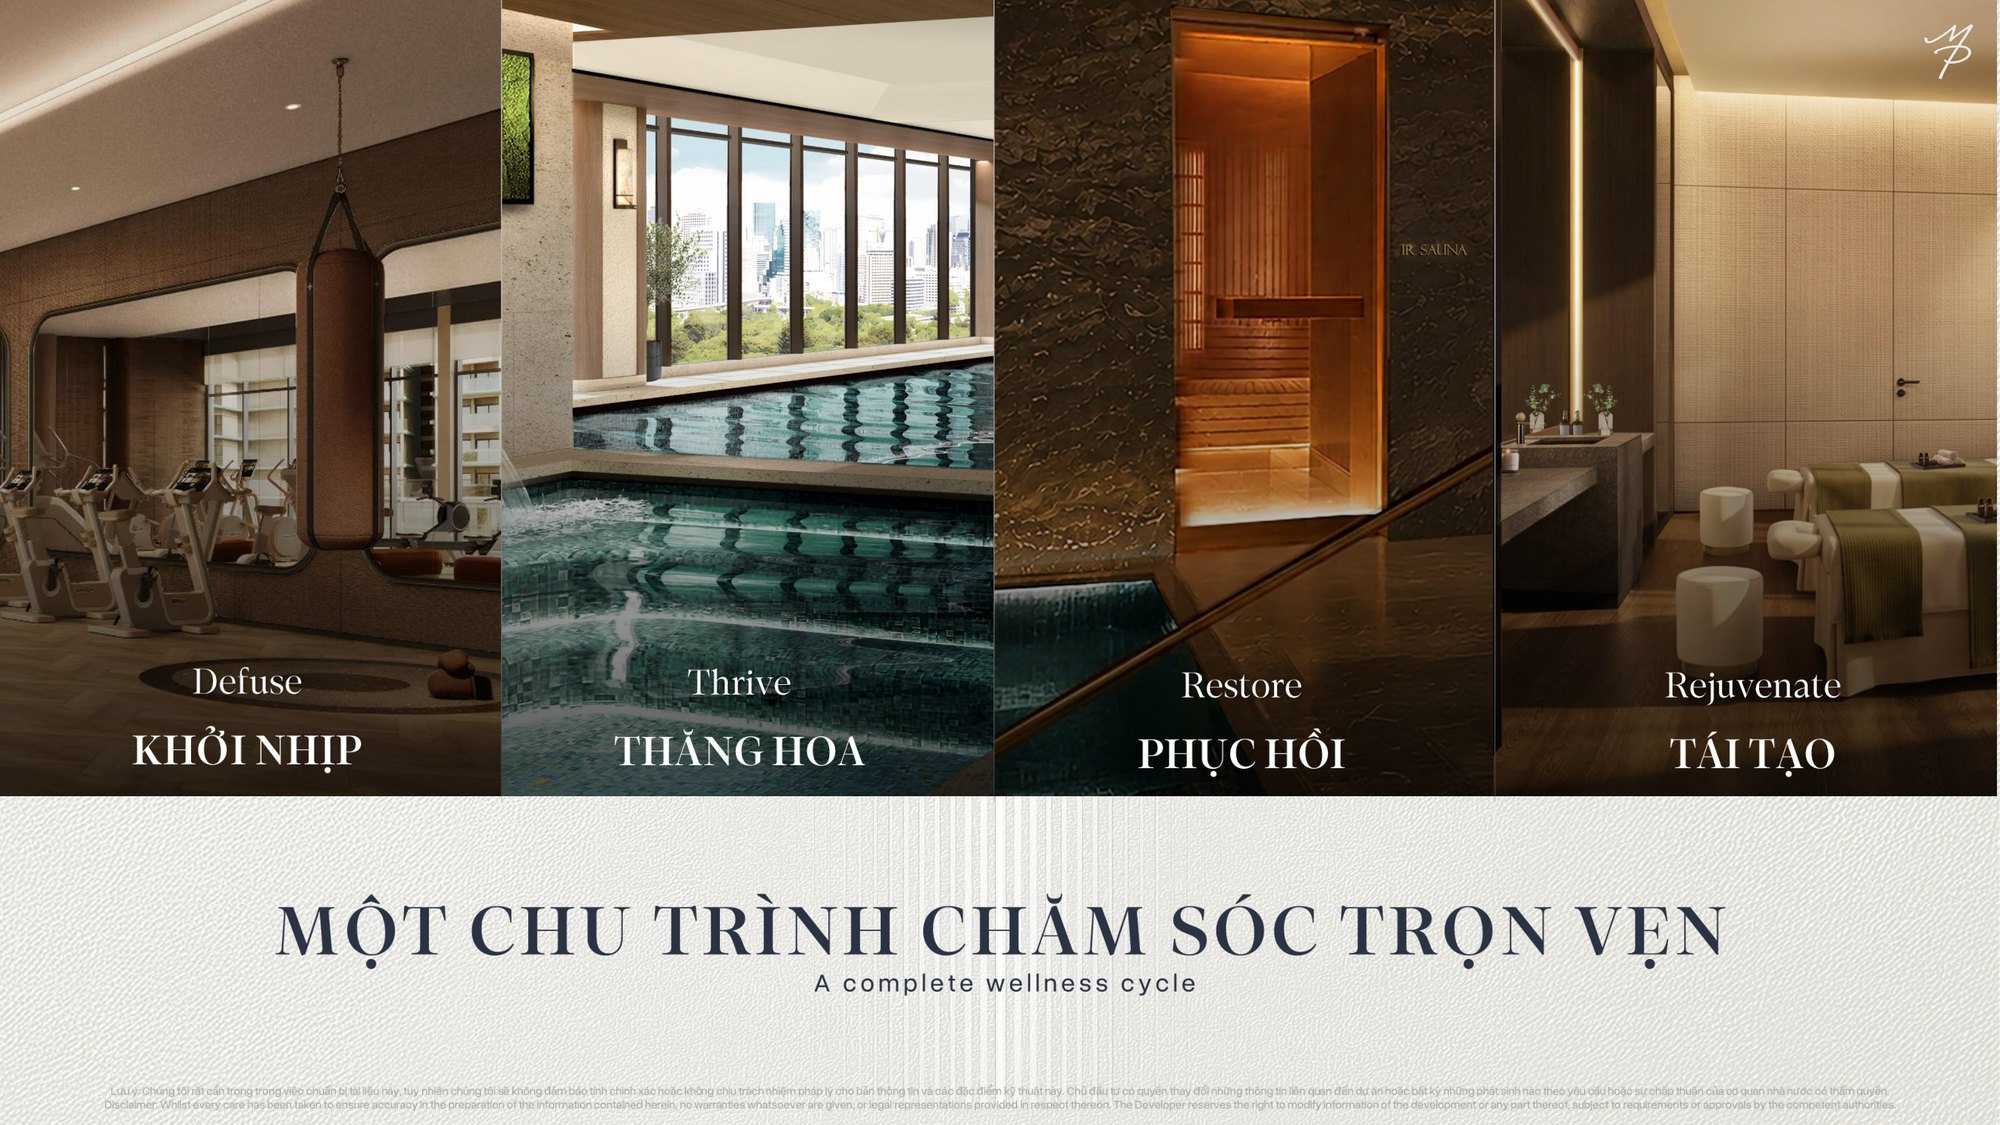
Level 2 — Wellness Suite. The largest cluster, with 16 facilities arranged as a four-step cycle: defuse (gym, yoga, pilates), restore (steam room, infrared sauna), rejuvenate (spa suite, frost chamber) and thrive (the four-season pool). It also holds a children’s lagoon, a nail salon and a private wellness suite.
Level 3 — Vitality Hub. Weighted towards leisure and gathering: a grill and smoke terrace, twilight promenade, kids’ adventure land, private banquet house, 3D golf simulator and multimedia theater.
Levels 13, 20 and 35. Level 13 is The Gathering with its sky garden; level 20 is Terrace Gardens with the celestial terrace and bonding haven. The summit is level 35 — The Crest 35 — holding the starlight bridge, the Pearl infinity pool, a jacuzzi nest and the cloud pavilion looking over central Hanoi.
WELL: the first residential project in Vietnam to pursue it
Maison Privée is targeting status as the first residential development in Vietnam to achieve a WELL pre-certification — the international standard that rates buildings by their effect on human health rather than energy performance alone. Three engineering items sit behind that target: a filtered fresh-air supply system in tower P, ultrafiltration water treatment for the whole building rather than per apartment, and non-toxic, low-VOC paint.
Handover: an international brand specification
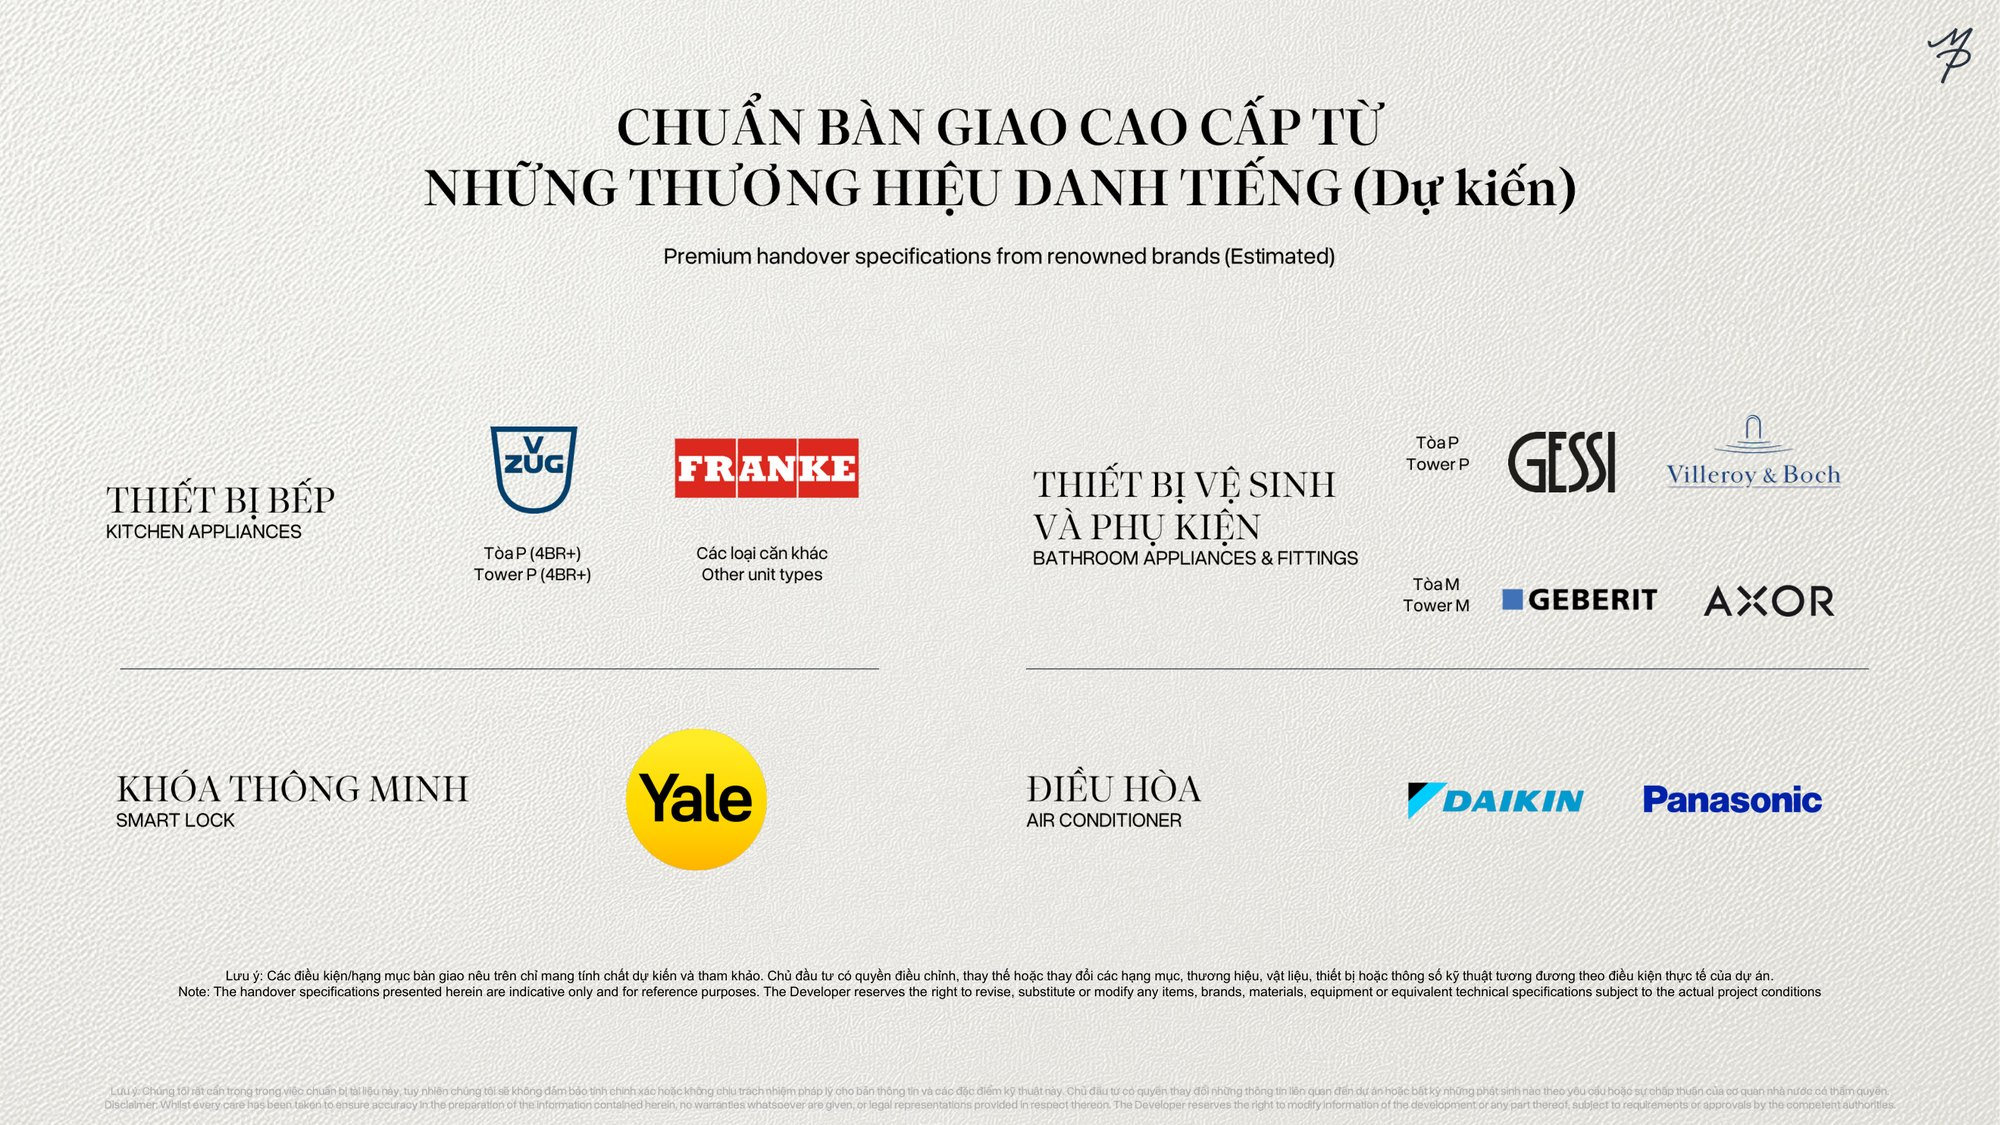
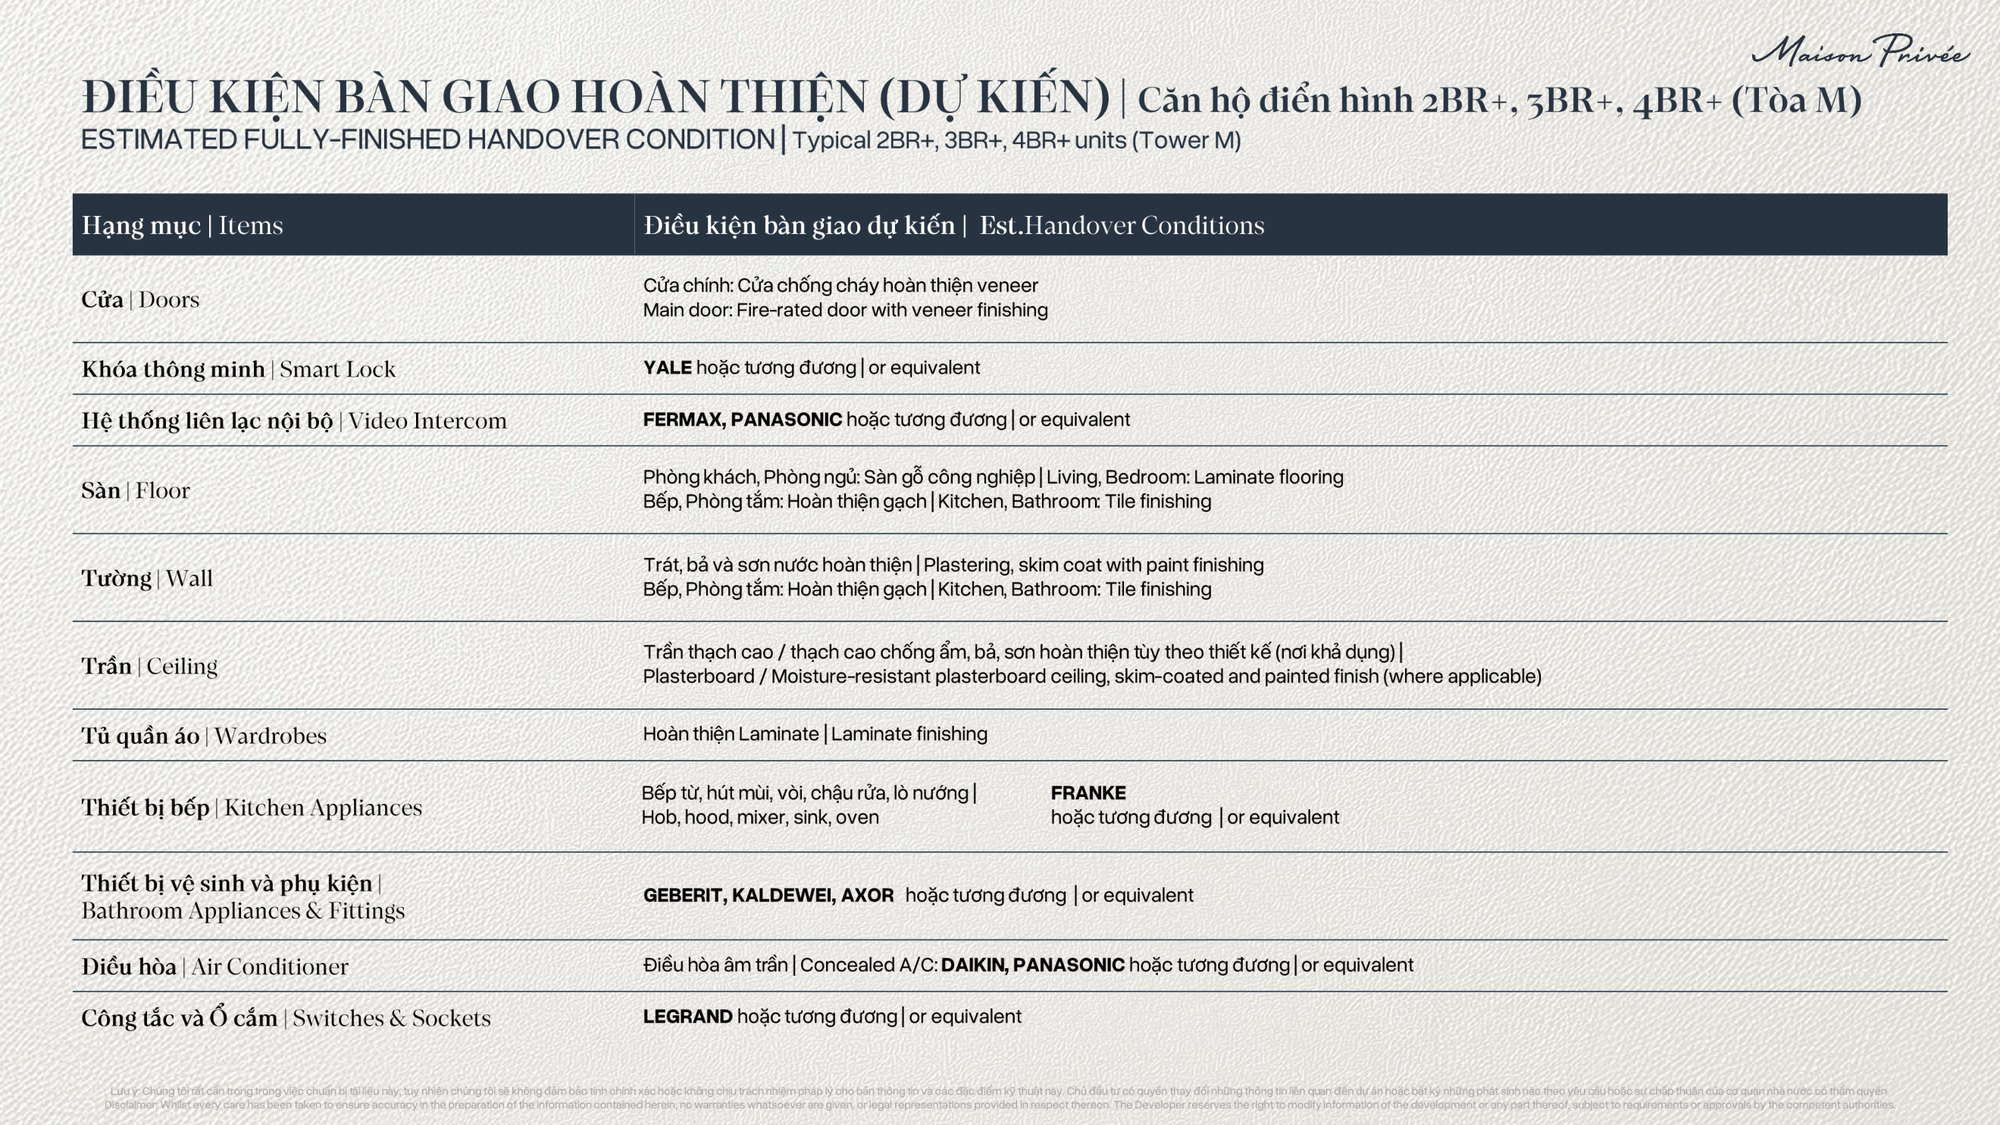
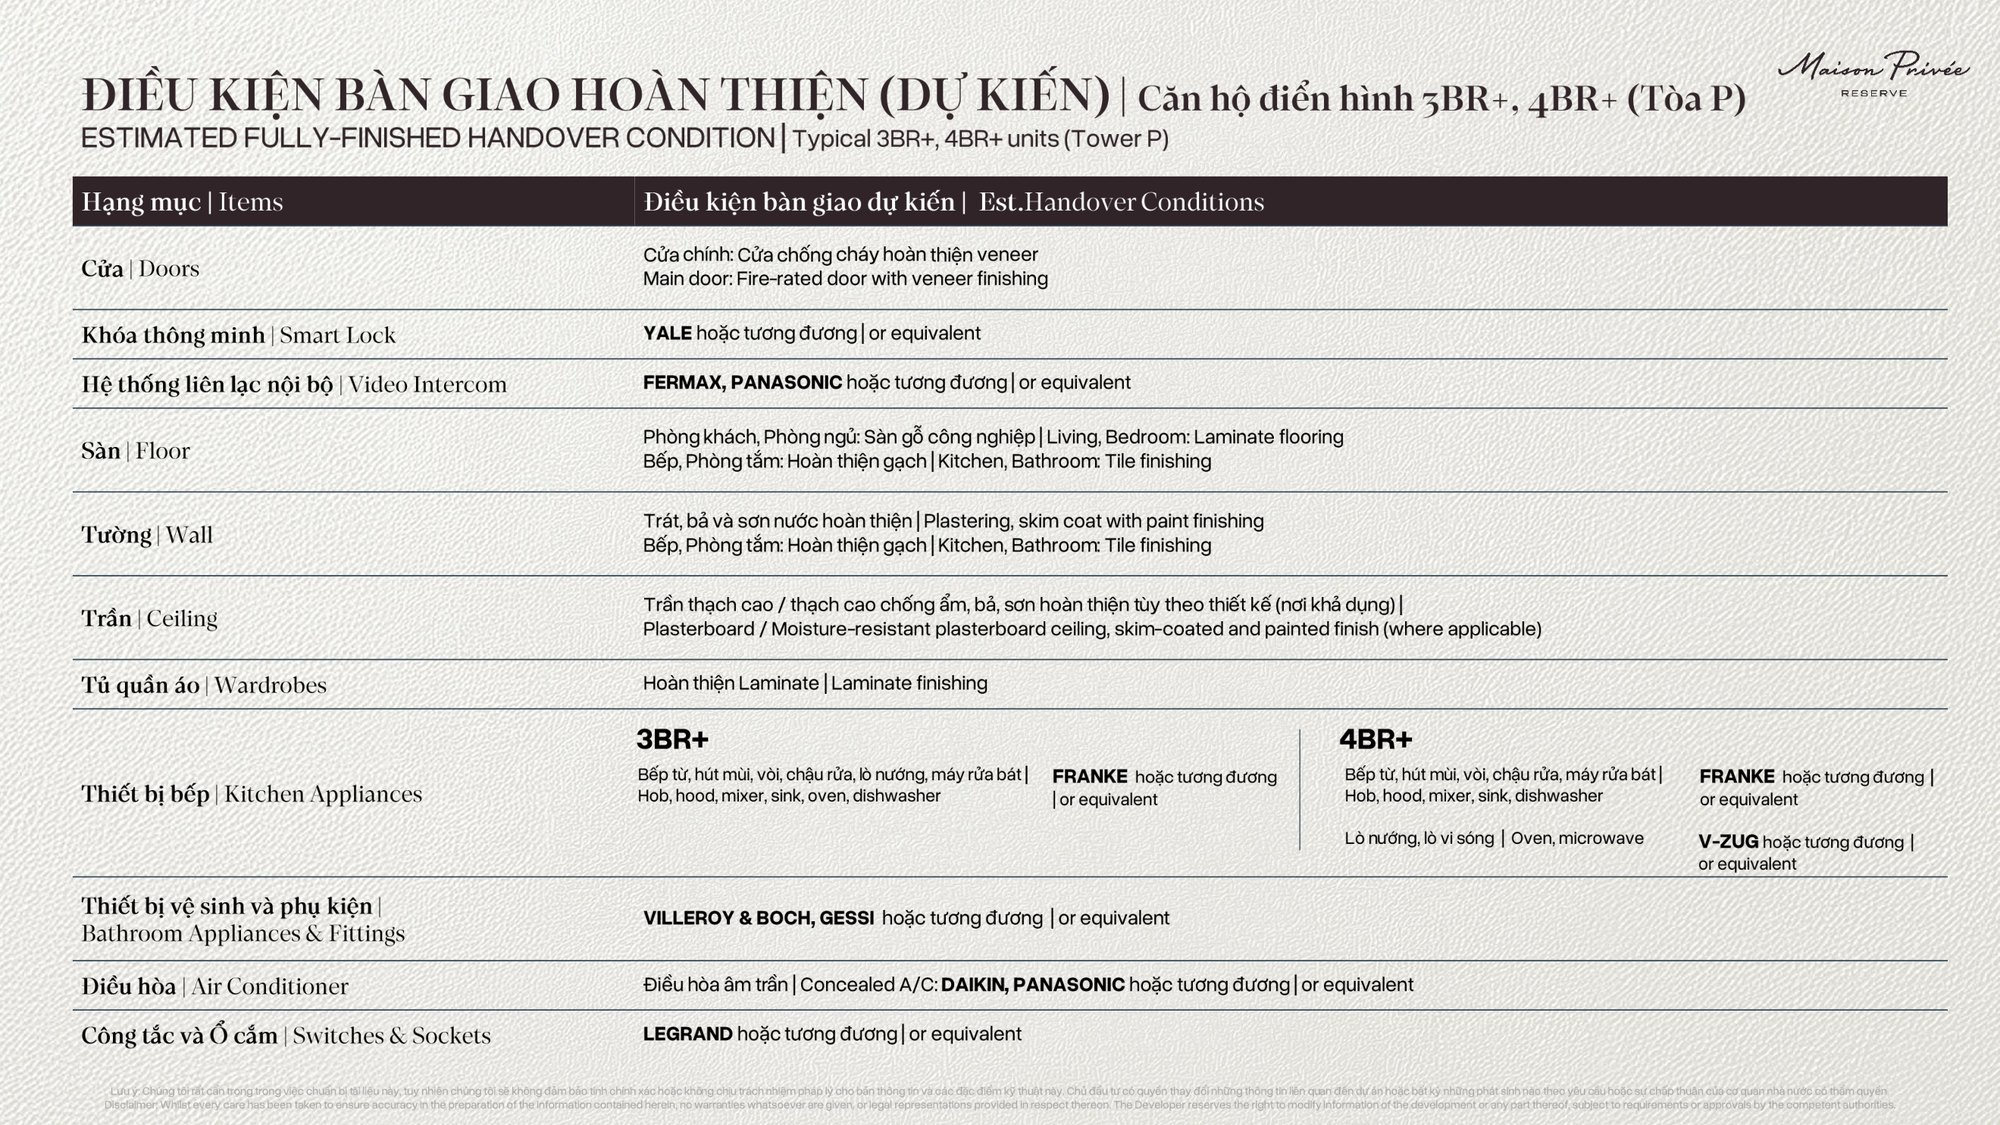
Homes are handed over fully finished with equipment from international brands, and tower P is specified above tower M.
| Category | Indicative brands |
|---|---|
| Kitchen appliances | V-ZUG (4-bedroom units, tower P) · Franke (other unit types) |
| Bathroom fittings | Gessi and Villeroy & Boch (tower P) · Geberit and Kaldewei (tower M) |
| Smart lock | Yale |
| Air conditioning | Daikin · Panasonic |
The indicative brand list and estimated handover specification for each tower.
Where Maison Privée sits on the Tay Ho price map
The project’s own sales material carries a map of asking prices for 14 apartment developments around West Lake. It is the quickest way to see which band Maison Privée will land in.
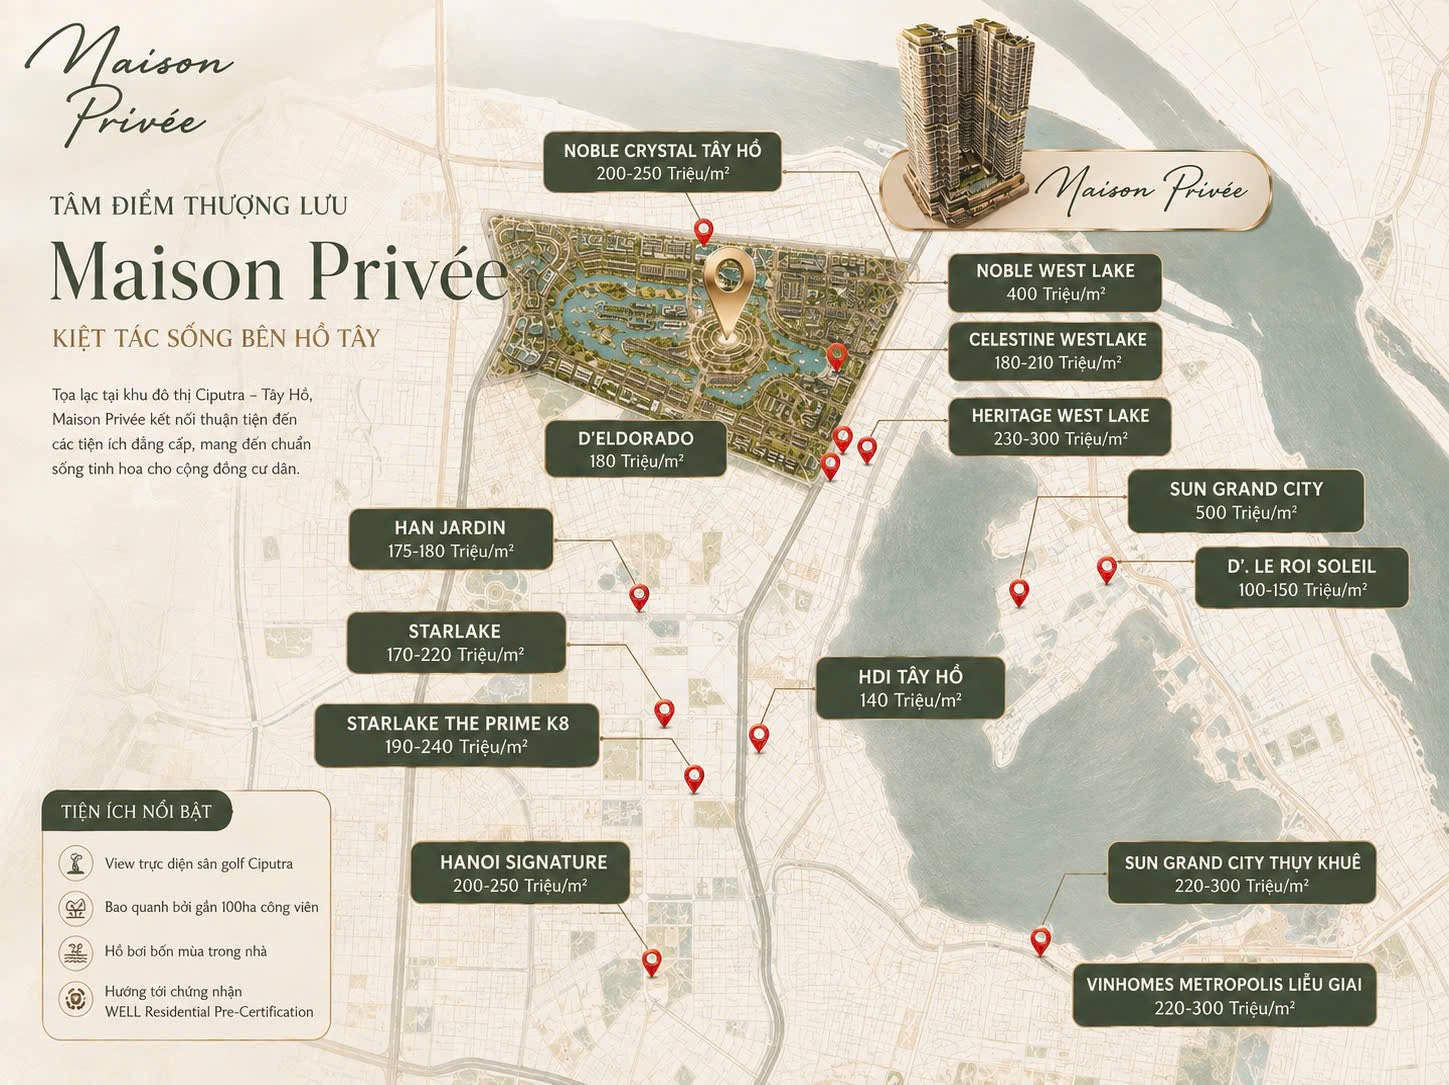
| Nearby project | Recorded price (VND million per m²) |
|---|---|
| Sun Grand City | 500 |
| Noble West Lake | 400 |
| Heritage West Lake | 230 – 300 |
| Sun Grand City Thuy Khue | 220 – 300 |
| Vinhomes Metropolis Lieu Giai | 220 – 300 |
| Noble Crystal Tay Ho | 200 – 250 |
| Hanoi Signature | 200 – 250 |
| Starlake The Prime K8 | 190 – 240 |
| Celestine Westlake | 180 – 210 |
| D’Eldorado | 180 |
| Han Jardin | 175 – 180 |
| Starlake | 170 – 220 |
| HDI Tay Ho | 140 |
| D’. Le Roi Soleil | 100 – 150 |
The band splits into three groups. The top, 400 – 500 million VND per m², is Sun Grand City and Noble West Lake. The middle, 200 – 300 million, holds Heritage West Lake and Noble Crystal Tay Ho. The lower group, 100 – 180 million, is made up of projects launched earlier or sitting further from the water.
Given its position inside Ciputra, the CapitaLand – Mitsubishi – Nomura partnership, 68 amenities and a specification aimed at WELL, Maison Privée is positioned in the upper part of the local price band. The official price list will be released by the developer — register early to have first pick of units when it lands.
Three estimated payment schemes
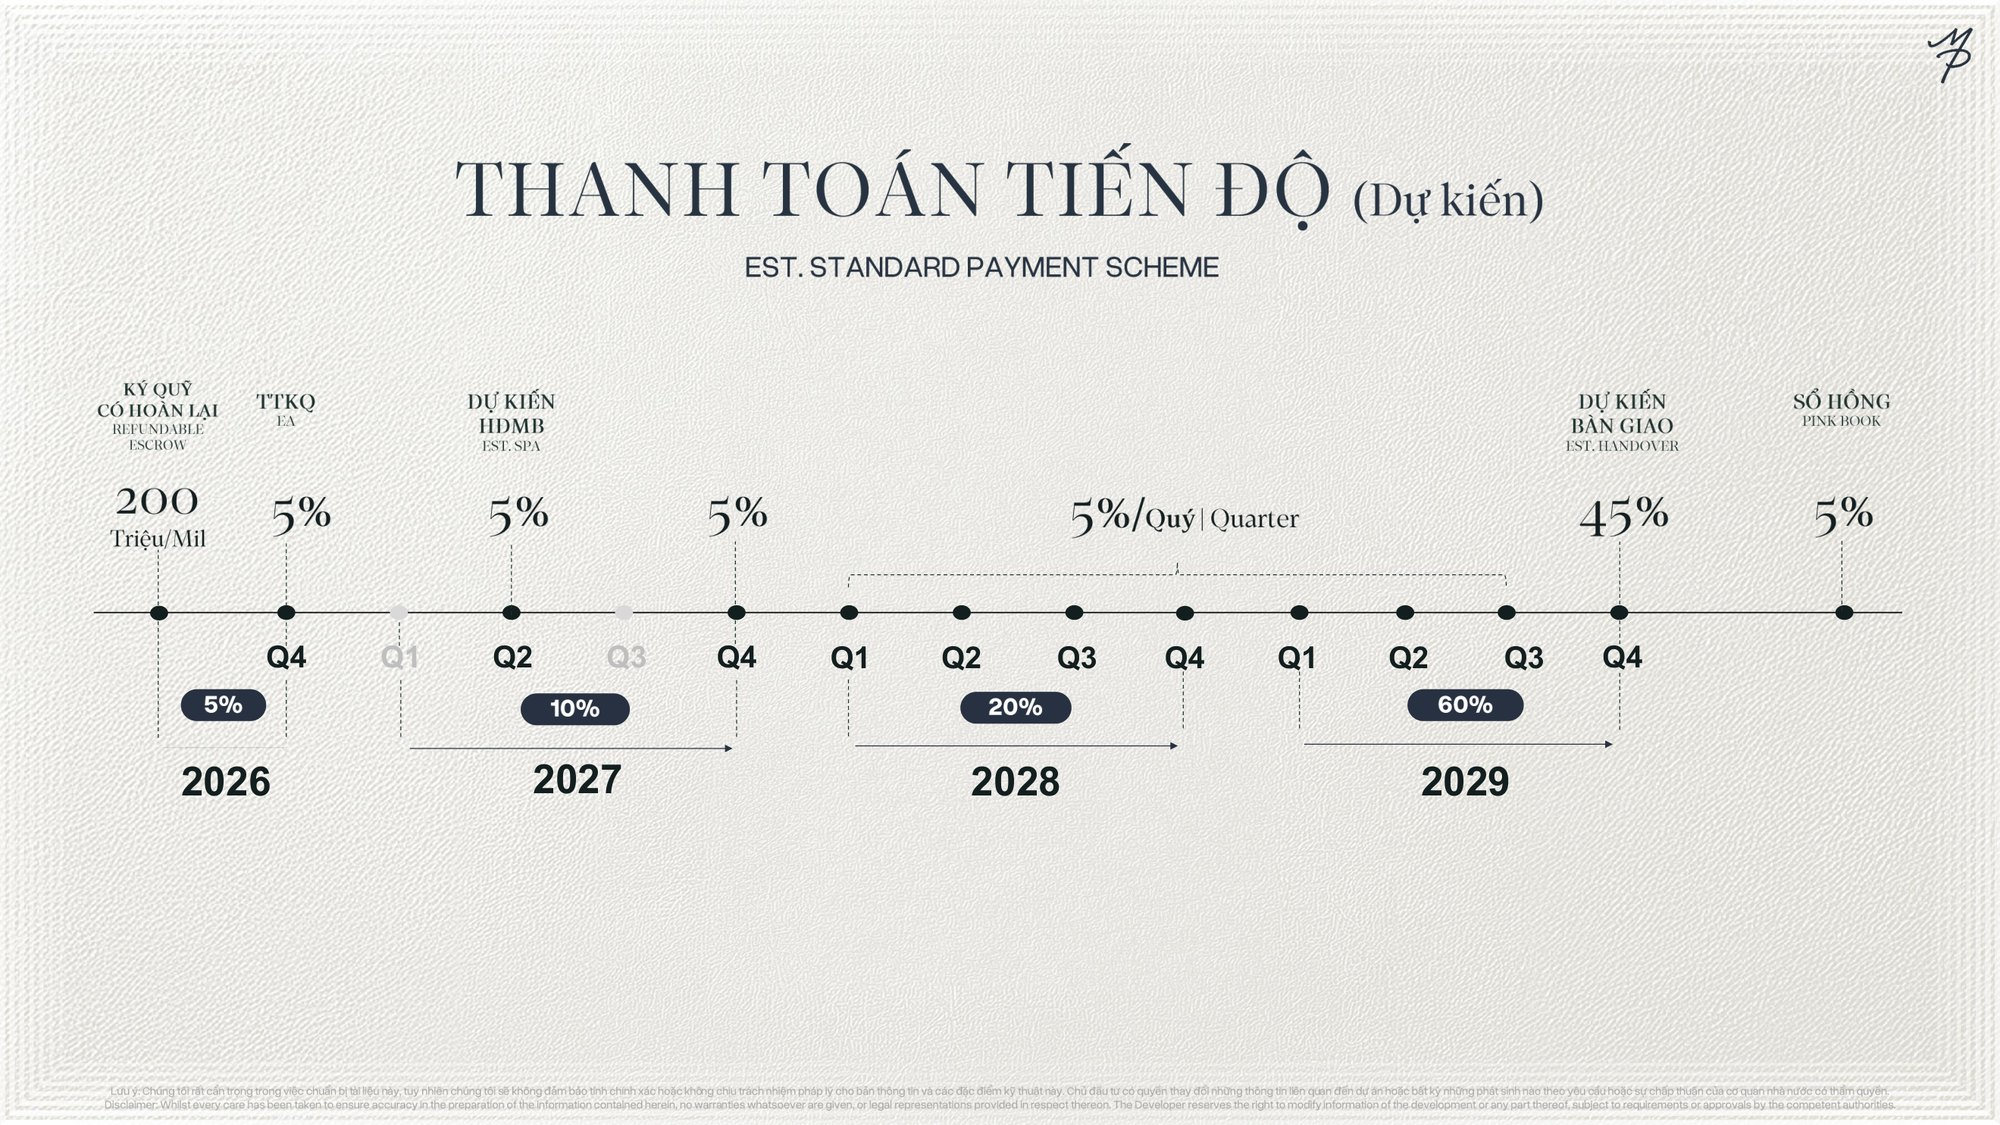
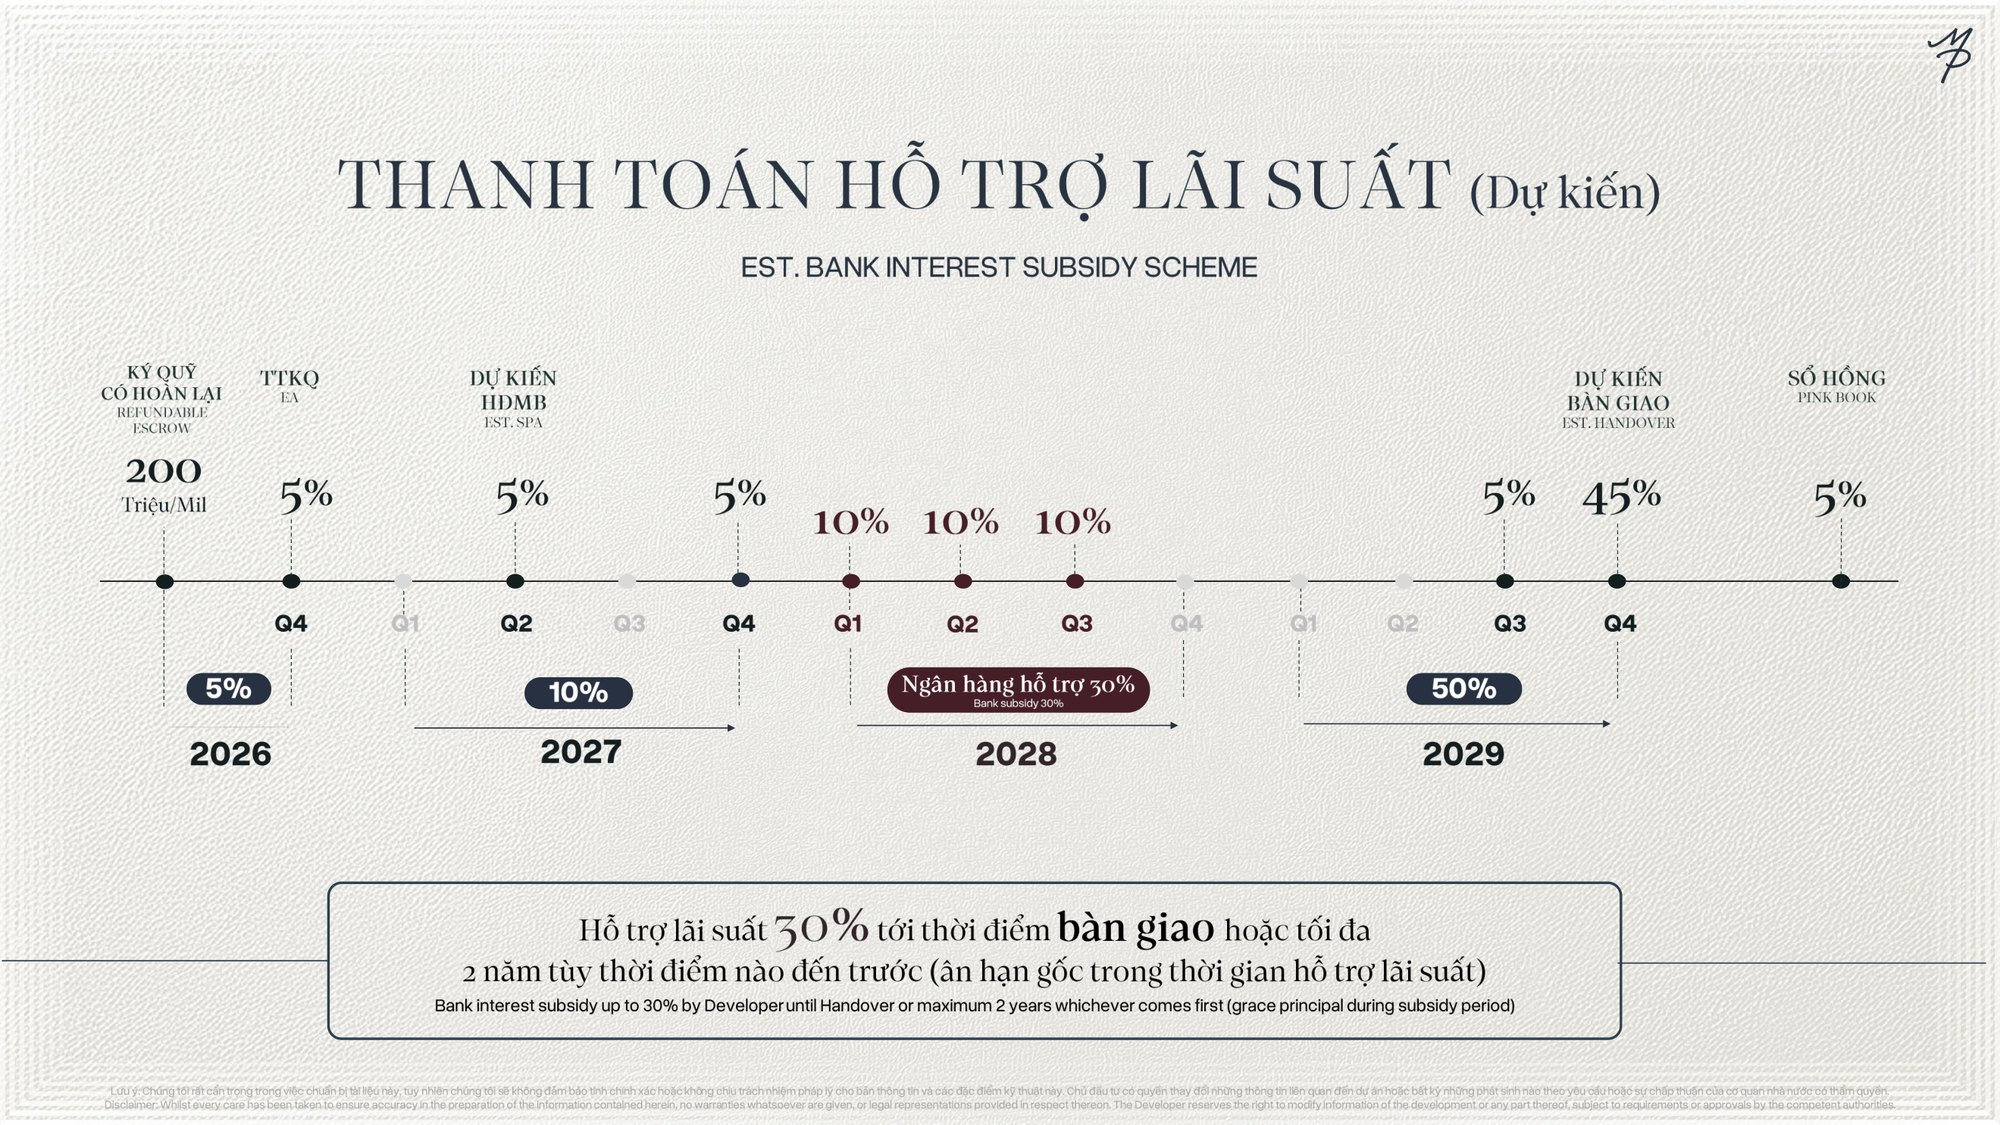
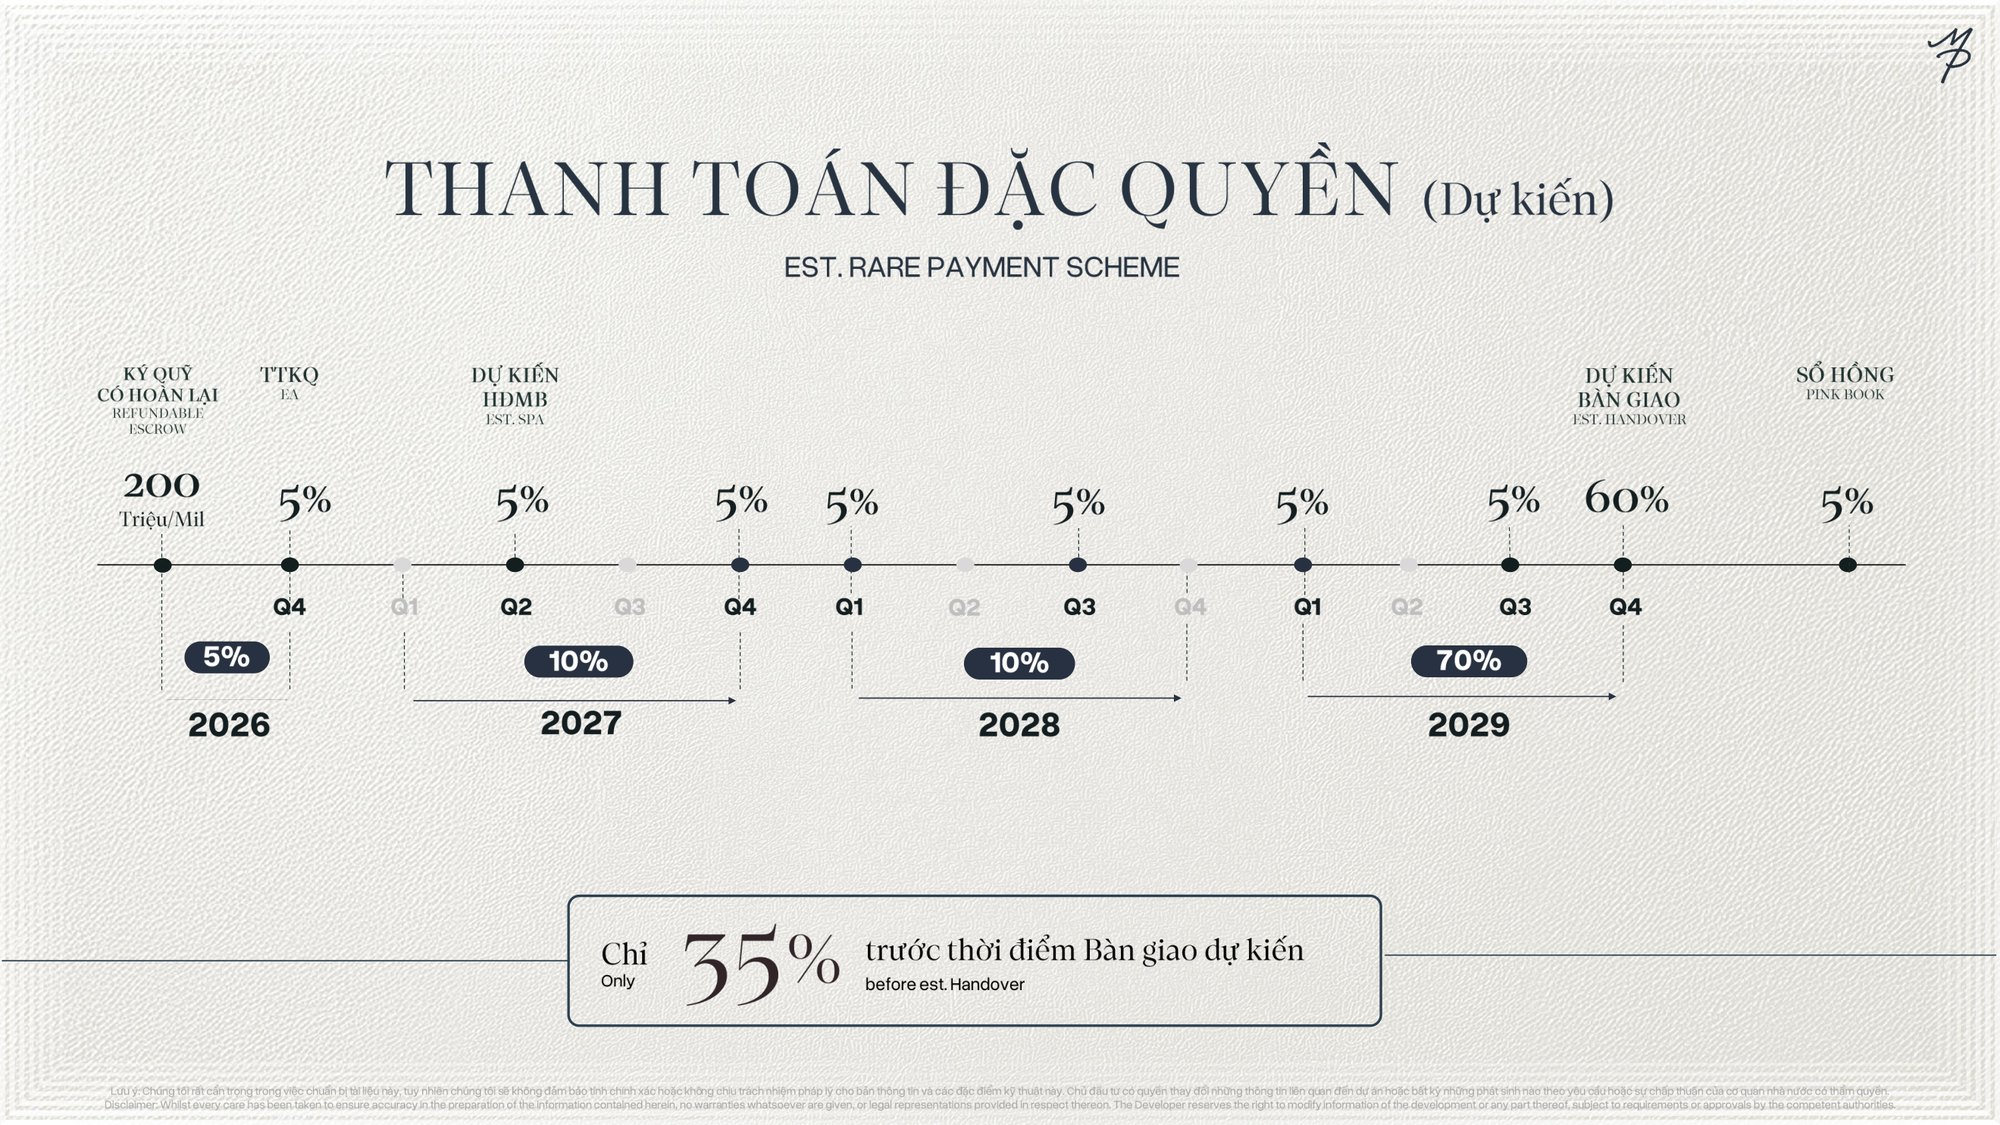
The project is taking reservations through a refundable escrow of VND 200 million. Three payment schemes have been published, all sharing an estimated SPA signing in Q2 2027 and estimated handover in Q4 2029.
| Milestone | ① Standard | ② Bank interest subsidy | ③ Rare scheme |
|---|---|---|---|
| Refundable escrow | VND 200m | VND 200m | VND 200m |
| Q4 2026 — escrow agreement | 5% | 5% | 5% |
| Q2 2027 — estimated SPA | 5% | 5% | 5% |
| Q4 2027 | 5% | 5% | 5% |
| During 2028 | 5% per quarter → 20% | 10% per quarter Q1–Q3 → 30%, funded by a bank loan with developer-subsidised interest | 5% in Q1 and Q3 → 10% |
| 2029, before handover | 5% per quarter Q1–Q3 → 15% | 5% in Q3 | 5% in Q1 and Q3 → 10% |
| Q4 2029 — estimated handover | 45% | 45% | 60% |
| On pink book issuance | 5% | 5% | 5% |
| Total paid before you get the keys | 50% | 50% (30% of it borrowed) | just 35% |
The bank interest subsidy scheme lets you draw 30% as a loan during 2028 with the developer covering interest until handover or for up to two years, with a principal grace period. The rare scheme asks for just 35% before you get the keys — suited to buyers who want their capital working elsewhere. A full comparison is in our Vietnamese guide: Thanh toán Maison Privée.
Can foreigners buy at Maison Privée?
Maison Privée apartments are freehold, so they fall within the category foreign nationals may buy under the Housing Law, inside the 30% cap per building. A Viet Kieu who still holds Vietnamese nationality buys as a local and is not bound by that cap. The specific allocation set aside for foreign buyers will be published by the developer alongside the price list — Realtique will update this page as soon as it is.
Frequently asked questions

KC Pham
Read next
- The Fullton Regal — CapitaLand’s low-rise development in Hanoi’s extended eastern corridor.
- Foreign buyer guide to Vietnamese property — the 30% cap and how allocations are usually released.