
The Infrastructure Nobody Sees at Haus Da Lat: Sweco Car Park, Isometrix Lighting, Delta and Artelia on Site
Table of Contents

Updated 16 October 2026: added the four-stage light journey through the park, Isometrix’s three design philosophies, and how the fountain, water stage, coffee kiosks, bar and show apartments are lit; corrected the name of the Melody of Lights scenario, the colour temperature scale and the position of the step lights on the floating deck, based on the project presentation the developer issued to sales partners (October 2026).
Renders show the façades, the lake and the pine forest. They do not show the car park, the ground levels, the drainage, where the light fittings are hidden, or who is supervising the contractors. Yet this is the layer that decides whether a home is still in good shape 20 years from now. At Haus Community Summit in September 2026, Professor Carlo Negri of Sweco opened the first session with the line “Design for what people don’t actually see”. This article brings together the whole technical layer of Haus Da Lat: Sweco, Isometrix, Delta, Artelia, and the levels and distances the developer has confirmed to sales partners.
Sources: developer materials issued by The One Destination to sales partners (January–May 2025, layout brochure February 2025) and Realtique’s own notes from Haus Community Summit – Back to School (9–10 September 2026), where Sweco, Kengo Kuma & Associates, 1508 London and 1010 presented in person; the lighting section draws on the developer’s lighting-design briefing of 13 October 2026. Prices are not published online; contact Realtique for the current unit list and price sheet. Foreign buyers can purchase within the quota of 30% of the units in each tower, with 50-year ownership.
Why did Haus bring in Sweco to design a car park?
Sweco is Europe’s largest architecture and engineering consultancy: more than 23,000 architects and engineers, around 15,000 projects a year in more than 70 countries, and 130 years of experience. It is the firm behind Nordic urban districts such as Hammarby Sjöstad (Stockholm), and it is also the master planner of Coastal Quang Ngai, the first Community by Haus. At Haus Da Lat, Haus gave Sweco a job most developers treat as secondary: two basement levels with 150 parking spaces.
A Sweco architect explained at the Summit: “Car parks get forgotten because there are only cars in them.” Their idea is to let the pine forest above ground “put down roots” into the basement: natural stone around the perimeter, timber along the central route, three layers of light (a safety layer, an atmosphere layer and an emotional wall-washing layer) and every fitting concealed. “You are there and you feel this is not a car park.” The basement has a space-availability guidance system. The point for buyers: the cheapest, most hidden part of a project is where you see whether a developer is serious, and Haus chose to pay Europe’s leading firm to design it.
Isometrix: light through reflection, not through fittings
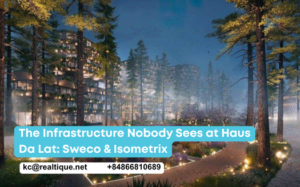
Isometrix Lighting + Design (London) is a lighting design studio for luxury hotels and residences around the world, which the developer calls its “lighting wizards”. The principle at Haus Da Lat: 1508 London chooses materials with reflective rather than glossy surfaces, and Isometrix lights the spaces by using that reflectivity so that the light is generous without glare, warm and calm when you come home. Inside the apartments, light follows the circadian rhythm (cooler and brighter by day, warm and low at night). Outdoors, the pine forest park and the lake are lit at night with concealed fittings: you see the light, not the lamp. At the Summit, Isometrix’s presentation on Haus Da Lat stressed that light has to work together with sound and materials, never on its own.
Melody of Lights: how Isometrix is lighting Haus Da Lat
Added 13 October 2026: from the developer’s lighting-design briefing for sales partners, based on Isometrix documents. Some elements are still being finalised.
Arnold Chan and Isometrix: light as an emotional material
Isometrix was founded by Arnold Chan in London in 1984. Trained as an architect, he made Isometrix one of the first studios to separate lighting design from mechanical and electrical engineering and treat it as a discipline of its own, closer to art than to installation. A line the studio often repeats: light is an emotional material, used to reveal architectural lines and the texture of materials and to guide the mood of the people inside.
A signature project is the Morpheus hotel in Macau by Zaha Hadid Architects: Isometrix hid thousands of fittings in the external exoskeleton so that the curves reveal themselves at night, and lit the atrium in layers to give it depth. The studio’s portfolio also includes hotels designed by Philippe Starck and Jean Nouvel’s Opéra de Lyon.
According to the developer, Isometrix came to Haus Da Lat at the invitation of Kengo Kuma, as the two often work together on projects meant to become heritage. Its role goes well beyond the apartments: led by Arnold Chan, the studio is shaping the night-time identity of the whole 5-hectare complex, from more than 300 pine trees, the flower gardens and the lake to the basement and the balconies. The lighting scenario here is called “Melody of Lights”, a symphony of light with rhythm, crescendos and pauses. His principle fits in one sentence: “You should feel and see the light without knowing where it’s coming from”, the way light works on a theatre stage.
Five lighting challenges specific to Da Lat
Lighting a 5-hectare site in the heart of Da Lat is harder than lighting a city hotel in five ways:
- Highland climate: mist, high humidity, and temperature and light levels that swing sharply through the day, “four seasons in one day”. Night also falls very quickly in Da Lat.
- Native nature: the pine forest and plants need to “rest” at night.
- Terraced terrain: slopes, forest tiers, planting tiers.
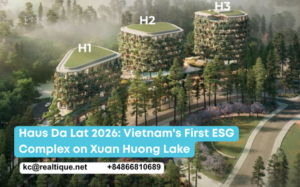
- Complex architectural forms: three towers with more than 600 balconies arranged like the scales of a pine cone.
- Urban context: one side faces Dinh Tien Hoang Street and Xuan Huong Lake and receives street lighting.
Three design philosophies: listening to Da Lat, candlelight, and architecture
Isometrix sums up its approach in one sentence: “We don’t design lights. We design the moments people will remember in the dark.” According to the developer’s materials for sales partners, before placing a single fitting the studio starts from three philosophies:
- Listen to Da Lat’s natural light. Thin mist, drifting cloud shadows and the soft, low-contrast light of the highlands are the raw material. Lighting is there only to awaken that gentle light, never to overpower it.
- Take candlelight as the emotional benchmark. In spaces for meeting and conversation, light keeps three qualities of a candle flame: low brightness, soft shadows and a narrow pool. Light like this opens conversations instead of showing off.
- Wherever there is architecture, it is lit with impact. For Isometrix, light does not just support architecture, it completes the architecture: bringing out materials, creating depth with shadow, and lighting without revealing the fittings.
The kinds of light chosen for the project are grouped as “nurturing light”, in three families. Light that nurtures nature hides its sources and gives the night-time stillness back to the pine forest, the flower beds and the lake. Light that nurtures vitality uses enough intensity and colour to energise without disrupting the circadian rhythm. Light that nurtures connection links people with people, architecture with landscape, buildings with emotion, comfortable living with the natural ecosystem, and the icon with its heritage.
Three kinds of light, three principles and the "candlelight" standard
Isometrix studied three kinds of light specifically for Haus Da Lat:
- Filtered or dappled light: light that passes through foliage, timber louvres or silk curtains before it reaches the eye. The team even mapped the sun’s path over the highlands so that early-morning and late-afternoon sun enters the homes as soft dapples rather than harsh streaks.
- Transition light: lights that brighten, dim, warm or cool with the daylight outside at dawn, midday and dusk and with the weather, supporting the circadian rhythm and connecting inside with outside. At dusk and dawn the lights come up gradually at a warm colour temperature, the warm dim approach: the softer the light, the warmer it becomes, like candlelight.
- Reflected light, which Isometrix sees as its most important signature: the light does not shine directly but bounces off timber, stone, stepped ceilings, water and tree canopies before spreading, the way the moon shines by reflection. That means fittings and cables have to be hidden in skirting recesses, ceiling slots and the folds of timber walls, so the architect, structural engineer, lighting designer and landscape architect have to work together from the very first drawing. You cannot build first and run the cables later.
Three principles go with them: light must be invisible (no visible lamps or cables; Isometrix calls this The Art of Invisibility, hiding both the technology and the light source), light leads emotion (from the noise of Dinh Tien Hoang Street to stillness the moment you pass the flower gate) and protect the night sky: Isometrix uses cut-off optics to control beam angles so no light spills into the sky, keeping the stars visible. Instead of chasing darkness away, as conventional lighting does, the studio treats darkness as part of the space, because it is darkness that gives light its form, depth and rhythm. Intentional darkness is also good for residents: it signals to the body that it is time to relax and sleep, keeps the circadian rhythm on track and helps avoid mood disorders. Across the site, less light pollution means the pine forest ecosystem is preserved and energy use is optimised.
The reference standard is candlelight: even hundreds of candles do not dazzle, they only create atmosphere. Colour temperatures follow the seven-step scale Isometrix uses to present the project, tracking a daily cycle: warm in the early morning, up to 6,500K at midday, and easing back to 2,200K in the evening. Each step is tied to a state:
| Colour temperature | State (Isometrix scale) | Where and when at Haus Da Lat |
|---|---|---|
| 2,000K | Tranquil | The warmest point on the scale, close to firelight |
| 2,200K | Cozy | Amber-toned bar; bedrooms and the autumn pine forest use the 2,200–2,700K range |
| 2,700K | Serene, candlelight level | Bedrooms, bathrooms in the evening, lakeside wayfinding strips |
| 3,000K | Relaxed | Timber and stone surfaces of the Design Exhibition (2,700–3,000K); summer pine forest (about 3,000–3,500K) |
| 4,000K | Vibrant | Daylight; not used for evening relaxation spaces |
| 5,000K | Focused | The alert, clear-headed threshold; not used in rest spaces |
| 6,500K | Alert | Like midday sun; stressful if prolonged, avoided in rest spaces |
Four layers of light in the park
In the park, light is arranged in four layers: safety (paths, steps, water edges), ambient (enough to read the space), accent (material surfaces, pavilions, special trees) and iconic (the fountain, the floating deck, performances). Each layer appears at the right moment in the right place, like the notes of a piece of music rather than everything sounding at once.
A walk through the Haus Da Lat park after dark
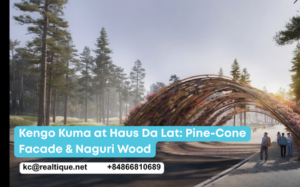
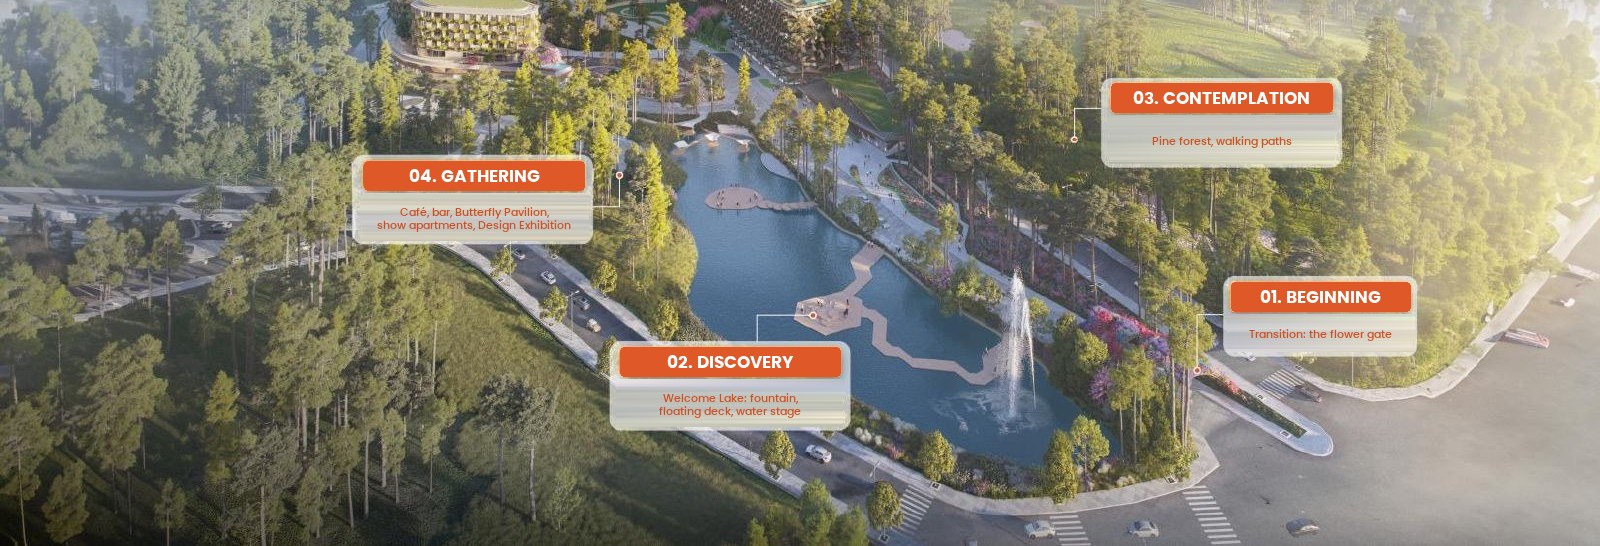
According to the lighting design package, the park is divided into five zones: Flower Gate, Welcome Lake, Pine Forest, Flower Forest (the flower forest between the towers) and Pine Playground (a play area inside the pine forest). Isometrix does not light each zone as a separate patch; it links them into a four-stage emotional journey, the “symphony” of Melody of Lights:
- Beginning – Transition: the flower gate, where pedestrians leave Dinh Tien Hoang Street and step into an “outdoor room lit by candlelight”.
- Discovery: Welcome Lake, with its fountain, floating deck and water stage.
- Contemplation: the pine forest and its paths, where light drops low and close to the ground, with some stretches deliberately kept dark.
- Lingering – Gathering: the coffee kiosks, the bar, the Butterfly Pavilion, the show apartments and the Design Exhibition, places to pause and meet.
Each stage has its own intensity and rhythm. Isometrix set three requirements for the whole journey: celebrate the materials and architecture, create emotion without breaking the darkness, and move from space to space by degrees of feeling, so that walking through the park is like listening to a complete piece of music with an opening, a climax and a quiet close.
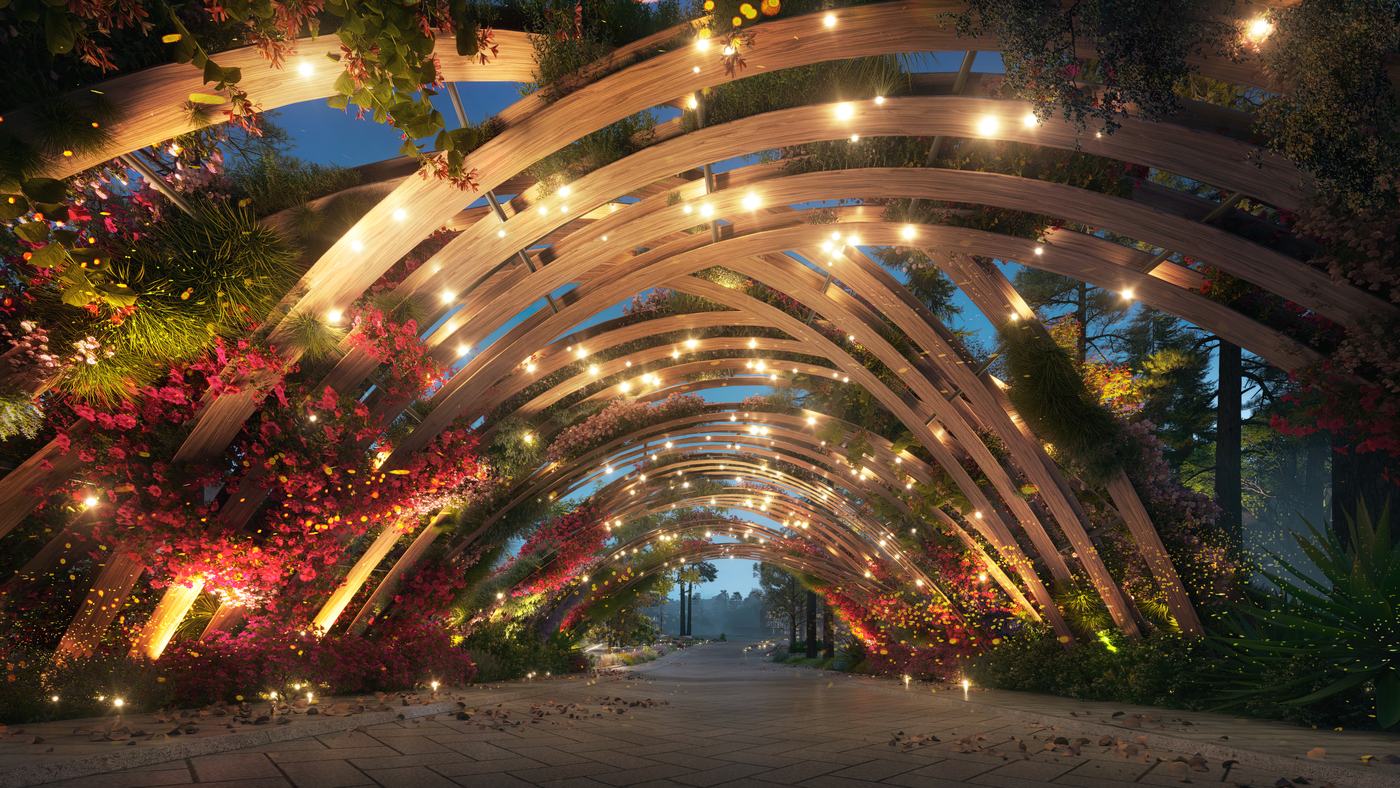
The flower gate: an outdoor room lit by candlelight
At the flower gate, the question Isometrix asked was not “how many lights do we need” but “how will people feel as they walk in”. The gate is deliberately lit at a moderate level, as an invitation to go further in, with three layers of light:
- Grazing light skims along the curved pine battens to reveal the grain and the craftsmanship that are hard to see by day. No batten is fully lit; there is always some shadow.
- Integrated LEDs create tiny points of light like fairy lights within the climbing frame.
- Hidden uplights at the base of the gate wash upwards so the arch looks taller.
Two details show the level of care: the Isometrix team considered drilling into the battens to mount fittings, but KKAA refused, so another mounting method had to be found that leaves the timber structure untouched. And because KKAA expects the flowering canopy to take three to four years to cover the gate fully, the light positions had to be planned so they will not be hidden once the plants mature.
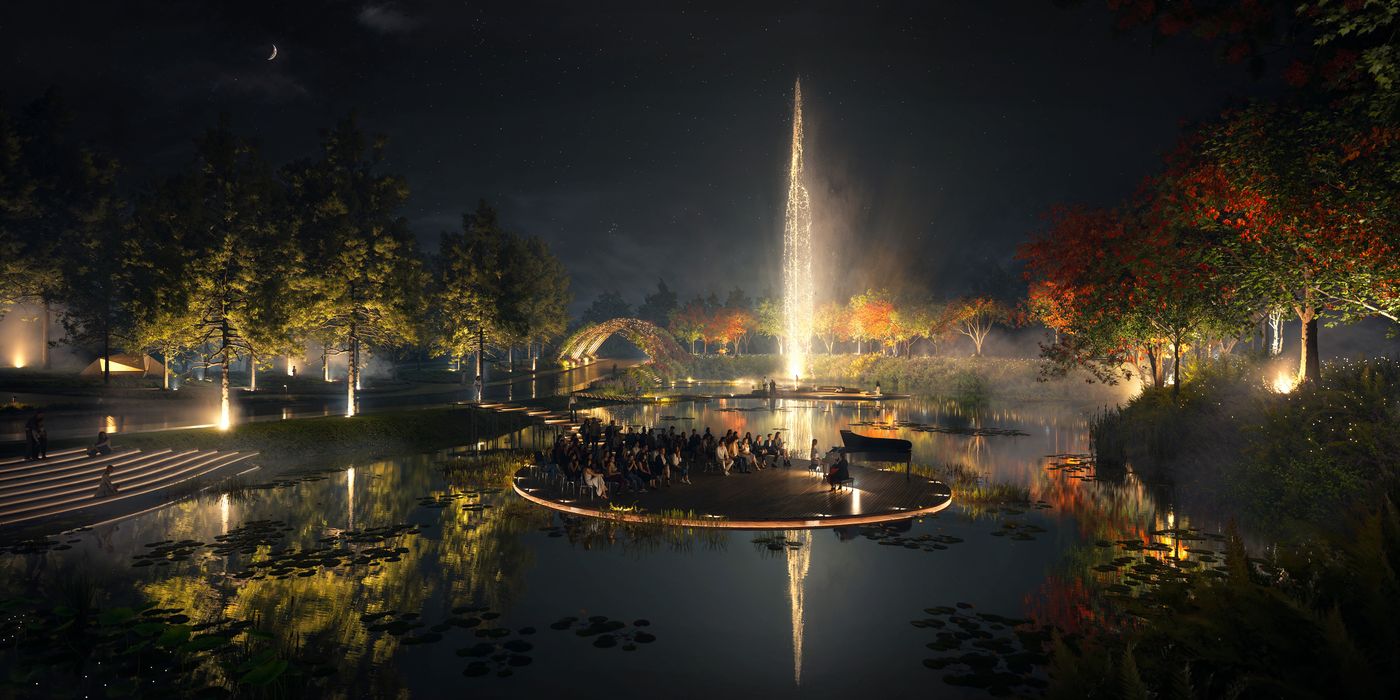
A dark lake, a glowing fountain and "stars fallen into the lake"
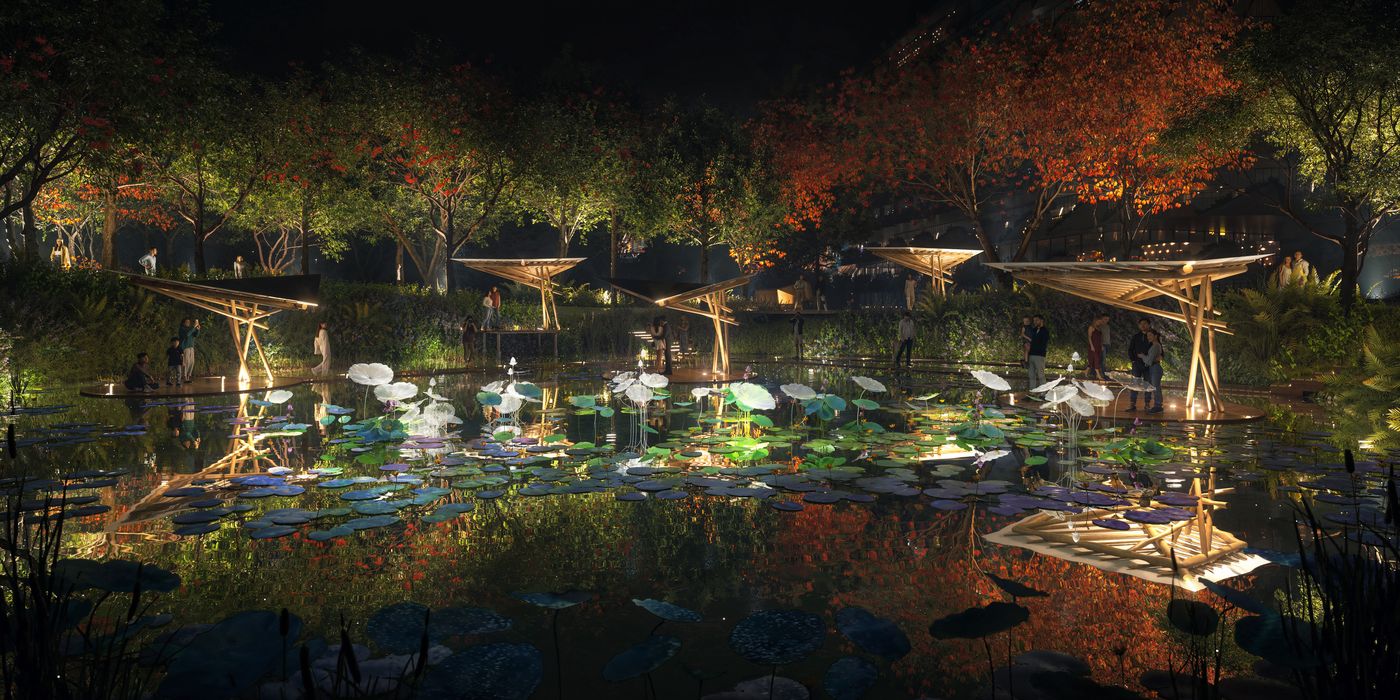
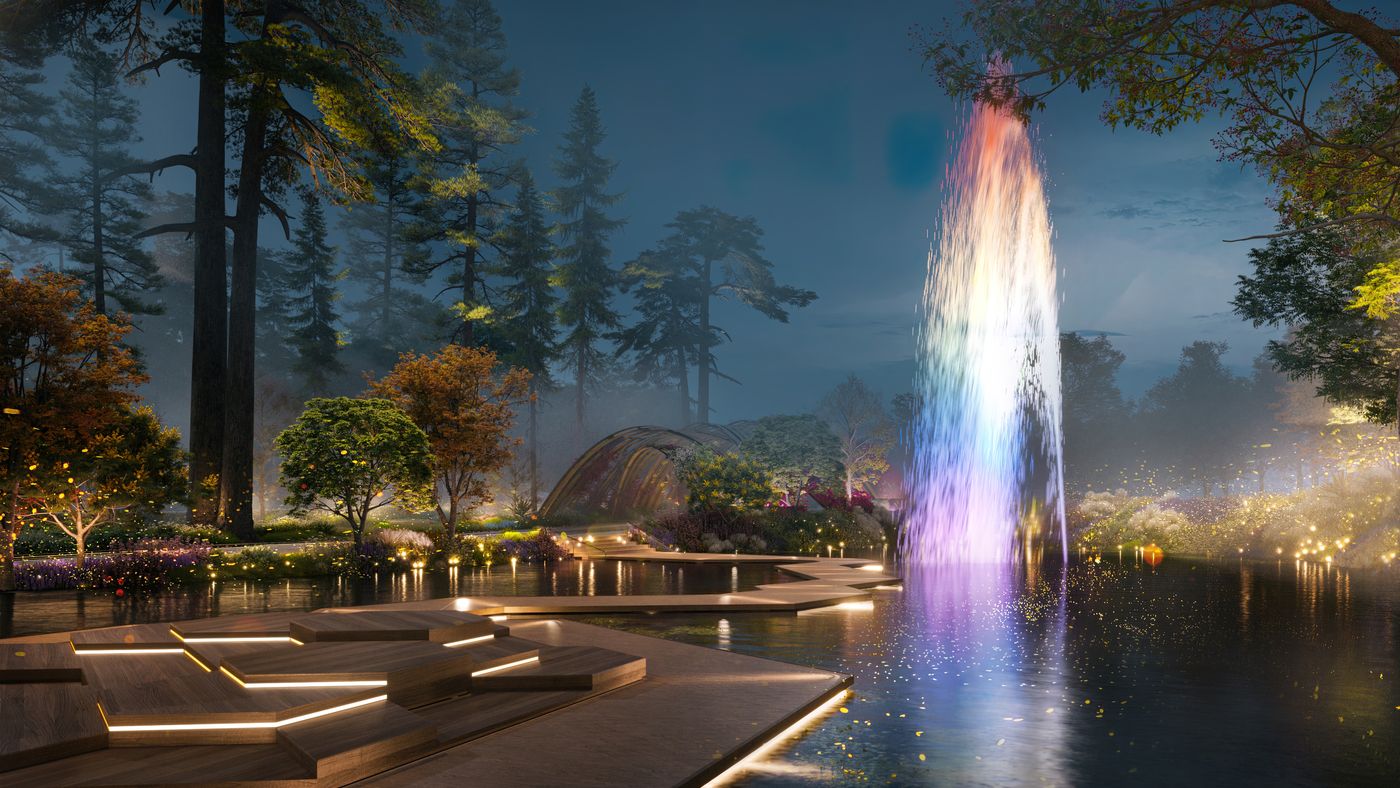
Isometrix deliberately keeps the lake surface dark. Dark water becomes a mirror, doubling the architecture, the trees and the promenades, so the landscape makes “twice the impression”. The original design had railings and a fountain in the middle of the lake; Kengo Kuma and Arnold Chan decided together to remove them and keep only a 20 m water jet as the focal point.
- The fountain: the principle is that “water must become a luminous material”, which Isometrix describes as water sculpted by light. High-intensity underwater uplights aim from the lake bed straight up the column of water, targeting only the moving water rather than spilling across the whole lake. The light clings to every droplet through two effects: refraction (light changing direction as it crosses between water and air) and scattering (light spreading as it meets fine droplets and bubbles). The effect is strongest on a tall column, with the depth of a water firework. The fountain is programmed with varying heights and rhythms, and the lights are placed to catch the column in every scenario.
- “Stars fallen into the lake”: fibre optics set under the water create tiny points of light like stars, with no visible equipment.
- The floating deck: the lighting is worked out to the millimetre. Linear cove lights hidden in a recessed channel run along every edge of the deck’s triangles, drawing a continuous line of light without revealing the source, so at night the whole deck glows softly like a lantern resting on the water. In-ground step lights are set back 300–350 mm from the edge of the deck so the shadows fall in the right proportion, bringing out the timber grain and the triangular rhythm without dazzling anyone walking.
- Lake Festive Lighting: the lighting map around the lake changes with the seasons and festivities (for example amber tones in autumn), with scenarios in which the whole park lights up in rhythm like a concert, the fountain being the crescendo.

The stage on the water and the Viewing Deck
The scenario Isometrix built for the lake is a series of open-air light concerts: a round stage sitting on the water, with the water column and the lit flower gate behind it. The stage uses three kinds of light:
- Linear edge lighting runs along the rim of the deck, drawing the outline of the stage on the dark lake;
- Stage spotlights are set flush into the floor, almost invisible by day; when they come on, the performer seems to be standing on the water;
- Step lights set the rhythm of the steps up to and down from the stage.
Next to the stage is the Viewing Deck, with covered round platforms and stepped lakeside seating, surrounded by warm, soft light that suits an audience settling in to enjoy a performance. The rest of the lake stays dark, so the stage and the water column are the two main points of light.
The landscaped lake at night: the fountain beside the edge-lit floating deck and the water stage in the middle of the lake. Illustrative perspective from the developer, not a photograph; the colour of the light on the water column is for illustration only.
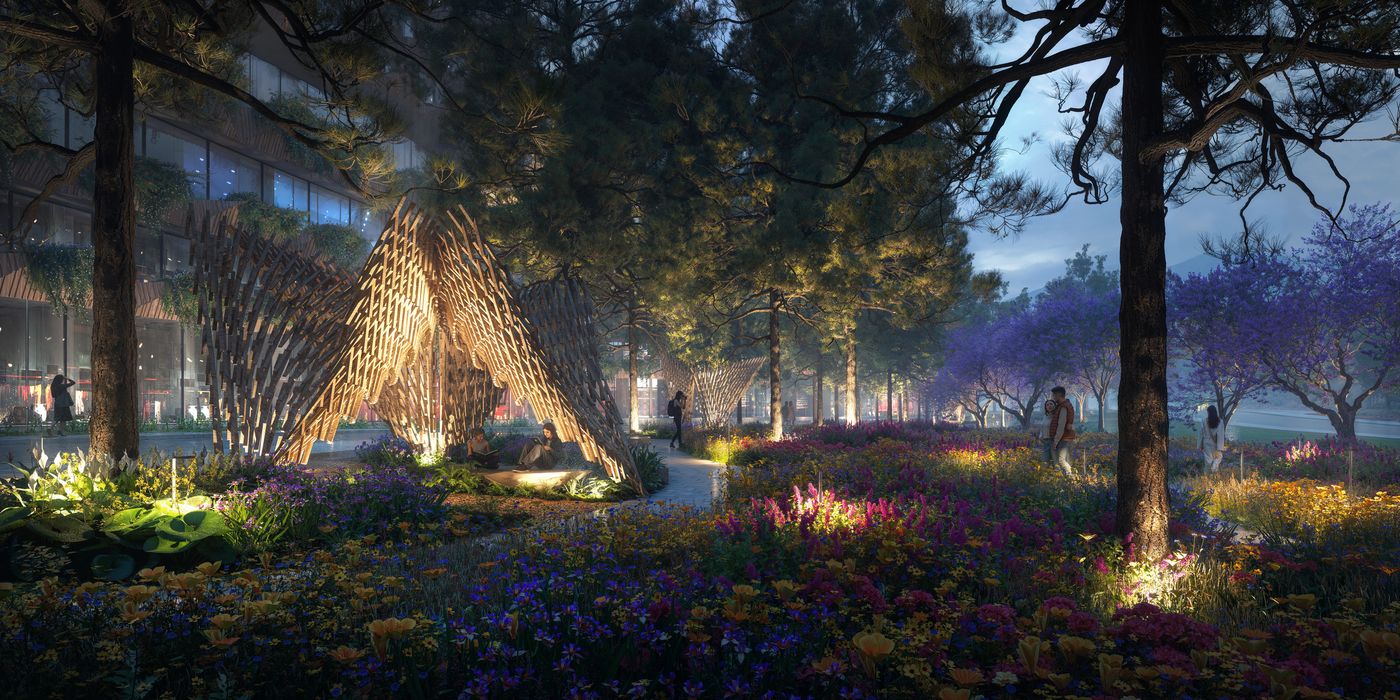
The pine forest: komorebi after dark, without a single lamp post
By day the pine forest has komorebi, the shafts of sunlight through the leaves that inspired KKAA. Isometrix wants to keep that feeling after dark and on rainy days without sun:
- light is layered at the base, trunk and canopy rather than spread evenly;
- fittings are mounted high and hidden on the trunks in a “moonlight” setup at 6–10 m, shining down through the foliage to cast soft shadows, like walking under the moon;
- paths use low-intensity lights close to the ground, and some stretches are left completely dark for stillness;
- signage and the end point of each route are lit too, so no walk ends in sudden darkness;
- small LEDs hidden in tall grass twinkle like fireflies, with heights and spacing deliberately irregular.
The result is that you walk through the park without seeing a lamp post, only light on tree trunks, flower beds and blades of grass. The scenario changes with the seasons: in summer it rises to about 3,000–3,500K for the green canopy, in autumn it drops to about 2,200–2,700K, warmer so the foliage glows. The Butterfly Pavilion is lit from within its structure, so at night it becomes a self-lit lantern in the forest, an artistic “cocoon” in nature, with the trunks around it softly lit by uplights at their base. The two origami-folded timber coffee kiosks also glow from inside, following the principle of lighting only the planes needed to define the form: linear downlights in the roof and uplights hidden at the foot of the walls, so the buildings seem to float above the ground.
The technical details nobody sees
True to the spirit of this article, the most valuable part sits below ground:
- In-ground fittings are rated IP67 and sit on a drainage layer of at least 150 mm. Da Lat is humid; if water pools, fittings short-circuit, moisture gets in and output fades long before the lamp actually fails.
- No high-power fittings close to pine trunks: heat can crack the bark and burn the tissue, so distances and fitting temperatures are measured.
- No aiming too high into the canopy: badly aimed light can “scorch” the leaves.
- Spike lights for shrubs are aimed at 20–45° so they never shine into the eyes of passers-by.
- Selection criteria for fittings: waterproof, impact-resistant, corrosion-resistant, condensation-resistant, stable across the highland temperature range and as low-maintenance as possible; the light must keep its colour temperature and optical quality as on day one through all four seasons of mist, wind, sun and rain. In Isometrix’s view, a good lighting system is one that needs almost no intervention. If the exact specified product is unavailable, any substitute must deliver the same quality of light.
The Design Exhibition and the Private Club: light that completes the architecture
For the Design Exhibition building, Isometrix treats light as a second layer of material that completes the architecture at night. Fittings are integrated between the timber battens so only the reflected light is visible, and the building seems to glow from within. The three lighting principles for the building, according to the design package:
- Cove Grazing, light skimming the surface: light runs along stone walls, timber louvres and raw concrete at about 2,700–3,000K to bring out the veining of the stone, the grain of the timber and the grooves of the louvres, making the materials feel warm and refined;
- Indirect Layering: layers of indirect light stacked through the louvres, a high-end technique in luxury lighting, so the viewer sees light but never the lamp;
- Wall Washing, an even “wash” of light across a wall: softer than grazing, without strong shadows, making a space feel larger, airier and cleaner; fittings have cut-off shields against glare so no light point is visible.
The building uses all three techniques together rather than choosing one over another. Running through all of it is what Isometrix sees as its most important technique: the contrast between light and dark. Some louvres are deliberately left completely dark so that the architectural ribs and joints stand out; from outside you see no lamps, only architecture that seems to glow by itself.
From here you look out over the “fallen stars” on the lake. On the second floor is the Private Club, with low, warm light for privacy. The bar has LED strips set deep in the timber slots, bringing out the grain and the mass of the counter. Light is integrated both in the back wall and under the counter: the back wall turns amber, recalling a Da Lat sunset, while the light beneath creates a “floating bar” effect, as if the counter hovered above the floor.
First on-site light-up (November 2026): what we could already see
In early November 2026 the Isometrix team switched on the park lighting for the first time and walked through it layer by layer. The lights were running at full output for calibration; the finished scheme will be softer, with brighter and darker areas, true to the idea that “light always goes together with darkness”.
- See the light, not the lamp. On the stage over the lake, the fittings are hidden under the deck. The large ring of light around the base of the stage only comes on for performances; on ordinary days it stays off so the lake keeps its darkness.
- Stars beneath the water. Fittings set at different depths create three effects: twinkling points, halos spreading across the surface, and zones where the two blend. Water lilies will be planted between the halos, with lights hidden inside, so every step reveals a different play of light and shade.
- Canopies like floating flowers. The KKAA-designed canopies over the lake are uplit from below, so each one looks like a flower floating on the water. The decks on the lake can host both weddings and performances.
- The flower gate. Uplights at the base brighten gradually with height; above, strands of fibre optics are being tested to create a shimmer. The fittings are already hidden in the frame, and the full effect will come once the flowers cover the arch.
- The flower garden. Flowers are planted in natural clusters, each with its own point of light; fittings mounted in the trees will shine down onto the paths like moonlight through the canopy.
- The show apartment building. Lights placed inside the radiating balconies make the light seem to escape from the scales of a pine cone; the interior lighting is tuned to blend with the façade.
- Screening out city light. A ring of large trees planted around the park will, as their canopies thicken, form a screen against outside light and keep the night sky over the park dark and soft.
Light inside the homes: from the park to the bedroom
Isometrix is designing the lighting of both the show apartments and the Haus Residence homes, so the light from the park continues indoors without a break. The interiors by 1508 London are built on the same story.
- Both sides of the glass: looking out from inside, lights do not reflect on the glass, so you still see the pine forest, the park and the night sky; looking in from outside, the home feels warm yet private. To strike that balance, Isometrix calculates the reflectance of the timber floors and the absorption and thickness of the glass, the stone walls and the timber balconies.
- Bedrooms: light sources are hidden behind the headboard wall and the bed plinth, washing the walls and floor at about 2,200–2,700K, so nothing shines into your eyes when you lie in bed. There is a night light washing out from beneath the bedside table, as in luxury hotels.
- Bathrooms are brighter for the mirror but keep a spa feeling; in the evening they soften to about 2,700K, candlelight level.
- Corridors guide light like a flowing stream; each room “tells” a single lighting story.
- Ceiling light strips show no visible LEDs, with beam angles of about 15° to celebrate the surface of the materials. In Isometrix’s words, good lighting is not about lighting as much as possible but about lighting exactly where it matters: beam angle, setback and intensity worked out to the millimetre.
The light follows the two interior concepts: Whispers of the Pines for the Sky Villas Ray, Dew and Mist (inspired by mist, sunlight through the pines and dewdrops) and The Awakening Space for the Sky Mansions Elysian, Haven and Lumen, where shadows turn a wall into a painting that changes through the day. At the show apartments, the V-shaped balconies are lit by fittings hidden in each recess, rising from the base of the plants and falling from behind the foliage; the Brass Tree at the entrance and the rooftop garden have their own scenarios too. The aim is for the show apartment building to become a sculpture at night, and according to Isometrix four details have to be exact: the height of the light slots, the setback from the concrete edge, the beam angle so there is no glare when seated, and the evenness of the line of light on the timber. Every option is tested on the mock-up first.
Who is building, and who is supervising?
According to the developer’s answers to sales partners (February 2025): Delta is the main contractor for piling and below-ground works, a Vietnamese contractor with long experience in basements and deep foundations in cities; Artelia (France) manages the site. Contractors for the apartment fit-out will be selected after vetting by Kengo Kuma & Associates and 1508 London once the ground-floor slab (level 00) is complete; the hard finishes of the Sky Villas and Sky Mansions are controlled on site by the KKAA team; interior finishes are 100% imported and specified by 1508 London. Construction began on 19 February 2025, witnessed by leaders of Lam Dong Province and the Chairman of The One Destination, Mr Philippe Alfred May.
Ground levels, tower spacing and the numbers "nobody asks about"
| Item | Value (developer’s answers, May 2025) | What it means for residents |
|---|---|---|
| Distance Haus 1 – Haus 2 and Haus 2 – Haus 3 | 17 m (measured between balcony edges) | Privacy, no direct view into the facing homes; it feels further in practice because the balconies are staggered |
| Ground-floor level vs the concrete road outside the project | 7–152 cm higher (highest at Haus 1, beside the landscaped lake) | Good surface drainage during the highland rainy season |
| Ground-floor level vs the internal roads | Haus 1: +5 cm · Haus 2: −138 cm · Haus 3 (next to the park): −204 cm | The towers follow the natural slope instead of levelling it |
| Distance InterContinental – shopping mall | 33 m | Resort and mall side by side, but not joined |
| Typical floor-to-ceiling height | 3.3 m | Chosen to keep homes warm in Da Lat’s climate |
The negative floor levels at Haus 2 and Haus 3 sound odd but match Kengo Kuma’s philosophy: plan with the natural terrain and keep the curve of the land. Rainwater filters through a sand layer before entering the drainage system, the same bioswale principle Sweco applies in Nordic cities.
Hammarby and the lesson for buyers in Vietnam
Professor Negri told the story of Hammarby Sjöstad: a polluted industrial area of Stockholm in 1990 whose entire below-ground infrastructure was rebuilt, with wastewater turned into biogas to run city buses and waste collected through vacuum pipes. Thirty years later its environmental load had fallen by around 40%, and the residents who bought at the start still hold their assets. That is Stockholm’s history, not a promise for Vietnam. But it gives you a way to test any project: ask who designed what is below ground, and for how many years. At Haus Da Lat the answer is Sweco for the car park, Kengo Kuma for terrain and drainage, Delta and Artelia for construction and supervision. Realtique recommends seeing the actual site before you decide; visit dates are in the Haus Da Lat buyer’s guide, and the full picture is in the project overview.
Six infrastructure questions to ask about any project
From the two days of the Summit, Realtique distilled a set of questions that apply to Haus Da Lat and to any project you are considering: (1) Who designed what is below ground (basement, foundations, drainage), and are they in the same league as the people who designed the façade? (2) How much higher is the ground floor than the road, and where does rainwater go before it reaches the city drains? (3) Where is the distance between towers measured: wall centreline or balcony edge? (4) Who supervises the contractor: the developer itself, or an independent firm such as Artelia? (5) Do the designers come to site, or hand over drawings and disappear? (6) Is there a real mock-up: has the developer paid to test and fail before building? Haus Da Lat can answer all six: Sweco, Kengo Kuma, Artelia, KKAA on site and a 1:1 mock-up. That is why this article exists: not to praise, but to give you a yardstick you can take to other projects.
Frequently asked questions
What does Sweco do at Haus Da Lat?
Sweco, Europe’s largest architecture and engineering consultancy with 130 years of experience, was brought in by Haus to design the two-level, 150-space car park of Haus Da Lat around the idea of the pine forest “putting down roots” into the basement: natural stone, timber, three layers of light and concealed fittings.
Who is Isometrix and what is it designing at Haus Da Lat?
Isometrix Lighting + Design is a lighting design studio founded by architect Arnold Chan in London in 1984, known for lighting Zaha Hadid Architects’ Morpheus hotel in Macau. At Haus Da Lat, Isometrix is lighting the landscaped park, the Kengo Kuma buildings, the show apartments and the homes under the Melody of Lights scenario: concealed fittings, material reflections to avoid glare, and colour temperatures that follow the circadian rhythm.
Who is the main contractor at Haus Da Lat?
According to the developer, Delta is the main contractor for piling and below-ground works and Artelia manages the site; Kengo Kuma & Associates and 1508 London vet the contractors and control the site for the structure and finishes.
How many parking spaces does Haus Da Lat have?
Two basement levels with 150 spaces and a space-availability guidance system, designed by Sweco.
Who is Arnold Chan and what is his role at Haus Da Lat?
Arnold Chan is an architect and the founder of the Isometrix lighting design studio in London in 1984. According to the developer, he came to Haus Da Lat at the invitation of Kengo Kuma and leads the Isometrix team shaping the night-time identity of the whole 5-hectare complex, under a lighting scenario called Melody of Lights.
Why are there no lamp posts in the Haus Da Lat park at night?
Isometrix hides the light sources on tree trunks, at the base of trees, in timber slots, in the grass and under the water, layering light at base, trunk and canopy instead of lighting evenly. The lake is kept dark to act as a mirror, the 20 m water jet is lit only where the water moves, and cut-off optics stop light spilling into the sky so the stars stay visible.
How is the lighting different inside the Haus Residence homes?
Isometrix designs the lighting of the homes to connect with the park: sources hidden behind the headboard wall and in ceiling slots, bedrooms at about 2,200–2,700K like candlelight, a night light washing out beneath the bedside table, and the reflections of glass, timber and stone balanced so there is no glare looking out and privacy is kept looking in.
What are the stages of the Melody of Lights journey in the Haus Da Lat park?
According to Isometrix’s lighting design package, the journey has four stages: Beginning (Transition) at the flower gate; Discovery at Welcome Lake, with the fountain, floating deck and water stage; Contemplation in the pine forest and along the paths; and Gathering at the coffee kiosks, the bar, the Butterfly Pavilion, the show apartments and the Design Exhibition. The park plan has five zones: Flower Gate, Welcome Lake, Pine Forest, Flower Forest and Pine Playground.
Why does Isometrix deliberately keep darkness in the Haus Da Lat park?
For Isometrix, the contrast between light and dark is the most important technique: it is the dark areas that give light its form, depth and rhythm, so the lake, some stretches of path and some louvres are kept dark on purpose. Darkness also signals to the body that it is time to relax and sleep, helping keep the circadian rhythm and avoid mood disorders; limiting light pollution also protects the pine forest ecosystem and saves energy.
- Haus Da Lat 2026: Complete Guide to the 5-Hectare ESG Complex on Xuan Huong Lake, 68 Sky Villas & Sky Mansions by Kengo Kuma
- Kengo Kuma at Haus Da Lat: "Architecture That Loses", Pine-Cone Balconies, Naguri Timber and 300 Pines Kept Standing
- Who Is the Developer of Haus Da Lat? The One Destination, HAUS and Its Investors
- Haus Da Lat Buyer’s Guide 2026: Title, Payment Schedule, 65% Loan with 30-Month Interest Support and Who Can Buy
Get the Haus Da Lat details
Leave your details and a Realtique advisor will call you back within two working hours with available units, per-unit floor plans, payment terms, how foreign buyers can hold title (30% quota per tower, 50-year ownership) and visit dates in Da Lat.
📞 Hotline / WhatsApp: +84 866 810 689