Advanced Search

Your search results

TT Genesis Floor Plans & Layouts: Studio to 3-Bedroom

Posted by Khoi Pham on July 27, 2026
0 Comments

Mục lục

This article details the floor plans and layouts at TT Genesis — from the typical floor plate to each Studio, 1, 2 and 3-bedroom unit. For the big picture first, read the TT Genesis project overview.

Typical floor plate

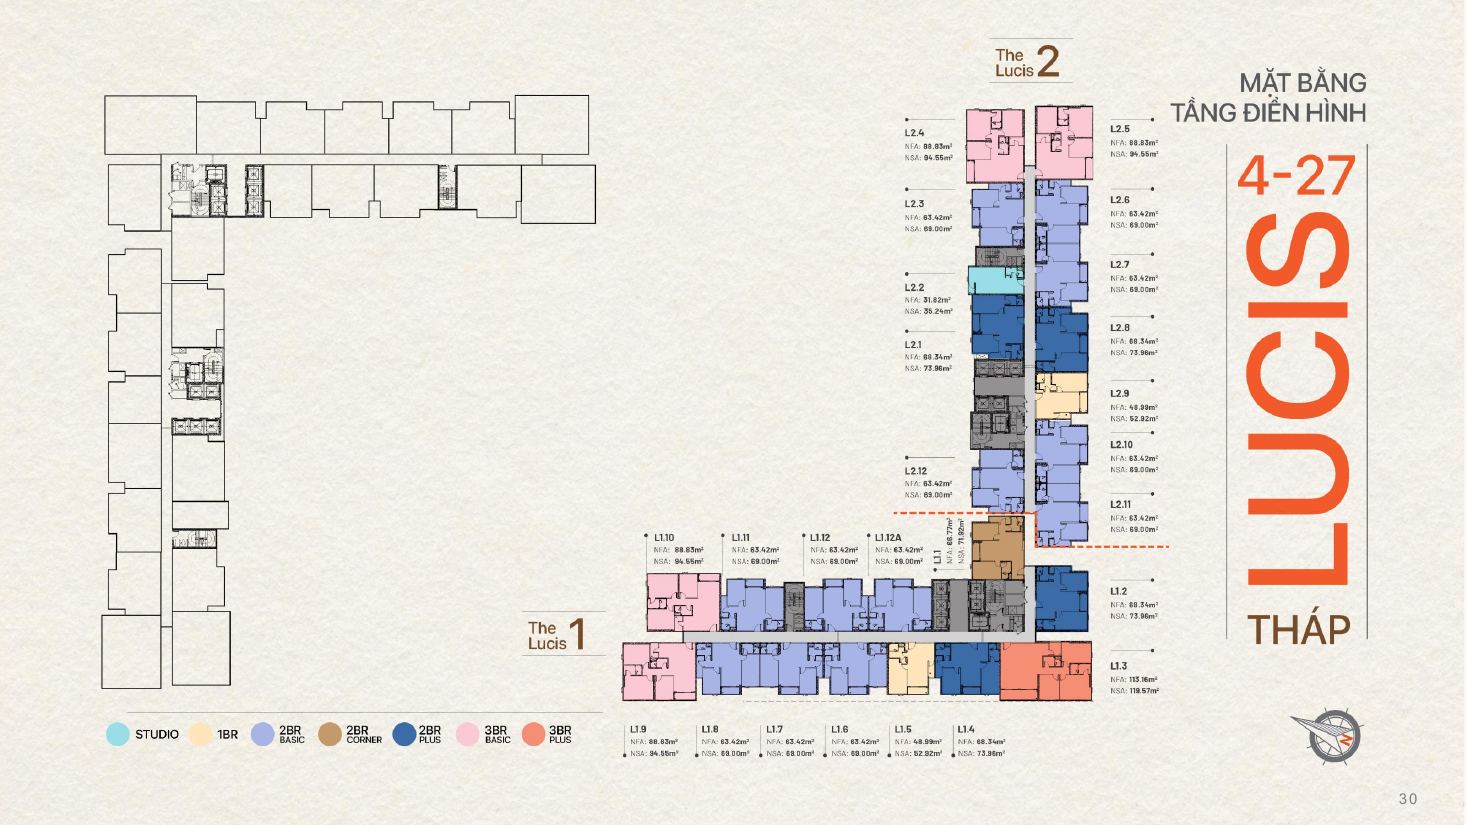
Each typical floor of The Lucis and The Maris holds about 12–13 apartments served by 6 lifts — a “golden ratio” that minimises waiting and improves privacy. Crucially, 100% of units enjoy natural light and ventilation with outward views; no apartment faces a light well or a technical core. Apartment lobbies and shared amenities sit on the ground and second floors for a seamless arrival experience.

AGRA line — Studio & 1-bedroom

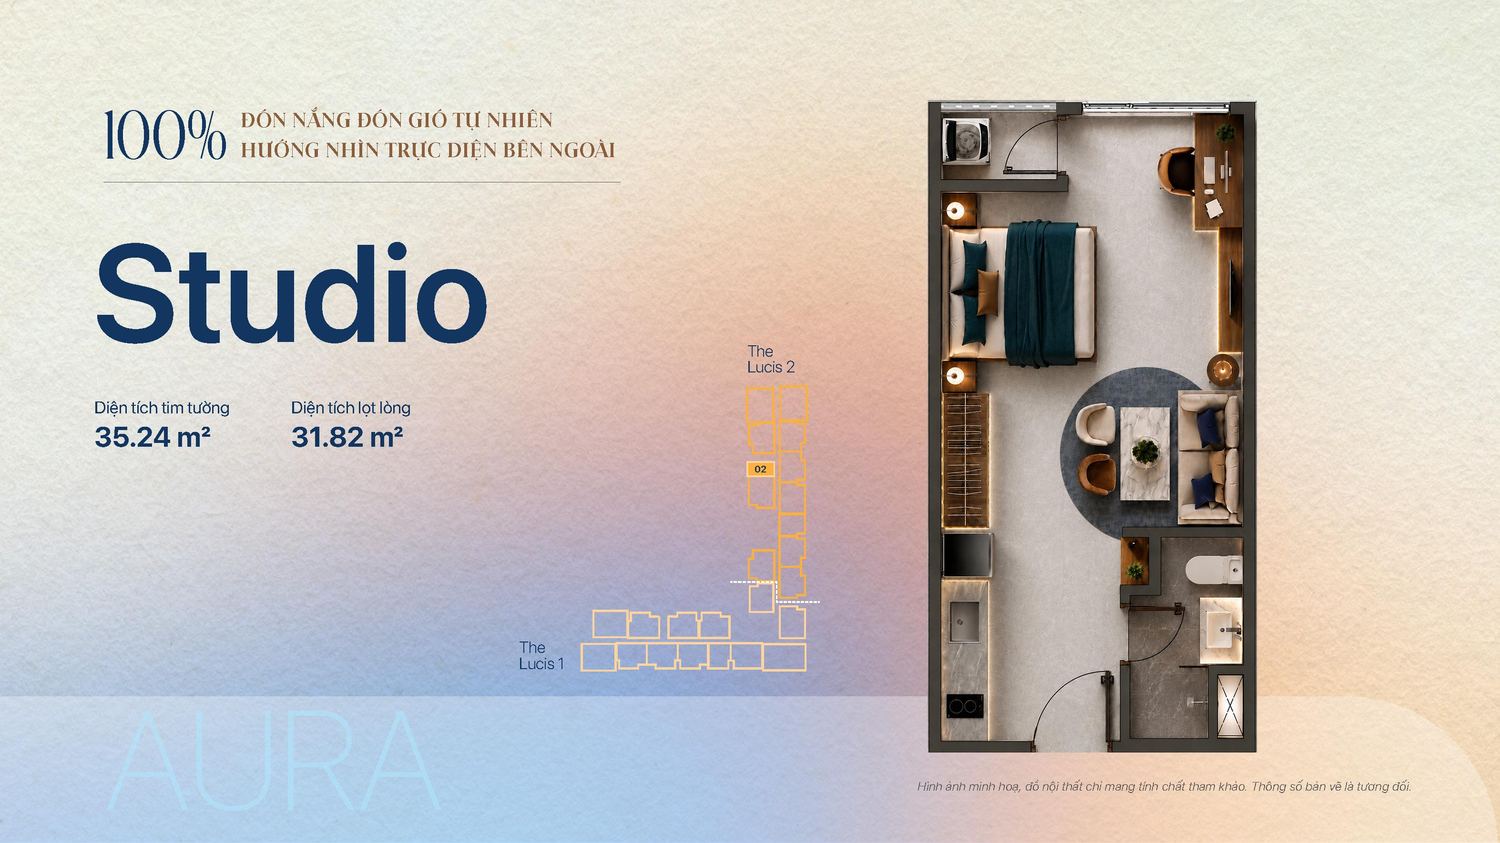
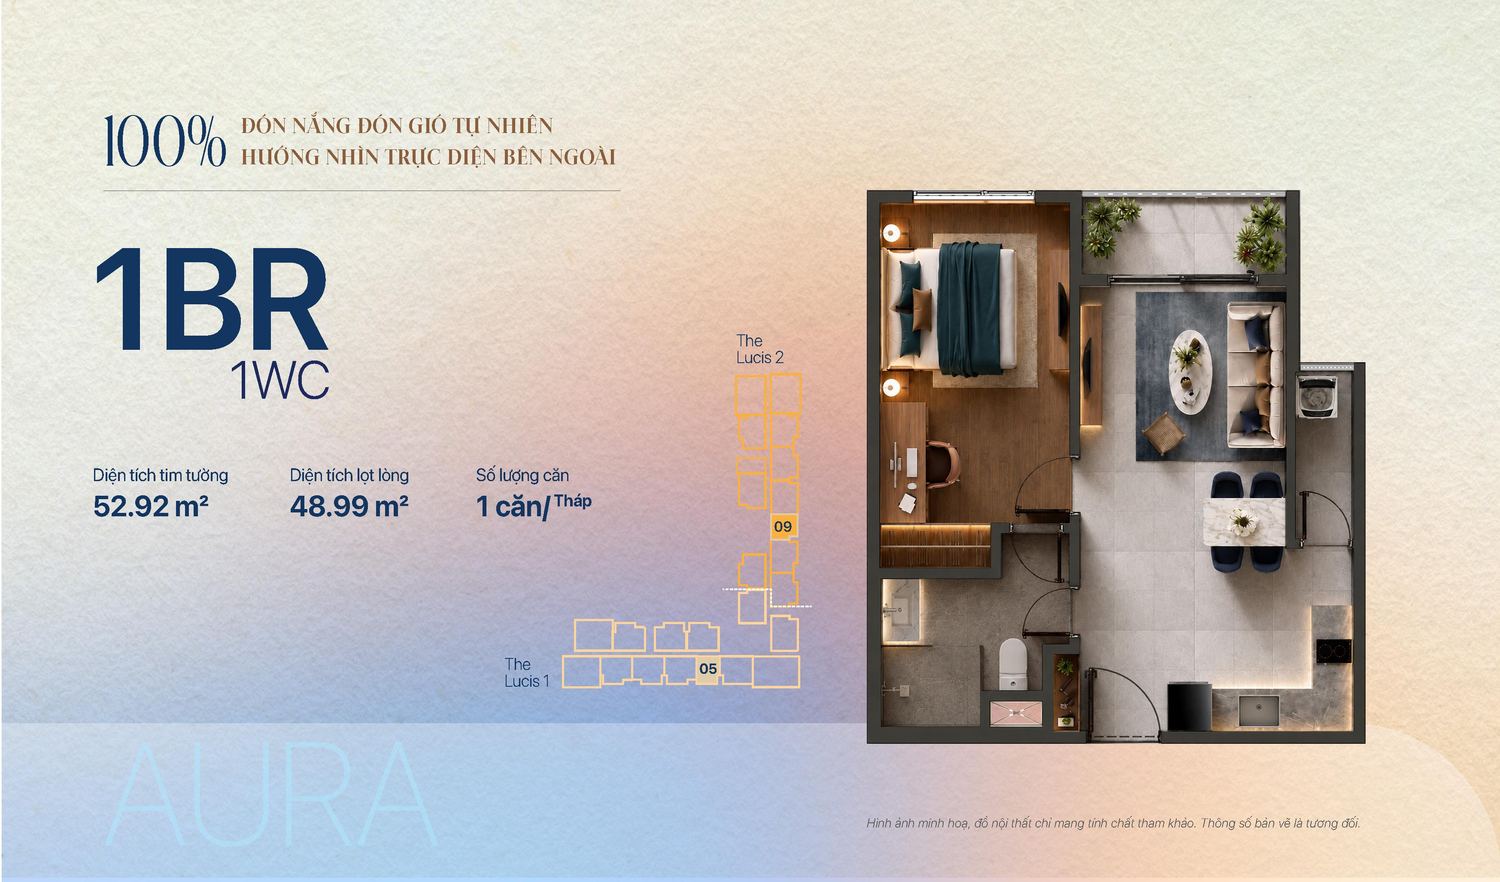
AGRA is the compact line, ideal for singles, young couples or buy-to-let investors. The Studio is around 35 m² (usable ~32 m²) with a smart open layout, while the 1-bedroom is around 53 m² (usable ~49 m²) with a separate bedroom, one bathroom and a light-filled balcony.

LUMINA line — 2-bedroom

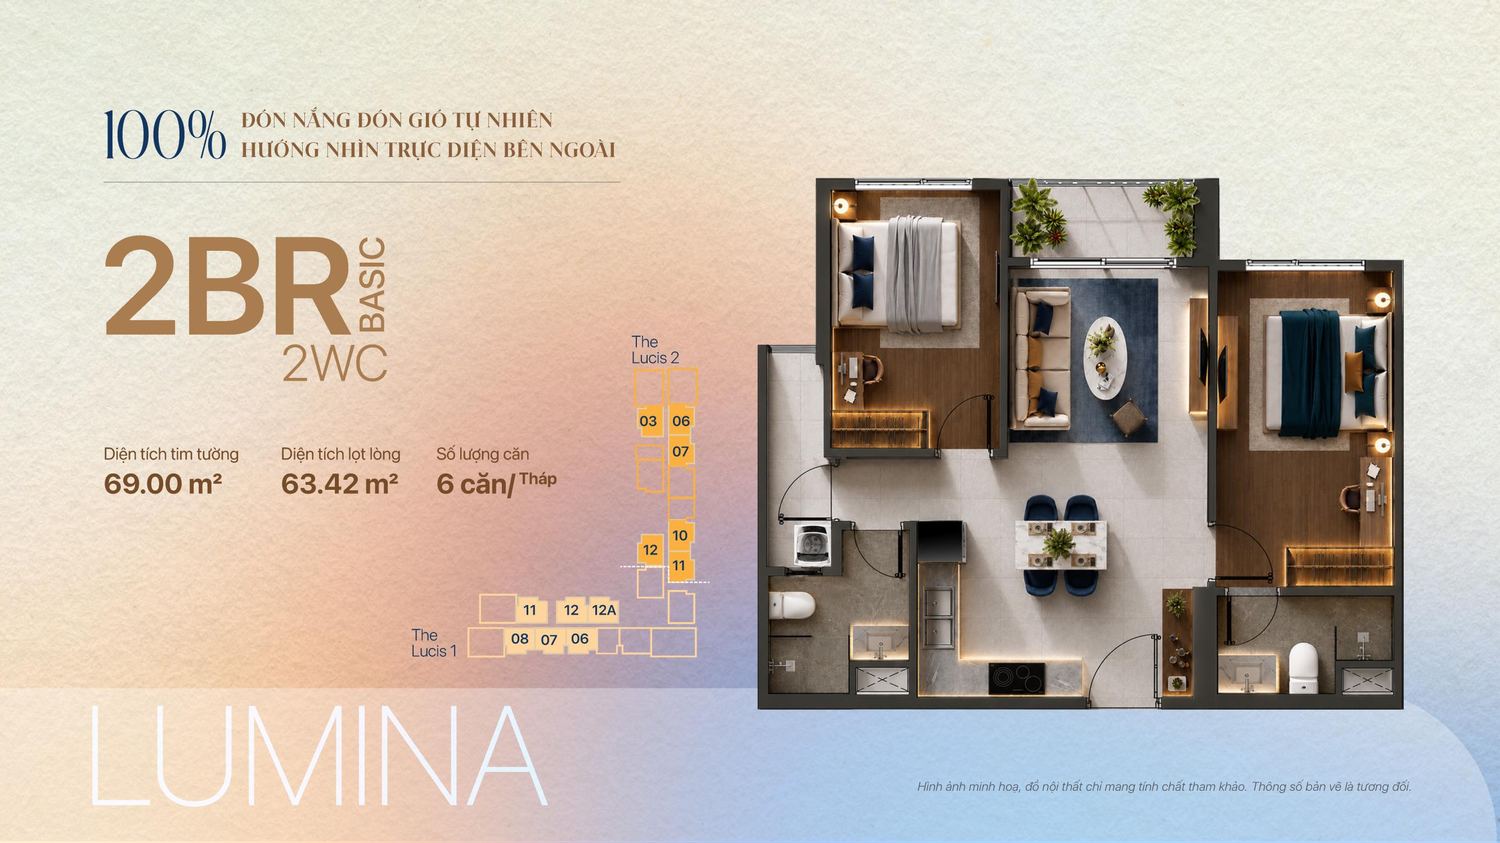
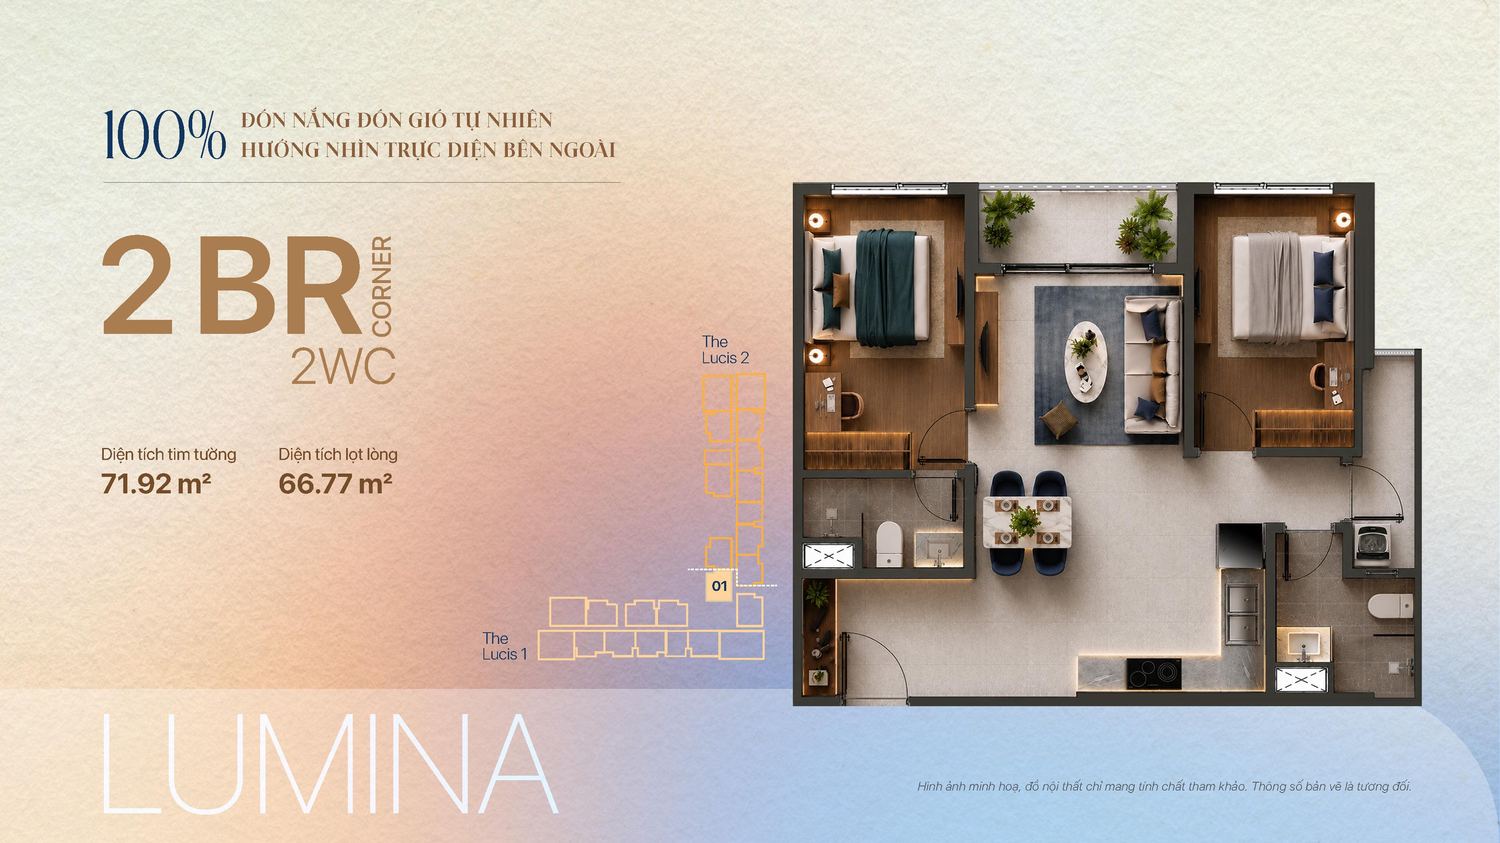
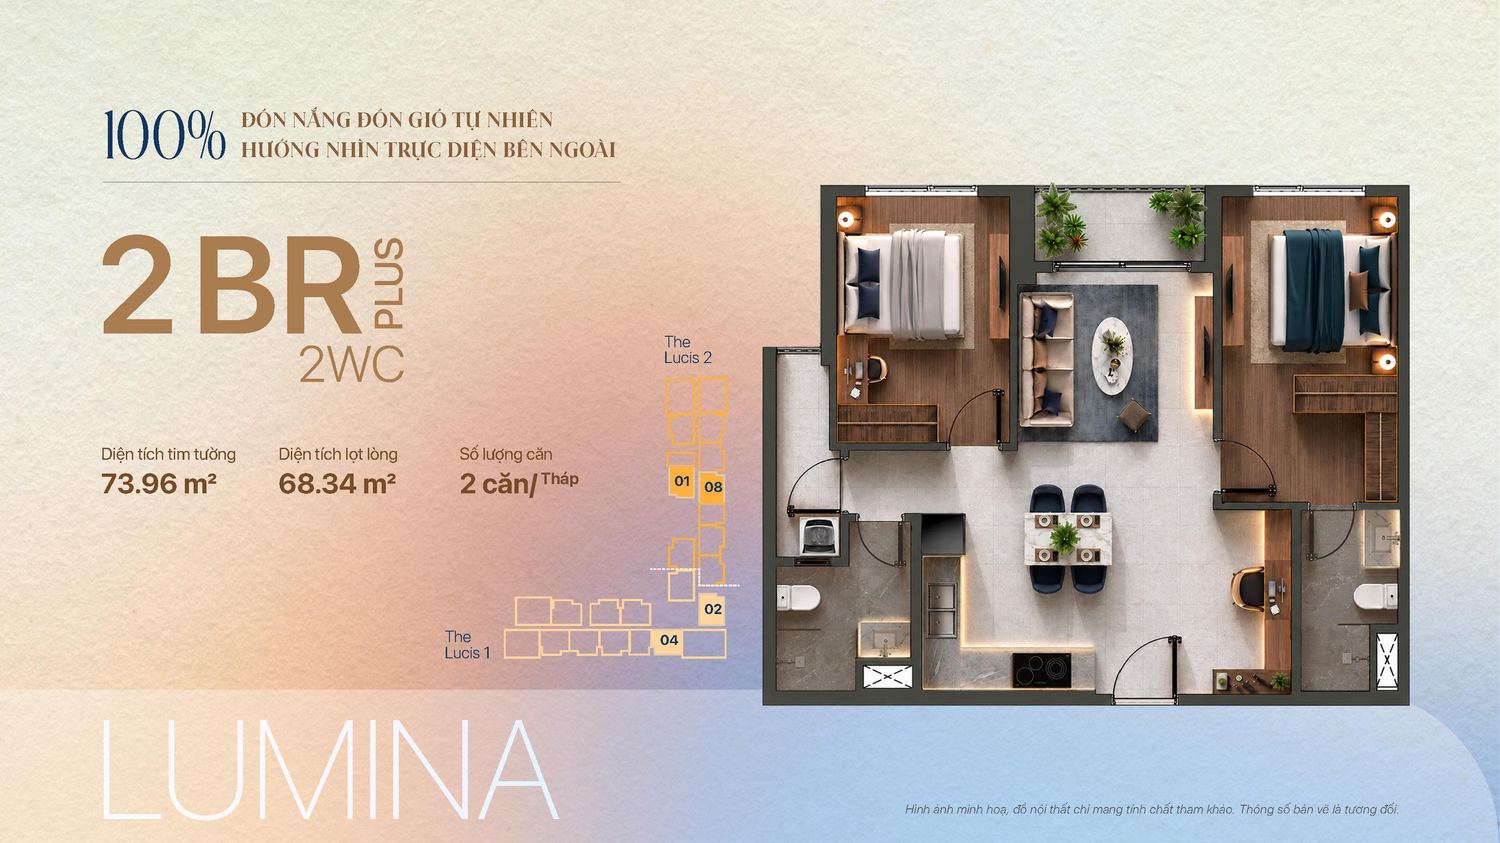
LUMINA is the project’s core line at roughly 66% of inventory — proof of its end-user focus. Variants include 2BR Basic (~69 m², usable ~63 m², one bathroom), 2BR Corner (~71–72 m², dual-aspect) and 2BR Plus (~73–74 m², two bathrooms — ideal for families with children). All LUMINA units capture direct natural light, with an open kitchen–living layout that feels spacious.

TIDAL line — 3-bedroom, Penthouse & Duplex

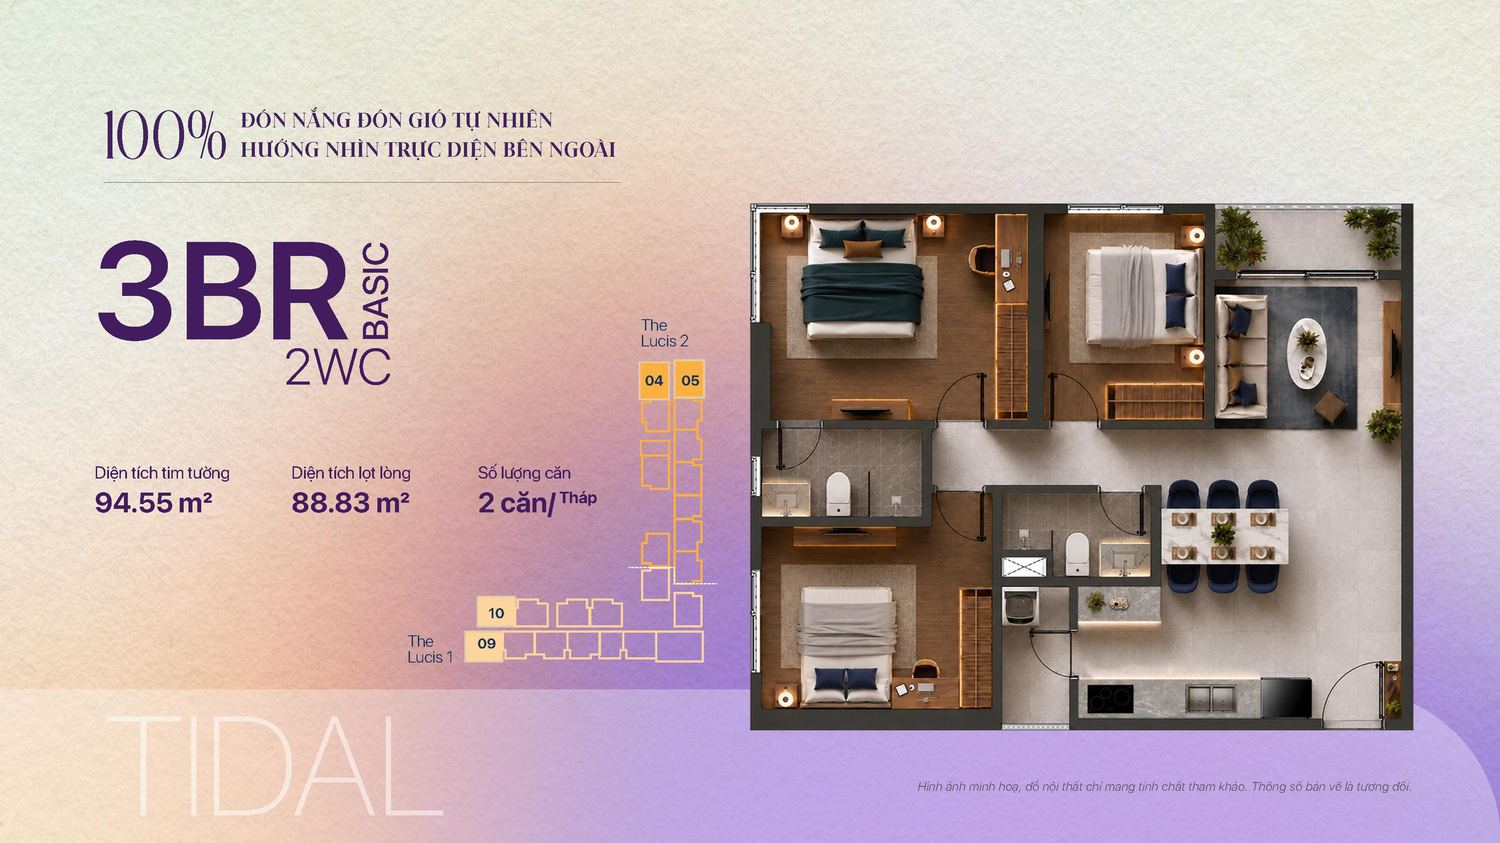
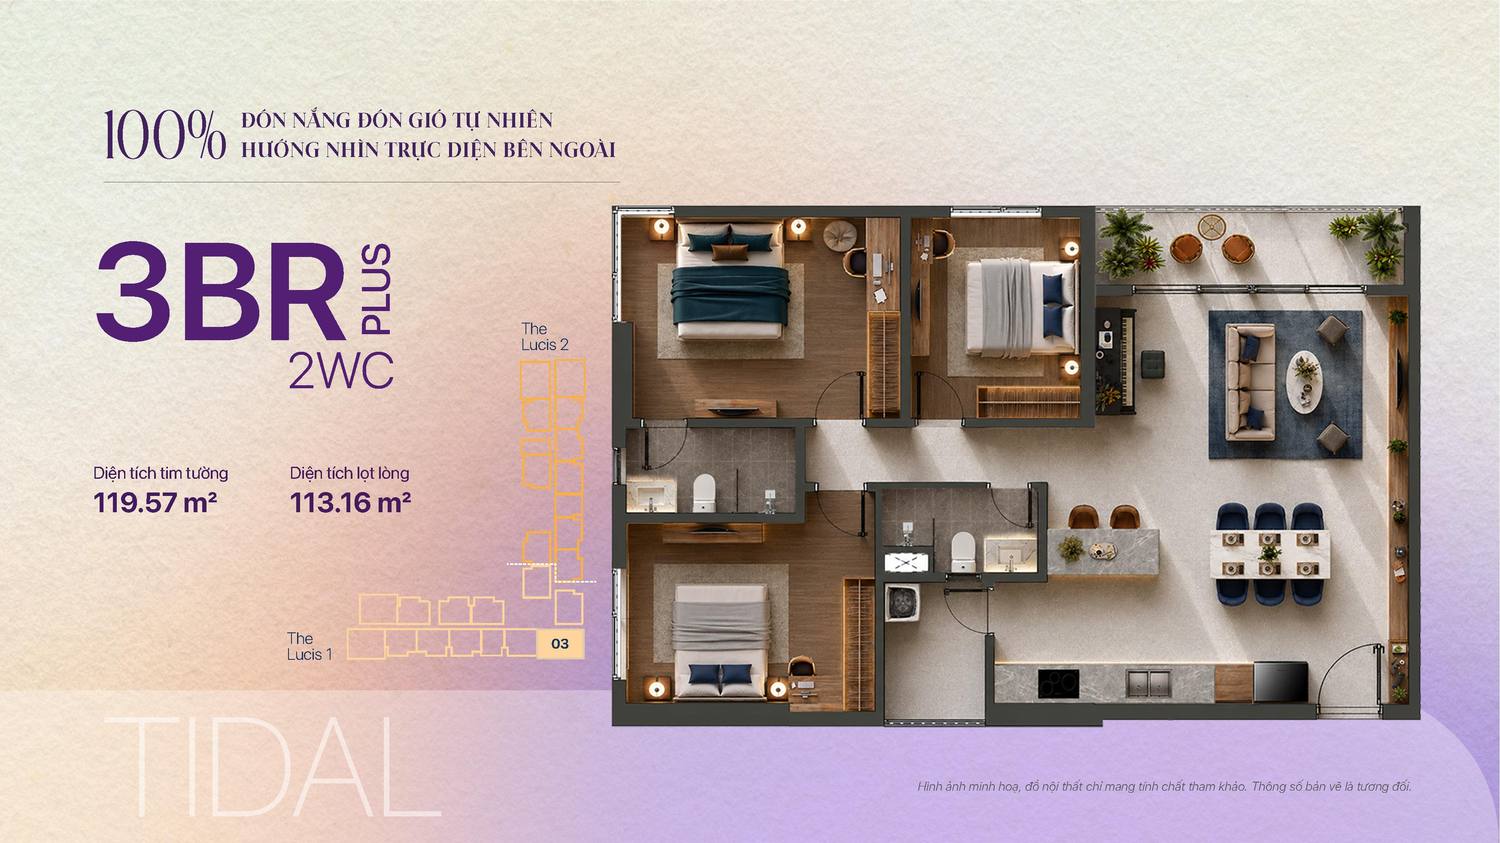
TIDAL is the largest line, for multi-generational families: 3BR Basic (~94–95 m², usable ~89 m², two bathrooms) and 3BR Plus (~119–120 m², usable ~113 m²). Beyond these, a limited collection of garden units, Penthouses and Duplexes reaches up to 268 m² — around 12 garden units, 9 Penthouses and 42 Duplexes — for buyers seeking something distinctive.

What each apartment includes

Despite the mid-range price, each TT Genesis unit is handed over to Japanese–European–American standards: An Cuong kitchen cabinetry, Grohe mixers, TOTO sanitaryware, a Yale smart lock, Häfele hardware, Jotun paint and Panasonic–Toshiba electrical fittings. Square, low-column layouts make units easy to furnish and optimise usable space.

Which line to choose? Studios and 1-bedrooms suit singles and investors; 2-bedroom LUMINA is the balanced family choice; 3-bedroom TIDAL and Duplexes suit larger households. For the full set of per-unit floor plans and an area schedule, contact a Realtique advisor, or read the project overview.

Choosing the right line for your needs

Choosing the right unit type matters as much as choosing the right project. TT Genesis’s diverse mix means each buyer profile has a natural fit:

  • Singles and young professionals — an AGRA Studio or 1-bedroom is affordable and easy to re-let.
  • Families with one or two children — a LUMINA 2-bedroom is the most balanced choice for space, function and price; the 2BR Plus adds a second bathroom.
  • Multi-generational families — a TIDAL 3-bedroom or a Duplex offers generous, well-separated living areas.
  • Cash-flow investors — Studios and 2-bedrooms have the strongest rental demand in the South, where many professionals work around Phu My Hung.

Orientation, views and ventilation

One of the most valuable design commitments is that 100% of apartments receive natural light and ventilation. Not every project achieves this — many are forced to place some units facing light wells or corridors. At TT Genesis, the arrangement of cores and floor plates gives every unit at least one open aspect facing outward. When choosing, consider the balcony orientation relative to the sun: east and south-east units enjoy gentle morning light, while west-facing units benefit from shading solutions in the afternoon. A Realtique advisor can provide a per-floor unit map so you can optimise light, view and feng shui.

Reading the areas: carpet vs built-up

Area figures are quoted two ways. Built-up area (measured to the wall centreline) is the larger number, usually used for pricing, while carpet (usable) area is the figure recorded on the pink book (title). For example, a LUMINA 2-bedroom of about 69 m² built-up corresponds to roughly 63 m² usable. Understanding this lets you compare units and projects accurately. Since every unit is handed over to the same Japanese–European–American standard, the real differences between units are area, number of rooms, orientation and view — not finish quality.

Justin Chau - Realtique
Cố vấn của bạn

Justin Chau

Cố vấn Bất Động Sản · Realtique

Cố vấn của Realtique đồng hành cùng khách hàng trong hành trình tìm kiếm bất động sản phù hợp.

Realtique Exclusive Advisory

Register your interest in TT Genesis

Leave your details and a Realtique advisor will contact you within two working hours with the latest pricing, payment terms and available units.

📞 Hotline / WhatsApp: +84 866 810 689

Compare Listings