
Orchard Collection Amenities: Maison & Couture Zones — Full 168-Facility Breakdown
Table of Contents
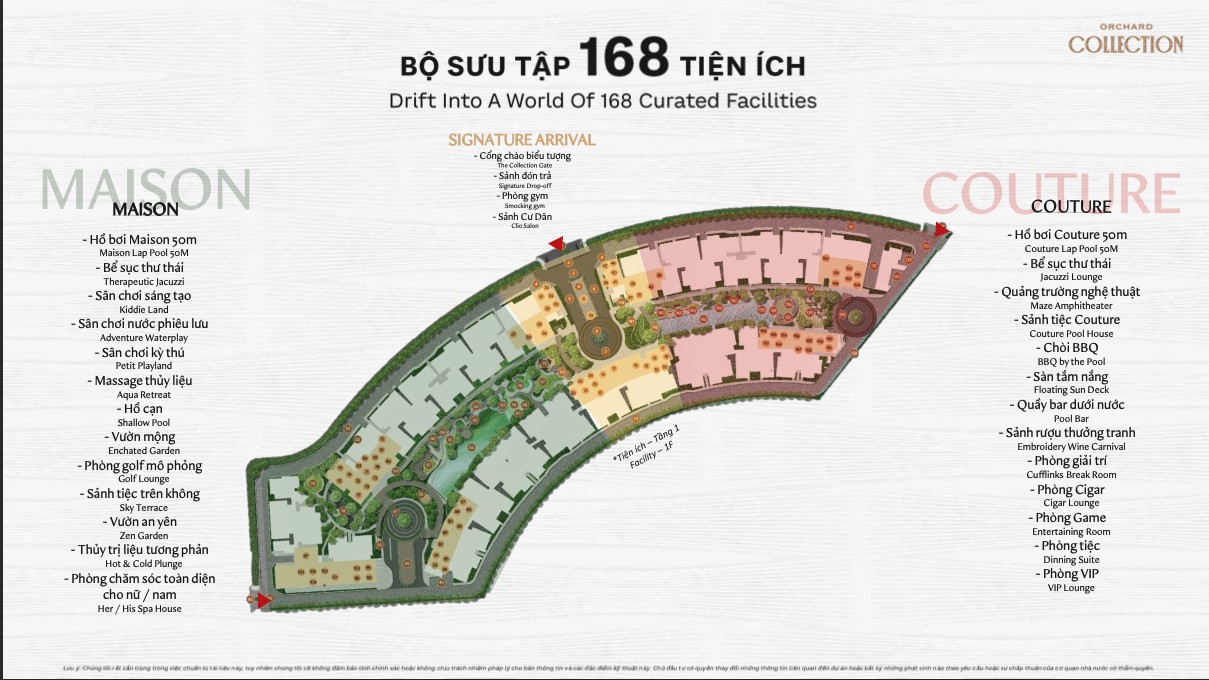
When CapitaLand says ‘168 bespoke amenities’, sceptics ask: what does that actually mean? Are they counting sun loungers individually? In this article, Realtique breaks down every amenity zone at Orchard Collection — the MAISON Zone with its 50-metre lap pool and garden terraces, the COUTURE Zone with its pool bar and social spaces, the Signature Arrival corridor connecting both worlds, and the ground-floor facilities available to all residents. We also explain the design philosophy — ‘Haute Couture Living’ — and what Singapore-based architects Aedas and Hong Kong interior designers PTANG Studio actually delivered. See the full project overview for pricing and developer details.
The 'Haute Couture Living' Concept — What It Means in Practice
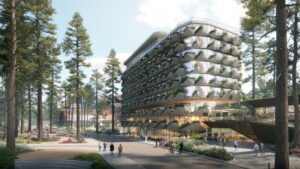
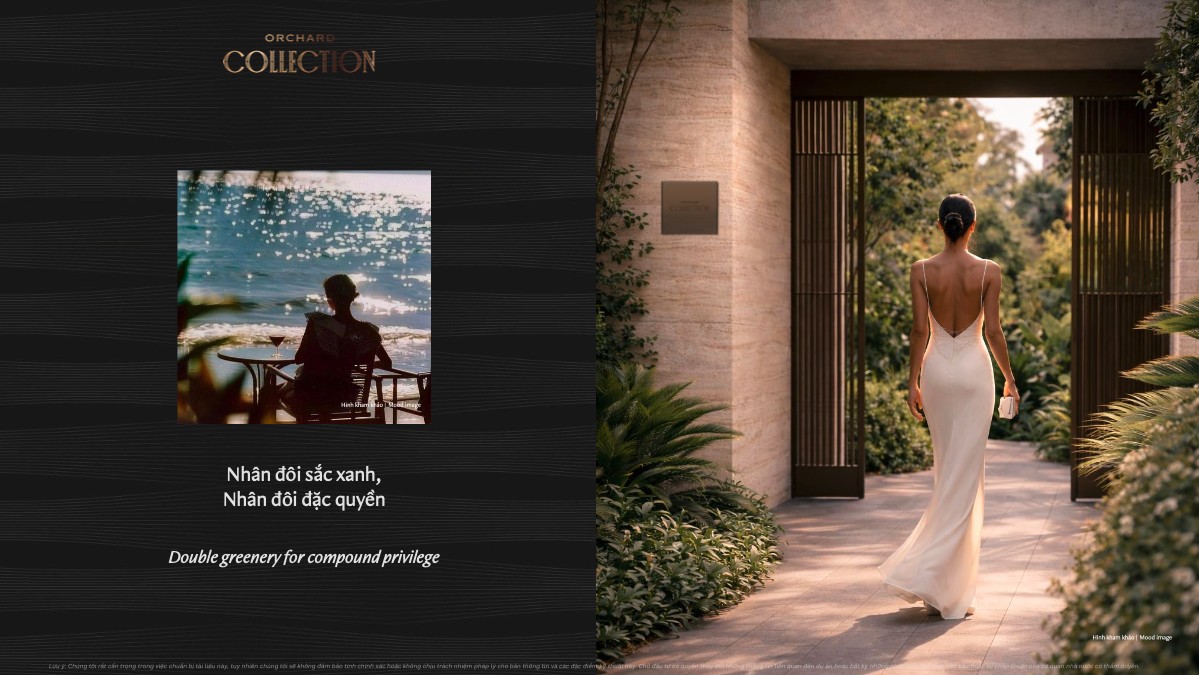
‘Haute Couture’ in fashion refers to hand-crafted, made-to-measure garments — one-of-a-kind pieces created with extraordinary attention to detail, using the finest materials, for a discerning clientele. CapitaLand Development has directly translated this philosophy into the architecture, interior, landscape, and amenity design of Orchard Collection.
The concept means that each component — from the entry gate to the poolside furniture — was individually specified rather than selected from standard developer catalogues. The design team responsible for this vision:
- Architecture: Aedas (Singapore) — one of Asia’s top international architecture firms, with 700+ architects across 14 studios globally
- Interior Design: PTANG Studio (Hong Kong) — known for award-winning luxury hospitality and residential interiors across Asia
- Landscape Design: REDLANDSCAPE (Thailand) — specialising in tropical resort-style landscape architecture for premium residential developments
The result is a project split into two distinct character zones — MAISON and COUTURE — connected by a central SIGNATURE ARRIVAL corridor that serves as the spine of the entire development.
MAISON Zone — Where Nature Meets Refined Living
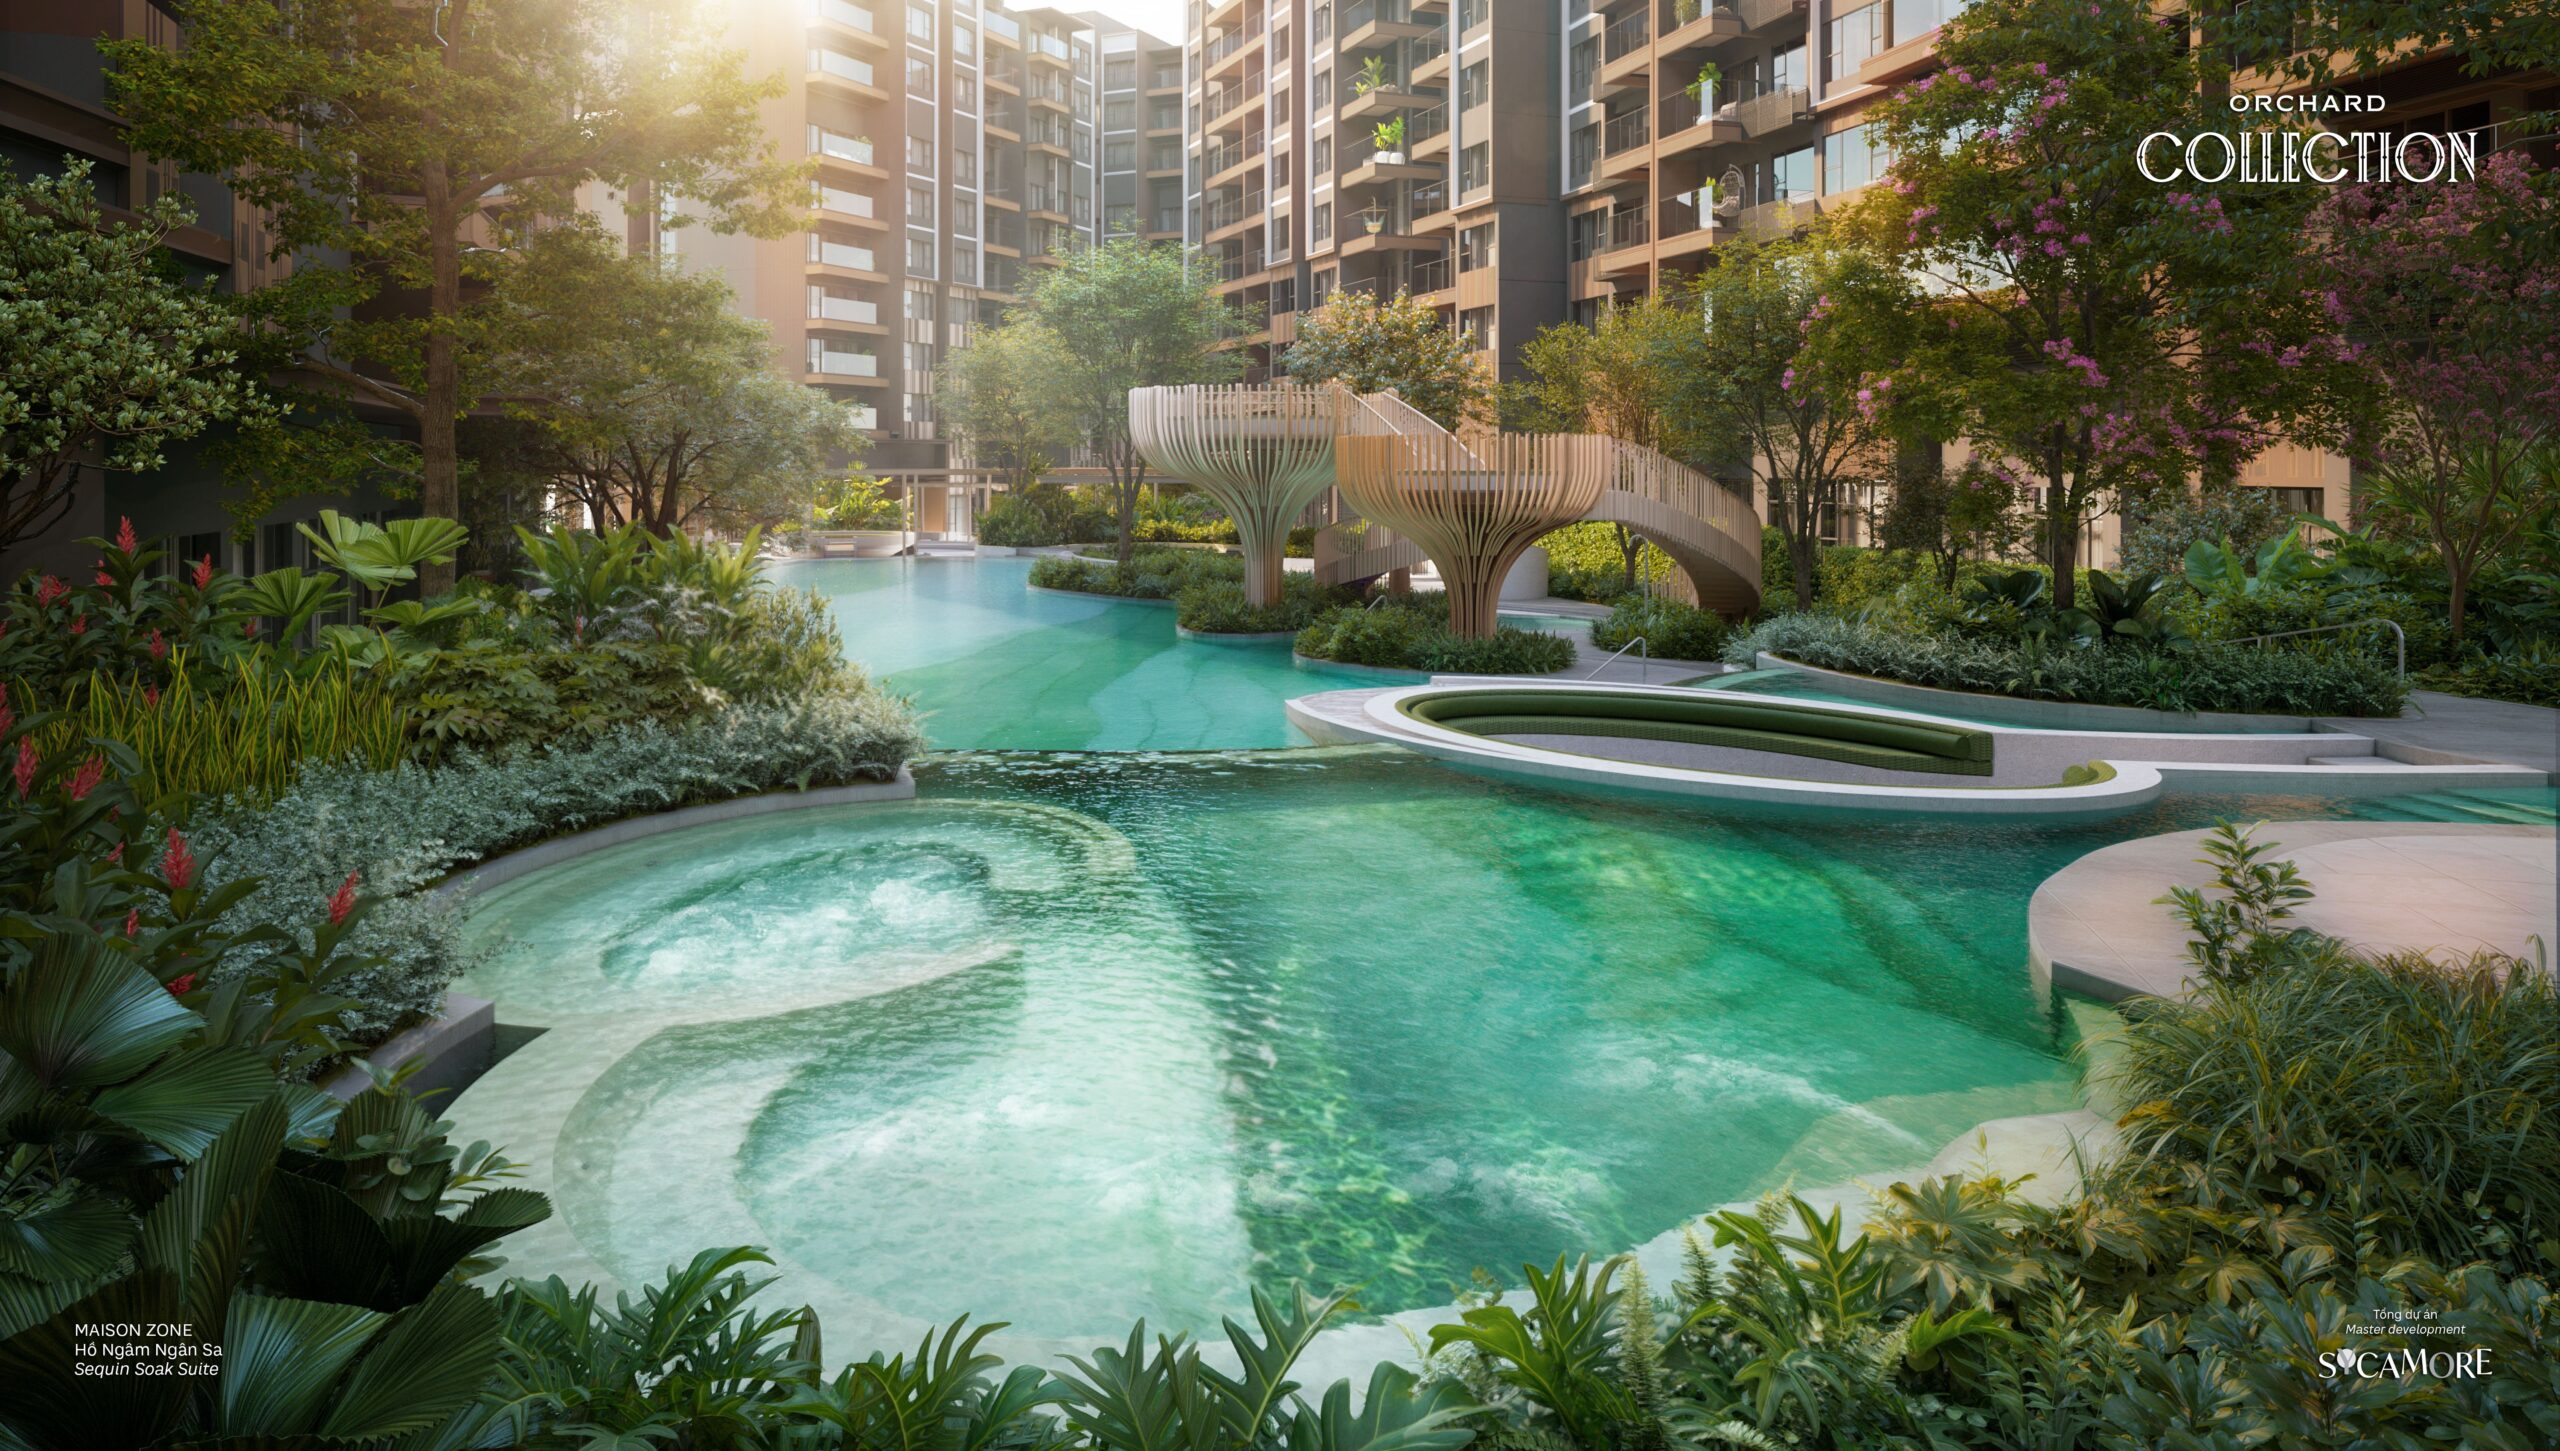
The MAISON Zone draws its identity from natural materials, lush greenery, and a palette of soft greens and warm neutrals. MAISON is positioned as the ‘garden wing’ of Orchard Collection — designed for residents who value privacy, tranquility, and a connection to nature within an urban context.
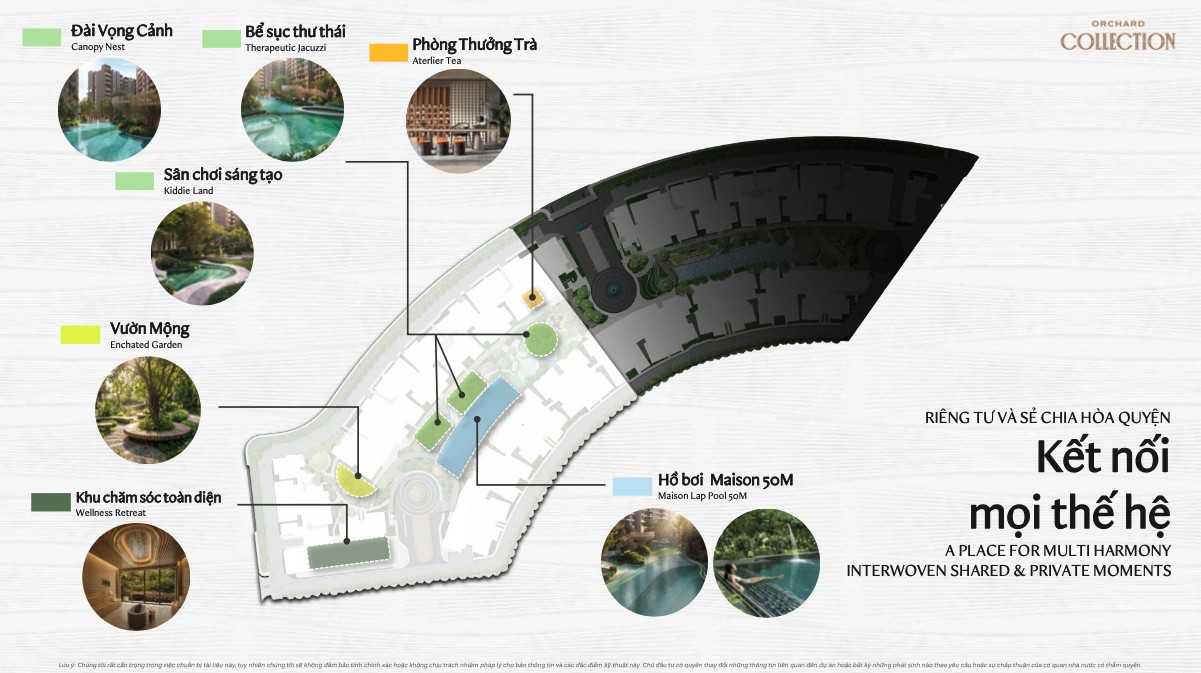
Key MAISON Zone amenities include:
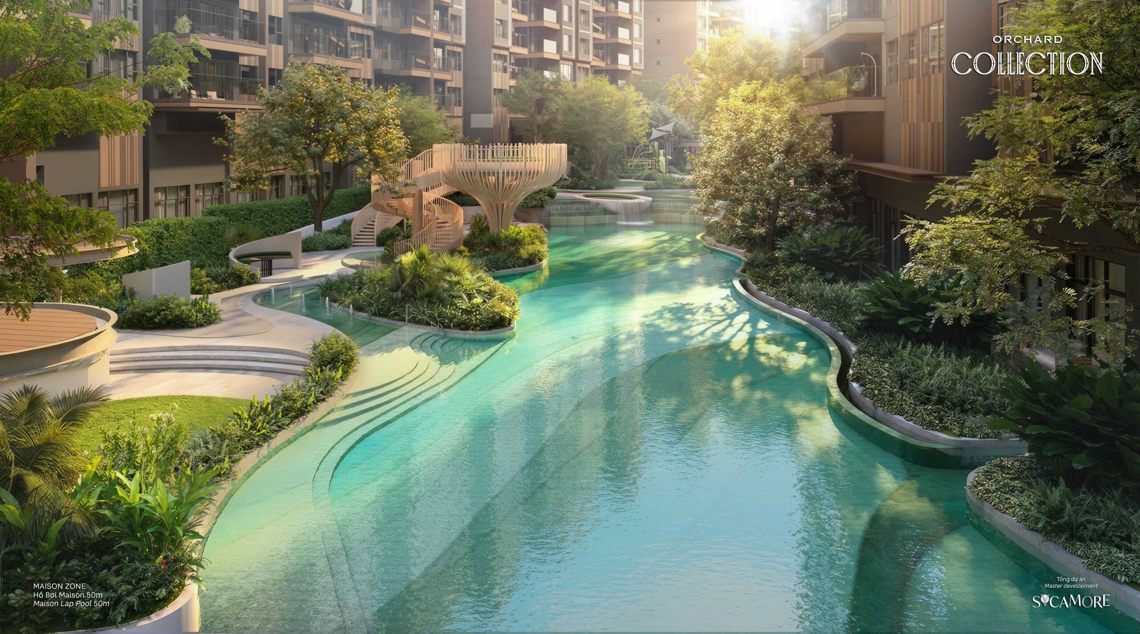
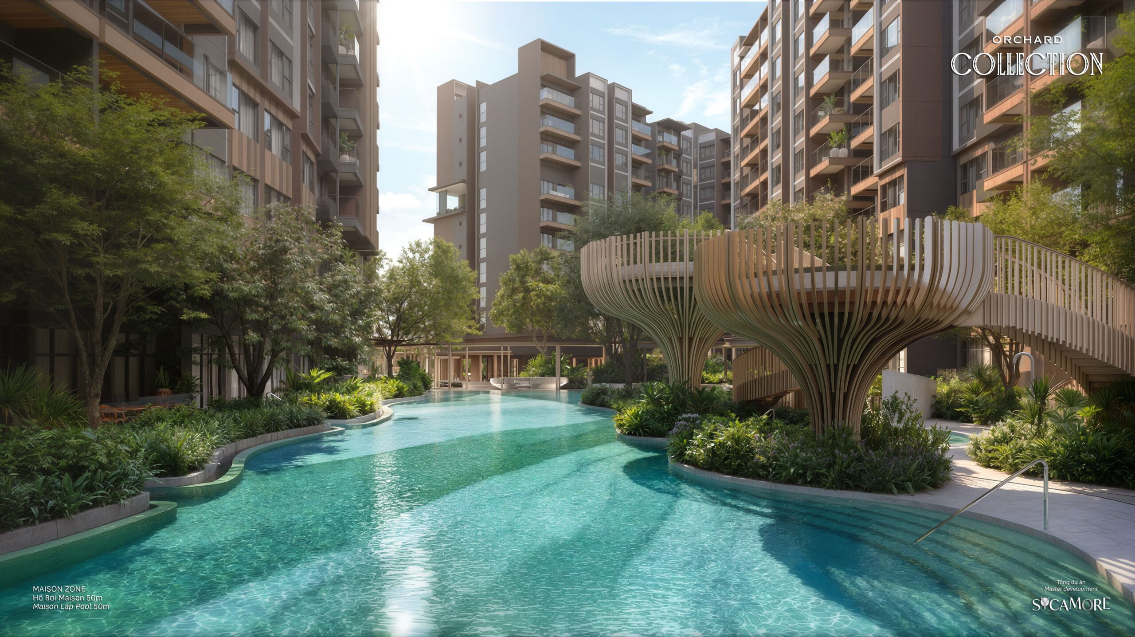
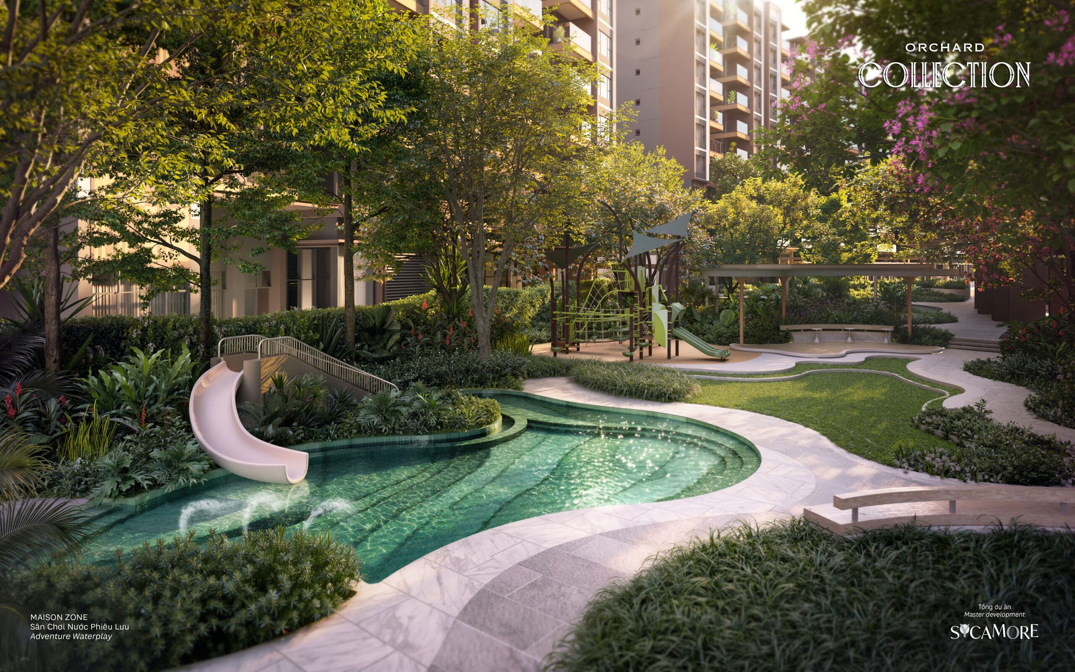
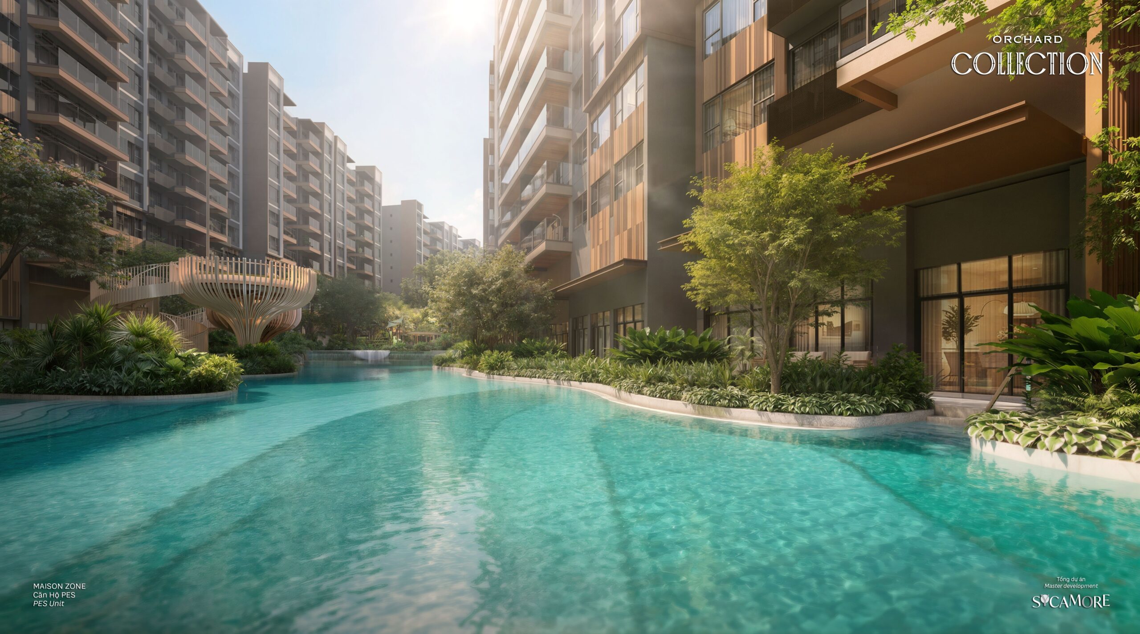
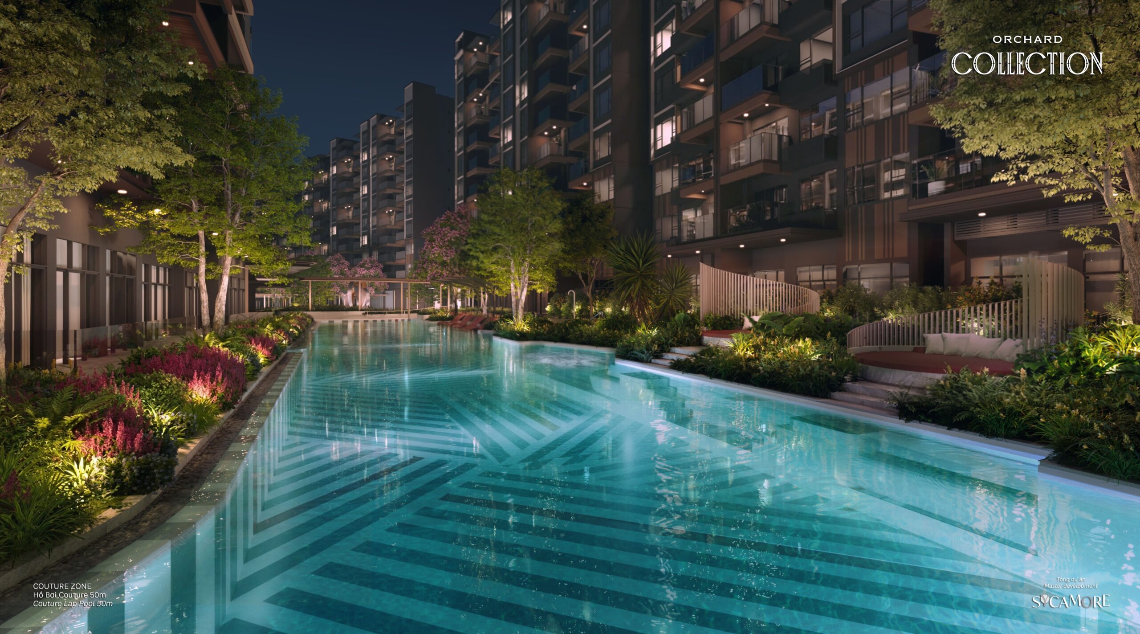
- 50-Metre Lap Pool (MAISON Pool): Full Olympic-length swimming lane designed for serious lap swimmers and leisure use. Surrounded by manicured garden landscape and sun terrace.
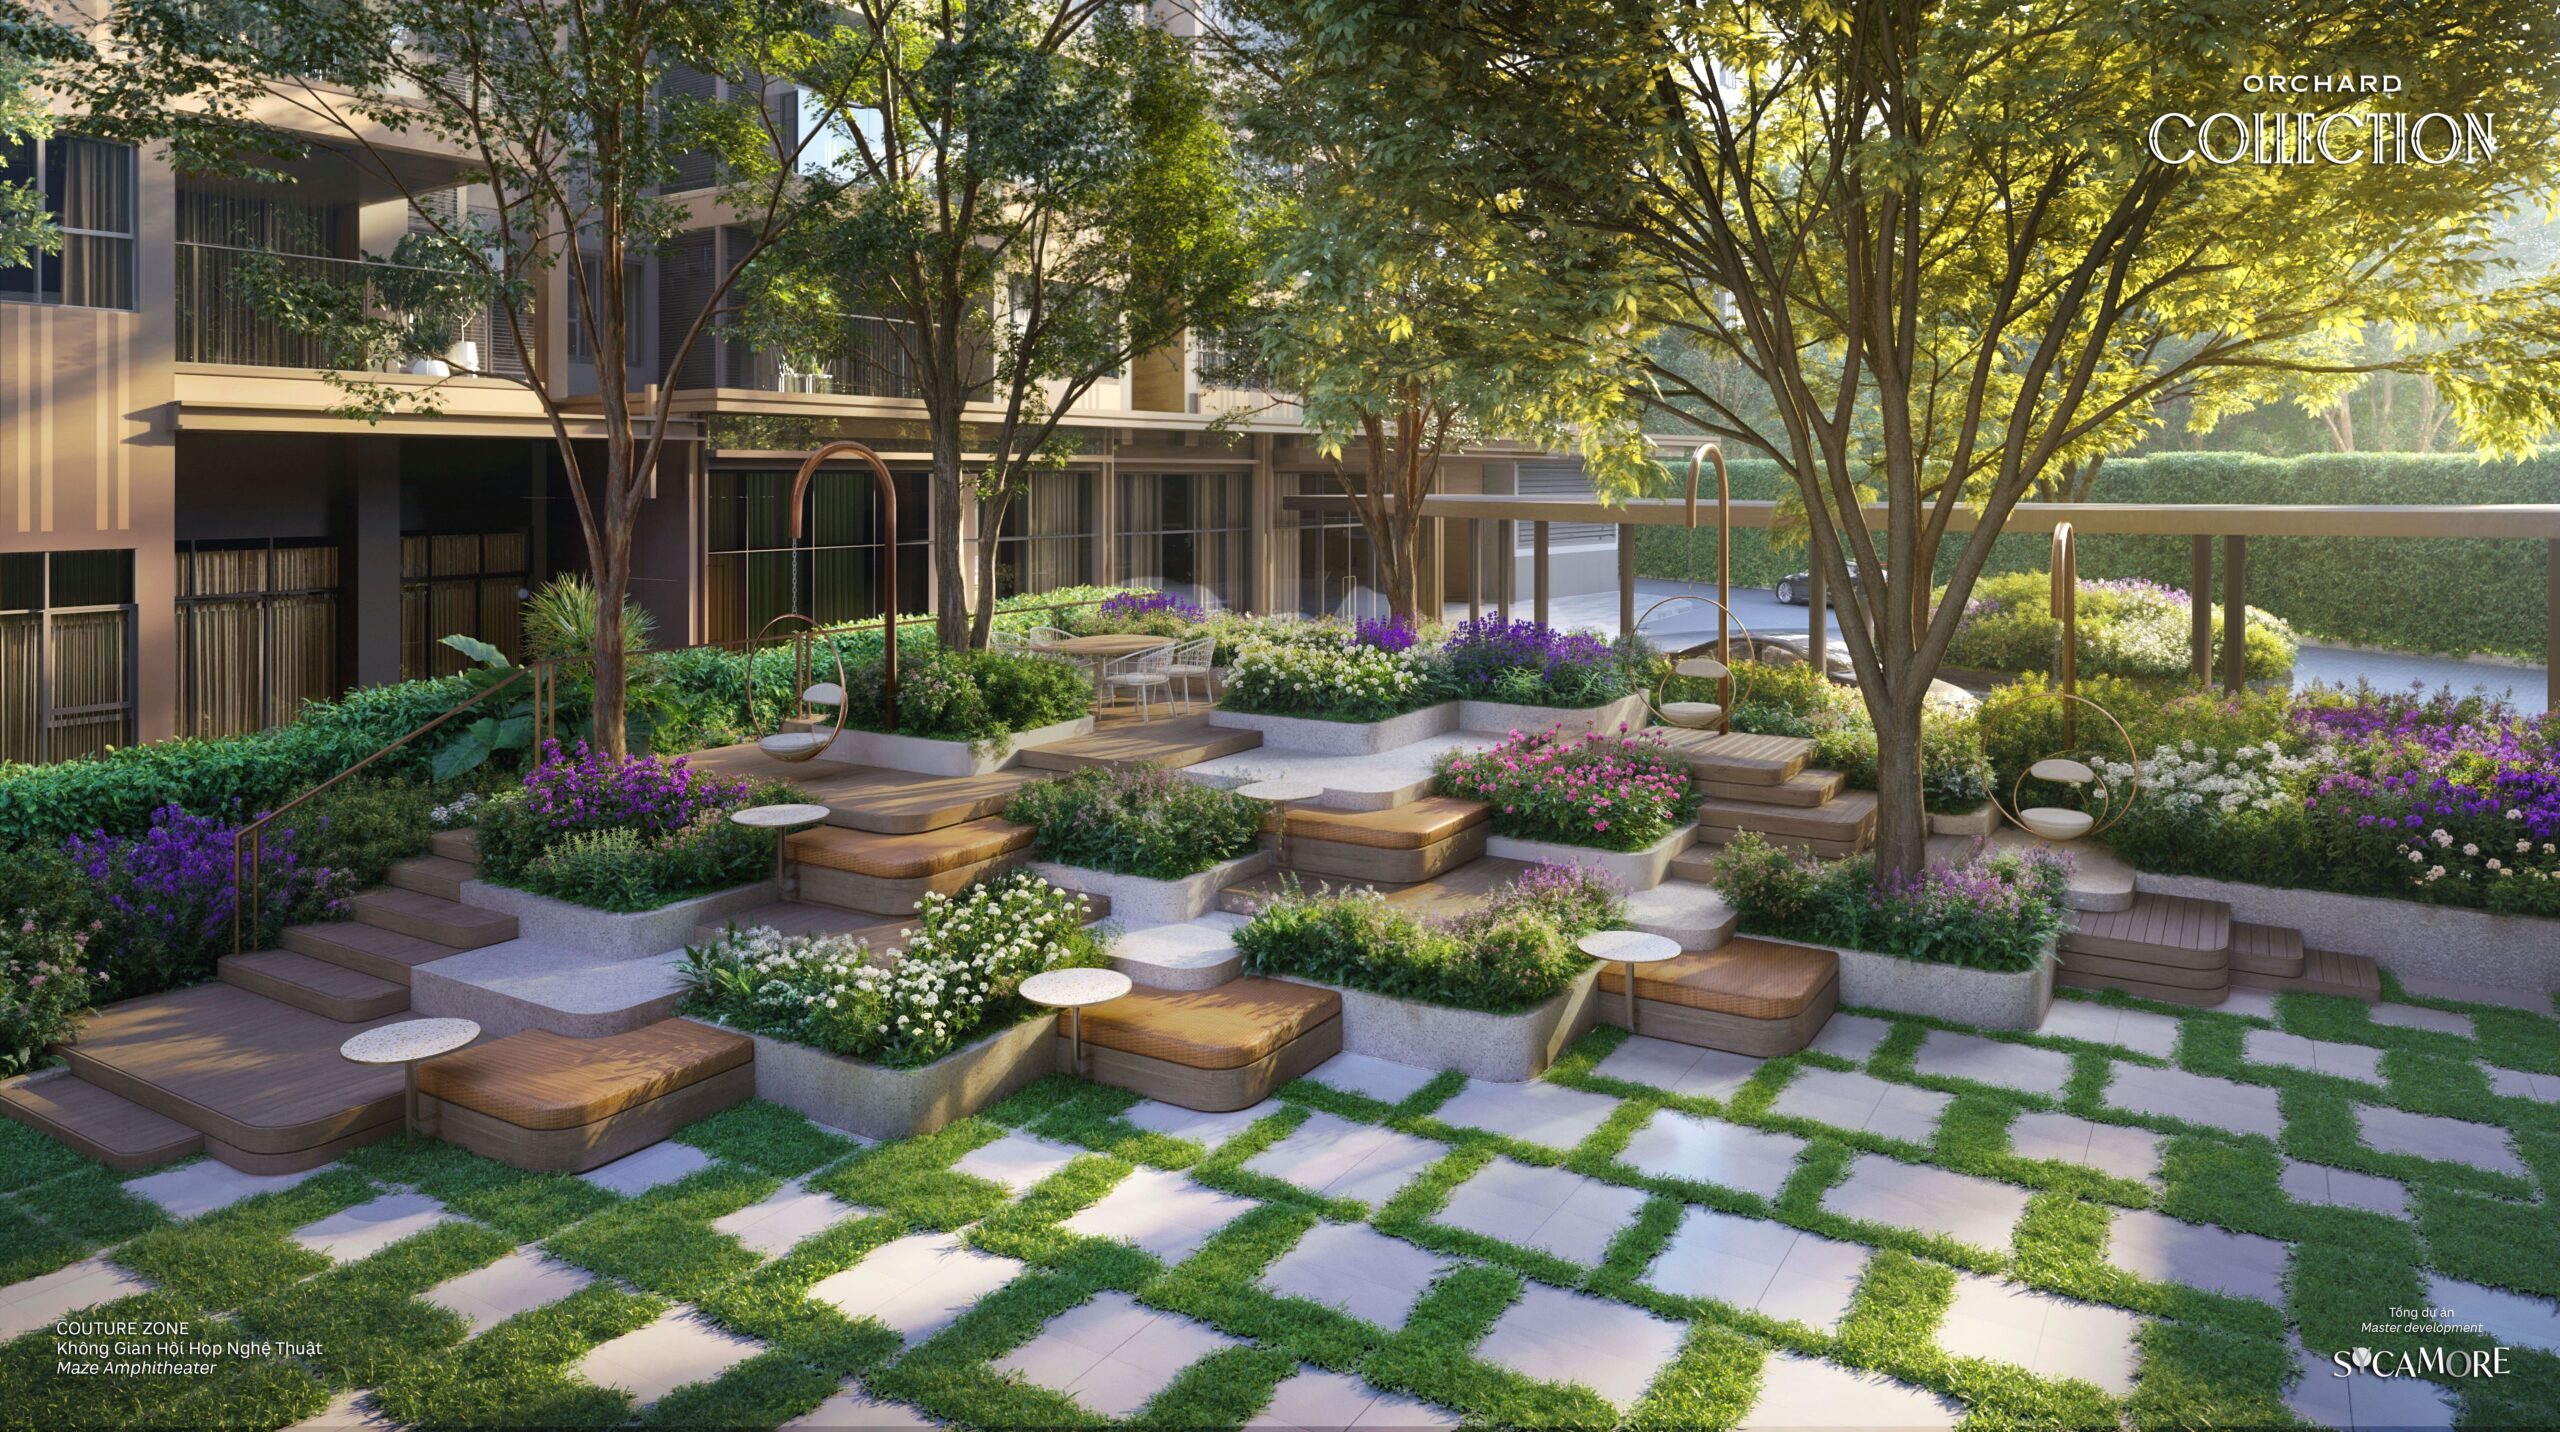
- Garden Terraces: Multi-level landscaped terraces stepping down from the residential towers to pool level, creating a resort-hotel experience at the podium.
- Yoga & Meditation Deck: Open-air platforms integrated into the garden landscape for morning exercise and mindfulness practices.
- Children’s Water Play Area: Dedicated splash zone within sight of adult seating areas — designed for families with young children.
- BBQ Pavilions: Semi-enclosed outdoor cooking and dining areas for private resident gatherings.
- Garden Seating Clusters: Multiple intimate seating zones scattered through the green landscape — designed to avoid the ‘one central communal area’ model.
The MAISON Zone philosophy is that amenity spaces should feel discovered rather than announced — residents encounter quiet gardens, reading nooks, and water features as they move through the landscaped podium, rather than walking into a single resort-hotel atrium.
COUTURE Zone — Energy, Social Life, and the Pool Bar
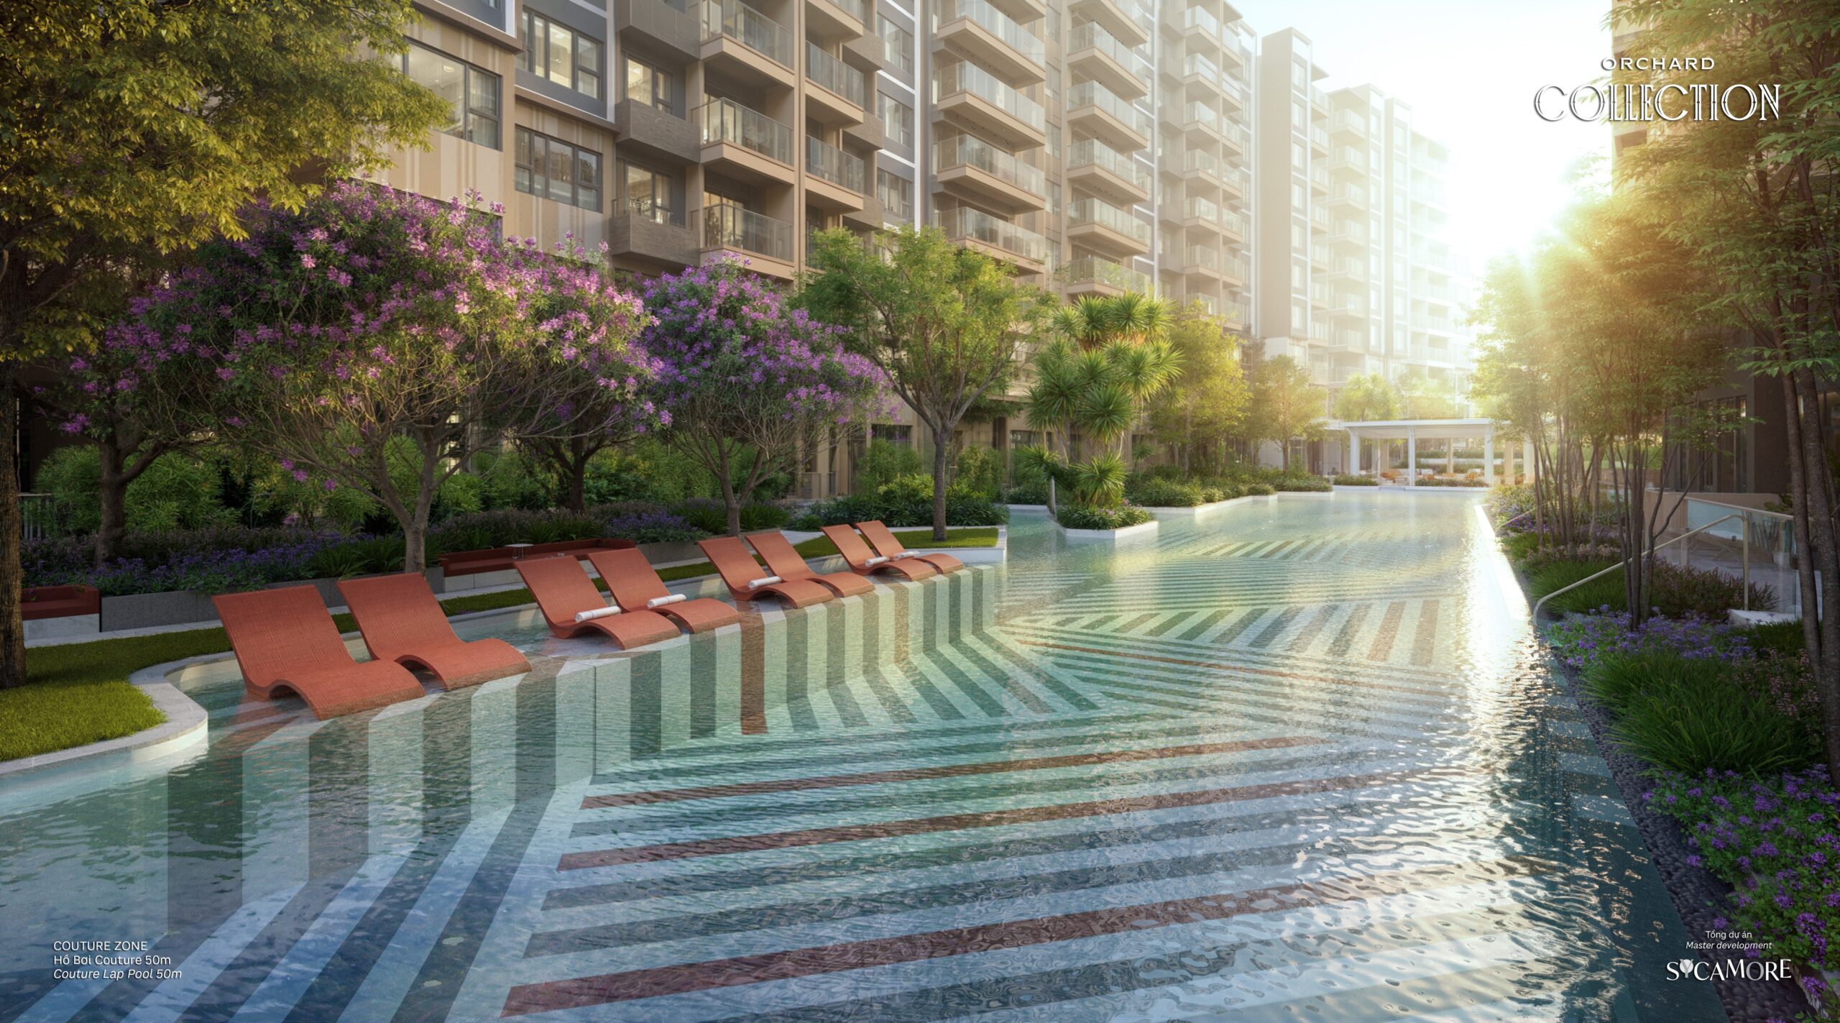
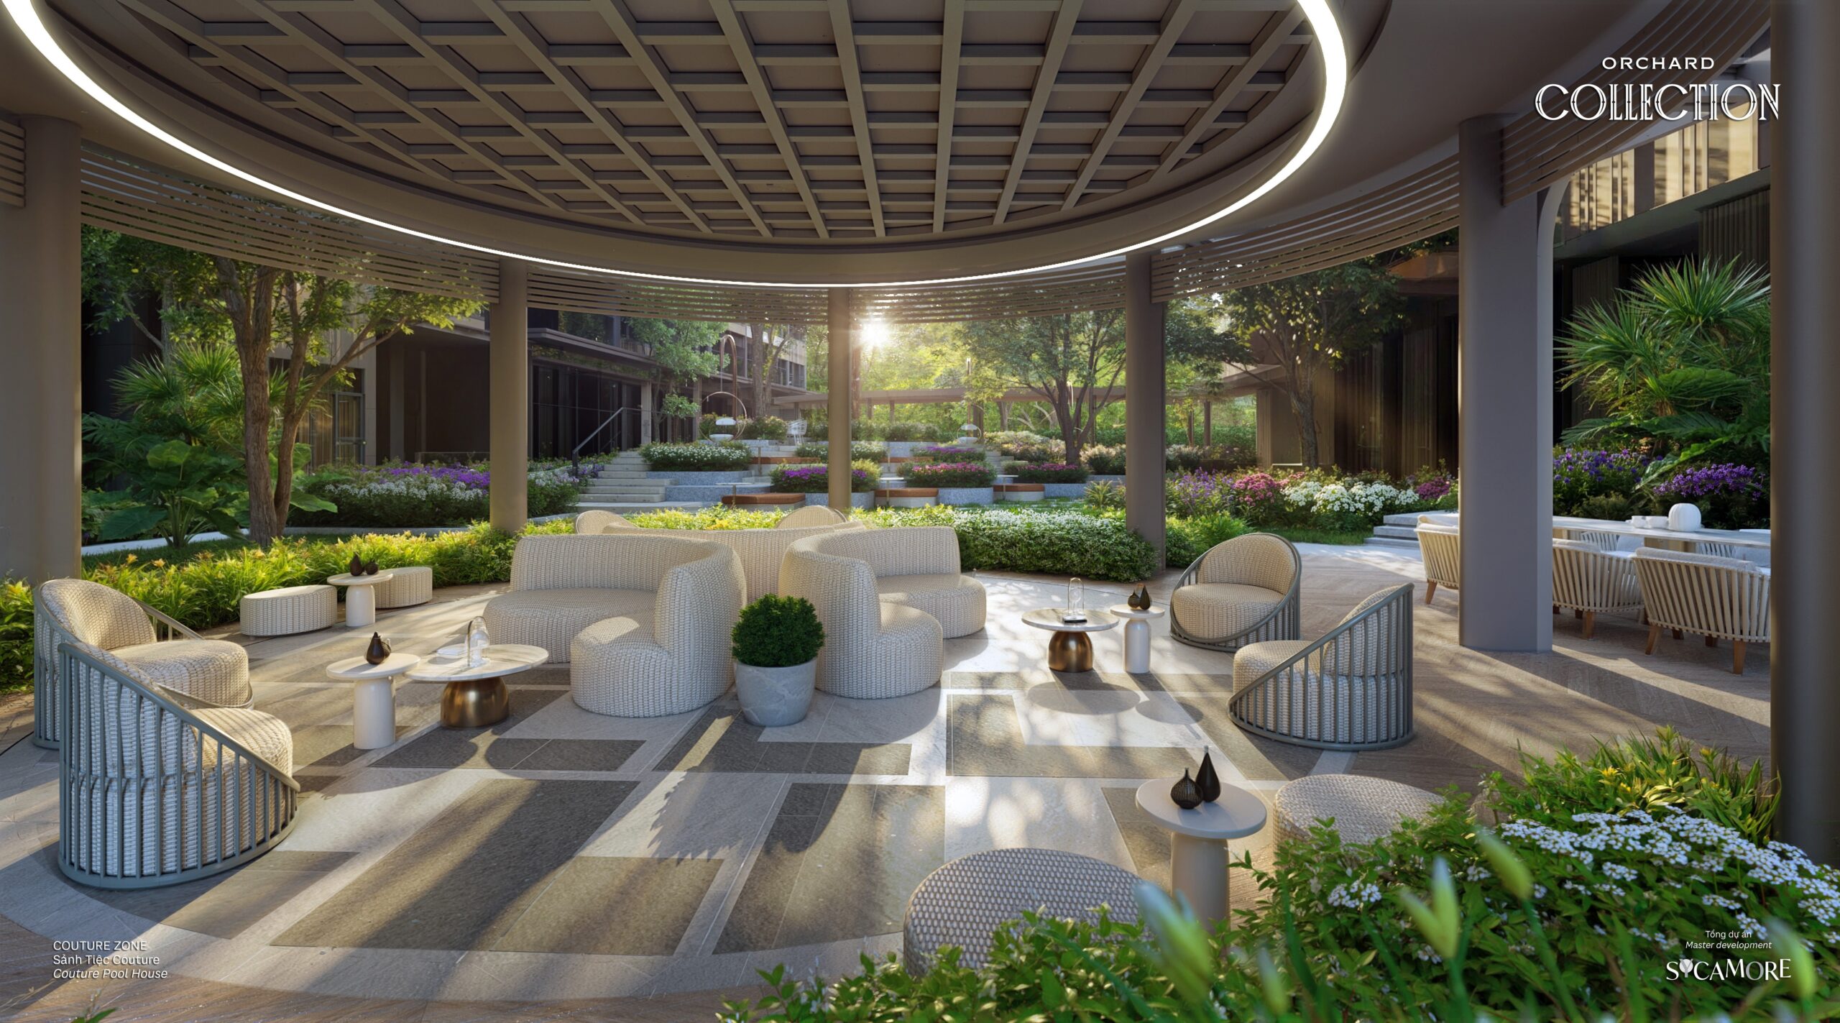
If MAISON is the tranquil garden wing, COUTURE is its vibrant counterpart. COUTURE draws from terracotta earth tones, bold geometric forms, and a social energy that references the lively atmosphere of a couture fashion house’s public salon. This zone is designed for socialising, entertaining, and active living.
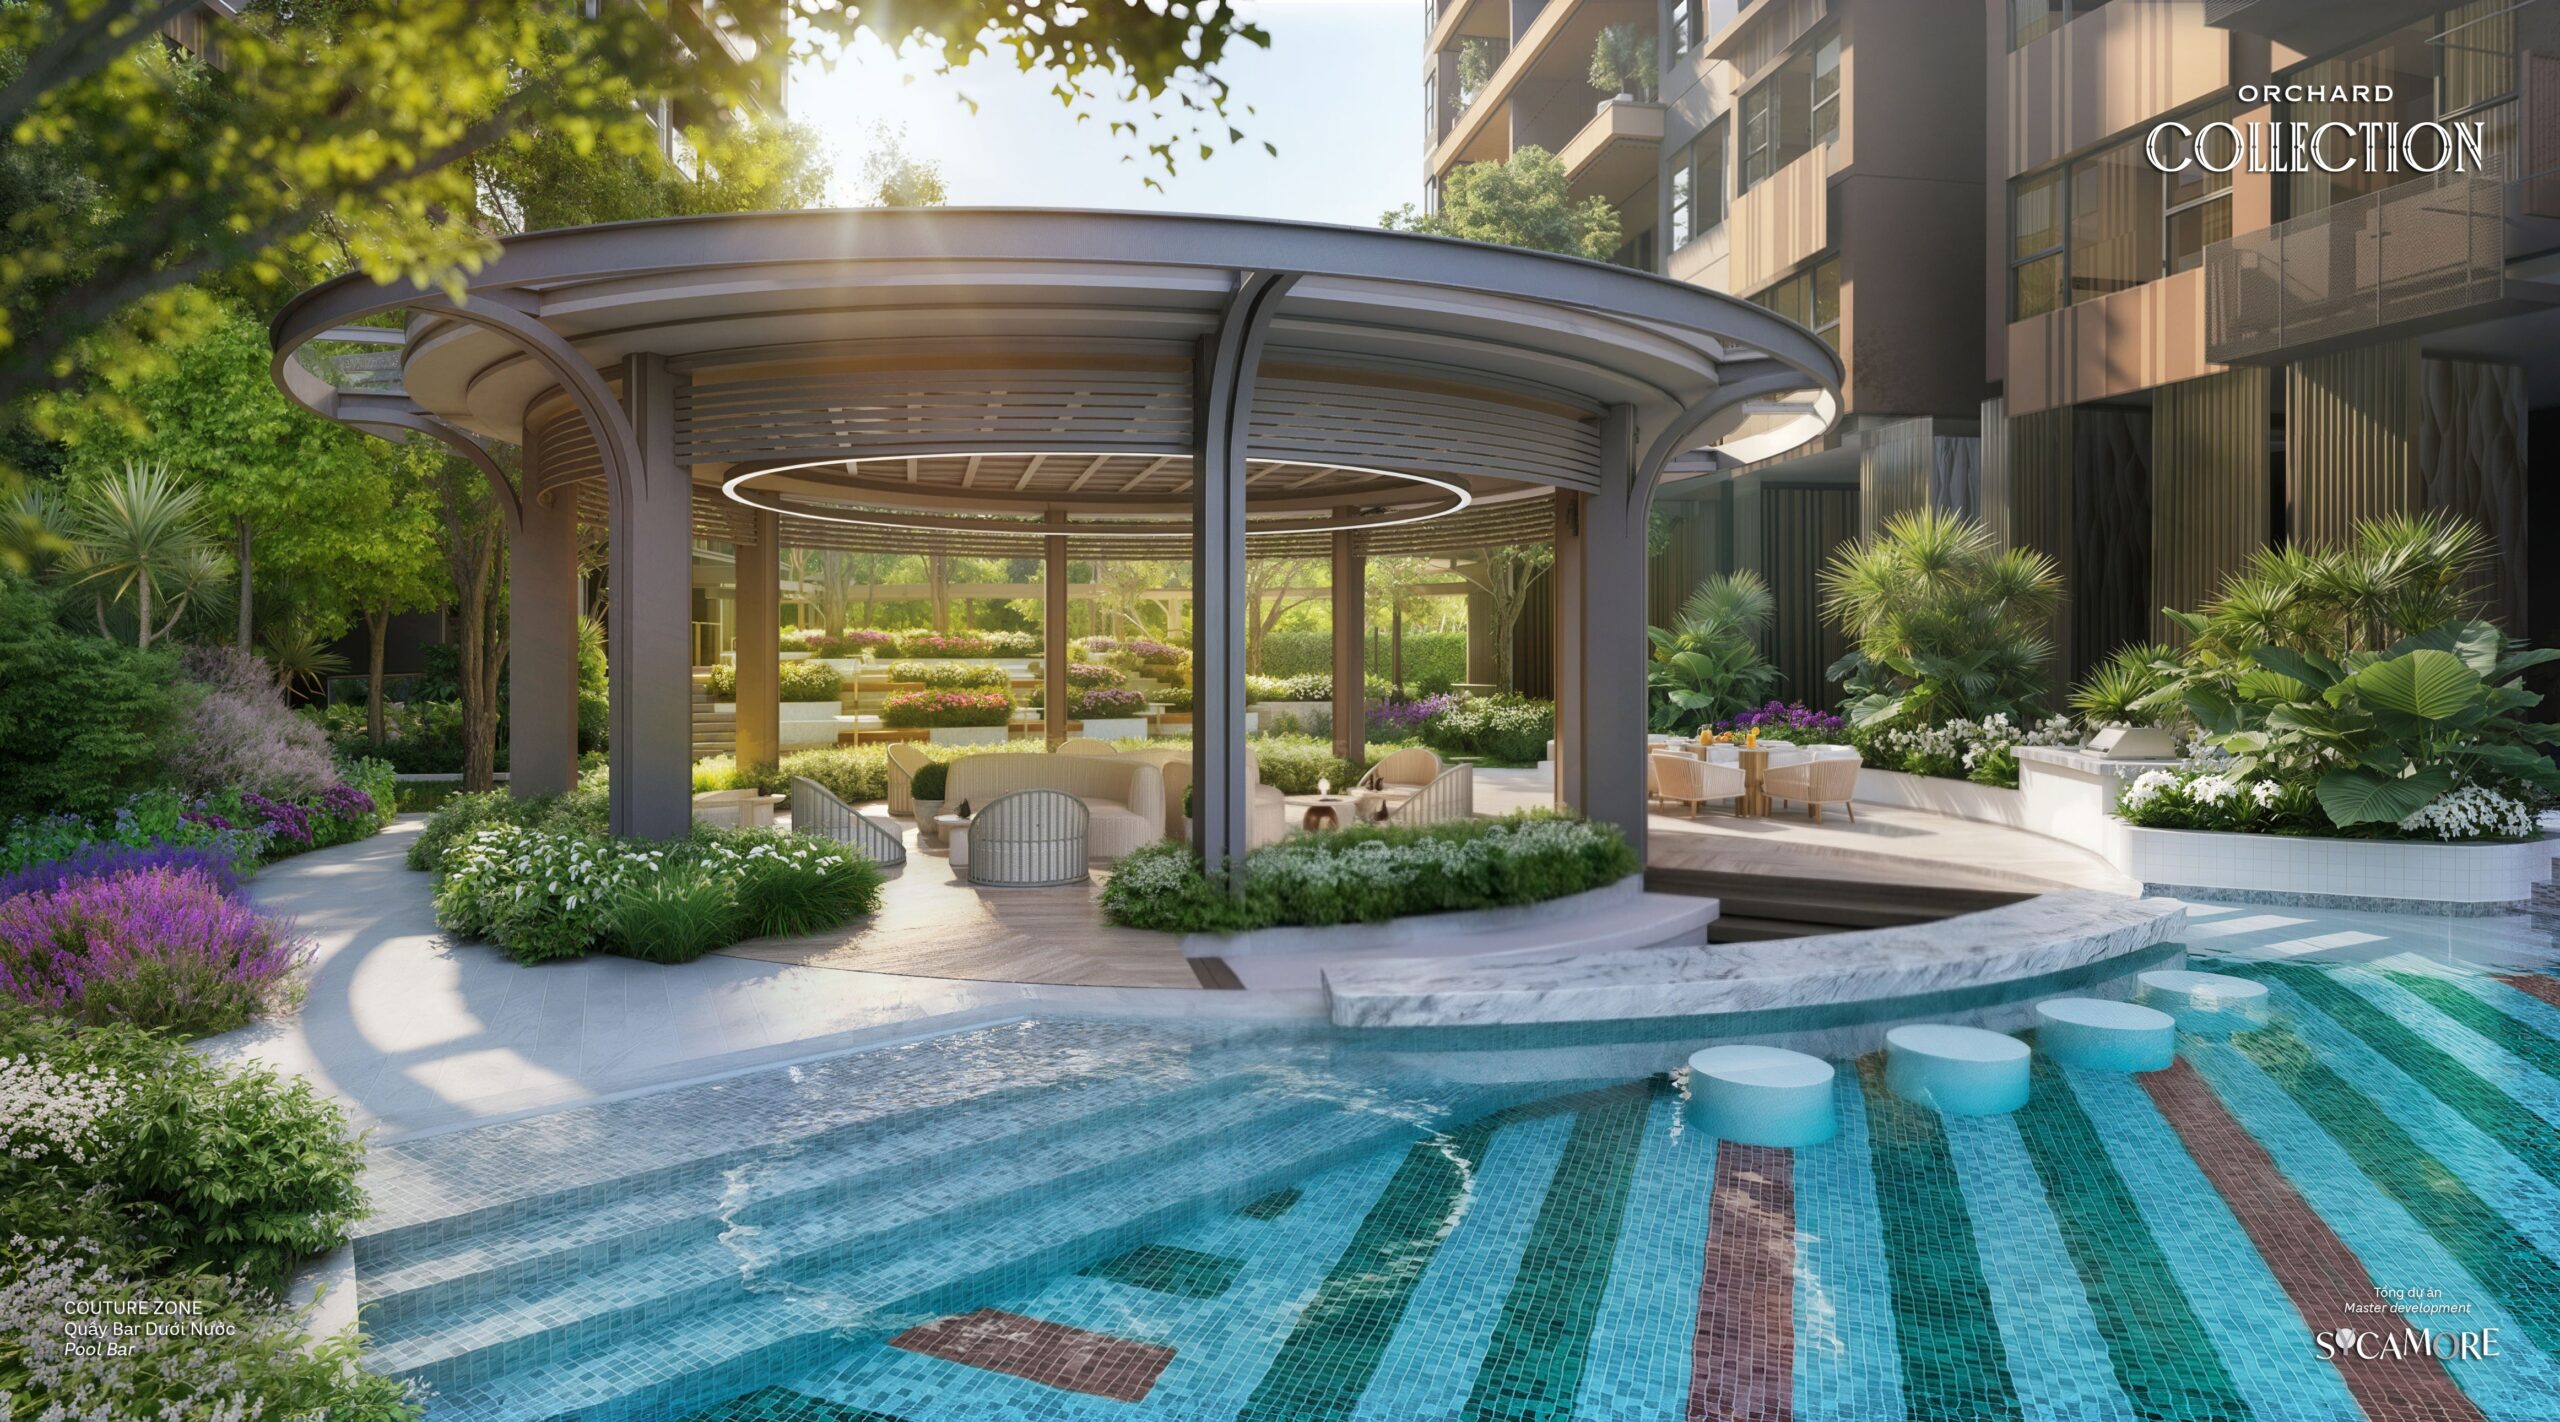
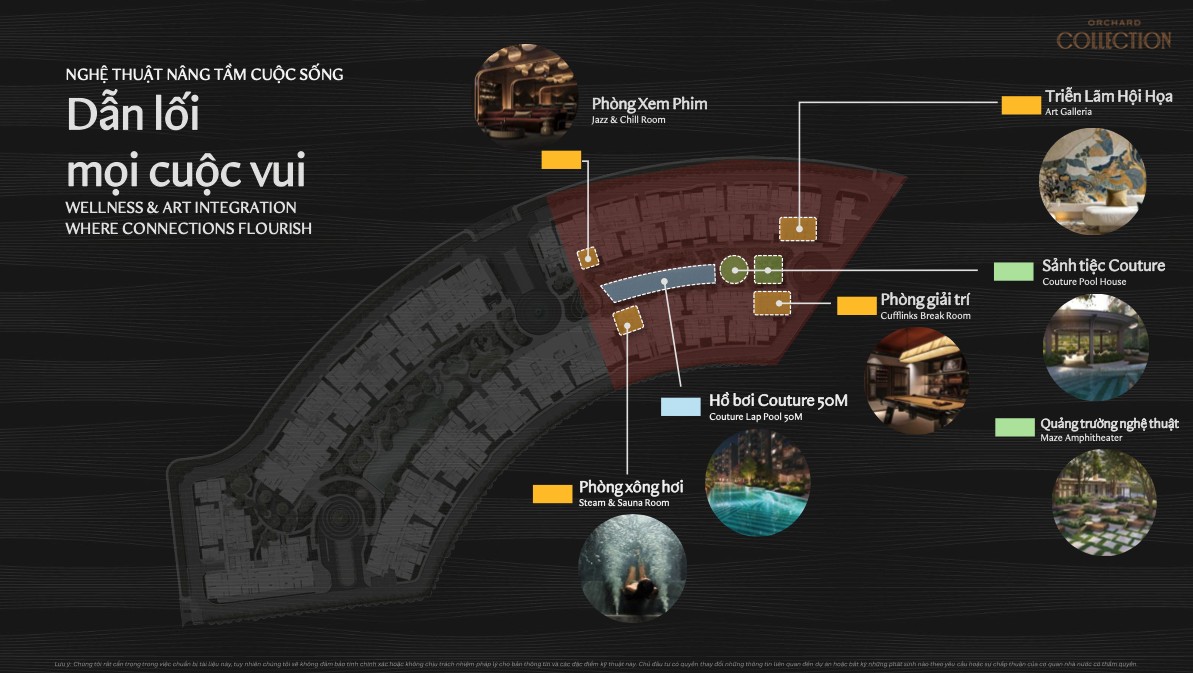
- 50-Metre Lap Pool (COUTURE Pool): A second full-length pool — identical dimension to MAISON — positioned in the COUTURE zone with a more energetic social atmosphere.
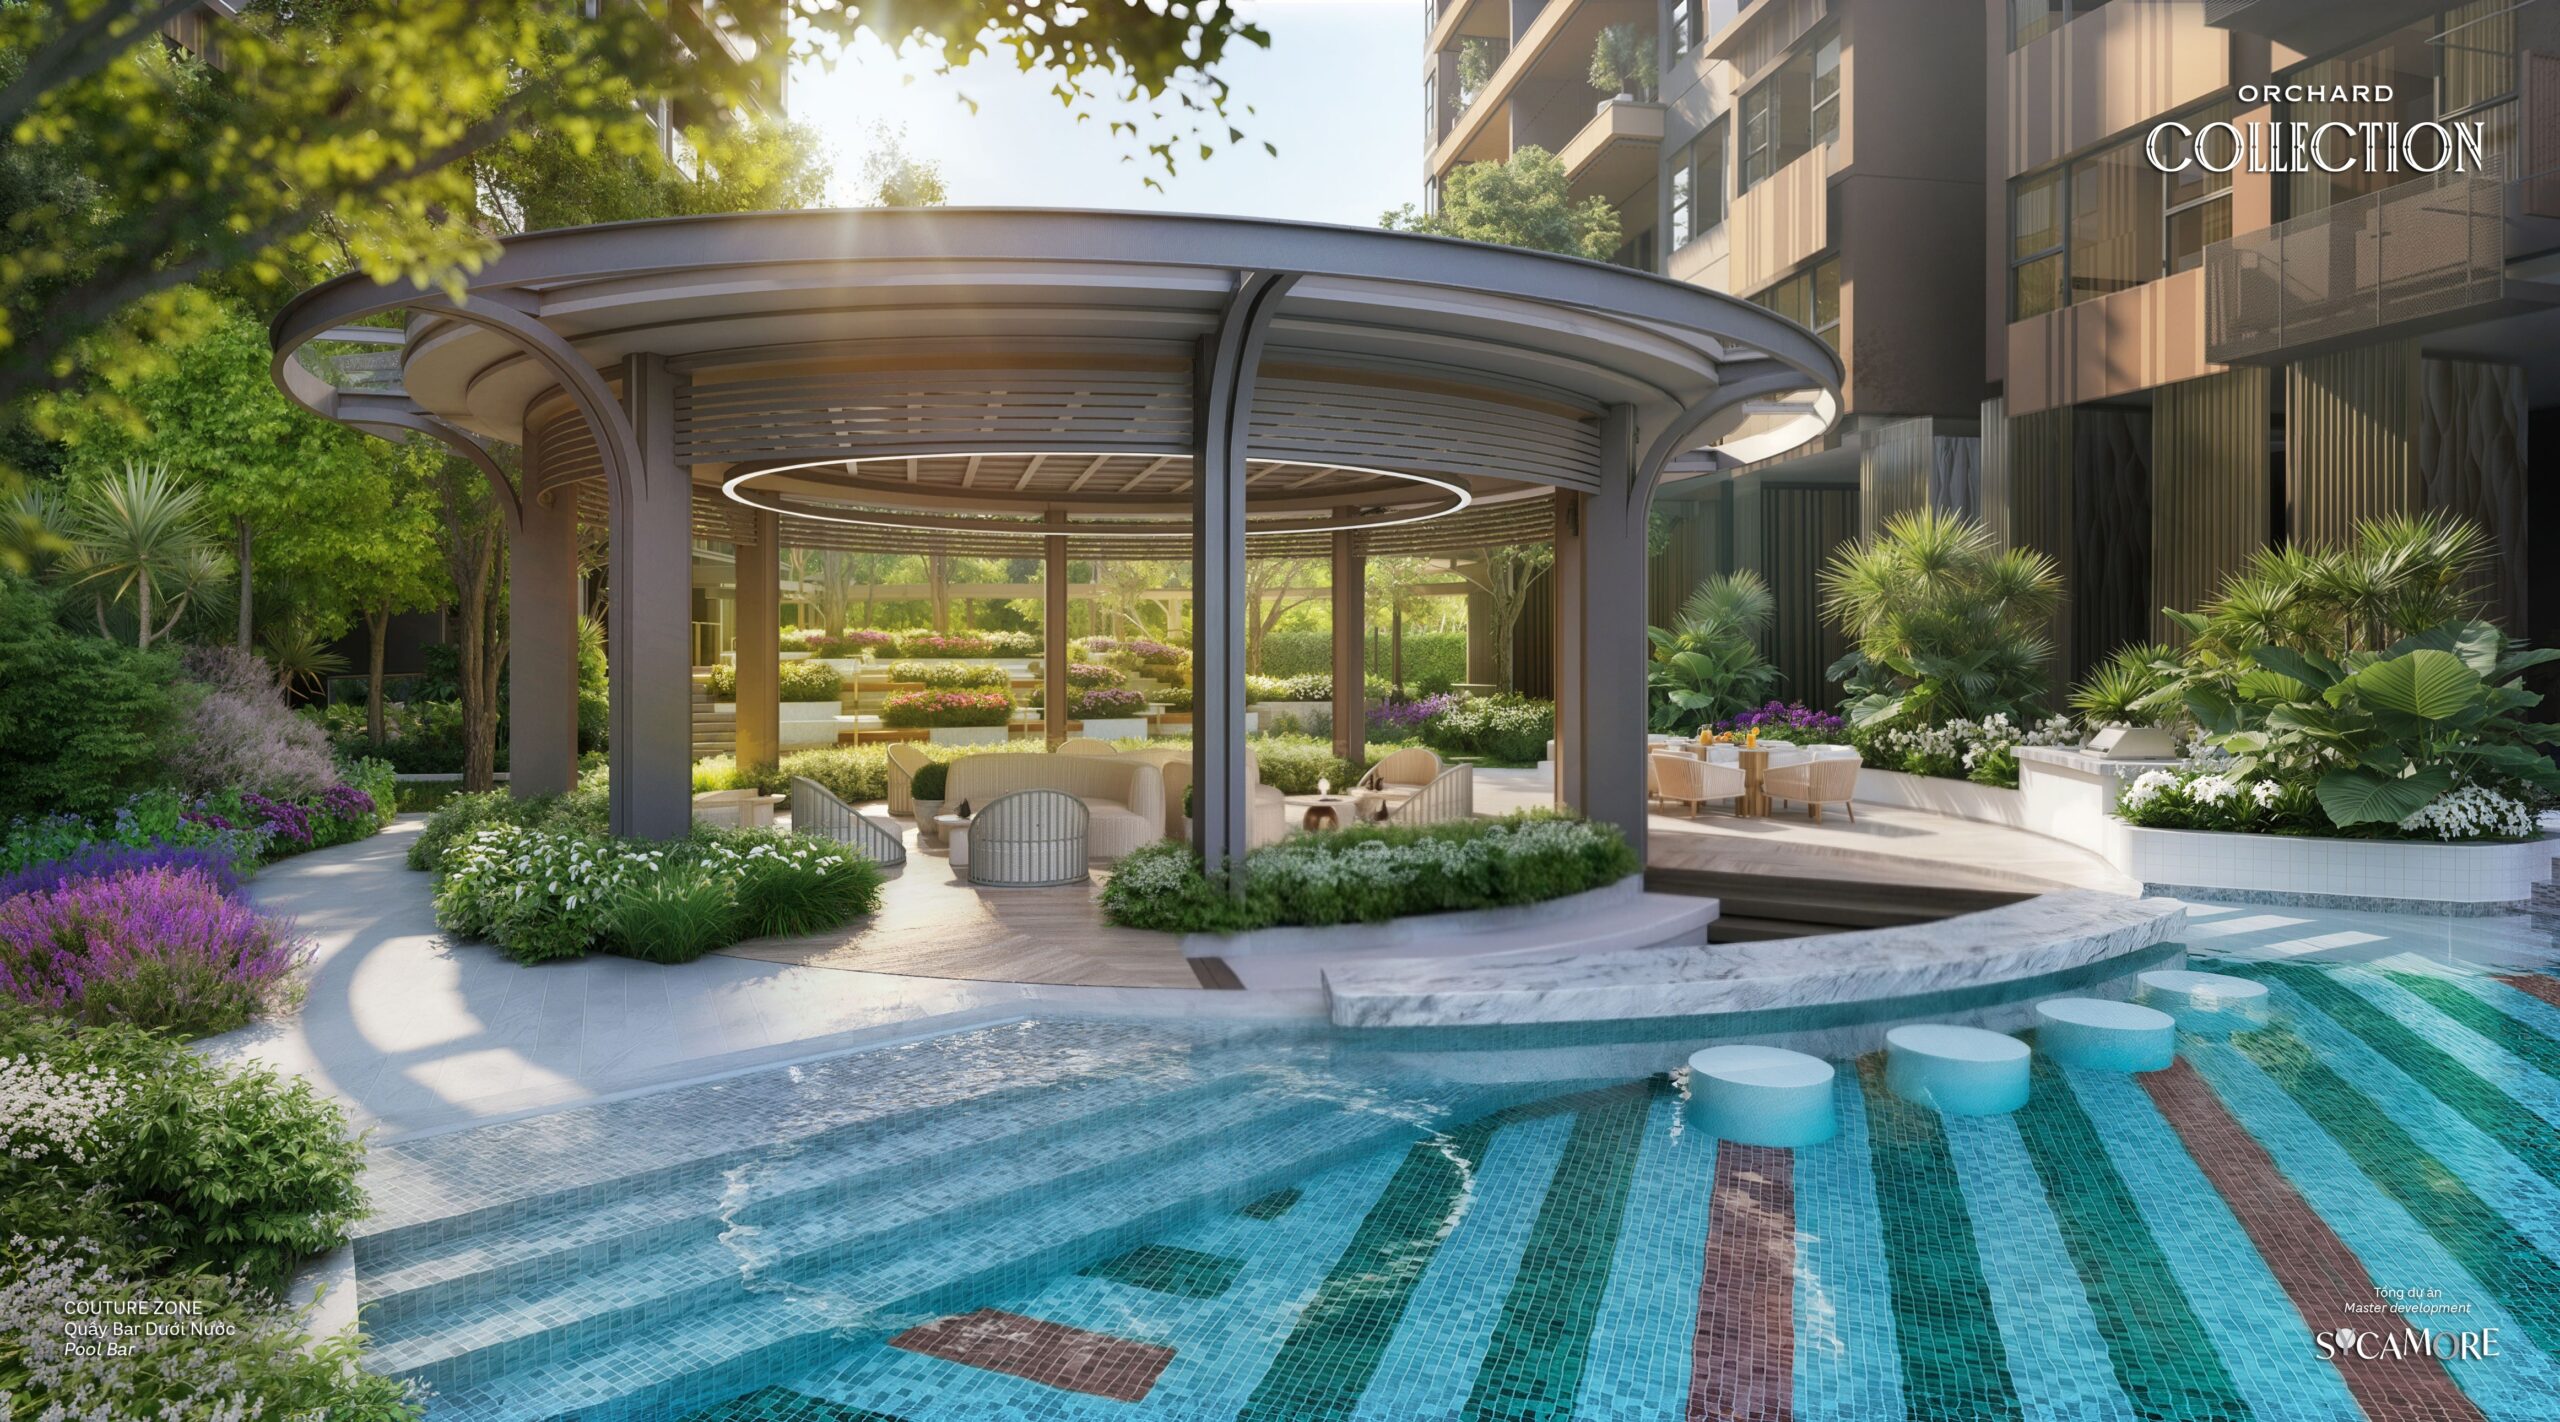
- Pool Bar: A dedicated poolside bar and lounge concept serving beverages and light meals. One of the standout amenities distinguishing Orchard Collection from standard Binh Duong apartment projects.
- Sky Lounge & Viewing Deck: Upper-level social space with panoramic views of the Sycamore masterplan and surrounding Binh Duong New City landscape.
- Co-working Lounge: Professionally designed work-from-home support space with high-speed internet, private pods, and meeting alcoves.
- Entertainment Suite: Private screening room and multipurpose event space bookable for resident functions.
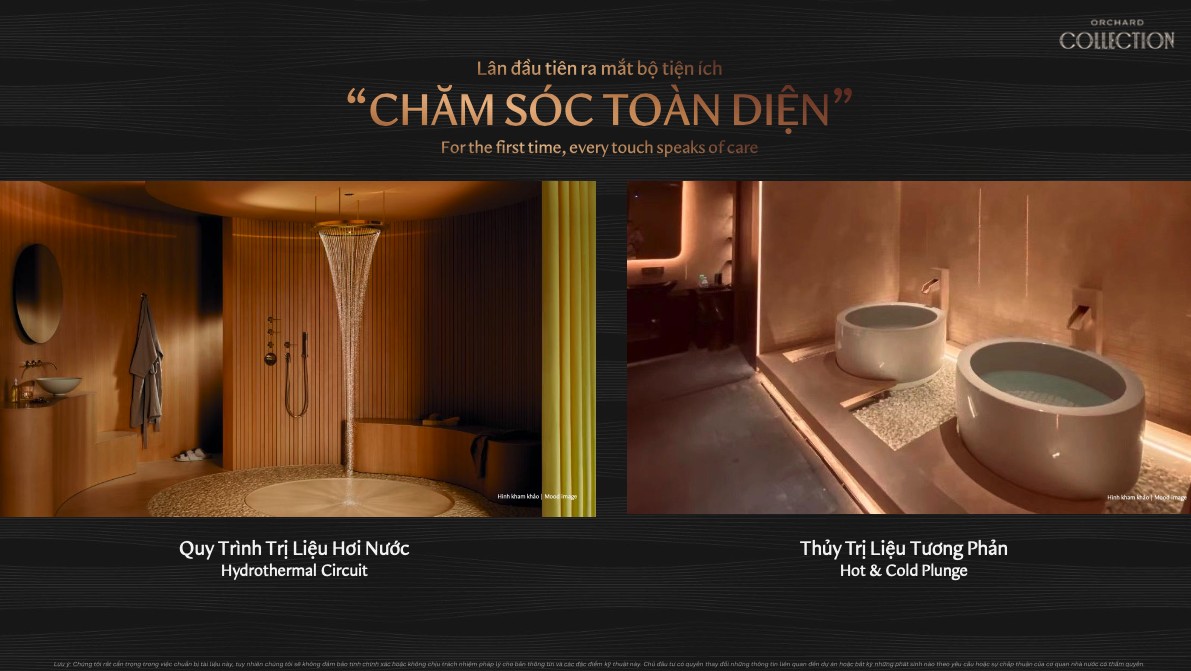
- Fitness Studio: COUTURE zone’s dedicated gym with cardio, weights, and group class areas distinct from MAISON’s wellness zones.
The COUTURE Pool Bar represents something genuinely unusual in Vietnam’s residential market. While pool bars are standard in 5-star hotels, they remain rare in apartment developments at any price point. For expat residents accustomed to Bangkok’s premium serviced apartment lifestyle or Singapore’s condominium standard, the pool bar is an immediately familiar and valued amenity.
Signature Arrival — The Spine Connecting Both Worlds
The Signature Arrival is Orchard Collection’s central pedestrian spine — a curated sequence of arrival experiences connecting the Collection Gate entrance to both the MAISON and COUTURE zones. It is designed as a transition sequence rather than a corridor: residents and visitors move through a progression of materials, lighting, landscape moments, and spatial reveals.
Elements along the Signature Arrival include:
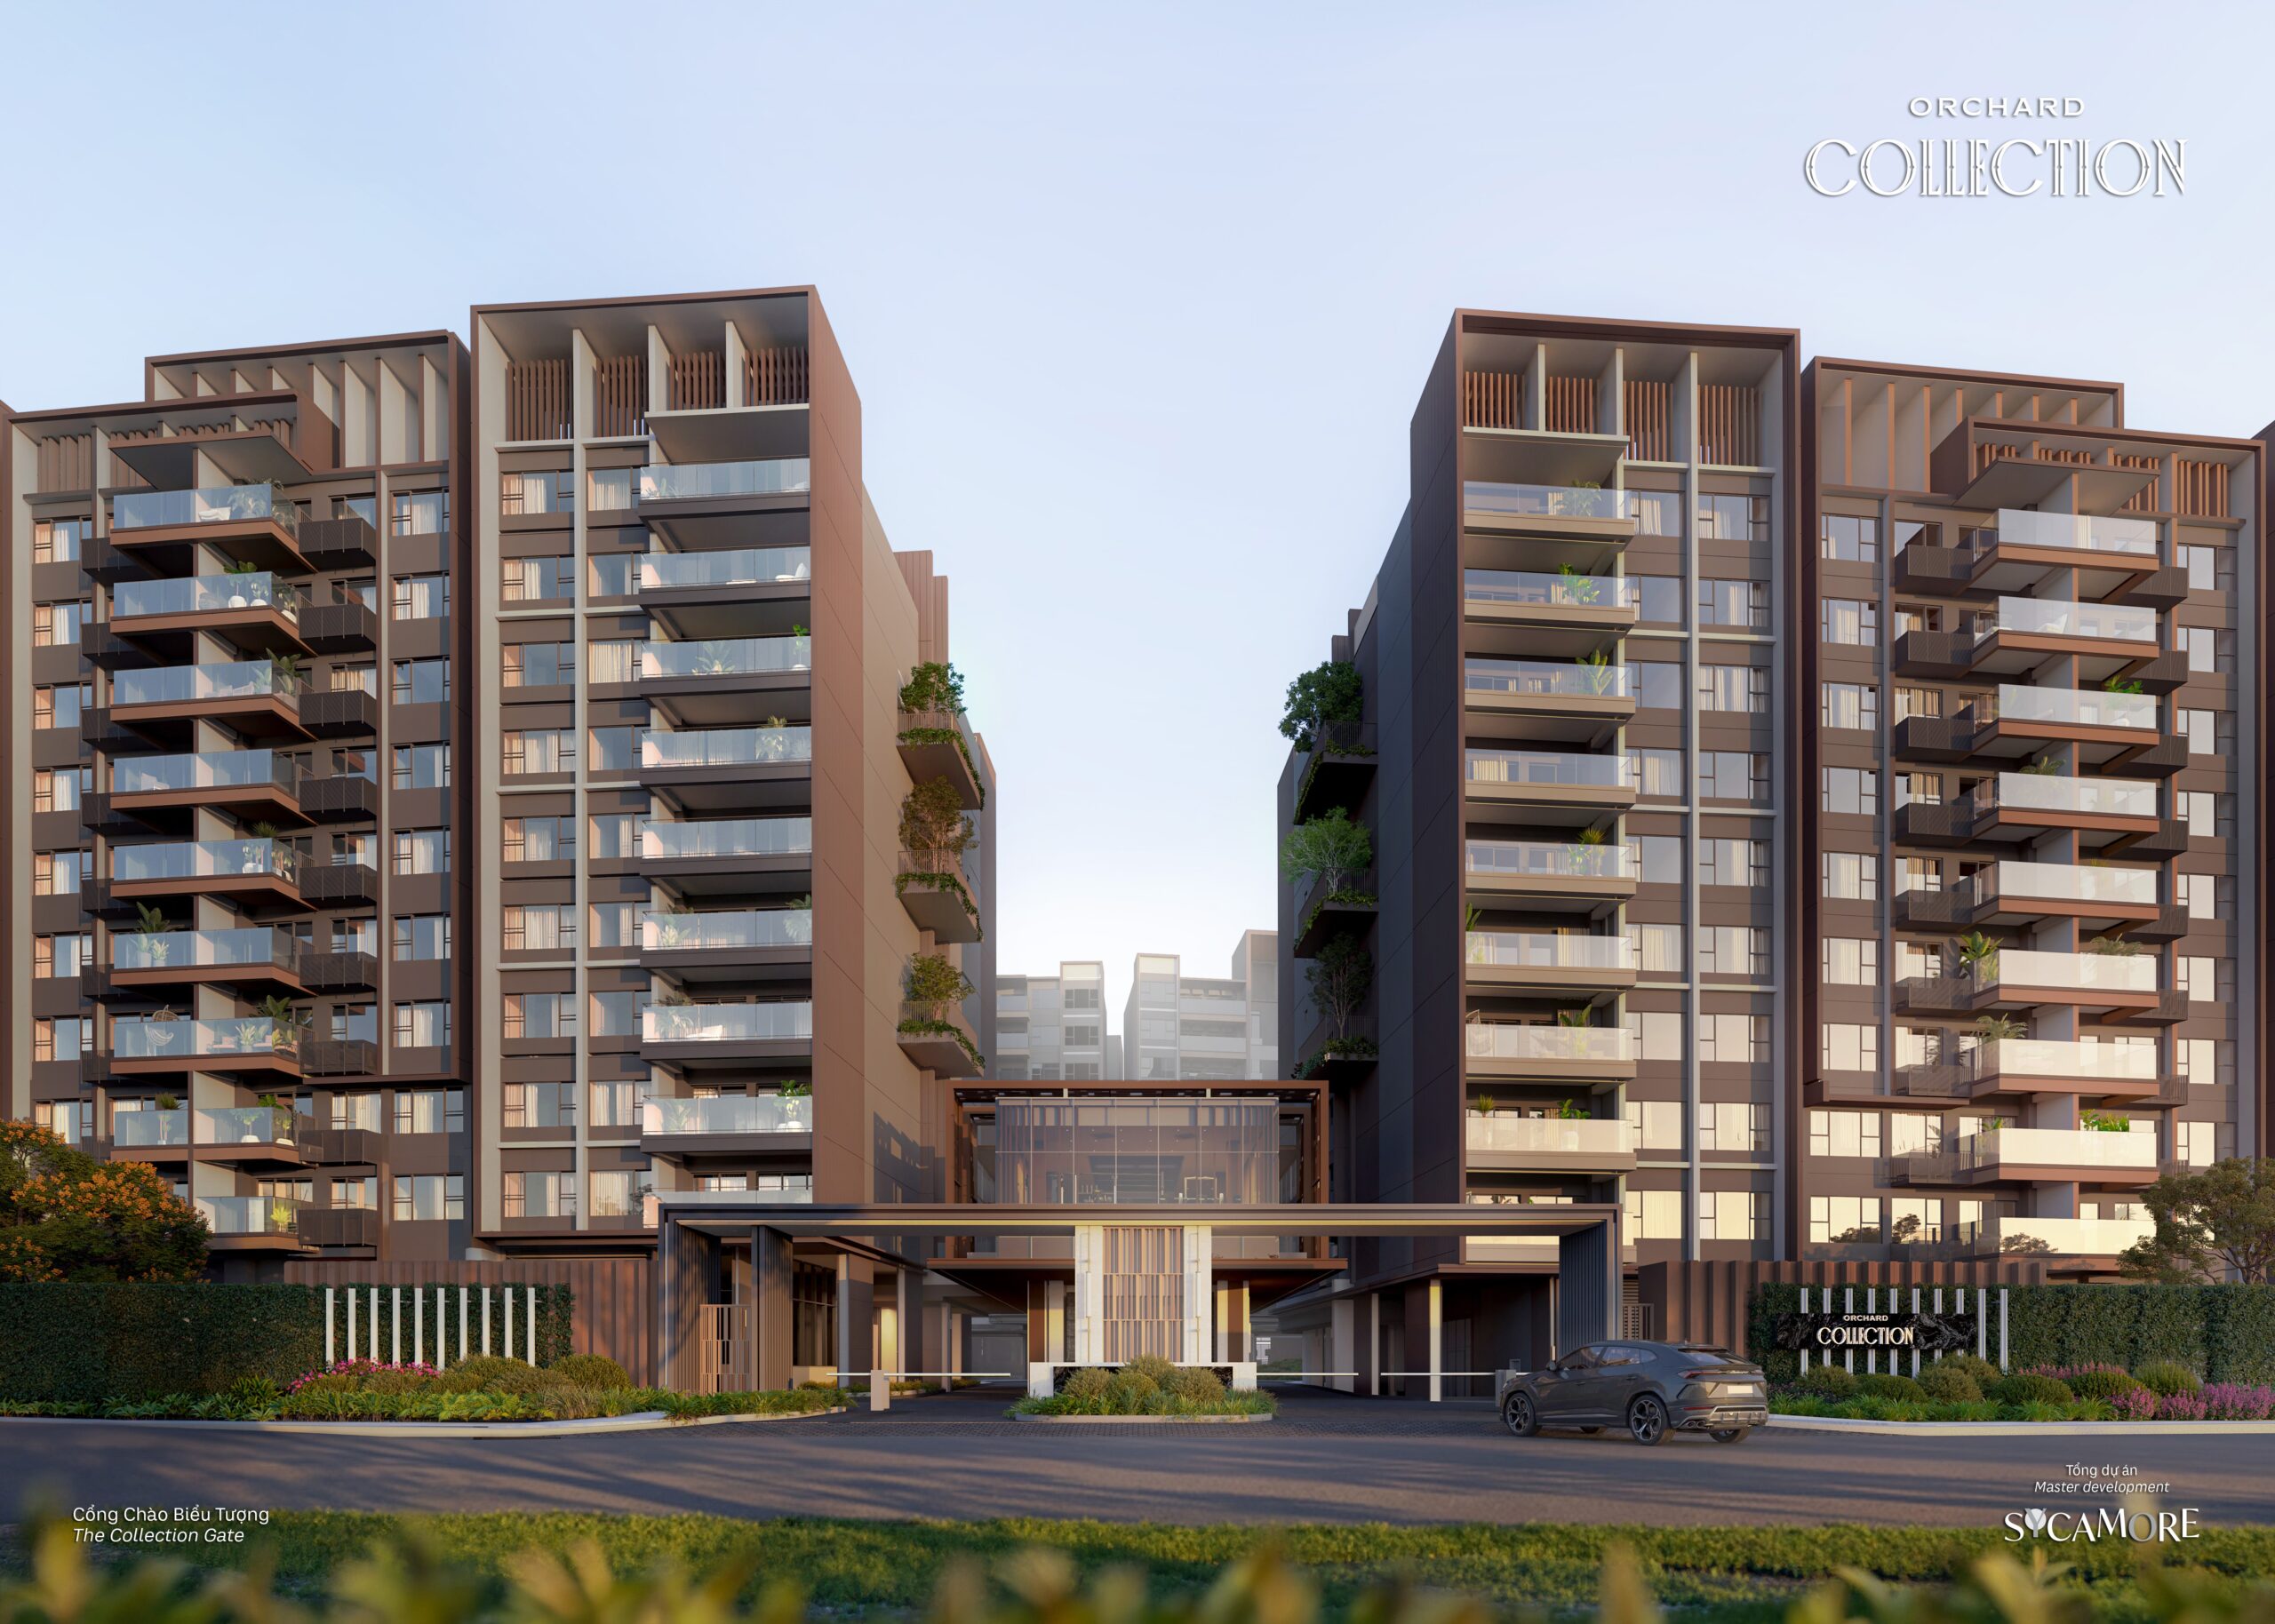
- Collection Gate: The primary vehicular and pedestrian entrance, designed with architectural landmark quality — the first impression point for all visitors.
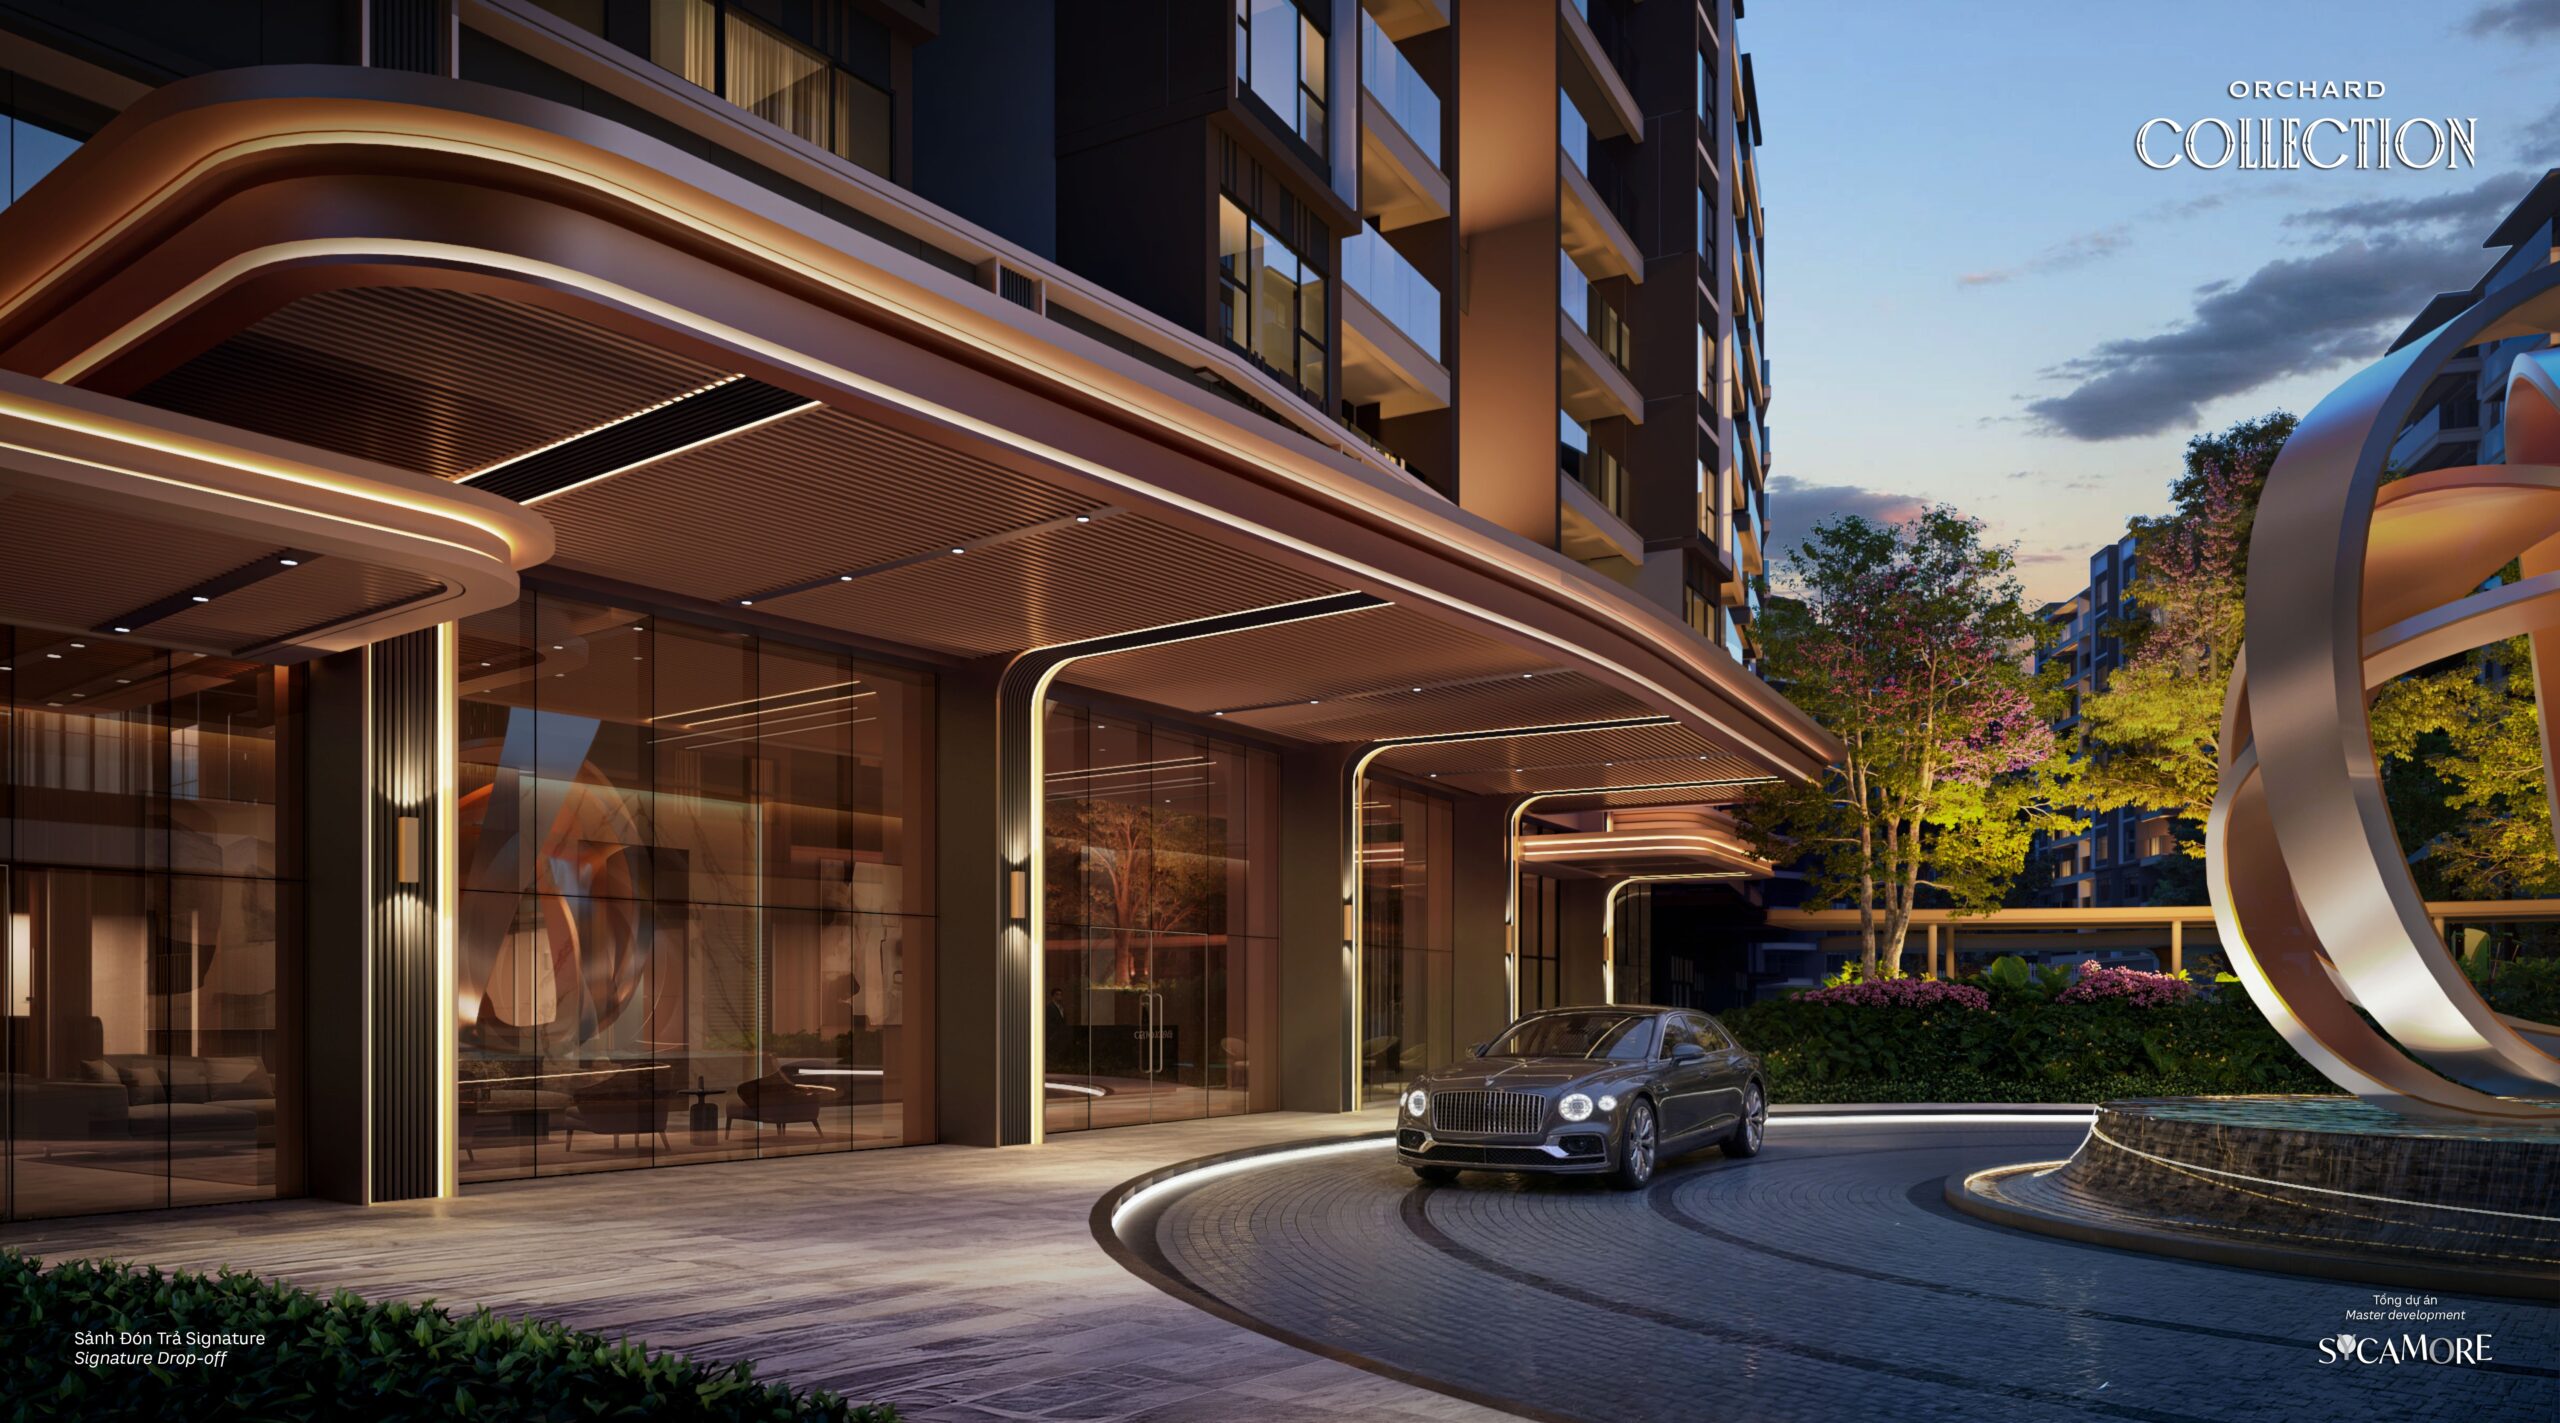
- Signature Drop-off: Covered, architecturally designed vehicle drop-off with valet integration — hotel-lobby quality arrival experience.
- Grand Lobby (Building Lobby): Each of the 8 lobbies across 4 towers features curated interior design by PTANG Studio, with art installations, custom millwork, and concierge desk.
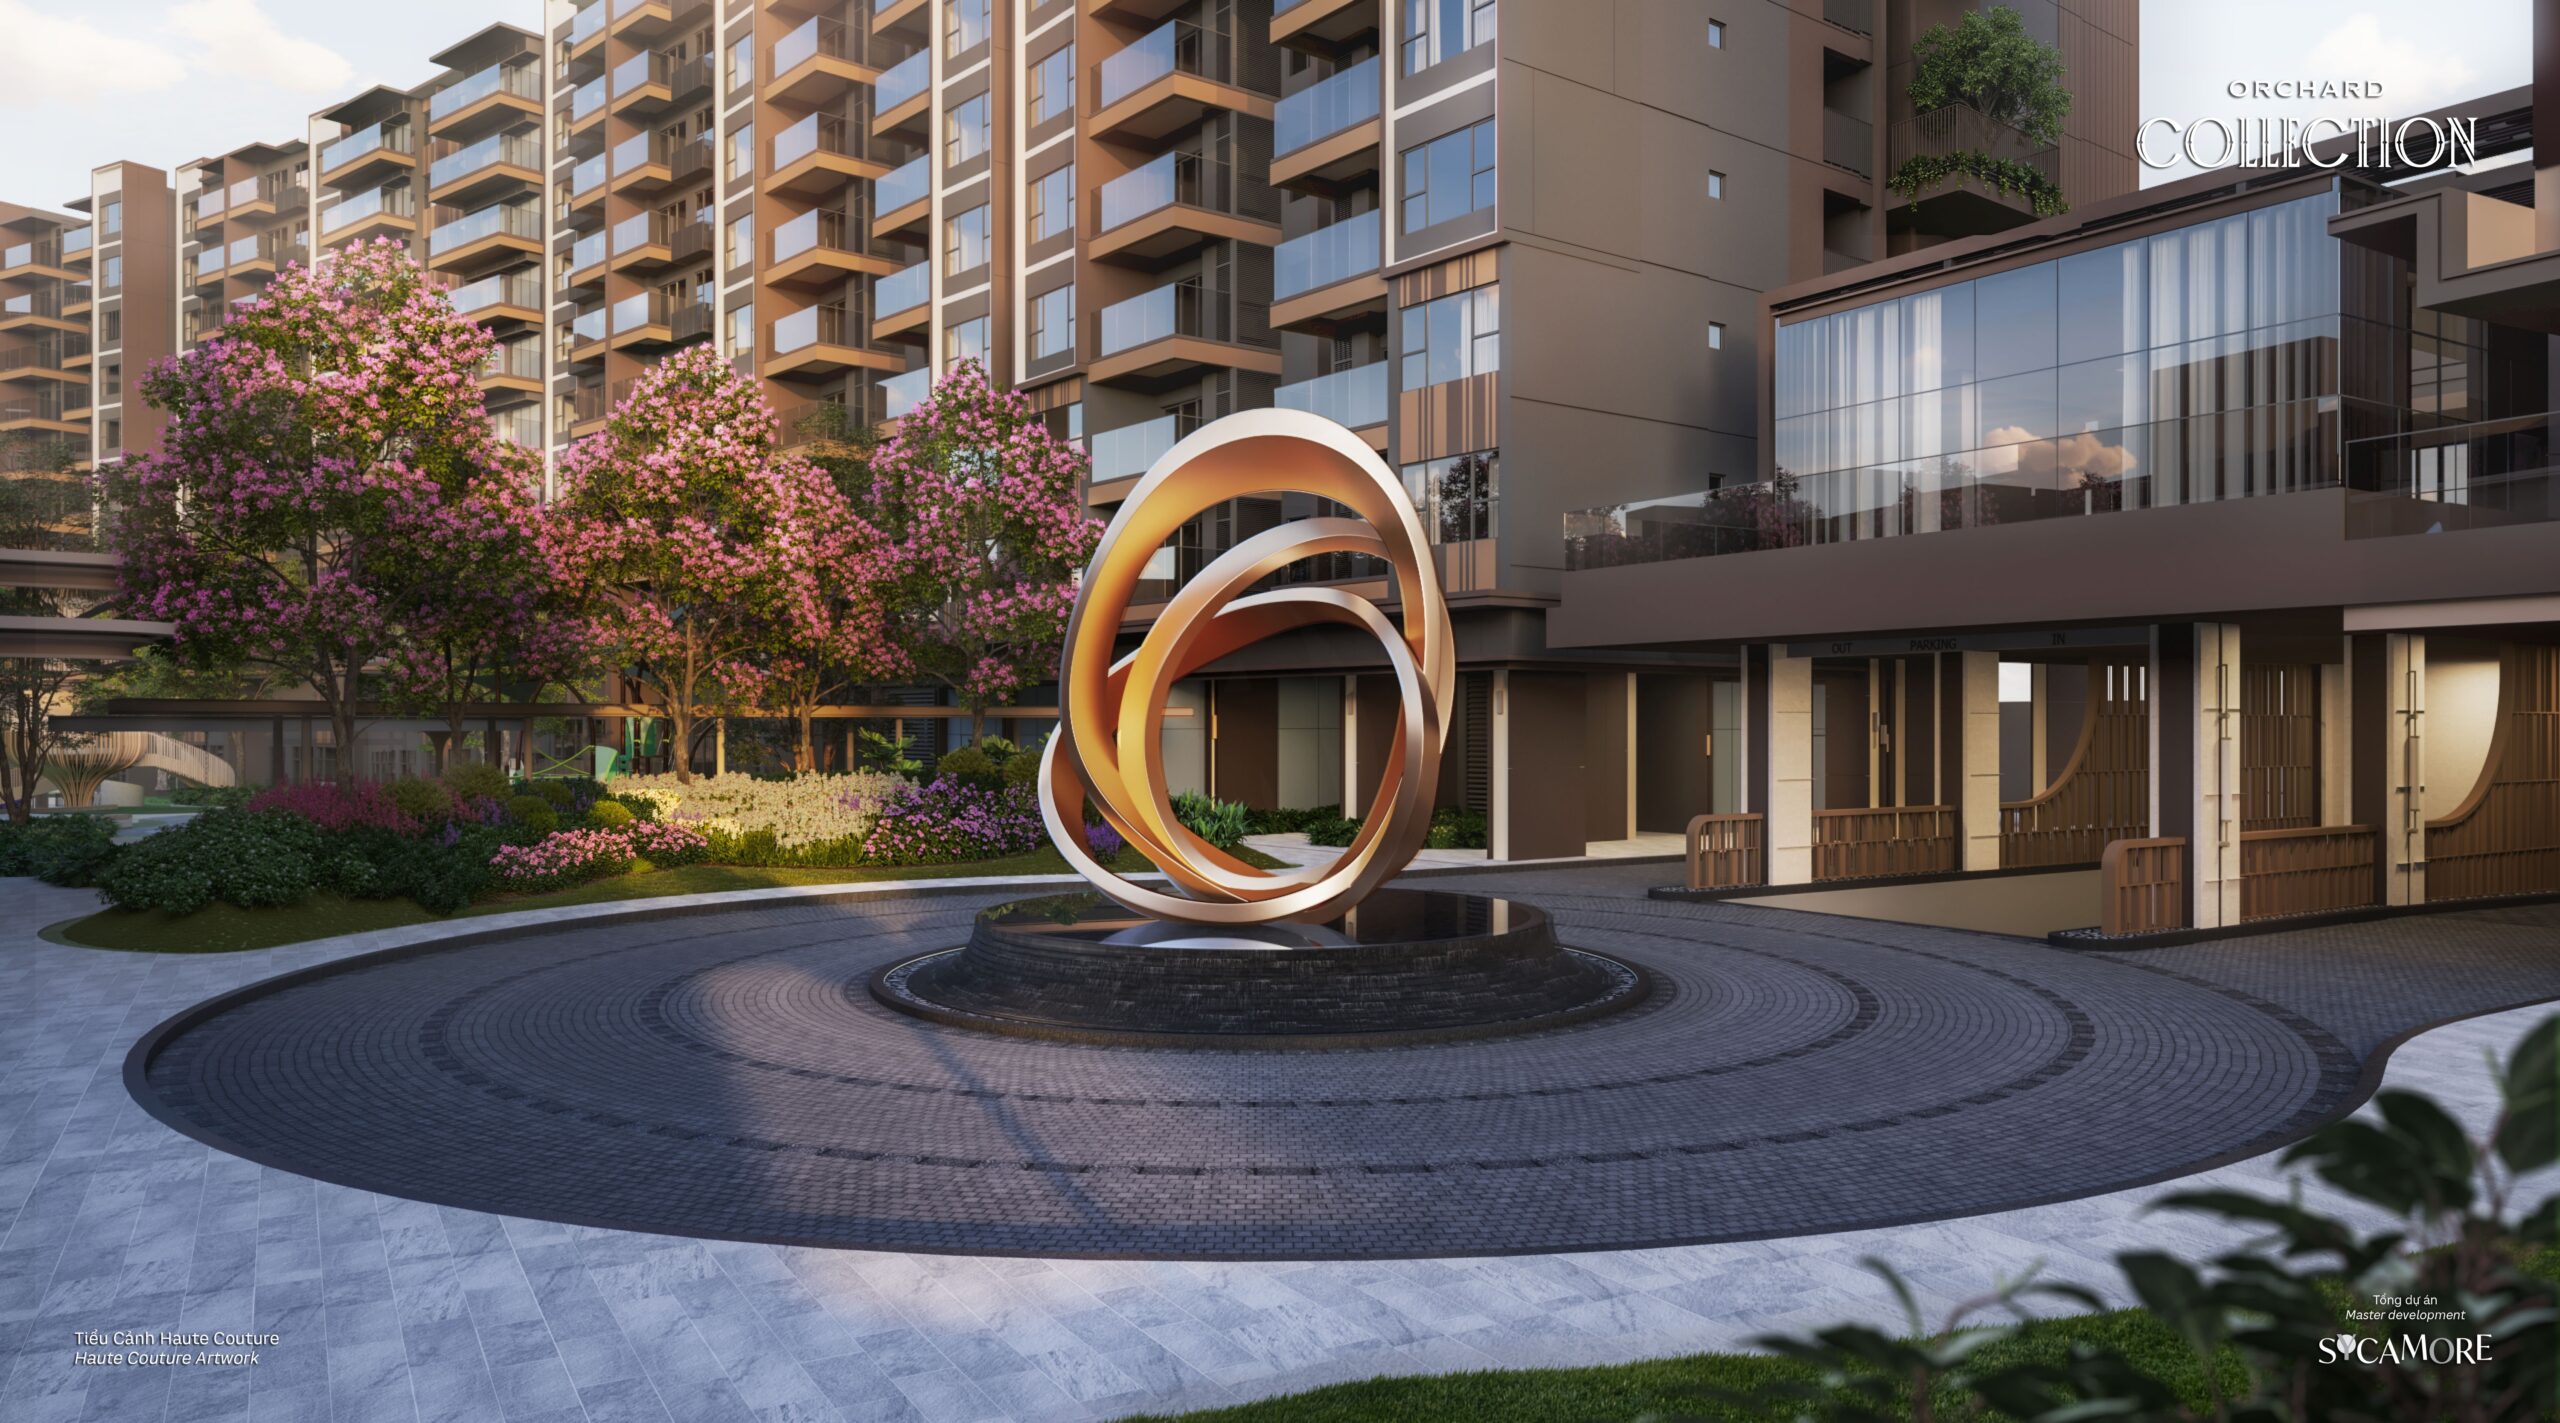
- Water Feature Axis: A central water element running along the Signature Arrival spine, creating a visual and acoustic focal point.
8 Lobbies Across 4 Towers — Boutique Scale at Each Entry
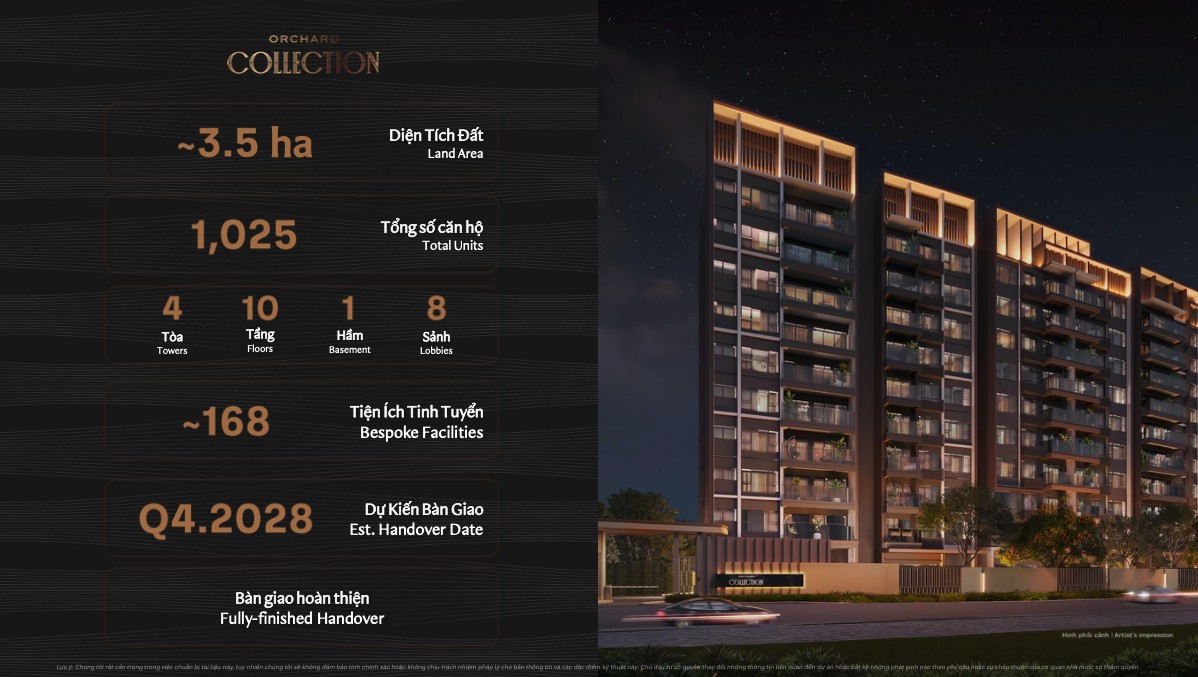
Rather than a single mega-lobby serving all 1,025 apartments, Orchard Collection features 8 individual lobbies across 4 towers — averaging approximately 128 units per lobby. This boutique-scale lobby model is common in Singapore and Hong Kong’s premium residential market, where residents know their neighbours and value the human scale of their entry sequence. Each lobby is individually designed, with variations in art, colour, and material palette despite sharing the same PTANG Studio design language.
Ground Floor Amenities — Available to All Residents
Beyond the MAISON and COUTURE zones, Orchard Collection’s ground floor programming includes amenities accessible to residents of all 4 towers:
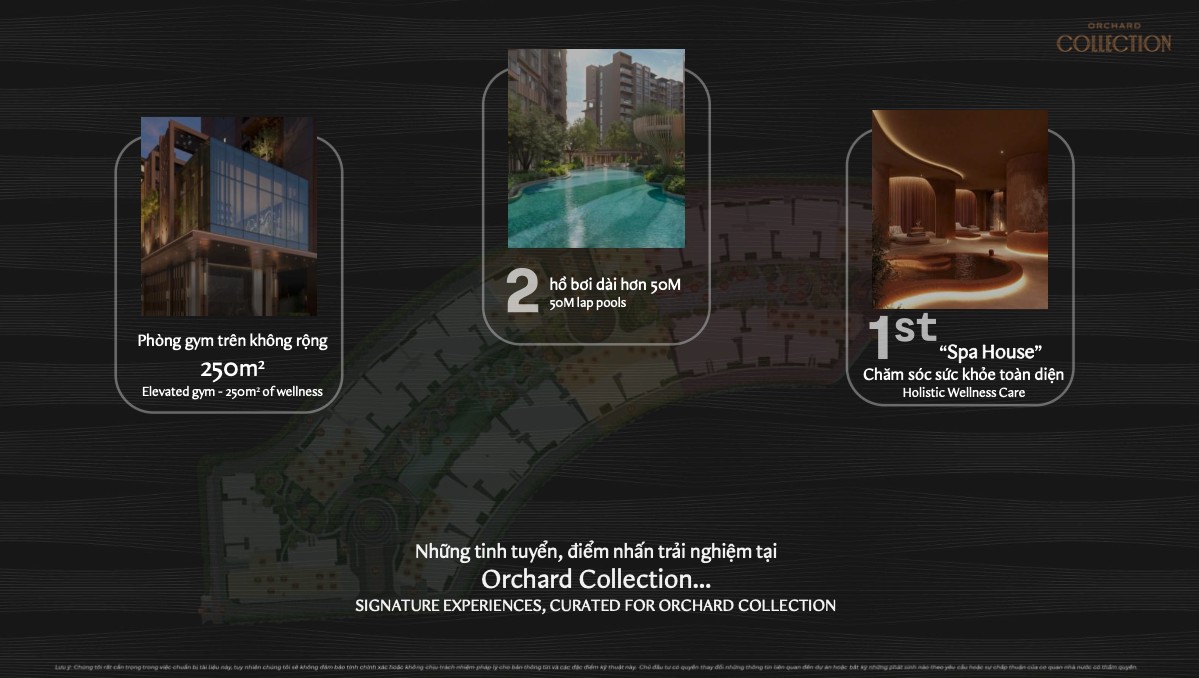
- Elevated Gym (250 m²): The development’s flagship fitness facility, named with reference to the couture smocking embroidery technique. A 250-square-metre gym is substantially larger than the 80–120 m² gyms common in Binh Duong apartment projects.
- Quilting Drawing Room: A formal lounge and social room inspired by the patterned quilting aesthetic of haute couture. Suitable for private events, formal meetings, or resident gatherings.
- Multi-purpose Rooms: Flexible meeting and activity rooms available for booking by residents.
- Children’s Indoor Playroom: Climate-controlled indoor play area complementing the outdoor water play zone.
The naming convention throughout — Elevated Gym, Quilting Drawing Room — is deliberate: each amenity references a specific haute couture craft technique, creating a coherent narrative identity that differentiates Orchard Collection’s branding from generic luxury apartment marketing.
For the full unit pricing and payment terms, read our dedicated price and payment guide. To understand who built this project and their track record, see our CapitaLand developer review.
Parks & Green Spaces — The Living Landscape Around Orchard Collection
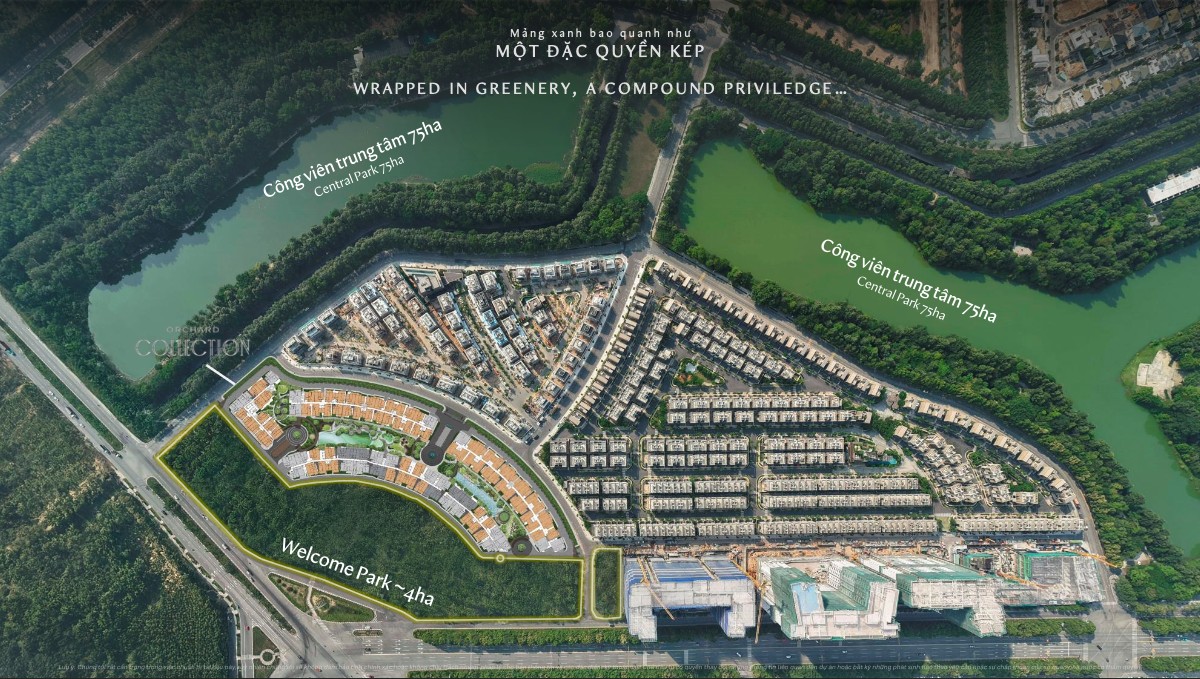
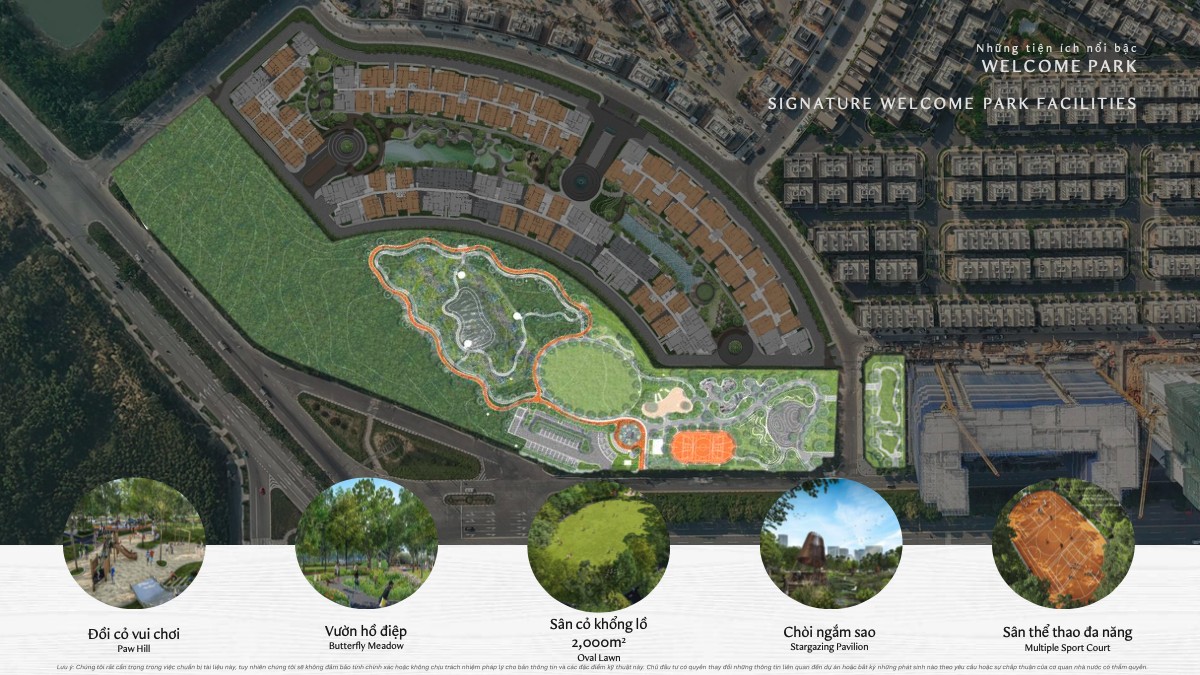
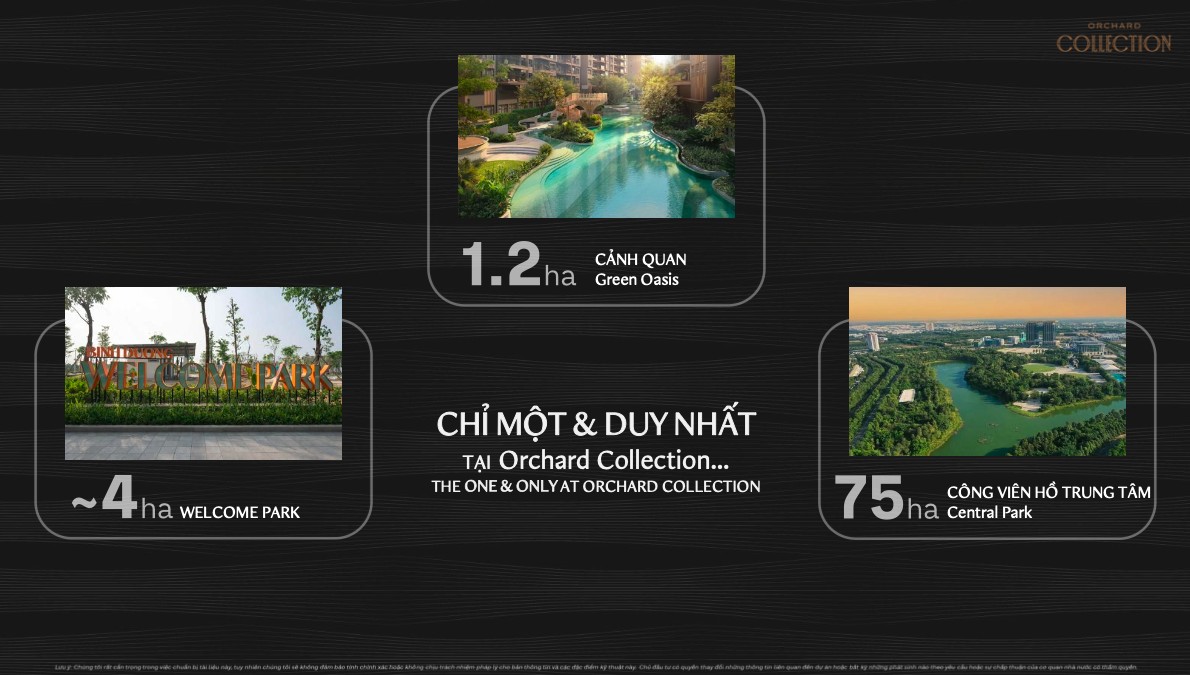
Orchard Collection sits within a 4-hectare Welcome Park that wraps the compound perimeter. The park is not decorative — it is a designed landscape with jogging paths, sculpture walks, and water features woven into the approach to each tower. Residents exit directly into park space, not a car park or loading bay.
The wider Sycamore masterplan contributes additional green corridors, creating a layered system where private amenity, semi-private compound park, and public greenery form a continuous natural sequence that ends at the residents’ front door.
Is 168 Amenities a Real Number? Methodology Note
The ‘168 bespoke amenities’ figure is CapitaLand’s official count from their sales training materials. This count uses a granular enumeration methodology — each distinct designed element is counted separately: an individual yoga deck, a specific BBQ station, a defined seating cluster, a dedicated reading nook. This is the same approach used by Singapore developers to count amenities in their condominium developments.
The distinction from the ’15 amenities’ cited by a typical mass-market Binh Duong developer is both quantitative and qualitative. Mass-market counts typically include only major zone categories (pool, gym, playground). CapitaLand’s count includes every individually designed space. More importantly, the design quality of each element — specified by Aedas, PTANG, and REDLANDSCAPE — is materially different from standard developer execution.
Ready to book your unit at Orchard Collection? Realtique is CapitaLand’s authorised selling agent. Contact us for exclusive access, priority booking, and personalised unit recommendations.
📞 Hotline: 0866 810 689 (Mon–Sun, 8AM–9PM)
📧 Email: [email protected]
🌐 Website: realtique.net
Get the Full Orchard Collection Investment Report
A senior Realtique advisor will send you real unit availability, the best unit pick for your budget, and the foreign buyer process — within 24 hours. No spam, no hard-sell.
Fill in the form below — we reply within 24 hours. Or call +84 866 810 689.