
The Privé Floor Plans: Nine Apartment Layouts in Towers 5, 6 and 7
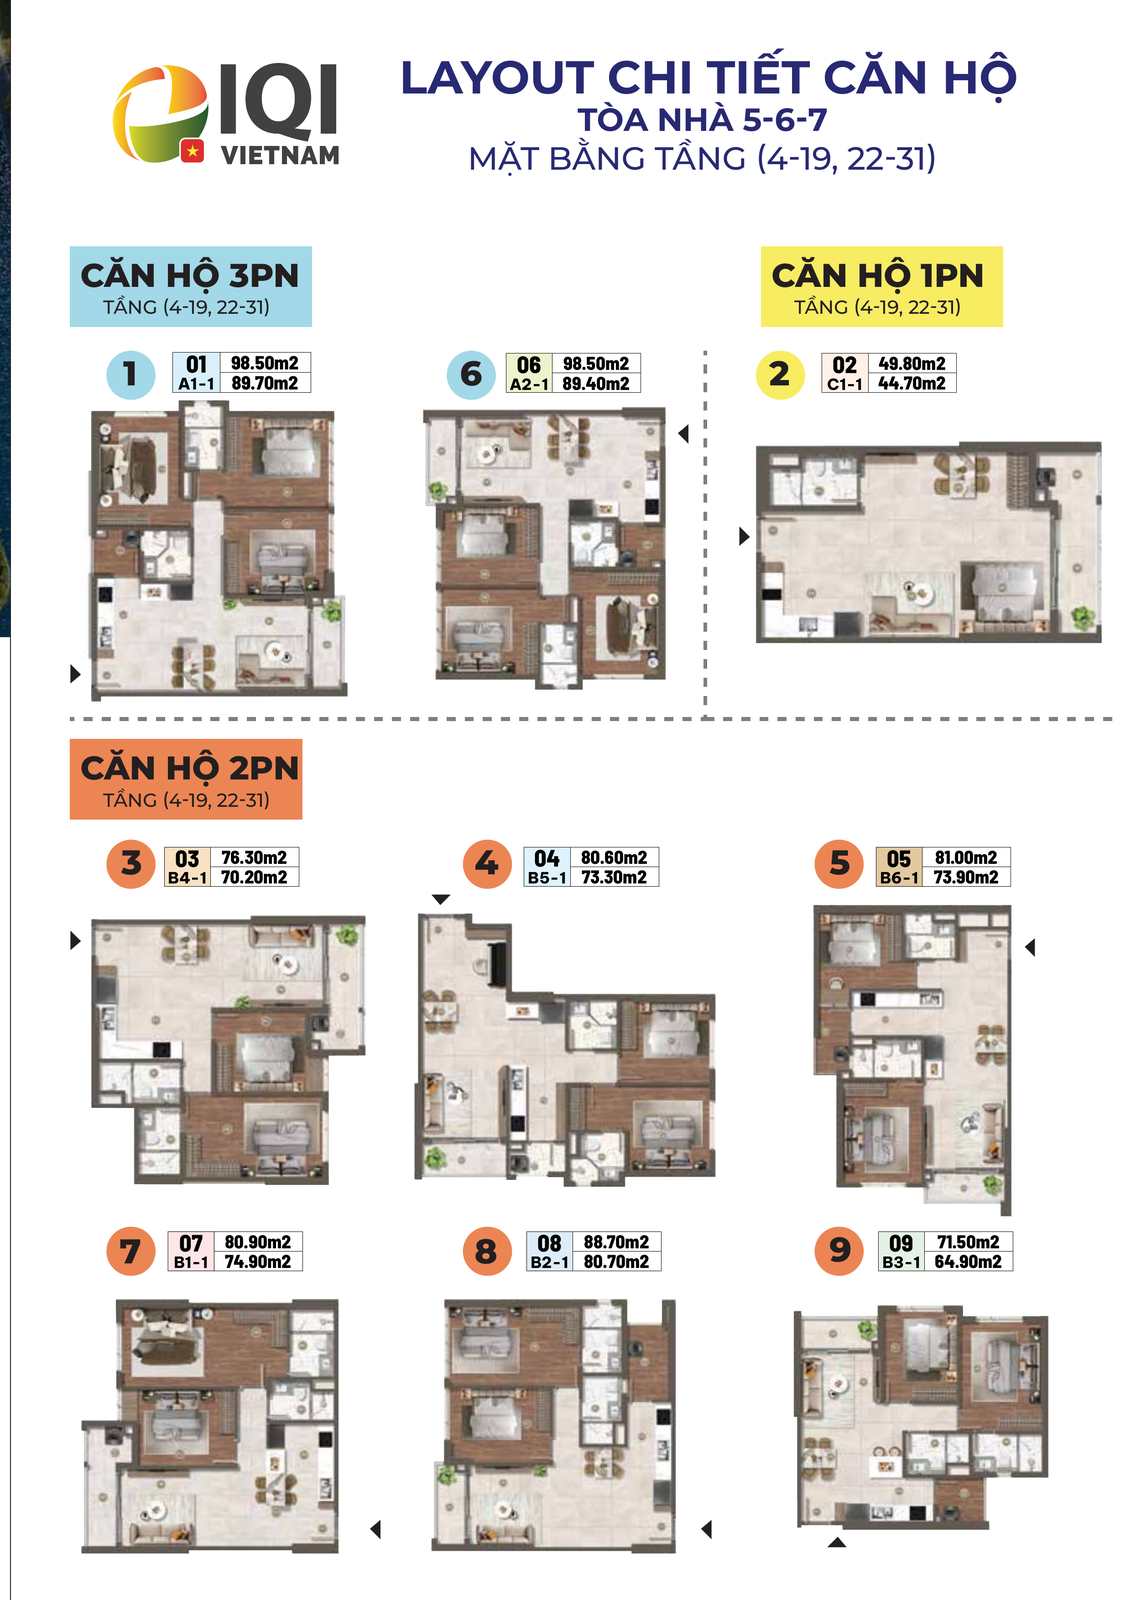
The three Phase 1 towers at The Privé — 5, 6 and 7 — share one typical floor plate with nine apartment types, from a 49.8 m² one-bedroom to two 98.5 m² three-bedrooms. The plate applies to levels 4–19 and 22–31.
Six of the nine types are two-bedroom, which tells you where the developer has positioned this building — and which units will be easiest to re-let and resell in Binh Trung.
Contents
How the typical floor is arranged
Towers 5, 6 and 7 share one plate covering levels 4–19 and 22–31. Each floor carries nine units, numbered 01 to 09, each with its own type code (A1-1, C1-1, B4-1 and so on):
- The two ends of the floor are the three-bedrooms — type 01 (A1-1) and type 06 (A2-1), both 98.5 m² gross but differing in kitchen and balcony arrangement.
- Type 02 (C1-1) is the only one-bedroom on the floor, at 49.8 m².
- The remaining six are all two-bedroom — B1-1 through B6-1, from 71.5 to 88.7 m².
Six of nine types in the two-bedroom band is a deliberate position: it is the segment with the deepest resale and rental demand in this corridor.
All nine layouts in towers 5, 6 and 7 — levels 4–19 and 22–31.
The nine types in full
| Unit | Type code | Configuration | Gross m² | Net m² | Notes |
|---|---|---|---|---|---|
| 01 | A1-1 | 3 bedroom | 98.50 | 89.70 | End unit, two open aspects |
| 02 | C1-1 | 1 bedroom | 49.80 | 44.70 | The only one-bedroom on the floor |
| 03 | B4-1 | 2 bedroom | 76.30 | 70.20 | Squarest plan, easiest to furnish |
| 04 | B5-1 | 2 bedroom | 80.60 | 73.30 | L-shaped plan with a long balcony |
| 05 | B6-1 | 2 bedroom | 81.00 | 73.90 | Second-largest two-bedroom |
| 06 | A2-1 | 3 bedroom | 98.50 | 89.40 | Same size as unit 01, different kitchen layout |
| 07 | B1-1 | 2 bedroom | 80.90 | 74.90 | Highest efficiency in the group — 92.6% |
| 08 | B2-1 | 2 bedroom | 88.70 | 80.70 | Largest two-bedroom |
| 09 | B3-1 | 2 bedroom | 71.50 | 64.90 | Smallest two-bedroom, lowest entry price |
Gross (centre-line) area prices the unit and appears in the contract; net area is what you actually use. The gap at The Privé runs 7–10% depending on type — so when you compare a price per square metre against another project, confirm which measure it uses.
Choosing by how you will use it
- Lowest entry: unit 02 (C1-1, 49.8 m²) or unit 09 (B3-1, 71.5 m²). Both let easily given the proximity to the future Binh Trung metro station.
- Family of three or four: unit 03 (B4-1, 76.3 m²) has the squarest plan in the two-bedroom group — least dead space, easiest to furnish.
- Maximum usable area: unit 07 (B1-1) delivers 74.9 m² net from 80.9 m² gross, about 92.6% efficiency — the best in the group.
- Largest two-bedroom: unit 08 (B2-1, 88.7 m²), close to three-bedroom size elsewhere in the area.
- Multi-generation family: unit 01 or 06 (98.5 m²). Same size, different arrangement — look at both drawings before deciding.
One detail when comparing 01 with 06: identical gross area, but 89.70 m² net against 89.40 m². The 0.3 m² difference is trivial in itself; what it reflects is that unit 01 sits in the more open position.
Level 1 amenities: 34 items along the river
The podium amenities are concentrated on level 1, laid out as a band running along the riverfront, with 34 numbered items on the developer’s plan:
- Three separate pools — Azurea, Lumina and Palm Breeze — plus a shallow lounge pool, jacuzzi and poolside seating.
- Sport — tennis court, pickleball courts, a multi-purpose sports room and an outdoor training area.
- Five function rooms — Tuscany, Sakura, Versailles, Hoa Sen and Jumeirah. Five is unusual for an apartment estate.
- For families — kindergarten, children’s playground, creative studio and a community room.
- Riverside — a waterfront plaza, gardens and promenade, park seating, a viewing deck and a landscape bridge.
- Planned retail — mini-mart, salon, restaurant, café and pharmacy.
Read that last group carefully: the developer’s own plan labels it planned. Space is allocated; whether an operator takes it depends on the management phase. Do not budget for those as facilities available on day one.
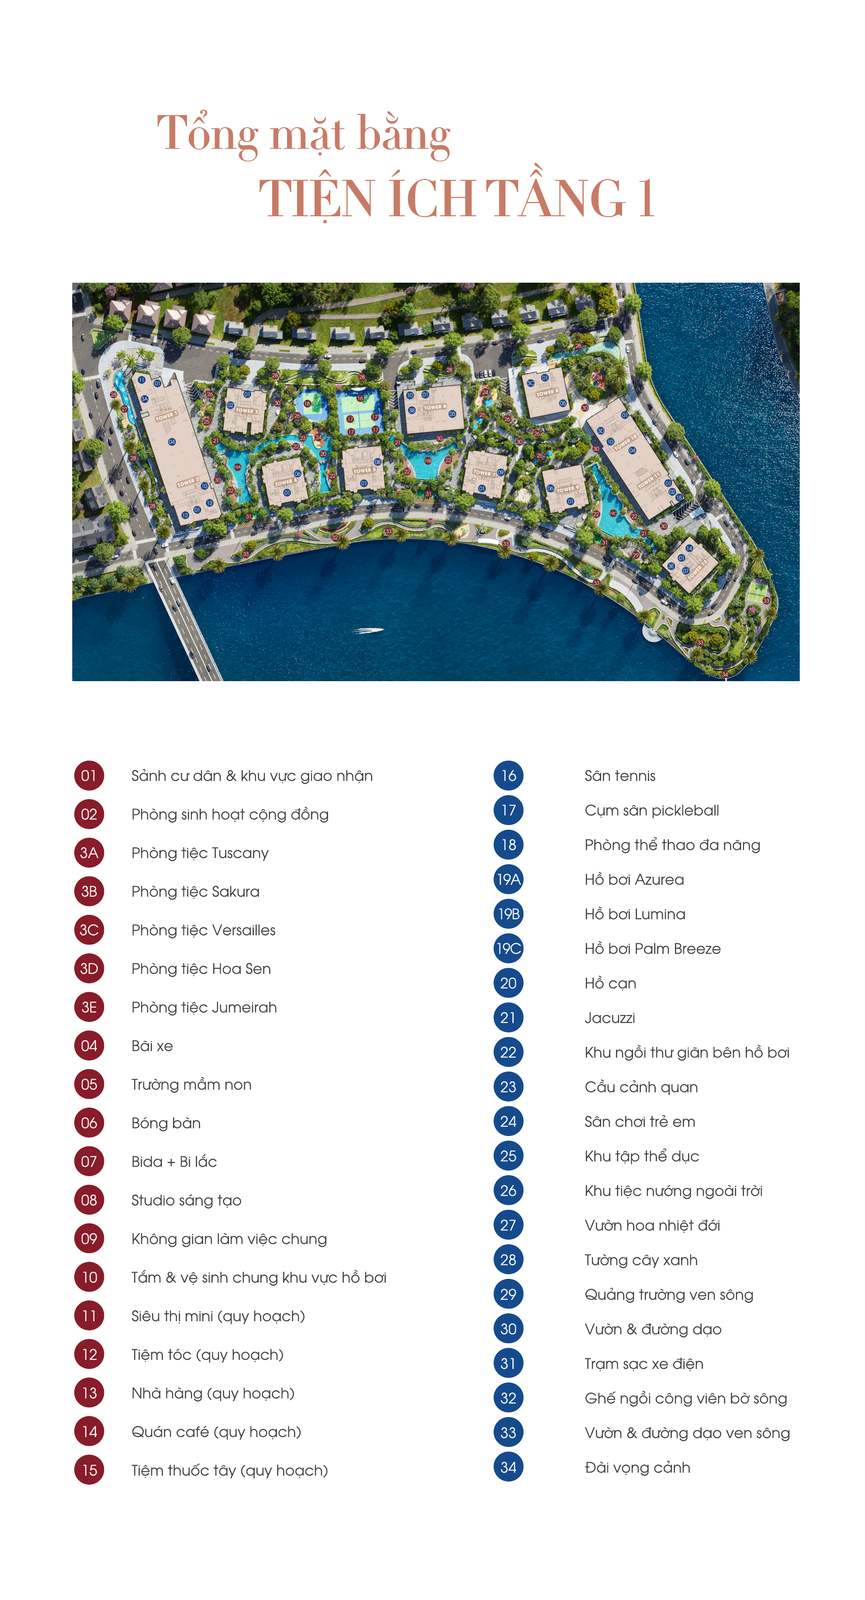
The level 1 amenity plan — 34 numbered items along the riverfront.
Where these towers sit in the estate
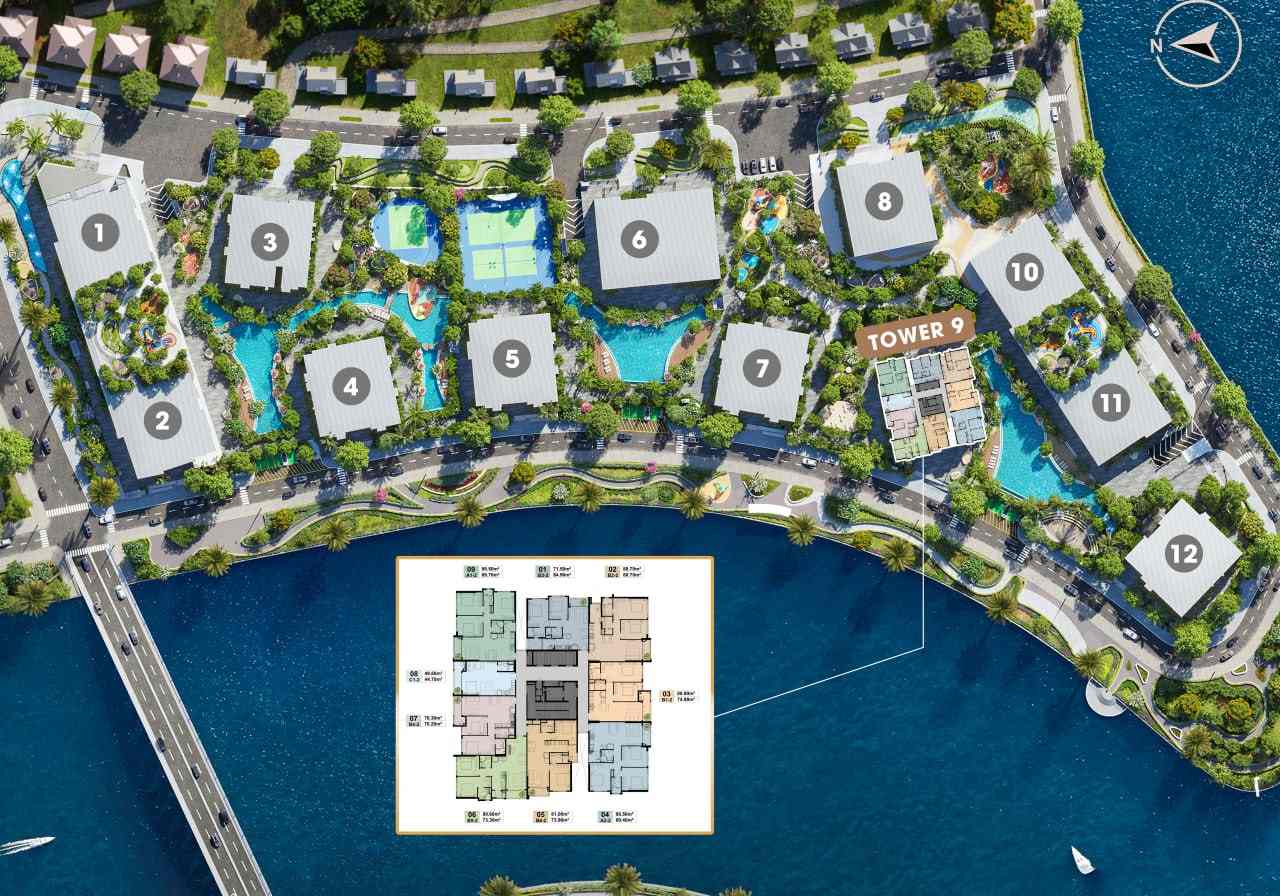
The Privé runs to twelve towers in two phases. Phase 1 is towers 5, 6, 7 and 8 (handover expected Q3 2027); Phase 2 is towers 9, 10, 11 and 12 (Q1–Q2 2028). The estate wraps around a bend in the Rach Chiec, with the landscape and amenity band following the water.
On connectivity, the site sits beside the future Binh Trung metro station and within a short radius of the An Phu interchange, the Long Thanh – Dau Giay expressway, and the international schools and malls of the An Phu – Rach Chiec area.
Frequently asked questions
How many layouts does The Privé have?
Nine on the typical floor shared by towers 5, 6 and 7 — one one-bedroom (49.8 m²), six two-bedroom types (71.5 to 88.7 m²) and two three-bedroom types, both 98.5 m². The plate applies to levels 4–19 and 22–31.
What is the smallest unit at The Privé?
Type 02 (C1-1), a one-bedroom at 49.8 m² gross and 44.7 m² net — the only one-bedroom on the floor.
Which two-bedroom is the largest?
Type 08 (B2-1) at 88.7 m² gross and 80.7 m² net, close to the three-bedroom size in several neighbouring projects.
What is the difference between the two three-bedroom types?
Types 01 (A1-1) and 06 (A2-1) are both 98.5 m² gross but differ in kitchen and balcony arrangement, and in net area — 89.7 m² against 89.4 m². The 0.3 m² gap reflects type 01’s more open position at the end of the floor.
How many amenities are on level 1?
Thirty-four numbered items on the developer’s plan, including three separate pools (Azurea, Lumina, Palm Breeze), a tennis court, pickleball courts, five function rooms and a riverside promenade. Note that the retail items — mini-mart, salon, restaurant, café, pharmacy — are marked as planned, meaning space is allocated but tenancy is not guaranteed at handover.
When is handover?
Phase 1 (towers 5, 6, 7, 8) is scheduled for Q3 2027 and Phase 2 (towers 9, 10, 11, 12) for Q1–Q2 2028.
Get the original floor plan files & unit availability
Tell us which types you are shortlisting and a Realtique specialist will send the developer’s original drawings, the current availability list for towers 5, 6 and 7, and the remaining foreign allocation per tower.