
Haus Da Lat 2026: Vietnam’s First ESG Residential Complex on Xuan Huong Lake — 68 Sky Villas & Sky Mansions by Kengo Kuma
Table of Contents

Updated 16 October 2026: added Haus Da Lat’s nine international partners and who does what, the key masterplan figures (600+ balconies, 15,000 m² of greenery and water, a wellness centre of nearly 7,000 m²) and the two HAUS product lines; clarified who operates the hotel and the club, and expanded the wellness section — based on the developer’s October 2026 project presentation to distribution partners.
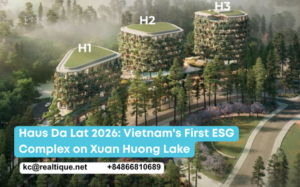
Haus Da Lat is a 5-hectare mixed-use complex that its developer, The One Destination, positions as Vietnam’s first ESG-standard real-estate project, built on a four-frontage site at 1 Dinh Tien Hoang, in the centre of Da Lat, facing Xuan Huong Lake. It comprises three Haus Residences towers with 68 Sky Villas and Sky Mansions designed by Kengo Kuma & Associates, interiors designed and delivered fully furnished by 1508 London, lighting by Isometrix, wellness by Chiva-Som, plus the InterContinental Haus Da Lat Resort, Haus Mall, a design exhibition centre and a private members’ club. Title is freehold; construction started on 19 February 2025; handover is scheduled for 2027 under the developer’s published roadmap. Prices on request. Foreign nationals cannot buy; overseas Vietnamese who still hold Vietnamese citizenship can.
Sources: developer material issued by The One Destination to distribution partners (January–May 2025, layout brochure February 2025) and Realtique’s first-hand notes from the Haus Community Summit – Back to School (9–10 September 2026), where Sweco, Kengo Kuma & Associates, 1508 London and 1010 taught in person, plus the developer’s training session on Chiva-Som and the Haus Wellness Center (14 October 2026). Prices are not published online — contact Realtique for the current unit list. Foreign nationals are not eligible; overseas Vietnamese who hold Vietnamese citizenship buy on the same terms as residents.
What is Haus Da Lat, and why "Vietnam's first ESG complex"?
Haus Da Lat is the first project under the HAUS brand — Humanity, Aspiration, Uniqueness, Sustainability — developed by The One Destination. In November 2024 the company announced an investment agreement with Terne Holdings (a Singapore multi-sector investment group) and the BTS Bernina Private Equity Fund (a regulated open-ended fund of over USD 368 million, 60% invested in Asia); their joint venture holds 30% of The One Destination. Total project investment was announced at about VND 1,700 billion.
“ESG” here is backed by three verifiable actions: (1) more than 300 century-old pine trees on the site were relocated and preserved using Japanese technique, selected to keep the diversity of native Lam Vien pine species, rather than felled; (2) the landscape lake park was completed and opened to the whole city before any home was sold (Q2 2025); (3) the philosophy repeated throughout the Summit — “our choices today must not take away the choices of the next generation”: design for a generational cycle and a 100-year horizon, not a 5–10-year sales cycle. At brand level, the developer says HAUS applies ESG (environmental, social and governance) principles across every project and is working towards Net Zero.
For a buyer, the most telling fact is how partners were chosen: no domestic design firm for any major package, and each partner is the leading name in its field.
The HAUS ecosystem and Haus Da Lat’s nine international partners
The developer runs two product lines: HAUS — heritage-scale projects under 10 hectares, such as Haus Da Lat — and Community by HAUS — city-scale communities, starting with Coastal Quang Ngai. Each project gets its own team of partners, chosen for the problems and character of that place rather than copied from one site to the next. Across the ecosystem there are 15 partners from more than six countries; Haus Da Lat has nine, according to the developer’s October 2026 materials:
| Partner | Based in | Role at Haus Da Lat |
|---|---|---|
| Kengo Kuma & Associates (KKAA) | Tokyo, Japan | Architecture and landscape |
| Isometrix | London, UK | Lighting design |
| 1508 London | London, UK | Residential interiors, delivered fully furnished |
| IHG Hotels & Resorts | Denham, UK | Operates the InterContinental Haus Da Lat Resort |
| Copper Beech | London, UK | Hospitality and the 1010 private members’ club |
| Mitchell & Eades | London, UK | Interior design of the Haus Wellness Center |
| Tanseisha | Tokyo, Japan | Exhibition and experience design |
| Emanuele Montibeller | Italy | Art curation for the park’s Open Air Museum |
| Chiva-Som | Hua Hin, Thailand | Wellness consultancy for the Haus Wellness Center |
Beyond that list, Sweco (Sweden) designed the basement car park, as Sweco’s own architect explained at the Haus Community Summit in September 2026; Sweco is also the master planner of Coastal Quang Ngai. Delta builds the foundations and underground works, with Artelia managing the site. The sections below walk through the layers — land, architecture, interiors, amenities, community, legal — in the order an investor should ask.
Location: 1 Dinh Tien Hoang — the last large site on Xuan Huong Lake
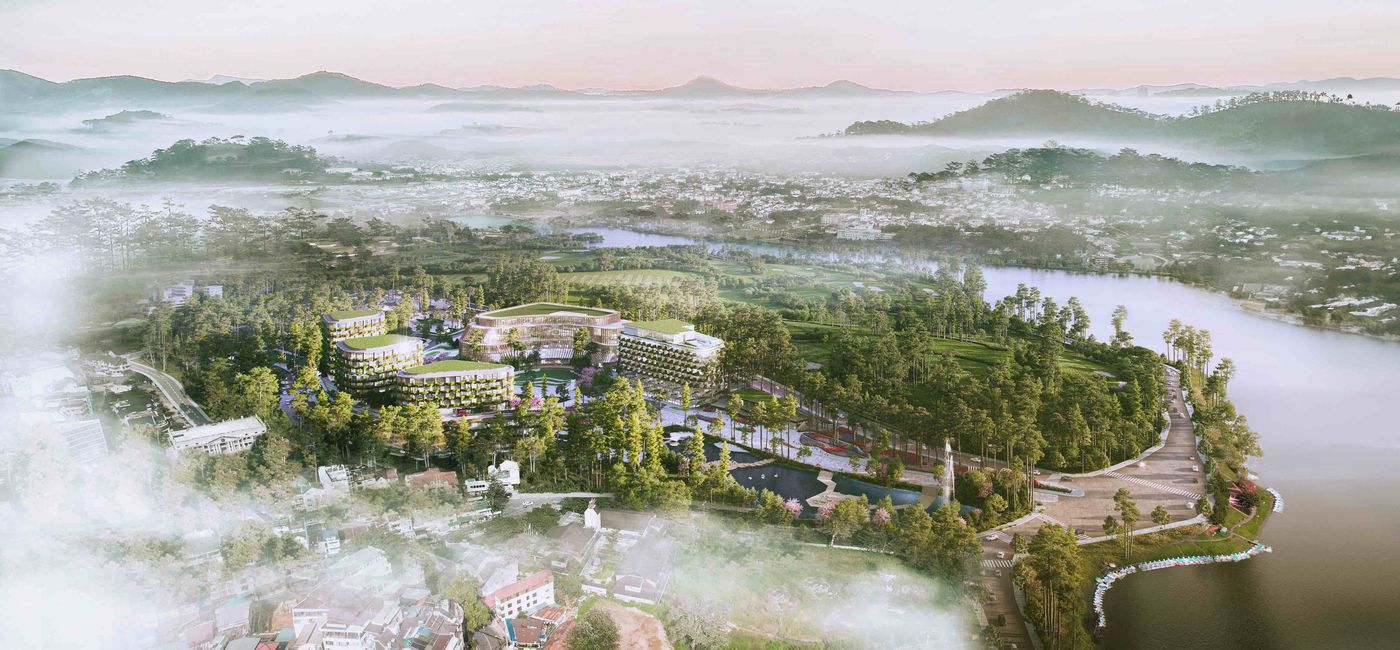
The 5-hectare site sits at the Dinh Tien Hoang junction, facing Xuan Huong Lake and bordering the Doi Cu golf course — what the developer calls “the last diamond plot left in central Da Lat”. The decisive point for apartment buyers: building height around Xuan Huong Lake is capped, so the three Haus Residences towers (8, 10 and 12 floors) are the tallest buildings on the lake where a private buyer can own a home. Apartments start on level 5, above the retail and wellness podium, so every unit looks over the pine canopy to the lake, the golf course or the city.
Da Lat market, Lam Vien square and the old railway station are five minutes away; Lien Khuong airport is about 30 km. When the Dau Giay – Lien Khuong expressway is complete, Ho Chi Minh City will be roughly three hours by road — the number that matters for second-home buyers from Saigon.
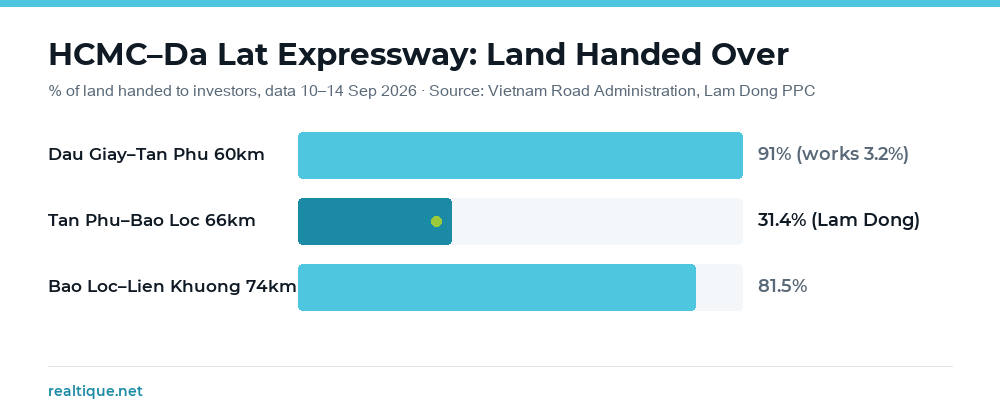
Update, 15 September 2026 — where the expressway actually stands. The route is three sections, and they are moving at three different speeds. Dau Giay – Tan Phu (about 60 km, broke ground 19 August 2025) has 91% of its land handed over but only about 3.2% of construction value completed as of the Vietnam Road Administration’s 10 September report — officially still “basically complete in 2026”, which we read as a management target rather than a date to plan around. Tan Phu – Bao Loc (65.88 km, Son Hai Group, BOT, broke ground 19 December 2025) is the section to watch: on 14 September Lam Dong’s appraisal council reviewed a proposal to build the full four-lane profile immediately instead of in phases (22 m roadbed, 80 km/h, continuous emergency lane), at roughly VND 17,561 billion including interest versus 17,200 billion for the phased design — about VND 361 billion more up front, but an estimated VND 422 billion cheaper than building narrow now and widening later. The proposed new milestones are technical opening in Q3 2028 and operation in Q4 2028, later than the end-2027 date in the 25-month BOT contract; land handover on the Lam Dong side is 31.4% by planned area (Lam Dong newspaper, 14 September), while Tuoi Tre’s 15 September report puts usable cleared ground at just 8% — different measures of the same bottleneck, roughly 104 ha of forest land still awaiting conversion approval and blocking about 32 km of the alignment. Bao Loc – Lien Khuong (73.6 km, T&T – Phuong Trang – Phuong Thanh consortium, about VND 17,718 billion for phase 1) is the cleanest: 81.54% of land handed over and 98% of affected households approved for compensation, with completion still targeted for end-2027. What it means for a Haus Da Lat buyer: the “three hours from Saigon” number only arrives when the slowest section finishes, so the earliest realistic scenario is now Q4 2028 — about two years after the scheduled Q1 2027 handover, and only if all three sections hold their dates. That is why we keep treating the expressway as a bonus layered on a lakefront location that stands on its own, not the reason to buy; the genuinely good news this week is quality, not timing — a full four-lane build means no second round of roadworks on Da Lat’s gateway in the early 2030s. All 2028 figures are proposals under appraisal, not approved decisions. Lien Khuong is also slated for upgrade to an international airport, which is relevant to overseas Vietnamese flying in from Seoul, Bangkok or Singapore.
Architecture by Kengo Kuma: "architecture that loses" to the pine forest
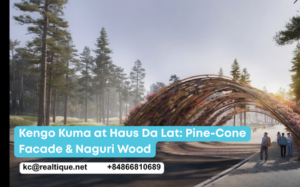
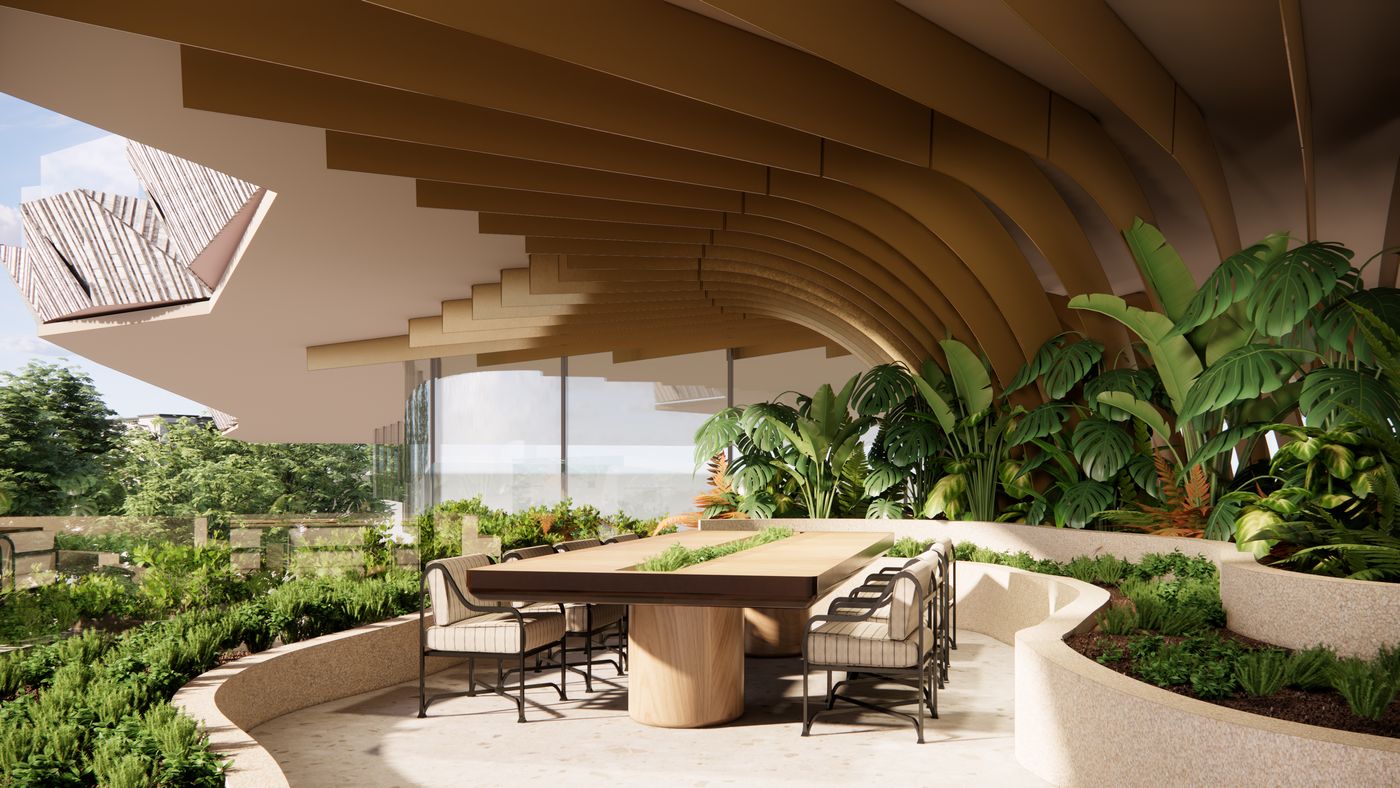
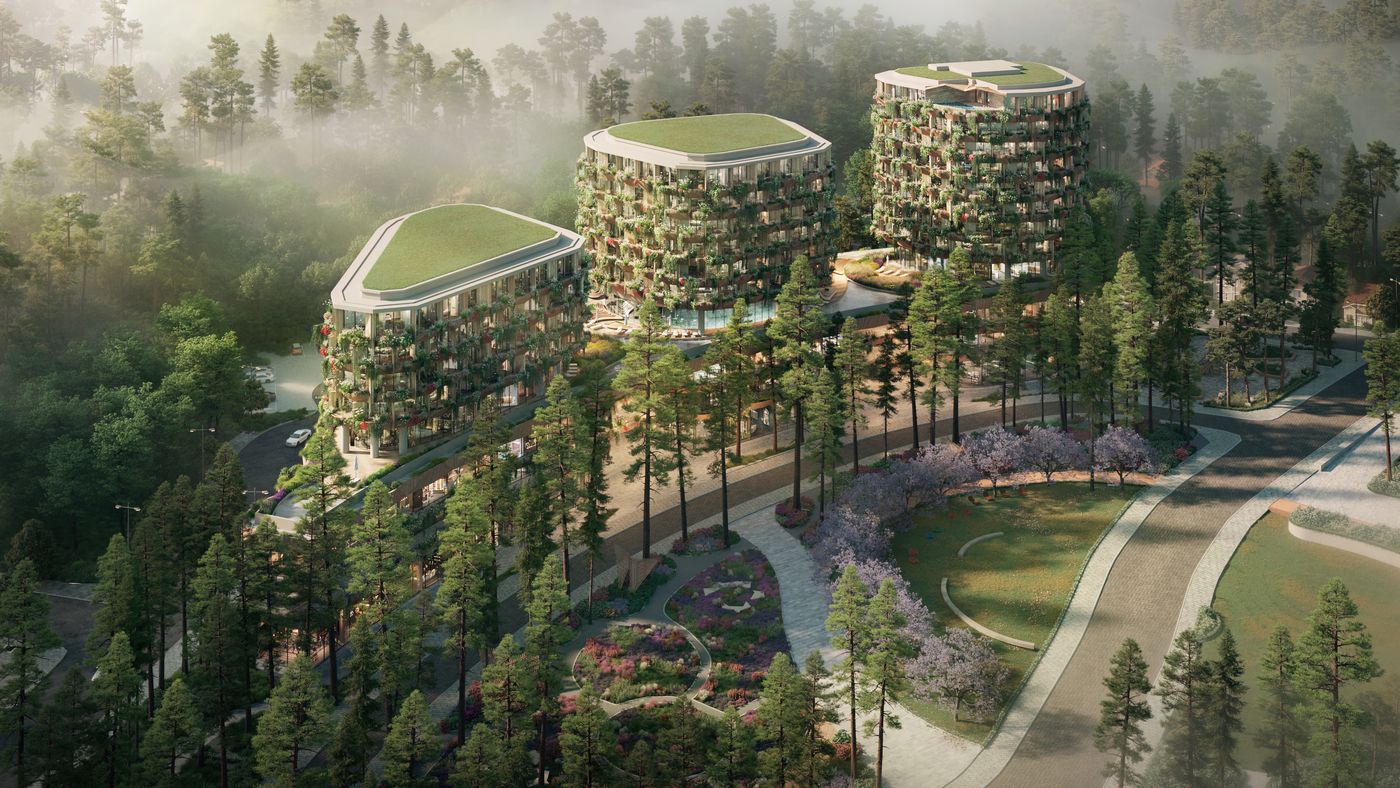
At the Summit, Jung Hwa Kim of Kengo Kuma & Associates opened with makeru kenchiku — “architecture that does not prevail”: the building does not compete with the pine forest, it yields. The four inspirations are the pine cone, the pine forest, flowers and water. The visible result is a façade of balconies staggered like pine-cone scales, clad in pine timber with planters — seen from the lake, the three towers dissolve into the canopy instead of standing as concrete blocks. According to the developer’s October 2026 materials, the façade has more than 600 balconies in 23 variants, arranged on the logic of pine-cone scales; each balcony is assembled from several separate pieces, so the elevation never simply repeats.
Three details show the seriousness: exterior concrete is printed with original wood-grain to soften the material; the lobby uses marble and a hand-gouged naguri timber ceiling made in Japan by craftsman Yuichiro Okazaki — Haus flew all 11 members of his workshop to Da Lat to install it themselves; and Haus built full-scale mock-ups before mass construction. The 3.3 m typical ceiling was a deliberate choice by Kengo Kuma and 1508 London to keep rooms warm in the Da Lat climate. Full analysis: Kengo Kuma and the architecture of Haus Da Lat.
68 Sky Villas & Sky Mansions — product mix and sizes
The three towers hold 68 Sky Villas and Sky Mansions, each with its own design, plus a group of special units (four garden villas of 230 m² living + 260 m² garden, two penthouses, two duplex penthouses) not yet released. The two lines differ on one core point: Sky Mansions (3–4BR) have a private or semi-private lift opening directly into the apartment lobby, with no shared corridor.
| Line | Type | Net area | Notes |
|---|---|---|---|
| Sky Villa | 1BR | 52–58 m² (5 units, Haus 2 only) | “Morning Ray” concept; ~10.8 m² terrace |
| Sky Villa | 2BR | 82–117 m² | “Dew”; three layouts 87.7 / 113.7 / 117.3 m² |
| Sky Villa | 3BR | 139–167 m² | “Mist”; 166.9 m² layout with lake & golf view |
| Sky Mansion | 3BR | 165–181 m² | “Elysian”; private / semi-private lift |
| Sky Mansion | 4BR | 189–274 m² | “Haven” / “Lumen”; 5 baths, panoramic lake & golf view |
Haus 1 (20 units) is all Sky Villas; Haus 2 (30 units) mixes three Sky Villas and three Sky Mansions per floor and is the only tower with 1BR units; Haus 3 (18 units) has only three homes per floor, all Sky Mansions. Balcony-to-balcony distance between towers is 17 m. Every floor plan, orientation and view: the 68-unit floor-plan guide.
Interiors by 1508 London: delivered furnished, "inside the home, yet in the middle of Da Lat"
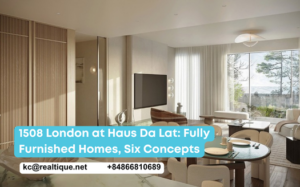
Haus Da Lat is the first Vietnamese project for 1508 London, the studio behind some of the world’s most expensive residences, hotels and yachts. At the Summit, designers Akira and Tomás told how, with Da Lat airport closed, they drove from Saigon up to Da Lat and the concept was born on that drive: trees changing, mountains changing, light changing, the air turning humid — “where earth meets cloud”, heavy granite and marble in dialogue with light frosted glass.
Each unit type has a “character”: Ray (1BR), Dew (2BR), Mist (3BR Sky Villa), Elysian (3BR Sky Mansion), Haven / Lumen (4BR). Homes are delivered fully furnished, 100% imported and specified by 1508 London, from the kitchen sink to door handles — owners can move in on handover. Layout logic (walls aligned to the Kengo Kuma façade, social right – private left, a separate service entrance for 4BR units) is in the 1508 London interiors article.
Amenities: Chiva-Som, InterContinental, Haus Mall and a lake park open to the city
The podium of the three towers is organised by level: levels 1–2 retail (the developer has announced Pizza 4P’s, McDonald’s, Starbucks, Annam Gourmet, a Bobby Chinn restaurant and a supermarket); levels 3 and 4 hold the Haus Wellness Center by Chiva-Som (nearly 7,000 m², with a heated indoor pool of about 200 m² on level 4 overlooking the park); apartments from level 5. Resident lifts use facial recognition and are fully separated from the escalators that take outside guests to wellness and dining.
The complex also includes the InterContinental Haus Da Lat Resort, operated by IHG Hotels & Resorts (in Haus’s words at the Summit, “Da Lat has never had a true five-star”), Haus Mall, a design exhibition centre, the private members’ club and an Open Air Museum. The landscape has a lake with a floating stage and a 20 m musical fountain, butterfly-shaped hand-assembled timber pavilions and Japanese origami-style coffee kiosks beneath the pines. The park opened to the whole city in 2025 — before a single home was sold.
Haus Da Lat in numbers: 600+ balconies, 15,000 m² of greenery and water
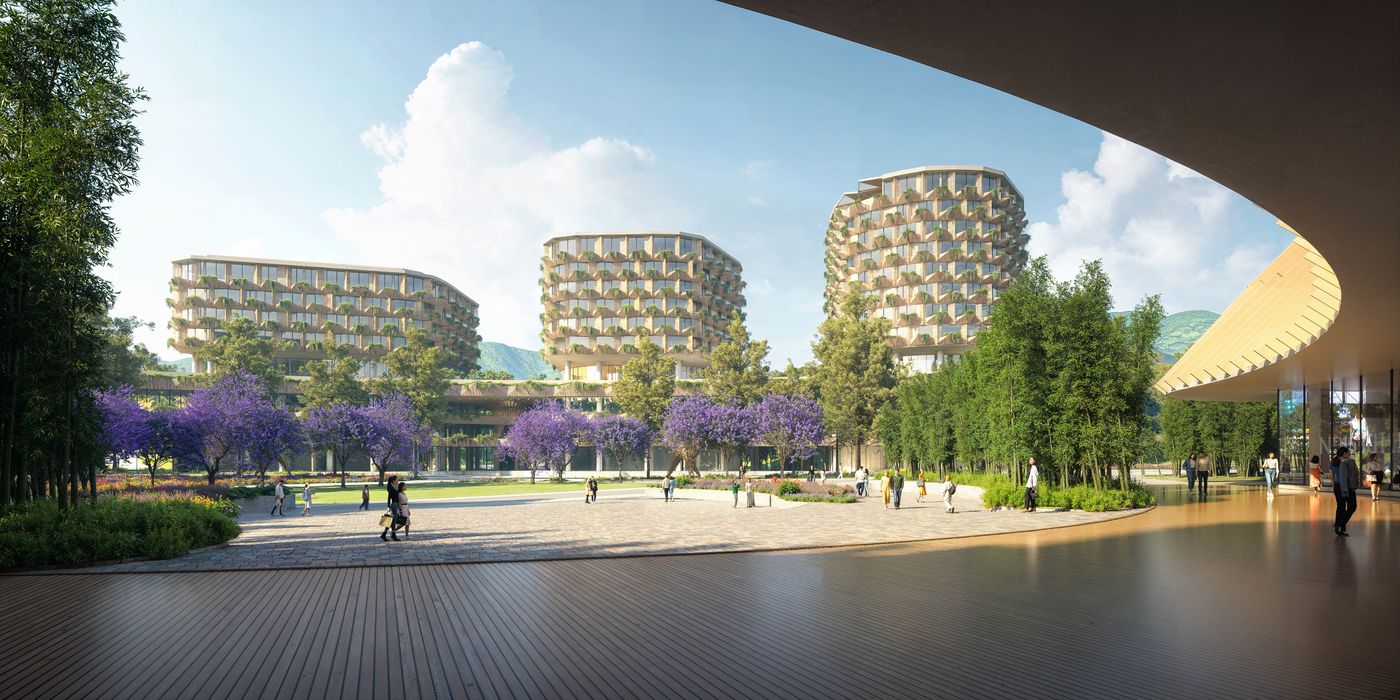
The developer’s October 2026 project presentation to distribution partners sums up the Haus Da Lat masterplan in a handful of figures. They come from the design documents and may be refined as the project is completed:
| Item | Figure in the developer’s October 2026 materials |
|---|---|
| Haus Residences | 3 towers, 68 Sky Villas & Sky Mansions, homes from level 5 |
| Façade | 600+ balconies in 23 variants, arranged like pine-cone scales |
| Greenery and water | 15,000 m² |
| Roof gardens | 3,400 m² |
| Podium retail | 7,500 m² |
| Parking | 150 spaces on two basement levels |
| Lobby entrances | 6 |
| Haus Wellness Center (levels 3–4) | Nearly 7,000 m²: 4,962 m² indoors and 1,834 m² outdoors; 200+ therapies |
| Pool | Heated, indoor, about 200 m² on level 4; according to the developer, the first heated indoor pool in Da Lat |
Inside the Haus Wellness Center: Chiva-Som moves into the city
Added 14 October 2026: from the developer’s training session on Chiva-Som and the Haus Wellness Center for distribution partners. Programmes described below are those run at Chiva-Som Hua Hin; according to the developer, the Da Lat protocols will be adapted to the city’s climate, produce and urban rhythm.
Why Chiva-Som chose Da Lat
Founded in Hua Hin in 1995, Chiva-Som states its vision as giving people the ability to take charge of their own health; its philosophy is that lasting health comes from restoring the balance of mind, body and spirit, combining Eastern medicine with Western science. What sets it apart, in its own telling, is not more treatments, more luxury or more machines but its specialists and its personalisation: a programme starts with a consultation on health needs and goals, two guests with the same neck pain can leave with different plans, and the plan changes as the body responds. Most stays run 3 to 14 days: three to reset stress, seven for visible change and habit work, fourteen for new habits to stick. Signature programmes at Hua Hin range from A Taste of Chiva-Som and Optimal Performance to weight management, gut health, sleep, Ageing Well and preparation for and recovery from surgery.
The case for Da Lat starts with history. After Alexandre Yersin reached the Lang Biang plateau, the French planned Da Lat as a resort town for Indochina’s elite, in the tradition of European spa towns, and it still combines the five ingredients of one: climate, natural landscape, planning built around health, architecture that follows the terrain, and walking and recreation infrastructure. Chiva-Som works across six modalities (spa, fitness, physiotherapy, holistic health, nutrition and aesthetics); the developer describes Da Lat’s environment as a seventh. Until now, guests had to travel to Hua Hin or to Chiva-Som’s resort in Qatar. According to the developer, Haus Da Lat is the first time Chiva-Som has placed a wellness centre in the middle of a city rather than in an isolated resort, so residents simply take the lift.
What the 7,000 m² holds
The centre covers nearly 7,000 m² on levels 3 and 4 of the Haus Residences podium (4,962 m² indoors and 1,834 m² outdoors) and offers more than 200 therapies. Kengo Kuma & Associates designed the architecture; Chiva-Som sets the philosophy, experience design and professional standards; Mitchell & Eades, a specialist spa and wellness design firm, designed the layout, interiors and guest journey. Four pillars shape it: personal wellness, multi-generational wellness, community and environment.
- Design that lowers stress from the first step: organic curves (even the mirrors), materials that invite touch, warm light, and a reception where light, sound, scent, materials and temperature are planned together. The plan follows a treatment logic (the consultation room comes first; thermal areas are grouped; spa rooms sit in the quiet zone) and an operations logic (hidden service doors and routes so staff appear when needed without crossing guest paths).
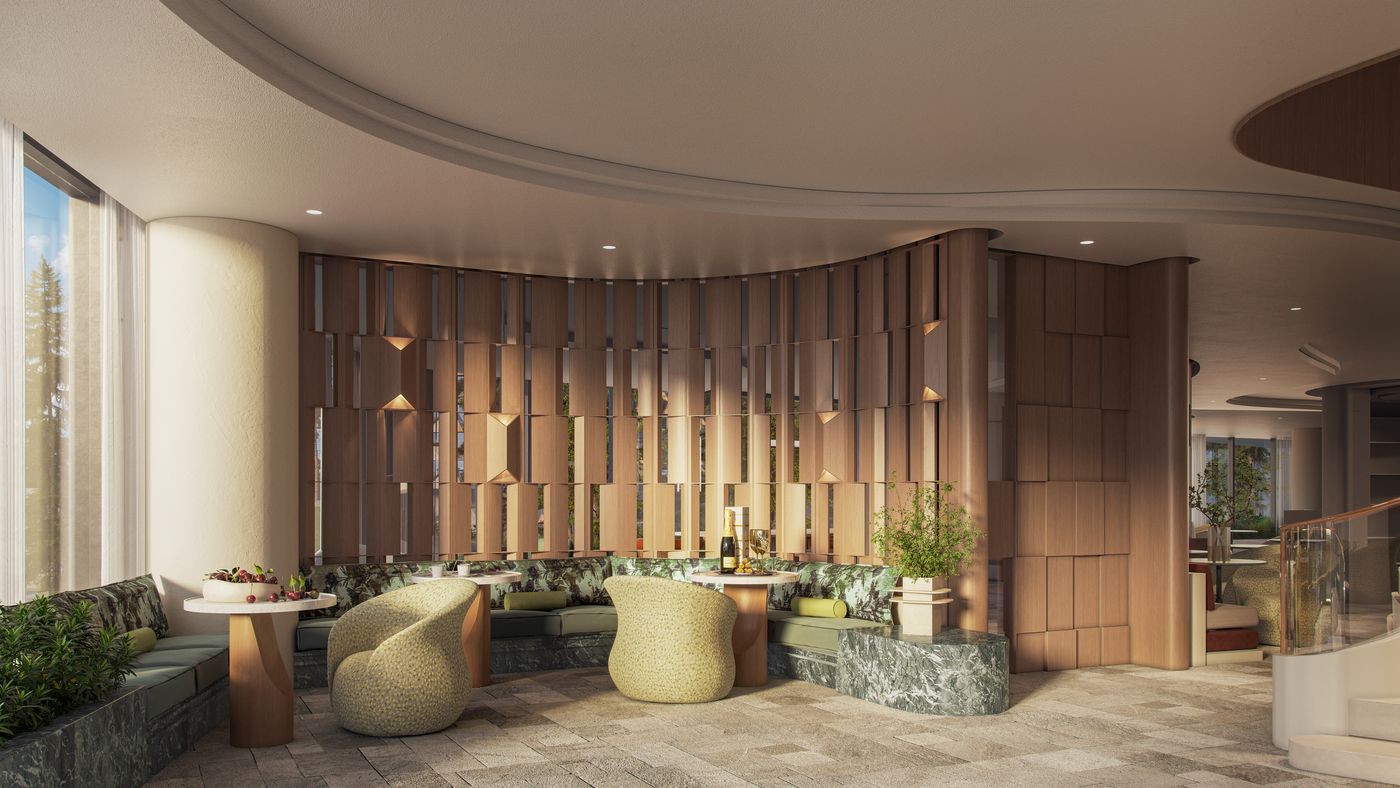
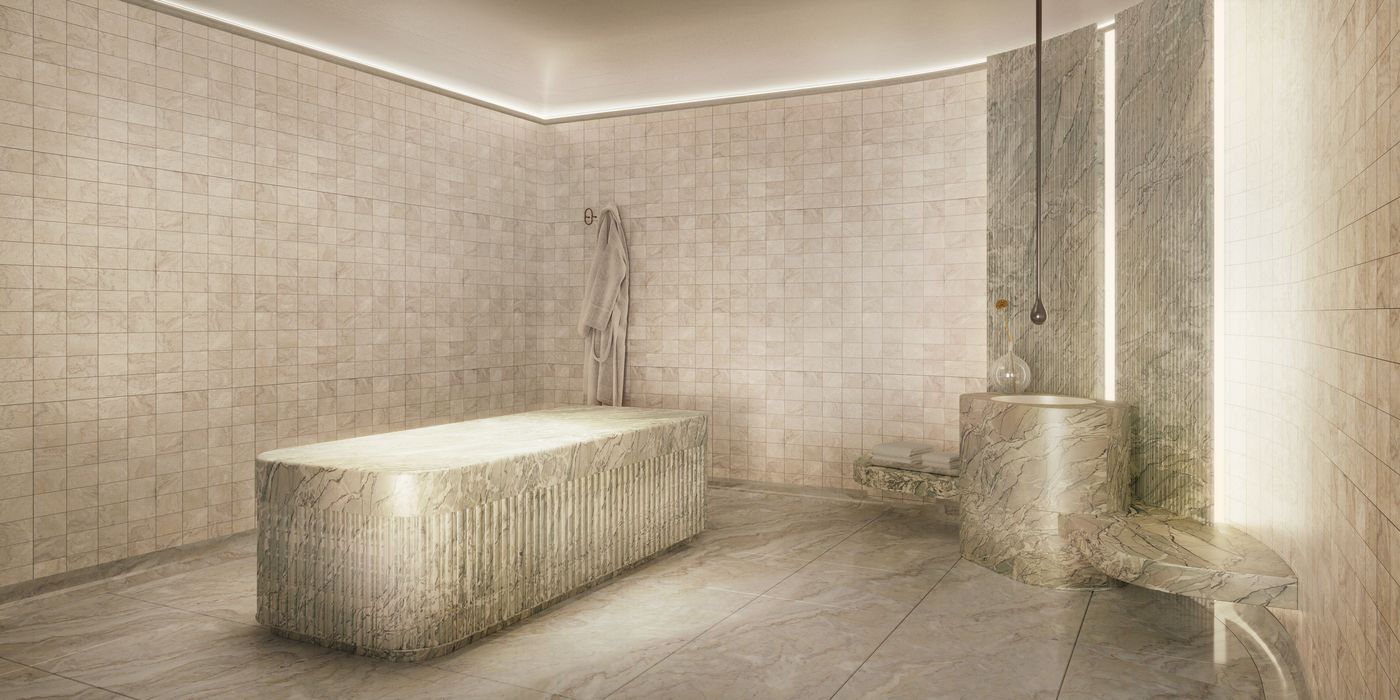
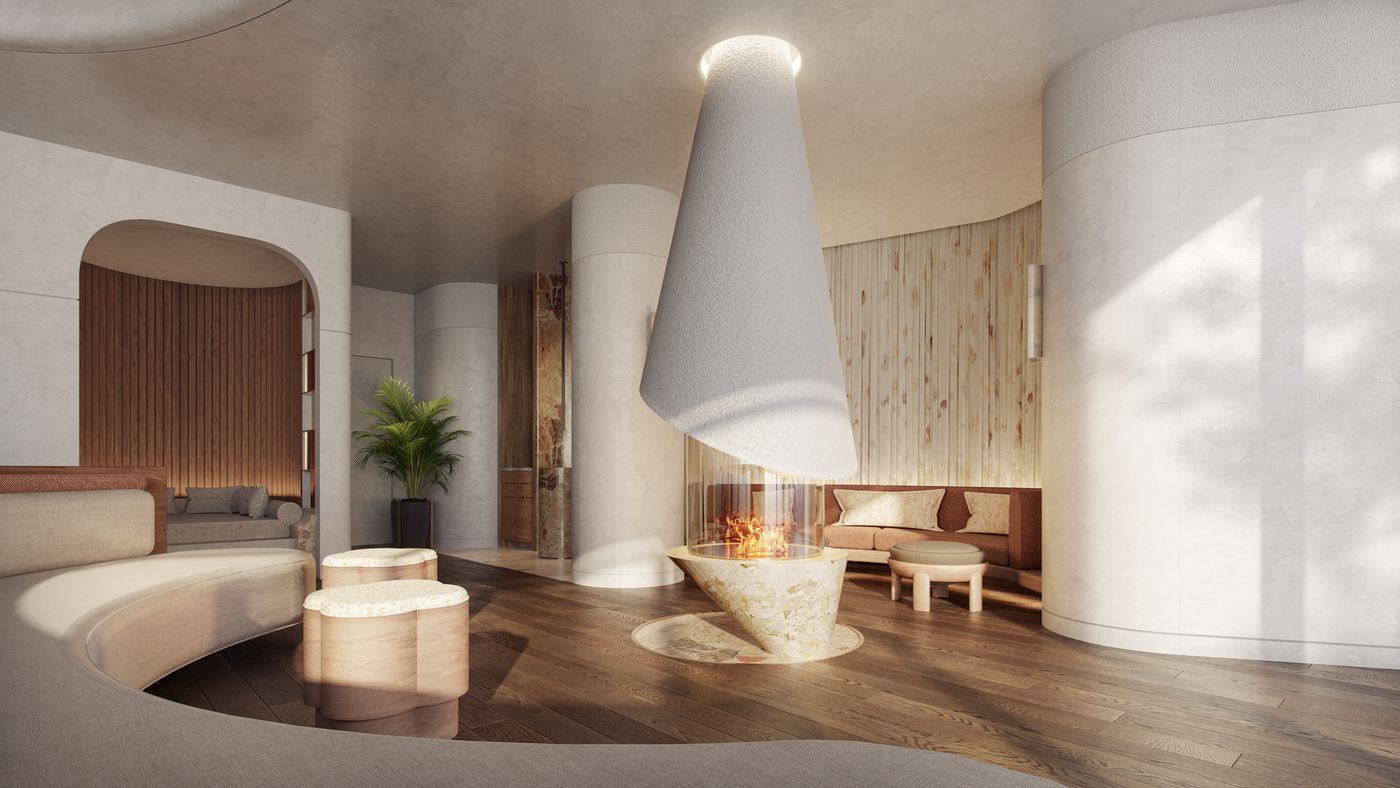
- Level 3: a biophilic lounge with rhythmic timber screens, a dark marble reception desk, consultation rooms, separate men’s and women’s thermal suites (Finnish sauna, herbal steam room, mineral pools, cold plunge), a heated marble table at 40–45°C, infrared and lymphatic drainage rooms, and a lounge with an open fire for herbal tea.
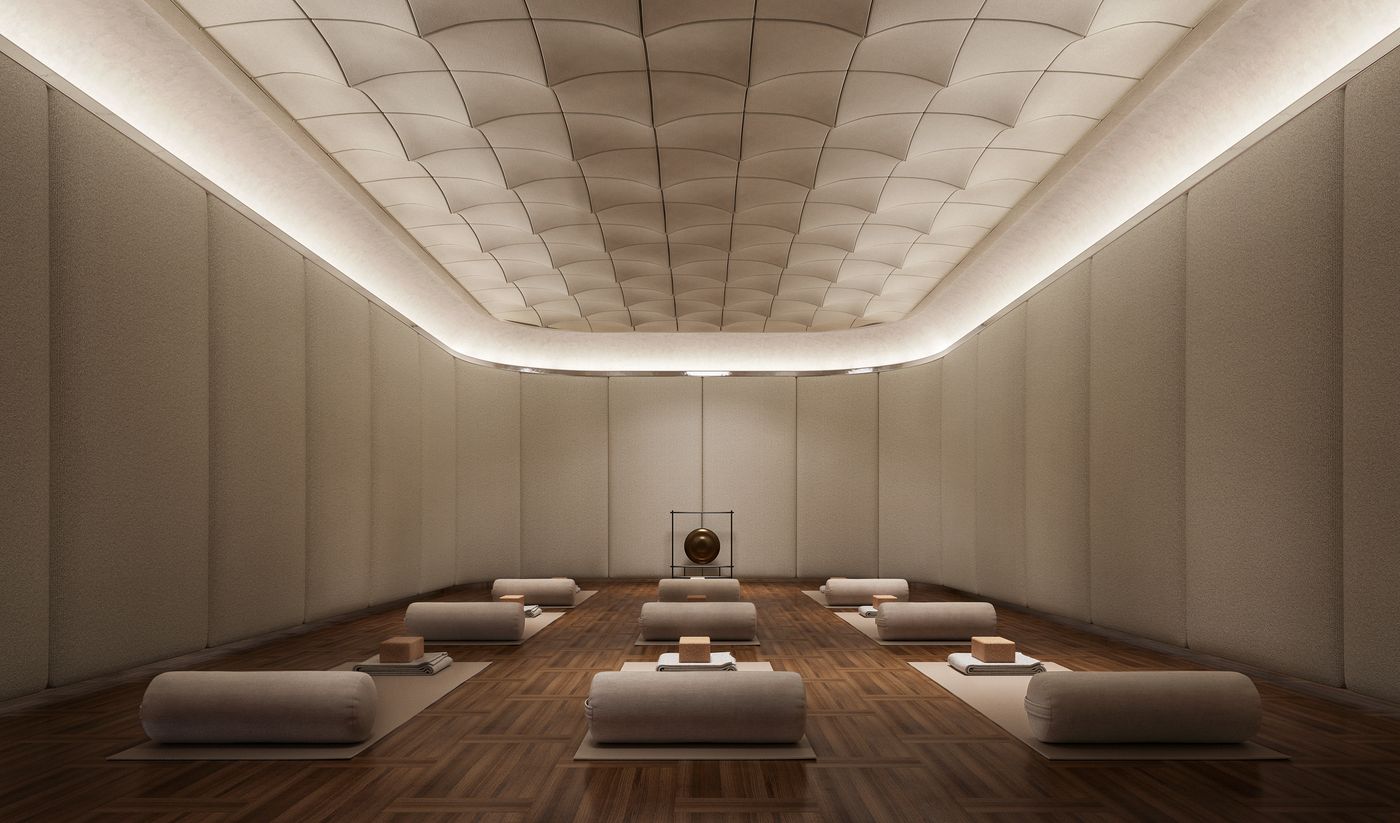
- Active and family zones: gym, reformer Pilates, an interactive training room where families can compete, aerial yoga, indoor cycling, a studio for meditation and sound therapy, a children’s area with a corner for homework while parents train, a healthy café and deli, a cooking studio where Chiva-Som nutritionists teach residents, plus a spa and salon.
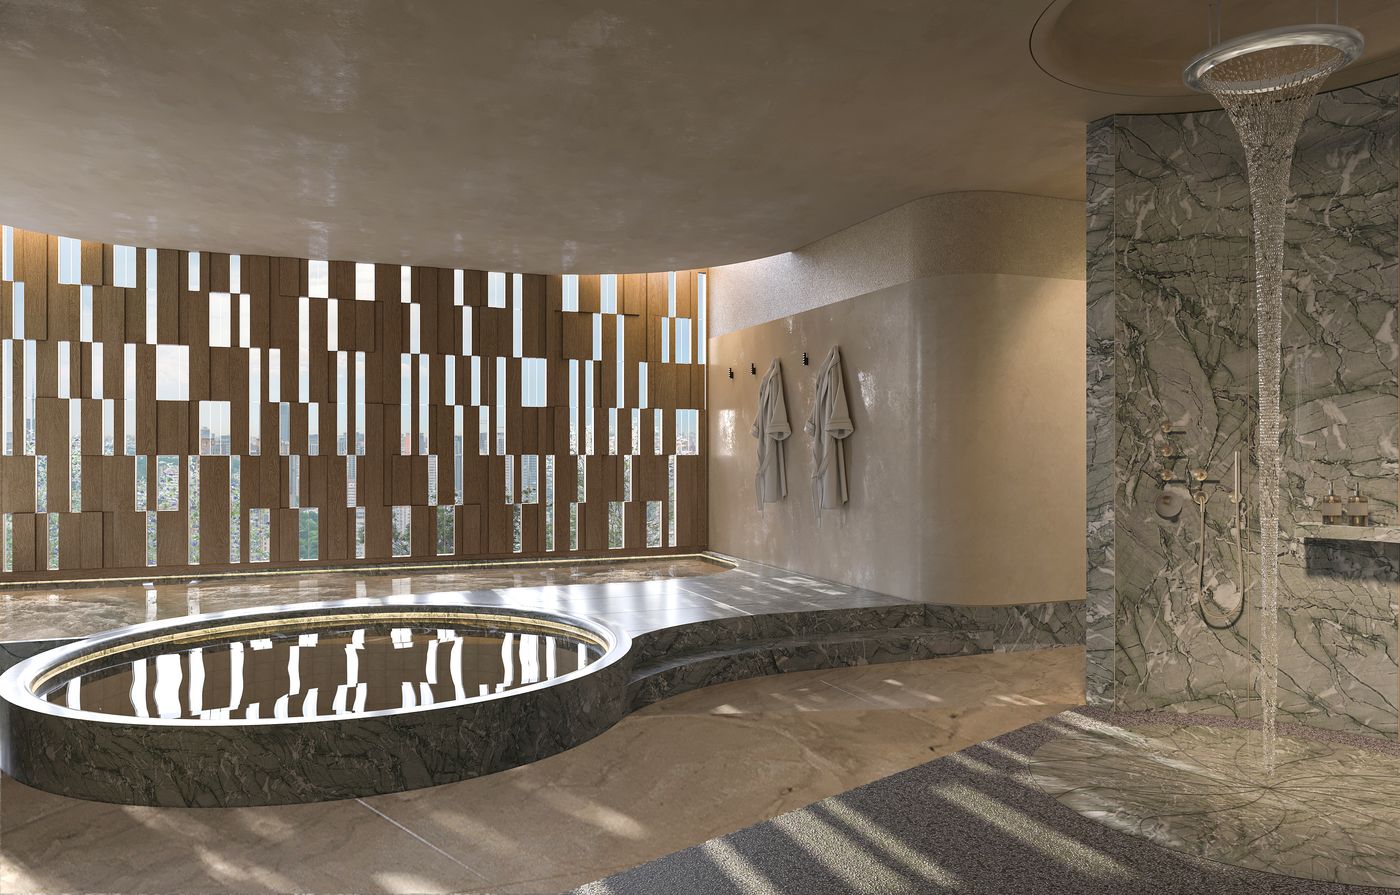
- Level 4: a heated indoor pool of about 200 m² behind curved panoramic glass — according to the developer, the first heated indoor pool in Da Lat — usable all year, with outdoor space linked to the pine hill and flower gardens for yoga, tai chi, walking and running.
Menus are planned per generation: chronic-condition control for grandparents, growth for children, steady energy for working adults, built on Da Lat produce.
Level 3 in 54 spaces, and three moods by Mitchell & Eades
The level 3 plan numbers 54 spaces in four groups. The social core — arrival, reception, a healthy deli and lounge, a coworking space, a cooking studio and an outdoor café — sits in the middle. One wing holds treatment: a holistic medicine room, foot reflexology, a lymphatic treatment room, a double treatment room, a Vietnamese treatment room, and separate women’s and men’s thermal suites, each with sauna, steam room, vitality pool and cold plunge. The other wing is for movement and family: a reformer studio, a golf simulator room, a spinning studio, an interactive training room, a Mindful Sound studio, a gym, and four children’s zones for crafts, active play, family play and quiet time.
Mitchell & Eades built the guest journey around three moods drawn from Da Lat’s culture and vernacular architecture: Revel in Light (the journey — dappled light through leaves, organic paths, light that reveals space gradually), Be Still (the pause — reflecting water, local references such as shuttered French-era façades, room for self-reflection) and Nourish Together (moving, playing and connecting with others). Corridors are treated as thresholds between experiences rather than simple passages, and the sequence follows what the designers call a natural decompression curve, so that stress begins to ease the moment a guest arrives.
1010 Private Club: the thing that cannot be copied
The hardest-to-price difference is the private members’ club — the founding chapter of 1010, Vietnam’s first social club (named after the year 1010, when the capital moved to Thang Long), run to the standards of Copper Beech, the operator behind the private clubs of billionaires and royalty. Policy issued to distributors: the first 24 owners (8 Sky Villas + 16 Sky Mansions) receive membership with no joining fee; later owners apply with a profile and letter of intent; no annual fee; membership is tied to ownership — sell the home and the card lapses. The line from 1010’s representative at the Summit: “A building can be copied. A room can be copied. But the people in that room cannot.” More in the 1010 Private Club article.
The infrastructure nobody sees: Sweco designed the car park, Isometrix the light
A detail almost no Vietnamese project can claim: Haus commissioned Sweco — Europe’s largest architecture and engineering consultancy — to design the basement car park. Sweco’s architect at the Summit: “car parks are usually forgotten, because there are only cars”; the idea is the pine forest above “putting down roots” into the basement — natural stone at the edges, timber on the central path, three layers of lighting, all fixtures hidden. Two basement levels with 150 spaces and free-space indicators. Isometrix designed lighting that works through the reflectivity of materials — light everywhere, glare nowhere — and follows circadian rhythm inside the homes. Construction: Delta as main contractor for piling and underground works, Artelia as site manager, with Kengo Kuma’s team supervising finishes.

Legal status, timeline and payment terms
Title: freehold residential. The land-use entity is Dalat Land Investment – Construction – Trading JSC, in which The One Destination holds shares (the developer provided the share certificate to distributors in February 2025). Timeline: ground-breaking on 19 February 2025 in the presence of Lam Dong provincial leaders; roadmap published March 2025: lake park Q2 2025, exhibition centre and private club Q3 2025, show units Q3 2025, handover of Sky Villas & Sky Mansions Q1 2027, InterContinental operating in 2027.
Payment (policy of May 2025): VND 1–2 billion deposit on signing the capital-contribution agreement; 10% after 7 days, 10% after 30 days, 10% after 60 days; 30% in total on signing the sale and purchase agreement (SPA); then 8 instalments of 5% every two months; 25% on handover; 5% on title. Financing: 30% own funds, 65% disbursed by MB Bank or VietinBank with 30 months of developer interest support. Cash buyers: 3% discount for progress payments; early-payment discounts change by phase — ask Realtique for the current figure. Worked examples in the Haus Da Lat buyer’s guide.
Can overseas Vietnamese and foreigners buy?
Foreign nationals: no. Haus Da Lat has not opened a foreign-ownership quota and Realtique does not advise foreign passport holders to deposit. Overseas Vietnamese who still hold Vietnamese citizenship: yes, on the same terms as residents. Under the 2024 Land Law (in force since 1 August 2024, Articles 4 and 44), Vietnamese citizens living abroad can own, transfer, lease and inherit residential property without quota. People of Vietnamese origin who no longer hold citizenship have narrower rights and should have their documents checked before paying anything. Realtique helps verify citizenship documents and, where needed, the procedure to confirm or regain Vietnamese citizenship — see our Vietnam property buying process guide.
Who is Haus Da Lat for — and who should not buy?
A fit: (1) families in Ho Chi Minh City, Hanoi or abroad who want a second home in a temperate climate without running a villa — here the 1010 members’ club and its hospitality come from Copper Beech / 1010, IHG runs the InterContinental within the complex, and Chiva-Som wellness is downstairs; (2) collectors of one-off real estate: 68 homes, each unique, Kengo Kuma architecture, 1508 London interiors — hard to repeat in Vietnam; (3) overseas Vietnamese planning long stays back home who value a managed, walkable, central address; (4) buyers who value a curated community over physical amenities.
Not a fit: short-term flippers (68 units — liquidity is a 5–10-year story, not 12 months); buyers needing rental income from year one (not yet handed over, no rental programme announced); and foreign nationals without Vietnamese citizenship.
Realtique's view after two days at the Haus Community Summit
On 9–10 September 2026 Realtique sat in class with Sweco, Kengo Kuma & Associates, 1508 London and 1010. The takeaway is not “a beautiful project” — every render is beautiful — but four things beneath the render that a buyer should check on any project: the infrastructure nobody sees (who designed the basement, drainage, power?), whether the building competes with or yields to nature (were the 300 pines kept?), whether the designers actually lived on the land before drawing (1508 drove to Da Lat), and whether the community can be copied (the members’ club). Haus Da Lat answers all four — which is why it is on Realtique’s advisory list, not because of the partner names.
The risks, plainly: a high-value, low-volume, not-yet-delivered asset from a young developer. Check real progress on site, read the capital-contribution agreement and the conditions for conversion to an SPA, and do not decide on “rumour prices” circulating online. Realtique arranges site, show-unit and Design Exhibition visits in Da Lat for serious buyers.

Frequently asked questions
Where is Haus Da Lat?
Haus Da Lat is at 1 Dinh Tien Hoang in the centre of Da Lat city, Lam Dong province — a 5-hectare, four-frontage site directly facing Xuan Huong Lake and bordering the Doi Cu golf course, about five minutes from Da Lat market and Lam Vien square and roughly 30 km from Lien Khuong airport.
Who is the developer of Haus Da Lat?
The One Destination (Vietnam), with equity from Terne Holdings (Singapore) and the BTS Bernina Private Equity Fund (Switzerland); their joint venture holds 30% of The One Destination under an agreement announced in November 2024. The land-use entity is Dalat Land, a company in which The One Destination holds shares.
How many units does Haus Da Lat have and how big are they?
The three Haus Residences towers hold 68 Sky Villas and Sky Mansions, each individually designed: 1BR 52–58 m², 2BR 82–117 m², 3BR 139–181 m², 4BR 189–274 m² (net), plus a group of special units — garden villas, penthouses and duplex penthouses — not yet released. Sky Mansions (3–4BR) have a private lift into the apartment lobby.
Can foreigners buy at Haus Da Lat?
No. The project has not opened a foreign-ownership quota. Overseas Vietnamese who still hold Vietnamese citizenship can buy and hold title on the same terms as residents under the 2024 Land Law (effective 1 August 2024); people of Vietnamese origin without citizenship have narrower rights and should have their documents checked before placing a deposit.
How much does Haus Da Lat cost?
The developer does not publish prices and Realtique does not post rumour prices. Contact Realtique on 0866 810 689 (phone / WhatsApp) for the current available units, per-unit pricing and payment terms.
When is Haus Da Lat handed over, and is it furnished?
Under the developer’s roadmap of March 2025, Sky Villas and Sky Mansions are scheduled for handover in Q1 2027 and the InterContinental resort opens in 2027. Homes are delivered fully furnished, 100% imported, designed and specified by 1508 London.
Who designed Haus Da Lat?
Architecture and landscape: Kengo Kuma & Associates (Japan). Residential interiors: 1508 London (UK). Wellness centre interiors: Mitchell & Eades (UK). Lighting: Isometrix (UK). Wellness consultancy: Chiva-Som (Thailand). Basement car park: Sweco (Sweden), as presented at the Haus Community Summit in September 2026. Operators: IHG Hotels & Resorts runs the InterContinental hotel; Copper Beech / 1010 runs the 1010 members’ club and its hospitality. Contractors: Delta (foundations) and Artelia (site management).
What is the Haus Wellness Center by Chiva-Som?
A wellness centre of nearly 7,000 m² on levels 3 and 4 of the Haus Residences podium (4,962 m² indoors, 1,834 m² outdoors) with more than 200 therapies. Chiva-Som, the Thai wellness resort founded in Hua Hin in 1995, sets the philosophy, experience design and professional standards; Mitchell & Eades designed the interiors and guest journey. Level 3 alone has 54 numbered spaces, including consultation rooms, separate thermal suites, a Vietnamese treatment room, a golf simulator, fitness and mind-body studios, a family area and a cooking studio; level 4 has a heated indoor pool of about 200 m². According to the developer it is Chiva-Som’s first wellness centre in a city centre.
Who are Haus Da Lat’s international partners?
According to the developer’s October 2026 materials, there are nine: Kengo Kuma & Associates (Tokyo, architecture and landscape), Isometrix (London, lighting design), 1508 London (residential interiors), IHG Hotels & Resorts (UK, operator of the InterContinental), Copper Beech (London, hospitality and the 1010 private members’ club), Mitchell & Eades (London, wellness centre interiors), Tanseisha (Tokyo, exhibition and experience design), Emanuele Montibeller (Italy, art curation for the Open Air Museum) and Chiva-Som (Hua Hin, wellness consultancy). Sweco (Sweden) designed the basement car park, as presented at the Haus Community Summit in September 2026.
What are the key figures of the Haus Da Lat masterplan?
From the developer’s October 2026 materials: 3 Haus Residences towers with 68 homes; more than 600 balconies in 23 variants; 15,000 m² of greenery and water; 3,400 m² of roof gardens; 7,500 m² of podium retail; 150 parking spaces on two basement levels; 6 lobby entrances; and a wellness centre of nearly 7,000 m² (4,962 m² indoors, 1,834 m² outdoors) with a heated indoor pool of about 200 m².
- Kengo Kuma at Haus Da Lat: "Architecture That Loses" — Pine-Cone Balconies, Naguri Timber and 300 Pines Kept Standing
- 1508 London at Haus Da Lat: Fully Furnished Homes and Six "Characters" — Ray, Dew, Mist, Elysian, Haven, Lumen
- Haus Da Lat Floor Plans: 68 Sky Villas & Sky Mansions — Sizes, Orientation and Views of Every 1–4BR Layout
- 1010 Private Club at Haus Da Lat: Vietnam's First Members' Club and What the First 24 Owners Receive
- Haus Da Lat Buyer's Guide 2026: Freehold Title, Payment Schedule, 65% Loan with 30-Month Interest Support, and Who Can Buy
Get the Haus Da Lat unit list, floor plans & payment terms
Leave your name and email and a Realtique advisor will come back within two working hours with available units, per-unit floor plans, the payment schedule and how overseas Vietnamese can hold title. Hotline / WhatsApp: 0866 810 689