
Kengo Kuma at Haus Da Lat: “Architecture That Loses” — Pine-Cone Balconies, Naguri Timber and 300 Pines Kept Standing
Table of Contents

Updated 16 October 2026: added the names of Kengo Kuma’s three methods and KKAA’s “tree diagram”, the flower gate’s three-layer build and coating tests, the pavilions and coffee stands in the pine forest, the nine landscape zones, and more on the balconies, lobbies, pool level and model house; corrected the flower gate’s dimensions, the location of the butterfly pavilions, the Central Garden species count and two night-lighting details, based on the developer’s October 2026 project materials for distribution partners.
Kengo Kuma & Associates (KKAA) — the Japanese practice behind the Tokyo 2020 National Stadium, the Hiroshige Museum and Japan House São Paulo — designed the architecture and landscape of Haus Da Lat, its first residential building in Vietnam. On 9–10 September 2026, Jung Hwa Kim, KKAA’s chief project manager, taught two sessions on how the office thinks and works in Da Lat at the Haus Community Summit. This article is Realtique’s record, reorganised around one buyer’s question: is this building competing with the landscape, or yielding to it?
Sources: developer material issued by The One Destination to distribution partners (January–May 2025, layout brochure February 2025) and Realtique’s first-hand notes from the Haus Community Summit – Back to School (9–10 September 2026), where Sweco, Kengo Kuma & Associates, 1508 London and 1010 taught in person; with additions from the developer’s two architecture and landscape training sessions on 9 and 12 October 2026 its lighting-design session on 13 October 2026, and the developer’s October 2026 project materials for distribution partners. Prices are not published online — contact Realtique for the current unit list. Foreign nationals are not eligible; overseas Vietnamese who hold Vietnamese citizenship buy on the same terms as residents.
Makeru kenchiku — why Kengo Kuma "wants to be weak"
Kim opened with 負ける建築 — makeru kenchiku, “architecture that does not prevail” — and its sibling concept anti-object (反オブジェクト). The argument: concrete and steel let humans build enormous things, and at that point the building loses its relationship with the world around it — only economics remains: expensive land, fifty floors. The 2011 Tohoku earthquake was the turning point in the office’s thinking: in front of nature, every building is small and temporary.
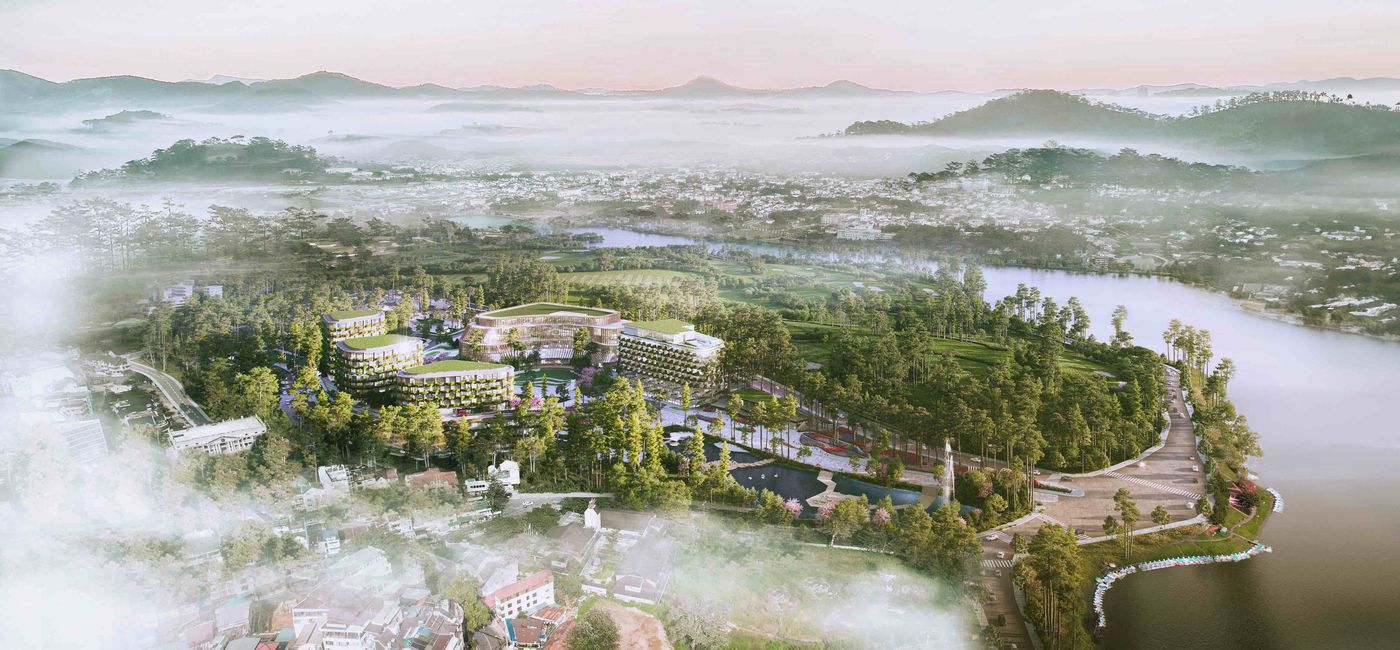
His analogy was judo: “The winner is not the strongest. It is the one who is soft, who borrows the opponent’s force.” Soft trees survive storms; rigid ones snap. KKAA’s conclusion: “We don’t want to be strong. We want to be soft, flexible, weak.” The goal of architecture is not a monument but to blend into the environment and create a relationship with the world. On a 5-hectare site with more than 300 century-old pines beside Xuan Huong Lake, it is the only philosophy that makes sense.
Three methods KKAA uses everywhere — and at Haus Da Lat
KKAA sums up its philosophy in one line: “architecture that is not the protagonist”. A building should blend naturally into its environment and, through architecture, build a link with the world around it. To get there the office uses three methods: Geometry, Filtering and Particlization. They sound abstract, but at Haus Da Lat each has a place you can touch: the balcony eaves, the light-filtering slats and the pine-cone scales on the façade.
1. Geometry: space that is "both inside and outside"
Japanese architecture distinguishes moya (the core) from hisashi (the eave) — the eave is both inside and outside, sheltered yet open. At the Tokyo Olympic stadium, KKAA layered eaves in cedar sourced from all 47 Japanese prefectures and wrapped the building in an 850 m running loop — at 7 pm, people are still jogging there, which Kim called “proof that architecture creates a relationship with the city”. At Haus Da Lat the “eave” is the system of staggered, planted, pine-clad balconies — every home gets an inside-outside space over the forest.
2. Filtering: choose 0.5, not 0 or 1
Instead of closed or open, KKAA chooses “0.5”: timber louvres that filter light and view. Examples: the Hiroshige Museum, Japan House São Paulo, The Exchange in Sydney with bent timber — “bend steel a hundred times and it is identical; bend wood and every piece is different”. At a project in an Alpine village in Switzerland they cut stone as thin as wood to keep only the grain and lose the weight; joints are always flush because “the right detail gives the right feeling”. At Haus Da Lat, filtering appears as exterior concrete printed with original wood grain to soften the material, and as the staggered balconies that shade obliquely without blocking the view.
3. Particlization: break the large into small so the eye accepts it
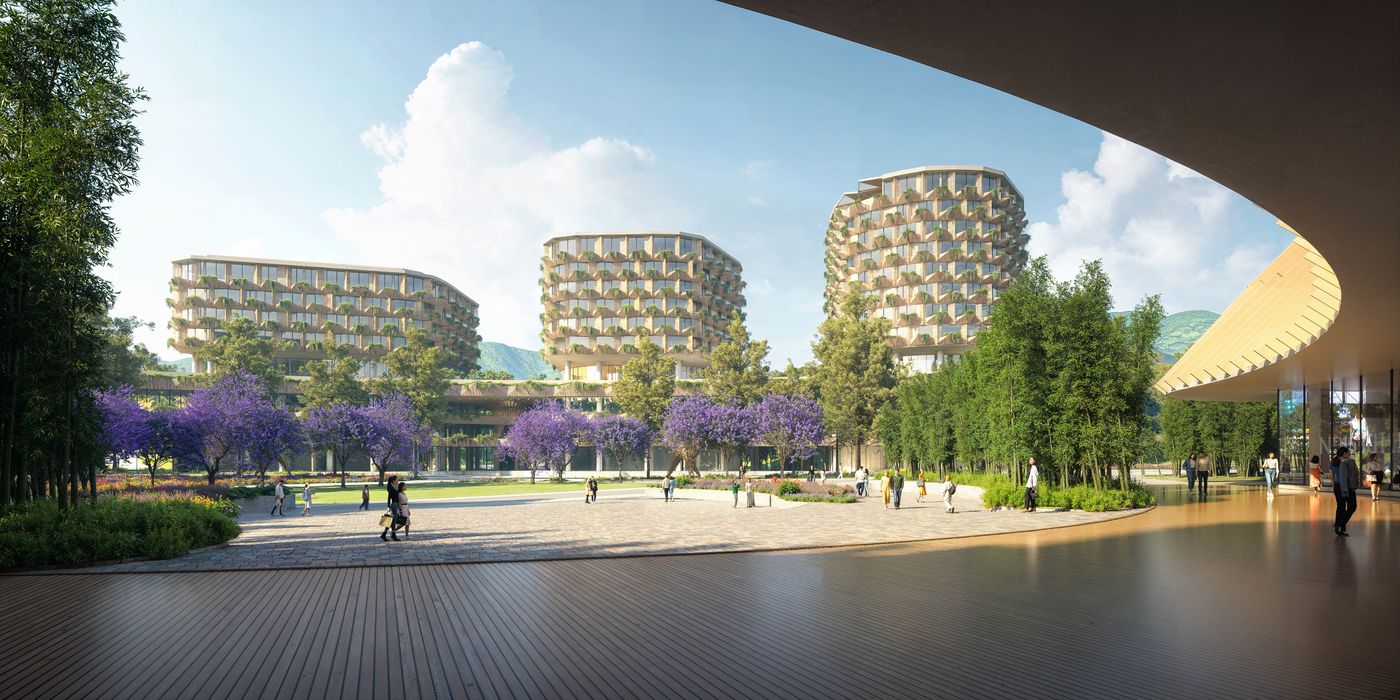
A 12-storey building by a lake reads as a mass if its façade is flat. KKAA “particlizes” the elevation into individual balconies — like the scales of a pine cone — so from a distance the tower reads as a canopy, not a wall. Hence the pine cone: “the geometry of the pine cone, the material of the pine forest, the life of the pine forest.”
KKAA’s “tree diagram”: 10 materials, 5 methods, 3 geometries
The three methods are the trunk of a larger system. KKAA maps all of its work as a tree diagram with three levels of branches:
- 10 materials: bamboo, wood, paper, earth, stone, metal, glass, tile, resin and membrane/fibre;
- 5 methods: stacking, particlizing, wrapping, weaving and reciprocating;
- 3 geometries: grid, polygon and arc/spiral.
Each building is a combination of branches. V&A Dundee in Scotland, the training material’s example of particlization, is built from horizontal precast-concrete layers like a sea cliff; it earned Kengo Kuma the Japan Art Academy’s 80th Imperial Prize and Japan Art Academy Prize in 2024 (KKAA announcement). Read Haus Da Lat the same way (Realtique’s reading): the main materials are timber and stone; the pine-cone balconies are particlization, the flower gate and butterfly pavilions are bent and woven timber, and the pool level is stacked layers of stone.
Four inspirations: pine cone, pine forest, flowers, water
Pine cone for the façade. Pine forest for materials and for the project’s most important decision: more than 300 century-old pines on the site were relocated and preserved with Japanese technique, chosen to keep the diversity of native Lam Vien pine species, instead of being cleared for construction. Flowers for seasonal flower gates — KKAA’s landscape team (Toku Mase) planned a year-round bloom calendar month by month. Water for the landscape lake with floating timber decks and a stage on the lake — Kim noted that sound travels differently over water, so the floating stage is an acoustic decision, not just a visual one. The master plan follows the natural topography and keeps the curve of the land; rainwater filters through sand layers before entering the drainage system.
Naguri timber and the 11 craftsmen who flew to Da Lat
The most-repeated detail of the two days: the naguri timber ceiling in the lobby. Naguri is a hand-gouging technique (Kim compared it to scooping ice cream); the shadows in the hollows reflect daylight from outside and warm the room. The timber was made in Japan by craftsman Yuichiro Okazaki — and instead of shipping it for local installation, Haus flew all 11 members of his workshop to Da Lat to install it themselves, so nothing was “lost in translation” between drawing and building. The lobby also uses a travertine floor and grainy washi paper — “nature is not perfect; we don’t want to be perfect.”
KKAA also said it chooses its clients and chose Haus for its quality commitment; the team visits the site regularly and decides on the spot. For structure and fit-out, the developer confirmed KKAA and 1508 London take part in contractor selection and that a KKAA team supervises the site.
Real mock-ups: the messy draft before the real thing
Haus built full-scale 1:1 mock-ups of balconies, timber panels and façade details to test before mass construction — and is keeping them for the opening. Kim called it a crucial step: “the messy draft before you build for real.” For a buyer, the mock-up is worth asking about on any project: it shows whether the developer is willing to pay to make mistakes before building tens of thousands of square metres. KKAA invited the audience to experience the site in November 2026.
A walk through the Kengo Kuma park: the flower gate, three paths, the lake and the Design Exhibition building
Added 9 October 2026 — from the developer’s architecture and landscape training for distribution partners, based on KKAA’s original presentation in Da Lat on 19 February 2025 (some details have since been adjusted during construction).
A 13 × 7 m flower gate, sized by the fire engine
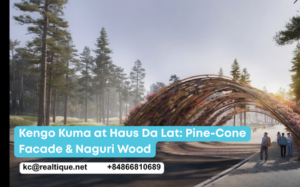
The flower gate is the first threshold between Da Lat’s streets and Haus. KKAA used two of its own buildings as references: The Exchange in Sydney (2019), where bent timber ribbons wrap a round building, and the Haruki Murakami Library at Waseda University, Tokyo, with its timber tunnel cut through an older building.
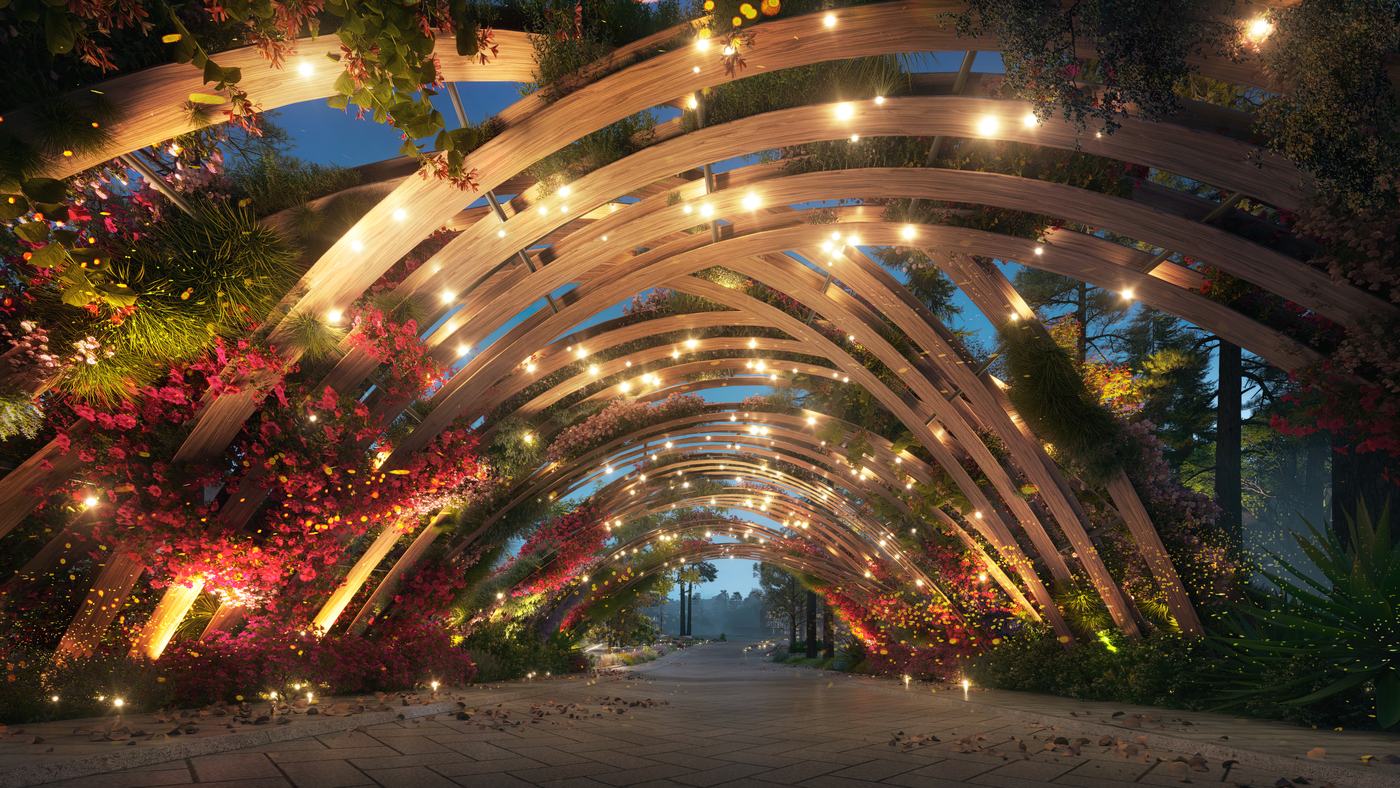
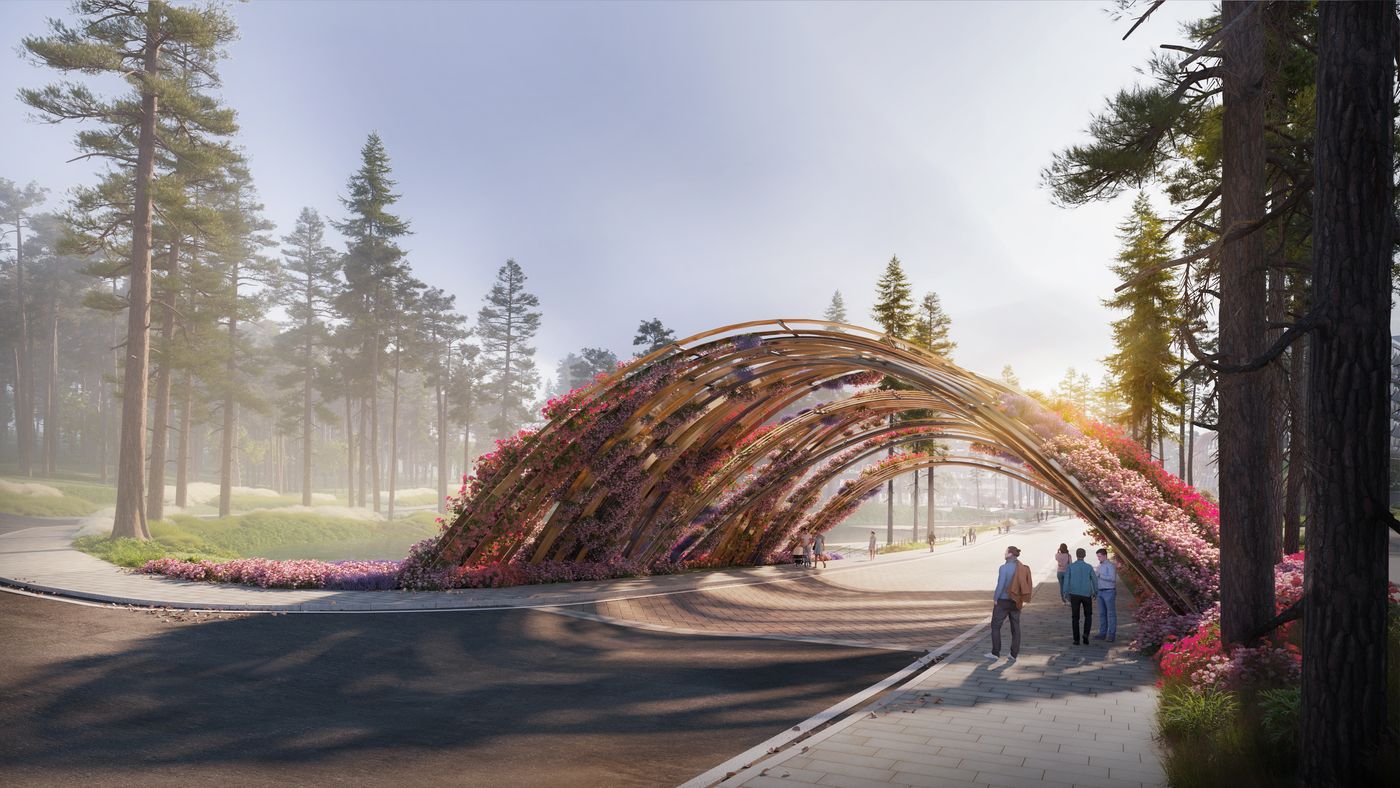
The gate is 13 m wide and 7 m high: KKAA’s basic design of February 2025 already specified 13,000 × 7,000 mm. According to the developer, the size reflects KKAA’s work with local architects to Vietnamese standards, because the gate has to let a fire engine through; the 13 × 7 m proportion works both visually and for fire safety. The gate also “responds” to its setting, with one side facing the lake and the other the pine forest.
There is no heavy arch. The design drawings show three layers: a tubular steel arch at the core, a secondary mesh, and an outer skin of very slender bent timber members, repeated at random and woven with climbing plants. KKAA describes it as the complexity of layers combined with the fragility of bending wood. Every piece of wood bends differently, so the carpenters only know how far each one will curve when they fix it on site.
The timber coating was chosen after tests borrowed from the car industry that simulate roughly 20 years of ageing in two weeks under UV, humidity and rain, to find the finish that suits Da Lat’s climate. The gate file also records a seven-day soak test on solid pine: uncoated samples absorbed 81.17% water and their surface peeled, while coated samples absorbed only 5.49% and the film stayed intact. Even the screws were custom-made, painted to match the wood and fixed one by one, so the eye sees timber rather than joints.
12,000 m² of hand-laid paths, 25 m² a day
The site has about 12,000 m² of hand-laid stone paths. On a dry day, the crew lays about 25 m².
KKAA’s team went with the contractor to the quarry near Da Lat to choose the stone. They measured the gaps between stones and trained the workers on site to give each one a rough surface. The stones differ in size and tone and have no crisp edges, because “nature is not perfect”. Even so, small groups of stones are laid deliberately, like arrows pointing towards the lake. The developer calls it “improvisation with order”: each stone is placed by a mathematical rule, natural-looking but deliberate.
Three paths after the gate
Past the gate, walkers can take one of three routes:
- Straight ahead along the central axis, with pine forest on one side, water on the other and flower corridors on both. KKAA calls it “Blend & Harmony of Nature”: flowers, pines, then flowers again.
- Left to the lake along the “Floating Walkway on the Water”, a path that skims the surface and leads to platforms on the water for festivals and events.
- Right along the hillside, deeper into the pine forest: KKAA’s “Walk through a Thick Pine Forest”. This is the quieter route, with stone steps, a timber deck among the trees and a coffee stand.
The four inspirations (pine cone, pine forest, flowers, water) recur down to small details such as benches and bins.
The lake: a 20 m fountain with no timetable, a deck with no railing
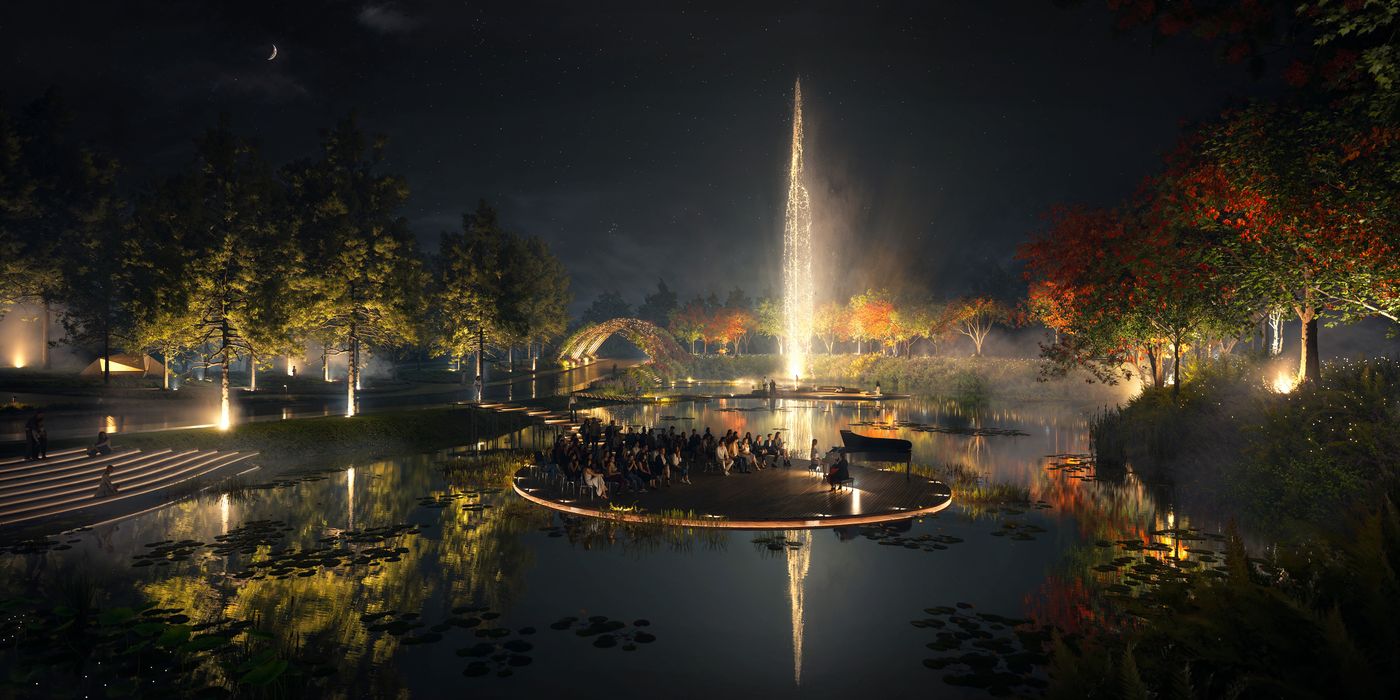
The 20 m fountain is lit by Isometrix and has no fixed schedule. Isometrix’s material describes it as programmed with a range of heights and spray frequencies, so each pass can bring a different show.
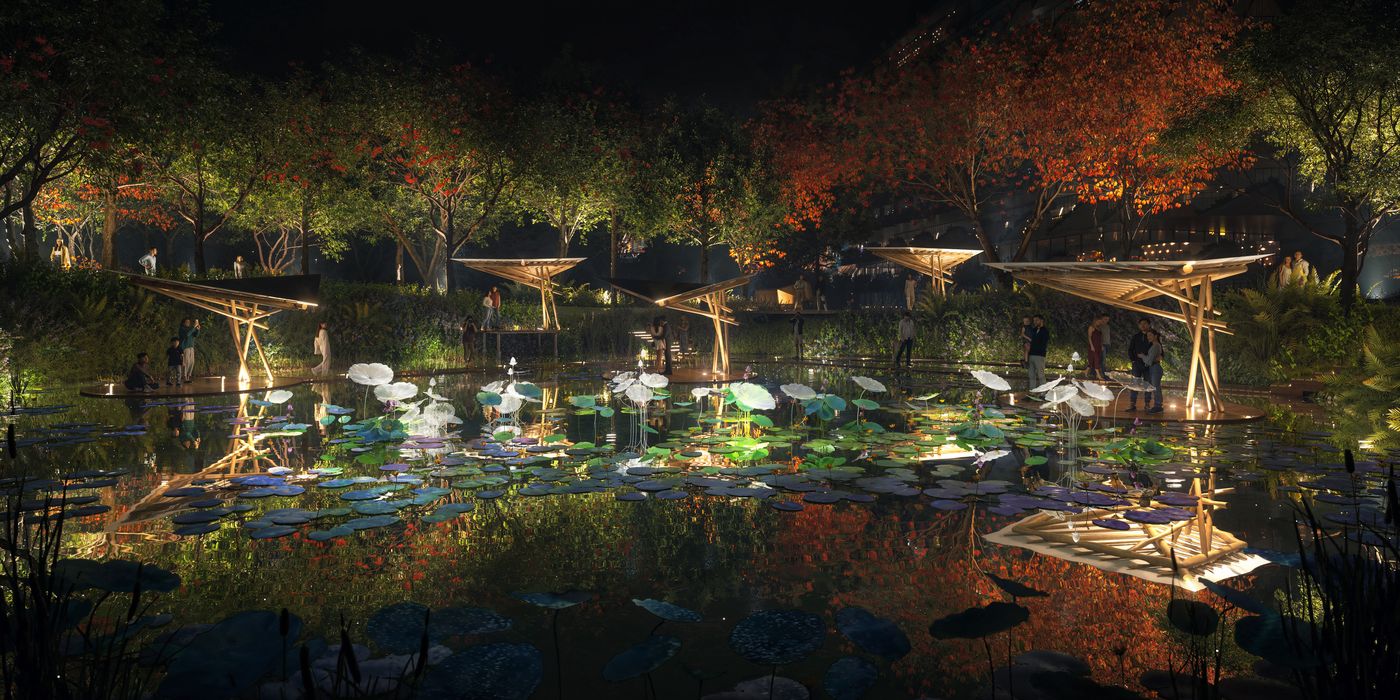
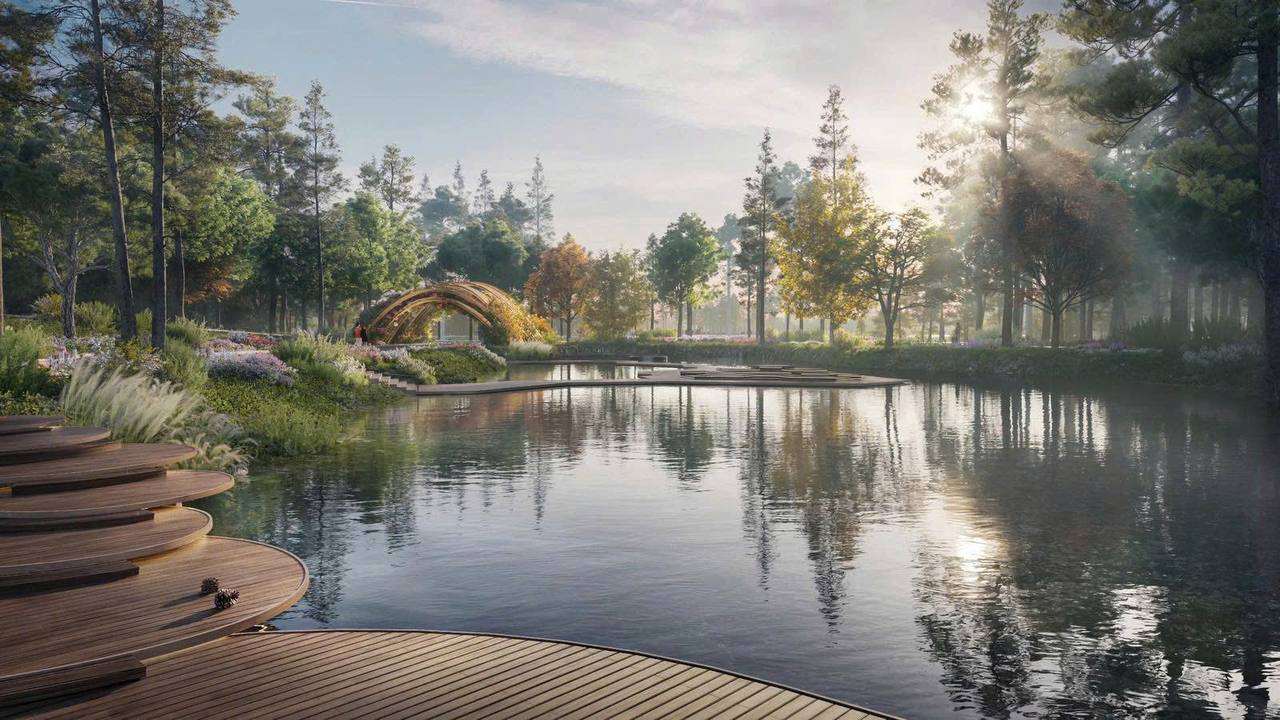
The lakeside deck had a railing in the first drawings. The final design dropped the railing so that walkers feel the water the whole way, with safety handled by the structure below the deck. In the middle of the lake is a round floating stage, designed to be seen from four sides: the pine-cone pavilions, the Design Exhibition building, the forest deck and a hexagonal floating platform at the end of a zigzag boardwalk.
The pine-cone pavilions at the north end of the lake are in fact a cluster of triangular roofs hovering over the water. They use an “organic structure”: instead of one large column carrying the roof, many small timber columns, linked to each other and even to the seating, share the load, so form and structure are almost one and the same rather than structure hidden behind decoration. According to the developer, the technique had never been built in Vietnam before, and it took many contractors before one could do it.
Small structures in the pine forest: butterfly pavilions, coffee stands, seed benches
KKAA’s plan of small structures spreads places to pause along the park, each retelling the pine-cone and pine-forest story in timber:
- Three butterfly pavilions stand in the winding pine strip of the Central Garden; KKAA’s image is “butterflies gathering in the pine forest”. The tallest point is 5.33 m, yet each pavilion is assembled entirely from one repeated timber component placed on a setting-out grid: segmented, yet flowing. At night they glow from inside like lanterns in the woods.
- Two origami-folded timber coffee stands: one at the southern end of the Central Garden, right by the Design Exhibition exit; the other on a timber deck among the pines on the hillside east of the lake, near the flower gate. Closed, each is a folded volume 2.88 m tall; by day two panels swing open, “opening arms to embrace visitors” in KKAA’s words.
- Seed benches: round stone seats like seeds dropped between the plants, set along the stepping-stone paths.
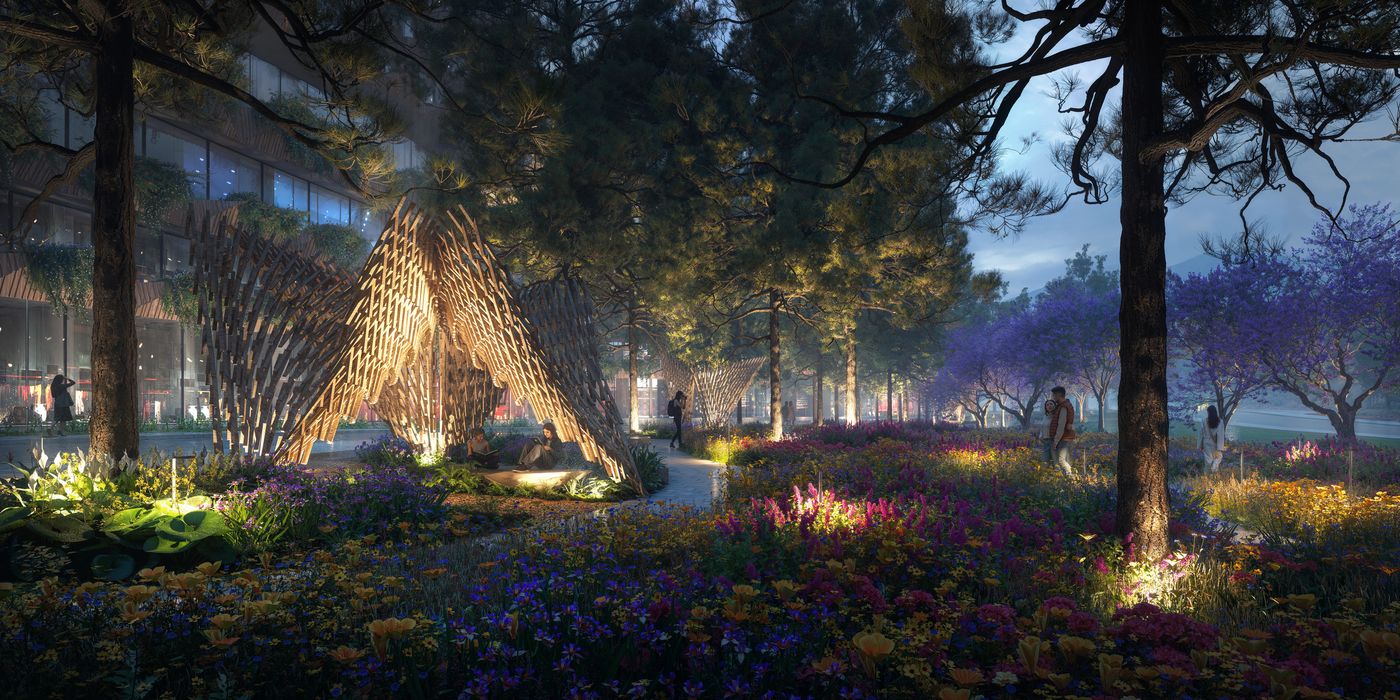
The Design Exhibition building: naguri, kobadate and washi
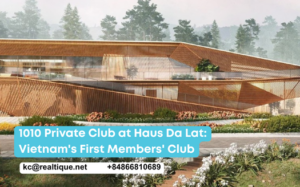
The Design Exhibition building is the first building visitors enter. Its inspiration is three pine branches reaching over the grassy slope, which KKAA’s architects saw while walking through the site’s pine forest. They “lifted” those branches off the ground and let them follow the terrain. The same idea shapes the 1010 Origin Private Club. As a result, every viewpoint shows a different form.
Ground floor (lobby):
- a naguri ceiling (hand-carved hinoki), with a naguri reception desk;
- a ceiling in three zones that follow the exhibition: plain white over the section on KKAA’s work, a naguri core over the Haus Da Lat exhibition (the strongest feature of the floor), and washi paper over the introduction and reception area. The developer calls washi “the art of restraint”: a material that does not need to stand out, there to let the naguri and kobadate be seen;
- a travertine floor. In the design layout the ground floor has a reception with an integrated coat check, two exhibition rooms of 52 m² and 144 m² (the larger set against a kobadate backdrop) and a 75 m² screening room, with the exit leading straight to the Central Garden coffee stand and the lakeside stage;
- exhibition design by Tanseisha, with no fixed route through the displays.
KKAA deliberately repeats the naguri ceilings of the residents’ lobbies here, so a walk through the Design Exhibition is also a preview of coming home through the apartment lobby.
Upper floor (the Private Club space):
- ceiling and partitions in kobadate, a Japanese technique of setting long, narrow pieces on edge;
- laid densely, kobadate feels warm and deep; laid sparsely (semi-kobadate), it divides space without blocking the view, so rooms are separated by the density of the timber rather than by walls;
- combined with origami-folded timber, brass and Isometrix cove lighting.
For kobadate, Kengo Kuma asked to see full-size 1:1 samples rather than screen renderings, because depth and translucency can only be judged on real material. KKAA designed even the restrooms: hands-free fittings, organically shaped mirrors, natural stone counters and indirect lighting, so you see the light but not its source.
Inside the building (updated 23 October 2026): the exhibition itself is designed by Tanseisha, the Tokyo museum and experience designer that has worked with Kengo Kuma on museums around the world, under the idea The Dream Begins: a minimal exhibition, open and quiet. According to the developer’s briefing for distribution partners, a visit takes about 30–45 minutes and moves through the following stops.
- Reception and the wall of honour. Visitors are offered a cup of tea to slow down before entering. The reception desk is designed by KKAA and made by Japanese craftsmen; beside it, a wall lists the international and Vietnamese partners who built Haus Da Lat together, with Kengo Kuma’s name largest at the centre.
- The pine tree and a conversation with Kengo Kuma. A handcrafted pine tree holds five screens that seem to float, with no visible structure; the maker, which produces exhibits for museums worldwide, called it the most complex piece it had ever built. The central screen carries Kengo Kuma’s greeting and short reflections; the four around it open onto the pine cone, the pine forest, flowers and water, the project’s sources of inspiration. Nearby is an origami-inspired bench selected by 1508 London.
- The interactive model. A model of the whole site made by Japanese craftsmen, controlled from an iPad or by scanning a QR code to open the app: touch a point on the map and the model lights up and shows the matching images, with an augmented-reality layer on the phone.
- The partners’ philosophy table. An interactive table with a timber top by the craftsman Okazaki, made with naguri and timber joinery on a metal frame. Visitors place a symbol at its centre and three screens tell that partner’s story: a pine cone for KKAA, a crystal for Isometrix, a forest for 1508 London, a flower for Copper Beech.
- The washi theatre. The last stop is a room wrapped in curved handmade washi paper, with a 360-degree film, sound and even scent; the first programme is the Haus brand film. From here visitors step out into the garden with a view of the first Haus Residences tower.
Inside Haus Residence: a pine-cone façade, a "cave" lobby and the pool level
Added 12 October 2026: from part two of the developer’s architecture and landscape training for distribution partners, based on Kengo Kuma & Associates’ (KKAA) original documents. Some elements are still being finalised.
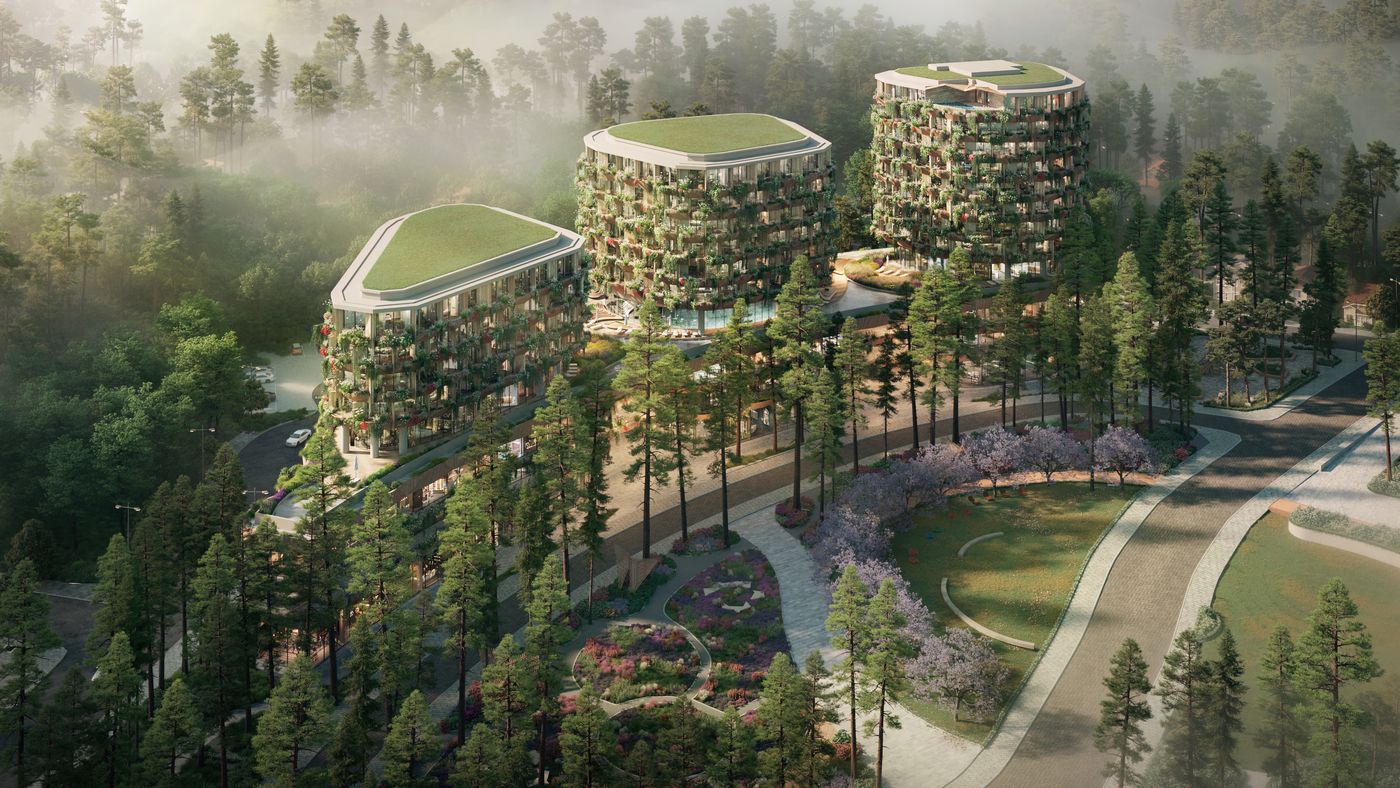
Balconies staggered like pine-cone scales
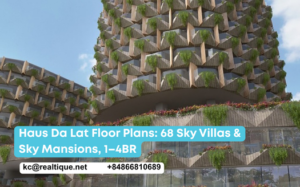
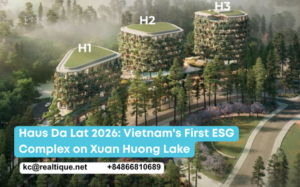
KKAA did not just borrow the outline of a pine cone. The team bought real pine cones to study each scale and found the rule: scales line up horizontally but shift and alternate vertically. That rule became the staggered balcony pattern on the three Haus Residence towers: according to the developer, more than 600 balconies in 23 variants, each assembled from several separate pieces, so the façade never simply repeats itself.
Above the podium, from one upper level the building outline steps back from the overall mass. KKAA’s documents call this “floating pinecones on podium”: the three towers read like three pine cones hovering over the base, so they feel light despite their size.
The “scales” on the façade are built from three elements:
- Balconies clad in pine imported from New Zealand.
- Privacy dividers between balconies, in real timber. They are staggered rather than parallel, so every piece is made and fitted by hand.
- Planters that let greenery spill outwards into the pine forest. Each has its own drainage so irrigation water never soaks into the timber, preventing mould and protecting durability.
The balcony material was decided on a mock-up. KKAA’s original specification was GFRC (glass-fibre reinforced concrete), which can mimic pine grain and texture but is hard to transport and prone to cracking during construction. A Japanese cladding panel was also tested and proved too smooth. After Kengo Kuma came to Vietnam to test materials and lighting on site, the final choice was New Zealand pine cladding with a protective coating, for a more authentic scale effect.
The balconies are also sunshades
The inner façade of each tower is almost entirely glass. Every projecting balcony shades the glazing on the floor below, limiting direct sun and reducing heat gain from solar radiation. KKAA produced a simulation map of the reduction for this design. According to the developer, the ESG target here is KKAA’s own standard, not only one Haus set for itself.
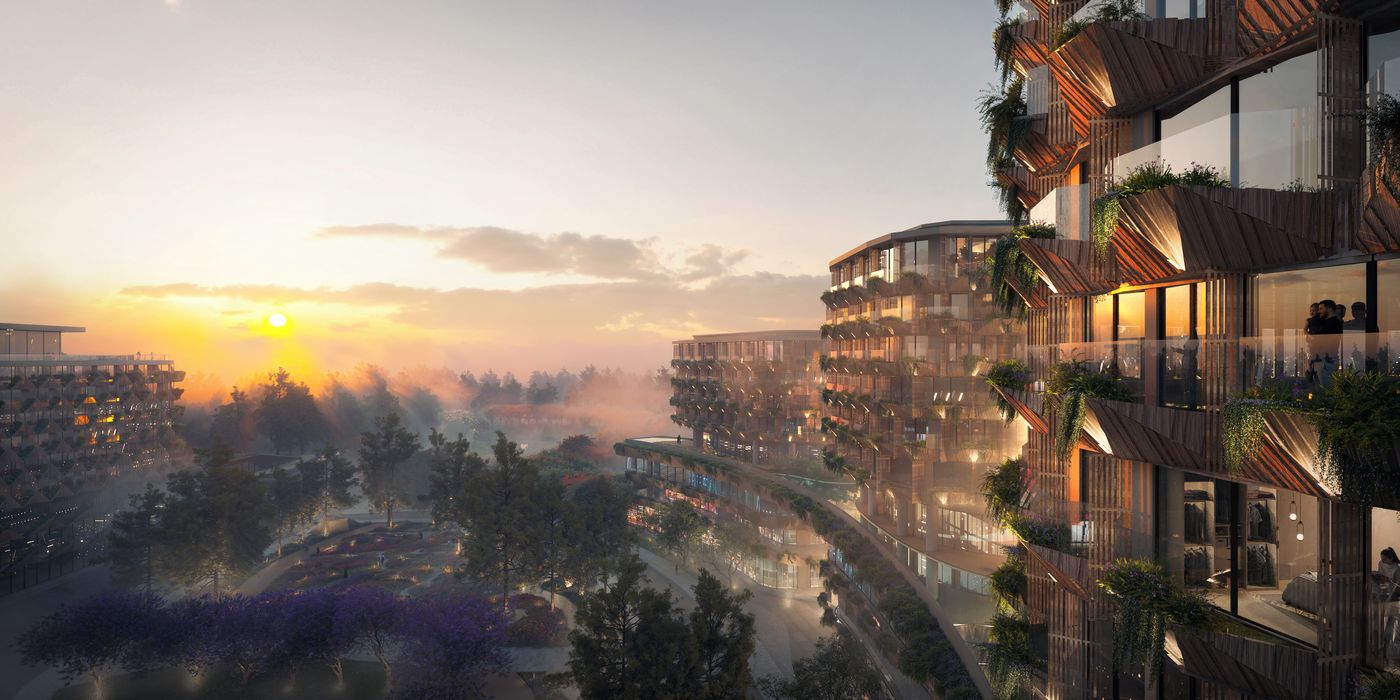
The “Brass Tree” podium and a lobby like a cave in the forest
The podium entrance is inspired by a tree opening its arms in welcome, its trunk rising to embrace the sky. KKAA calls it the “Brass Tree”: above each entrance, brass fins fan out like a warm canopy welcoming people in from the forest. The image is repeated at the model house entrance. The podium has six entrances, commercial uses on the lower floors, and the entrance to the Haus Wellness Center.
The ground-floor residents’ lobby is inspired by a natural cave in the middle of a forest, where someone inside sees sunlight filtering through the canopy. Because Da Lat is cool, the lobby is deliberately not too tall or too wide, so it feels warm and deep the moment you step in.
- Naguri timber ceilings continue into the residential lobbies. Each entrance has its own “tree” and naguri arrangement, so every lobby tells a different story.
- The naguri panels leave gaps that hide the lighting. Light slips through like sun through leaves: you see the light, not its source.
- The timber never touches the floor; there is always a gap, so the slats seem to float.
- Isometrix lights the space selectively: not every origami fold is lit, because darkness is what makes the light stand out.
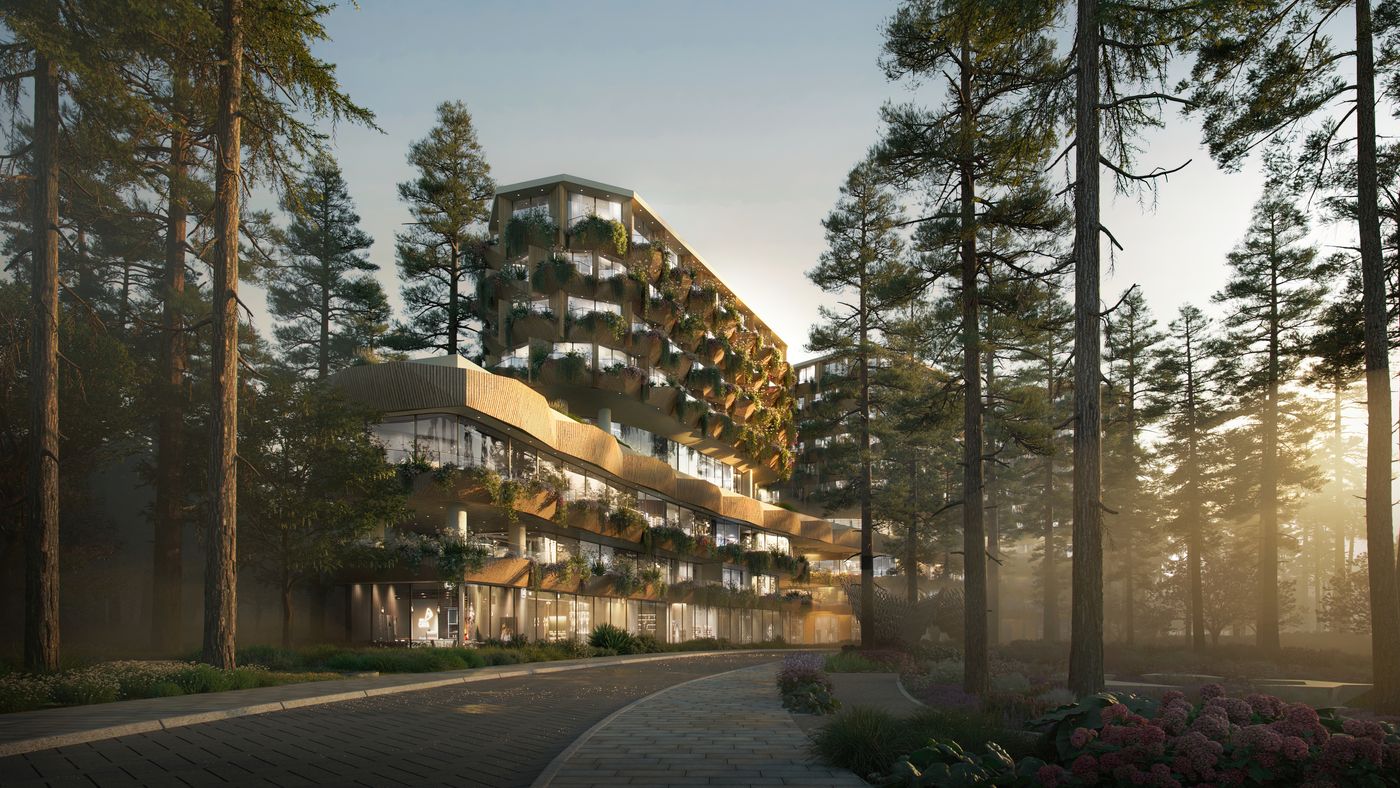
A “pine forest” lift and the pool level
The lift lobby pairs dark walnut with brass lift doors; the vertical grain recalls rows of upright pines. Inside the cab, vertical timber slats of different widths and irregular gaps stand in front of a mirror layer that adds depth, so even a very small space feels like standing among pines. Once you step out into the apartment, 1508 London carries the story on through the interiors.
On the pool level, KKAA takes the pine-cone scales apart and reassembles them as waves of timber that wrap the lobby leading to the Chiva-Som pool. The level-4 pool draws on Vietnam’s rice terraces: its ceiling and steps are built from flowing, stacked layers of stone of uneven size, with level changes that create slots for integrated lighting. A panoramic glass façade with curved windows runs the full length of the floor. Outside, the podium roof on the same level becomes a rooftop garden: a timber deck, layered wooden benches that curve around the planters, and a small water channel.
The model house: walk through the architecture before the interiors
Most show units only show off interiors. At Haus Da Lat, KKAA wants visitors to experience the apartment’s façade architecture before stepping into 1508 London’s interiors. In the design KKAA presented, the model house sits on the land beyond the park, set into the slope and screened by a row of pines, so from the pavement you see mostly forest:
- the lower and upper volumes are rotated against each other, and the overhang forms a veranda over the path below;
- the entrance features the Brass Tree, followed by a brass-slat corridor that KKAA calls a “buffer space” before the interiors;
- the lower level has two show units (two- and three-bedroom), the upper level one (four-bedroom). Each front door is built exactly like a real apartment entrance, a double timber door flanked by vertical timber slats, so visitors get the true feeling of arriving home;
- a bar and seating on the green roof of the upper level let visitors sit down after the tour, looking over the lake, the flower garden and the three Haus Residence towers.
For the interiors, the developer says it made at least three trips abroad with 1508 London’s procurement team to see and touch materials in person rather than choose from catalogues. The result is 16 stone samples and 15 tile samples chosen from hundreds of options, marble counters and tables, and silk, linen and woven fabrics for sofas and curtains.
KKAA’s landscape: designed for the moment the flowers fade, too
The idea: a pine cone closes when wet and opens when dry
KKAA has its own landscape team, because in Kengo Kuma’s view architecture alone is not enough to tie a home to its land. The team’s guiding idea goes back to the pine cone, which closes its scales when wet and opens them when dry. From that, they designed a landscape that shows change through weather and seasons, rather than looking good at one moment only.
The three main elements are flowers, pine forest and water. The same element is expressed differently depending on where it sits, and that is how the park is divided into nine zones.
Nine landscape zones, grouped into four areas
On the covers of both its architecture and landscape dossiers, presented on 19 February 2025, Kengo Kuma & Associates gives the project a concept name: Ever Pine Valley – 萬松園, read in Sino-Vietnamese as Vạn Tùng Viên, “the garden of ten thousand pines”. It sums up the brief: the pine forest is the protagonist, and the buildings step back into it.
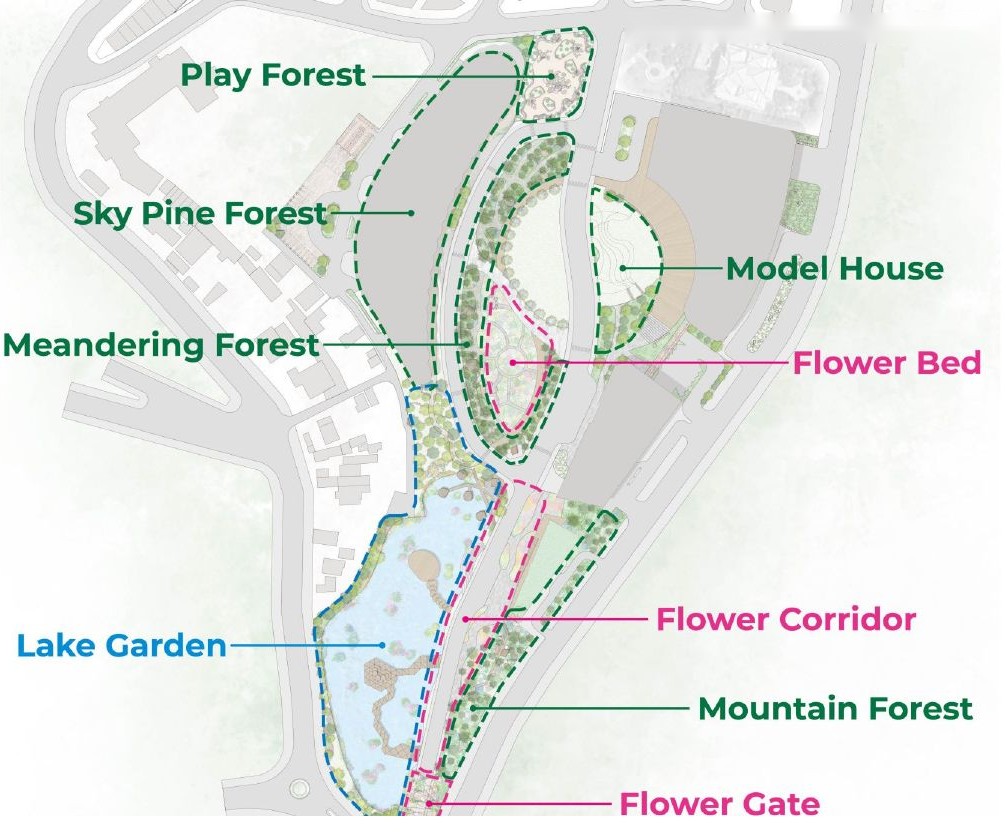
KKAA’s landscape plans (February 2025) divide the park into nine zones under the three elements:
- Flowers: the Flower Gate, the Flower Corridor and the central Flower Bed.
- Forest: the Mountain Forest on the hill past the gate, the Meandering Forest beside the flower bed, the Sky Pine Forest around the three towers and the Play Forest for children at the northern tip.
- Water: the Lake Garden.
- Plus the garden around the model house.
On the ground the zones are grouped into four areas: Memorial Forest Hill (the gate, the flower corridor and the pine hill east of the lake), the Welcome Lake Garden, the Central Garden (the flower bed and the Meandering Forest), and the Play Forest, Sky Pine Forest and model house to the north. The plans name about 85 species of flowers, grasses and shrubs across the park, each zone with its own month-by-month blooming chart.
A hill that keeps memories: the flower gate and the pine hill
KKAA named the first area past the gate the “Memorial Forest Hill”, keeping two images of Da Lat: the city of a thousand flowers and the land of whispering pines.
- The flower gate uses eight species: bougainvillea (the lead), duranta, Rangoon creeper, purple wreath, flame vine, lantana, geranium and purple heart, in soft pinks, purples and pale oranges. It is meant as a gentle threshold rather than an instant blaze of colour. The calendar keeps it in flower all year: the flame vine turns bright orange in December and January, right at Tet, and the geraniums flower twice, in May and October.
- The flower corridor runs along the lake in a rhythm of flowers, pines and flowers again. Its beds include a small herb planting of rosemary, mint, calamint and artichoke, a plant closely tied to Da Lat.
- The pine hill (Mountain Forest) has pines above and flowers below; KKAA’s phrase is “green pine rising from flowers of soft colours”. In nature almost nothing grows under pines, because needles and resin fall to the ground, so the developer’s planting team worked with KKAA on specific solutions to keep a carpet of flowers there.
- Under the pines the palette stays soft: white, blue and the pale pink of rhododendrons, to suit the quiet of the hill. Walkers get komorebi, sunlight filtering through the leaves.
- Every species was chosen for colour, texture and flowering month in a month-by-month blooming plan.
The lake garden and Central Garden: about 85 species across the park
Around the lake the mood flips, and the planting has to be vivid:
- flowering trees that take turns through the year: flame trees around March, golden shower trees in April and orchid trees (Bauhinia) in June;
- small clusters of flowers right on the water around the 360° water stage;
- water lilies and aquatic plants along the edge, so the line between land and water softens and disappears.
The Central Garden is the most varied part: about 50 species of the roughly 85 named in the landscape plans for the whole park. KKAA calls its flower bed a naturalistic garden, mostly ornamental grasses that change colour and perennials such as pampas grass, pink muhly, echinacea, allium and agapanthus, while the forest strip beside it is planted with shade-lovers such as camellia, heavenly bamboo, hydrangea and gardenia. Herbs are only a small group, in the flower corridor near the gate. Everything is planted without beds or borders at different heights and densities, with reeds moving in the wind. Each species also tells visitors which season the highlands are in.
The landscape team did not design from imagination. They went out to the wild flower fields of the Da Lat plateau to learn nature’s own logic: which flower grows next to which, how dense or sparse, how tall or short. In KKAA’s view, the garden’s beauty lies not only in full bloom but in growth and change, even as flowers fade and dry.

Privacy from a “lace curtain” of pines
Around the three Haus Residence towers, in the zone KKAA calls the Sky Pine Forest, the landscape is graded by privacy, from open community spaces to family areas and quiet corners. Instead of walls, KKAA uses the pine forest as a green lace curtain: it limits direct views while staying open and soft.
Along the forest walks, beyond the seed benches and the three butterfly pavilions, there is an open-air art museum with works designed by Kengo Kuma. According to the developer, it is curated by Emanuele Montibeller, the Italian curator and artistic director of Arte Sella, an art museum set in nature. The park’s two origami-folded timber coffee kiosks open up to visitors by day and close at night into a neatly lit sculptural form, so they never disturb the landscape.
After dark: how Isometrix lights Kengo Kuma’s park
Added 13 October 2026: from the developer’s lighting-design training for distribution partners, based on Isometrix’s own material. Some elements are still being finalised.
Melody of Lights
Isometrix was founded in London in 1984 by Arnold Chan, an architect by training, and was one of the first studios to treat lighting design as a discipline of its own rather than a branch of electrical engineering. Its signature work includes the Morpheus hotel in Macau by Zaha Hadid Architects, where thousands of fittings are hidden in the exoskeleton so the curves draw themselves at night. According to the developer, Isometrix came to Haus Da Lat at Kengo Kuma’s invitation, and Arnold Chan directs the lighting of the whole 5-hectare site himself.
He calls the scheme “Melody of Lights”: light with rhythm, a climax and moments of silence. His rule fits in one sentence: “You should feel and see the light without knowing where it’s coming from.” Three kinds of light were studied for Da Lat: filtered light through pine canopies, timber louvres and curtains; transitional light that brightens, dims, warms or cools with dawn, midday, dusk and the weather; and reflected light bounced off timber, stone, water and trees, the way the moon glows. Fittings are hidden, cut-off optics stop light spilling into the sky to keep the stars visible, and darkness is kept on purpose, because without it light has no form, depth or rhythm. The reference is candlelight, around 2,700K.
The flower gate and a lake kept dark
At the flower gate the question was not “how many lights?” but “how should people feel walking in?”. Three layers answer it: grazing light along the curved pine ribs, integrated LEDs that sparkle like fairy lights in the climbers, and a hidden uplight at the base that lifts the vault. Isometrix wanted to drill the timber to mount fittings; KKAA refused, so another fixing method was found. Because the climbers need about five years to cover the gate, every fitting was placed so the grown plants will not hide it.
The lake is deliberately left dark so it becomes a mirror that doubles the architecture and trees. An early railing and a central fountain were dropped; only the 20-metre jet remains, programmed with varied heights and spray frequencies and lit from below only where the water moves so that “water becomes a luminous material” without washing the whole surface. Underwater fibre optics create “fallen stars”, step lights on the triangular deck are set back 300–350 mm from its edge, so their shadows fall in proportion and bring out the grain and the triangular rhythm without glare, and the water stage has flush-mounted lights that are almost invisible by day.

The pine forest at night: komorebi without a lamp post
By day the forest has komorebi, sunlight through leaves; Isometrix recreates it after dark. Light is layered by root, trunk and canopy instead of spread evenly; “moonlight” fittings hidden 6–10 m up the trunks shine down through the needles; paths get low-level light close to the ground; small LEDs hidden in tall grass flicker like fireflies. There are no visible lamp posts. Summer scenes run cooler at about 3,000–3,500K, autumn warmer at 2,200–2,700K. The Butterfly Pavilion is lit from inside its structure, like a lantern in the woods, and the two origami coffee stands glow from within. Below ground, every landscape light sits on at least 150 mm of drainage, because Da Lat’s humidity would otherwise short fittings and dim them, and no high-output fitting goes close enough to a pine to crack its bark.
The Design Exhibition building, the club bar and the homes
For the Design Exhibition building, light is “the second material” that completes the architecture at night: fittings sit between the timber slats, some slats are left completely dark so the ribs and joints read, and stone, timber and raw concrete are washed at about 2,700–3,000K. In the Private Club the bar seems to float on a strip of amber light at its base. Isometrix also lit the model house and the apartments so the experience does not break at the front door: sources hidden behind headboards at about 2,200–2,700K, a night light under the bedside table, and glass, timber and stone balanced so the view out stays clear while the home stays private from outside. The light follows 1508 London’s two interior themes, Whispers of the Pines (Ray, Dew, Mist) and The Awakening Space (Elysian, Haven, Lumen).
What Kengo Kuma decided inside each home
Three things you feel directly. The 3.3 m ceiling on typical floors — the developer explained KKAA and 1508 London deliberately did not go higher, to keep rooms intimate in the Da Lat climate. The staggered façade creates awkward triangular corners inside — 1508 London solved this by aligning walls with the elevation so there are no dead corners (see the 1508 London article). 17 m between balcony edges of neighbouring towers, and homes starting on level 5 to look over the pine tops. Sizes, orientations and views for every layout: the 68-unit floor-plan guide.
Realtique's view: what "yielding" architecture does for an asset
Iconic architecture appreciates with the architect’s name — but names date. Architecture that yields to nature has a different advantage: it ages with the landscape. As the pines grow, a pine-clad tower sinks further into the canopy; natural materials (timber, stone, wood-grain concrete) weather the way the eye accepts, unlike glass and aluminium. For an asset held 10–20 years that is a more practical argument than “Kengo Kuma”. What Realtique advises checking: visit the site to see the mock-ups, see how far the 300 pines have been relocated, and compare façade drawings with what is being built — yielding architecture is only right when the details are built right. Overseas Vietnamese buyers can read eligibility rules in the buyer’s guide; the full project is in the Haus Da Lat 2026 guide.
Frequently asked questions
What did Kengo Kuma design at Haus Da Lat?
Kengo Kuma & Associates designed the architecture of the three Haus Residences towers (68 Sky Villas and Sky Mansions) and the 5-hectare landscape: a façade of pine-clad balconies staggered like pine-cone scales, a naguri timber lobby, a preserved pine park, a landscape lake with a floating stage and seasonal flower gates.
What is makeru kenchiku?
Makeru kenchiku (負ける建築) is Kengo Kuma’s philosophy of “architecture that does not prevail”: the building does not compete with nature but yields, blends into its environment and builds a relationship with the place rather than becoming a monument. At Haus Da Lat it shows in keeping over 300 century-old pines and designing the façade so the towers dissolve into the forest.
What is naguri timber and who made it for Haus Da Lat?
Naguri is a Japanese hand-gouging technique for timber surfaces. The naguri ceiling in the Haus Da Lat lobby was made in Japan by craftsman Yuichiro Okazaki, and Haus flew all 11 members of his workshop to Da Lat to install it themselves.
Did Haus Da Lat keep the pine forest?
Yes. According to Haus and Kengo Kuma & Associates at the Haus Community Summit in September 2026, more than 300 century-old pines on the site were relocated and preserved using Japanese technique, selected to keep the diversity of native Lam Vien pine species, and the pine park opened to the whole city in 2025.
How big is the Haus Da Lat flower gate and what inspired it?
The flower gate is 13 m wide and 7 m high, the 13,000 × 7,000 mm specified in Kengo Kuma & Associates’ basic design of February 2025, leaving room for a fire engine to pass under Vietnamese standards. It has three layers (a tubular steel arch, a secondary mesh and an outer skin of bent timber) planted with eight flowering species so it blooms all year. Its references are The Exchange in Sydney and the Haruki Murakami Library at Waseda University, Tokyo. The timber coating was chosen after tests simulating roughly 20 years of ageing in two weeks; in a seven-day soak test, coated timber absorbed only 5.49% water against 81.17% for uncoated timber.
What is special about the Design Exhibition building at Haus Da Lat?
It is the first building visitors enter after the flower gate, inspired by three pine branches rising along the slope, the same idea behind the 1010 Origin Private Club. The ground floor has a ceiling in three zones (white, naguri timber and washi paper), a travertine floor, two exhibition rooms of 52 m² and 144 m² and a 75 m² screening room. The upper floor is the Private Club space, with kobadate ceilings and partitions: a Japanese technique of setting long, narrow timber pieces on edge and using their density, rather than walls, to divide space.
What are the Haus Residence balconies made of?
The balconies are clad in New Zealand pine with a protective coating. Kengo Kuma & Associates originally specified GFRC (glass-fibre reinforced concrete), but after 1:1 mock-up tests and Kengo Kuma checking materials and lighting on site, pine was chosen for a more authentic surface. Together with staggered timber dividers and planters with their own drainage, the balconies form the pine-cone “scales” of the façade and shade the glazing on the floor below.
What idea shapes the Haus Da Lat landscape?
Kengo Kuma & Associates’ own landscape team took its cue from the pine cone, which closes when wet and opens when dry, to design a landscape that changes with weather and seasons. The three main elements are flowers, pine forest and water. The plans divide the park into nine zones and name about 85 species; the Central Garden alone has about 50, mostly ornamental grasses and perennials, arranged according to the logic of the wild flower fields on the Da Lat plateau.
How is the Haus Da Lat model house different from a normal show unit?
In Kengo Kuma & Associates’ design, visitors experience the façade architecture before 1508 London’s interiors: two rotated volumes create a veranda, a “Brass Tree” marks the entrance and a brass corridor acts as a buffer space. The model house shows two-, three- and four-bedroom units, with 16 stone and 15 tile samples that the developer and 1508 London selected in person.
Who designed the lighting at Haus Da Lat?
Isometrix Lighting + Design, the London studio founded in 1984 by architect Arnold Chan. According to the developer, Isometrix joined at Kengo Kuma’s invitation and designs the lighting for the park, the Kengo Kuma buildings, the model house and the apartments under a scheme called Melody of Lights: hidden fittings, reflected rather than direct light, a dark lake used as a mirror and cut-off optics that protect the night sky.
What are Kengo Kuma’s three design methods, and how do they show at Haus Da Lat?
According to the developer’s training material, KKAA works with Geometry (spaces that are both inside and outside, like a Japanese eave), Filtering (timber slats that filter light and views) and Particlization (breaking a large mass into many small parts). At Haus Da Lat they become the planted balconies that act as eaves, the staggered balconies that shade the glass at an angle, and a façade split into more than 600 balconies in 23 variants, like the scales of a pine cone.
How is the Haus Da Lat park laid out?
Kengo Kuma & Associates’ landscape plans divide the park into nine zones under three elements: flowers (Flower Gate, Flower Corridor, Flower Bed), forest (Mountain Forest, Meandering Forest, the Sky Pine Forest around the towers and the Play Forest for children) and water (Lake Garden), plus the model house garden. Along the paths are a cluster of pine-cone pavilions over the lake, three butterfly pavilions in the pines, two origami-folded coffee stands and round stone seed benches.
What is Ever Pine Valley at Haus Da Lat?
It is the concept name Kengo Kuma & Associates gave Haus Da Lat, printed on the covers of its architecture and landscape dossiers of 19 February 2025. The Chinese characters 萬松園 read Vạn Tùng Viên, “the garden of ten thousand pines”, reflecting a design in which the pine forest is the protagonist.
How long does a visit to the Design Exhibition take, and what is inside?
About 30–45 minutes. The exhibition, designed by Tanseisha of Tokyo under the idea The Dream Begins, runs from the reception and the partners’ wall of honour, past a pine tree holding five screens with Kengo Kuma’s reflections, to an interactive site model controlled by iPad or app, a partners’ philosophy table with pine-cone, crystal, forest and flower symbols, and a 360-degree film theatre wrapped in washi paper. The exit leads straight into the garden.
- Haus Da Lat 2026: Vietnam's First ESG Residential Complex on Xuan Huong Lake — 68 Sky Villas & Sky Mansions by Kengo Kuma
- 1508 London at Haus Da Lat: Fully Furnished Homes and Six "Characters" — Ray, Dew, Mist, Elysian, Haven, Lumen
- Haus Da Lat Floor Plans: 68 Sky Villas & Sky Mansions — Sizes, Orientation and Views of Every 1–4BR Layout
- Haus Da Lat Buyer's Guide 2026: Freehold Title, Payment Schedule, 65% Loan with 30-Month Interest Support, and Who Can Buy
Get the Haus Da Lat unit list, floor plans & payment terms
Leave your name and email and a Realtique advisor will come back within two working hours with available units, per-unit floor plans, the payment schedule and how overseas Vietnamese can hold title. Hotline / WhatsApp: 0866 810 689