
Green Skyline Floor Plans: 26 Unit Layouts & 20 Floor Plates Explained
Green Skyline Di An offers 26 apartment layouts across five product lines — Studio 40.08–44.78 m², 1-Bedroom+ 50.54–64.37 m², 2-Bedroom 59.11–83.66 m², 2-Bedroom+ 79.04–84.45 m² and 3-Bedroom 79.44–108.15 m² — distributed over four towers (T1 Skyline Central, T2, T3A, T3B) and documented in 20 separate floor-plate drawings. Foreign buyers are permitted to purchase at this project, at the same prices Vietnamese buyers pay.
This article puts the complete drawing set in one place: every unit layout with its gross and net floor area, the number of units built to each type, which tower and which storeys it sits on, and a frank read of what each layout does well and where it compromises. If you are shortlisting an apartment at Green Skyline from abroad and cannot walk the show suite this week, this is the document to read before anything else — renders and walkthrough videos will not tell you whether a bedroom takes a real wardrobe.
Table of contents
What the Green Skyline Floor Plan Set Contains
Green Skyline is an apartment and shophouse development by Thai Binh Investment Joint Stock Company, a member of TBS Land. The scheme holds 1,296 apartments and shophouses in four towers rising from 28 to 40 storeys, all seated on a shared three-level commercial podium in Di An, on the northern edge of Ho Chi Minh City. The official drawing set released by the developer splits into three groups:
- Four master site plans — levels 1, 2, 3 and 20, showing where each amenity sits inside the podium and on the elevated garden deck.
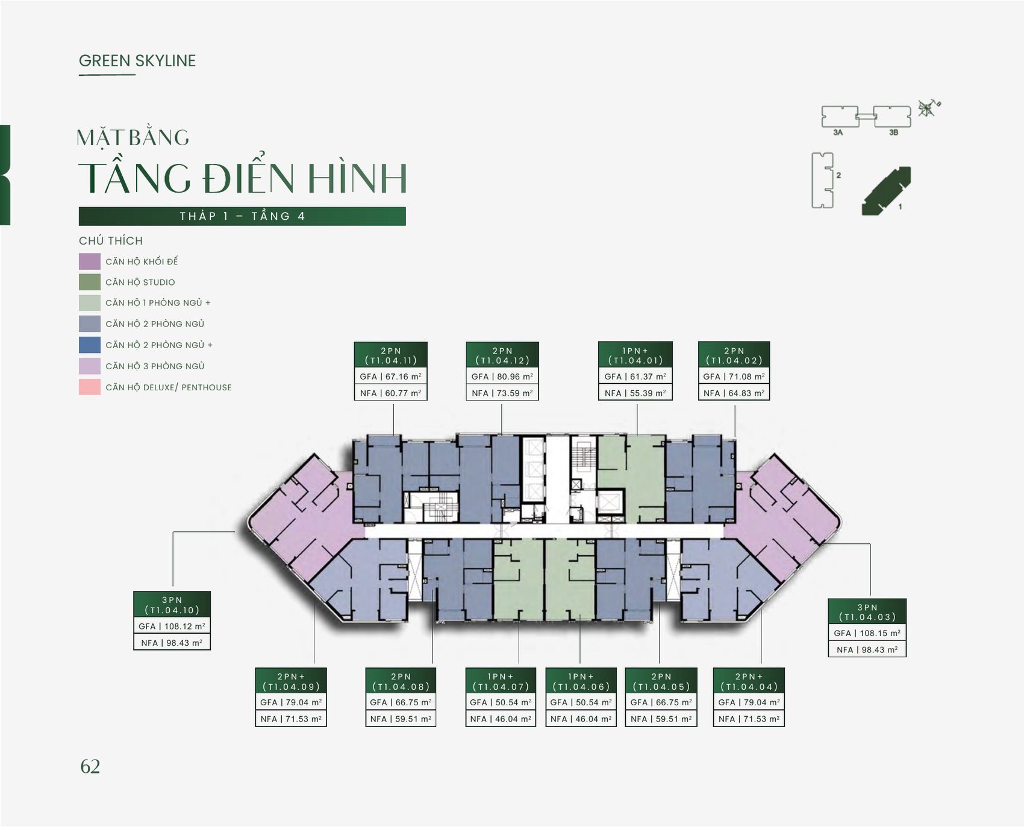
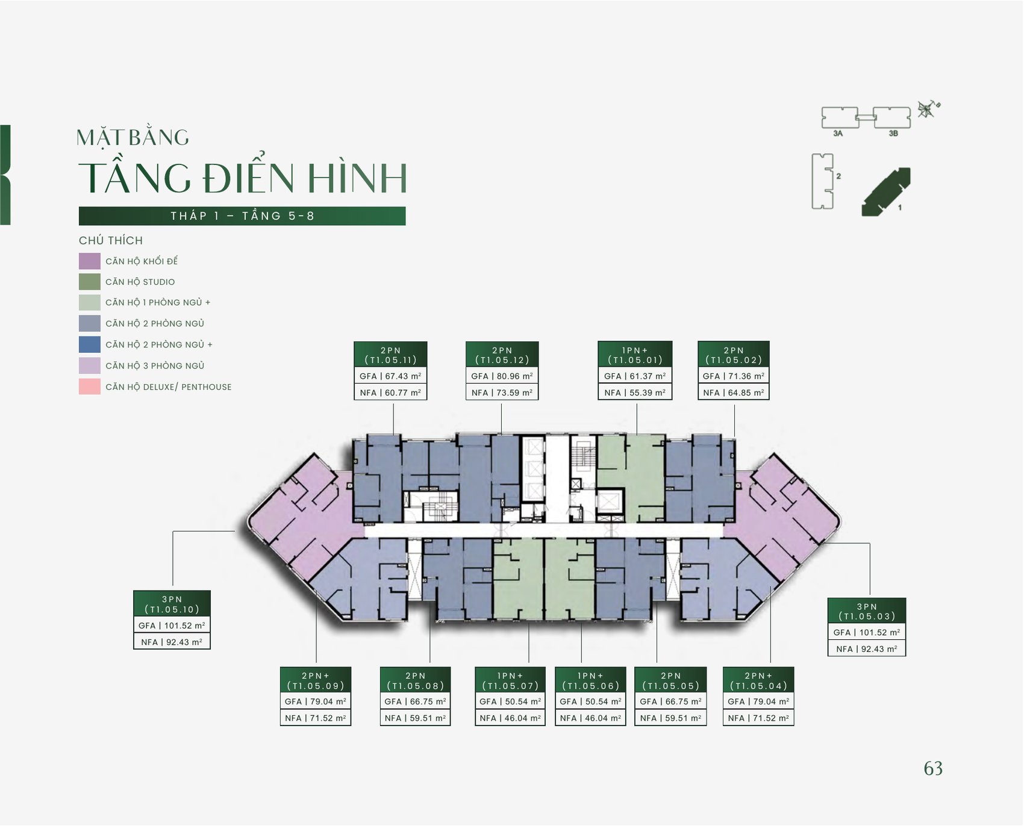
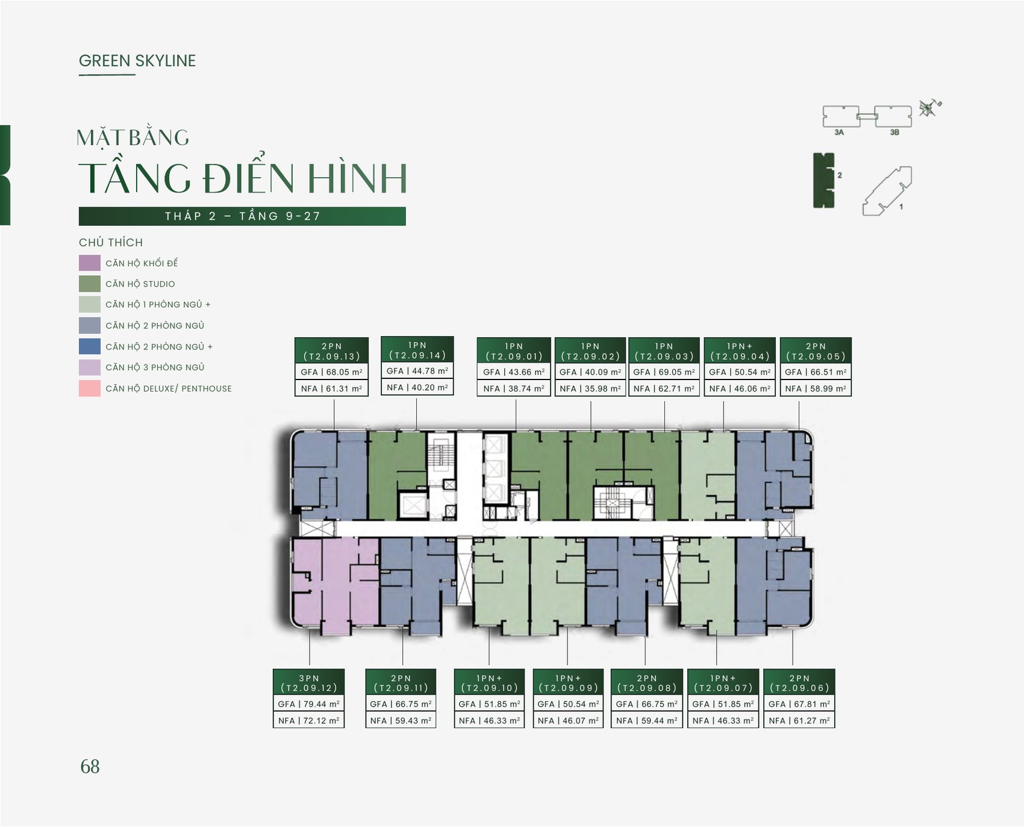
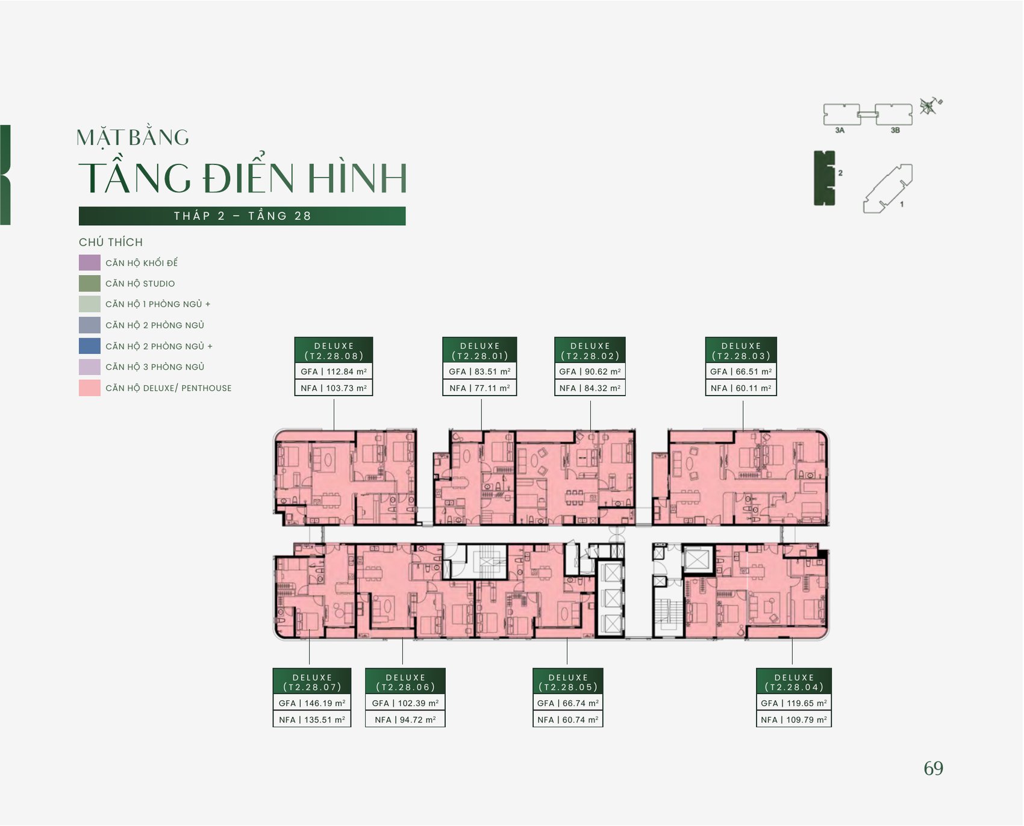
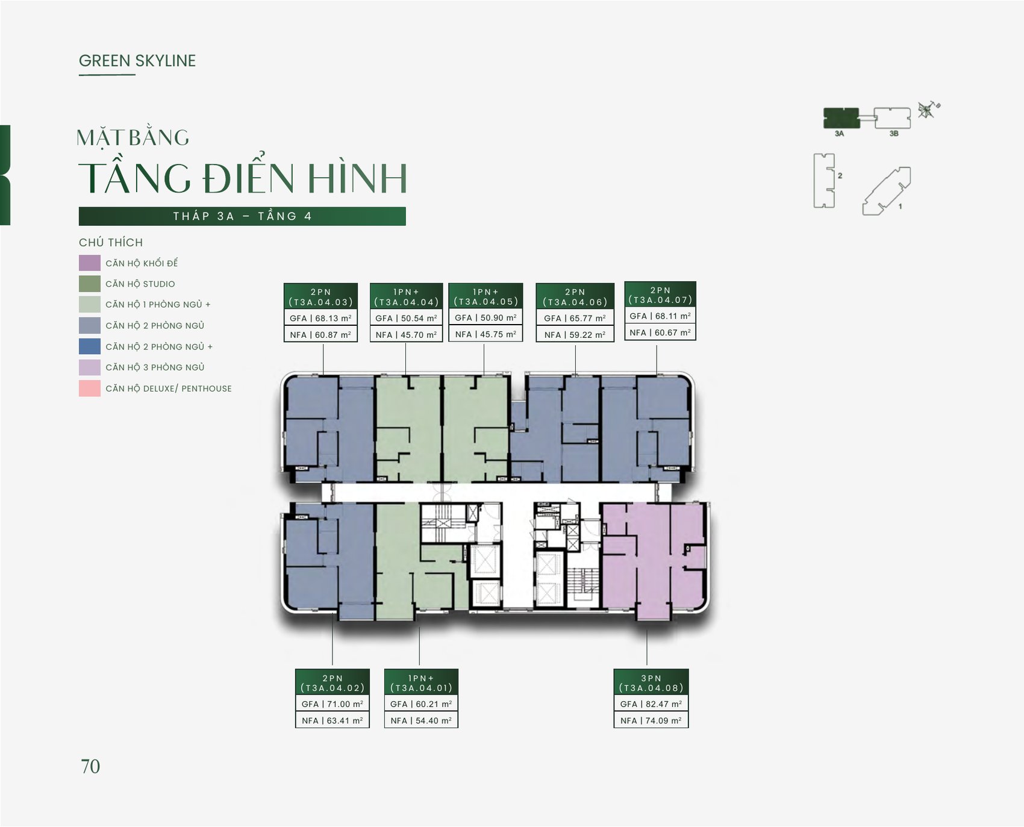
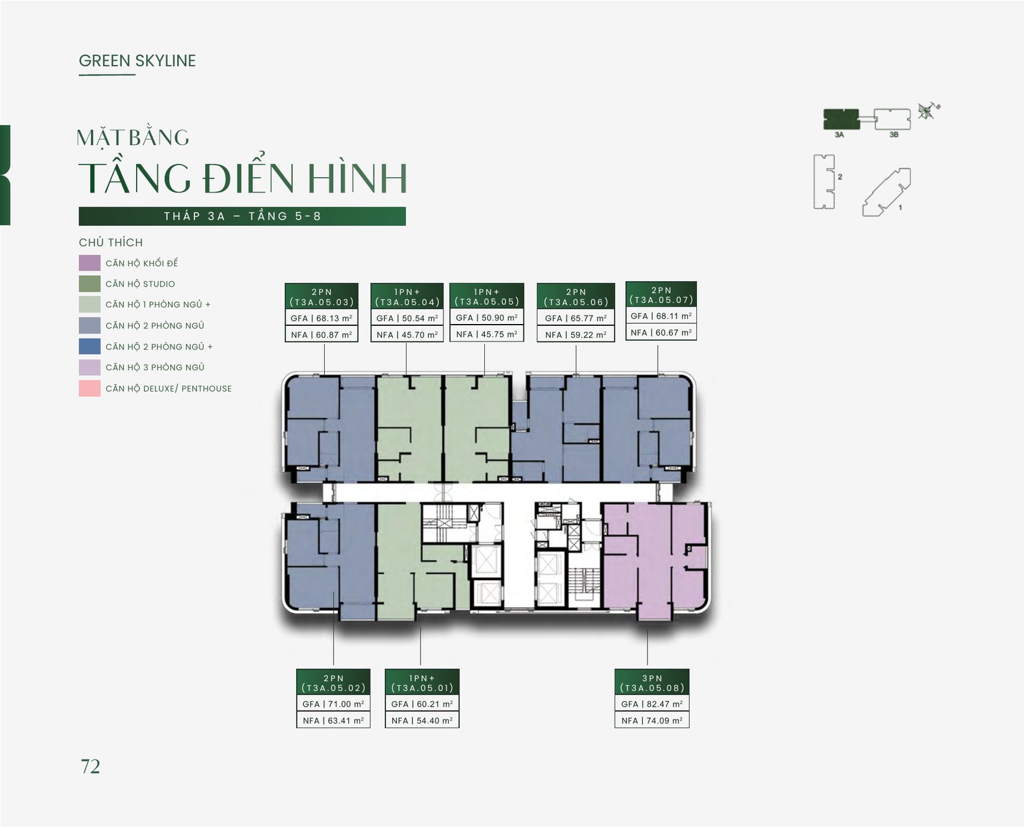
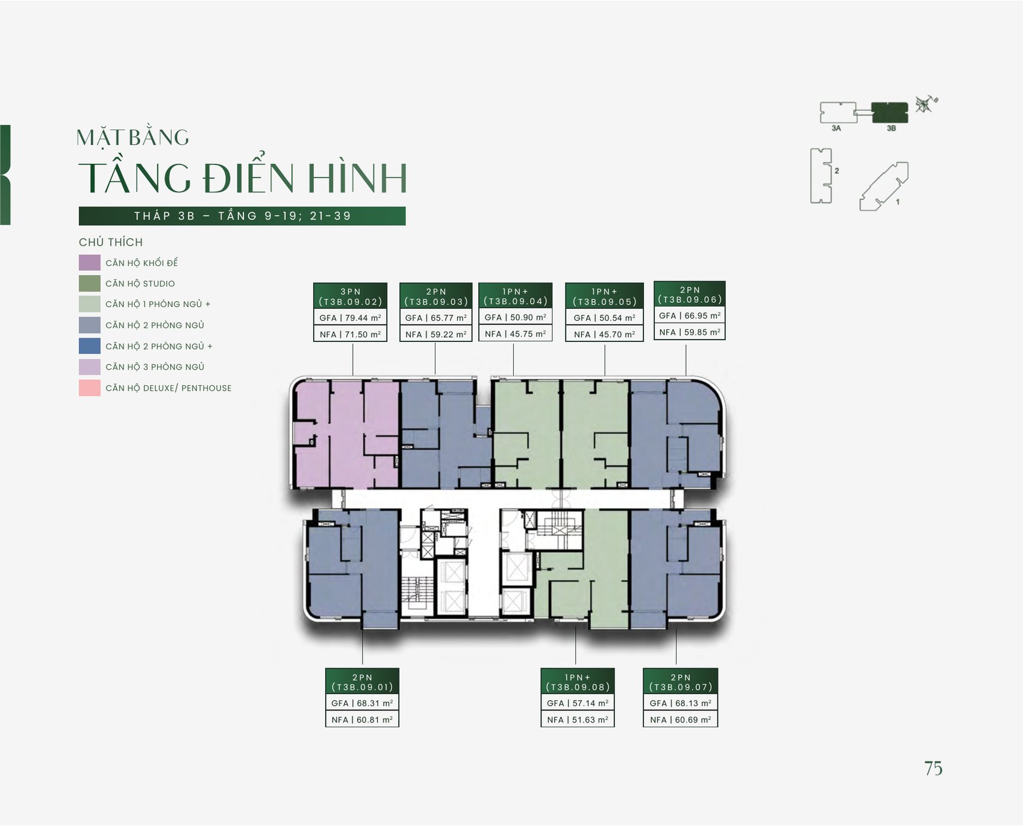
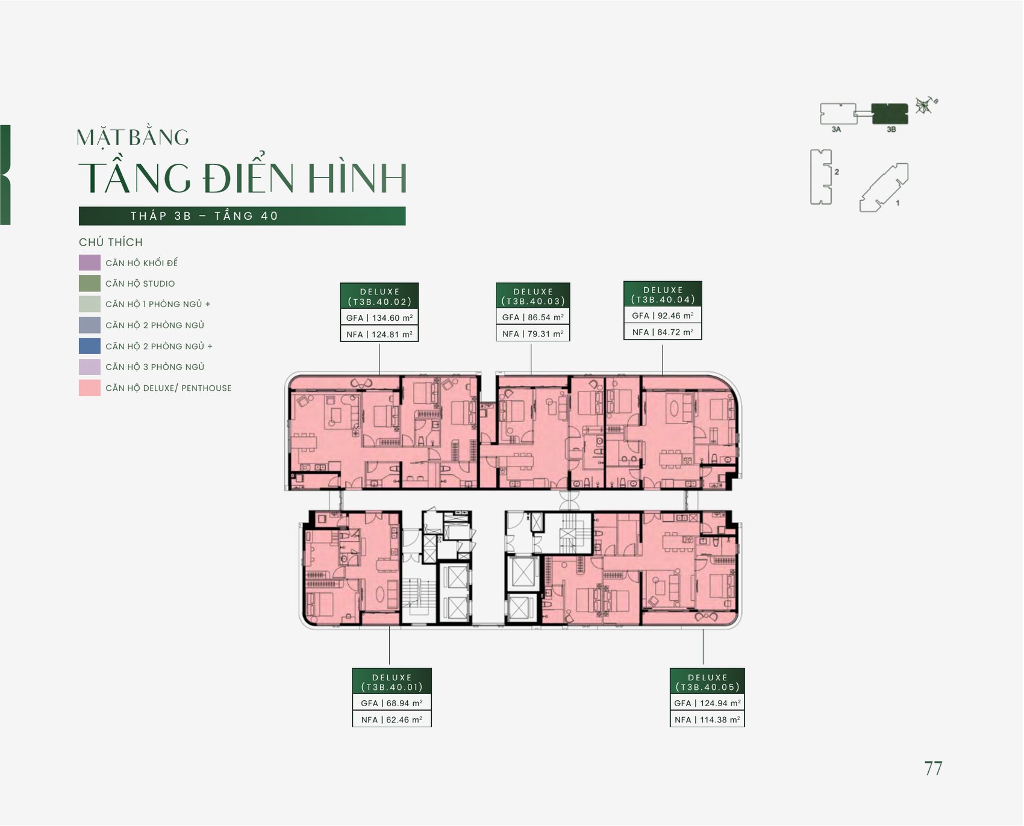
- Sixteen typical floor plates — four per tower (a low floor, the 5–8 band, the high-floor band and the top storey), telling you how many apartments share each landing, where they sit and which way they face.
- Twenty-six unit layouts — a dimensioned drawing for every apartment type in the building, room by room.
One thing to get right before you compare anything. Vietnamese developers publish two different area figures side by side, and Green Skyline is no exception. Gross floor area (measured to the centre line of the walls) is the number written into the sale and purchase agreement and the number the price is calculated on. Net usable area (carpet area) is the floor you actually live on. At Green Skyline the gap between the two runs roughly 9–11% depending on the type. When you benchmark a price per square metre against another project, make sure both numbers are the same kind of area — this single mismatch is the most common reason overseas buyers misjudge total cost.
Master Plans of the Amenity Levels
The planning idea at Green Skyline is that almost every shared facility is stacked onto four dedicated levels rather than scattered across the grounds. Residents take a lift instead of stepping outside — a real advantage in a climate that swings between hard sun and monsoon rain.
Level 1 — Retail Street and Arrival
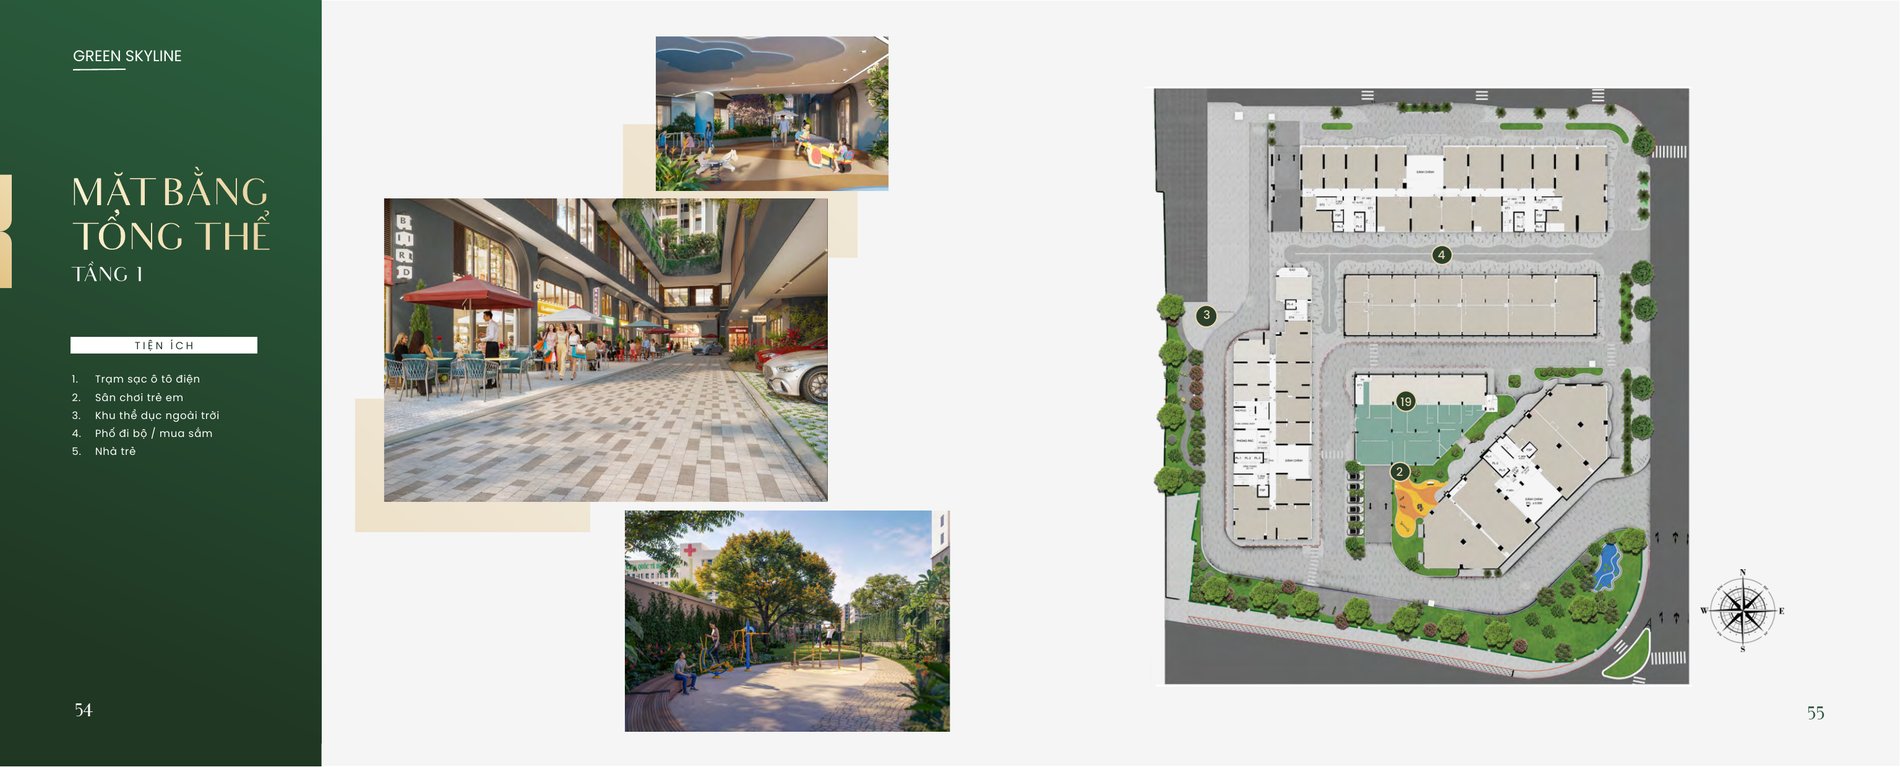
Level 1 is where the project meets the street. The drawing marks five items: an electric-vehicle charging station, a children’s playground, an outdoor fitness area, a walkable retail promenade running along the podium, and a kindergarten. This is also the level that carries most of the podium shophouses — the commercial product at Green Skyline that comes with a long-term (permanent) land use right title, which is unusual; comparable podium retail elsewhere is typically issued on a 50-year commercial title.
Level 2 — Indoor Recreation
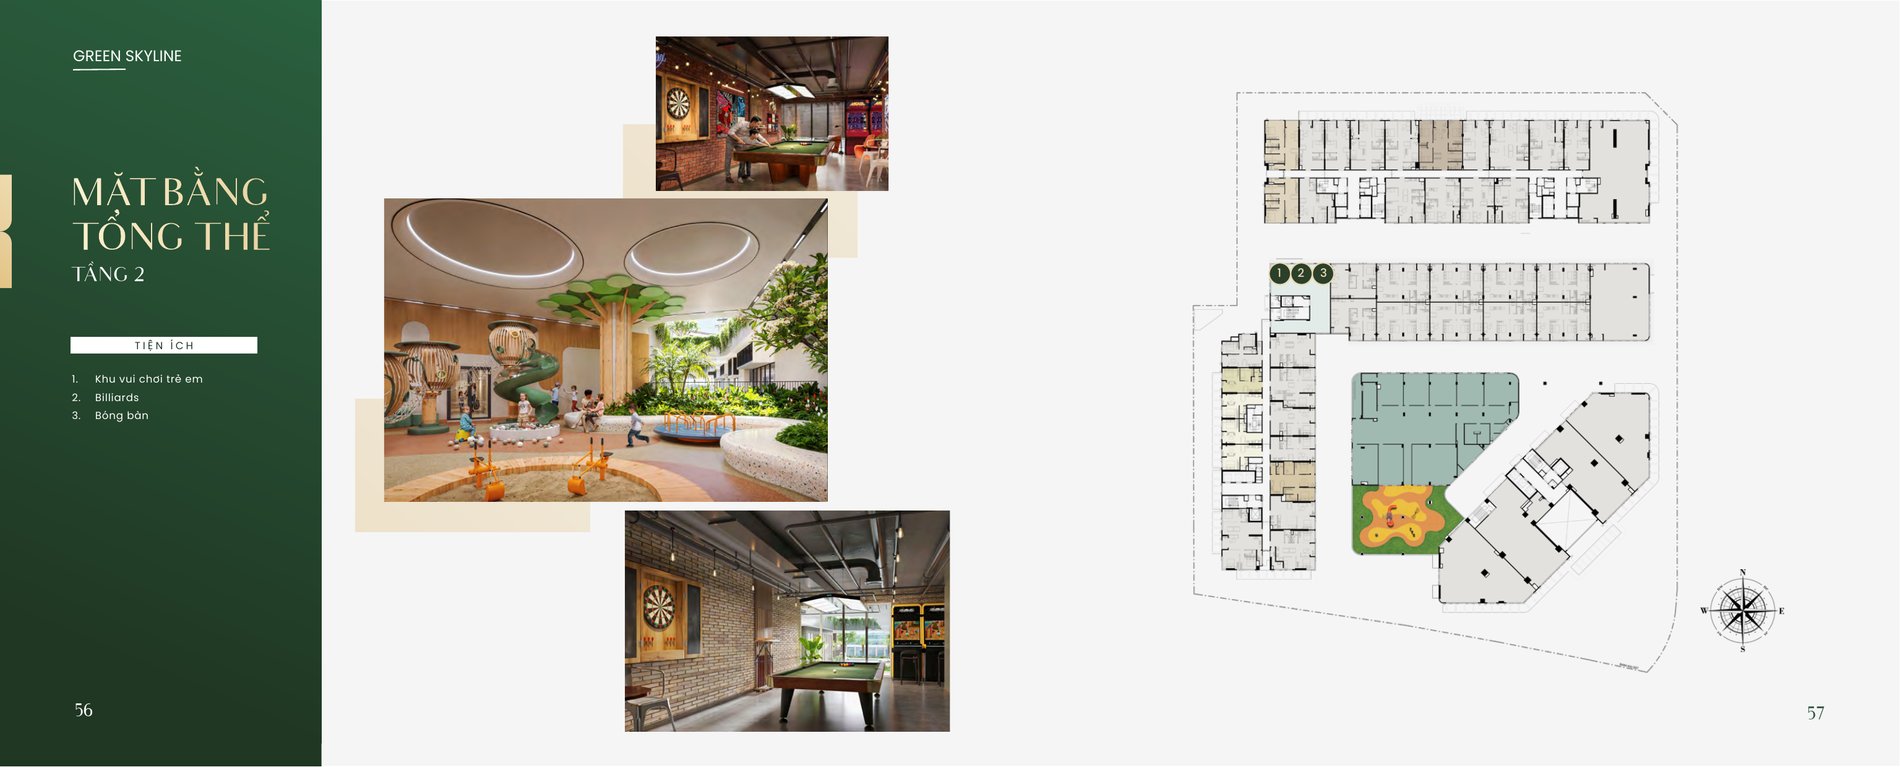
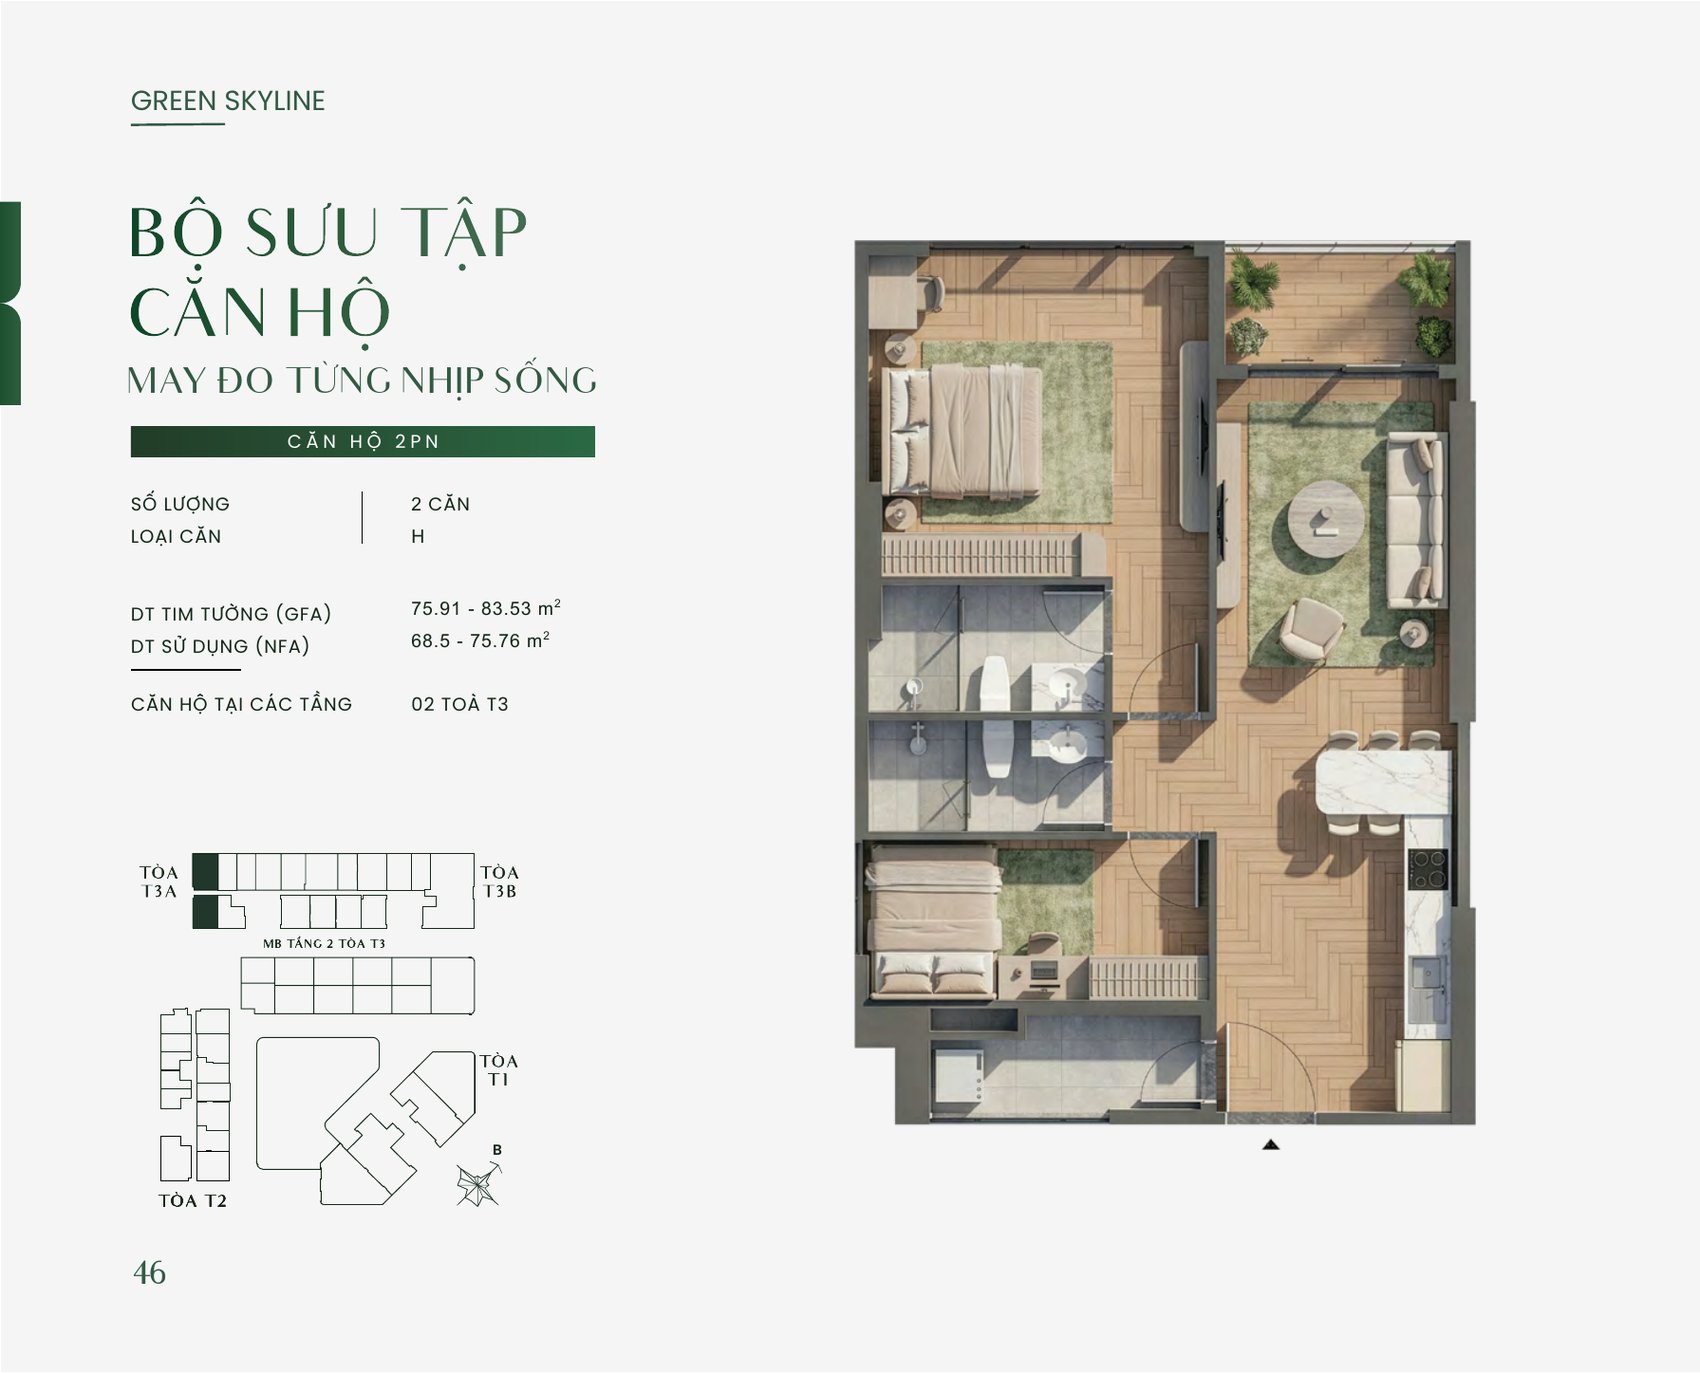
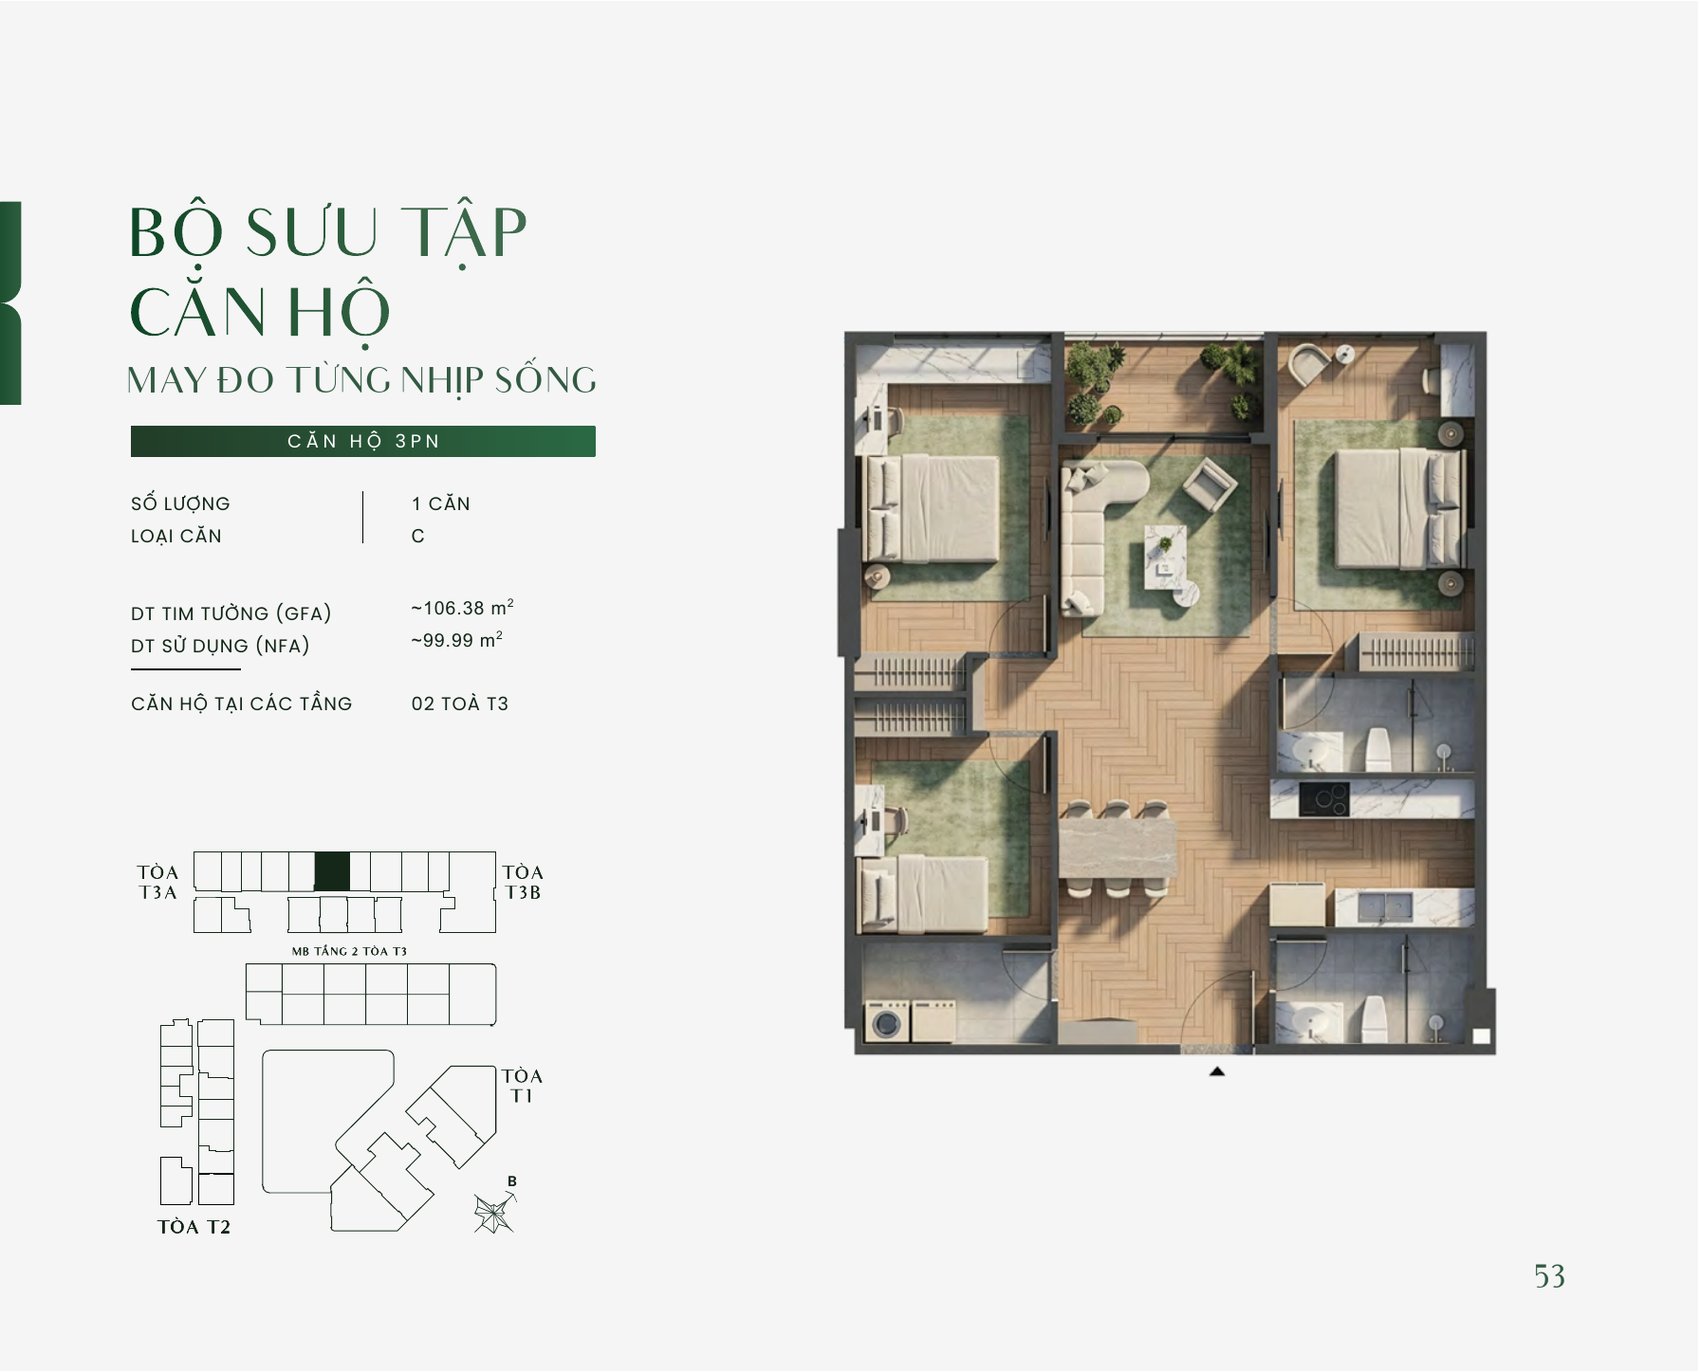
Level 2 holds three indoor recreation rooms: a children’s playroom, a billiards room and a table-tennis area. Worth noting for anyone hunting a rare layout — level 2 of towers T2 and T3 also carries a handful of one-off apartments. Types 2BR H, 2BR I, 2BR+ B and 3BR C all sit on this level, with only one or two units each in the entire development.
Level 3 — The Resort Deck
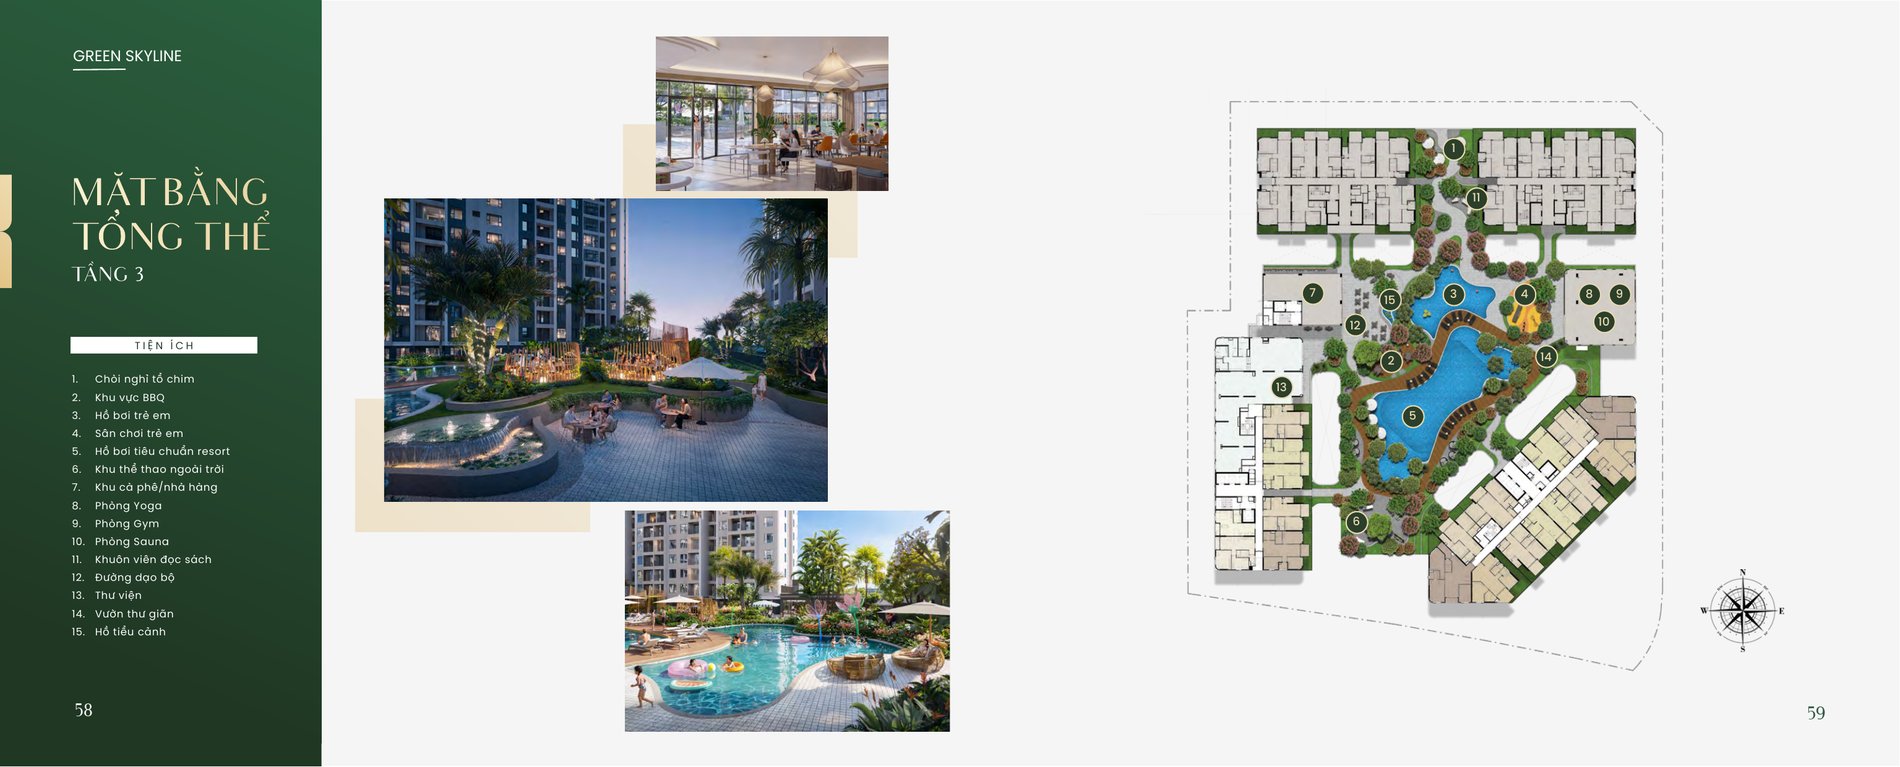
The developer calls level 3 the building’s most valuable living room, and the plan shows why: fifteen facilities laid out in soft curves around a central pool spine.
- Resort-standard swimming pool plus a separate children’s pool
- Bird’s-nest cabanas, sun loungers, ornamental water features and a relaxation garden
- BBQ lawn, café and dining terrace, reading court and library
- Gym, yoga room, sauna and an outdoor sports court
- Internal walking loop and a second children’s playground
If you get one site visit, spend most of it here. The level 3 landscape and facilities are substantially finished, so you are looking at the built article rather than a drawing.
Level 20 — The Sky Garden
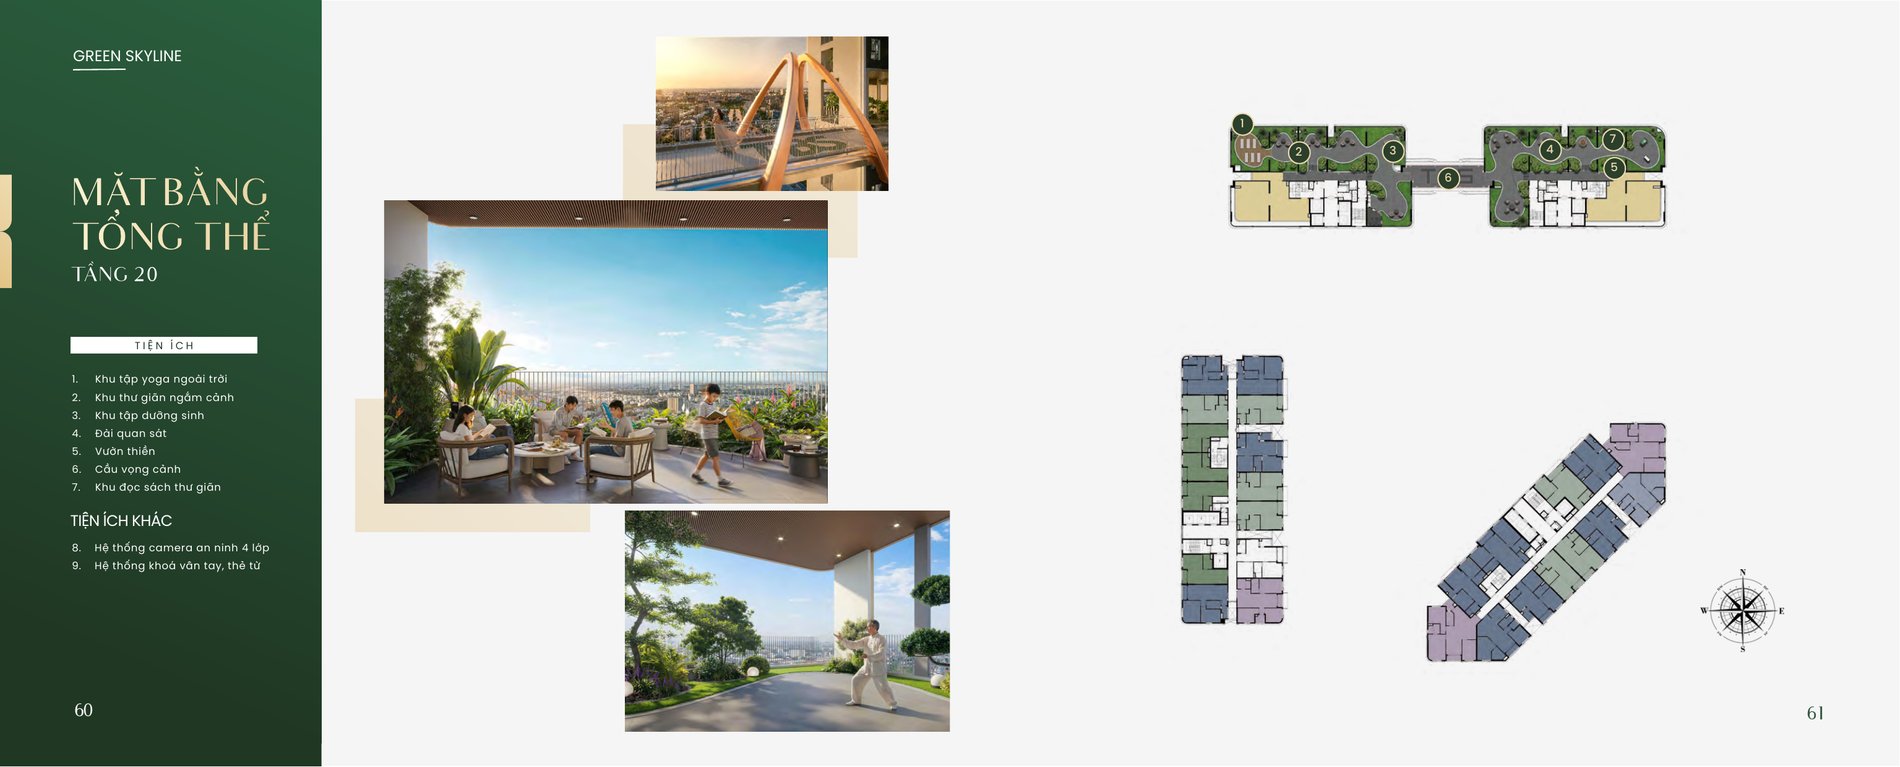
Level 20 doubles as the fire-code refuge floor and as an elevated garden with seven items: an outdoor yoga deck, a view lounge, a tai-chi area, an observation point, a zen garden, a reading corner and a sky bridge connecting two towers. For anyone buying in the 9–27 band, this is the closest amenity to the front door — a few lift stops rather than a trip to the podium.
Typical Floor Plates, Tower by Tower
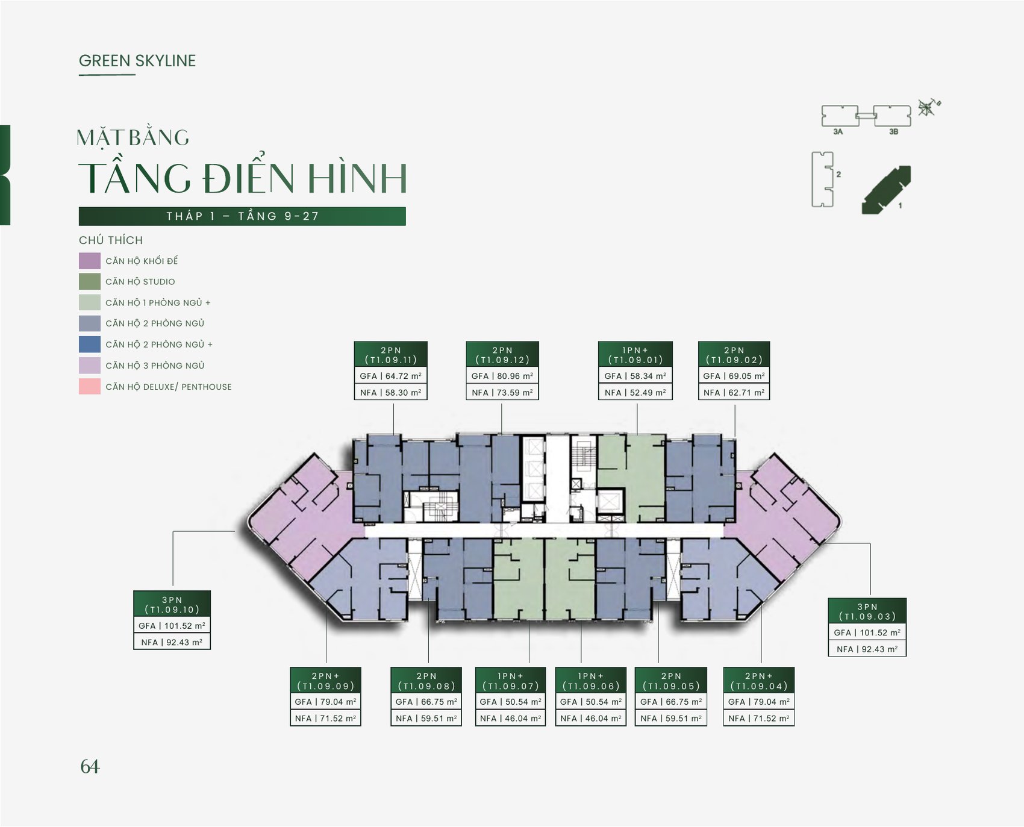
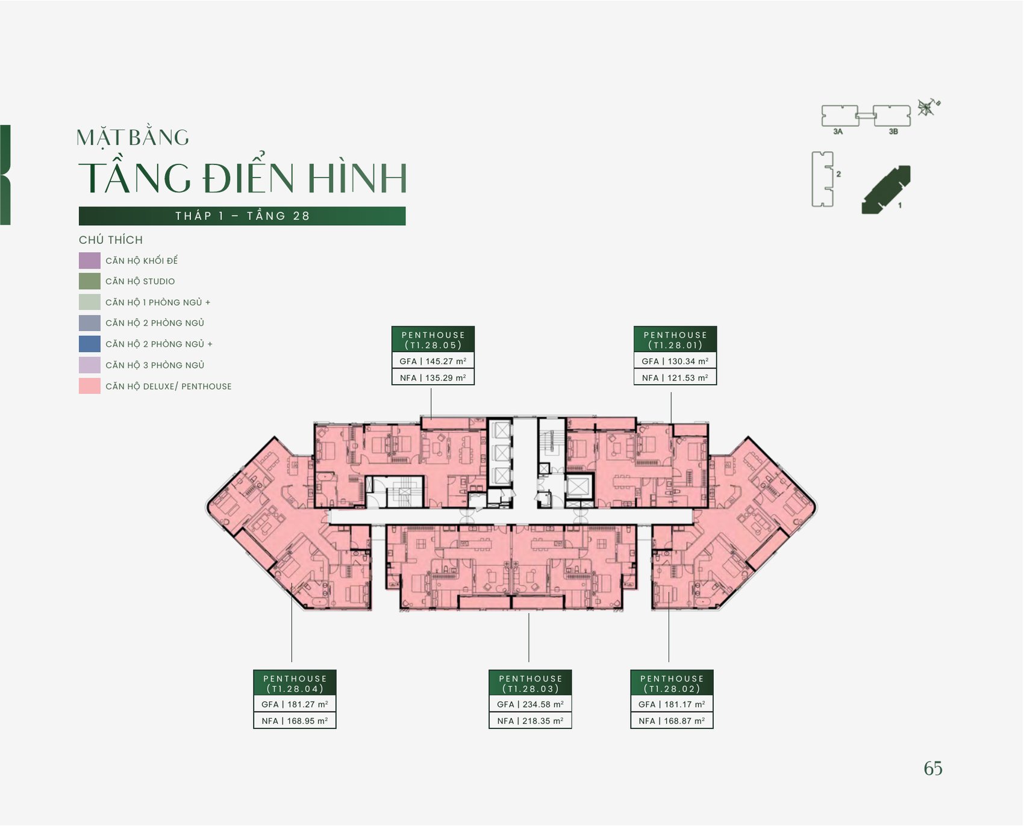
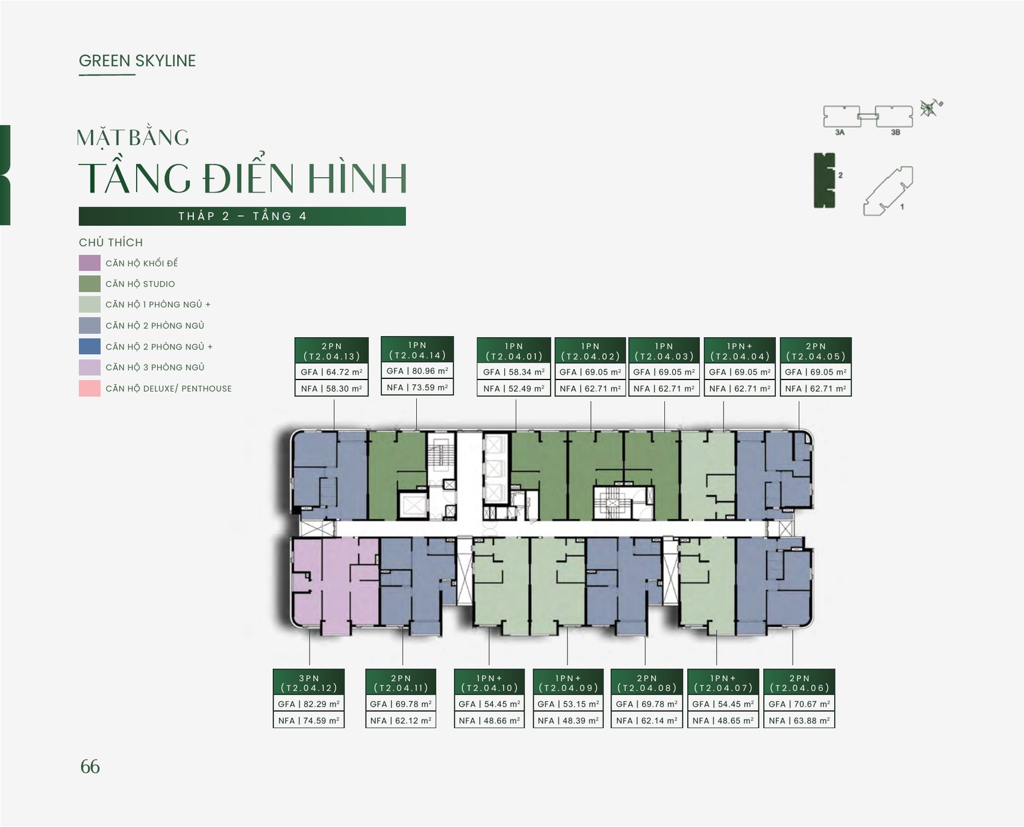
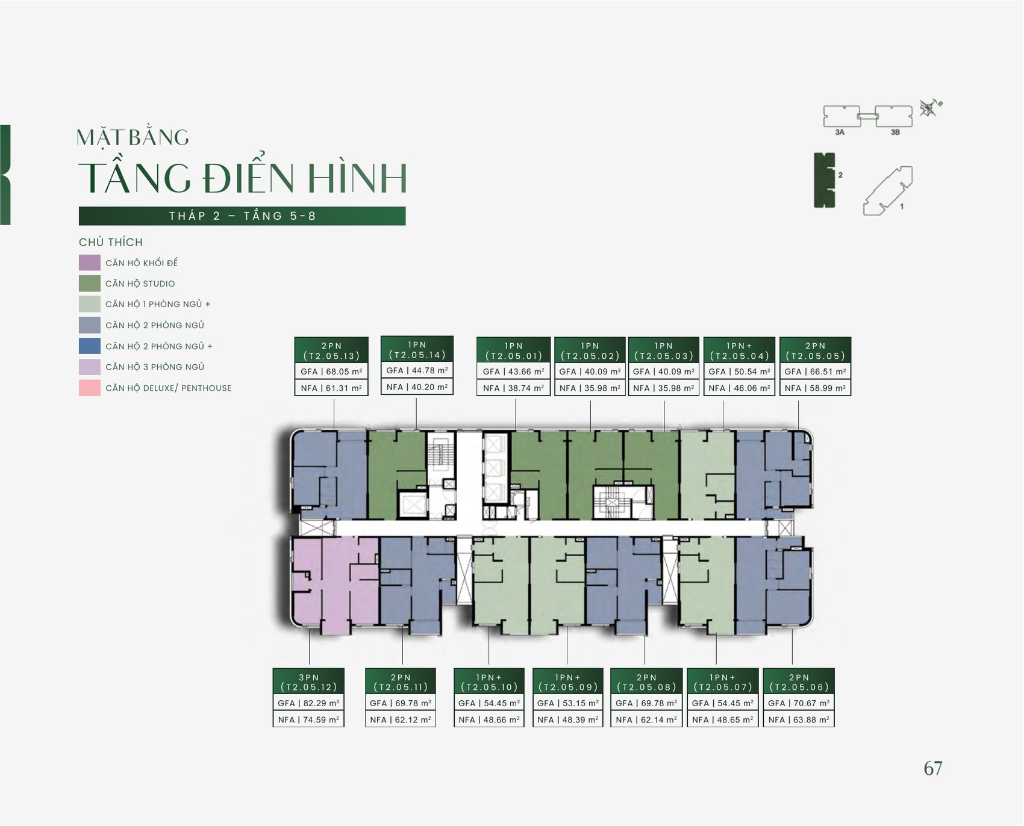
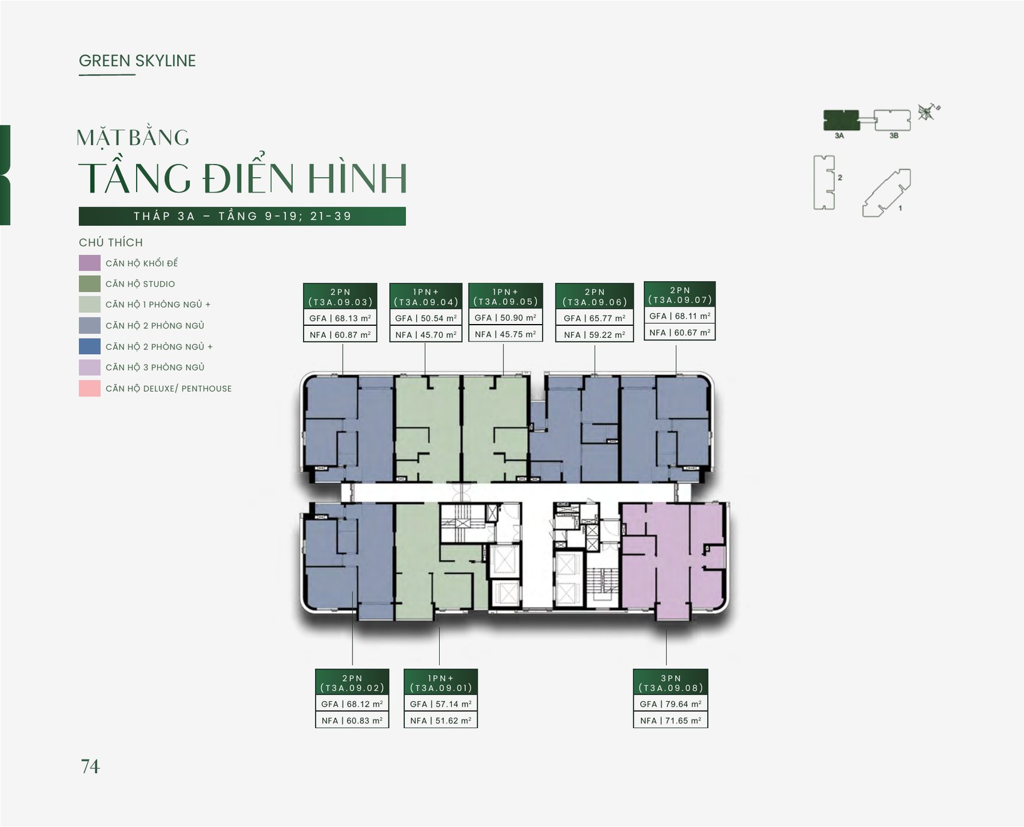
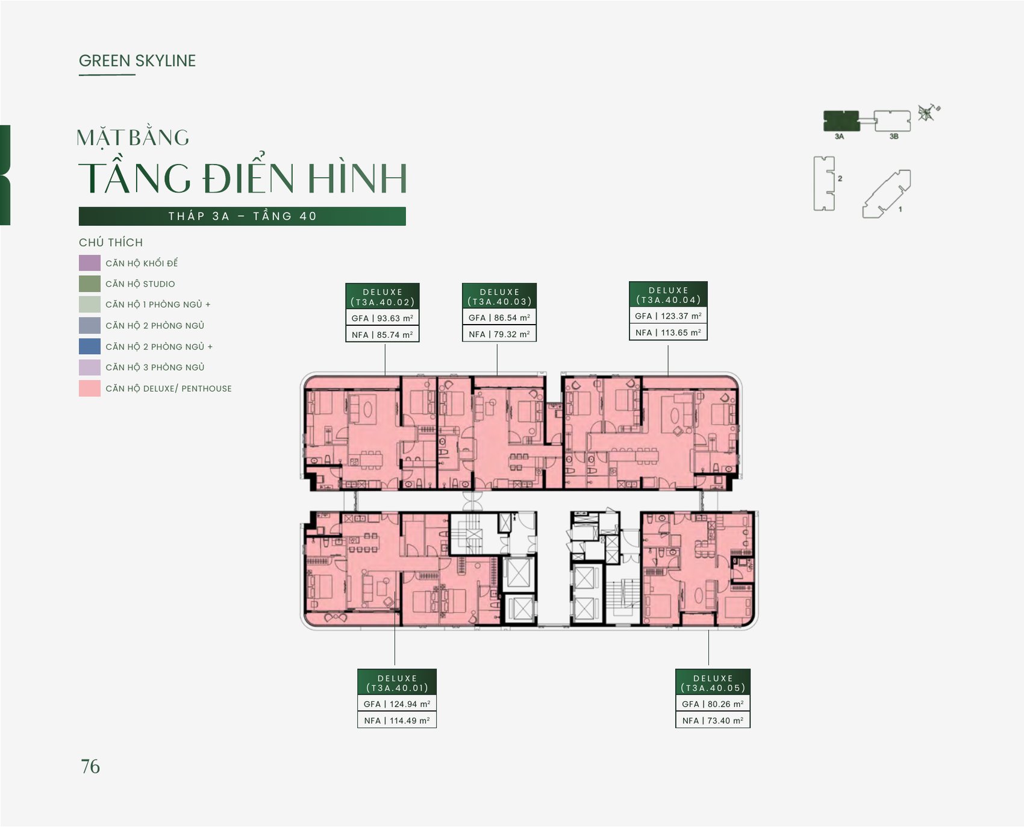
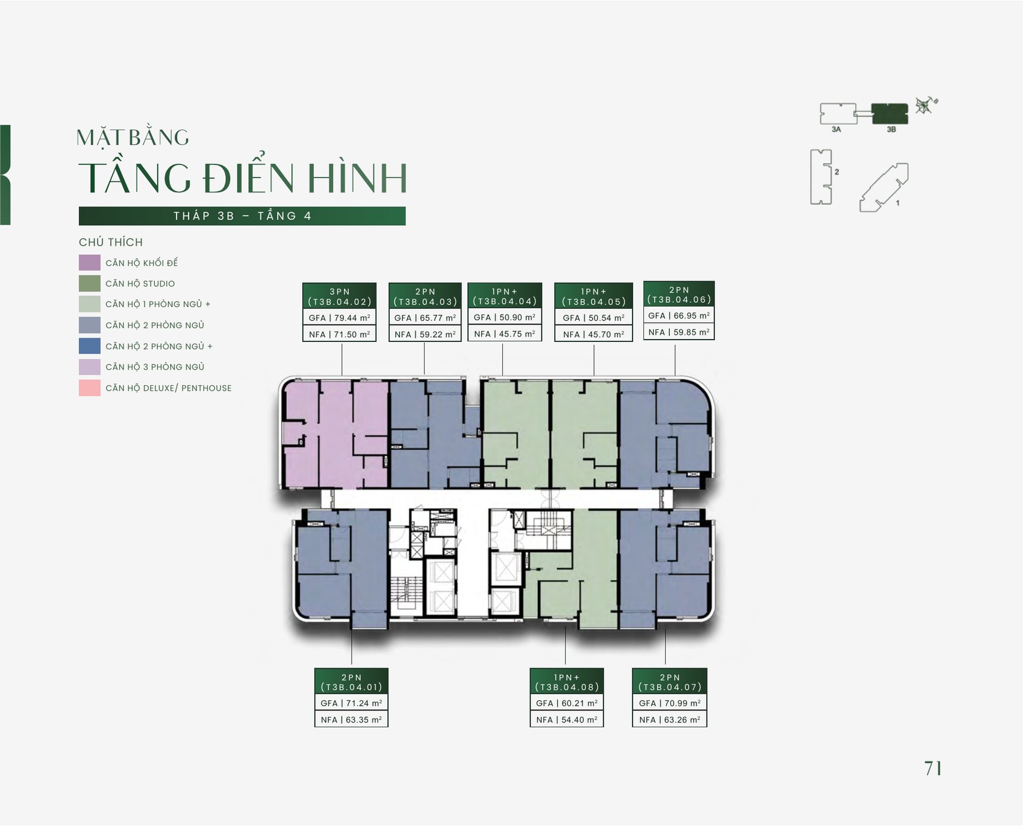
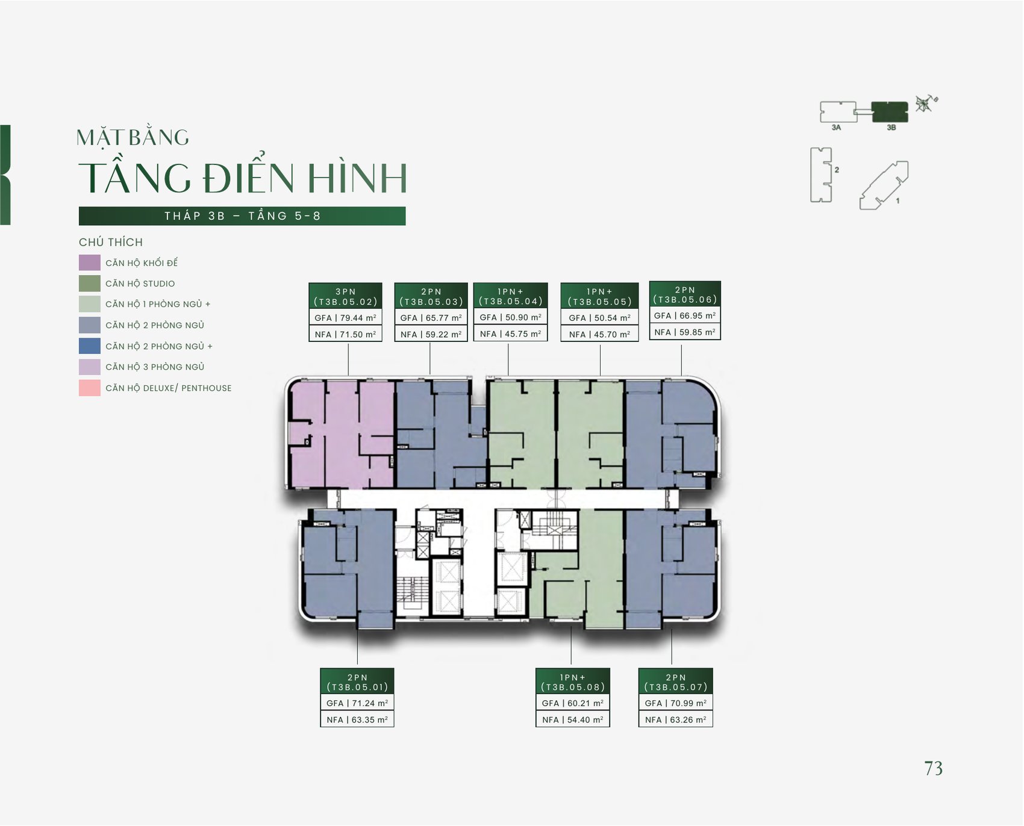
The four towers are carved up very differently, so the floor-plate drawings are the deciding document once you start caring about outlook, sun path and how far the apartment sits from the lift core. The colour key on each drawing identifies every product line on the landing, with its gross and net area. Click any drawing to enlarge it.
Tower T1 — Skyline Central (28 storeys)
T1 carries its own name, Skyline Central, and is the only tower topped by the project’s premium product. It is also where the larger apartments concentrate: 2BR type B1 (156 units), the corner 2BR type E (24 units), 2BR+ type A (48 units) and 3BR type B, the largest three-bedroom in the development. The four drawings below cover storey 4, the 5–8 band, the 9–27 band and the top storey.
Tower T2 (28 storeys)
T2 is the tower of mid-sized apartments. Every one of the project’s 99 Studios sits here, alongside the most numerous two-bedroom type 2BR A1 (203 units) and the 3BR A1 group (84 units) in the 9–27 band. If you are buying a rental unit or a first apartment at the softest total price, look at T2 first. The four drawings cover storey 4, the 5–8 band, the 9–27 band and the top storey.
Tower T3A (40 storeys)
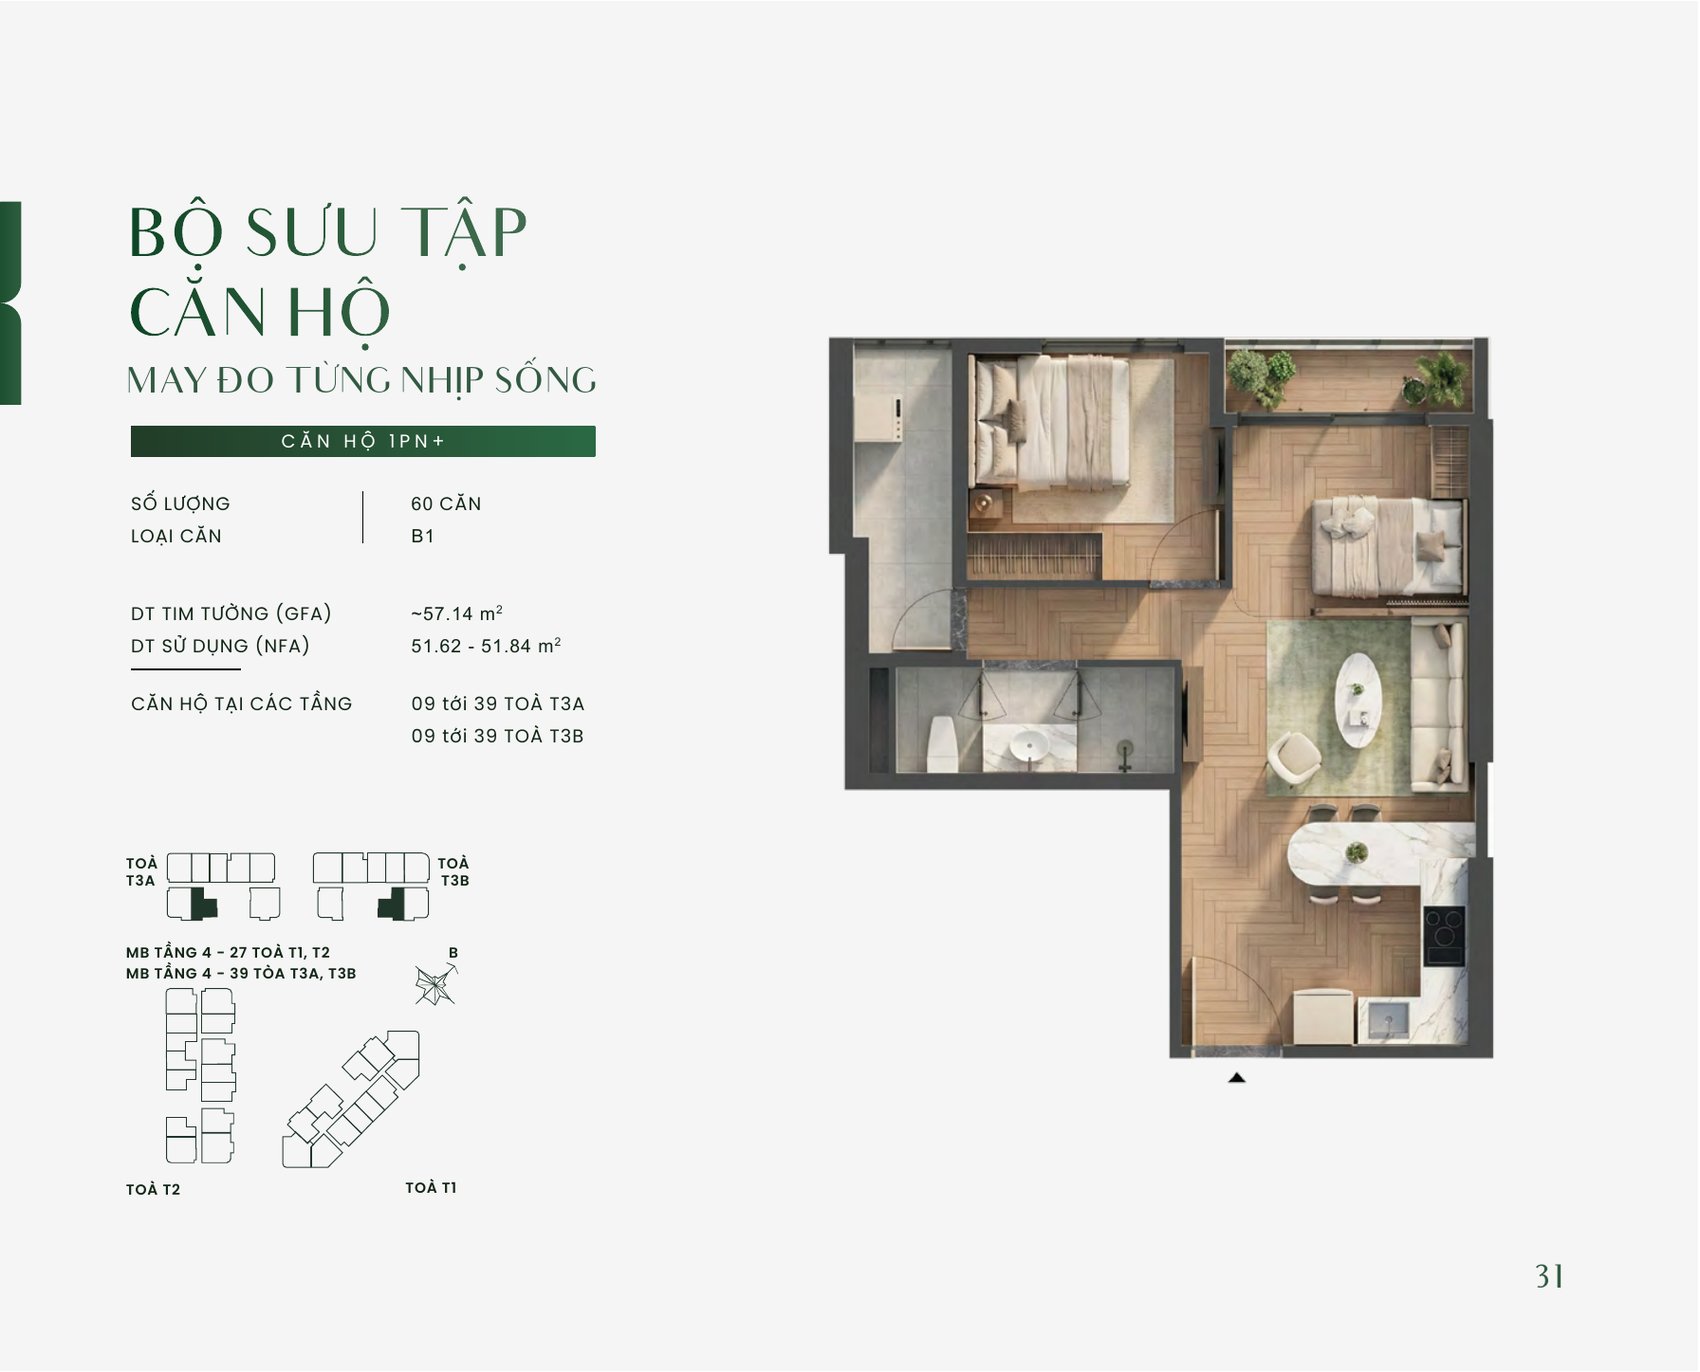
T3A runs to 40 storeys and is planned along a long spine with a heavy weighting toward the 1-Bedroom+ line — type B1 alone accounts for 60 units spread from storey 9 up to storey 39. The extra height gives T3A’s upper apartments the longest views in the development. The four drawings cover storey 4, the 5–8 band, the 9–19 and 21–39 bands, and the top storey.
Tower T3B (40 storeys)
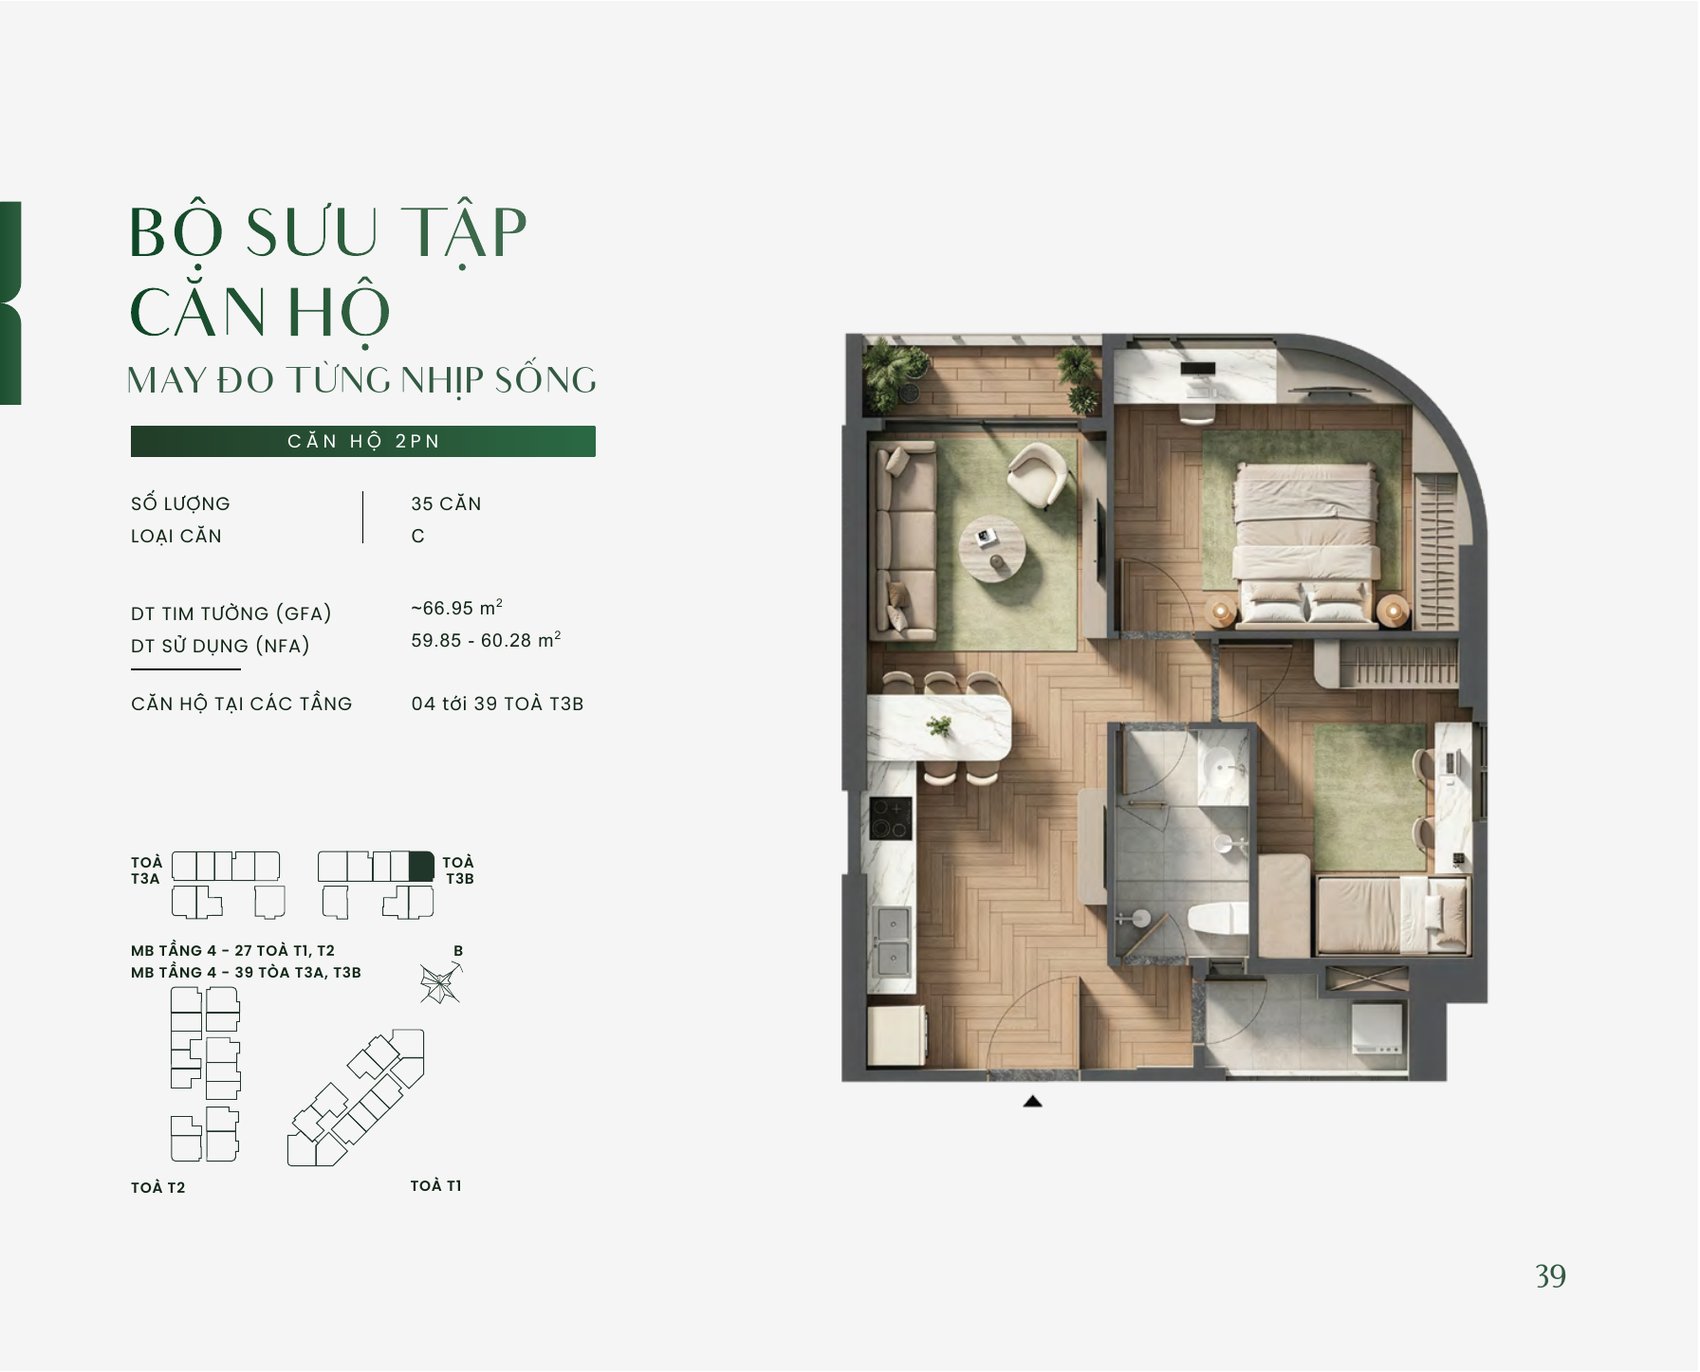
T3B is T3A’s twin — same 40 storeys, mirrored plan — so the two towers complement each other on outlook: where a T3A apartment is blocked, its counterpart in T3B is open. All 35 units of 2BR type C sit in this tower. The four drawings cover storey 4, the 5–8 band, the 9–19 and 21–39 bands, and the top storey.
The 26 Green Skyline Unit Layouts in Detail
TBS Land describes its apartments as “tailored” — rather than chasing headline square metres, each layout is drawn around a specific way of living. Here is the line-by-line read, with the matching drawing.
Studio — 40.08–44.78 m² (99 units)
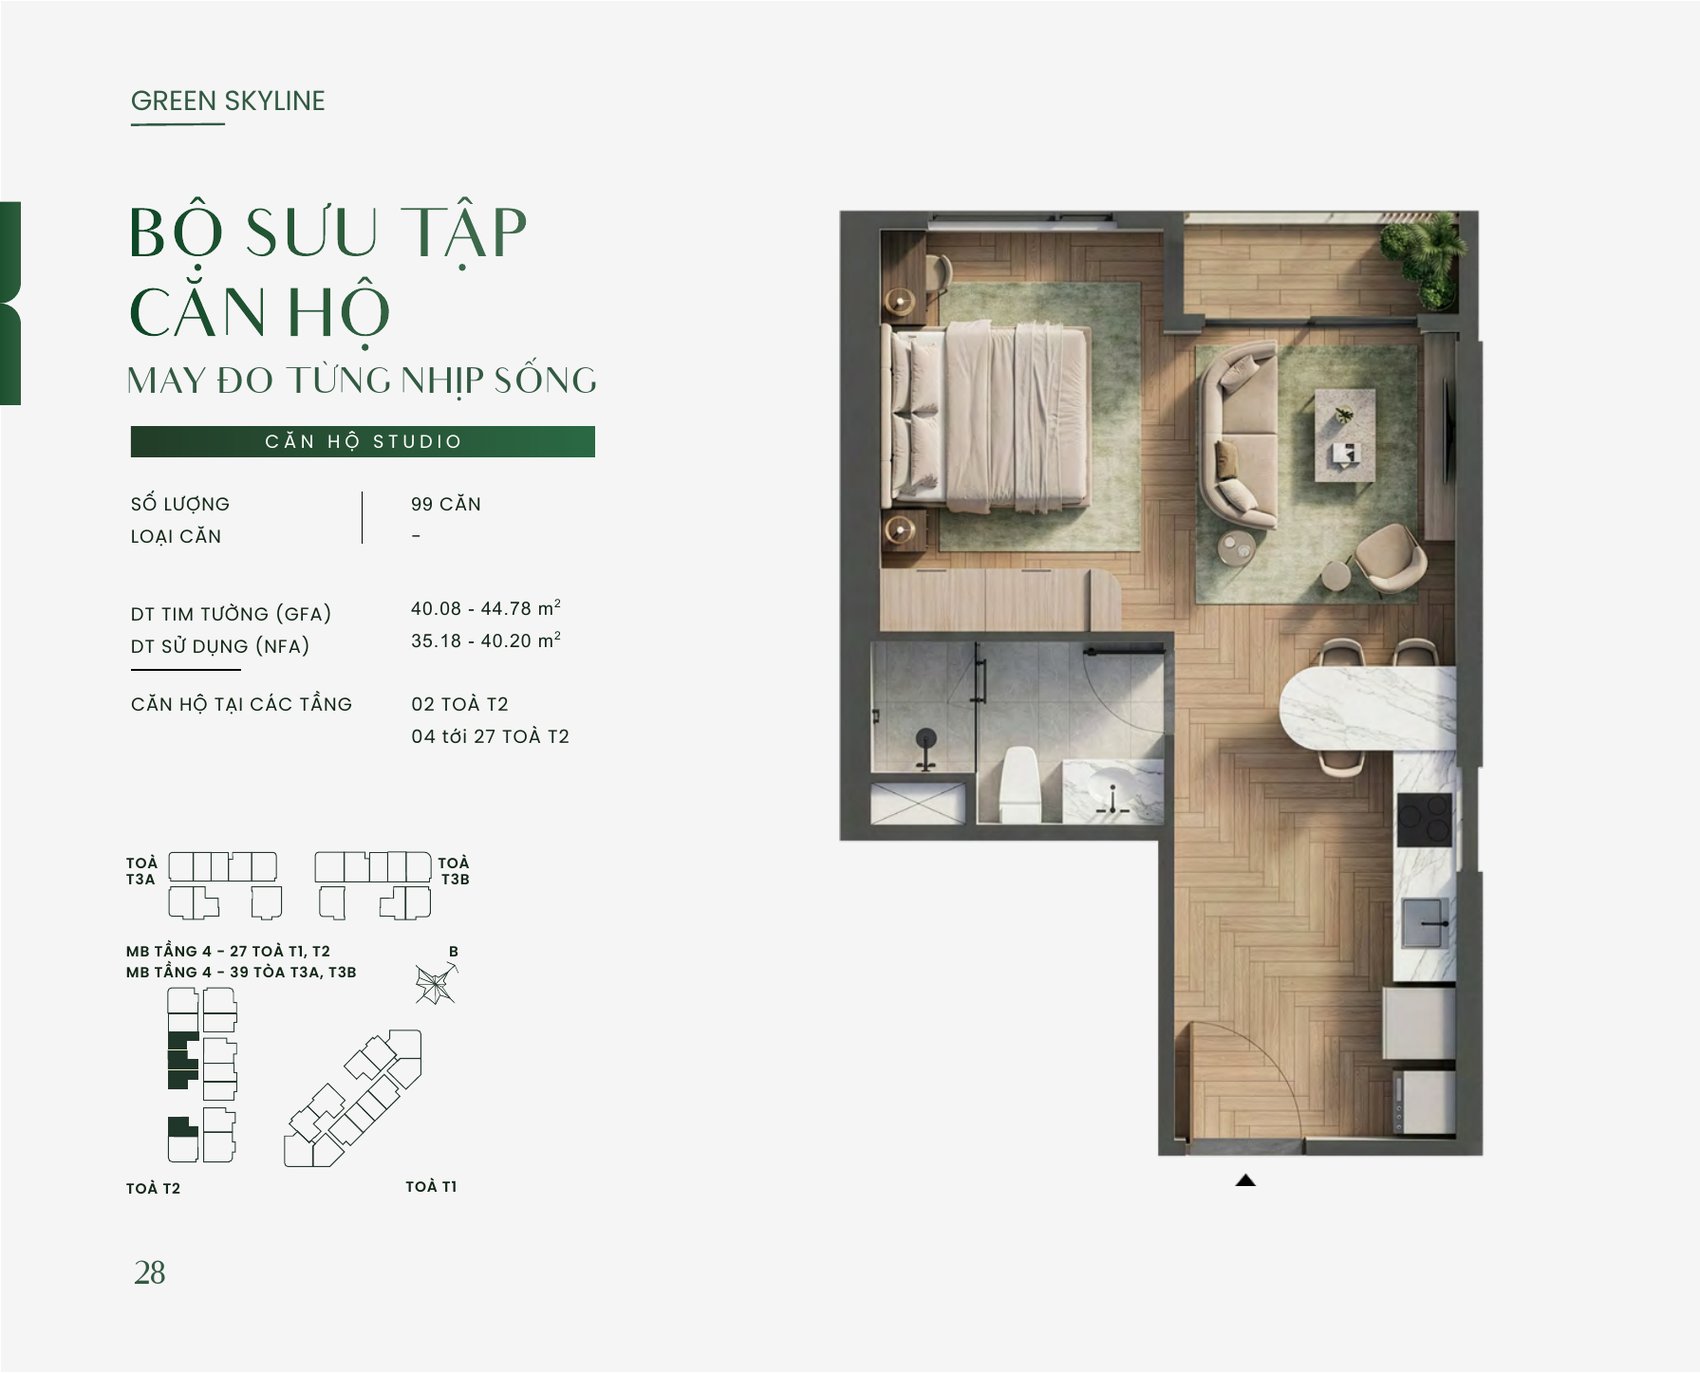
The smallest product in the building: 40.08–44.78 m² gross, 35.18–40.20 m² net, all of them in tower T2. The open plan puts the sleeping zone against the window and separates it from the kitchen and dining bar with furniture rather than a partition, so the apartment keeps its full daylight and cross view.
Strength: lowest entry price in the project and the easiest unit to let. Limitation: no enclosed bedroom, so it is not a family home. Fits: a single occupier, a young couple without children, or an investor targeting the tenant pool around the National University village and the Song Than industrial parks.
1-Bedroom+ — 50.54–64.37 m² (6 types, 379 units)
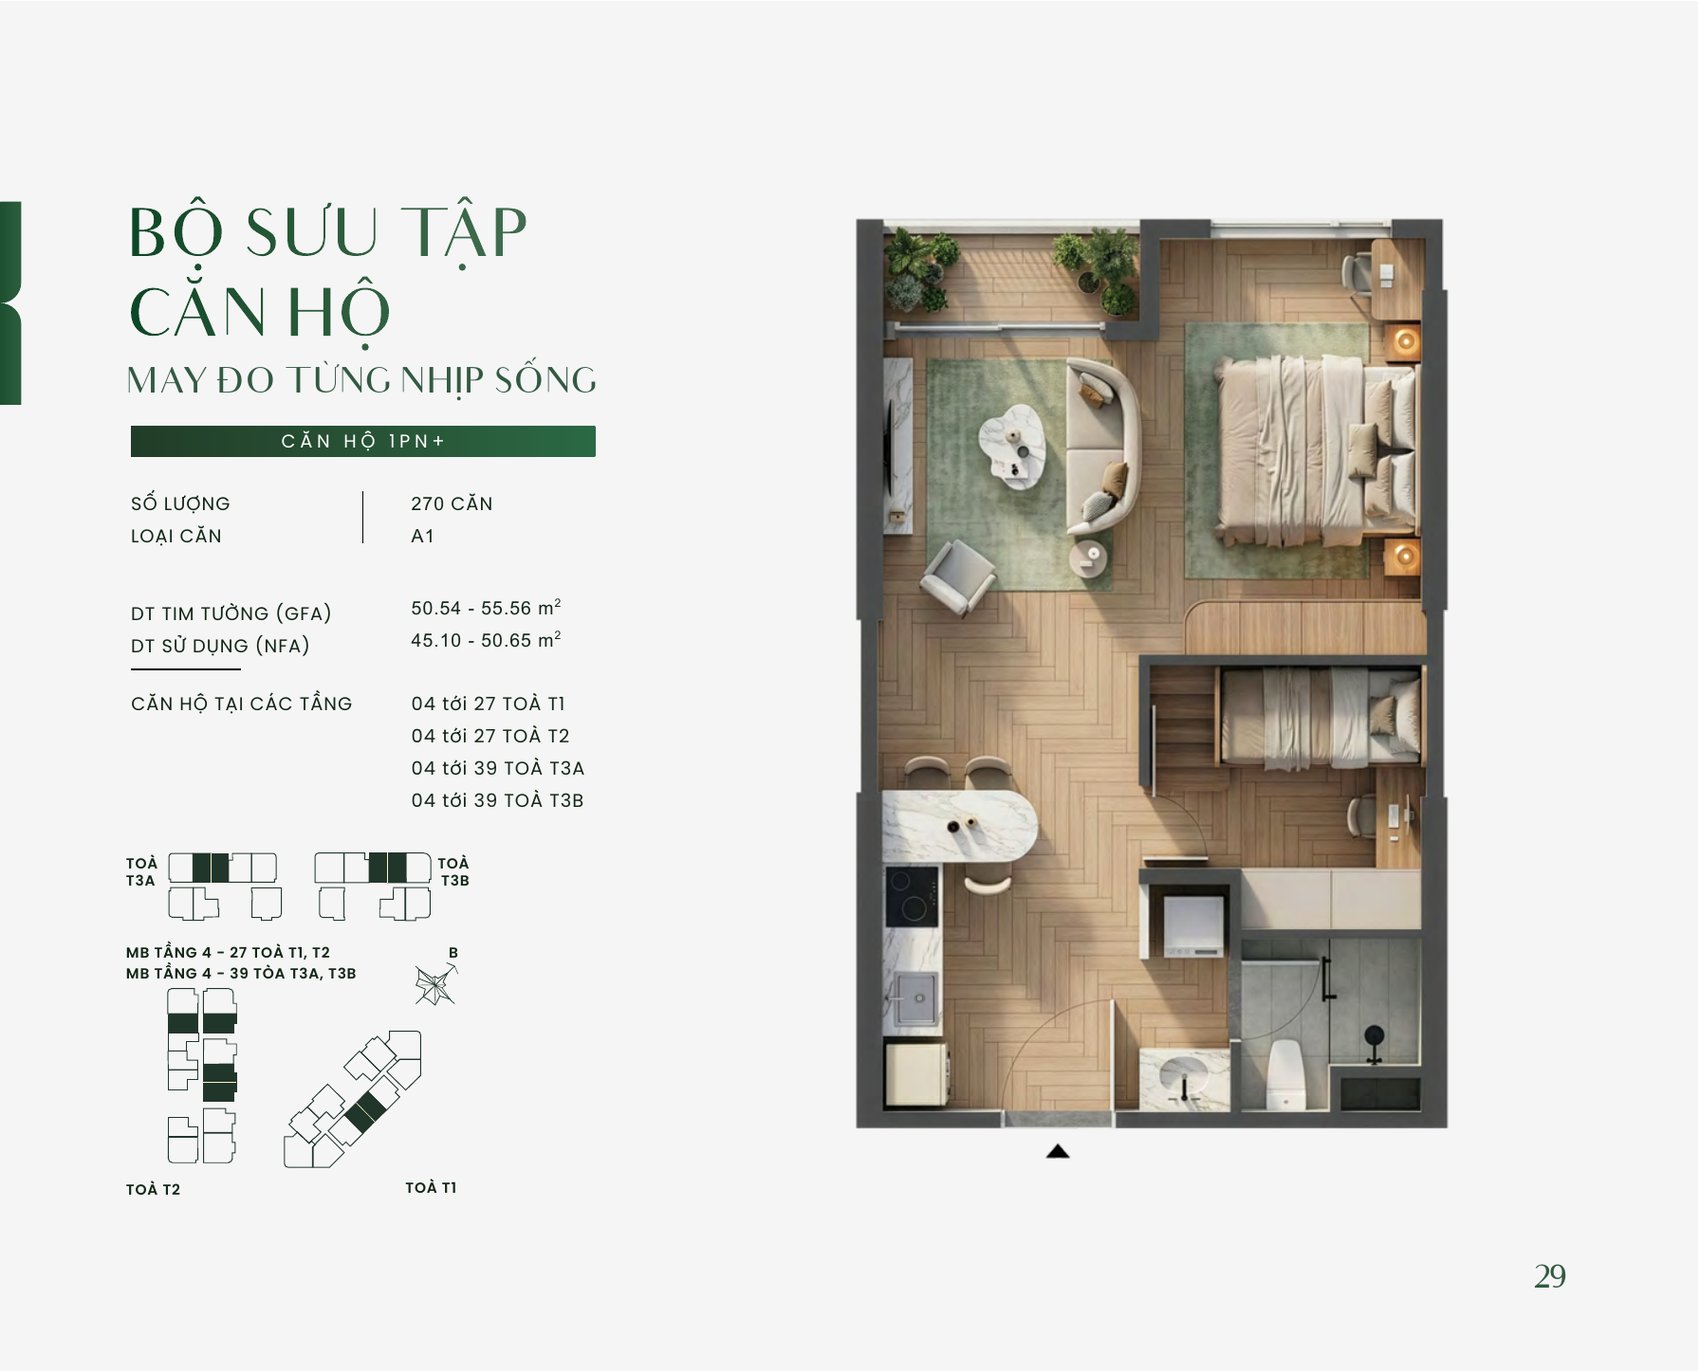
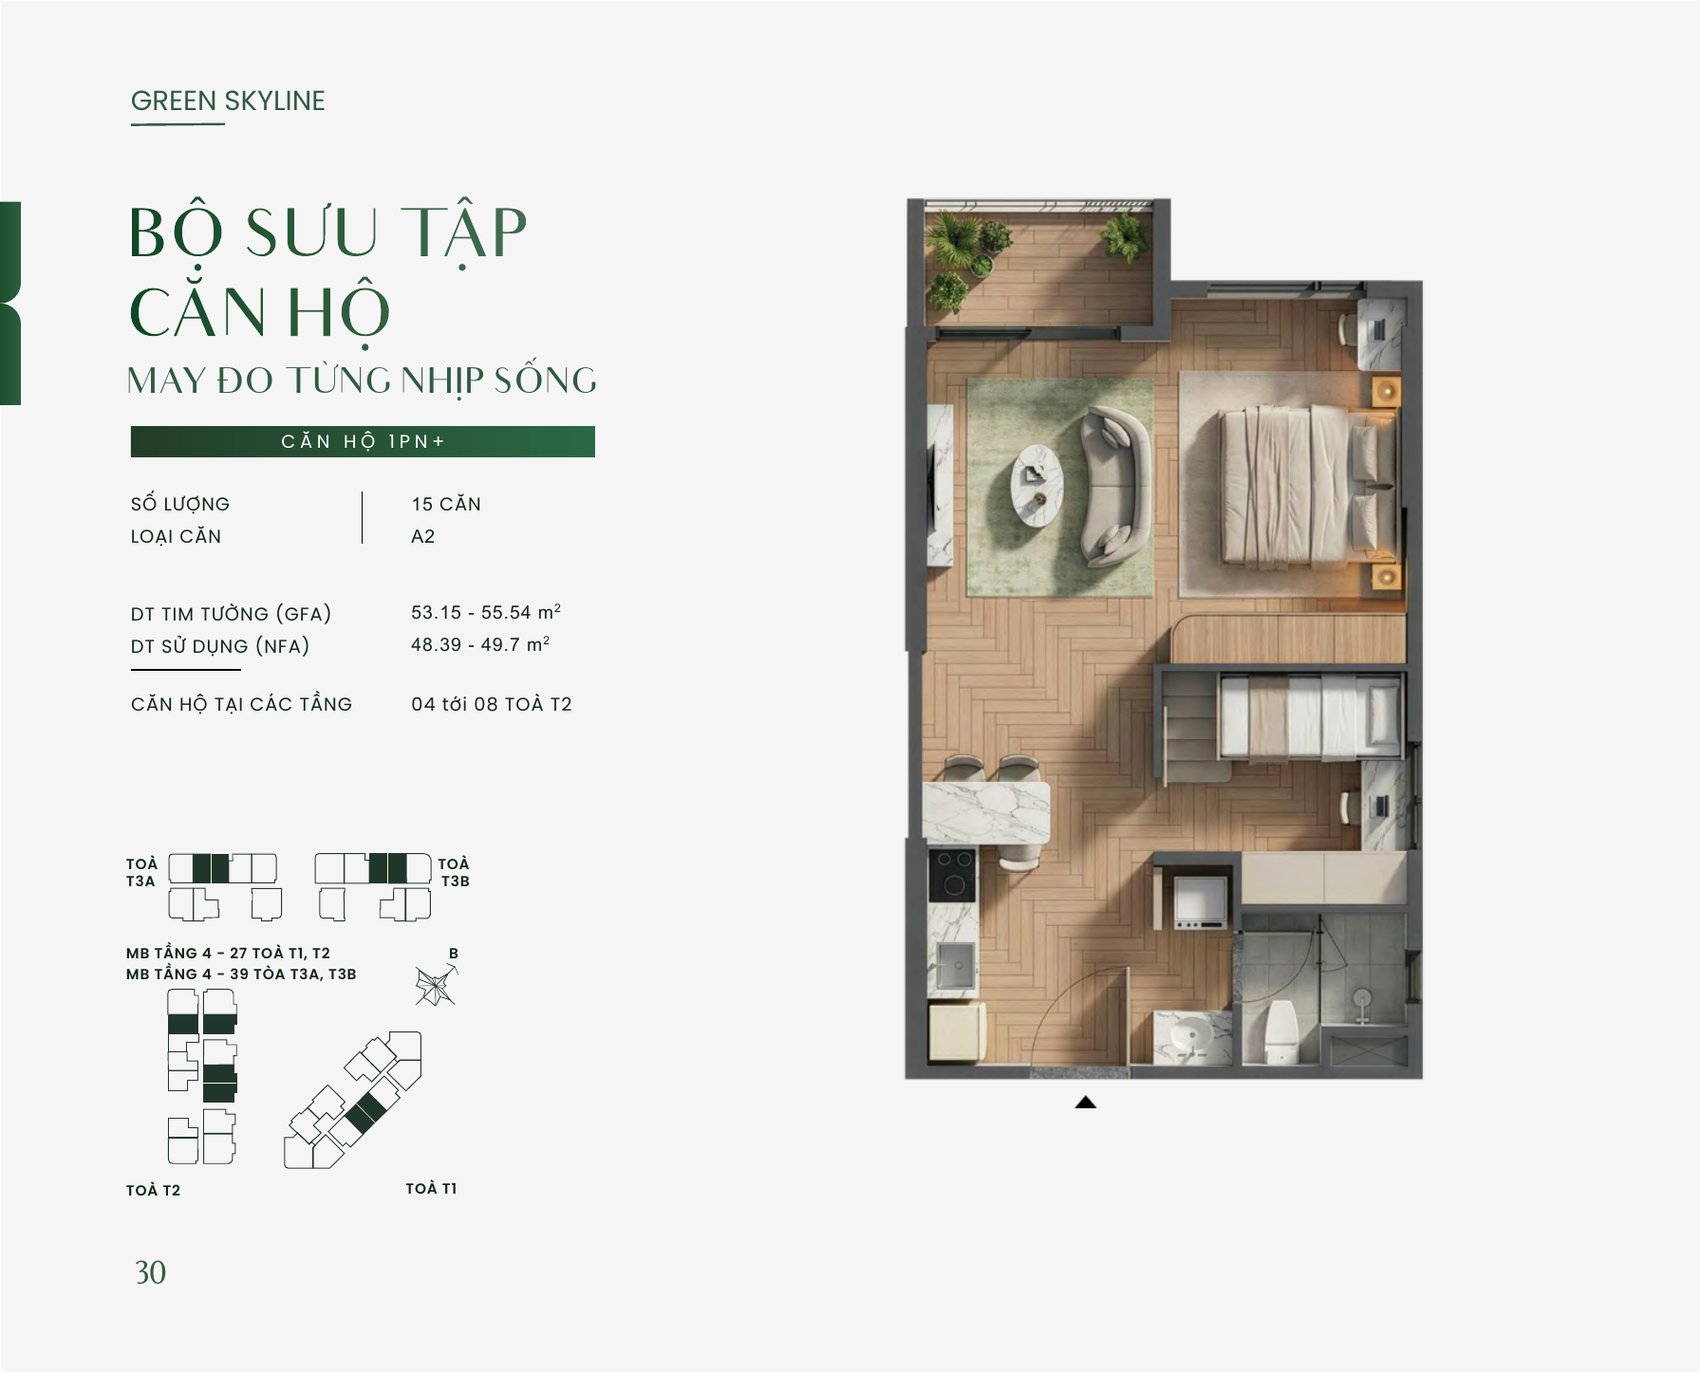
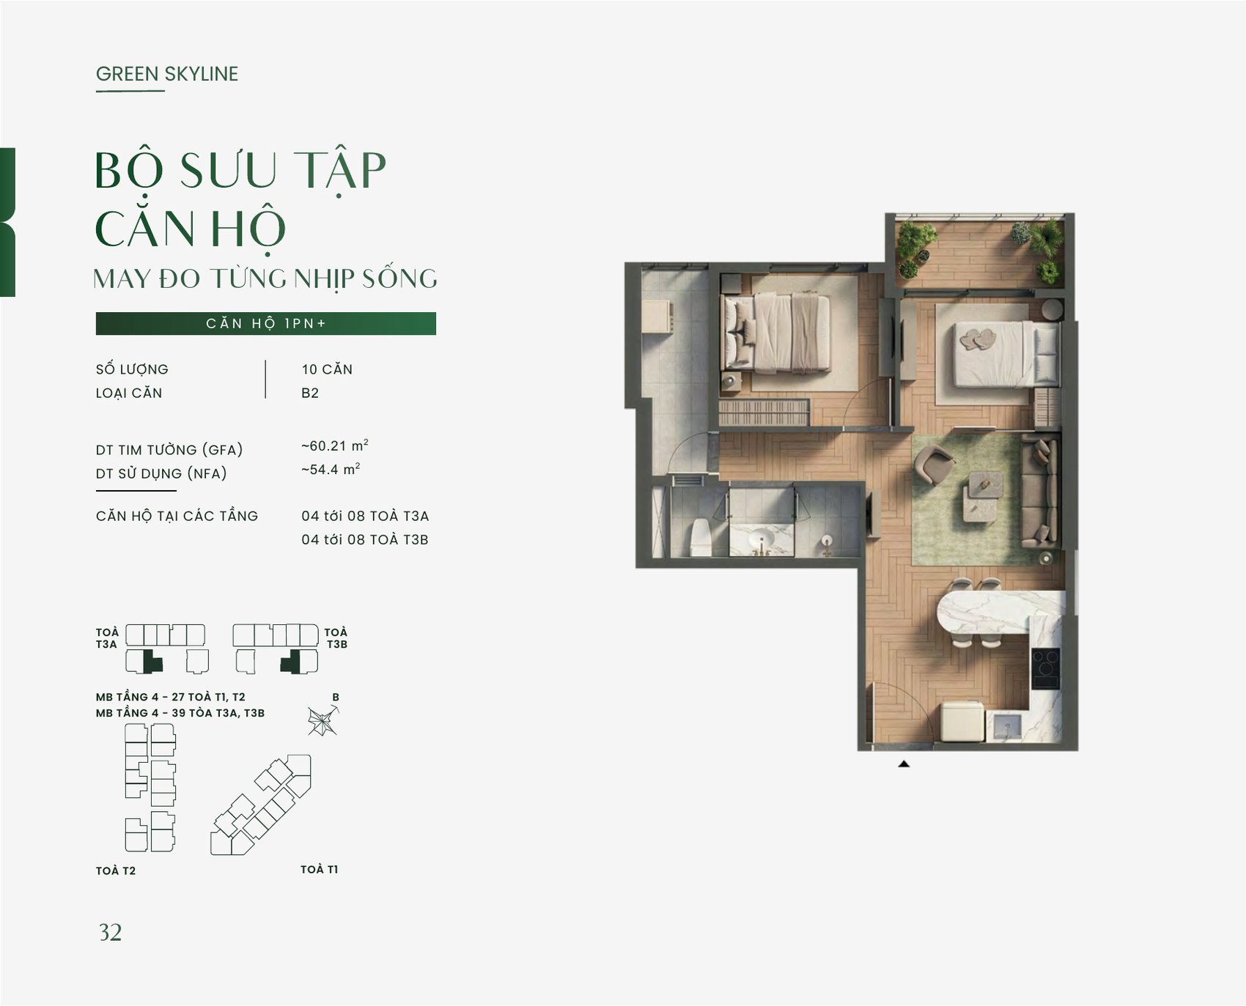
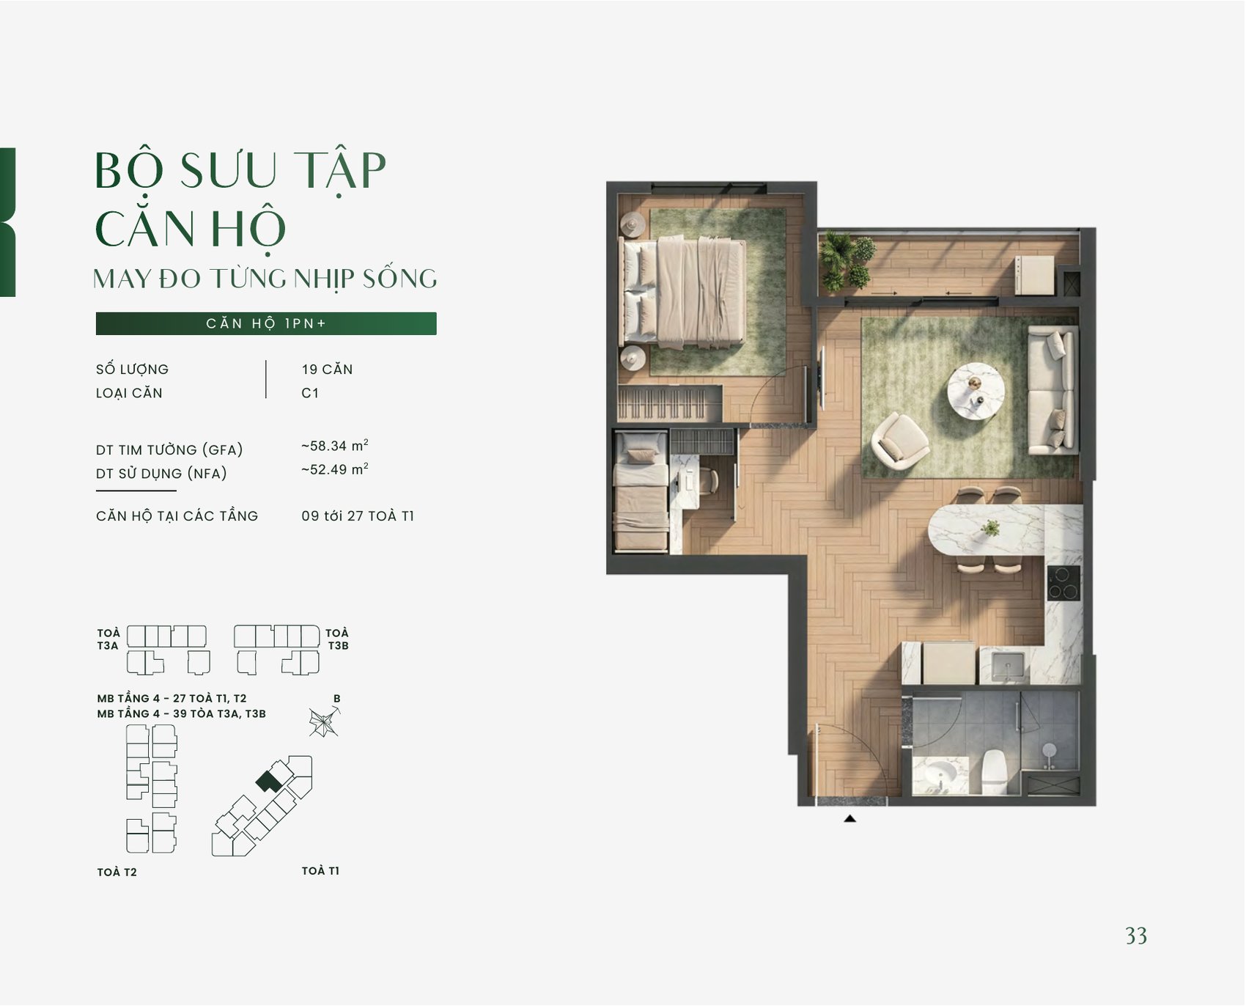
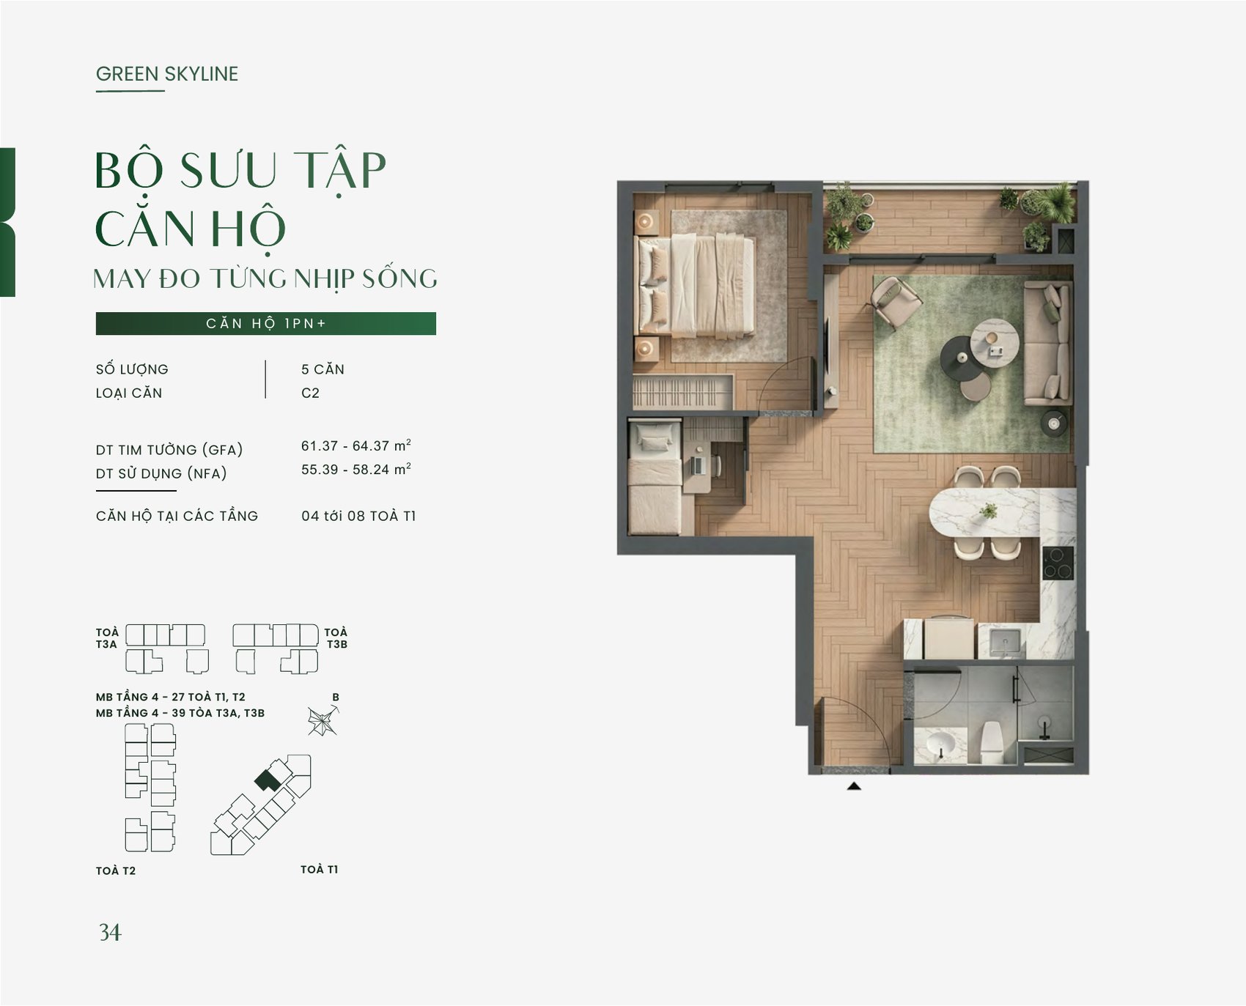
This is the largest group in the building, with six types — A1, A2, B1, B2, C1 and C2. The “plus” is real floor area over and above a standard one-bedroom: enough for a work corner, a storage room or a small second bedroom for a child. The kitchen runs along the wall and an island doubles as the dining table, which buys back circulation space.
| Type | Units | Gross (m²) | Net (m²) | Location |
|---|---|---|---|---|
| A1 | 270 | 50.54 – 55.56 | 45.10 – 50.65 | Storeys 4–27 in T1 & T2; storeys 4–39 in T3A & T3B |
| A2 | 15 | 53.15 – 55.54 | 48.39 – 49.70 | Storeys 4–8, tower T2 |
| B1 | 60 | ~57.14 | 51.62 – 51.84 | Storeys 9–39, tower T3A |
| B2 | 10 | ~60.21 | ~54.40 | Storeys 4–8, tower T3A |
| C1 | 19 | ~58.34 | ~52.49 | Storeys 9–27, tower T1 |
| C2 | 5 | 61.37 – 64.37 | 55.39 – 58.24 | Storeys 4–8, tower T1 |
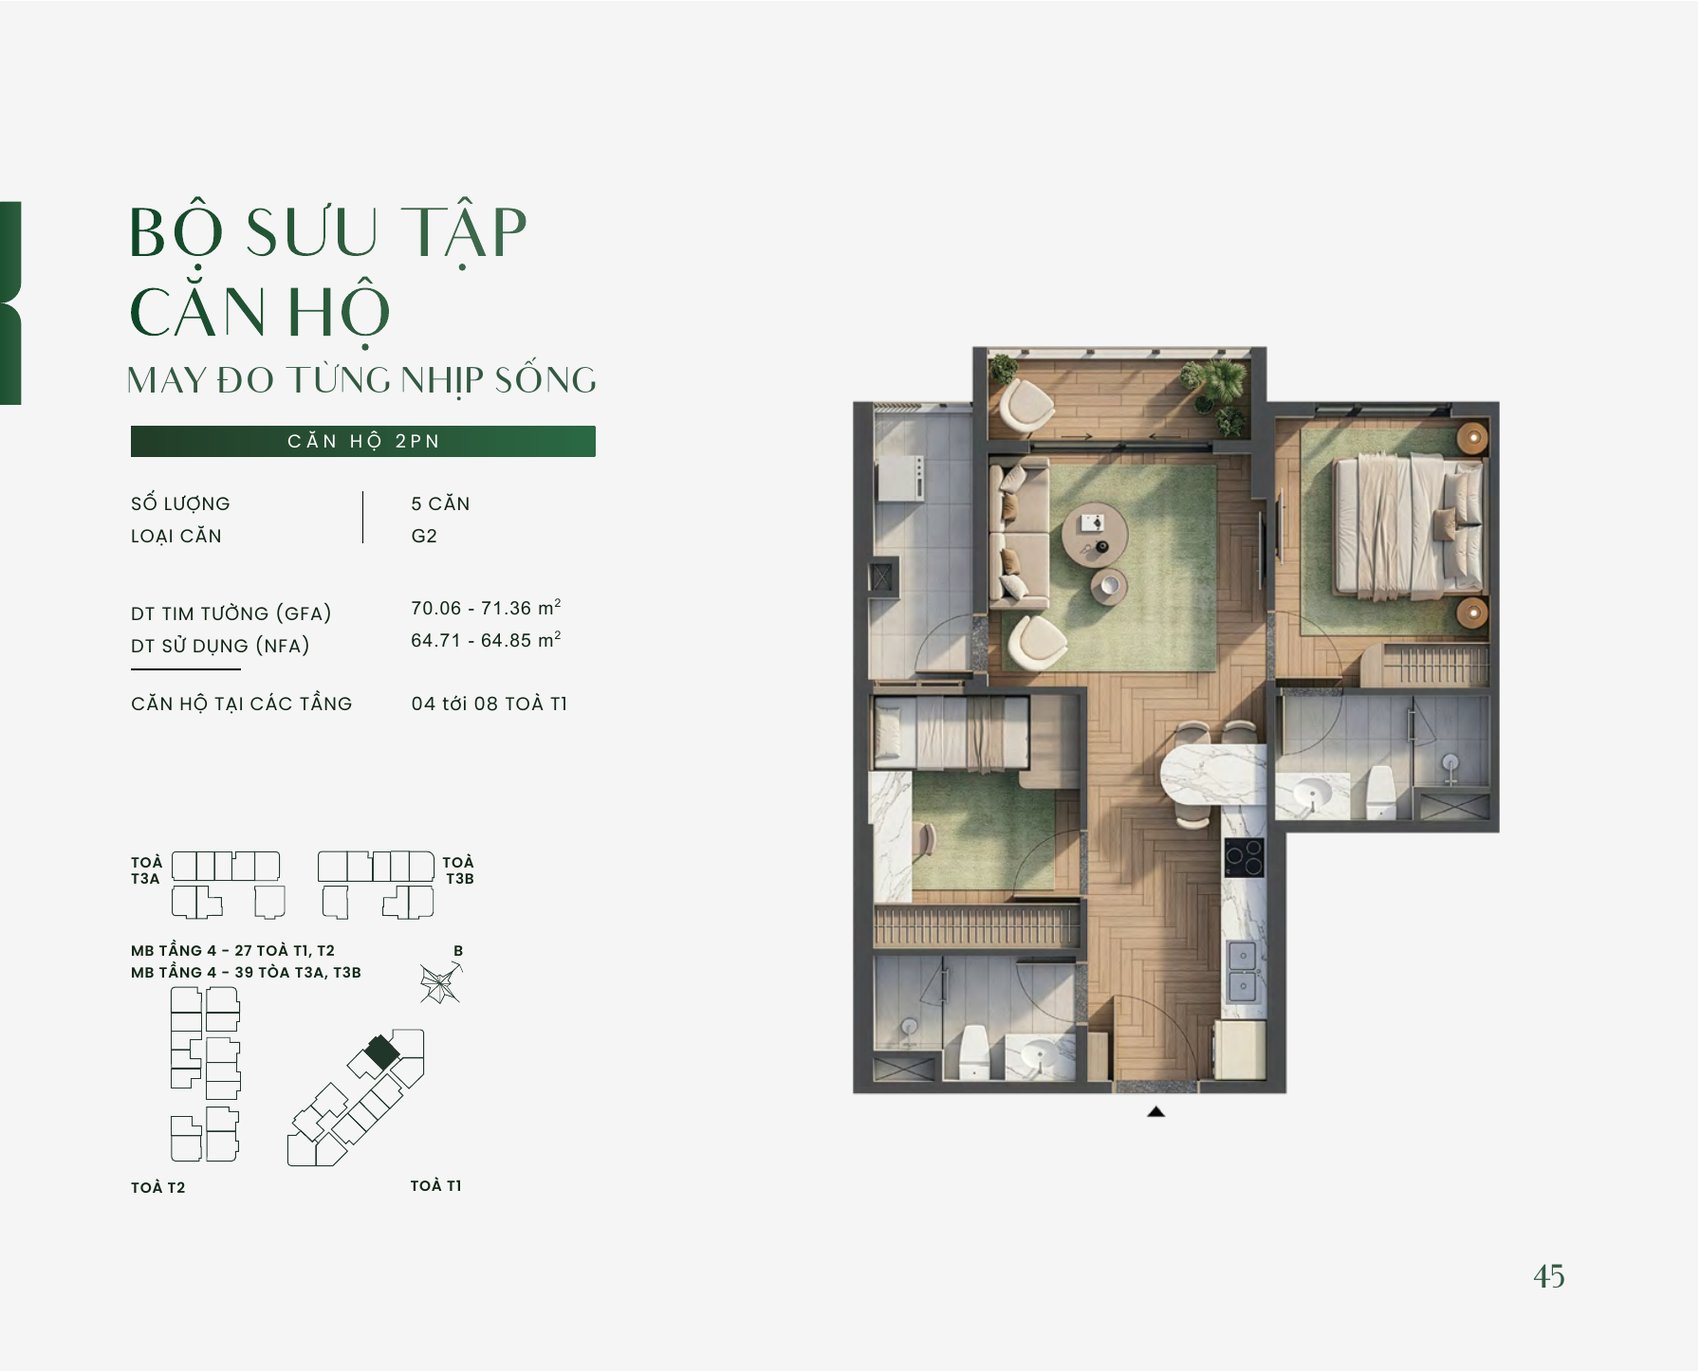
Type A1, at 270 units, is the single most common layout in the development and appears in all four towers, so you have genuine choice on level and aspect. At the other end, type C2 exists as just five apartments on storeys 4–8 of T1 — if that is the one you want, ask for live availability early. Fits: one or two occupants, a young family with a first child, or a buyer who needs to work from home without giving up the living room.
2-Bedroom — 59.11–83.66 m² (13 types, 523 units)
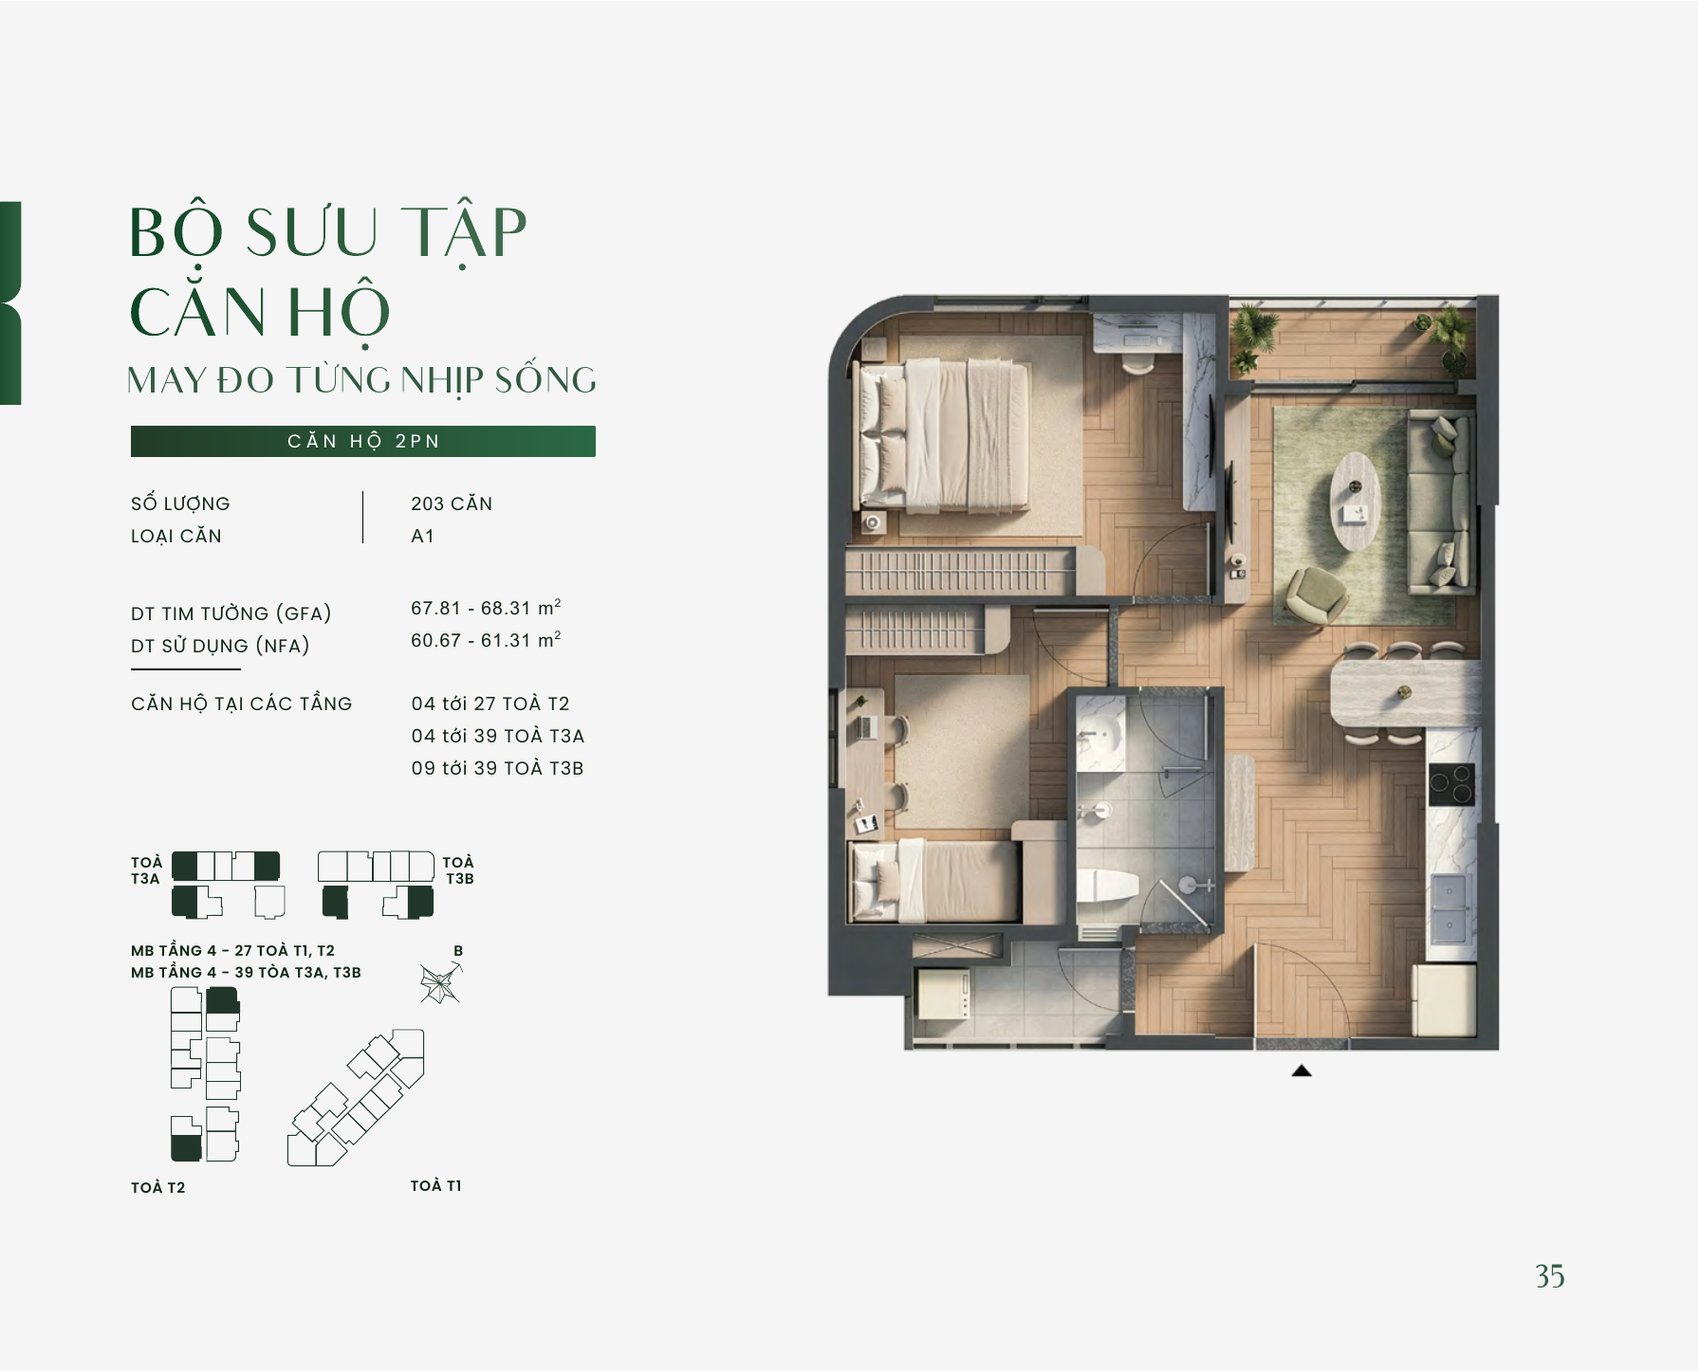
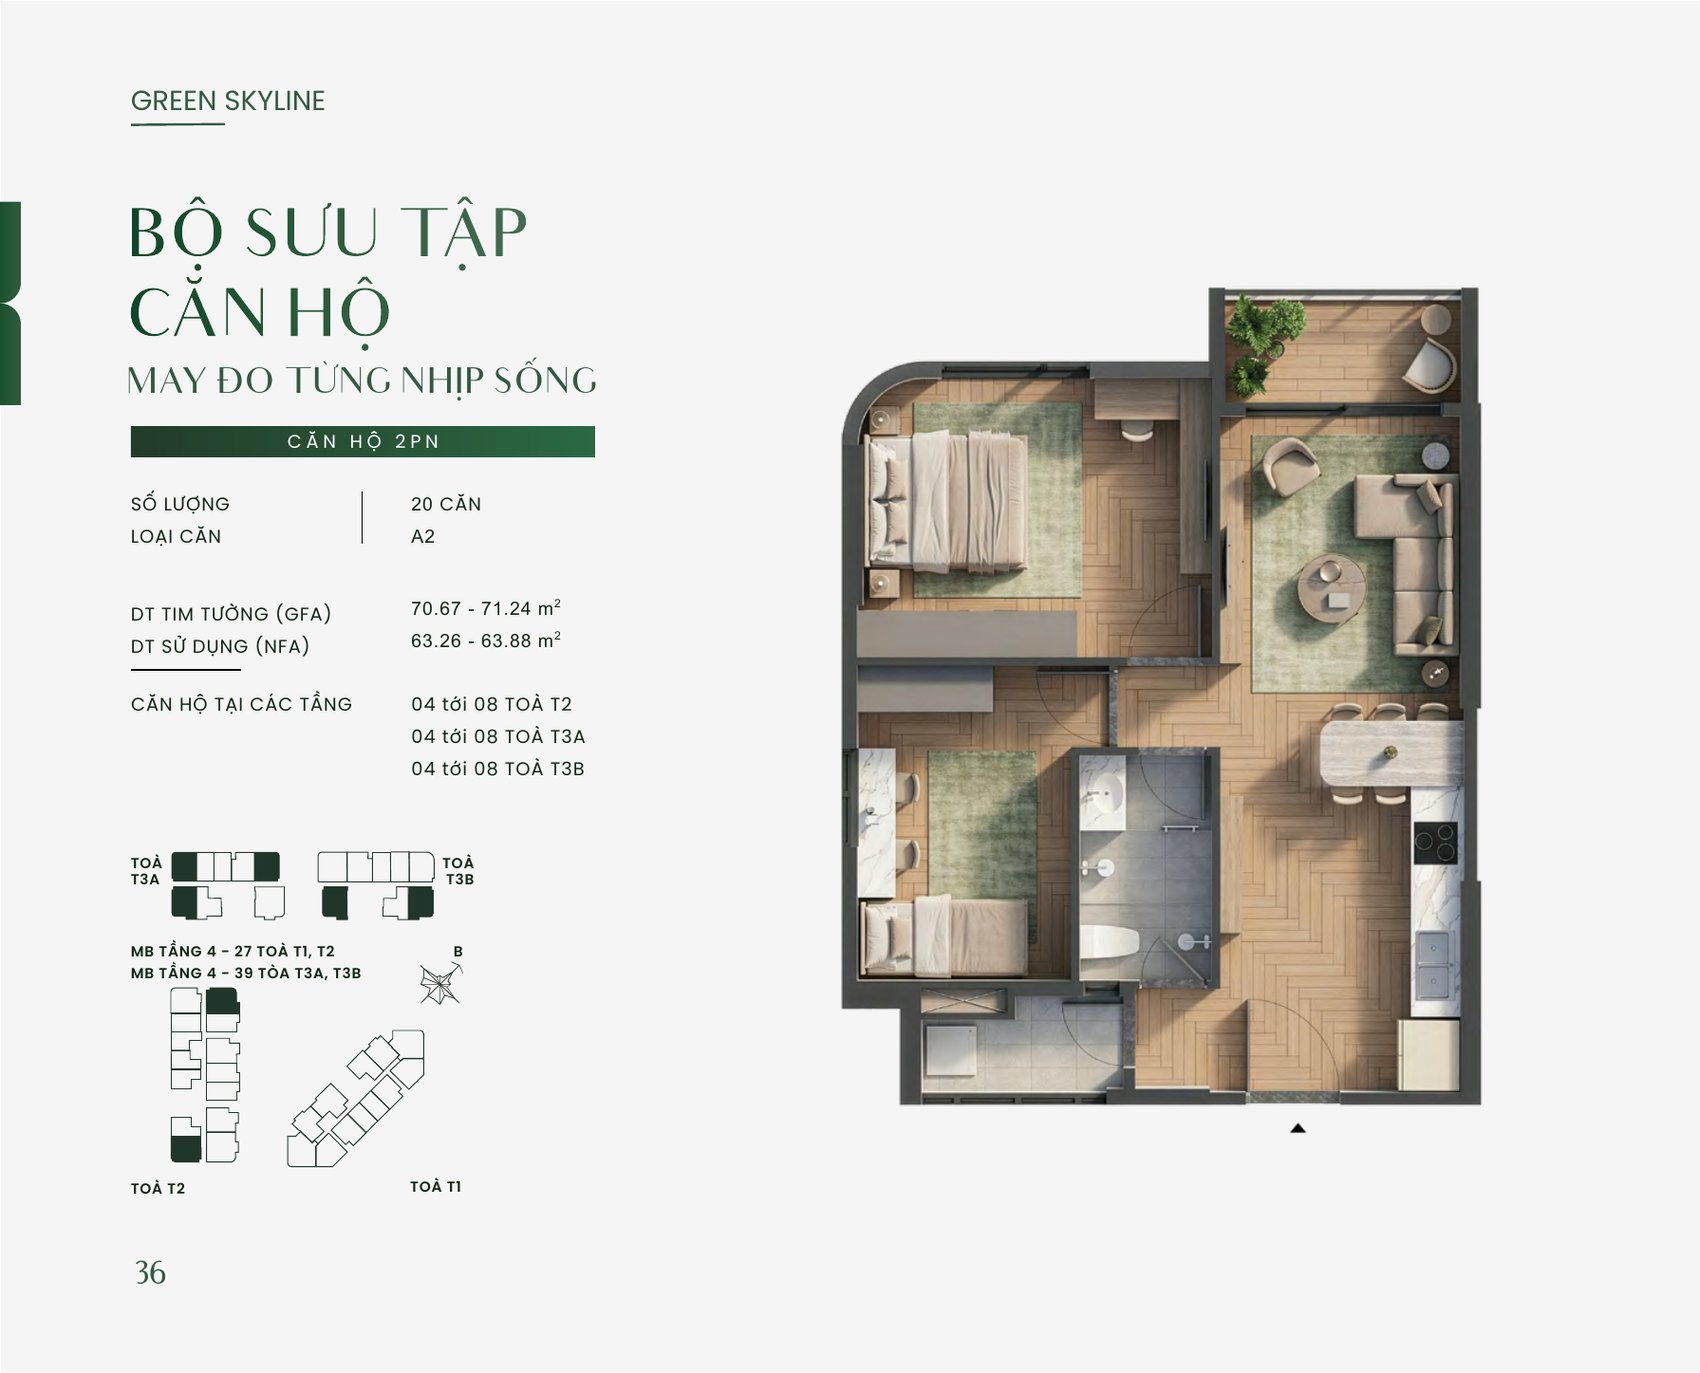
Two bedrooms is the widest group, thirteen types from A1 through I, accounting for nearly half the standard apartment stock. One pattern to be aware of: most types in this group place both bedrooms on the same side so the living room and kitchen can take the wide open frontage. If you need the two bedrooms genuinely separated — a multi-generation household, or a flatshare — ask specifically about types D and F.
| Type | Units | Gross (m²) | Net (m²) | Location |
|---|---|---|---|---|
| A1 | 203 | 67.81 – 68.31 | 60.67 – 61.31 | Storeys 4–27, tower T2 |
| A2 | 20 | 70.67 – 71.24 | 63.26 – 63.88 | Storeys 4–8, tower T2 |
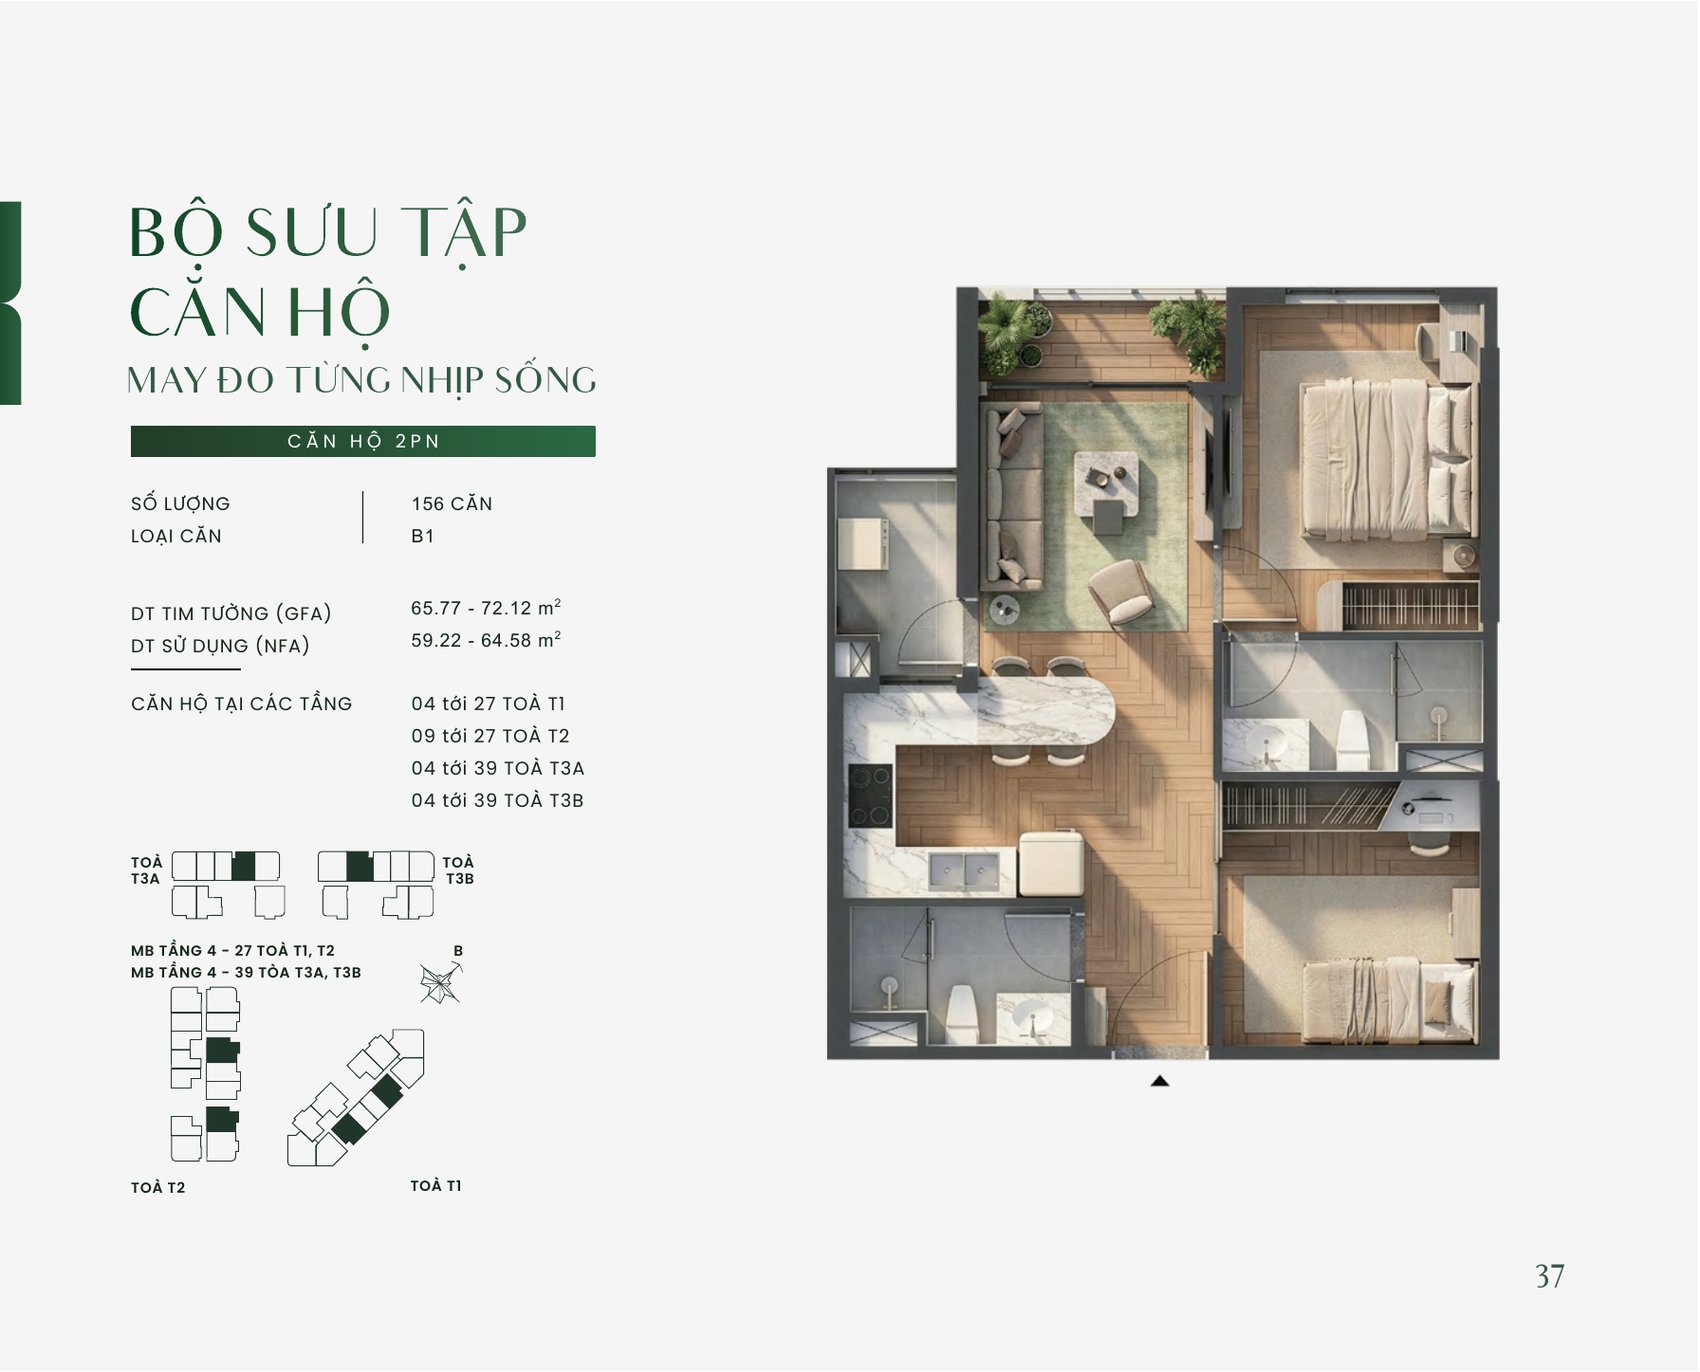
| B1 | 156 | 65.77 – 72.12 | 59.22 – 64.58 | Storeys 4–27, tower T1 |
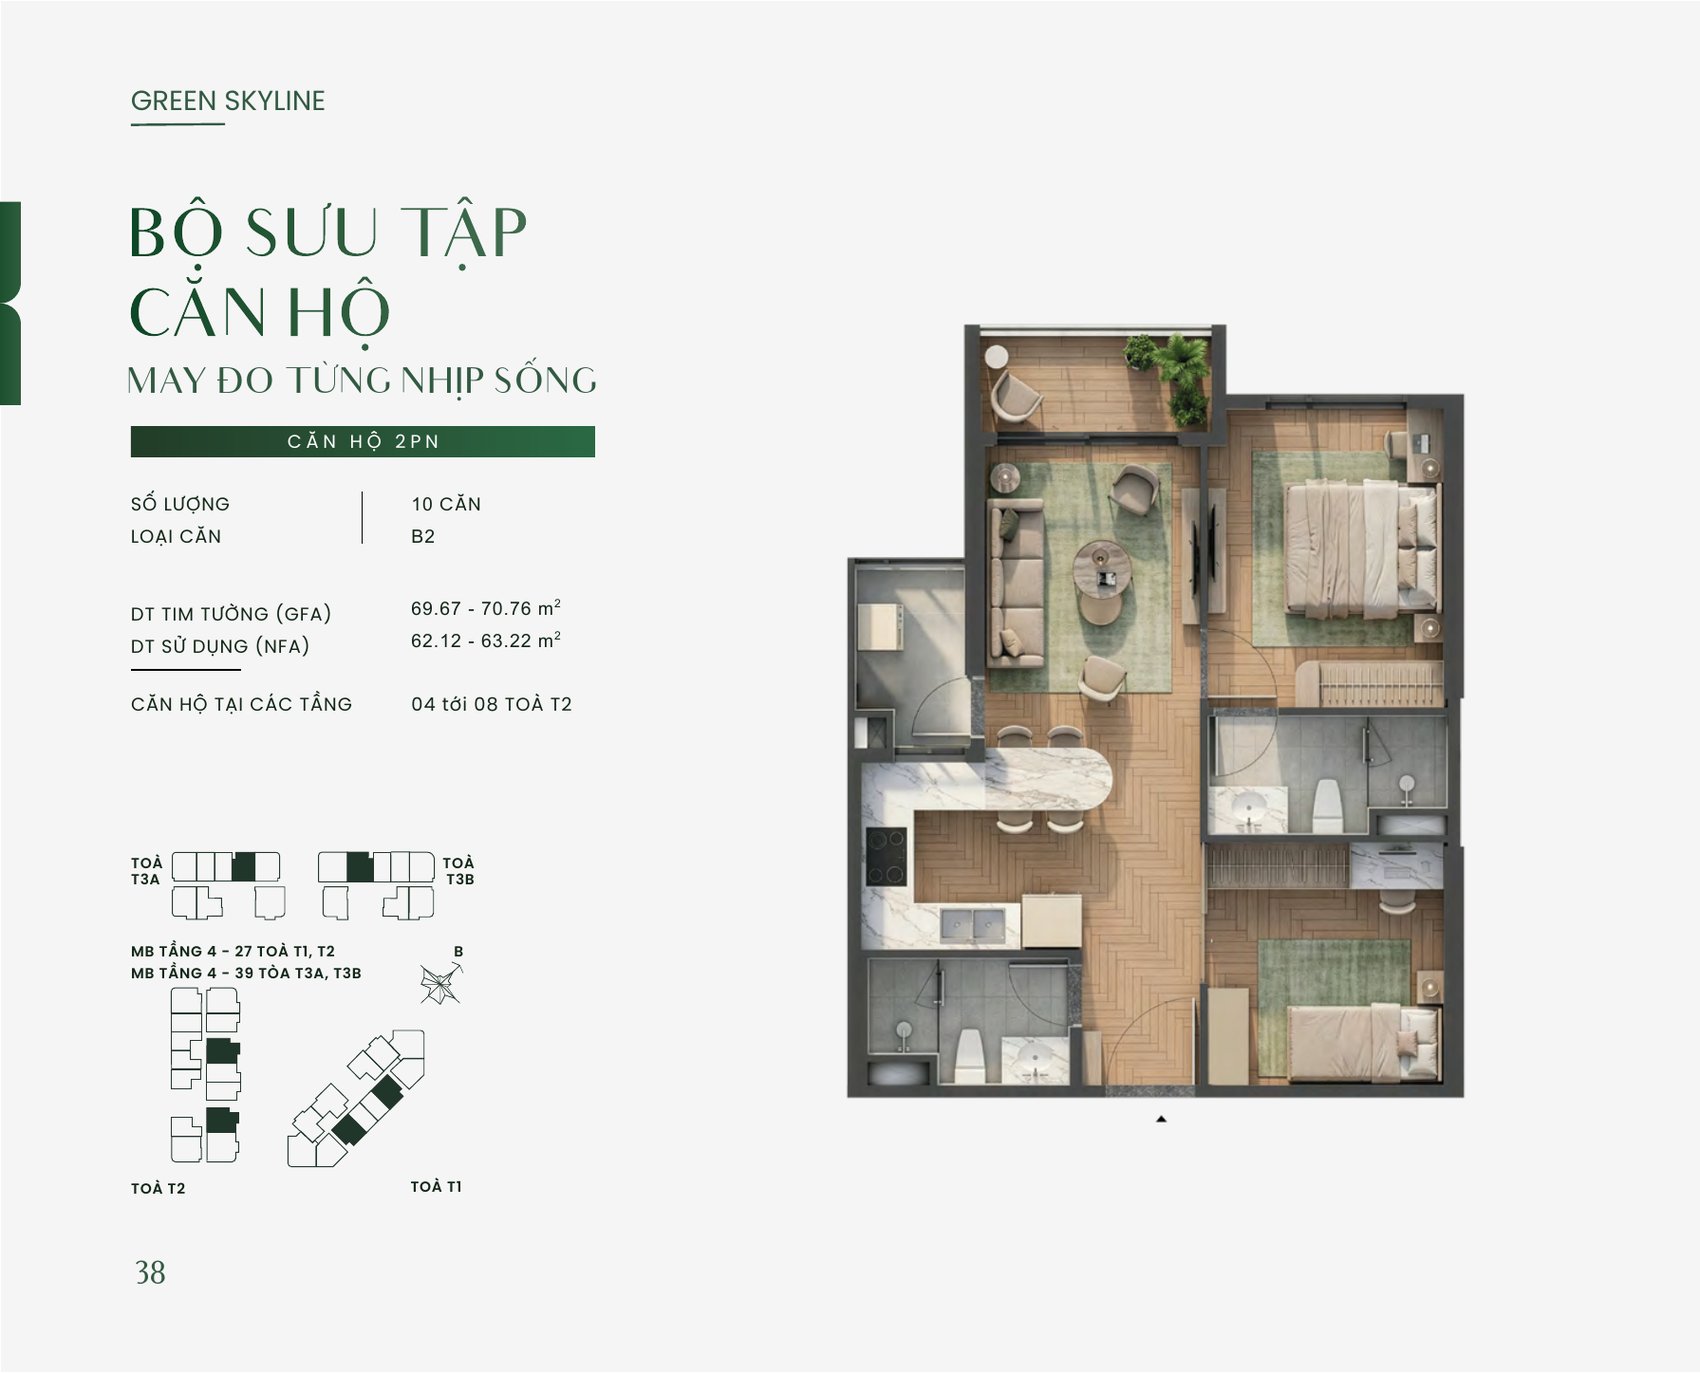
| B2 | 10 | 69.67 – 70.76 | 62.12 – 63.22 | Storeys 4–8, tower T2 |
| C | 35 | ~66.95 | 59.85 – 60.28 | Storeys 4–39, tower T3B |

| D | 24 | ~66.51 | ~58.99 | Storeys 4–27, tower T2 |
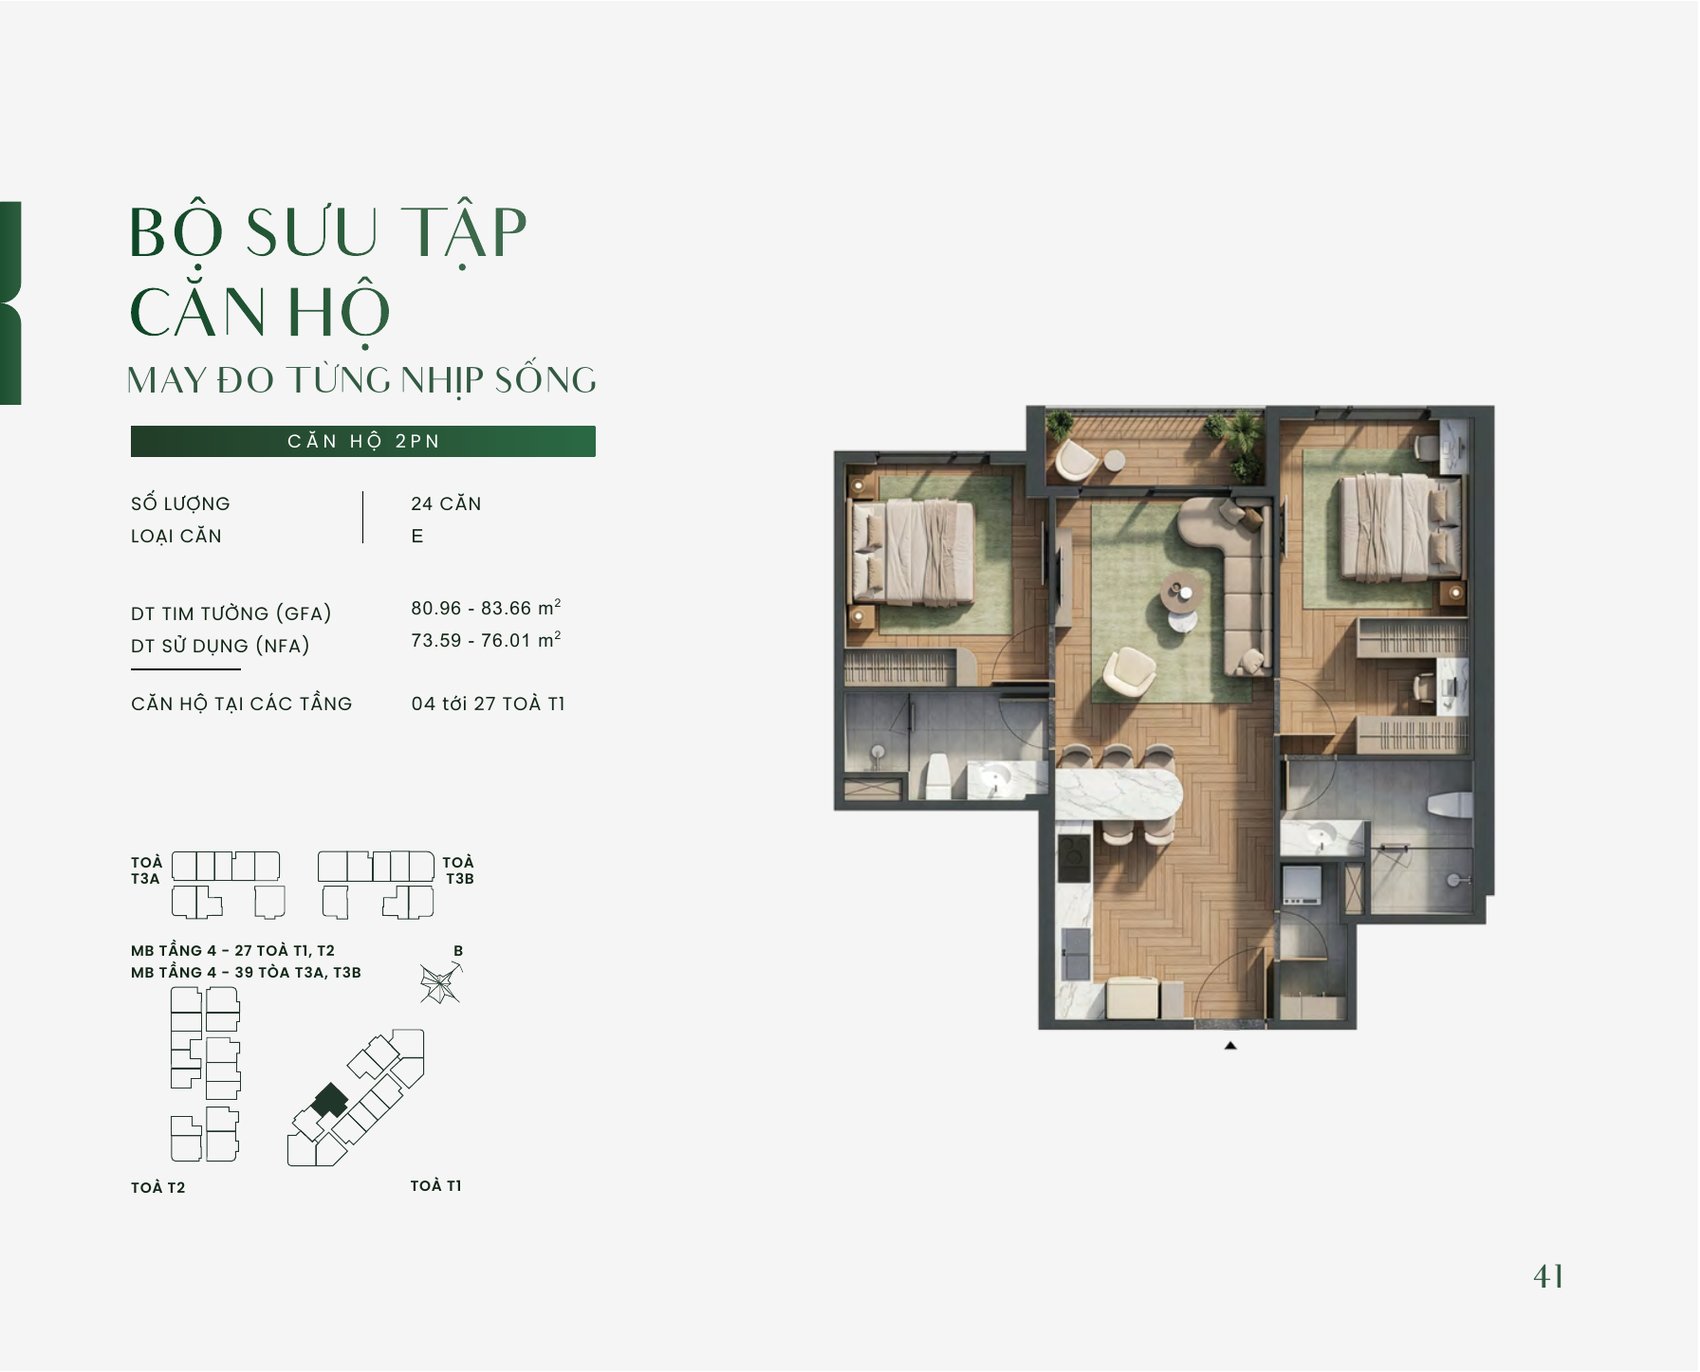
| E (corner) | 24 | 80.96 – 83.66 | 73.59 – 76.01 | Storeys 4–27, tower T1 |
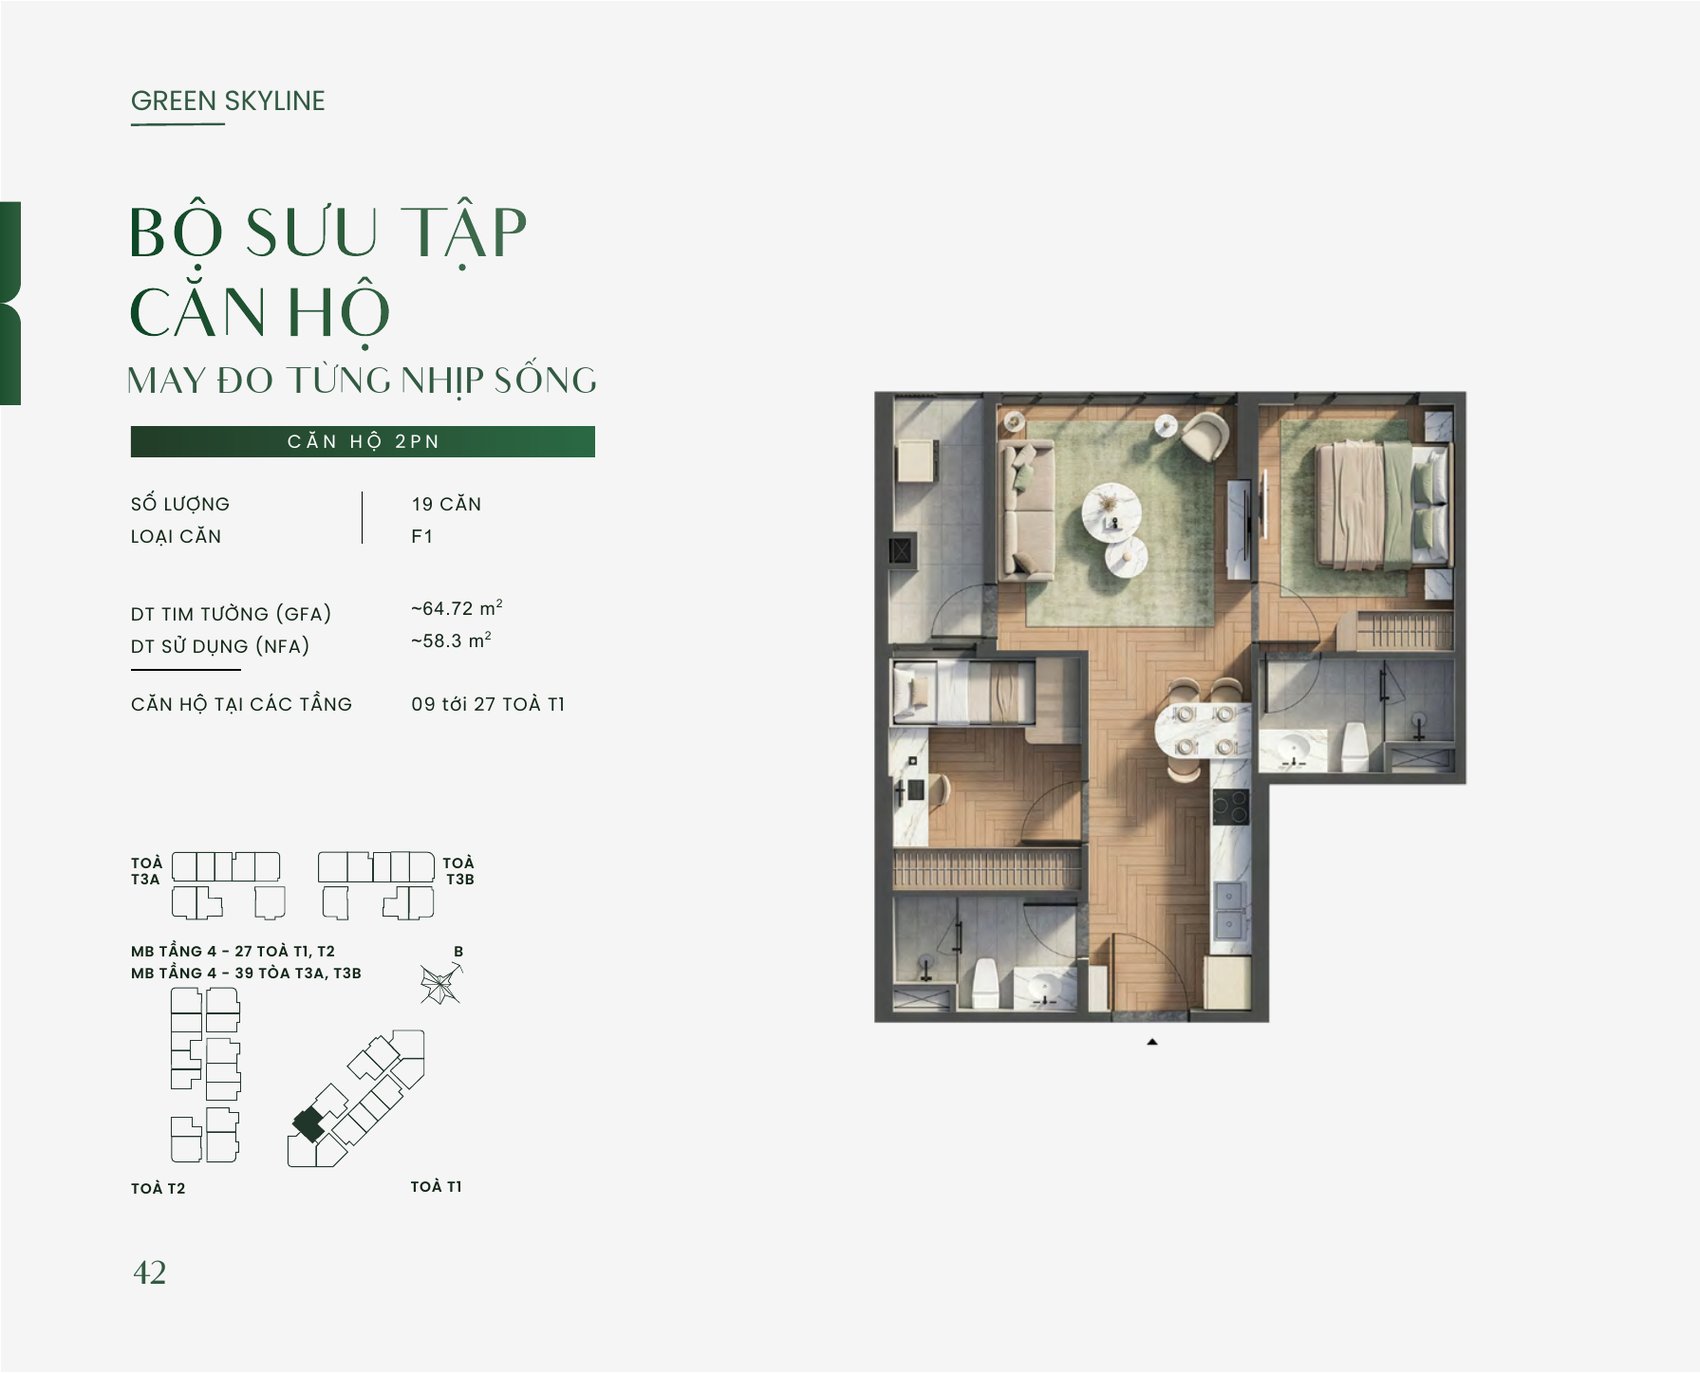
| F1 | 19 | ~64.72 | ~58.30 | Storeys 9–27, tower T1 |
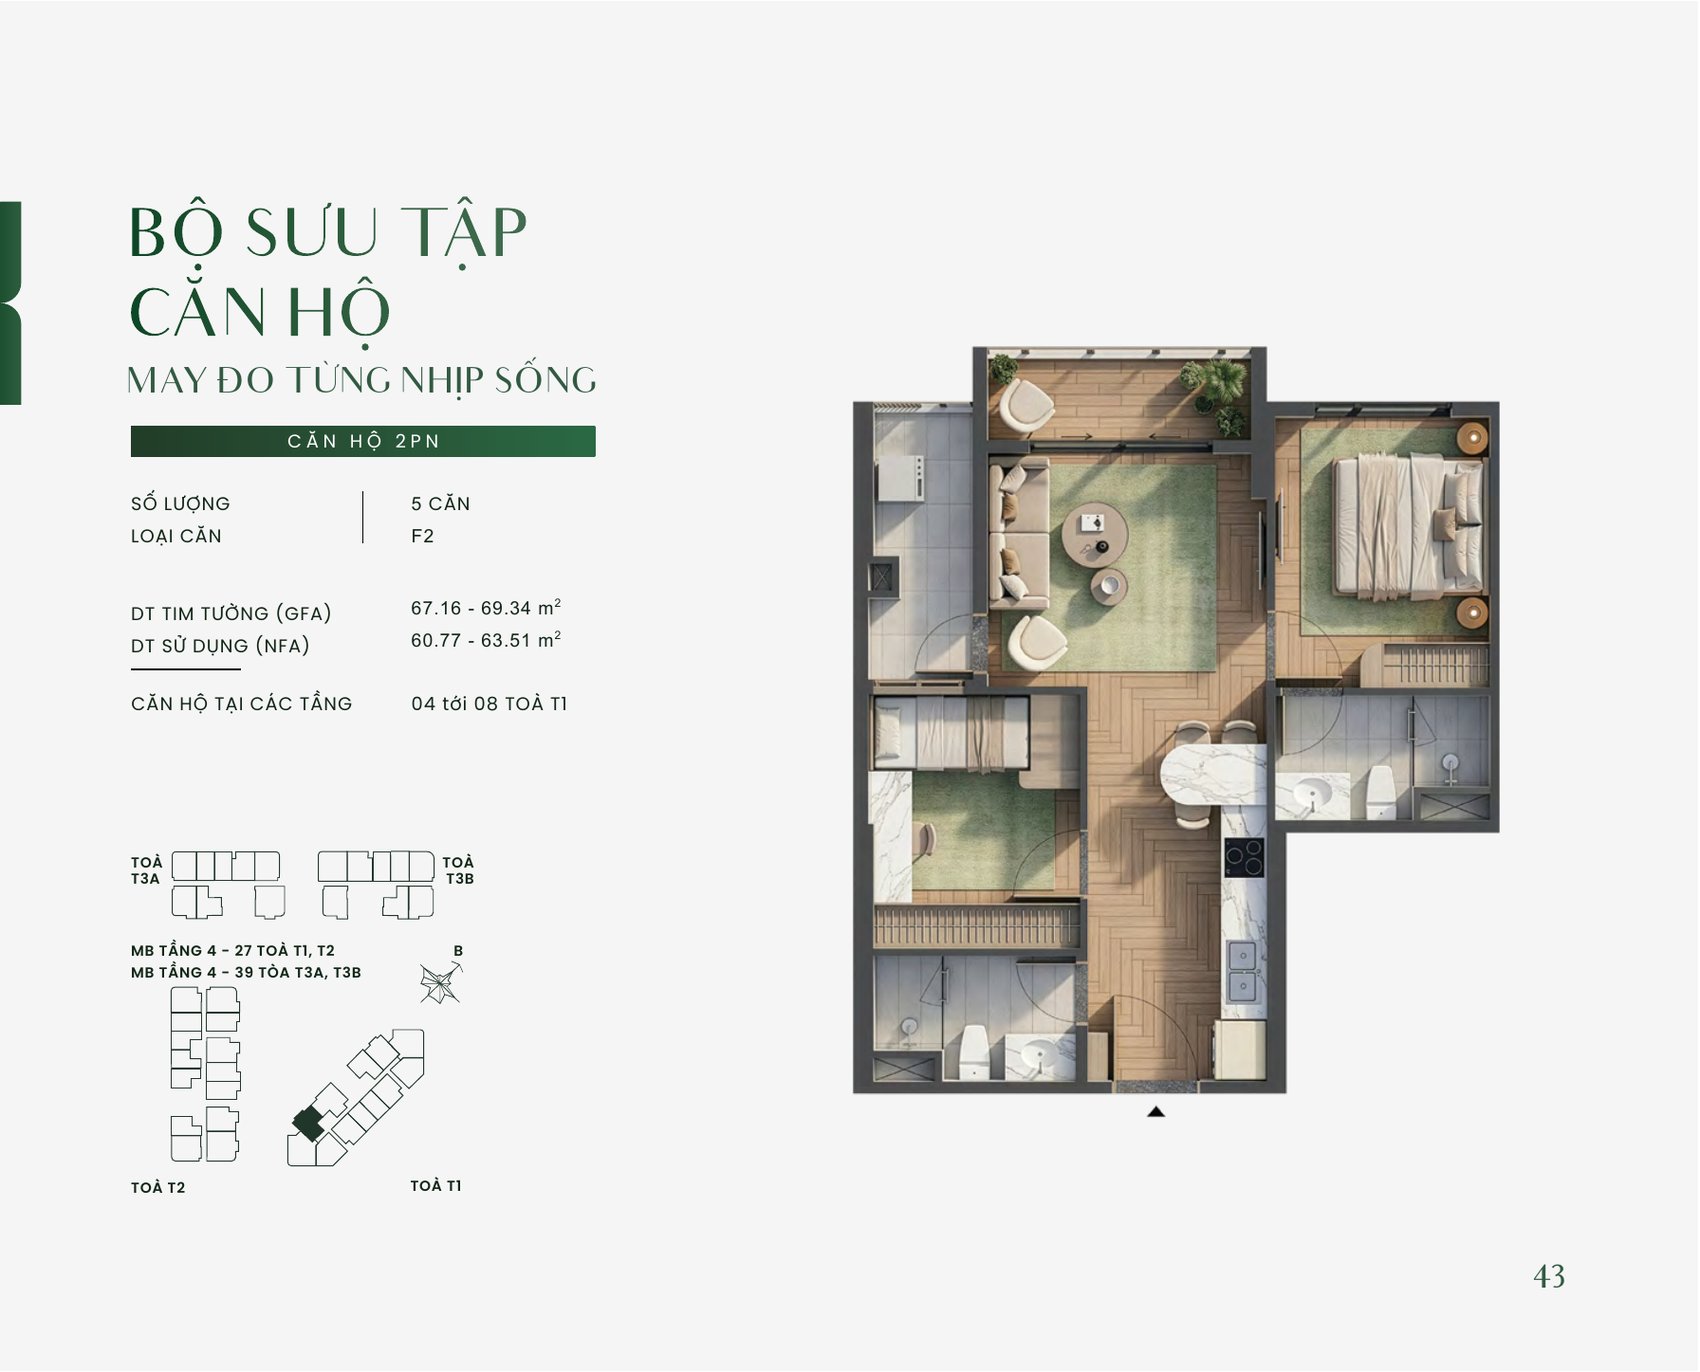
| F2 | 5 | 67.16 – 69.34 | 60.77 – 63.51 | Storeys 4–8, tower T1 |
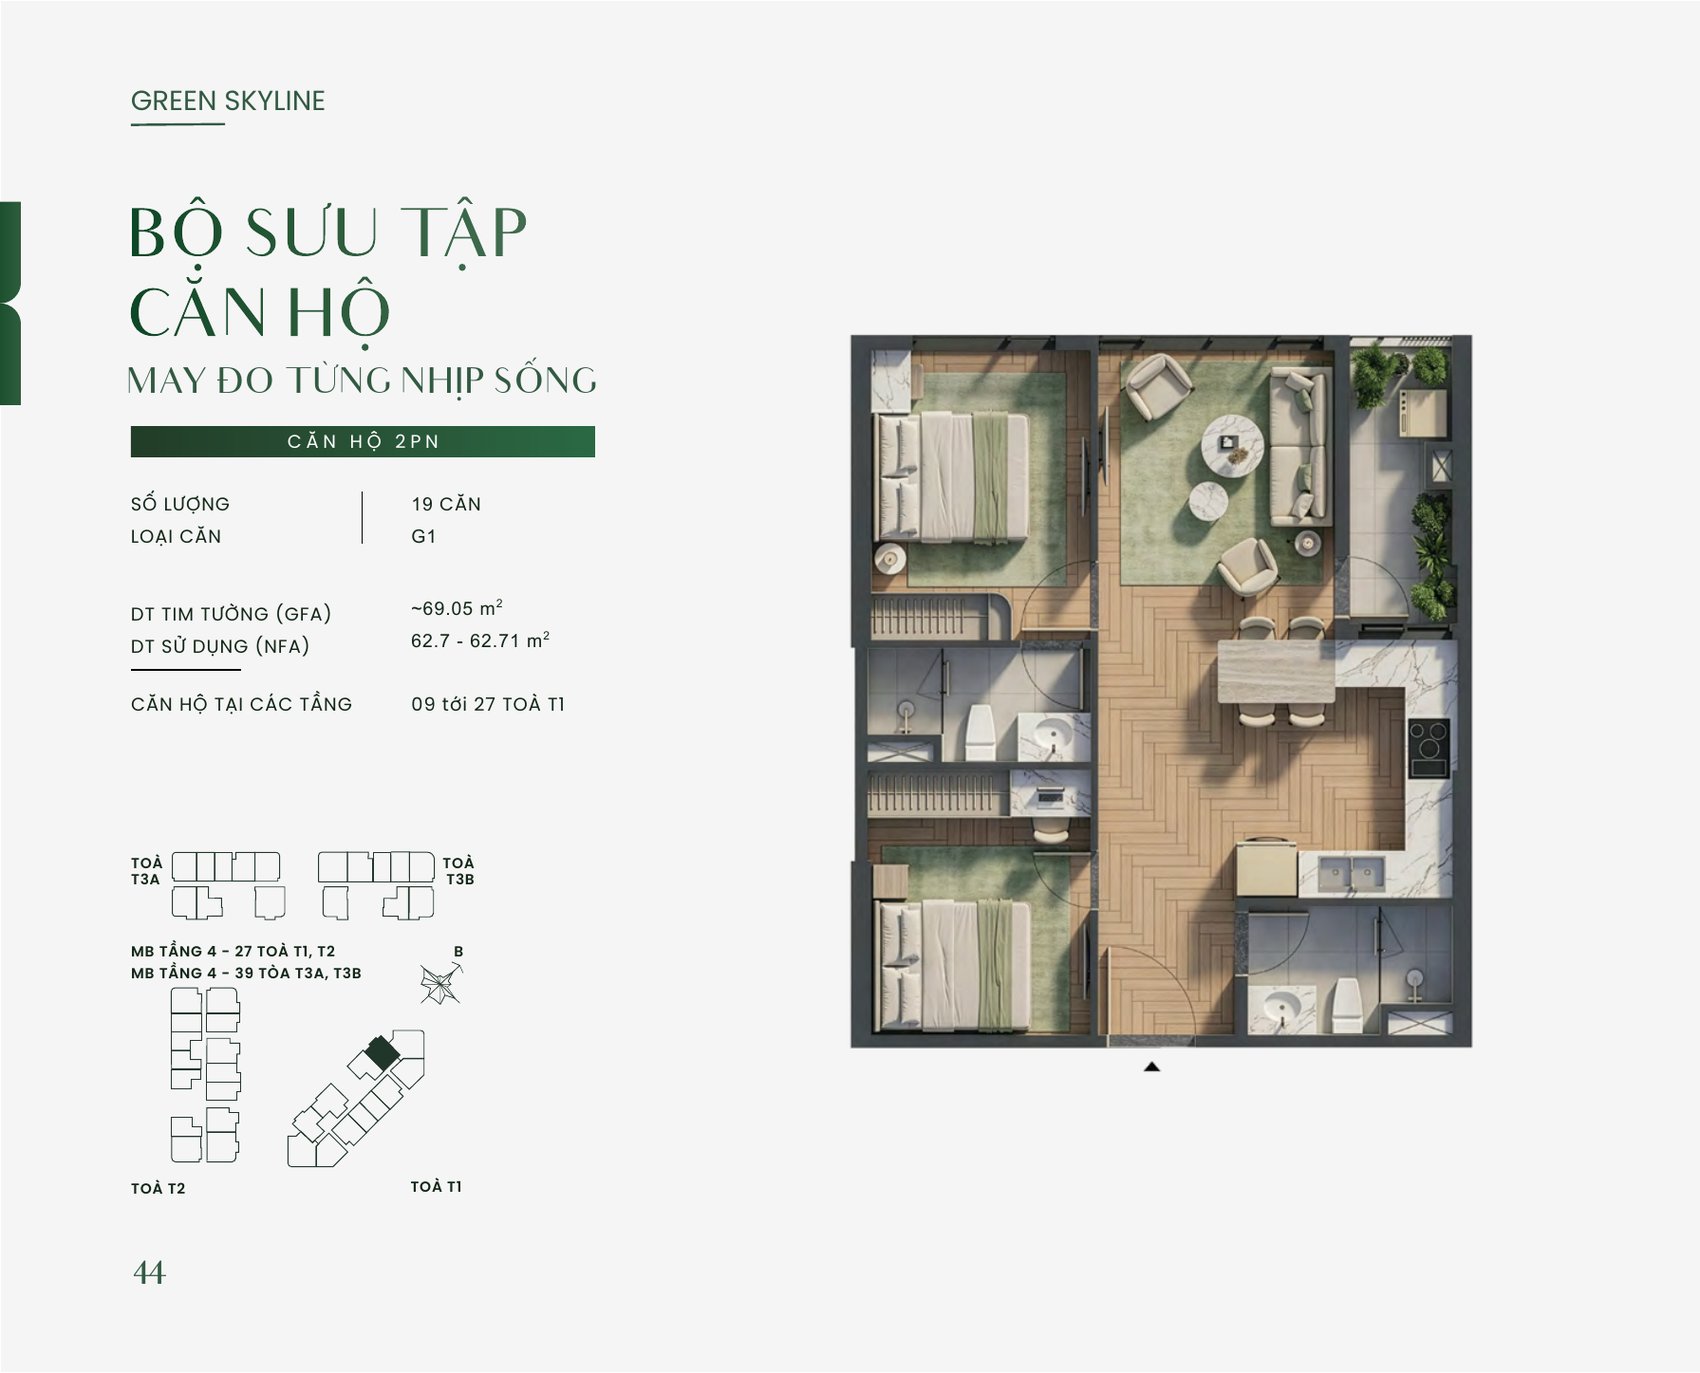
| G1 | 19 | ~69.05 | 62.70 – 62.71 | Storeys 9–27, tower T1 |
| G2 | 5 | 70.06 – 71.36 | 64.71 – 64.85 | Storeys 4–8, tower T1 |
| H | 2 | 75.91 – 83.53 | 68.50 – 75.76 | Level 2, tower T3 |
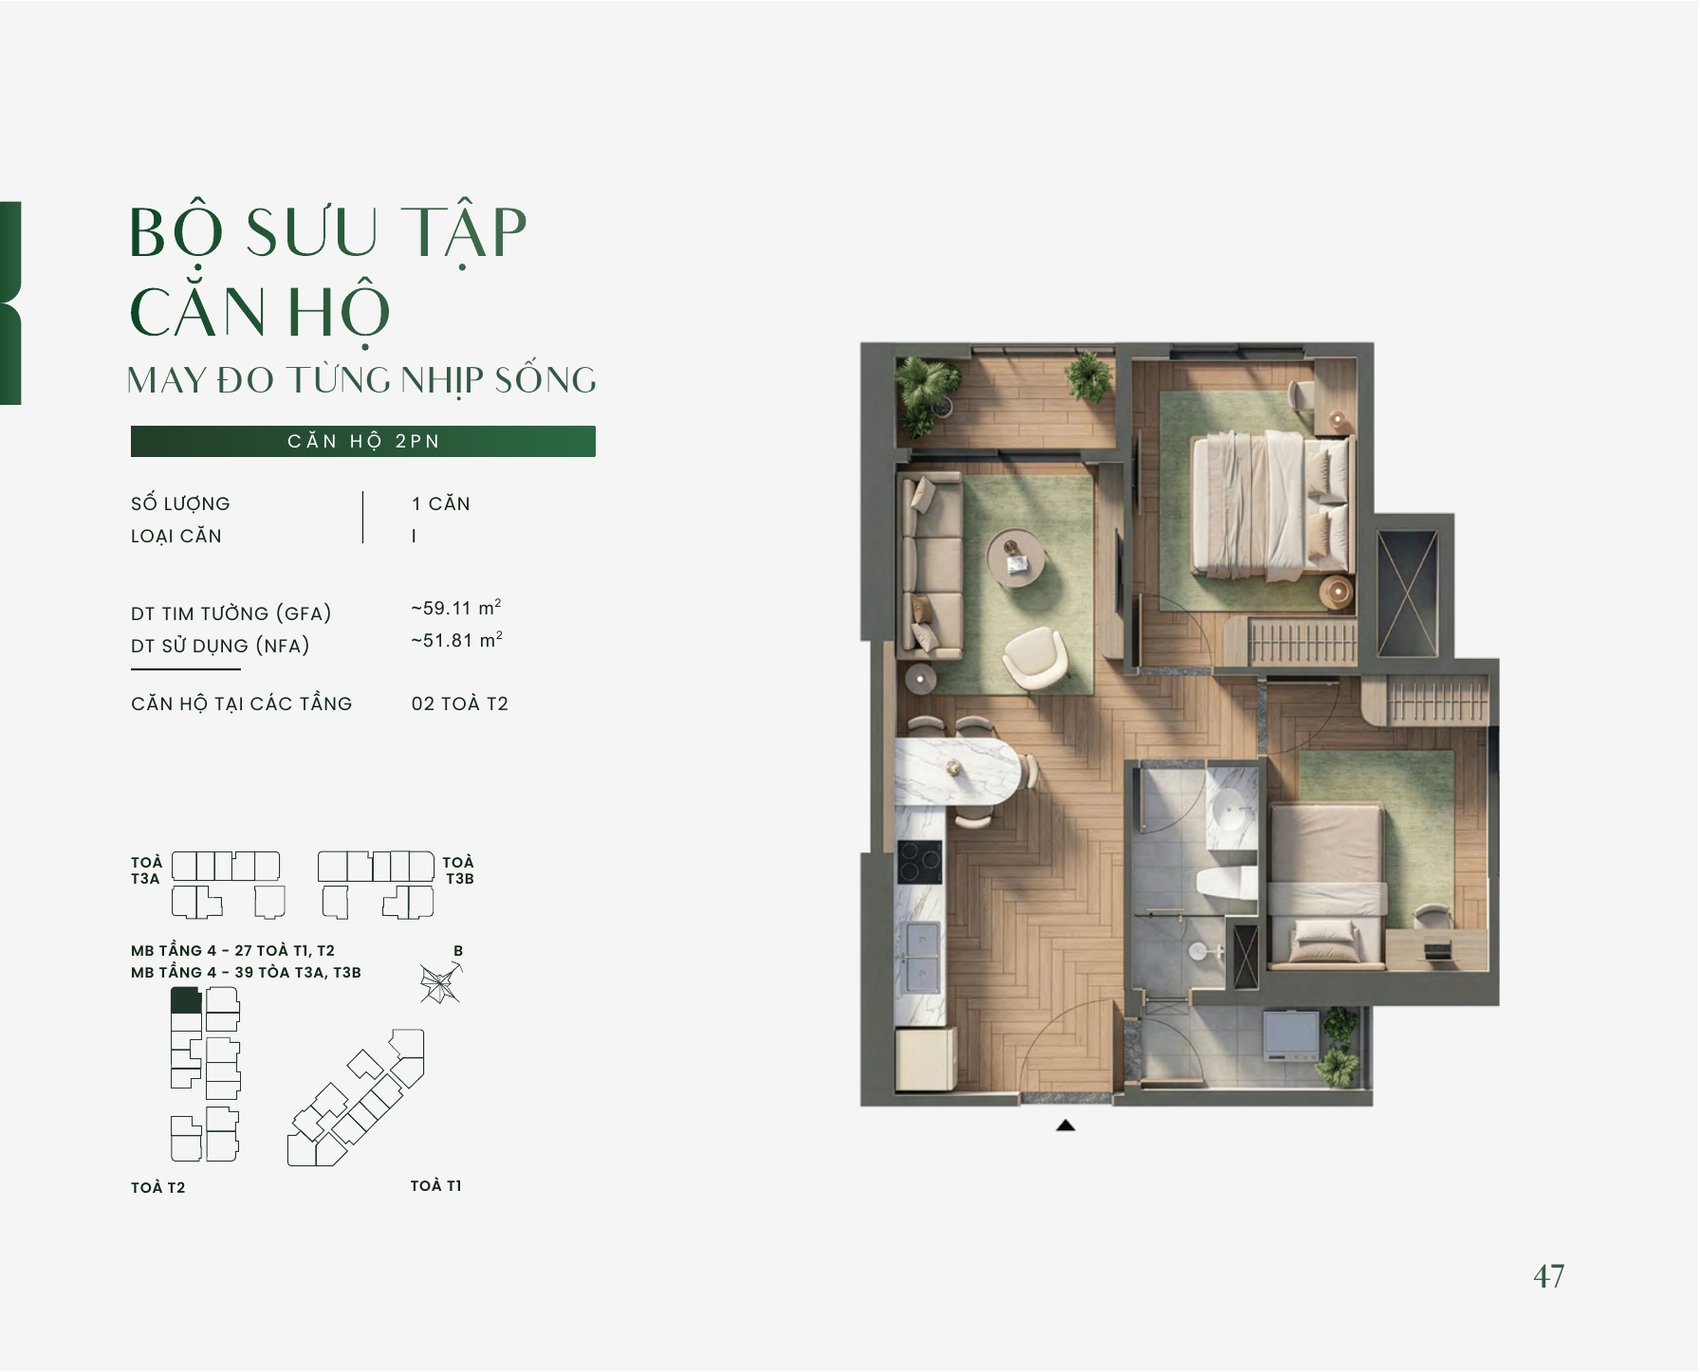
| I | 1 | ~59.11 | ~51.81 | Level 2, tower T2 |
Type E is the largest two-bedroom in the development — 24 corner apartments in T1 at 80.96–83.66 m² gross. The corner position gives two open aspects, a wide living room and a balcony that runs the length of the apartment, with room for a proper second bedroom and a separated kitchen. At the opposite end, type I is a single apartment of 59.11 m² on level 2 of T2 — the smallest two-bedroom in the building.
2-Bedroom+ — 79.04–84.45 m² (2 types, 49 units)
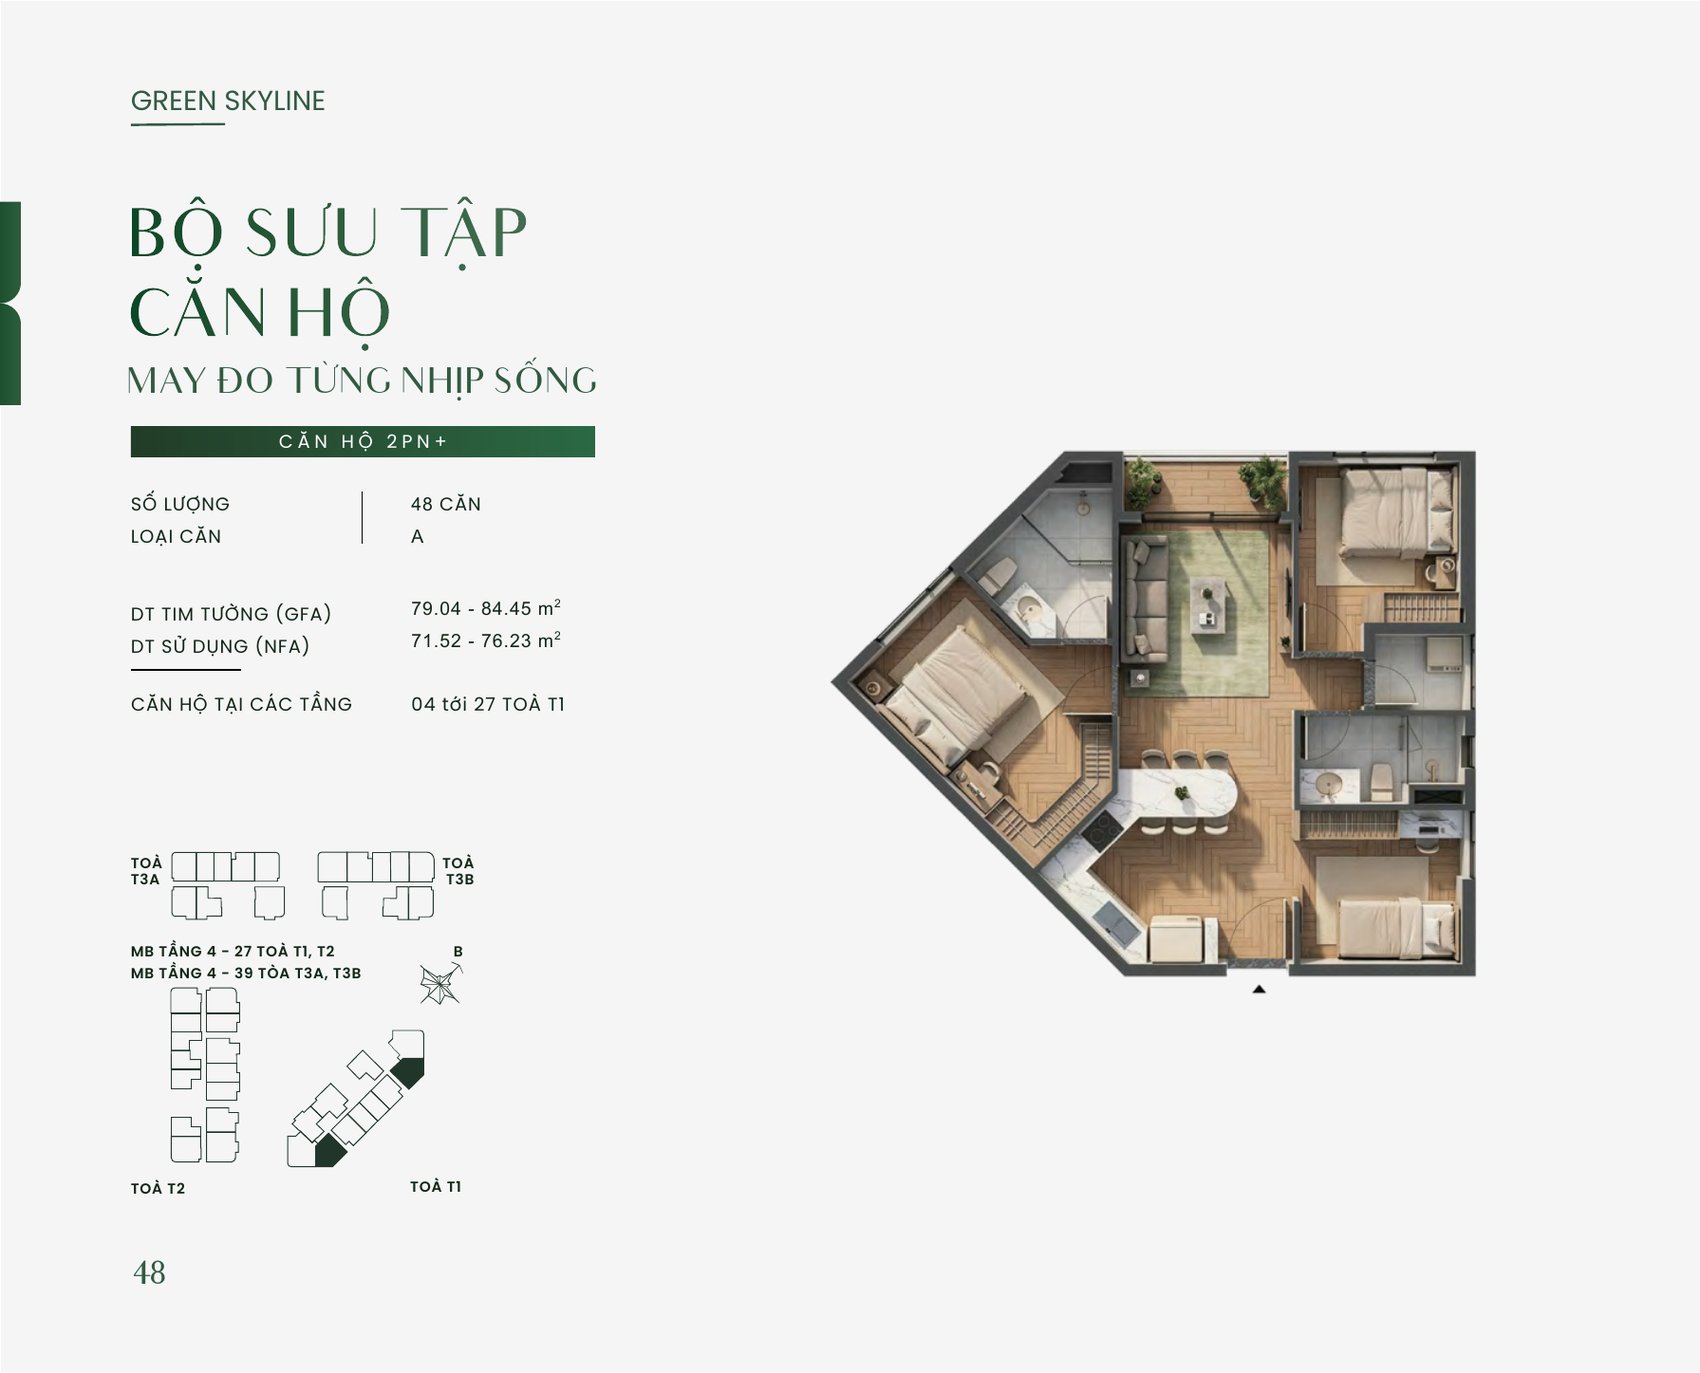
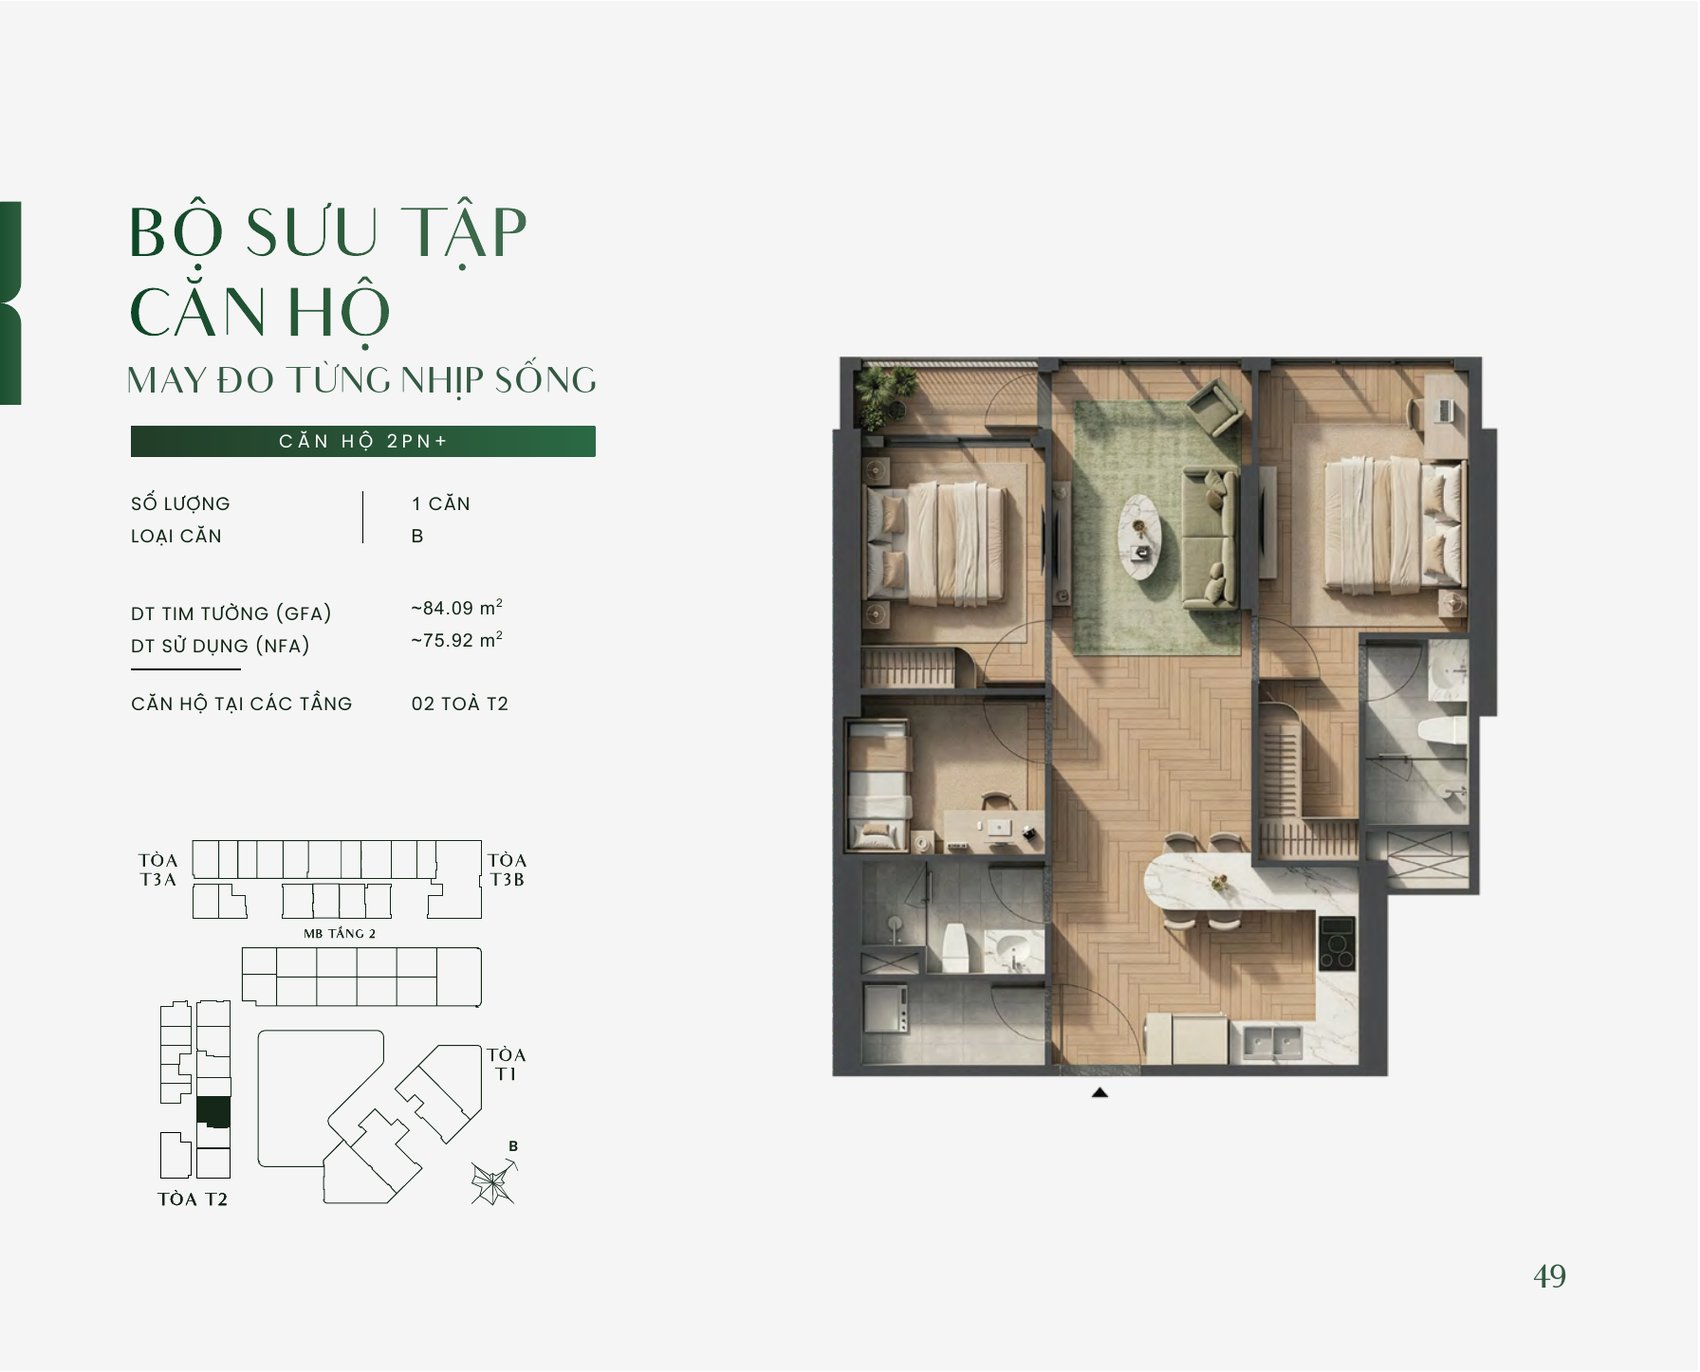
Two types, A and B. Type A accounts for 48 apartments on storeys 4–27 of T1, 79.04–84.45 m² gross and 71.52–76.23 m² net. The plan is cut on an angle at the end of the block, and that angle produces a flexible zone you rarely find in a conventional rectangular apartment — residents typically use the “plus” as a home office or a helper’s room without eating into the living room. Type B exists as a single apartment on level 2 of T2.
| Type | Units | Gross (m²) | Net (m²) | Location |
|---|---|---|---|---|
| A | 48 | 79.04 – 84.45 | 71.52 – 76.23 | Storeys 4–27, tower T1 |
| B | 1 | ~84.09 | ~75.92 | Level 2, tower T2 |
3-Bedroom — 79.44–108.15 m² (4 types, 143 units)
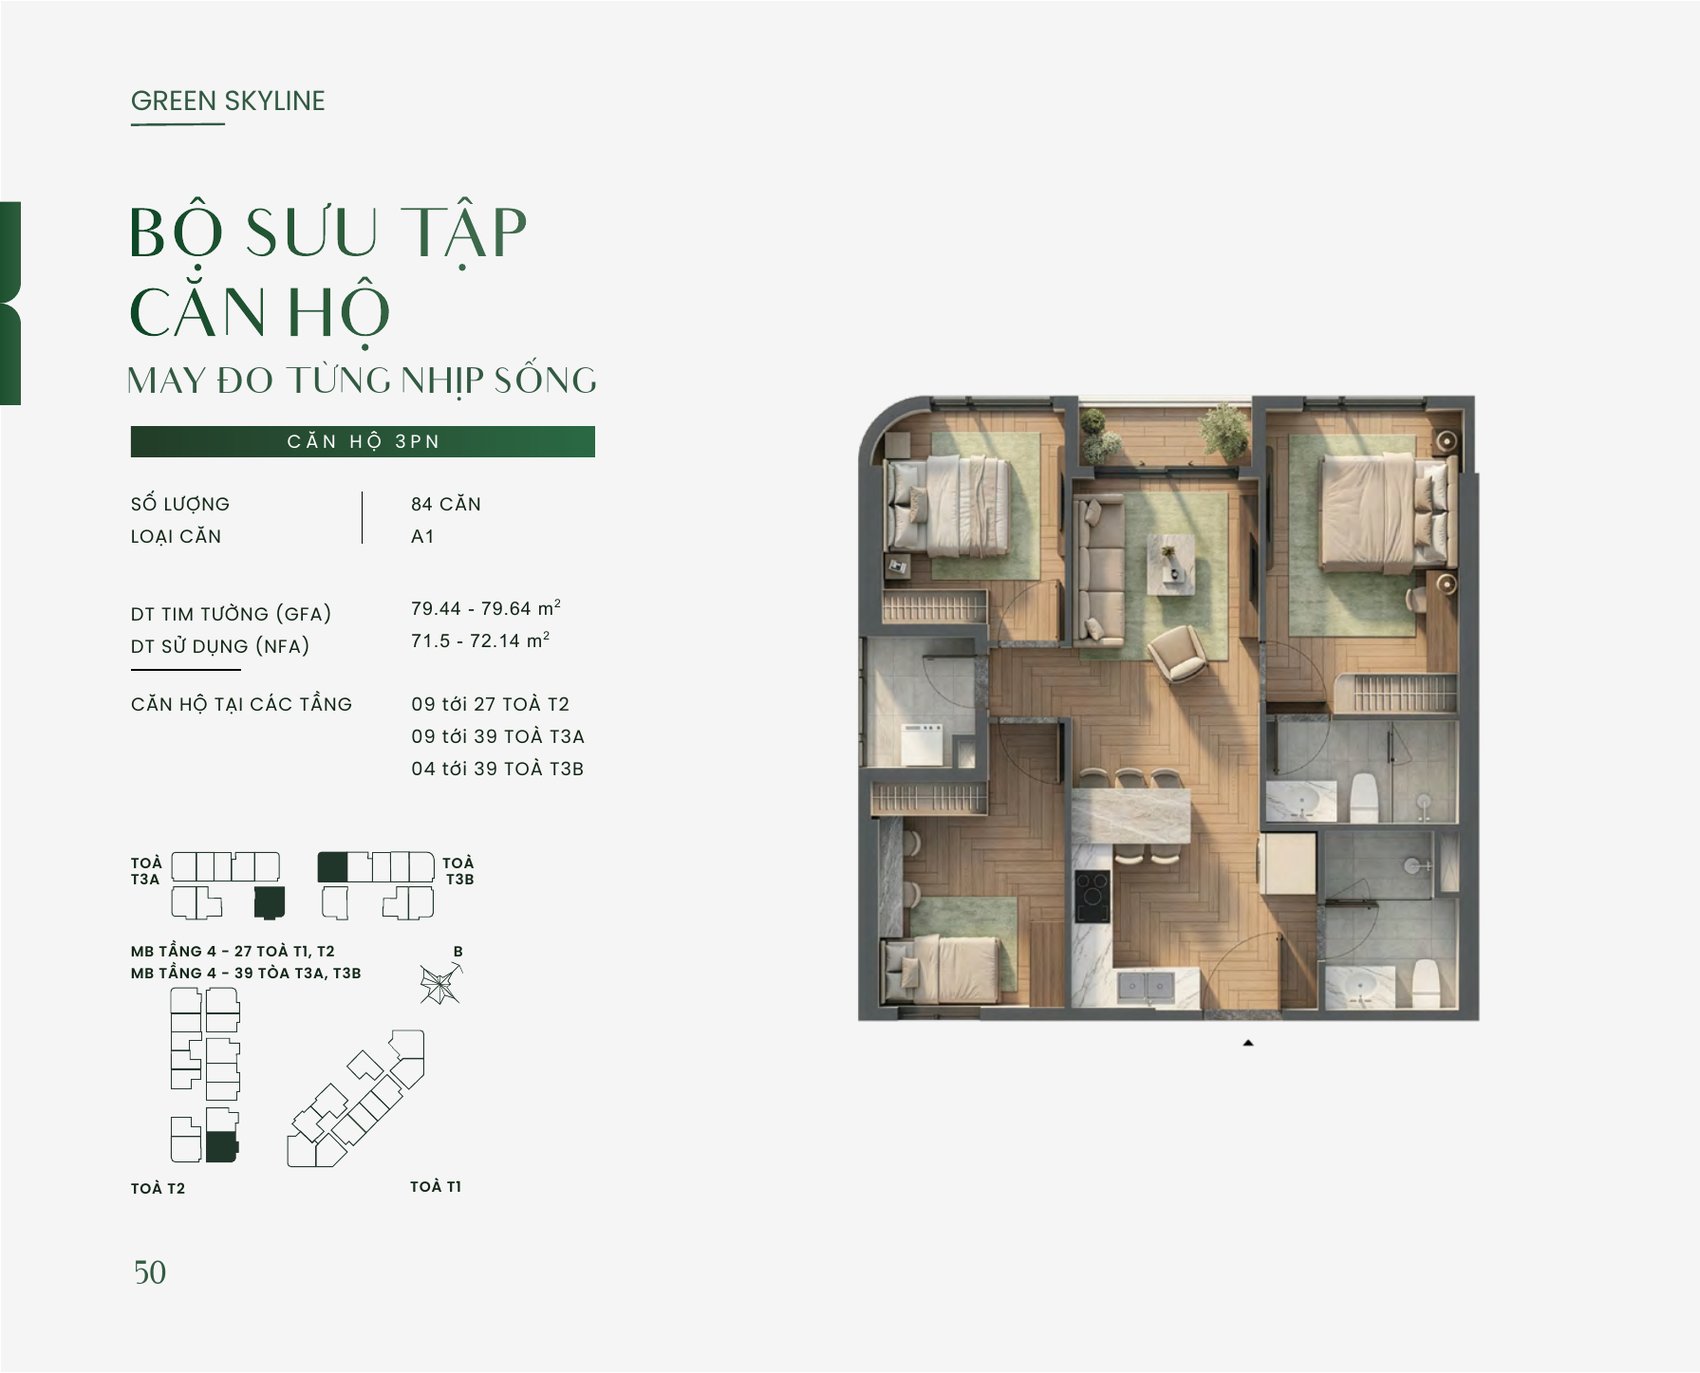
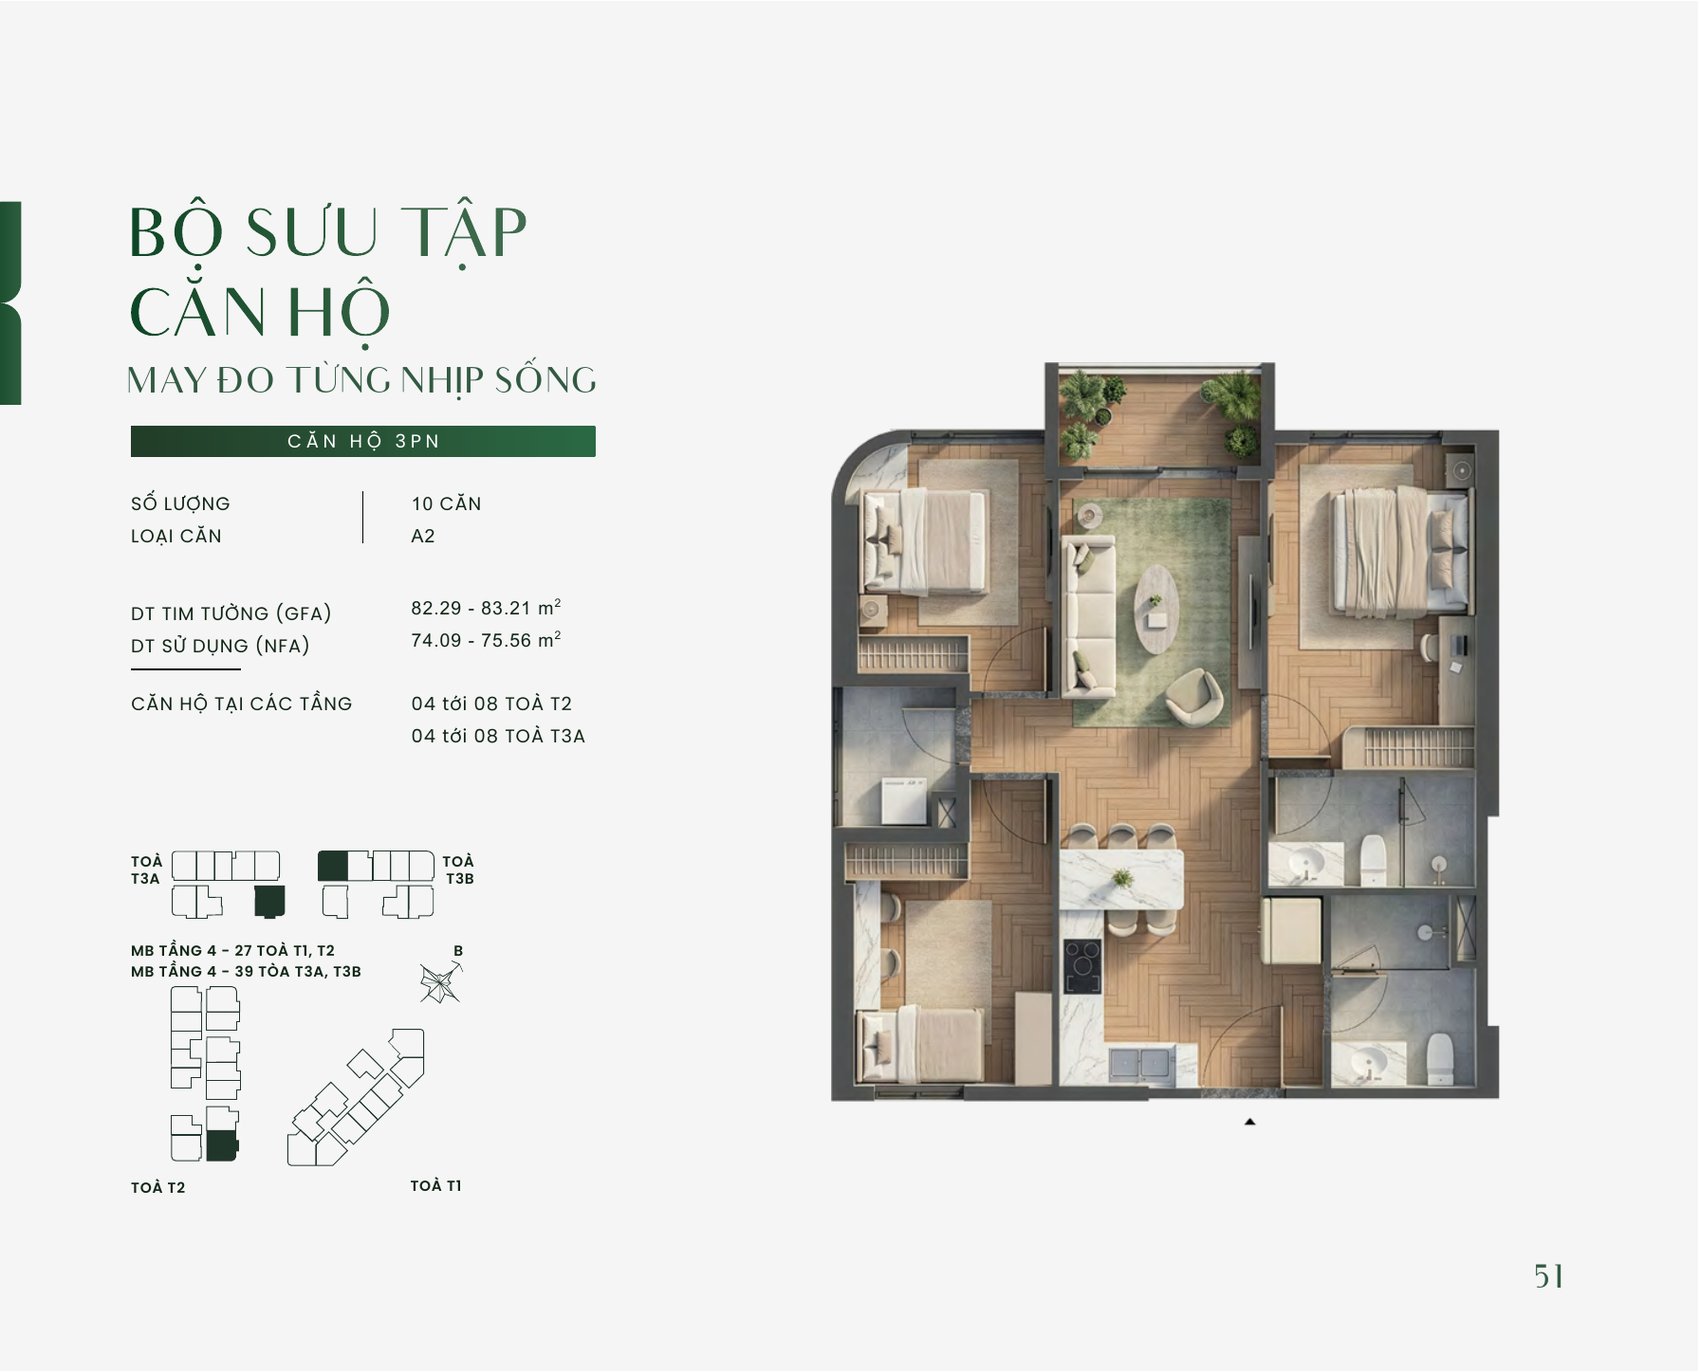
The three-bedroom apartments split into two clearly different families. The compact group is type A1 (84 units, storeys 9–27 of T2) and type A2 (10 units, storeys 4–8 of T2): three bedrooms pressed around a short corridor so that most of the floor area goes to the shared living space. Total price for this group typically sits only slightly above a corner two-bedroom, which makes it the line a family with two children should study hardest.
| Type | Units | Gross (m²) | Net (m²) | Location |
|---|---|---|---|---|
| A1 | 84 | 79.44 – 79.64 | 71.50 – 72.14 | Storeys 9–27, tower T2 |
| A2 | 10 | 82.29 – 83.21 | 74.09 – 75.56 | Storeys 4–8, tower T2 |
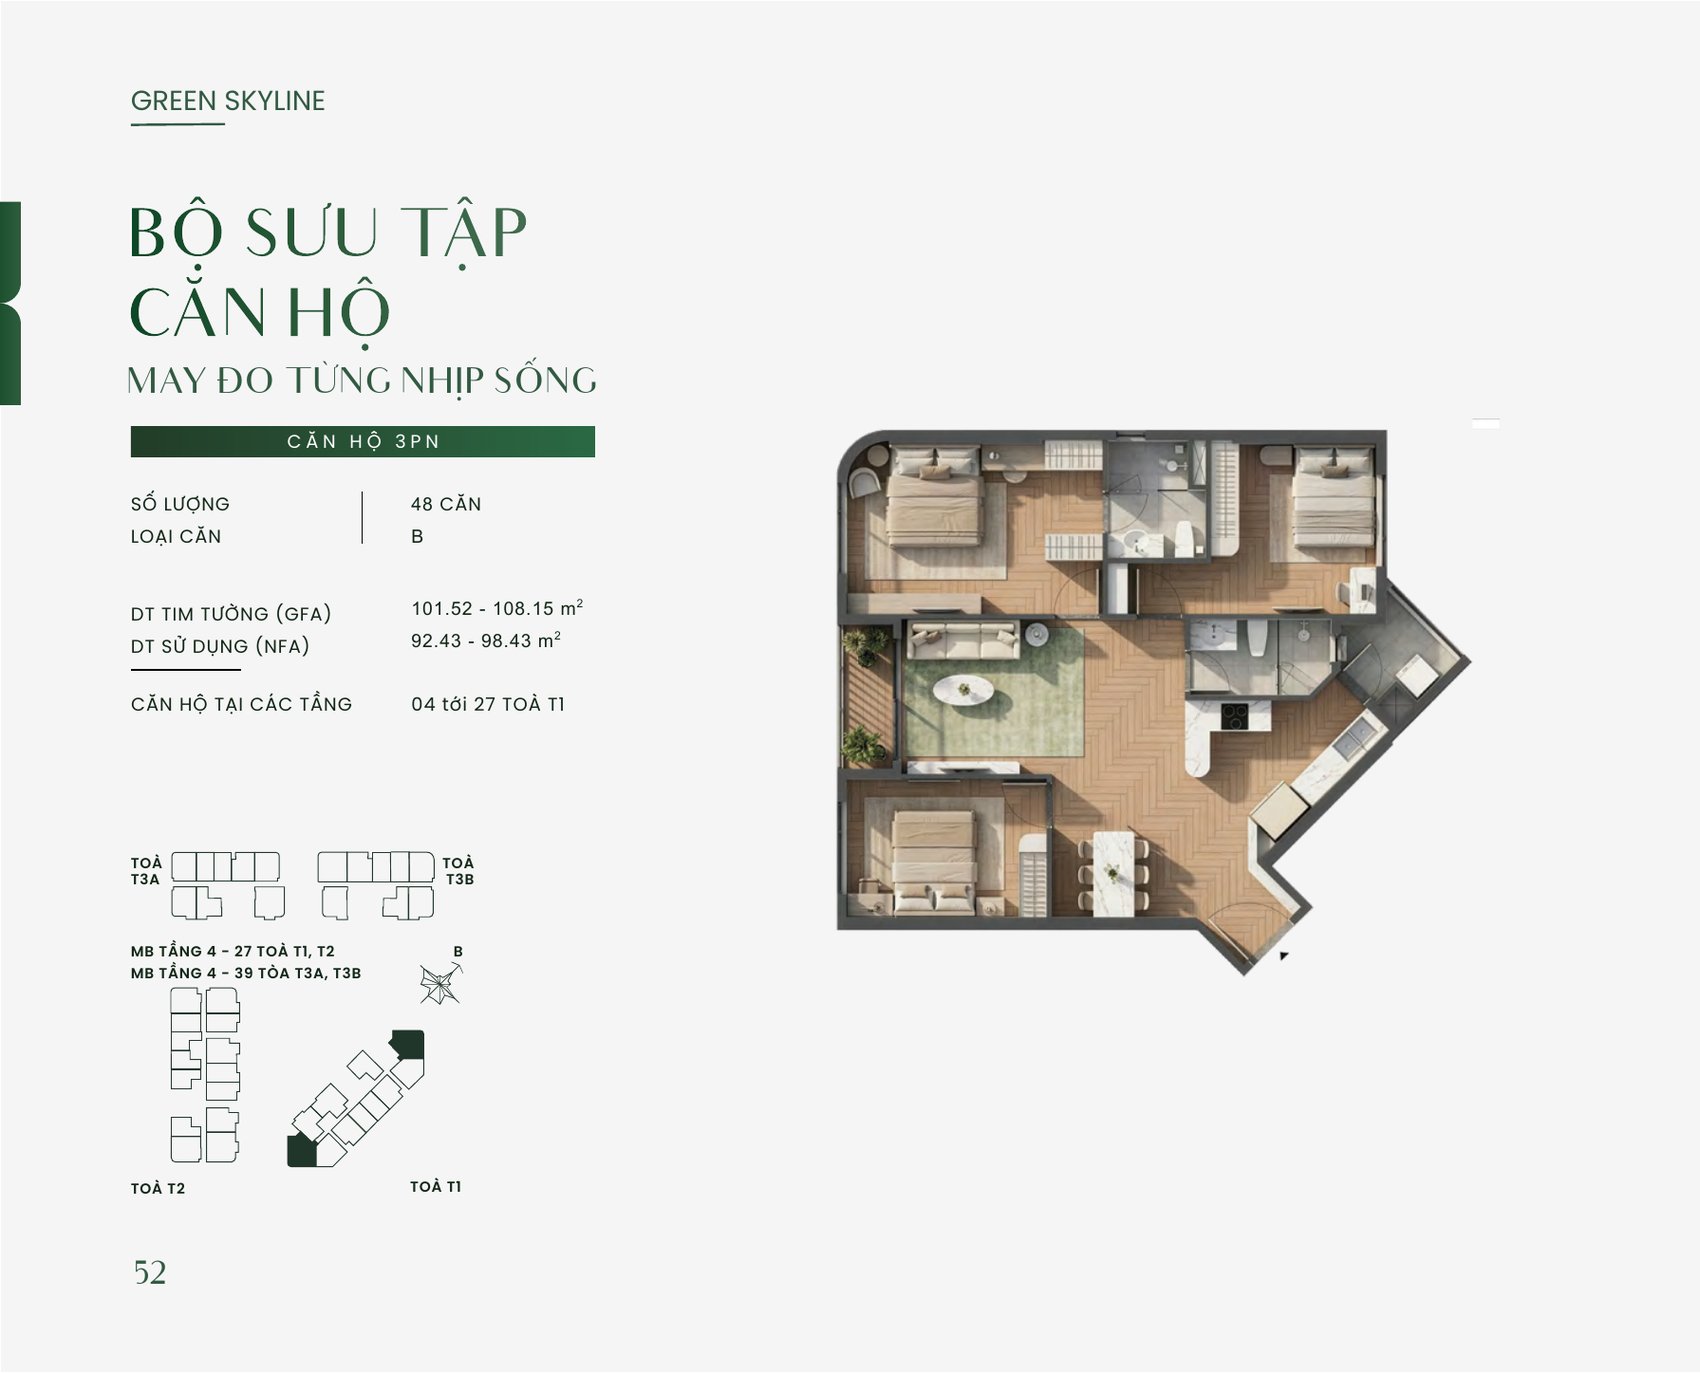
| B (corner) | 48 | 101.52 – 108.15 | 92.43 – 98.43 | Storeys 4–27, tower T1 |
| C | 1 | ~106.38 | ~99.99 | Level 2, tower T3 |
The other family is the large corner apartment: type B, 48 units in T1, 101.52–108.15 m² gross, with a plan that widens toward the facade for a dual aspect and a generous balcony. If your requirement is a living room big enough to entertain in and three bedrooms that each have their own window, type B is the only layout in the development that delivers both.
Full Unit Mix — All 26 Green Skyline Layouts
| Line | Type | Units | Gross (m²) | Net (m²) | Storeys – tower |
|---|---|---|---|---|---|
| Studio | – | 99 | 40.08 – 44.78 | 35.18 – 40.20 | Level 2 T2; storeys 4–27 T2 |
| 1BR+ | A1 | 270 | 50.54 – 55.56 | 45.10 – 50.65 | 4–27 T1 & T2; 4–39 T3A & T3B |
| 1BR+ | A2 | 15 | 53.15 – 55.54 | 48.39 – 49.70 | 4–8 T2 |
| 1BR+ | B1 | 60 | ~57.14 | 51.62 – 51.84 | 9–39 T3A |
| 1BR+ | B2 | 10 | ~60.21 | ~54.40 | 4–8 T3A |
| 1BR+ | C1 | 19 | ~58.34 | ~52.49 | 9–27 T1 |
| 1BR+ | C2 | 5 | 61.37 – 64.37 | 55.39 – 58.24 | 4–8 T1 |
| 2BR | A1 | 203 | 67.81 – 68.31 | 60.67 – 61.31 | 4–27 T2 |
| 2BR | A2 | 20 | 70.67 – 71.24 | 63.26 – 63.88 | 4–8 T2 |
| 2BR | B1 | 156 | 65.77 – 72.12 | 59.22 – 64.58 | 4–27 T1 |
| 2BR | B2 | 10 | 69.67 – 70.76 | 62.12 – 63.22 | 4–8 T2 |
| 2BR | C | 35 | ~66.95 | 59.85 – 60.28 | 4–39 T3B |
| 2BR | D | 24 | ~66.51 | ~58.99 | 4–27 T2 |
| 2BR | E | 24 | 80.96 – 83.66 | 73.59 – 76.01 | 4–27 T1 |
| 2BR | F1 | 19 | ~64.72 | ~58.30 | 9–27 T1 |
| 2BR | F2 | 5 | 67.16 – 69.34 | 60.77 – 63.51 | 4–8 T1 |
| 2BR | G1 | 19 | ~69.05 | 62.70 – 62.71 | 9–27 T1 |
| 2BR | G2 | 5 | 70.06 – 71.36 | 64.71 – 64.85 | 4–8 T1 |
| 2BR | H | 2 | 75.91 – 83.53 | 68.50 – 75.76 | Level 2 T3 |
| 2BR | I | 1 | ~59.11 | ~51.81 | Level 2 T2 |
| 2BR+ | A | 48 | 79.04 – 84.45 | 71.52 – 76.23 | 4–27 T1 |
| 2BR+ | B | 1 | ~84.09 | ~75.92 | Level 2 T2 |
| 3BR | A1 | 84 | 79.44 – 79.64 | 71.50 – 72.14 | 9–27 T2 |
| 3BR | A2 | 10 | 82.29 – 83.21 | 74.09 – 75.56 | 4–8 T2 |
| 3BR | B | 48 | 101.52 – 108.15 | 92.43 – 98.43 | 4–27 T1 |
| 3BR | C | 1 | ~106.38 | ~99.99 | Level 2 T3 |
Adding up the 26 types gives 1,193 apartments. The difference against the headline figure of 1,296 apartments and shophouses sits in the podium shophouses, the top-floor Deluxe units and the T1 penthouses — products that are not part of the standard layout set above.
Which Green Skyline Layout Suits Which Buyer?
| Your situation | Lines to look at | Why |
|---|---|---|
| Living alone, or buying for rental yield | Studio · 1BR+ A1 | Lowest total price and a ready tenant pool from the National University village and nearby industrial parks |
| Young couple with one small child | 1BR+ B1/C1 · 2BR A1 | The “plus” area works as a child’s room; 2BR A1 has enough units that you can still pick level and aspect |
| Family of 3–4 settling long term | 2BR E (corner) · 2BR+ A | Dual aspect, wide living room and a genuine flexible room |
| Family with two children | 3BR A1 · 3BR A2 | Three bedrooms at a total price only slightly above a corner two-bedroom |
| Multi-generation household | 3BR B (corner) | The only layout where all three bedrooms have their own window alongside a large living room |
| Buying for the view | High floors in T3A · T3B | Both towers run to 40 storeys, the tallest in the scheme, and their mirrored plans complement each other on outlook |
One practical warning. The types built in runs of one to five apartments — 2BR F2, 2BR G2, 2BR H, 2BR I, 2BR+ B, 3BR C and 1BR+ C2 — are effectively never available in later release phases. If your heart is set on one of them, check live availability before you book a viewing trip.
What Foreign Buyers Should Check Before Choosing a Layout
Foreign nationals can buy at Green Skyline. The project was cleared for foreign ownership under Ho Chi Minh City People’s Committee Document No. 3357, announced on 23 May 2026, and the developer applies the same price list to foreign buyers as to Vietnamese buyers — there is no foreigner premium here, which is not universal in this market.
Three things still need checking before you commit to a specific layout:
- The 30% cap, tower by tower. Vietnamese law caps foreign ownership at 30% of the apartments in any one residential building. Green Skyline has four towers, and the remaining foreign quota is counted per tower, not across the project. A layout that only exists in T1 — 3BR B, for example — depends entirely on T1’s remaining quota, so ask us to confirm quota for the tower before you fall in love with the plan.
- Ownership term. Foreign individuals hold apartments on a 50-year title, renewable, rather than the long-term title issued to Vietnamese citizens. Podium shophouses at Green Skyline carry a long-term title, but they follow a different set of foreign ownership rules again — treat them as a separate conversation.
- Which area you are being quoted on. Ask the agent, in writing, whether a quoted price per square metre is against gross or net area. With a 9–11% spread at this project, the same apartment can look 10% cheaper or dearer purely on which number is used.
Apartments at Green Skyline are in handover, so a buyer arriving from overseas can inspect the actual apartment rather than a show suite — bring the layout drawing from this page and check it against the built walls.
Complete Gallery — All 26 Unit Layouts
The full set of 26 layouts from the official brochure, ordered Studio → 1BR+ → 2BR → 2BR+ → 3BR. Click any drawing to open it full size and read the room dimensions.
Related Reading on Green Skyline
- Green Skyline Di An by TBS Land: Prices, Sales Policy & Foreign Ownership (2026) — the pillar guide for this cluster — location, product, legal status and progress in one place
- Green Skyline Prices 2026: Price Guide, Sales Policy & Payment Plans — indicative prices by line, both sales programmes and all six payment methods
- Green Skyline Location & 50+ City Resort Amenities in Di An — Highway 1K connectivity, travel times and the full amenity list level by level
- Mặt Bằng Green Skyline: 26 Layout Căn Hộ & 20 Mặt Bằng Tầng Chi Tiết — the Vietnamese-language version of this article
Get the Full Green Skyline Floor Plan Pack & Live Availability
Realtique sends the high-resolution drawings for all 26 unit layouts and 20 floor plates, plus the current availability list and the remaining foreign quota for the tower you are interested in.
Leave your details below — a Realtique consultant replies within 24 hours. Or reach us directly on +84 866 810 689 (WhatsApp) or at [email protected].

KC Pham
Frequently Asked Questions About Green Skyline Floor Plans
Areas, unit counts and storey–tower locations in this article are taken from the official TBS Land brochure for Green Skyline. The developer may adjust the design and product mix during construction. Please contact Realtique to cross-check the current drawings and live availability before you make a decision.