
Green Skyline Location & 50+ City Resort Amenities in Di An
Green Skyline sits on the Highway 1K frontage in Di An ward, Ho Chi Minh City, at the junction with the GS1 and GS5 internal roads, inside the 39-hectare Green Square urban area — directly opposite the GO! Di An shopping centre and next door to Hoan My International Hospital. Inside the gates, developer TBS Land has built more than 50 amenities on a “City Resort” model, stacked onto three podium levels plus an elevated garden deck rather than spread across the ground.
This article covers both halves of that value: how the location connects outward across the Ho Chi Minh City – Binh Duong – Dong Nai triangle, and what daily life inside the development actually looks like. For an overseas buyer, the short version is that this is not a plot of land waiting for its neighbourhood to be built — the hospital, the supermarket, the schools and the university campus are already there and already busy.
Table of contents
Where Exactly Is Green Skyline?
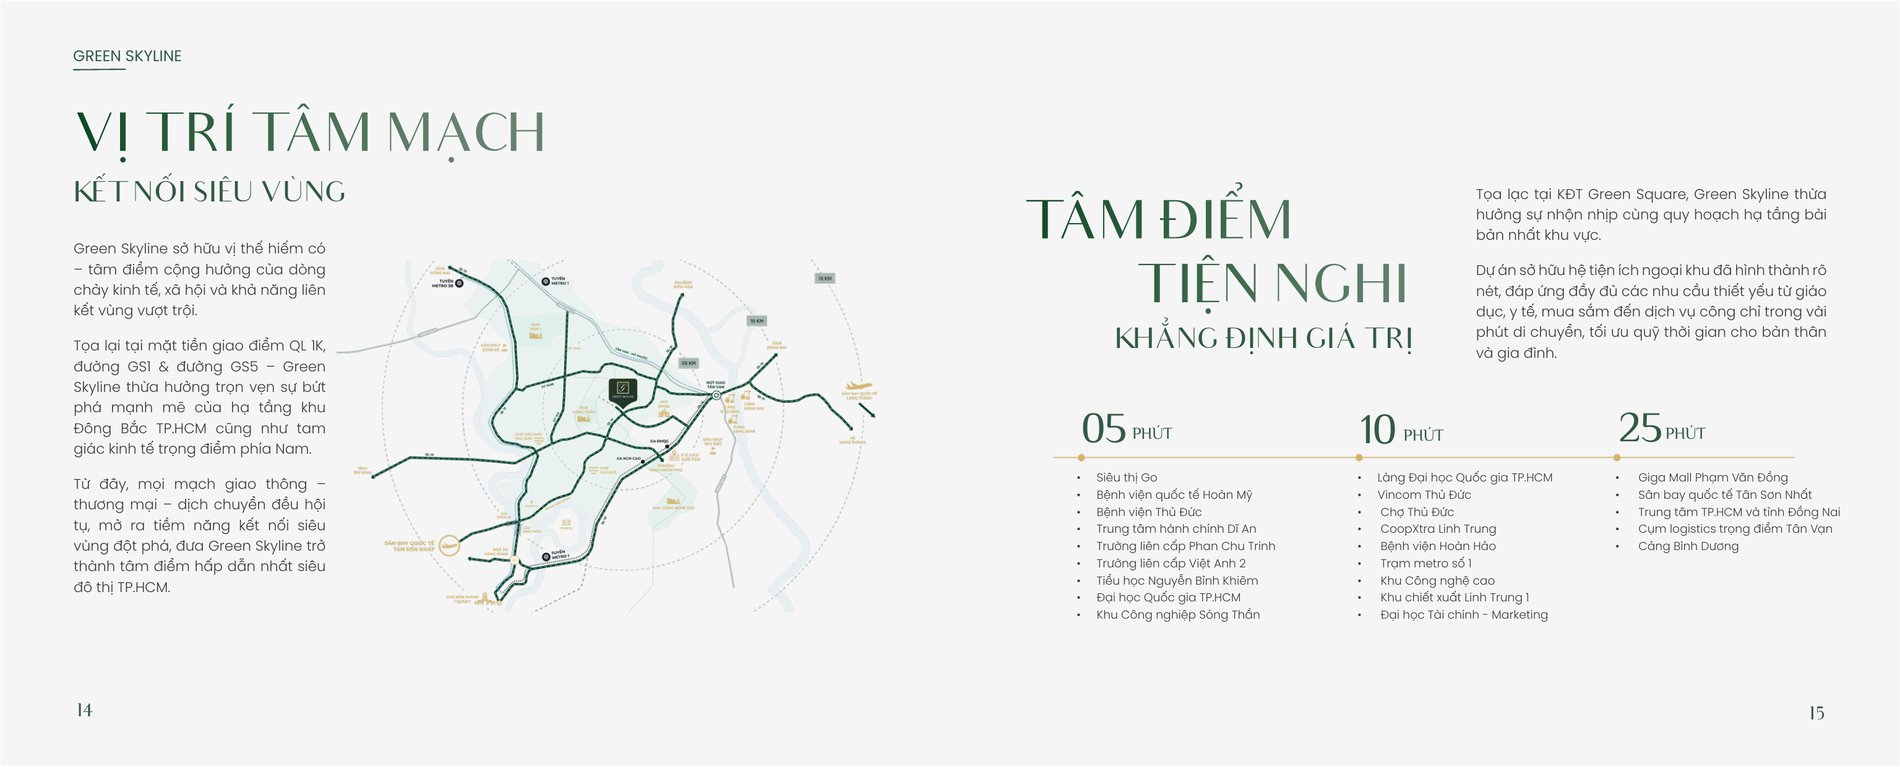
Green Skyline stands on the Highway 1K frontage, at the junction with GS1 and GS5 roads, in Di An ward, Ho Chi Minh City — the area administered as Di An city, Binh Duong province before the administrative merger. Highway 1K is one of the arteries linking Ho Chi Minh City with Binh Duong and Dong Nai, and it runs straight through the densest residential and industrial belt on the eastern side of the city.
What sets the location apart is not just the highway frontage. The project sits inside an urban area that already has its infrastructure and its residents, rather than on a standalone plot waiting for surrounding facilities to appear. That distinction matters when you benchmark against other projects at this price level on the city fringe: residents moving in here use the supermarket, the hospital and the schools from day one.
Inside the 39-Hectare Green Square Urban Area
Green Skyline occupies a 1.32-hectare site within the 39-hectare Green Square urban area. The surrounding ecosystem is already operating:
| Facility | Scale | What it means for residents |
|---|---|---|
| Hoan My International Hospital | 13,000 m², 500 beds | High-standard healthcare immediately next door — no run into the city centre in an emergency |
| GO! Di An shopping centre | 4,524 m², 50+ brands | Directly opposite the project — supermarket, dining and weekend entertainment |
| Vietnam National University urban campus | 643.7 ha | Universities and research institutes — a year-round tenant base |
| Song Than Industrial Park, Saigon Hi-Tech Park, Linh Trung EPZ | Adjacent | Owner-occupier demand from specialists, engineers and skilled workers |
Those four items generate the three layers of value investors look for: owner-occupier demand (people who work nearby), rental demand (students, lecturers, industrial-park professionals) and long-term growth as regional infrastructure keeps completing.
Travel Radius — 5, 10 and 25 Minutes
| Time | Destinations |
|---|---|
| Within 5 minutes | GO! supermarket · Hoan My International Hospital · Thu Duc Hospital · Di An administrative centre · Phan Chu Trinh school · Viet Anh 2 school · Nguyen Binh Khiem primary school · Vietnam National University · Song Than Industrial Park |
| Within 10 minutes | The National University village · Vincom Thu Duc · Thu Duc market · CoopXtra Linh Trung · Hoan Hao Hospital · a Metro Line 1 station · Saigon Hi-Tech Park · Linh Trung EPZ 1 · University of Finance – Marketing |
| Within 25 minutes | Giga Mall Pham Van Dong · Tan Son Nhat International Airport · central Ho Chi Minh City and Dong Nai province · the Tan Van logistics cluster · Binh Duong port |
The line that matters most in that table is 10 minutes to a Metro Line 1 station. The Ben Thanh – Suoi Tien metro line is in commercial operation and has already changed travel habits along the whole north-eastern corridor. For a Green Skyline resident it is the way into central Ho Chi Minh City without sitting in peak-hour traffic on Highway 1K or the Hanoi Highway — a genuinely useful detail for an expatriate working in District 1 who does not want to drive.
Cross-Provincial Connectivity
The Highway 1K position places Green Skyline at the meeting point of the southern key economic triangle. Head south and you are in central Ho Chi Minh City via Thu Duc; head north and you reach central Di An and the Binh Duong industrial parks; head east and you cross into Bien Hoa, Dong Nai. The Tan Van logistics cluster and Binh Duong port both sit inside the 25-minute radius — which is precisely why housing demand here stays firm: the workforce and the specialists have to live near where they work.
Green Skyline Amenities — 50+ Items on a City Resort Model
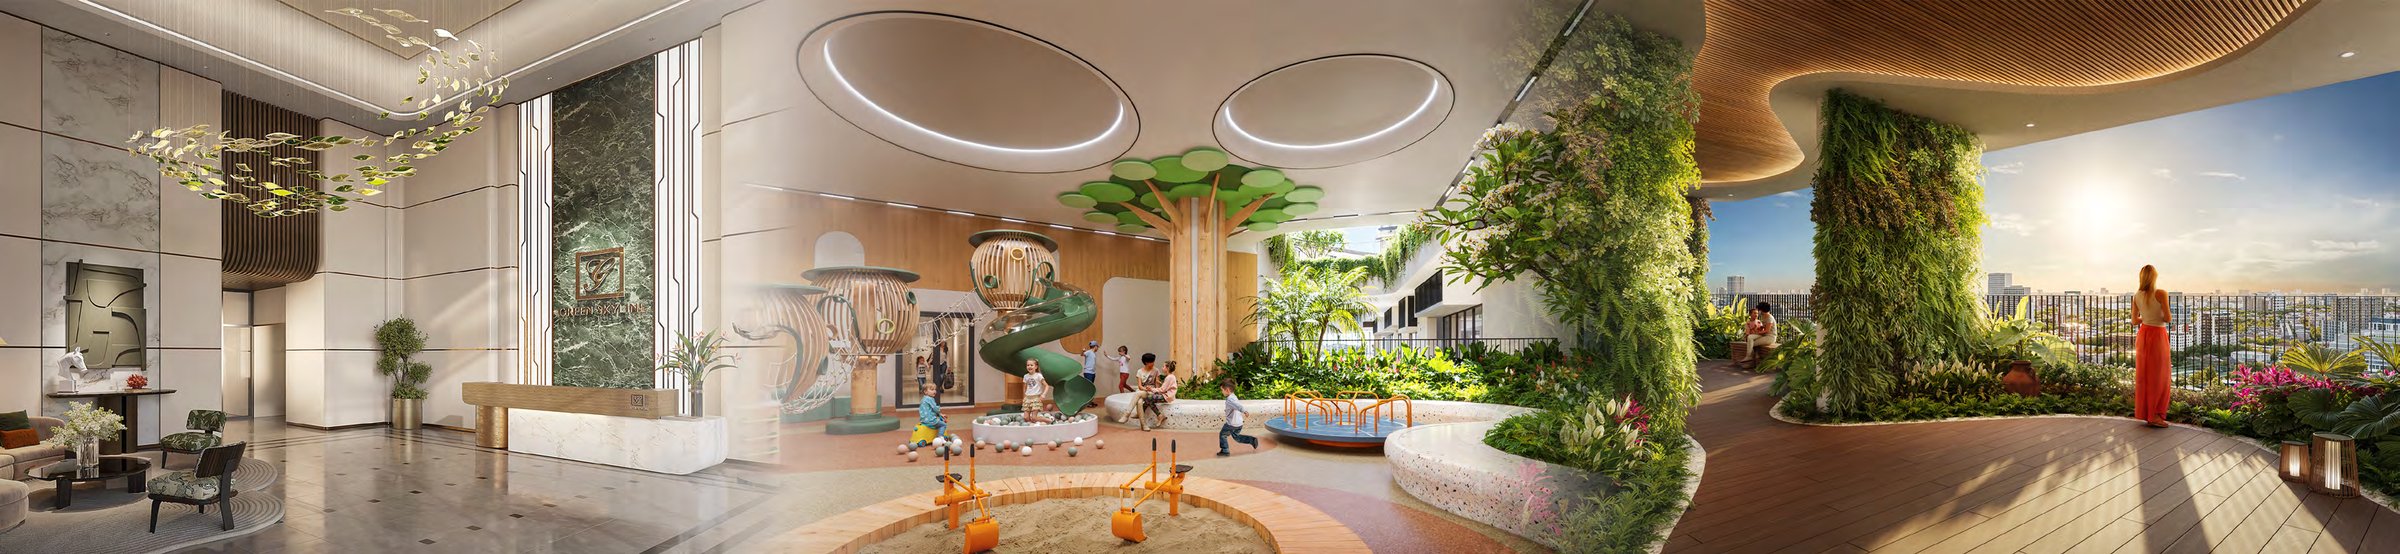
The architecture was developed by Vertical Studio around a City Resort brief, with landscape design by LJ-Group. Unlike projects that scatter facilities across the grounds, almost everything at Green Skyline is gathered onto three consecutive podium levels plus one elevated garden deck. Residents take a lift instead of stepping outside — a practical advantage in a climate of hard sun and sudden rain.
Level 1 — A Retail Street on Three Frontages
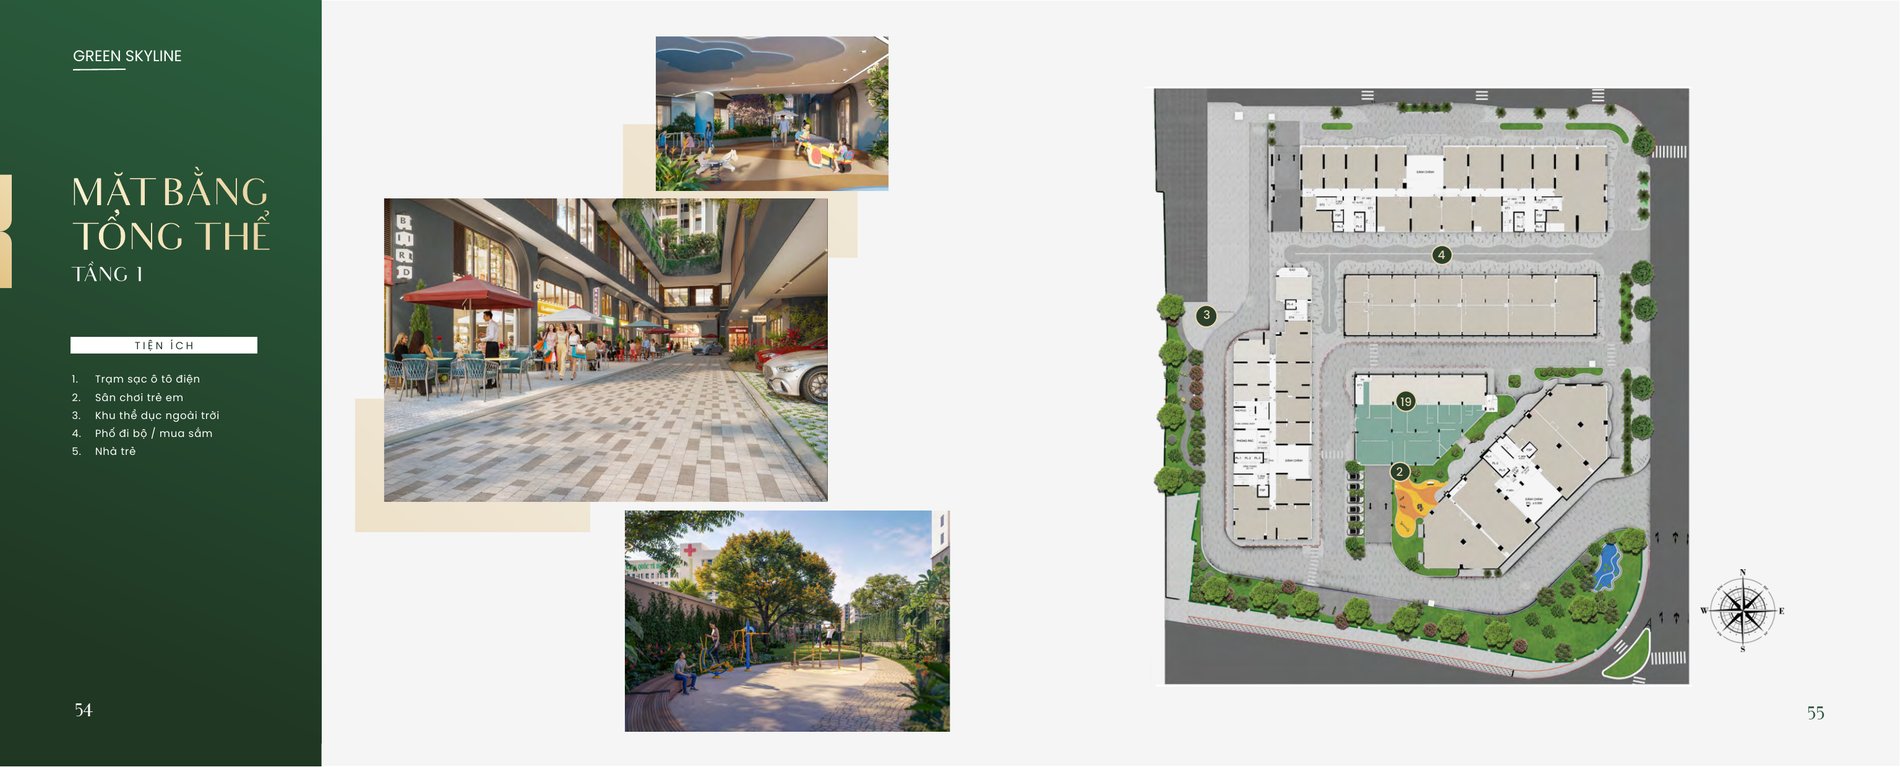
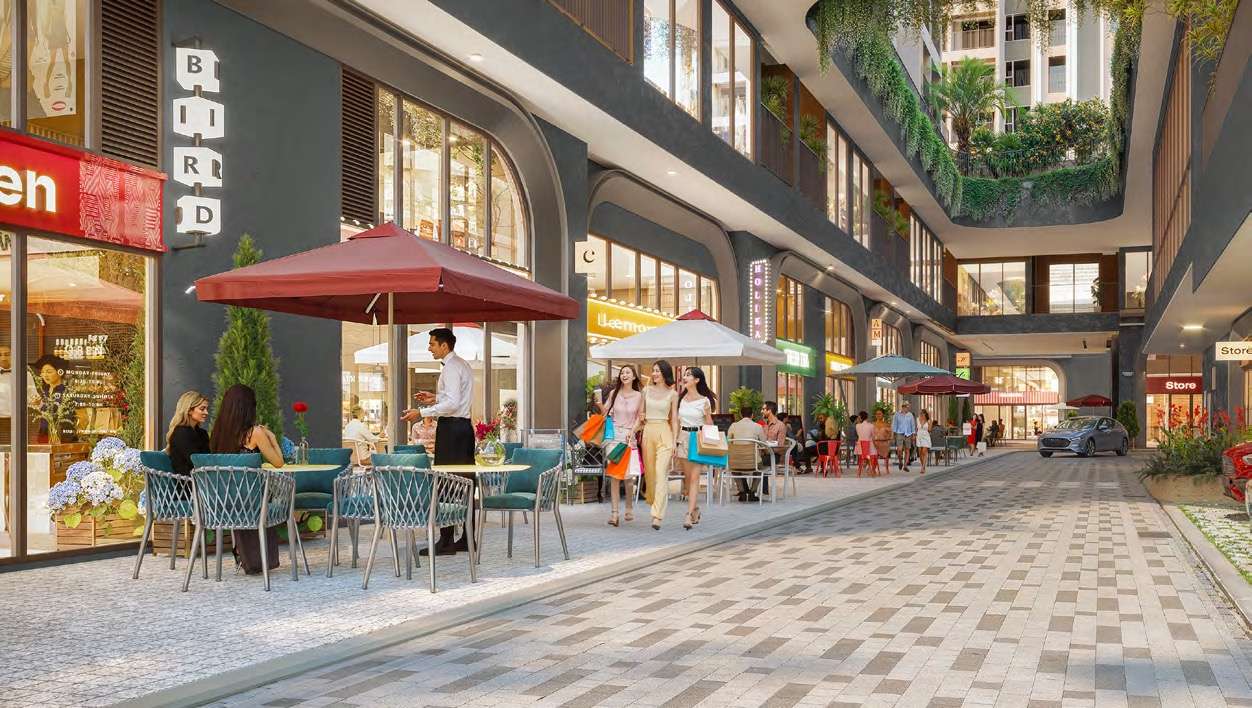
The commercial podium wraps three street frontages and works as a small shopping street. The level 1 plan marks five items:
- A walkable retail promenade running the length of the podium
- A kindergarten inside the development
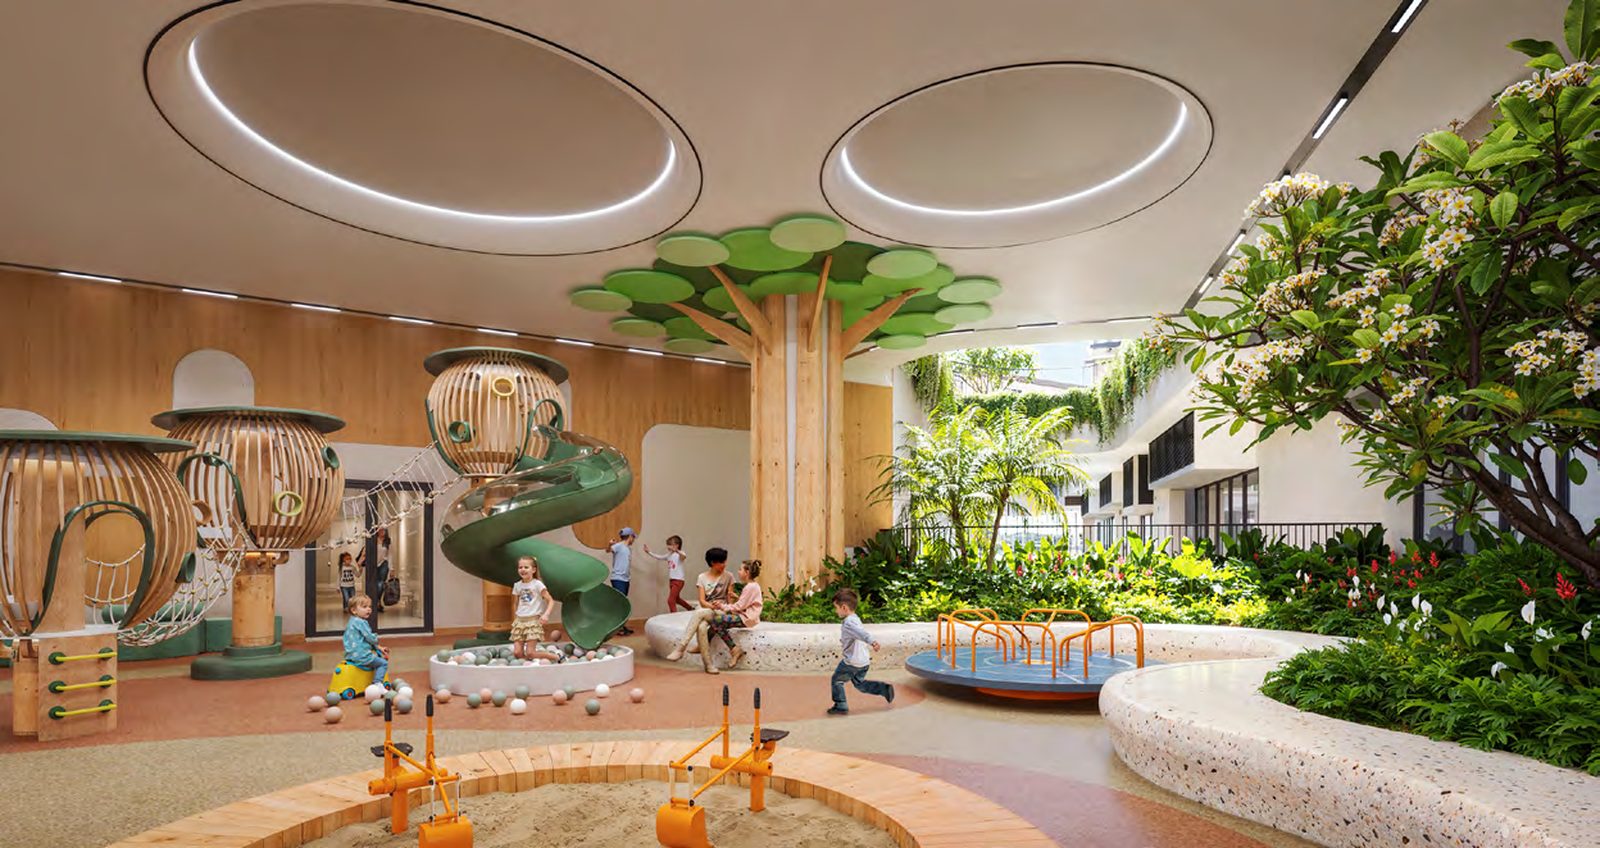
- An outdoor children’s playground
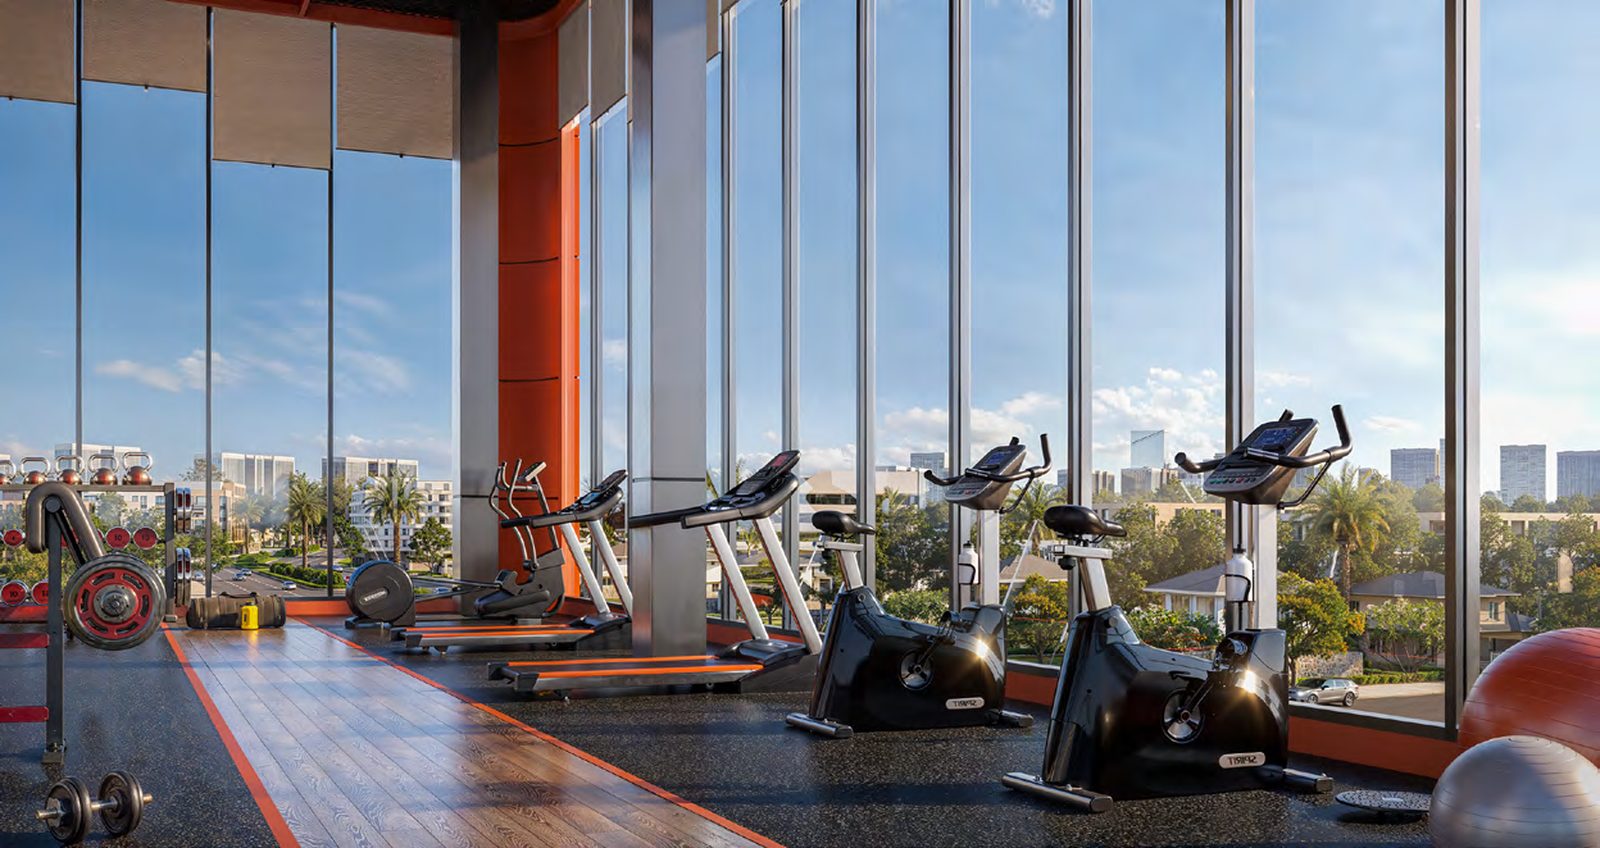
- An outdoor fitness area
- An electric-vehicle charging station
This level also carries most of the podium shophouses — a commercial product that comes with a long-term land use right title rather than the 50-year commercial-services title attached to shophouses at many competing projects. For residents, having shops, cafes and services directly under the building means daily errands do not require getting into a vehicle.
Level 2 — Indoor Recreation
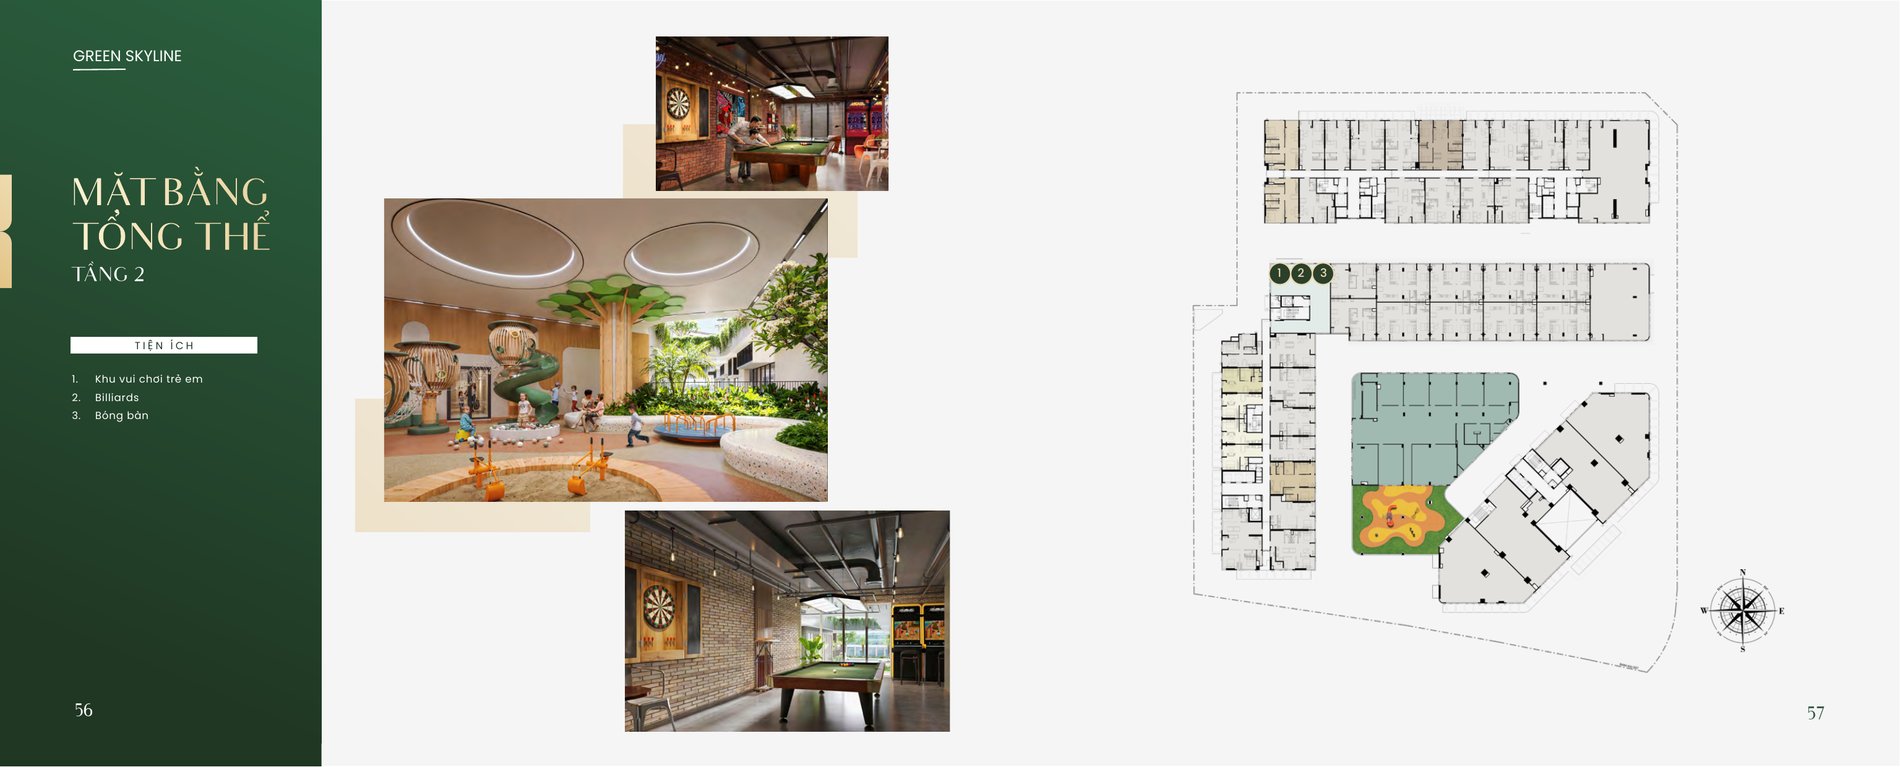
Level 2 holds three indoor facilities: a covered children’s playroom, a billiards room and a table-tennis area. Buyers routinely undervalue this group while touring a show suite, and then use it more than anything else during the rainy season — which occupies close to half the year in the southeast of Vietnam.
Level 3 — The Heart of the Resort Deck
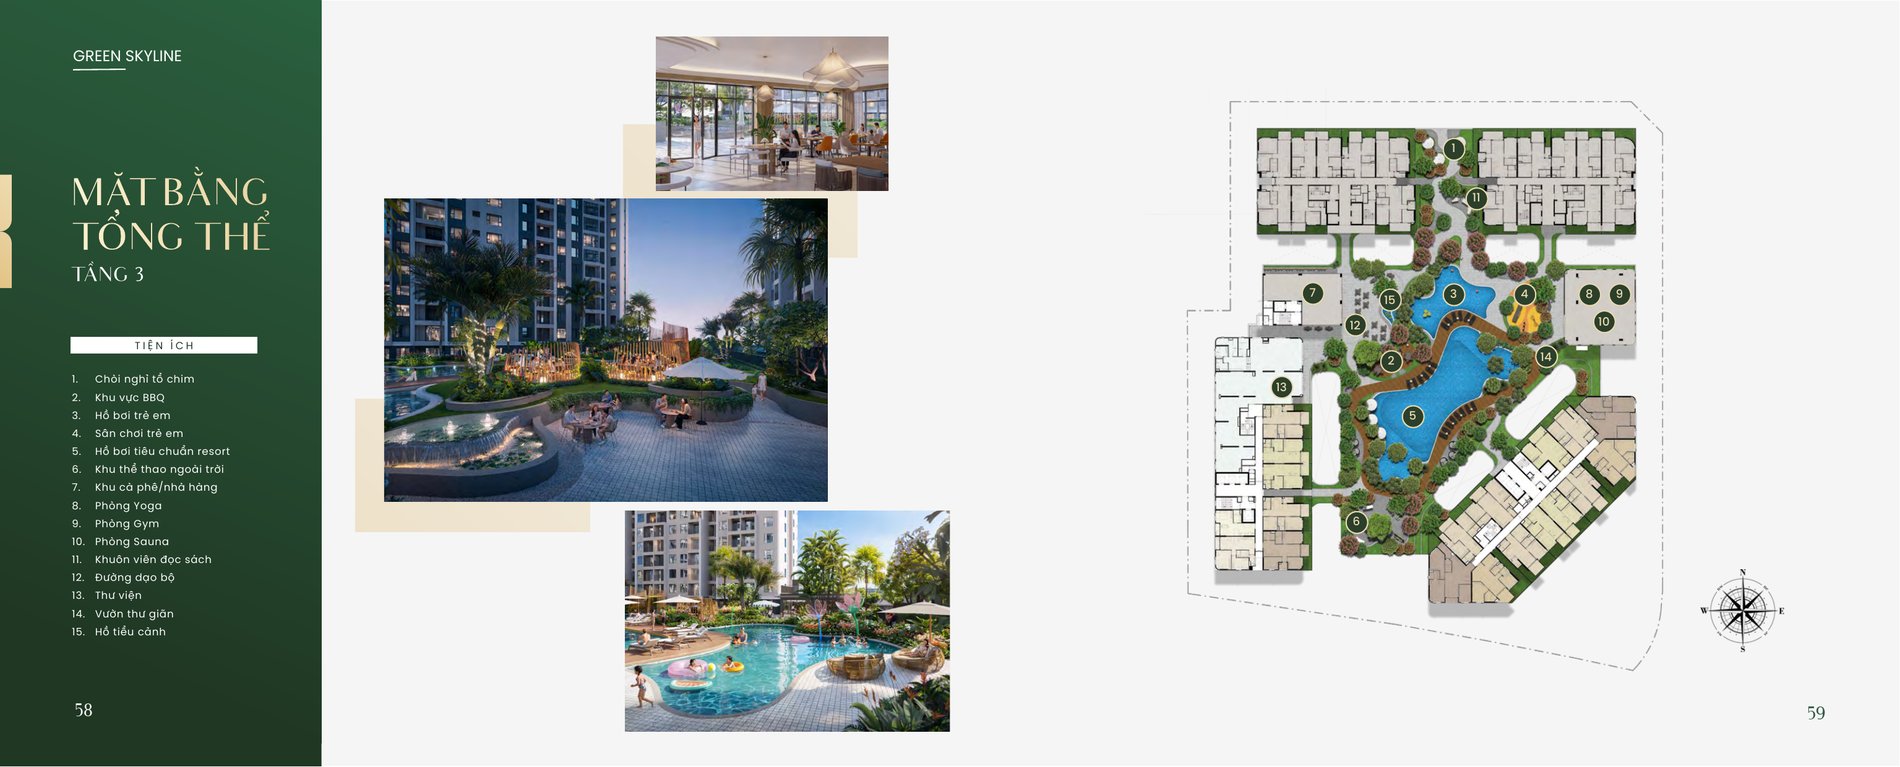
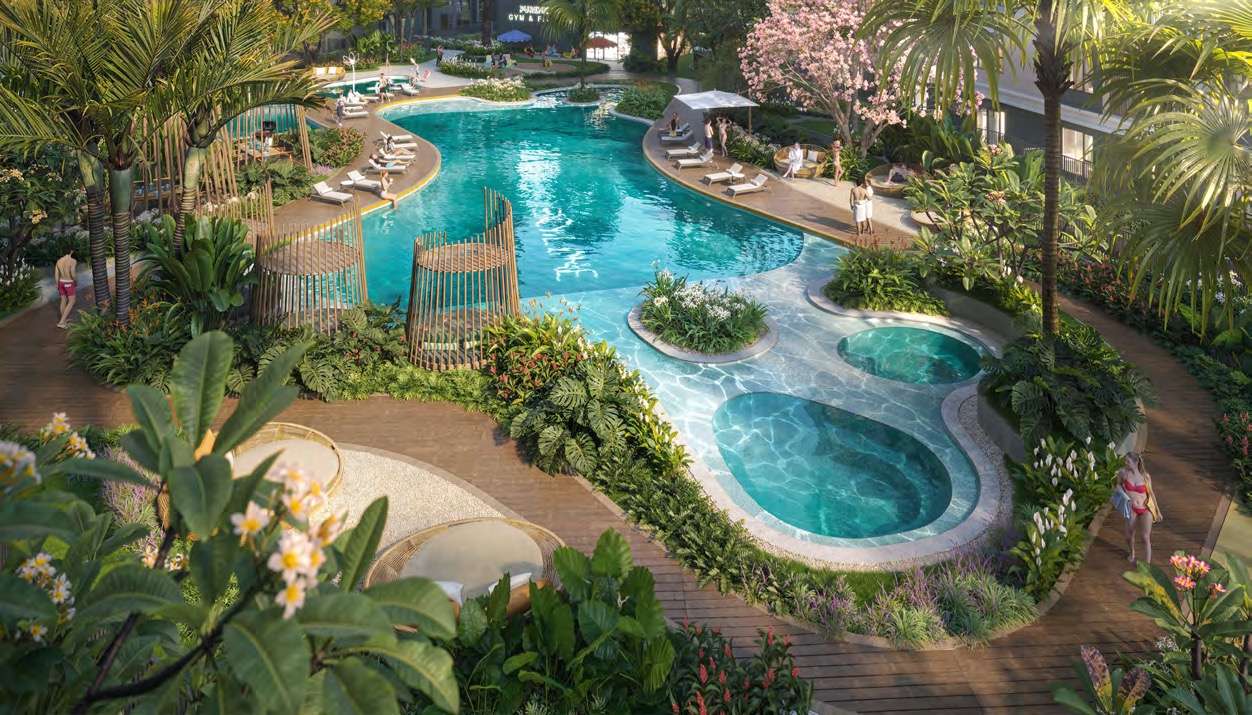
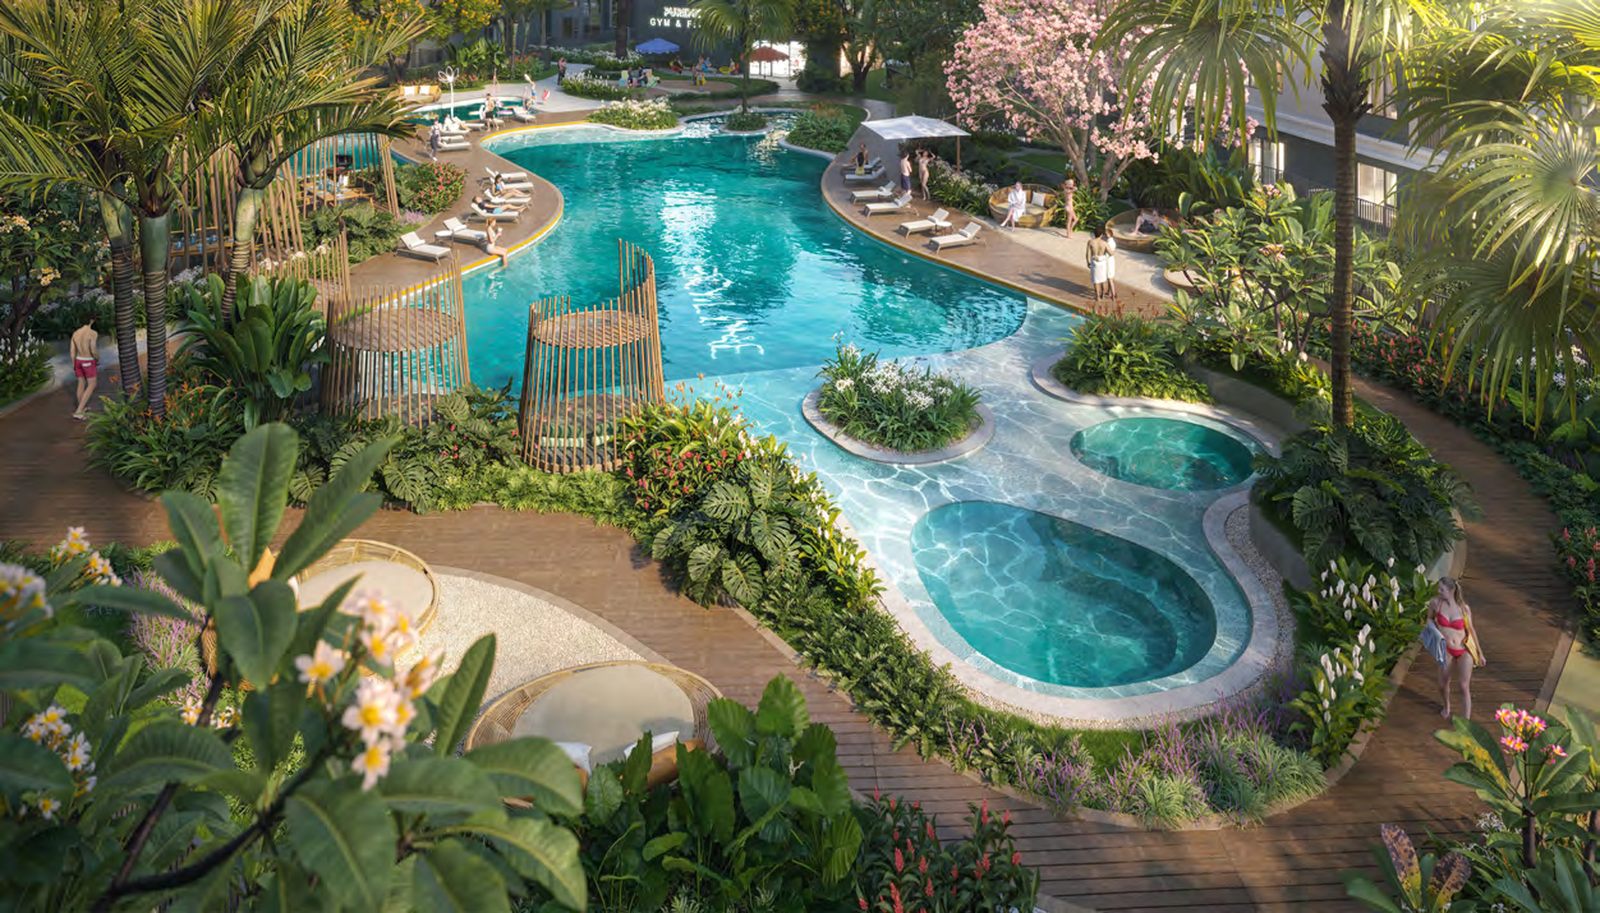
The developer calls level 3 the building’s most valuable living room. Fifteen facilities are arranged in soft curves around the central pool spine:
| Group | Facilities |
|---|---|
| Water and relaxation | Resort-standard pool · children’s pool · ornamental water feature · bird’s-nest cabanas · relaxation garden |
| Wellness | Gym · yoga room · sauna · outdoor sports court · walking loop |
| Community and study | BBQ area · café and dining terrace · library · reading court |
| Children | Outdoor children’s playground |
The valuable part when you visit: the level 3 landscape and facilities are substantially finished. You can walk them, sit in them and judge the finishing quality directly rather than looking at a render and imagining. That is a real difference from neighbouring projects still in structural works — and for a buyer flying in for two or three days, it is the difference between assessing a building and assessing a brochure.
Level 20 — Sky Garden and Observation Bridge
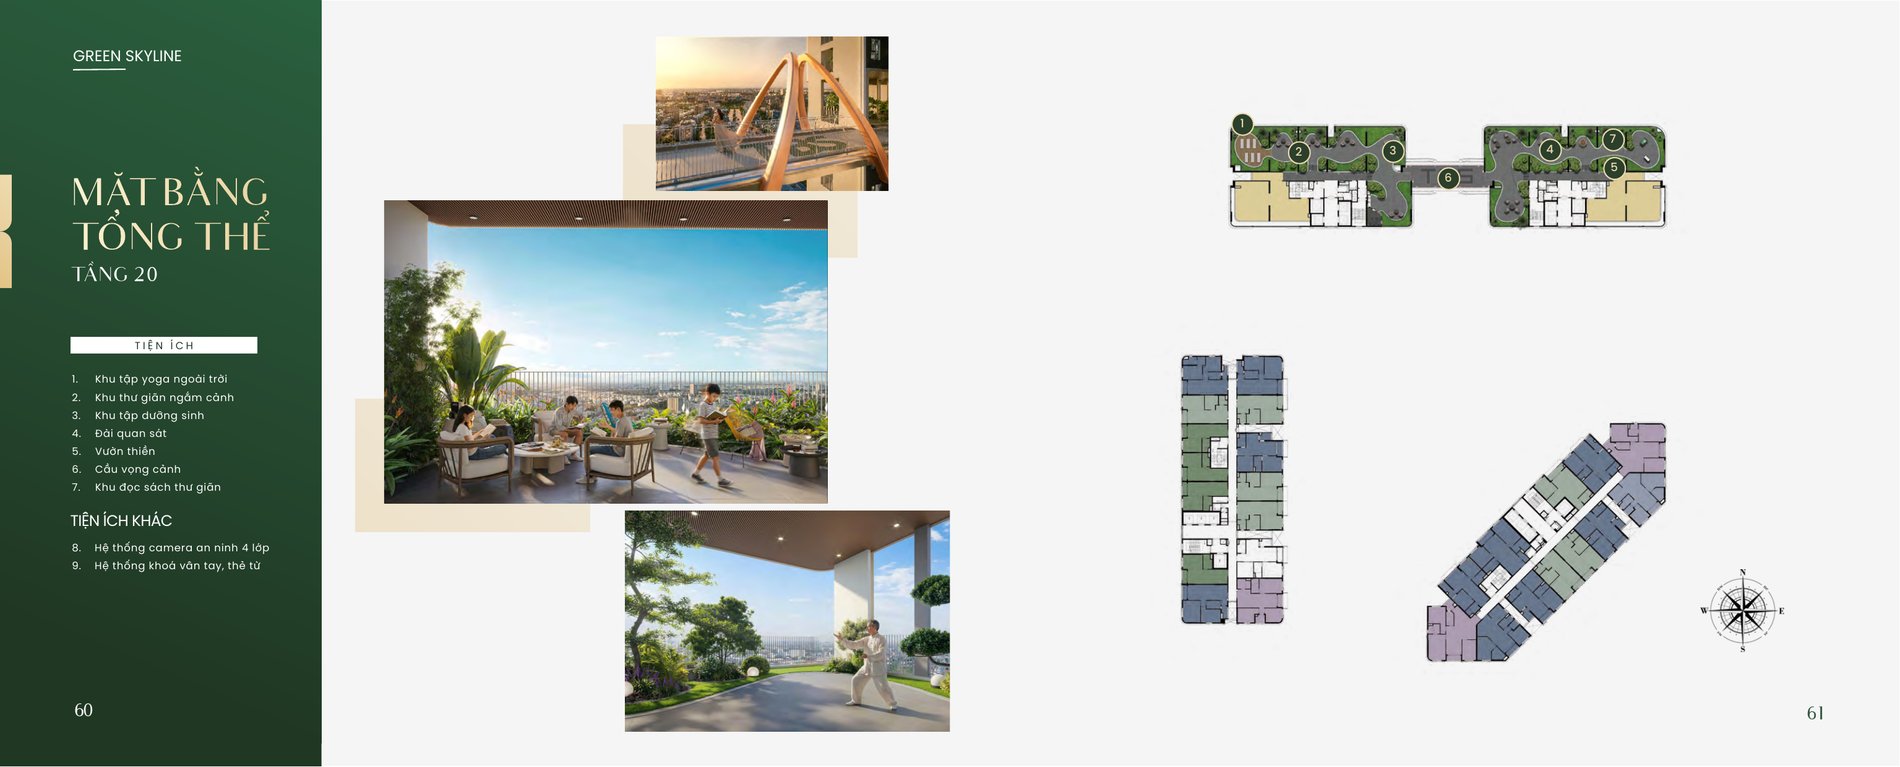
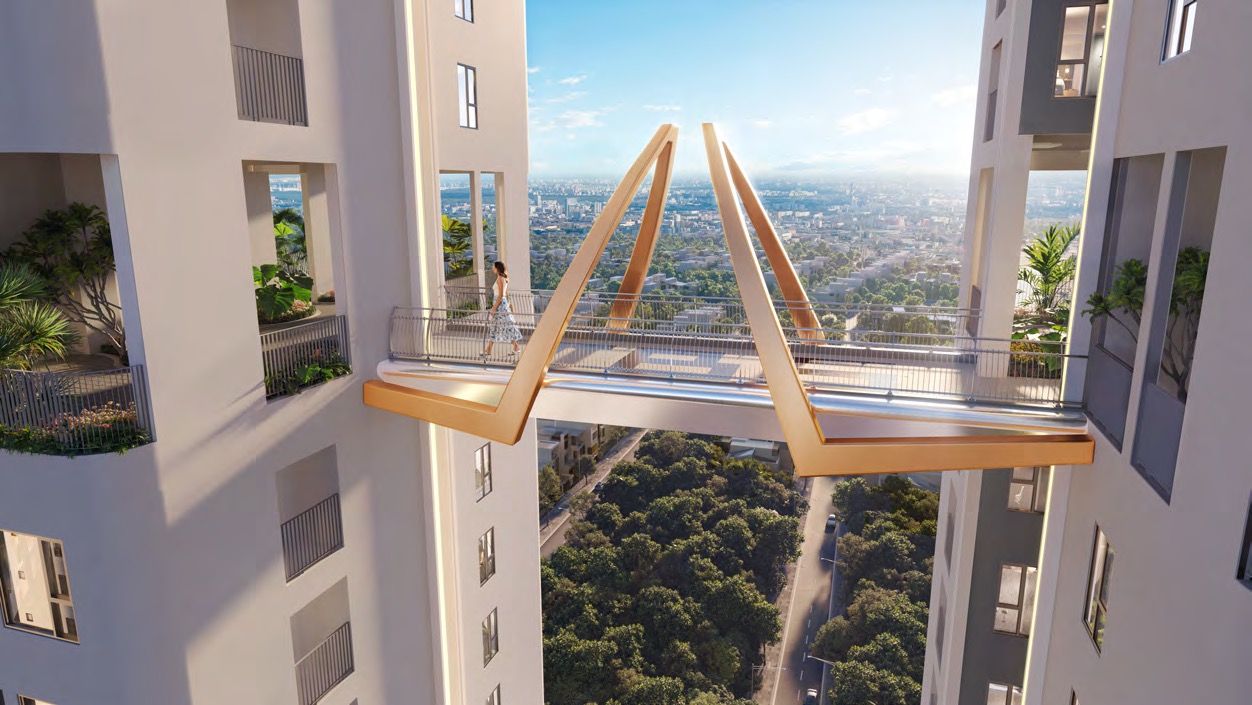
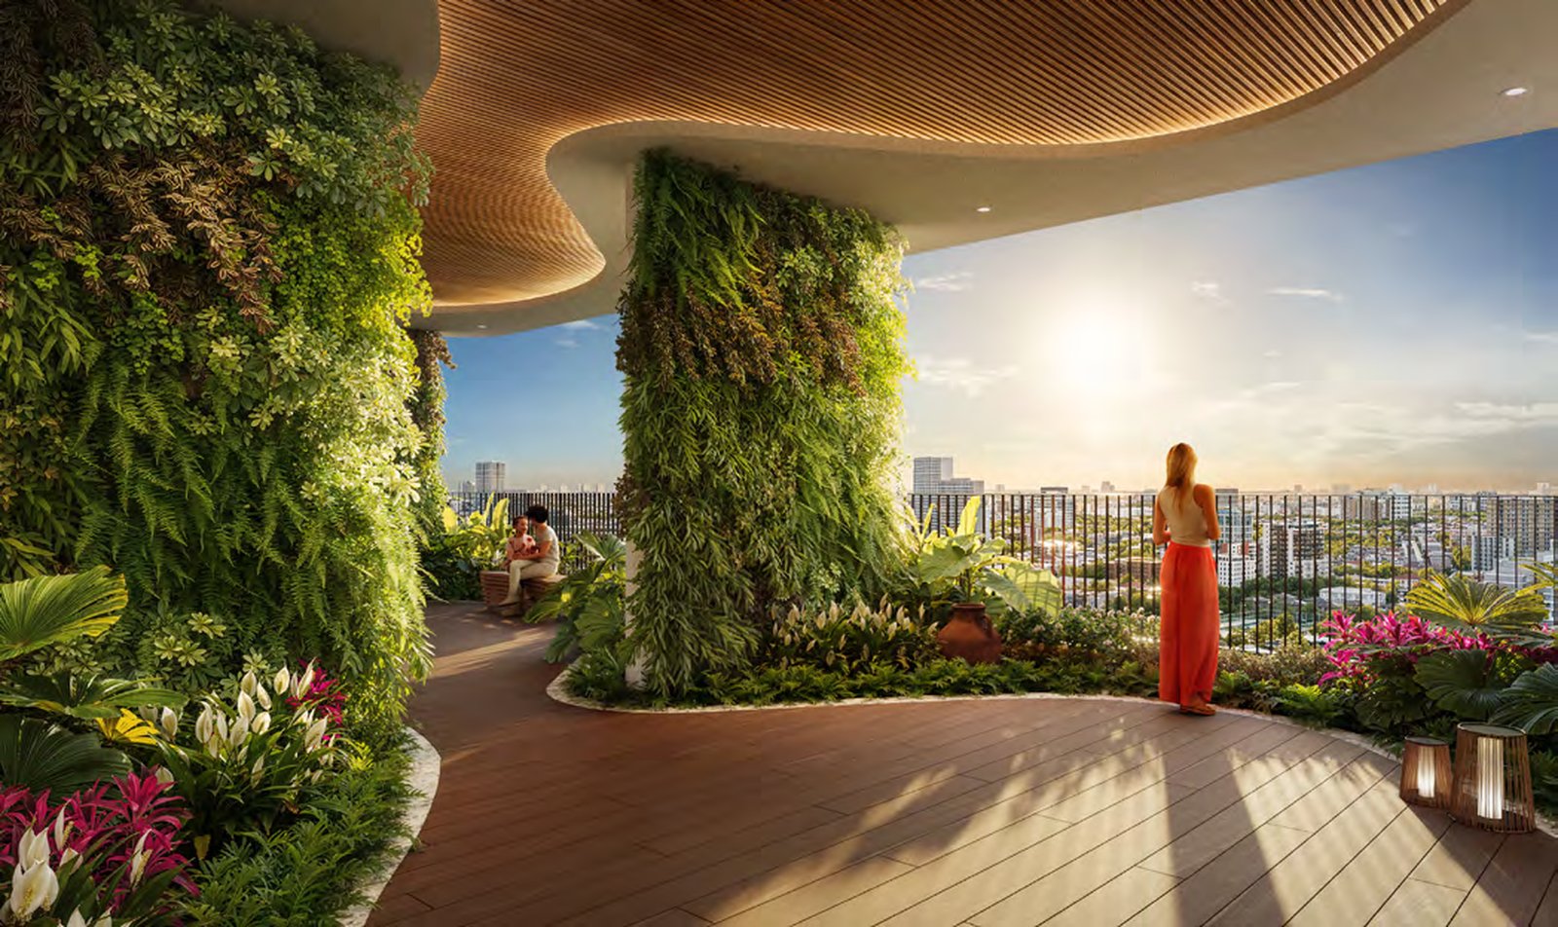
Level 20 serves as the fire-code refuge floor and as an elevated garden with seven items: an outdoor yoga area, a view lounge, a tai-chi deck, an observation point, a zen garden, a reading corner and the viewing bridge.
That bridge is the project’s signature architectural gesture — an elevated link between two towers, drawn from the form of a crane in flight, intended to read as a symbol of a connected residential community. In experiential terms it is the one place in the development with a full panorama over Di An and the surrounding district. If you are choosing a storey, the 9–27 band has a clear advantage: the sky garden is a few lift stops away.
Security and Building Operation
Beyond the lifestyle facilities, the project documents record two items in the safety group: a four-layer security camera system and fingerprint and access-card entry control. The development will be run by a professional management company appointed through the project management board, with the aim of holding service quality and asset value over the long term. Combined with the management-fee waiver running to 31 December 2028, that is a lower-friction opening period than most new buildings offer — particularly for an owner who will not be living in the apartment.
Amenity Photo Gallery
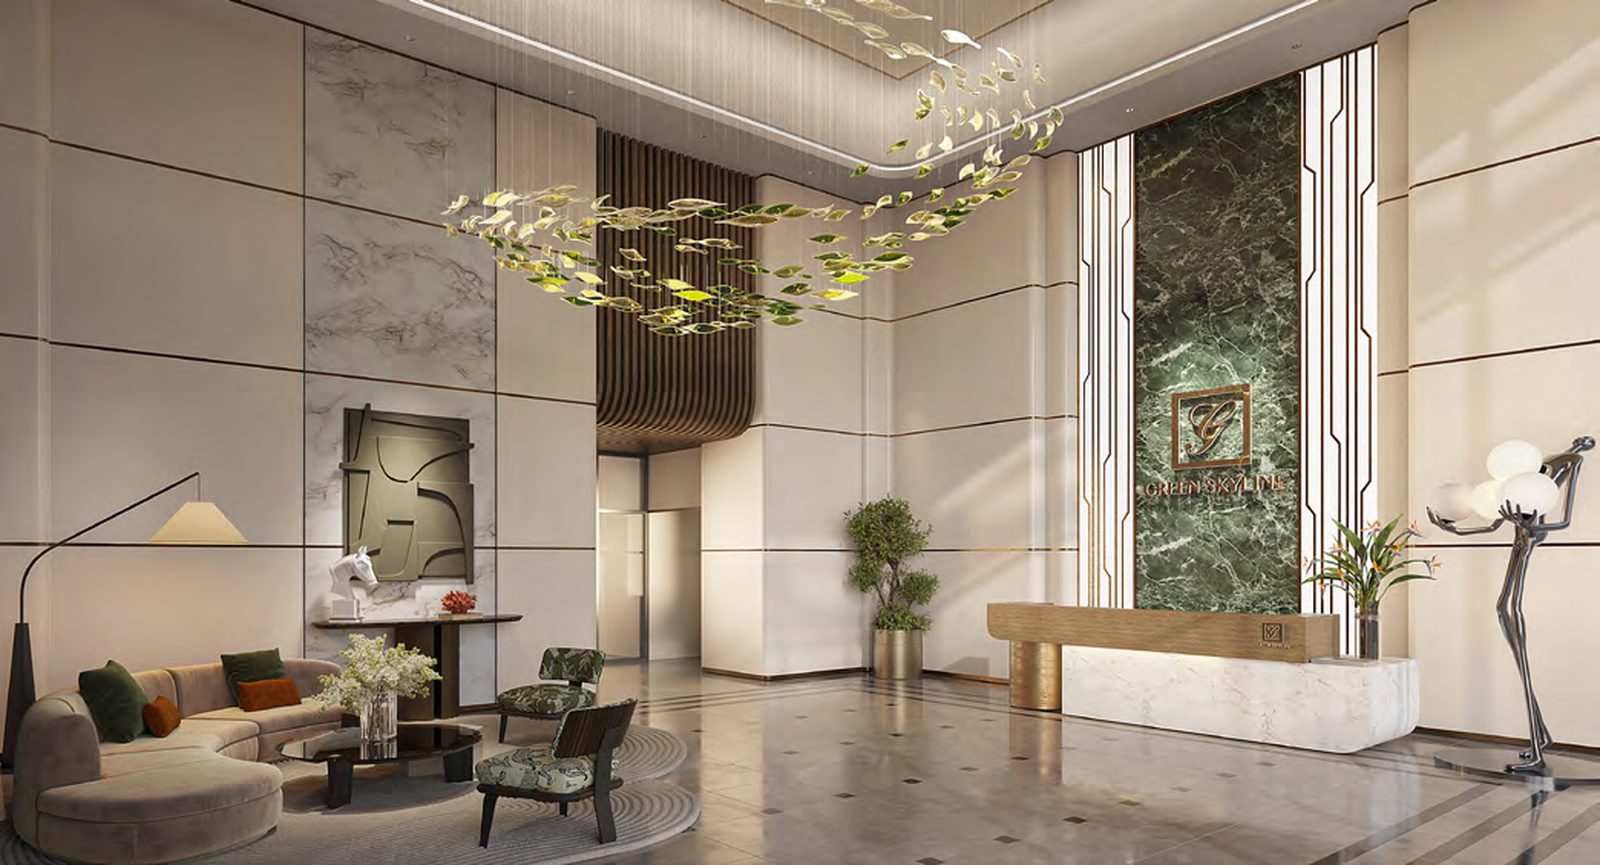
Click any image to enlarge. All images below are from official TBS Land material.
Who Actually Rents and Buys Around Green Skyline
A good position on a map is not enough — long-term value depends on how many people genuinely need housing nearby. The Di An – Thu Duc area stacks three separate demand sources on top of each other, which is why rental levels here have held steady through several market cycles.
Academic demand. The 643.7-hectare Vietnam National University urban campus, with its universities, research institutes and knowledge centres, is immediately adjacent. Beyond students, the lecturers, researchers and postgraduates form a long-lease tenant base that pays well and does not swing with the seasons.
Industrial demand. Song Than Industrial Park, Linh Trung Export Processing Zone and the Saigon Hi-Tech Park are all minutes away. Engineers, middle managers and manufacturing specialists at these sites look for a serviced apartment rather than a room in a rental house — exactly the segment Green Skyline targets. This group also includes a steady flow of Korean, Japanese and Taiwanese expatriate staff.
Local owner-occupier demand. The Di An administrative centre, the K-12 schools and the hospitals are all within five minutes, so young families already renting in the area have an obvious reason to buy inside the radius they already live in.
These three cycles are out of phase with each other: students rent by academic year, specialists by employment contract, families buy to stay. For an investor that means if one tenant group softens, the other two hold occupancy — a lower vacancy risk than areas that depend on a single source of demand.
Architecture and Landscape
The four towers rise from 28 to 40 storeys on a three-level podium, with architecture by Vertical Studio, landscape by LJ-Group and SOL E&C as main contractor. The design language is modern, with restrained curves running down the elevations that give the building its own identity in a district otherwise full of industrial sheds and shophouse terraces.
One functional point worth noting: the developer has sequenced the resident’s journey as a continuous chain — approach, drop-off, lift lobby, then floor corridor. It shortens the daily walk, and it is the kind of detail you only register on site, not on a drawing. Stacking the amenities vertically rather than spreading them at ground level also frees most of the ground plane for retail and planting instead of open-air parking.
Who Does This Location Suit?
| Buyer type | Why it fits |
|---|---|
| Families working in Di An, Thu Duc or Binh Duong | Song Than Industrial Park, the Hi-Tech Park and Linh Trung EPZ are all 5–10 minutes away, with K-12 and primary schools right by the building |
| Buy-to-let investors | Twin demand: students and lecturers from the National University village, plus specialists and engineers from the neighbouring industrial parks |
| Owner-occupiers who want facilities ready now | GO! supermarket, Hoan My International Hospital and the administrative centre are all within 5 minutes — no waiting for off-site amenities to be built |
| Commuters into central Ho Chi Minh City | A Metro Line 1 station is about 10 minutes away, avoiding peak-hour congestion on Highway 1K |
| Foreign buyers | The project is open to foreign ownership under Ho Chi Minh City People’s Committee Document No. 3357 (23 May 2026), at the same prices Vietnamese buyers pay |
The honest counterpoint: if you need to be beside District 1 every day and will not use the metro, the 25-minute run into the centre is a real consideration. This project suits people who live and work along the city’s north-eastern corridor.
A note for overseas buyers on the foreign ownership side: the 30% cap that Vietnamese law applies to each residential building is counted per tower here, and Green Skyline has four. Ask us to confirm the remaining quota for the tower you are looking at before you commit — the location suits you, but the specific tower has to have room.
Related Reading on Green Skyline
- Green Skyline Di An by TBS Land: Prices, Sales Policy & Foreign Ownership (2026) — the pillar guide for this cluster — location, product, legal status and progress in one place
- Green Skyline Floor Plans: 26 Unit Layouts & 20 Floor Plates Explained — every unit layout and floor plate across the four towers, with gross and net areas
- Green Skyline Prices 2026: Price Guide, Sales Policy & Payment Plans — indicative prices by line, both sales programmes and all six payment methods
- Vị Trí Green Skyline Dĩ An & Hơn 50 Tiện Ích Nội Khu Chuẩn City Resort — the Vietnamese-language version of this article
Arrange a Green Skyline Site Visit with Realtique
A Realtique consultant walks you through level 3, level 20 and the show apartment, with the surrounding amenity map and live availability by aspect and storey — plus the remaining foreign quota for your tower.
Leave your details below — a Realtique consultant replies within 24 hours. Or reach us directly on +84 866 810 689 (WhatsApp) or at [email protected].

KC Pham
Frequently Asked Questions About Green Skyline's Location and Amenities
Location details, travel times and the amenity list in this article are taken from the official TBS Land brochure for Green Skyline. Travel times are estimates from project material and will vary with actual traffic conditions. Please contact Realtique to arrange a site visit.