MT Eastmark City Floor Plans: 8 Apartment Layouts & Floor Plates
MT Eastmark City offers eight apartment layouts across five towers, A to E — 1-Bedroom+ (types 1C and 2C, 63.4–65.2 m² floor area), 2-Bedroom (types 1B and 2B, 70–73.2 m²), 3-Bedroom Duokey (types 1A and 2A, 92.6–95.5 m²) and two-storey Duplex (types 3A and 3C, 119.5–195.2 m²), on residential floors running from level 3 to level 22. The project is at 3 Truong Luu Street, Long Truong Ward, Thu Duc City, Ho Chi Minh City, developed by Dien Phuc Thanh, with Gamuda Land as strategic business development partner.
The single most important thing about these drawings: MT Eastmark City is finished. Construction and the amenities are complete and the apartments already hold title in the developer’s name. These are not future drawings — they are real apartments you can walk through, and a buyer who completes payment and the sale and purchase paperwork takes the keys immediately. For an overseas buyer that removes the single largest risk in Vietnamese off-plan purchasing: you are not buying a promise.
Table of contents
Overview: Five Towers, Eight Apartment Layouts
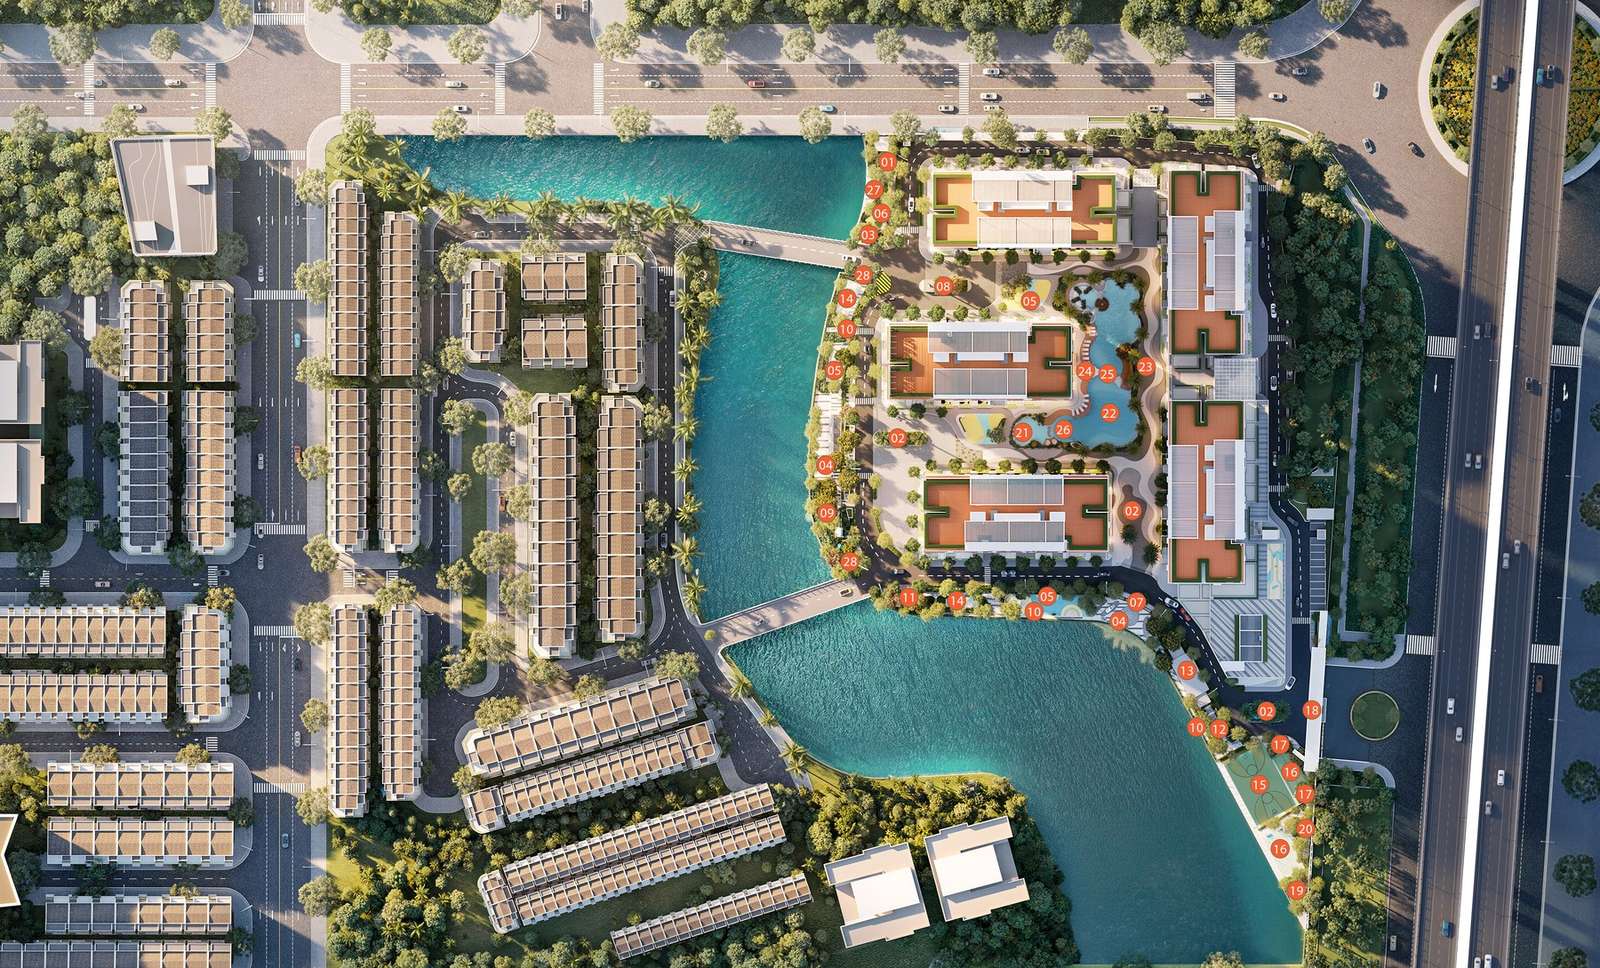
MT Eastmark City is planned as five towers — A, B, C, D and E — wrapped around a landscaped lake and an internal water channel. Two consequences follow when you read the plans:
- The number of apartments per floor changes with height. The lower towers stop earlier, so the higher you go the fewer apartments share a landing.
- Outlook depends heavily on where a tower sits relative to the water. Two apartments of the same type can be very different homes.
The eight layouts fall into four families: 1-Bedroom+ (types 1C and 2C), 2-Bedroom (types 1B and 2B), 3-Bedroom Duokey (types 1A and 2A) and two-storey Duplex (types 3A and 3C). Each carries its own code, its own areas and its own position in the tower — learning the codes saves a great deal of time when you start shortlisting.
Area Summary — All Eight Layouts
| Type | Configuration | Floor area | Usable area | Position |
|---|---|---|---|---|
| 1C | 1 Bedroom + 1, 1 bathroom | 65.2 m² | 60.9 m² | Mid-plate |
| 2C | 1 Bedroom + 1, 1 bathroom | 63.4 m² | 59.3 m² | Mid-plate |
| 1B | 2 Bedrooms, 2 bathrooms | 73.2 m² | 68.9 m² | Mid-plate |
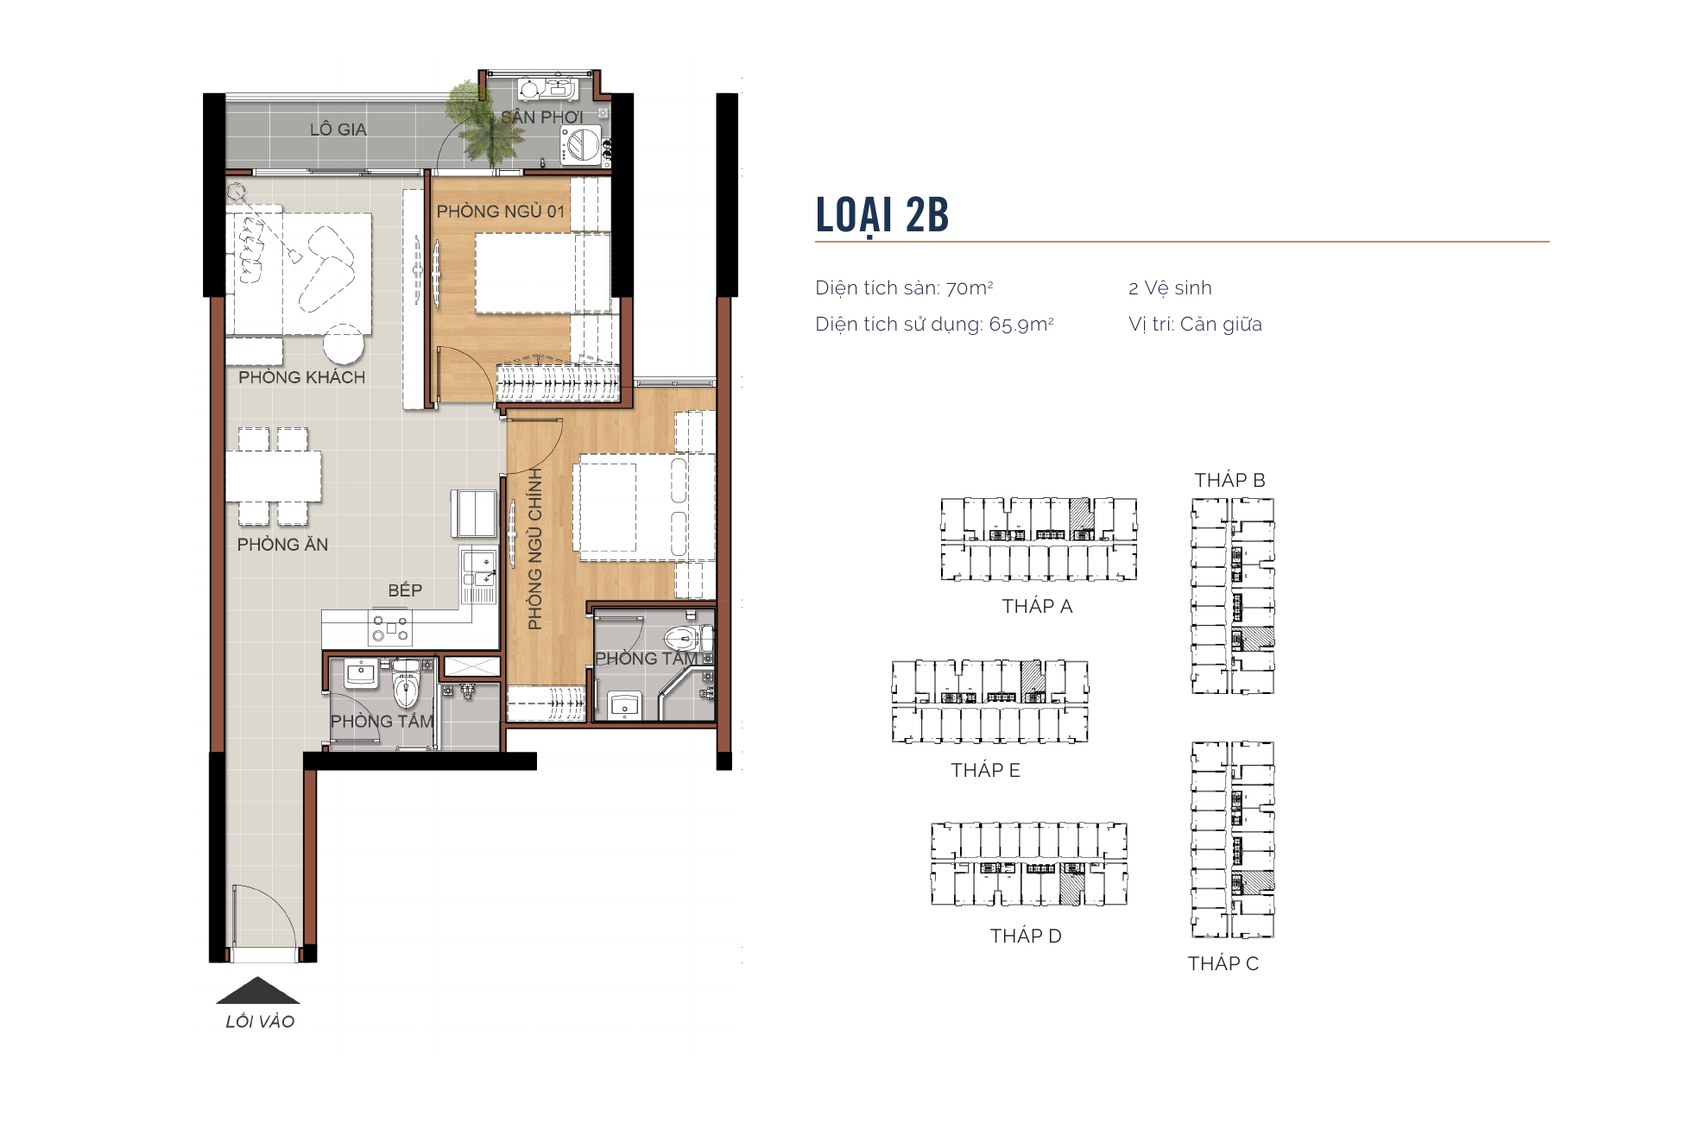
| 2B | 2 Bedrooms, 2 bathrooms | 70 m² | 65.9 m² | Mid-plate |
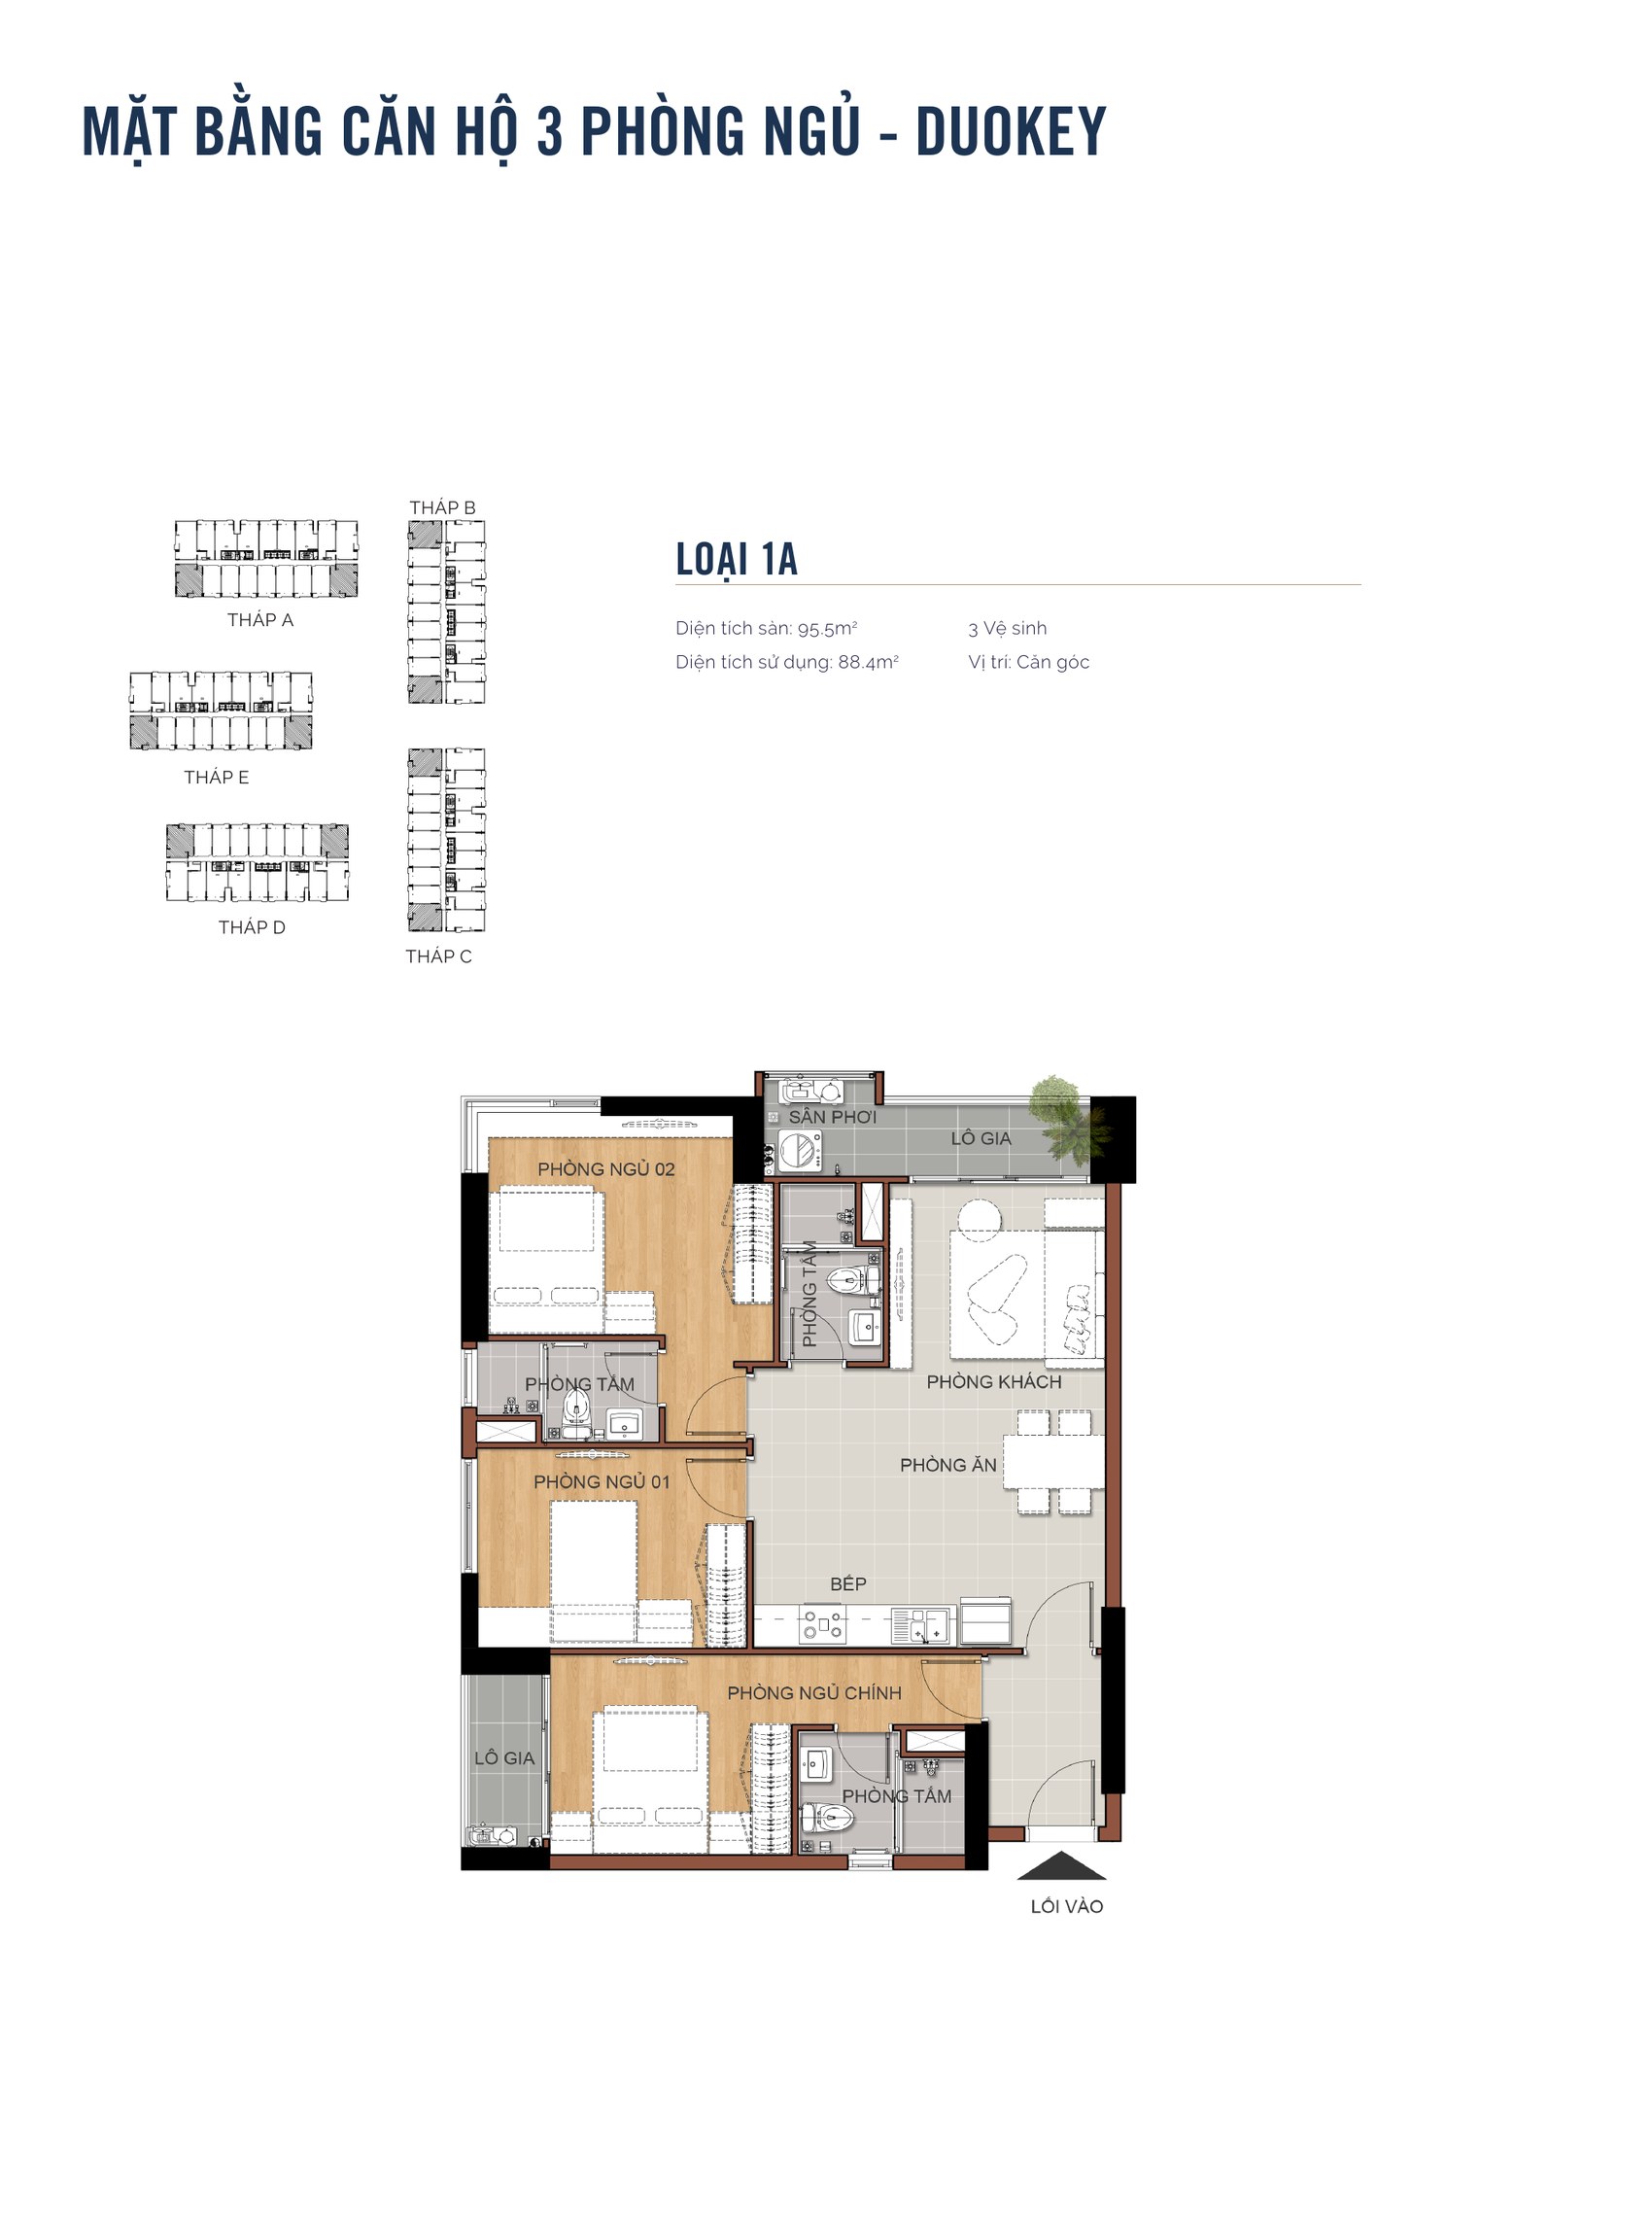
| 1A | 3 Bedrooms Duokey, 3 bathrooms | 95.5 m² | 88.4 m² | Corner |
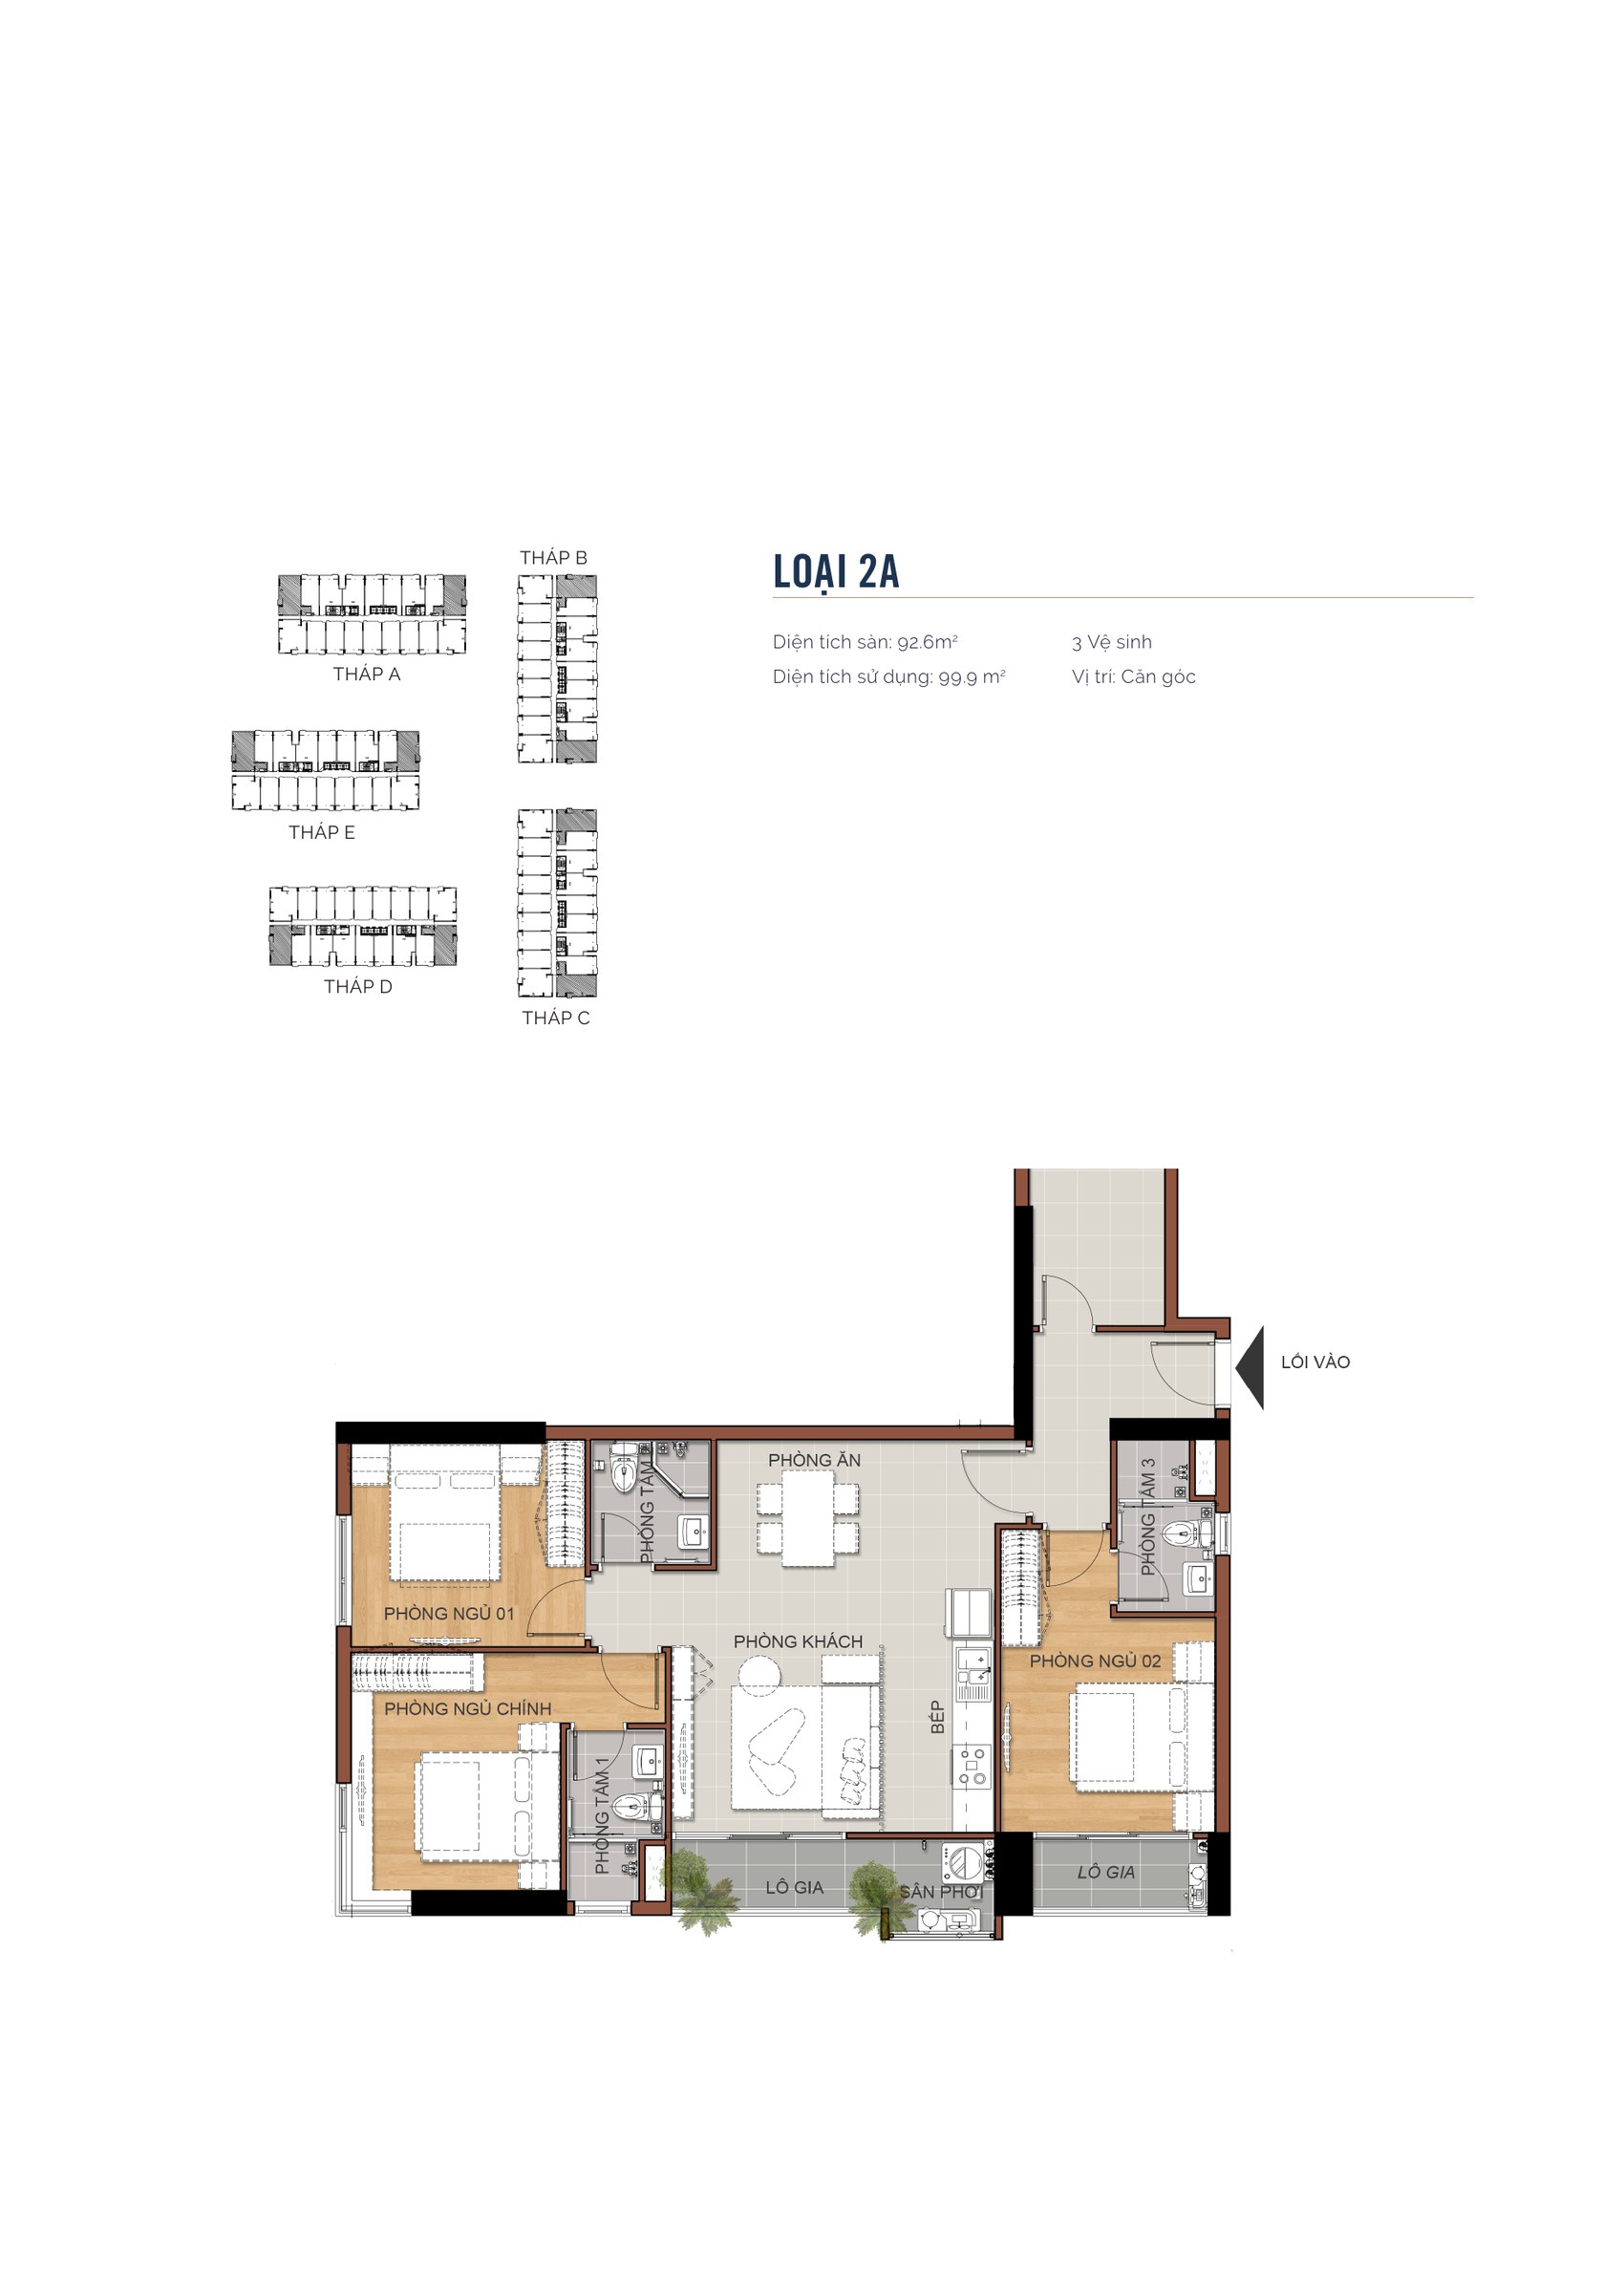
| 2A | 3 Bedrooms Duokey, 3 bathrooms | 92.6 m² | 92.6 m² (per unit schedule) | Corner |
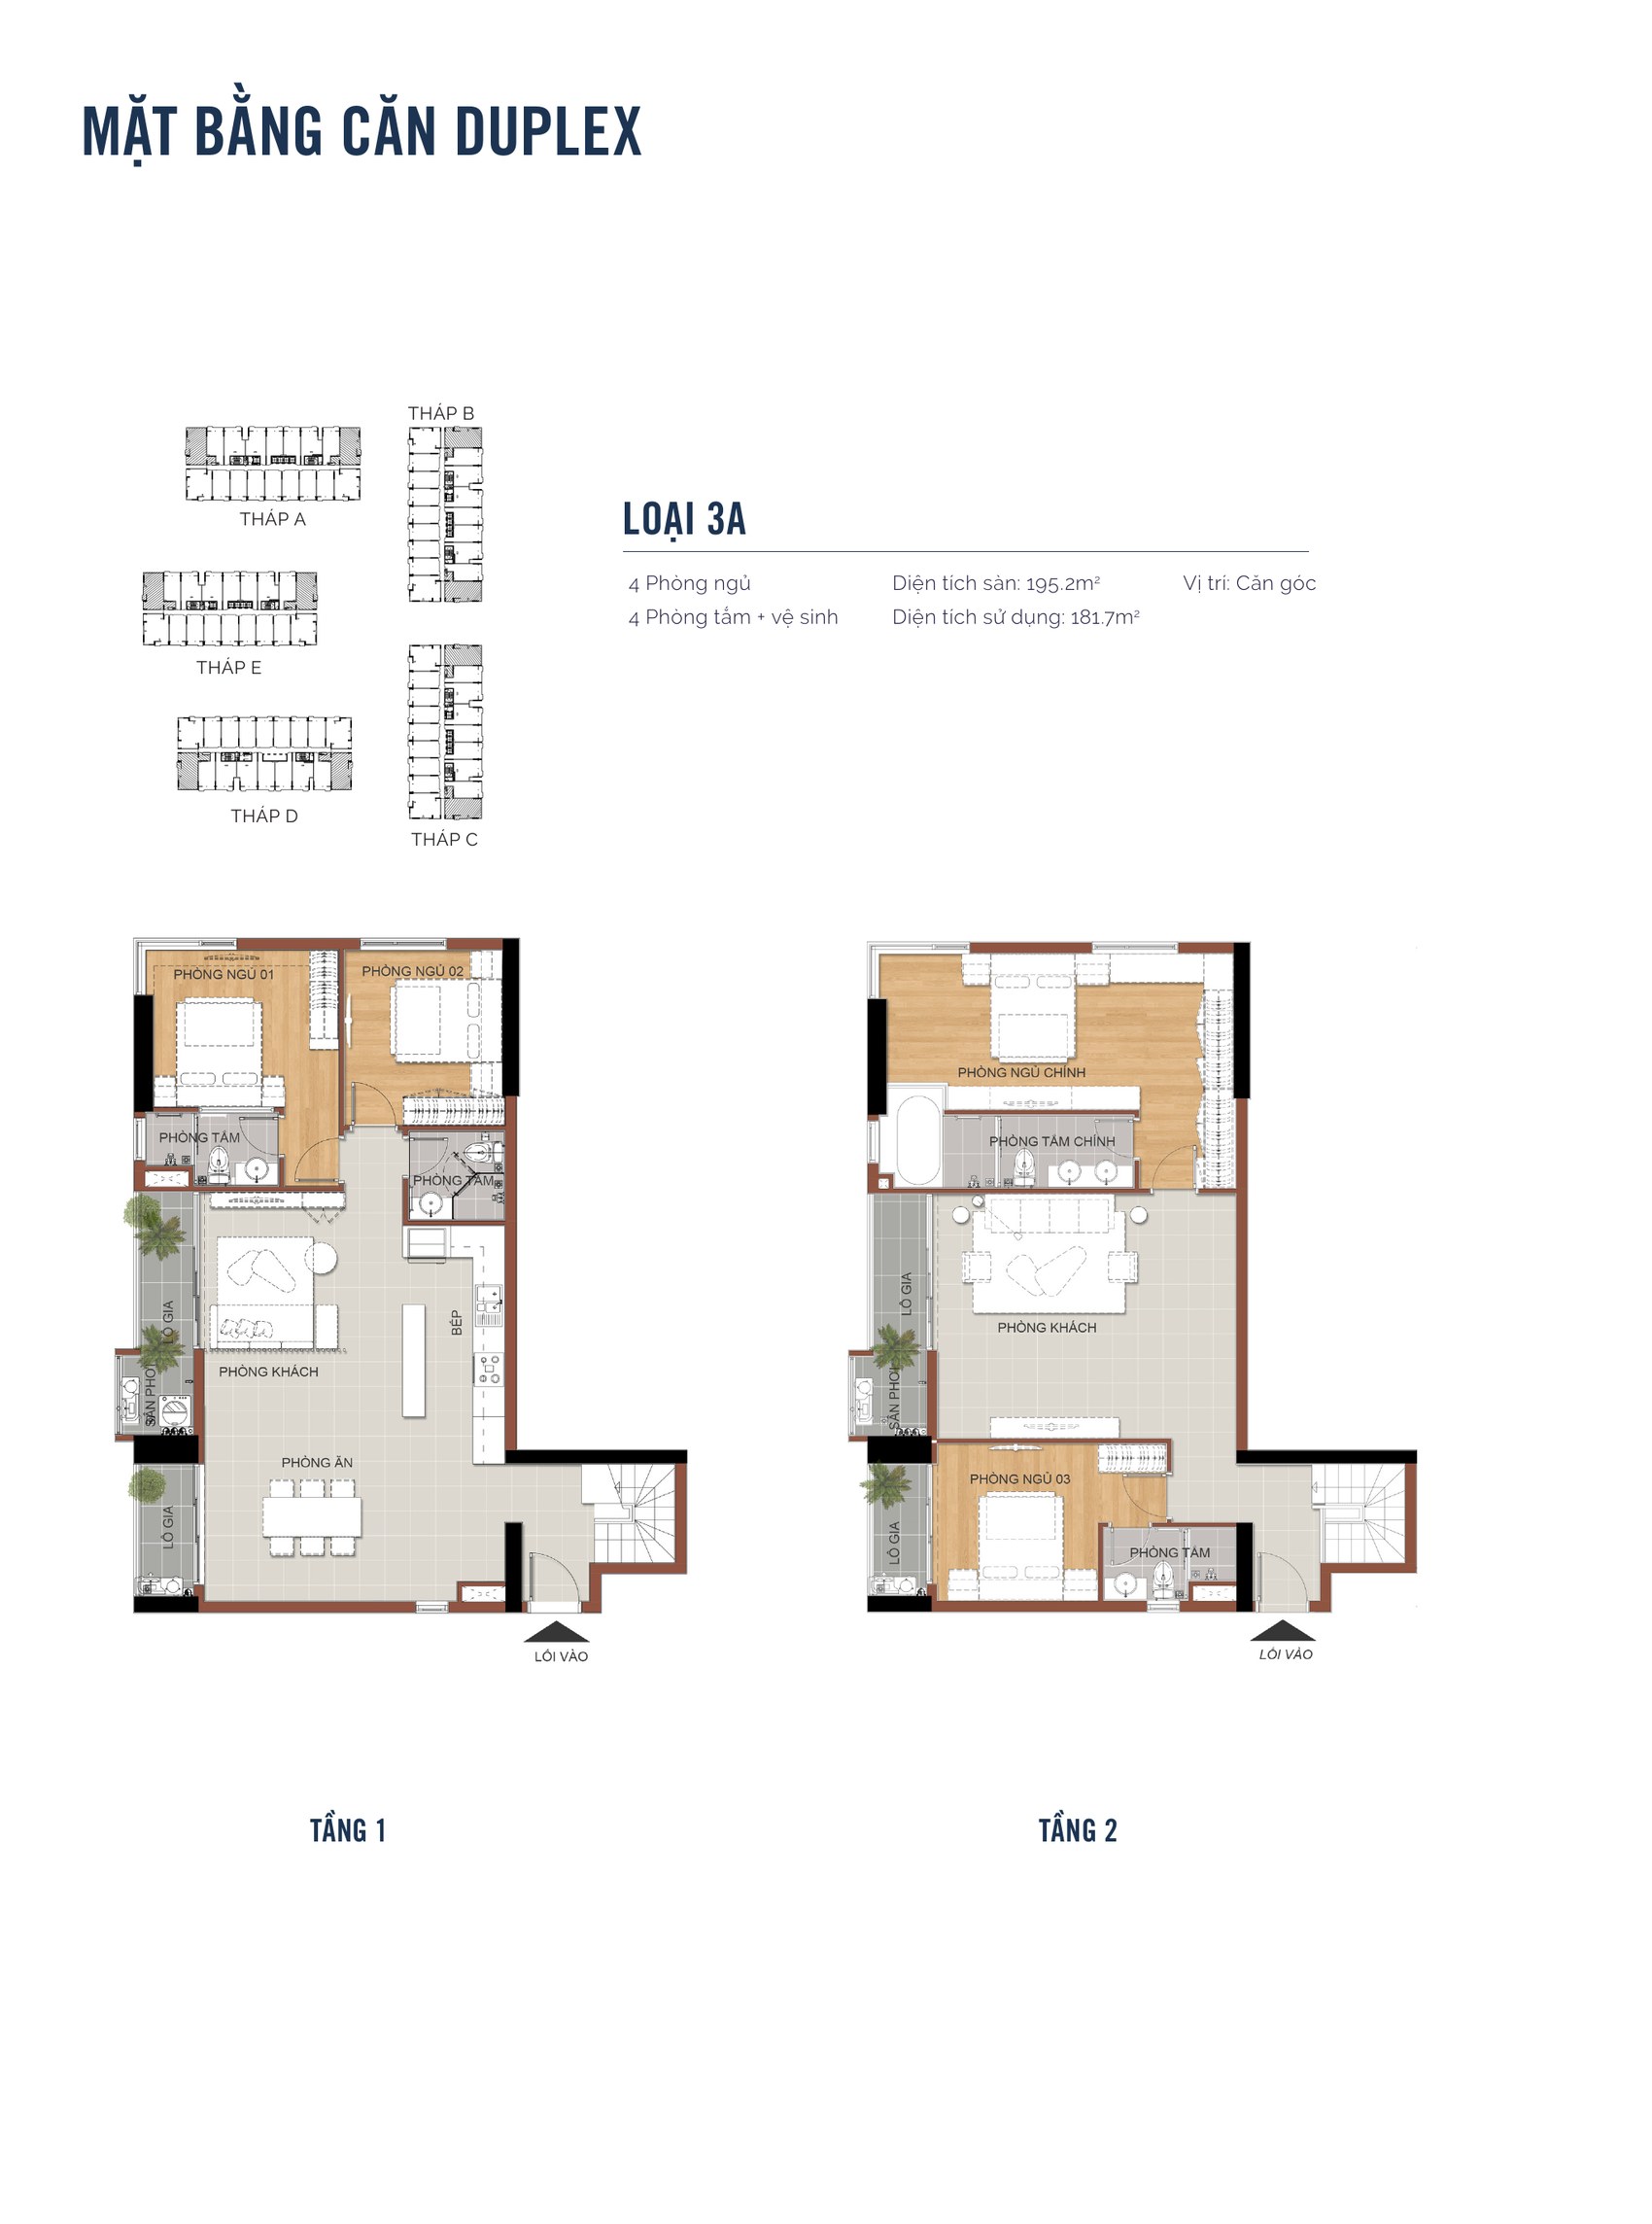
| 3A | Duplex, 4 bedrooms, 4 bathrooms | 195.2 m² | 181.7 m² | Corner |
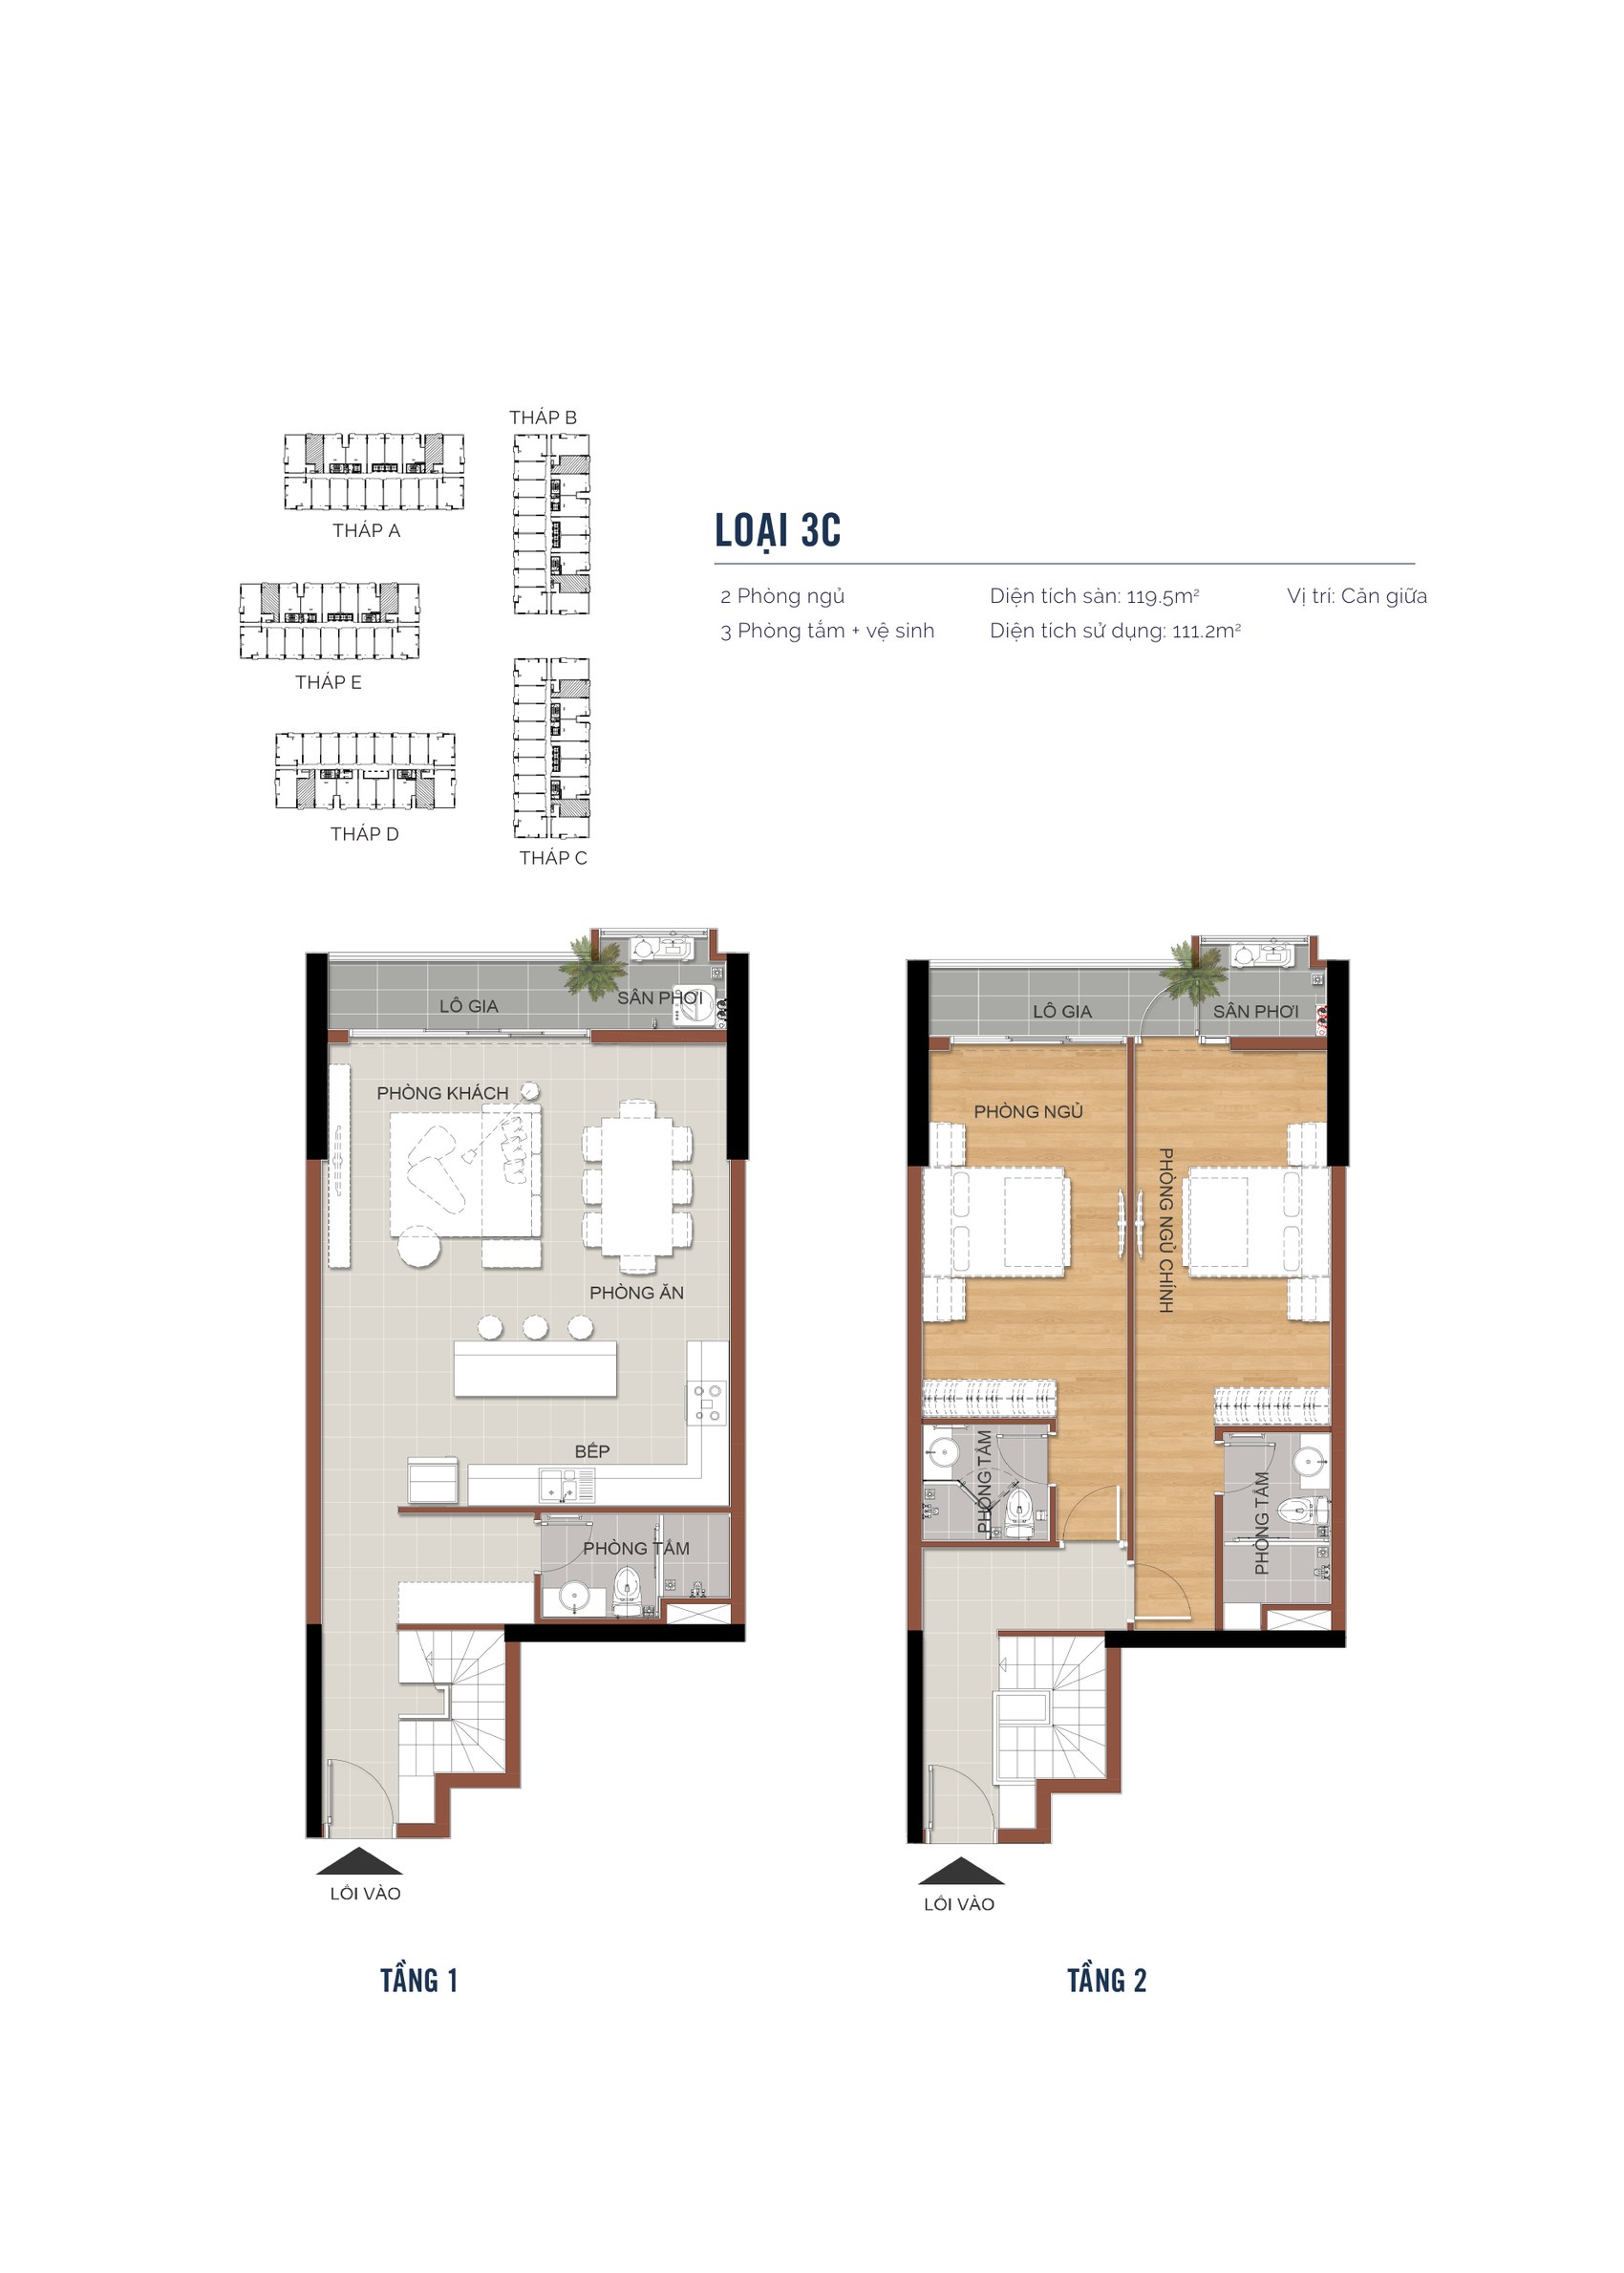
| 3C | Duplex, 2 bedrooms, 3 bathrooms | 119.5 m² | 111.2 m² | Mid-plate |
How to read those two columns. “Floor area” is the wall-centre-line measurement used as a design reference. “Usable area” is the carpet area — the figure written into the sale and purchase agreement and the one used to calculate the price per square metre. The gap between them runs about 4–7% depending on the type, which is tighter than the 9–11% typical at many Ho Chi Minh City projects. When you compare rates against another development, make sure you are comparing the same measurement.
1-Bedroom+ Layouts — Types 1C and 2C
The 1-Bedroom+ family is the largest group at MT Eastmark City and the one buyers ask about most. Unlike a studio or a plain one-bedroom, these layouts separate the kitchen, dining area and living room properly and add a secondary space that can serve as a home office, a child’s room, or be partitioned into a second bedroom.
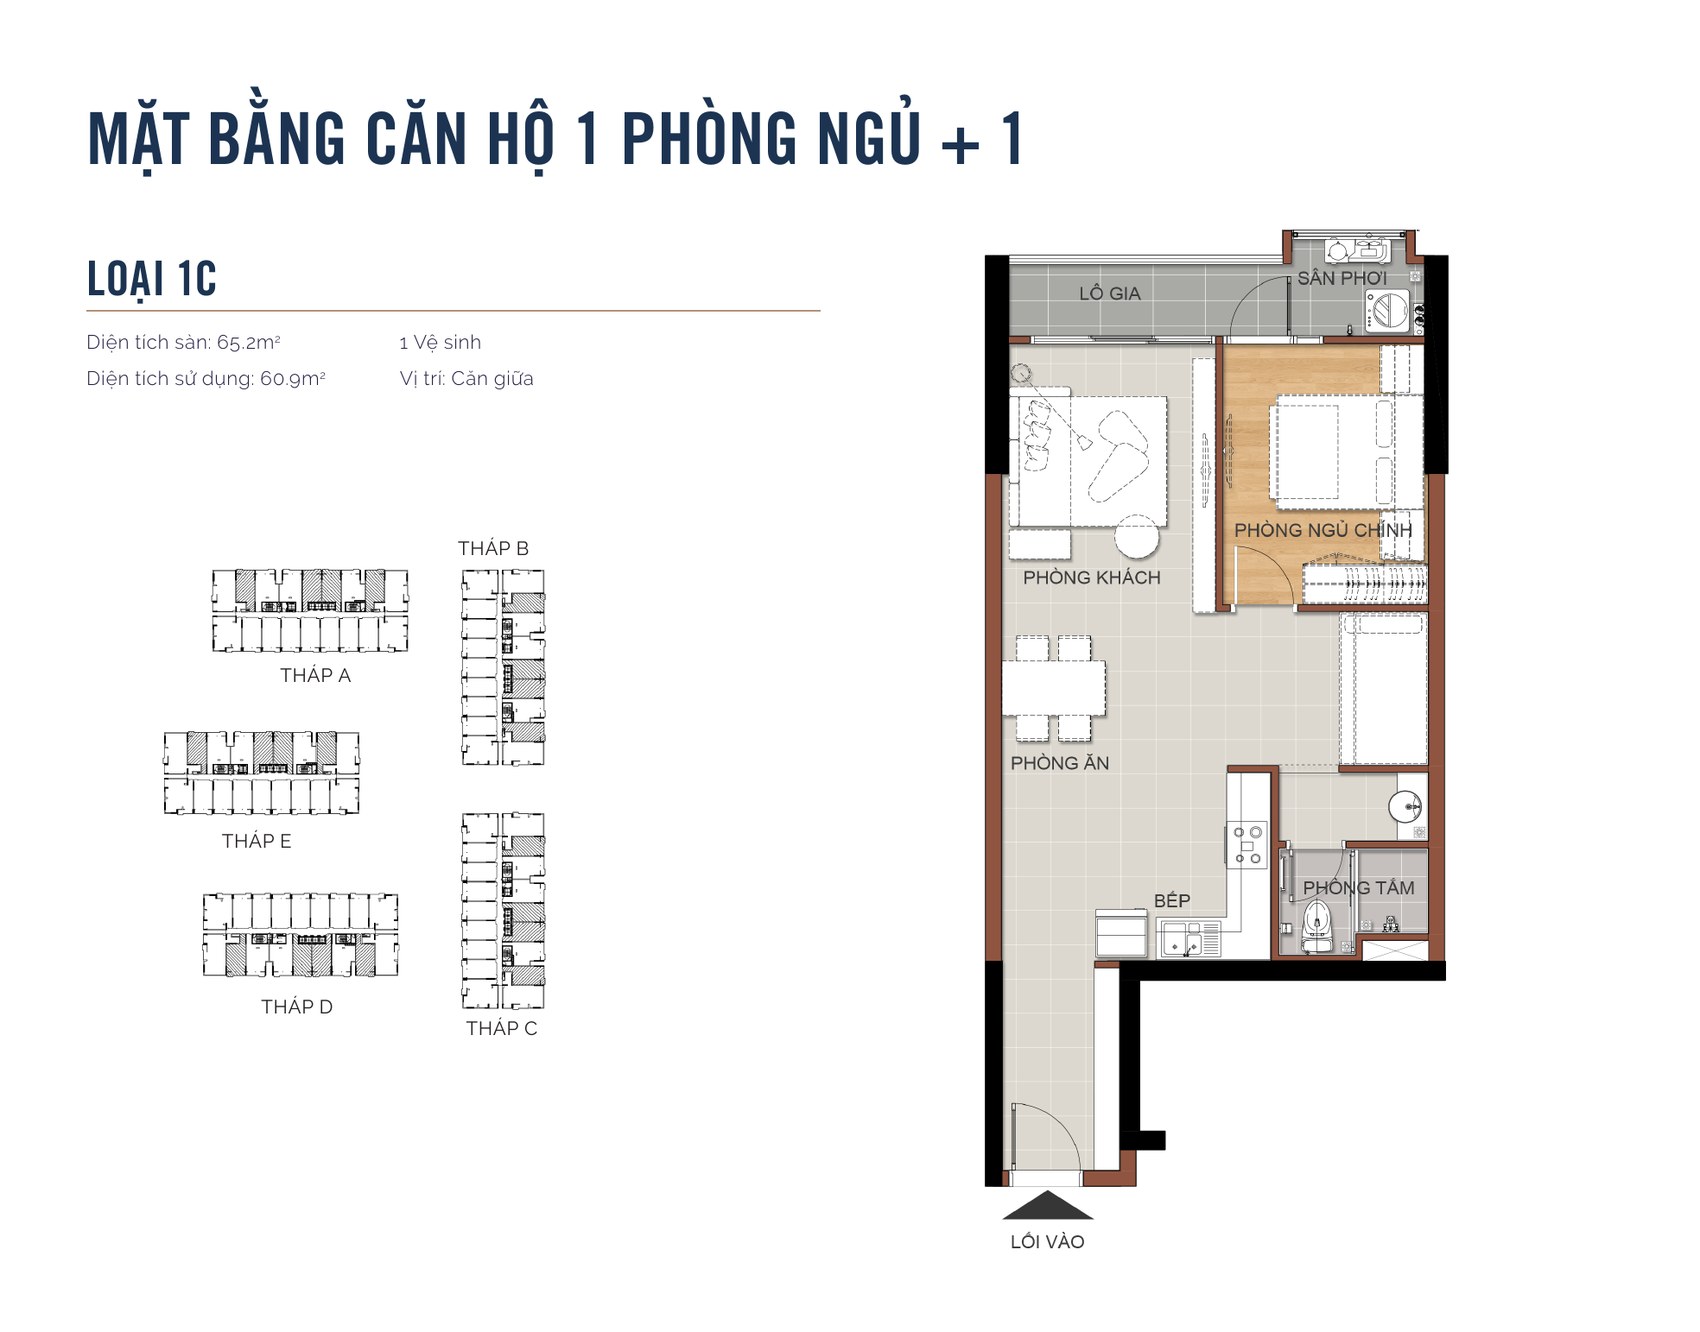
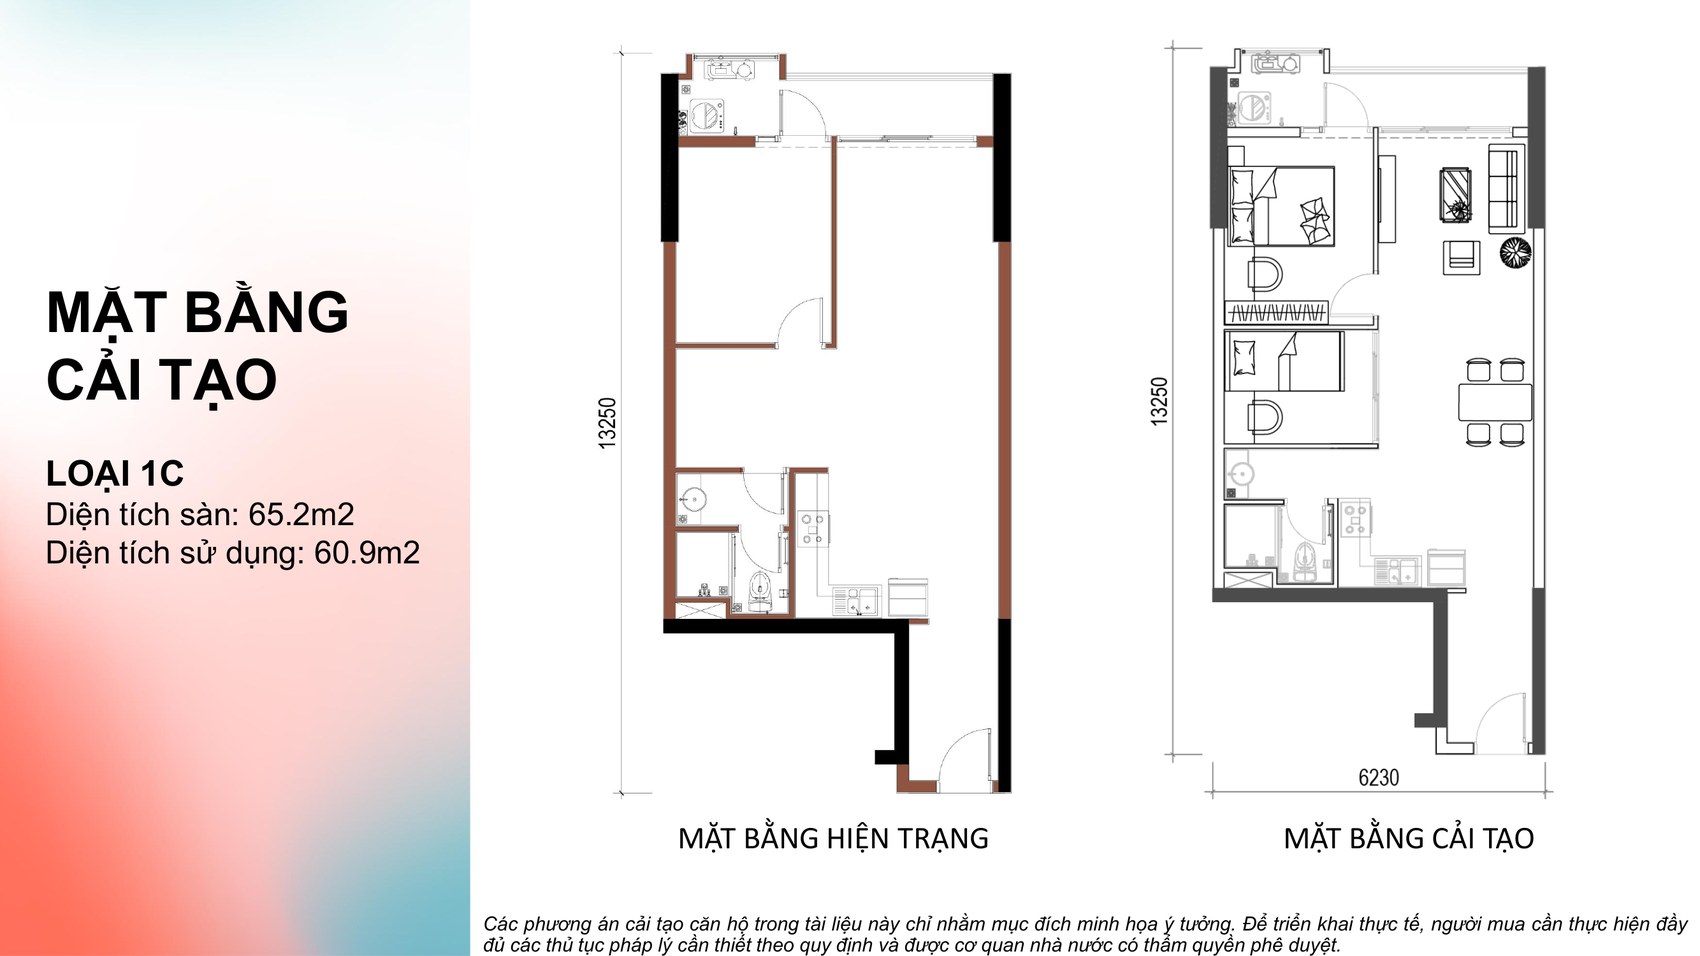
Type 1C — 65.2 m² floor, 60.9 m² usable, mid-plate
Type 1C is the larger of the two 1-Bedroom+ plans: 65.2 m² floor area, 60.9 m² usable. The plan gives you a master bedroom with its own window, one bathroom, a kitchen and dining area flowing into the living room, and a separate utility loggia — a small detail that earns its keep, because it takes laundry out of the main living space.
Mid-plate means the apartment sits along the corridor with a single open aspect. In exchange, the rate per square metre for mid-plate apartments is usually softer than for corners, and at over 60 m² usable this is still a roomy one-bedroom by eastern Ho Chi Minh City standards.
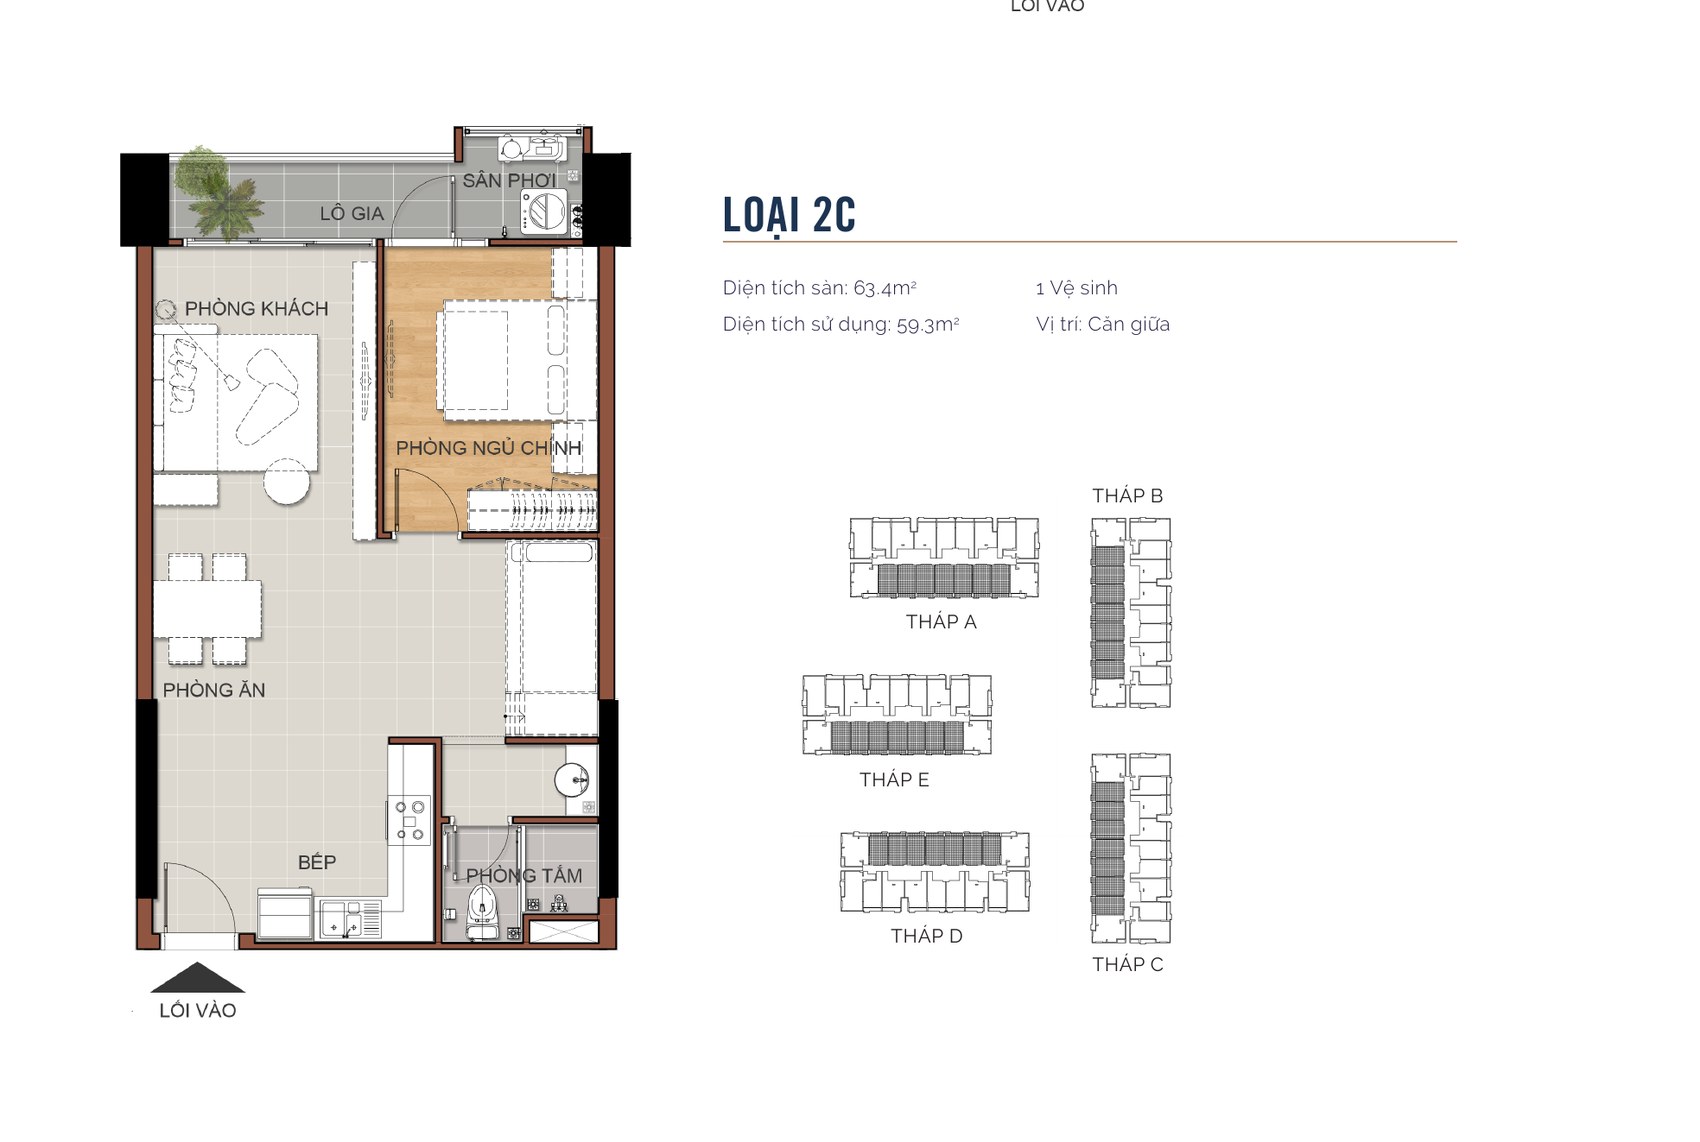
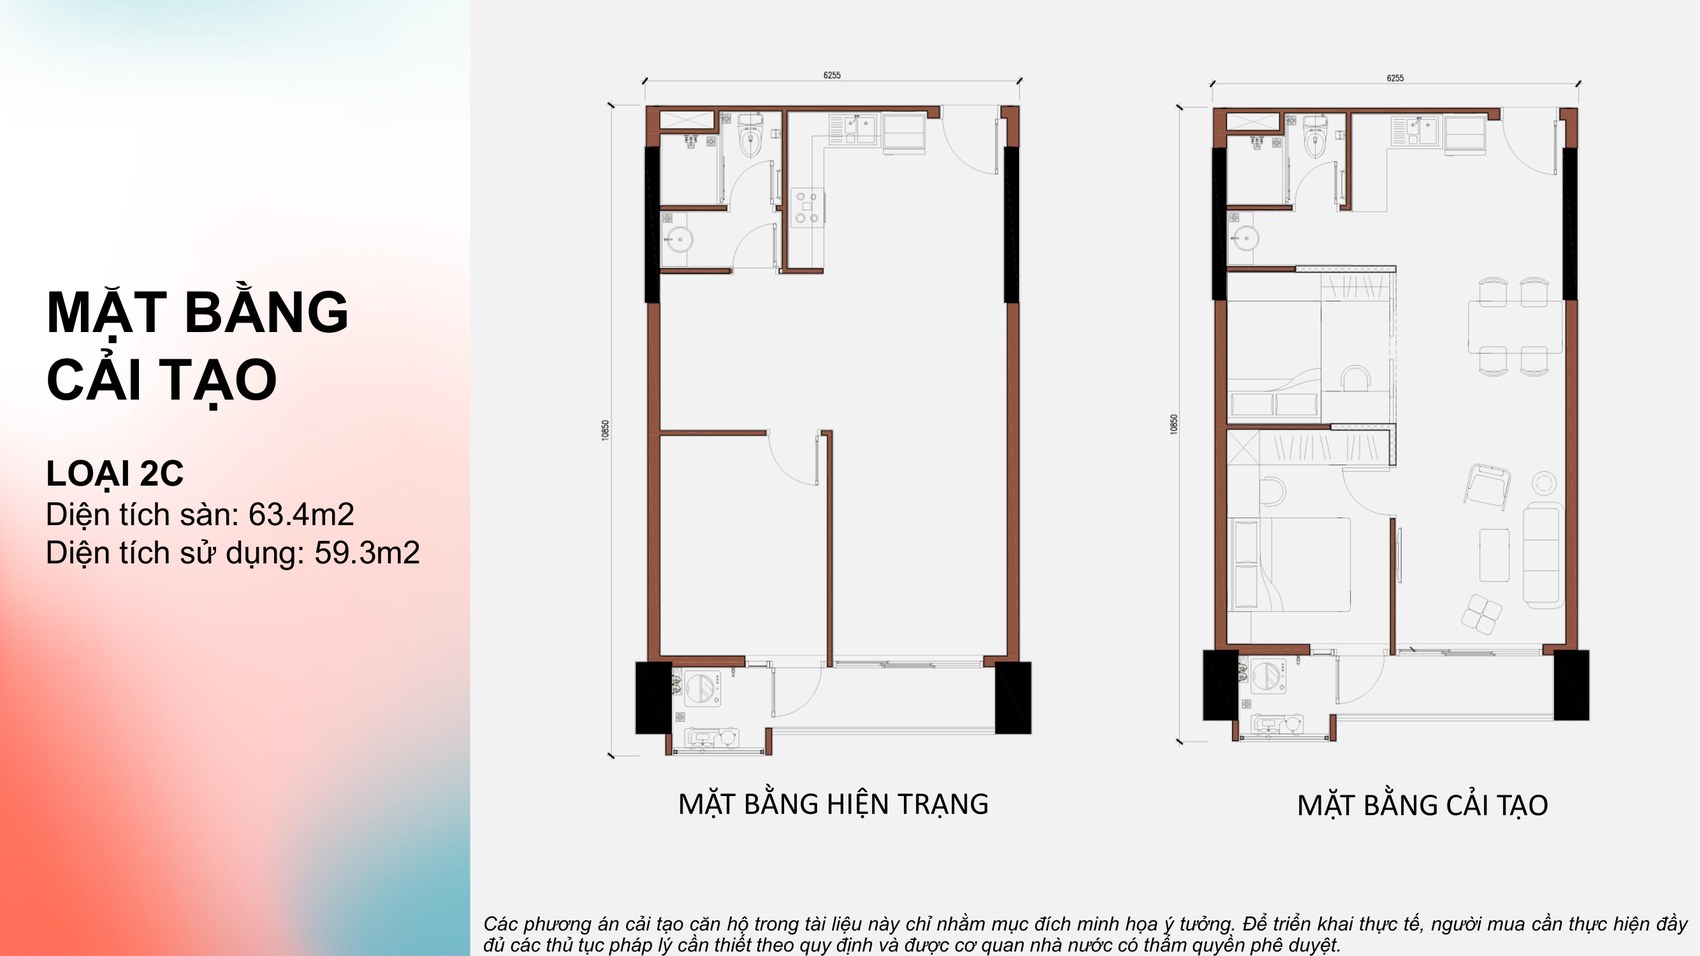
Type 2C — 63.4 m² floor, 59.3 m² usable, mid-plate
Type 2C is about 1.8 m² smaller than 1C but has a squarer plan, and that squareness makes it the easiest apartment in the project to reconfigure: an owner can add a second bedroom without breaking circulation or robbing the living room of light.
For buy-to-let purchasers, 2C is usually the lowest entry ticket among the residential types while still letting as a whole apartment to a small family or two working professionals sharing.
2-Bedroom Layouts — Types 1B and 2B
Every two-bedroom at MT Eastmark City has two bathrooms — not something every project at this price level offers. For a household of three or four it solves the morning rush, and it widens the tenant pool: two couples sharing, or a family with older children.
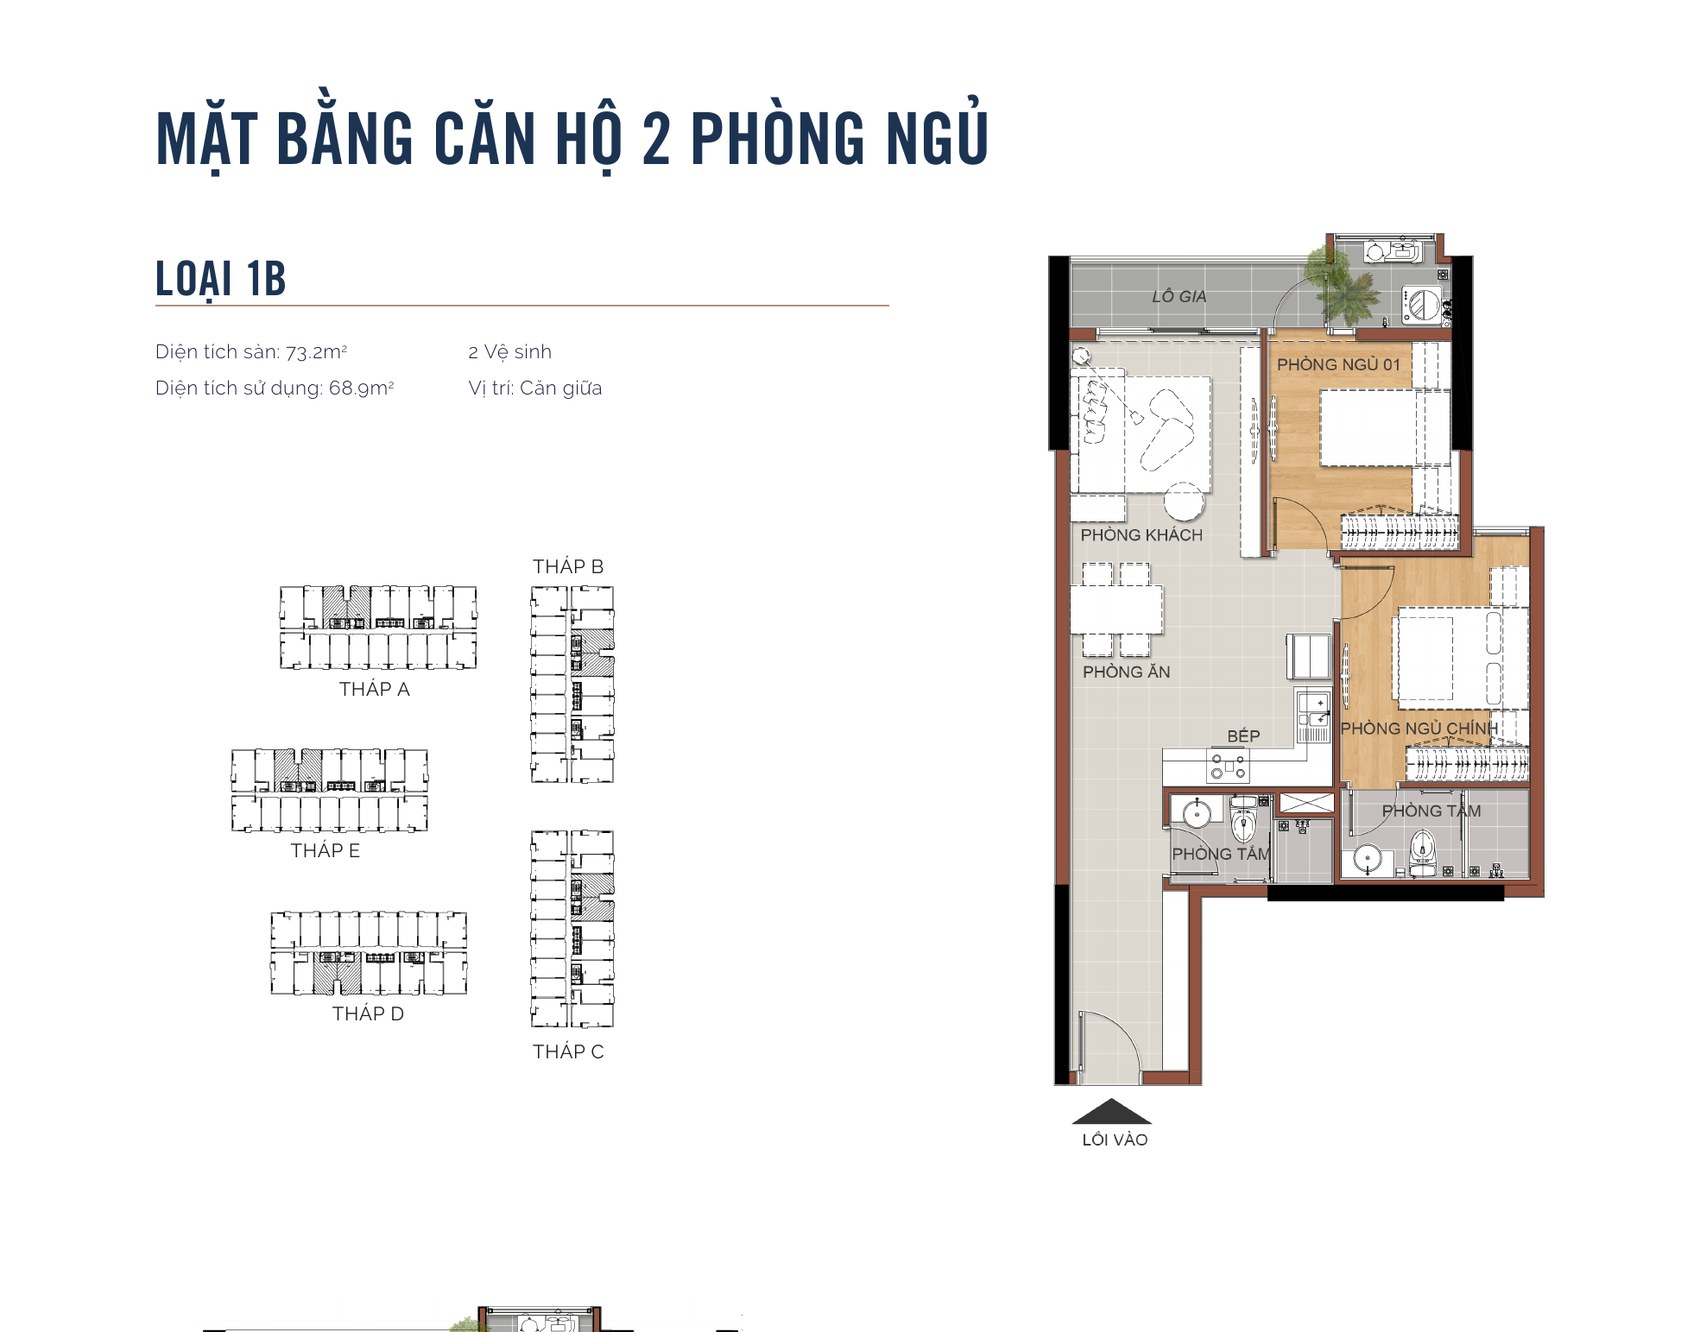
Type 1B — 73.2 m² floor, 68.9 m² usable, 2 bathrooms
Type 1B is the biggest plan in the two-bedroom family at 73.2 m². The master bedroom has its own loggia — rare at this level — which brings in extra light and gives you a buffer space for plants or a chair. The two bathrooms are set well apart: one serving the master, one shared between the second bedroom and guests.
This is the best fit for a young family with one child, or a household that needs a spare room for grandparents staying for parts of the year.
Type 2B — 70 m² floor, 65.9 m² usable, 2 bathrooms
Type 2B keeps the full two-bedroom, two-bathroom configuration inside 70 m². It gets there by shortening the internal corridor and bringing the kitchen close to the entrance, which pushes the recovered area into the living room and the two bedrooms.
If your budget does not stretch to 1B but you need two genuinely separate bedrooms, 2B is the most economical option in the residential catalogue.
3-Bedroom Duokey Layouts — Types 1A and 2A
“Duokey” describes an apartment with two separate entrances: a main door into the family living areas, and a second door leading straight into a bedroom with its own en-suite. That gives the apartment two operating modes — use it whole as a three-bedroom for a large household, or detach the private section to let out or to work from, without cutting across family life.
Both Duokey types at MT Eastmark City are corner apartments with at least two open aspects and three bathrooms. For an overseas owner this is a genuinely useful format: you can occupy the apartment when you are in Vietnam and let the lockable section year-round.
Type 1A — 95.5 m² floor, 88.4 m² usable, corner, 3 bathrooms
Type 1A is the largest plan in the three-bedroom family: 95.5 m² floor, 88.4 m² usable. The secondary “key” is drawn as a complete mini-apartment — bedroom, private bathroom and its own door off the common corridor — so it can be let independently with no alteration work at all.
For a multi-generation family the common use is to give the secondary section to grandparents: close to the family, but with real privacy and without walking through the living room every time they come and go.
Type 2A — 92.6 m² floor, corner, 3 bathrooms
Type 2A measures 92.6 m² on the unit schedule. It uses the same Duokey structure as 1A but rearranges the rooms to suit a different corner position in the tower. Its strength is that the secondary section is tucked entirely to one side, so the family living area is barely crossed by internal circulation.
Both 1A and 2A appear on many floors across all five towers, so if the Duokey structure appeals you still have reasonable choice of aspect and height. A Realtique consultant will cross-check live availability and filter for the aspect you want.
Duplex Layouts — Types 3A and 3C
The Duplexes are the top of the range, placed on the high floors from level 15 upward. Each spans two storeys linked by an internal staircase: the lower level for shared living (living room, kitchen, dining), the upper level given over entirely to bedrooms. The split reads more like a townhouse than an apartment.
Type 3A — Duplex, 4 bedrooms, 195.2 m² floor, 181.7 m² usable
Type 3A is the largest apartment at MT Eastmark City: 195.2 m² floor, 181.7 m² usable, four bedrooms and four bathrooms over two levels, in a corner position. At that scale it houses three generations with real private space for each, and still leaves room for a study or a separate family room upstairs.
Because it sits high and on a corner, 3A also has the best outlook in the development — over the internal lake and across the eastern districts.
Type 3C — Duplex, 2 bedrooms, 119.5 m² floor, 111.2 m² usable
Type 3C is the compact Duplex: 119.5 m² floor, two bedrooms and three bathrooms, in a mid-plate position. It suits a buyer who wants the double-height experience without needing four bedrooms — the lower level opens fully to living room and kitchen under a high ceiling, the upper level closes off as the sleeping floor.
In practice buyers choose 3C when they want a hard separation between where they entertain and where they sleep — something a flat apartment of the same size struggles to deliver.
Converting a 1-Bedroom+ into a Two-Bedroom
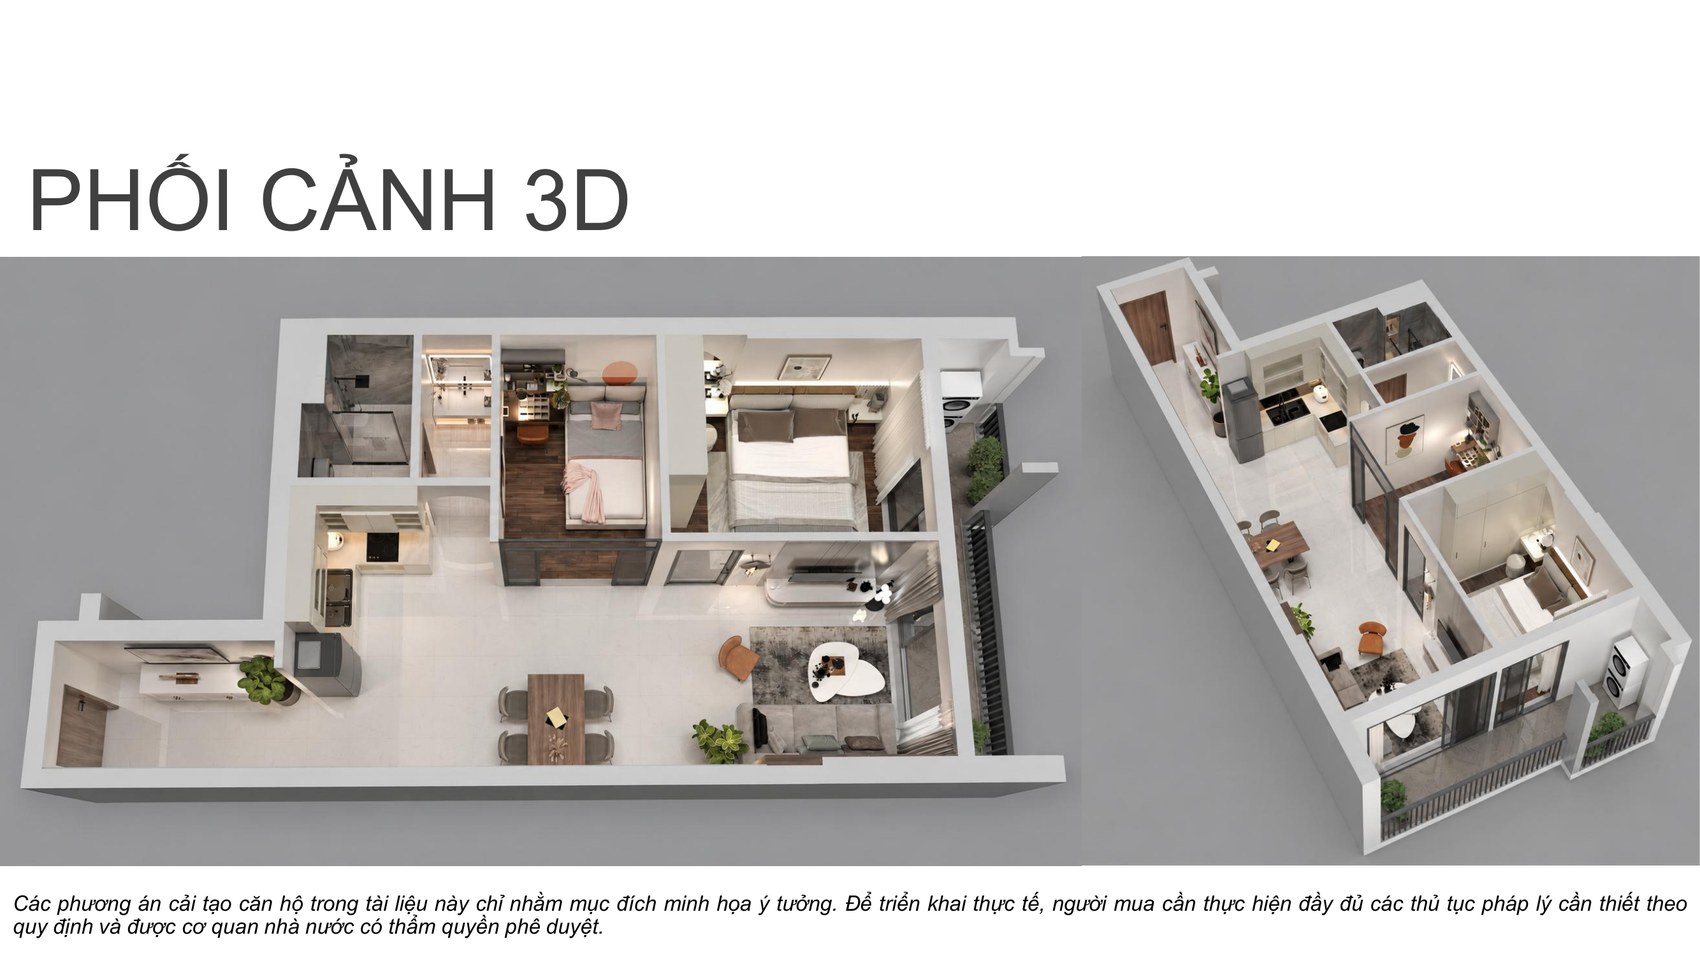
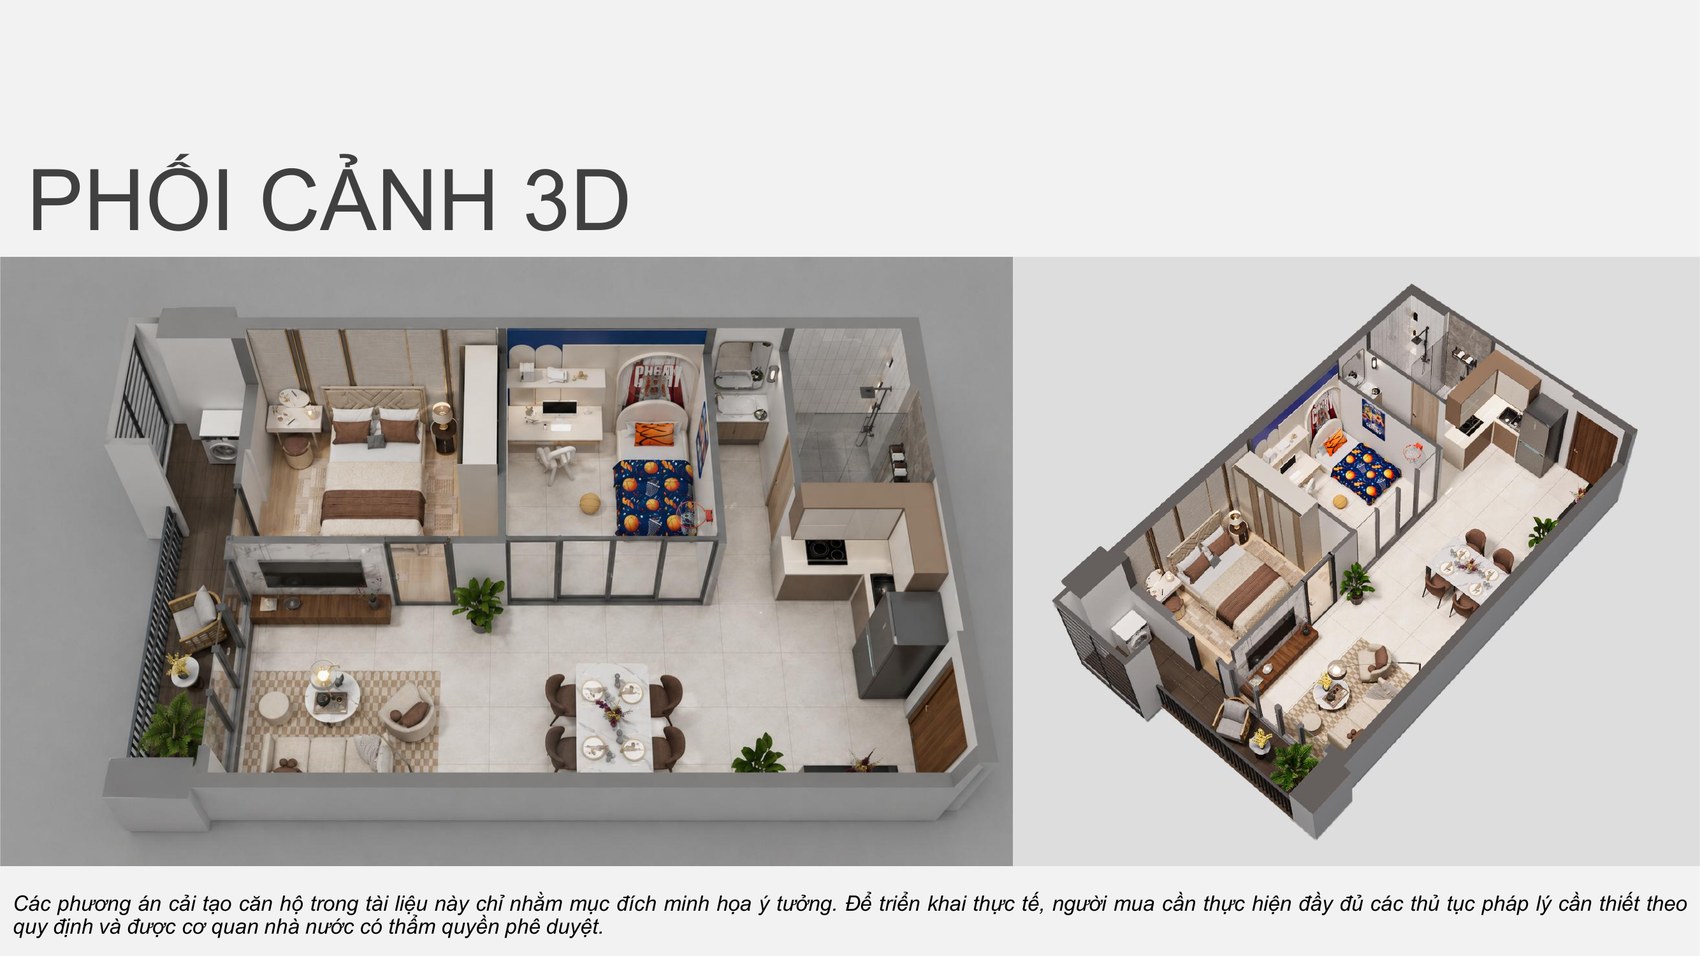
A question that comes up constantly: can the 1-Bedroom+ take another bedroom? The developer has published illustrated conversion options for both 1C and 2C, showing how to redivide the space while keeping a separate kitchen, a shared living area and natural light in both bedrooms.
On type 1C (65.2 m²), the secondary space beside the living room is closed off into a second bedroom with its own door. The 3D visual shows that the apartment keeps its open kitchen and enough shared living area for a dining table — it does not end up feeling cramped the way an improvised partition usually does.
On type 2C (63.4 m²), the conversion targets a family with a young child: one master bedroom and one room for the child. Because the plan is square, the new partition does not cut across a window, so the second bedroom keeps natural light.
MT Eastmark City Floor Plates — Level 3 to Level 22
This is the full set of floor plates. One thing to understand before you look: not every level carries all five towers. The lower towers stop earlier, so the higher you go the fewer apartments there are per floor — which means quieter corridors, fewer residents sharing the lifts and less obstructed views.
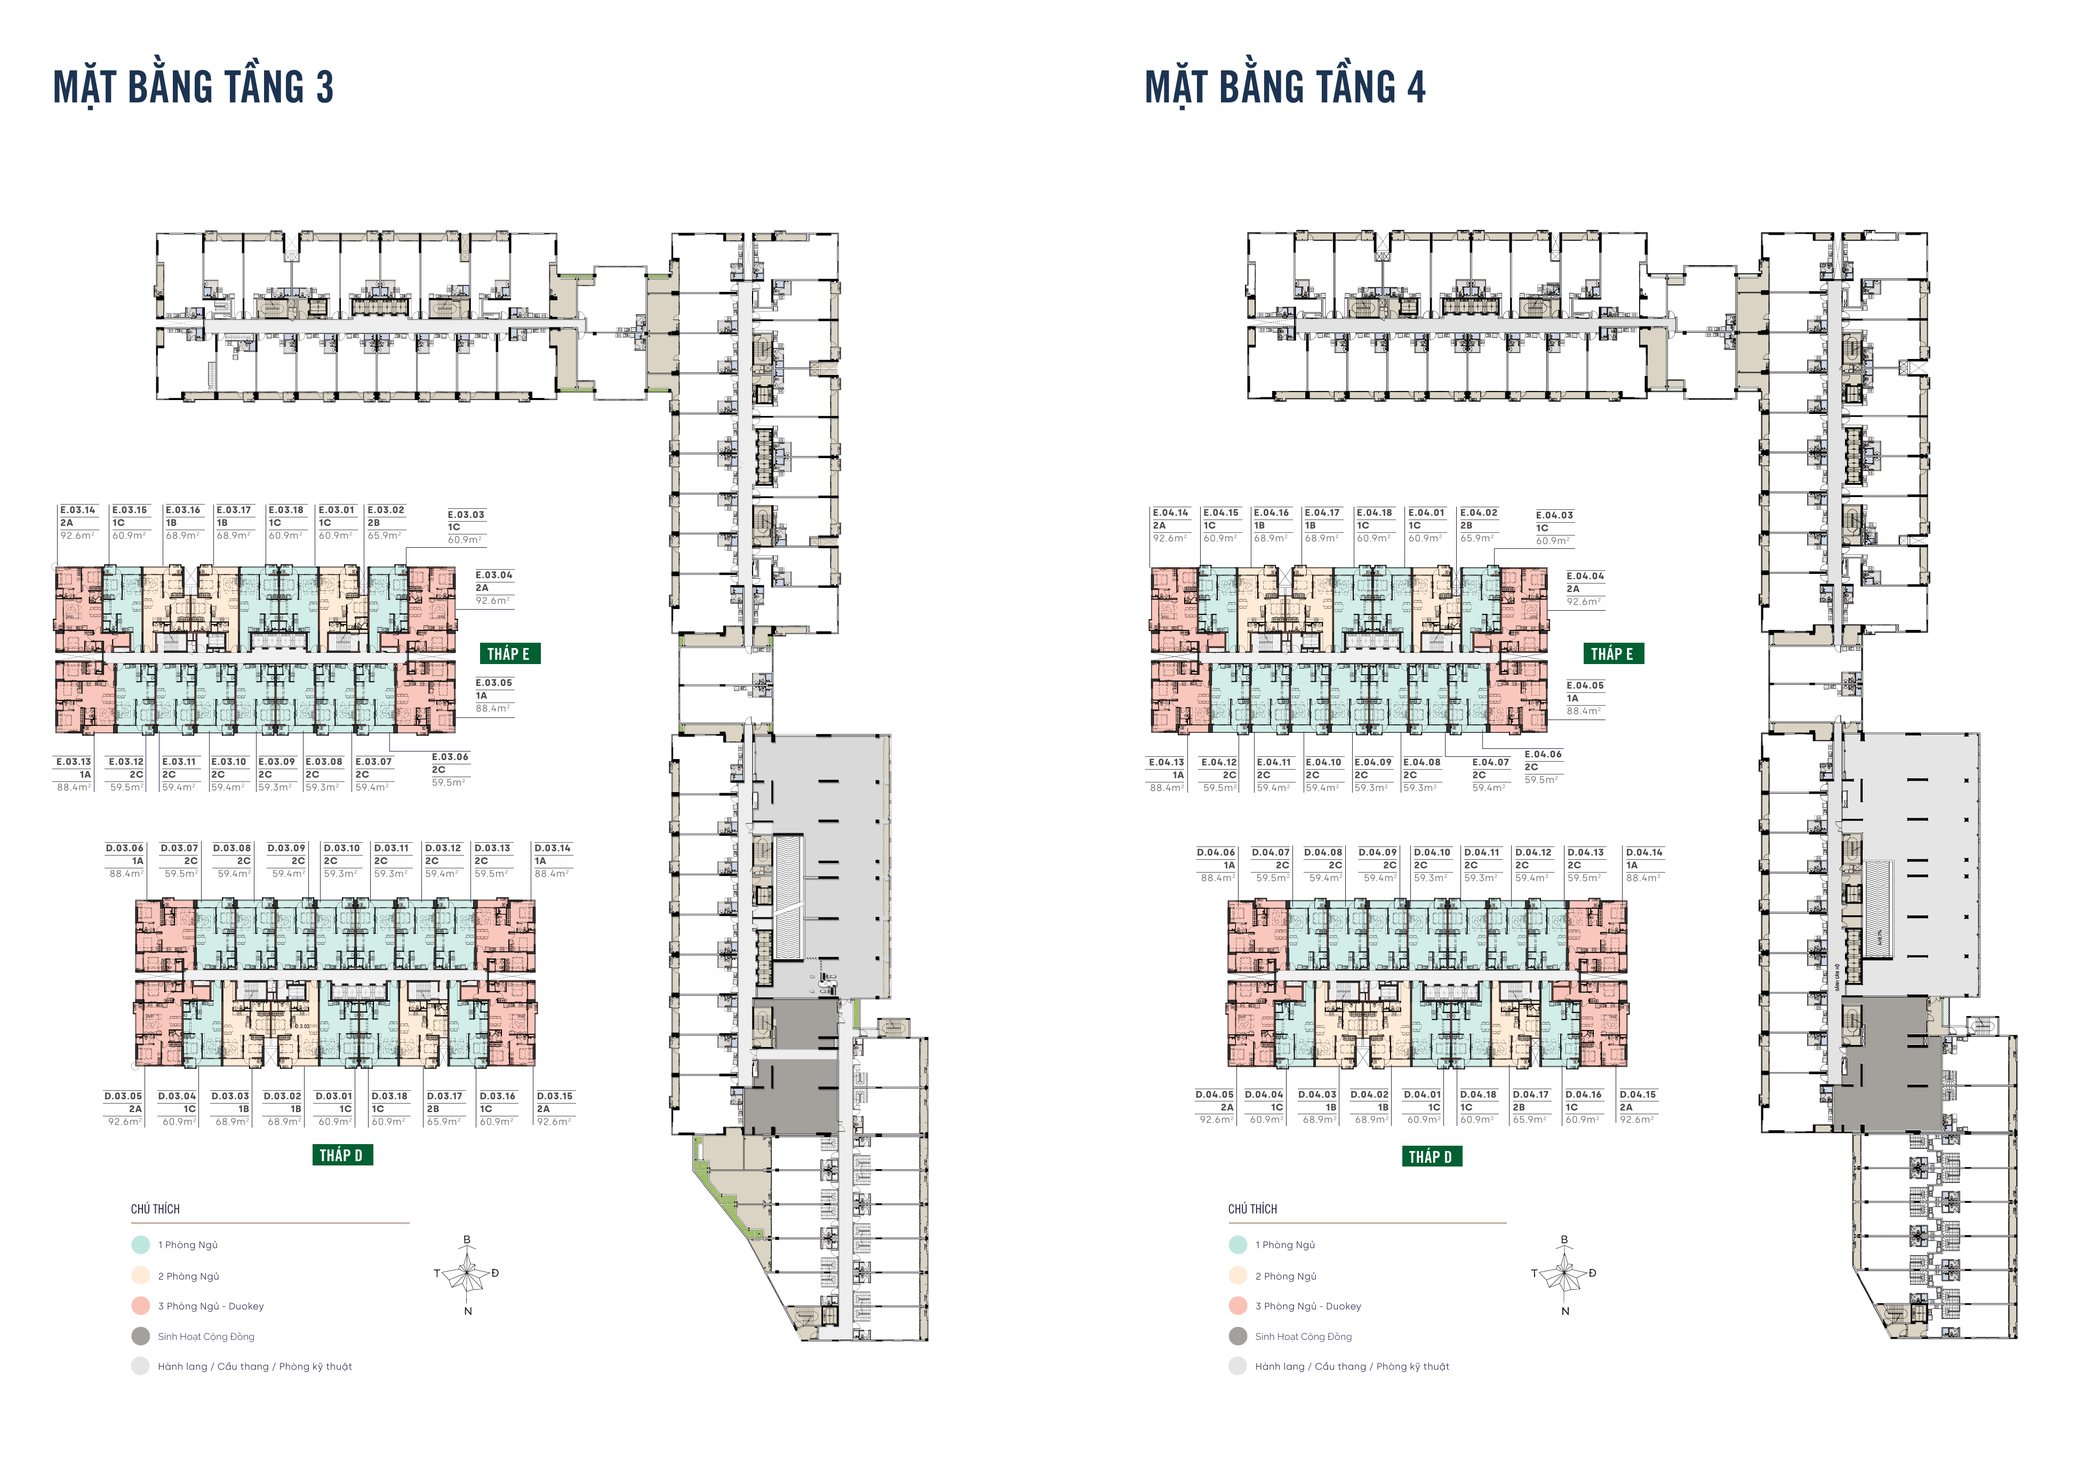
Levels 3 and 4 — the lowest residential floors (towers D and E)
Levels 3 and 4 are the lowest residential floors in the project. At this height only towers D and E carry apartments; the other towers have not yet reached their first residential level. The plans are colour-coded by bedroom count, so you can pick out where the 1-Bedroom+, 2-Bedroom and Duokey groups sit on the plate.
Low floors move fast on foot, depend less on the lifts and usually price more softly. The trade-off is an outlook limited by the trees and the structures below.
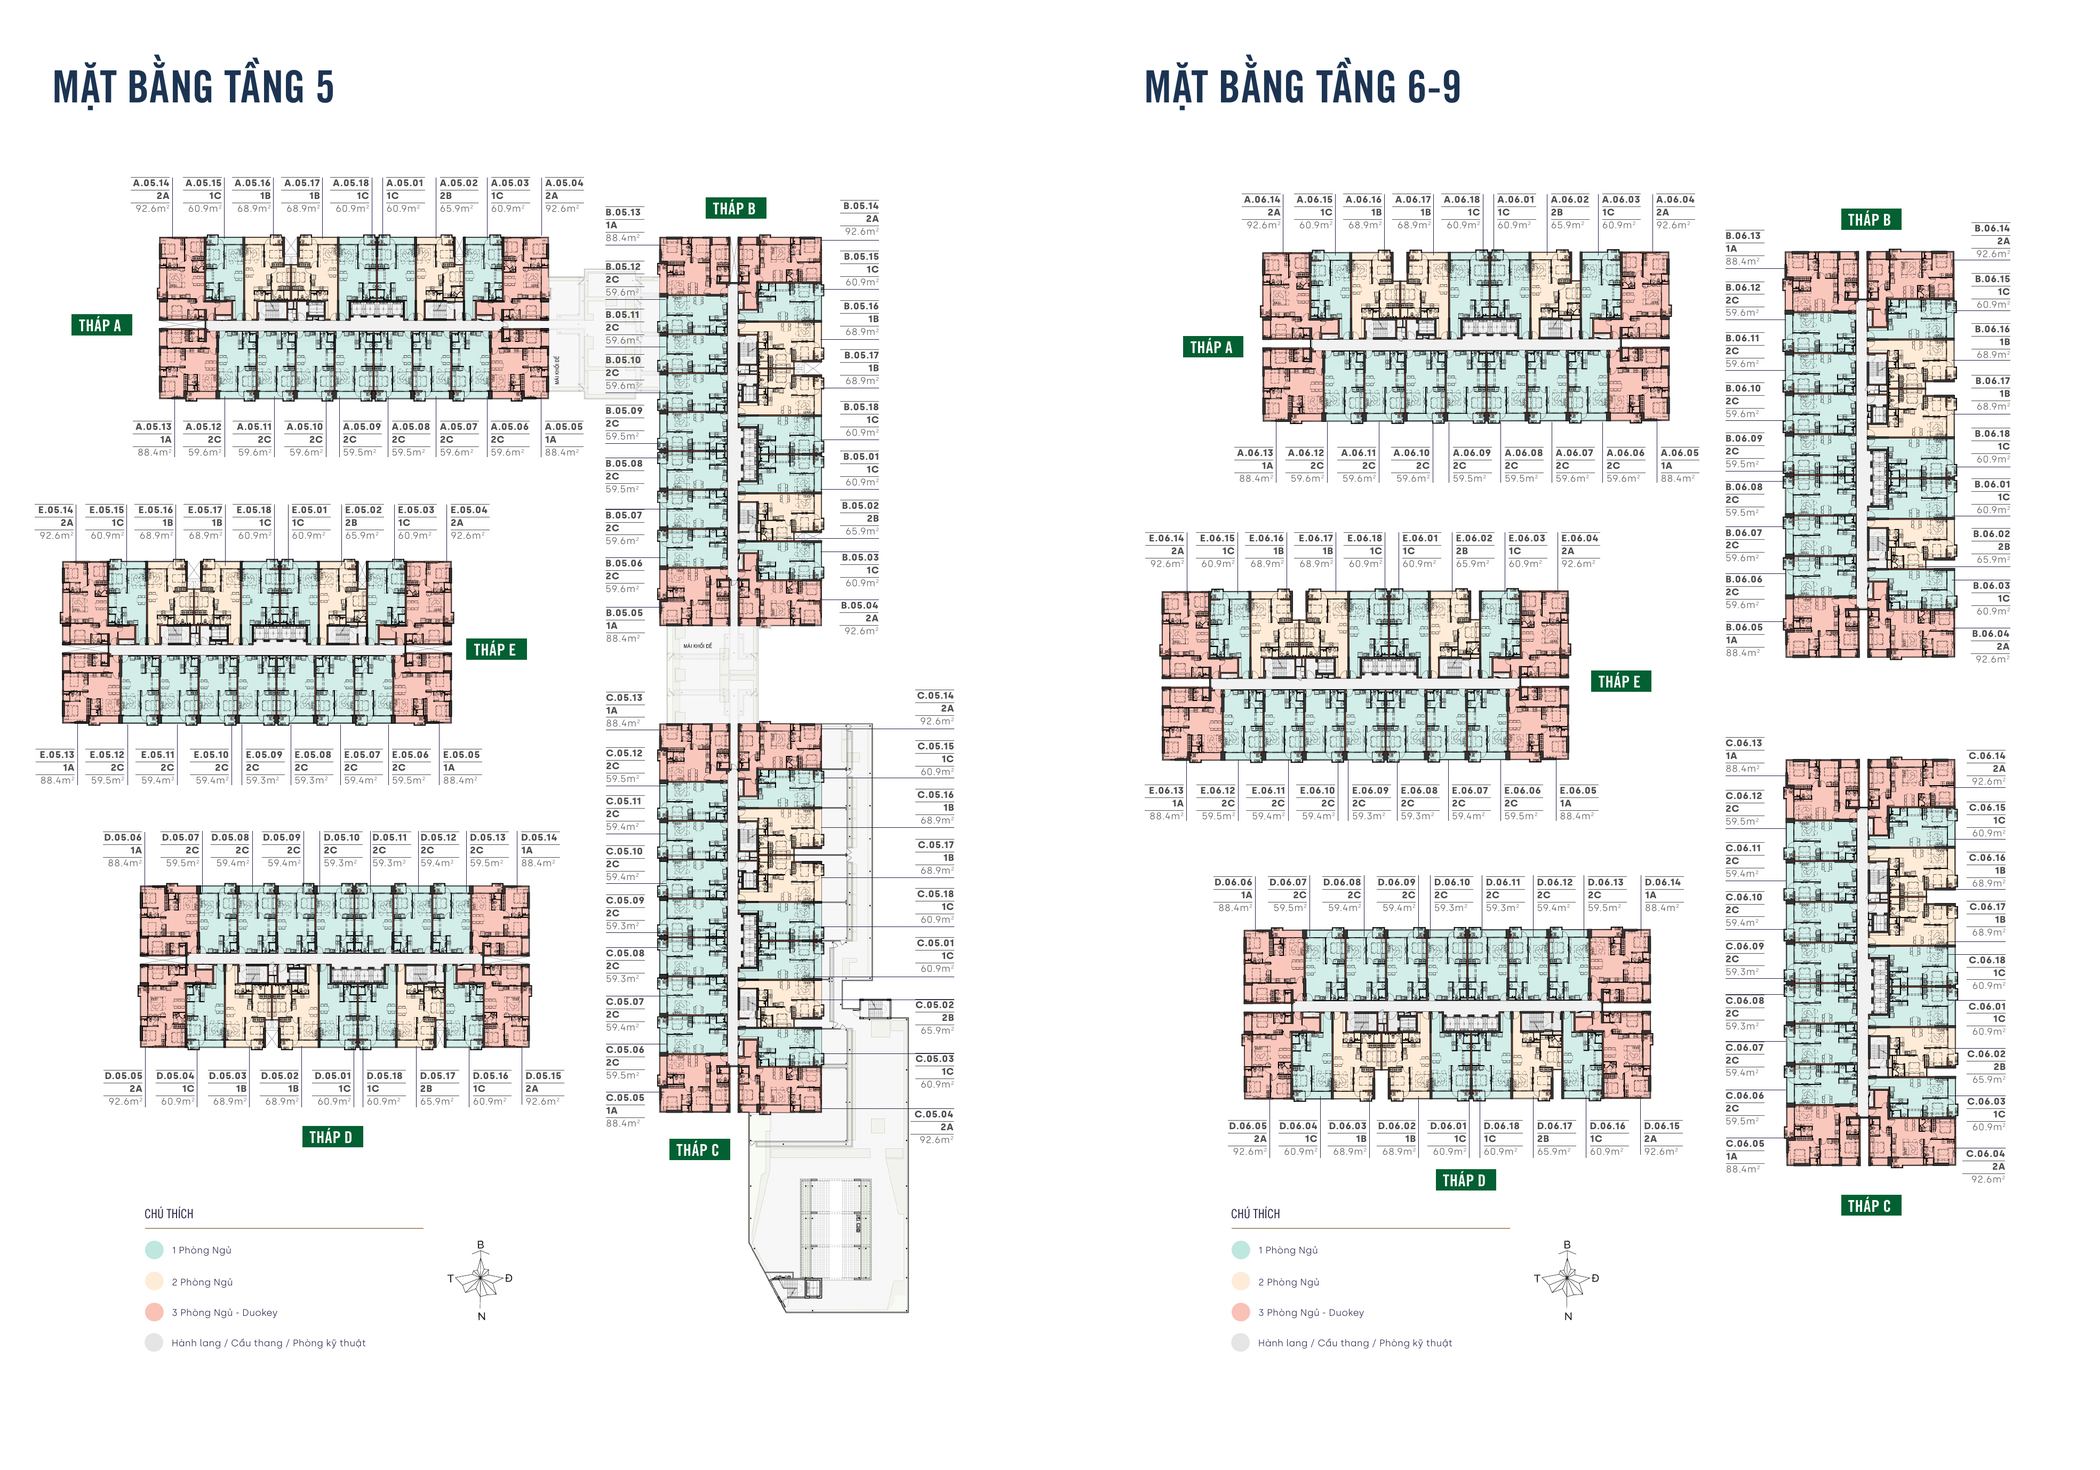
Levels 5 and 6–9 — all five towers, highest apartment density
From level 5 up, all five towers carry apartments on the same plate. This band has the highest density and, with it, the widest choice of type and aspect — essentially everything from 1C, 2C, 1B and 2B through to 1A and 2A appears here. Levels 6 to 9 share a single typical plate. If you want the most options to compare on aspect and price, start here.
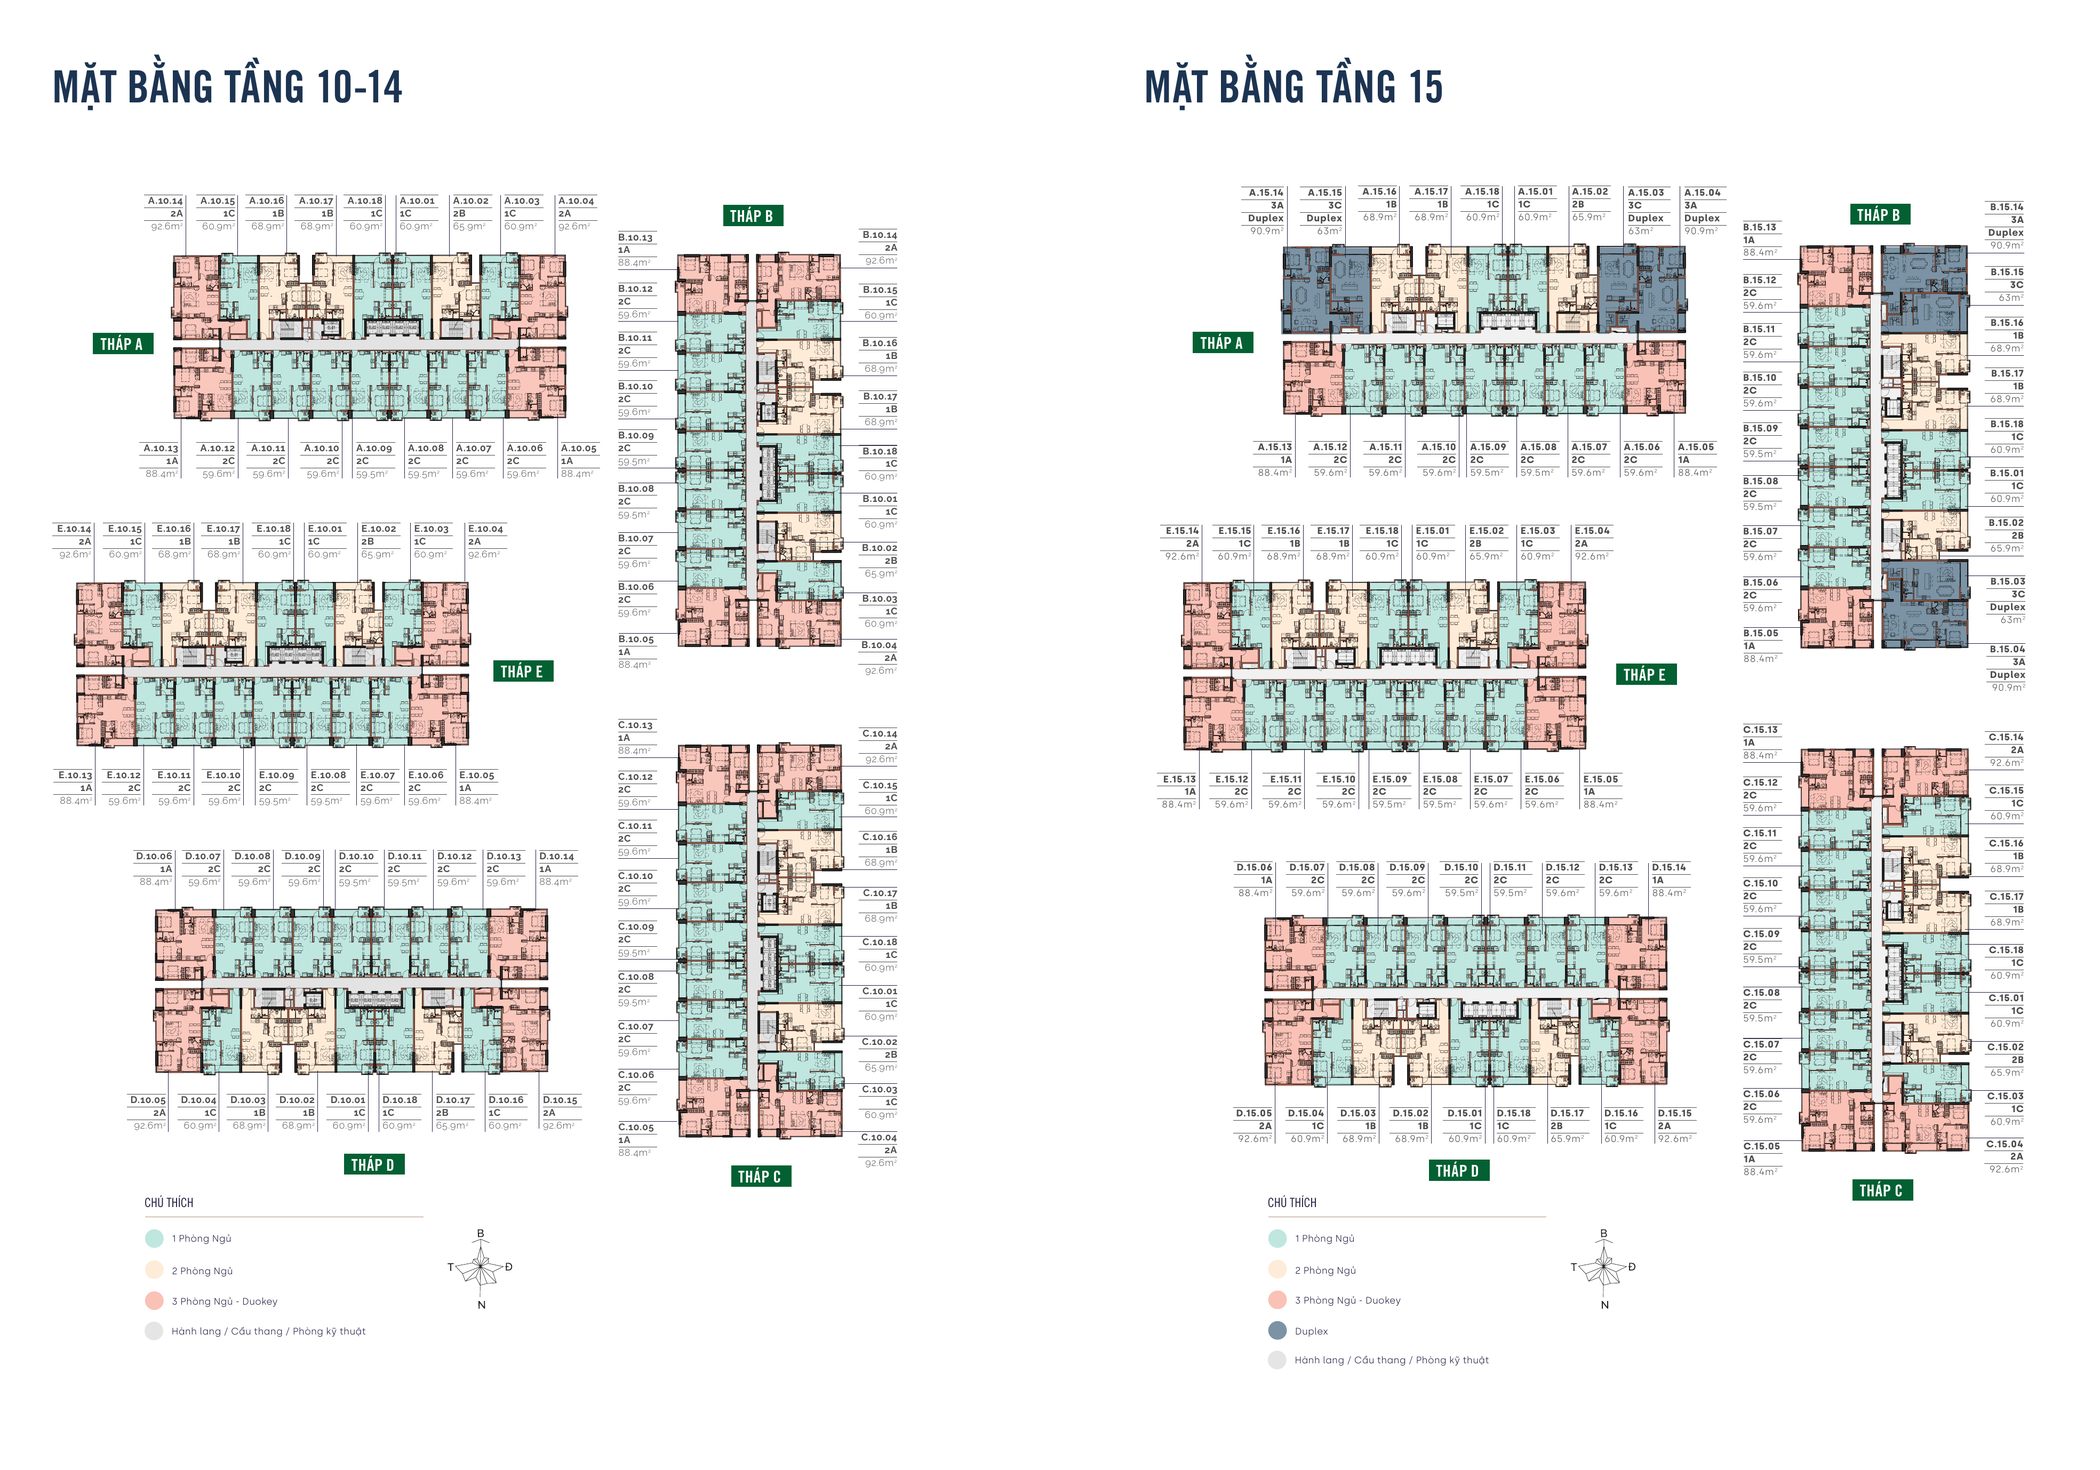
Levels 10–14 and level 15 — typical plates and the first Duplex floor
Levels 10 to 14 keep the typical plate with all five towers. The change happens at level 15, the first floor to carry two-storey Duplexes. On the level 15 plate some units are marked differently because they are the lower half of a double-height apartment. For Duplex buyers, level 15 is the entry point — and the most accessible Duplex pricing in the group.
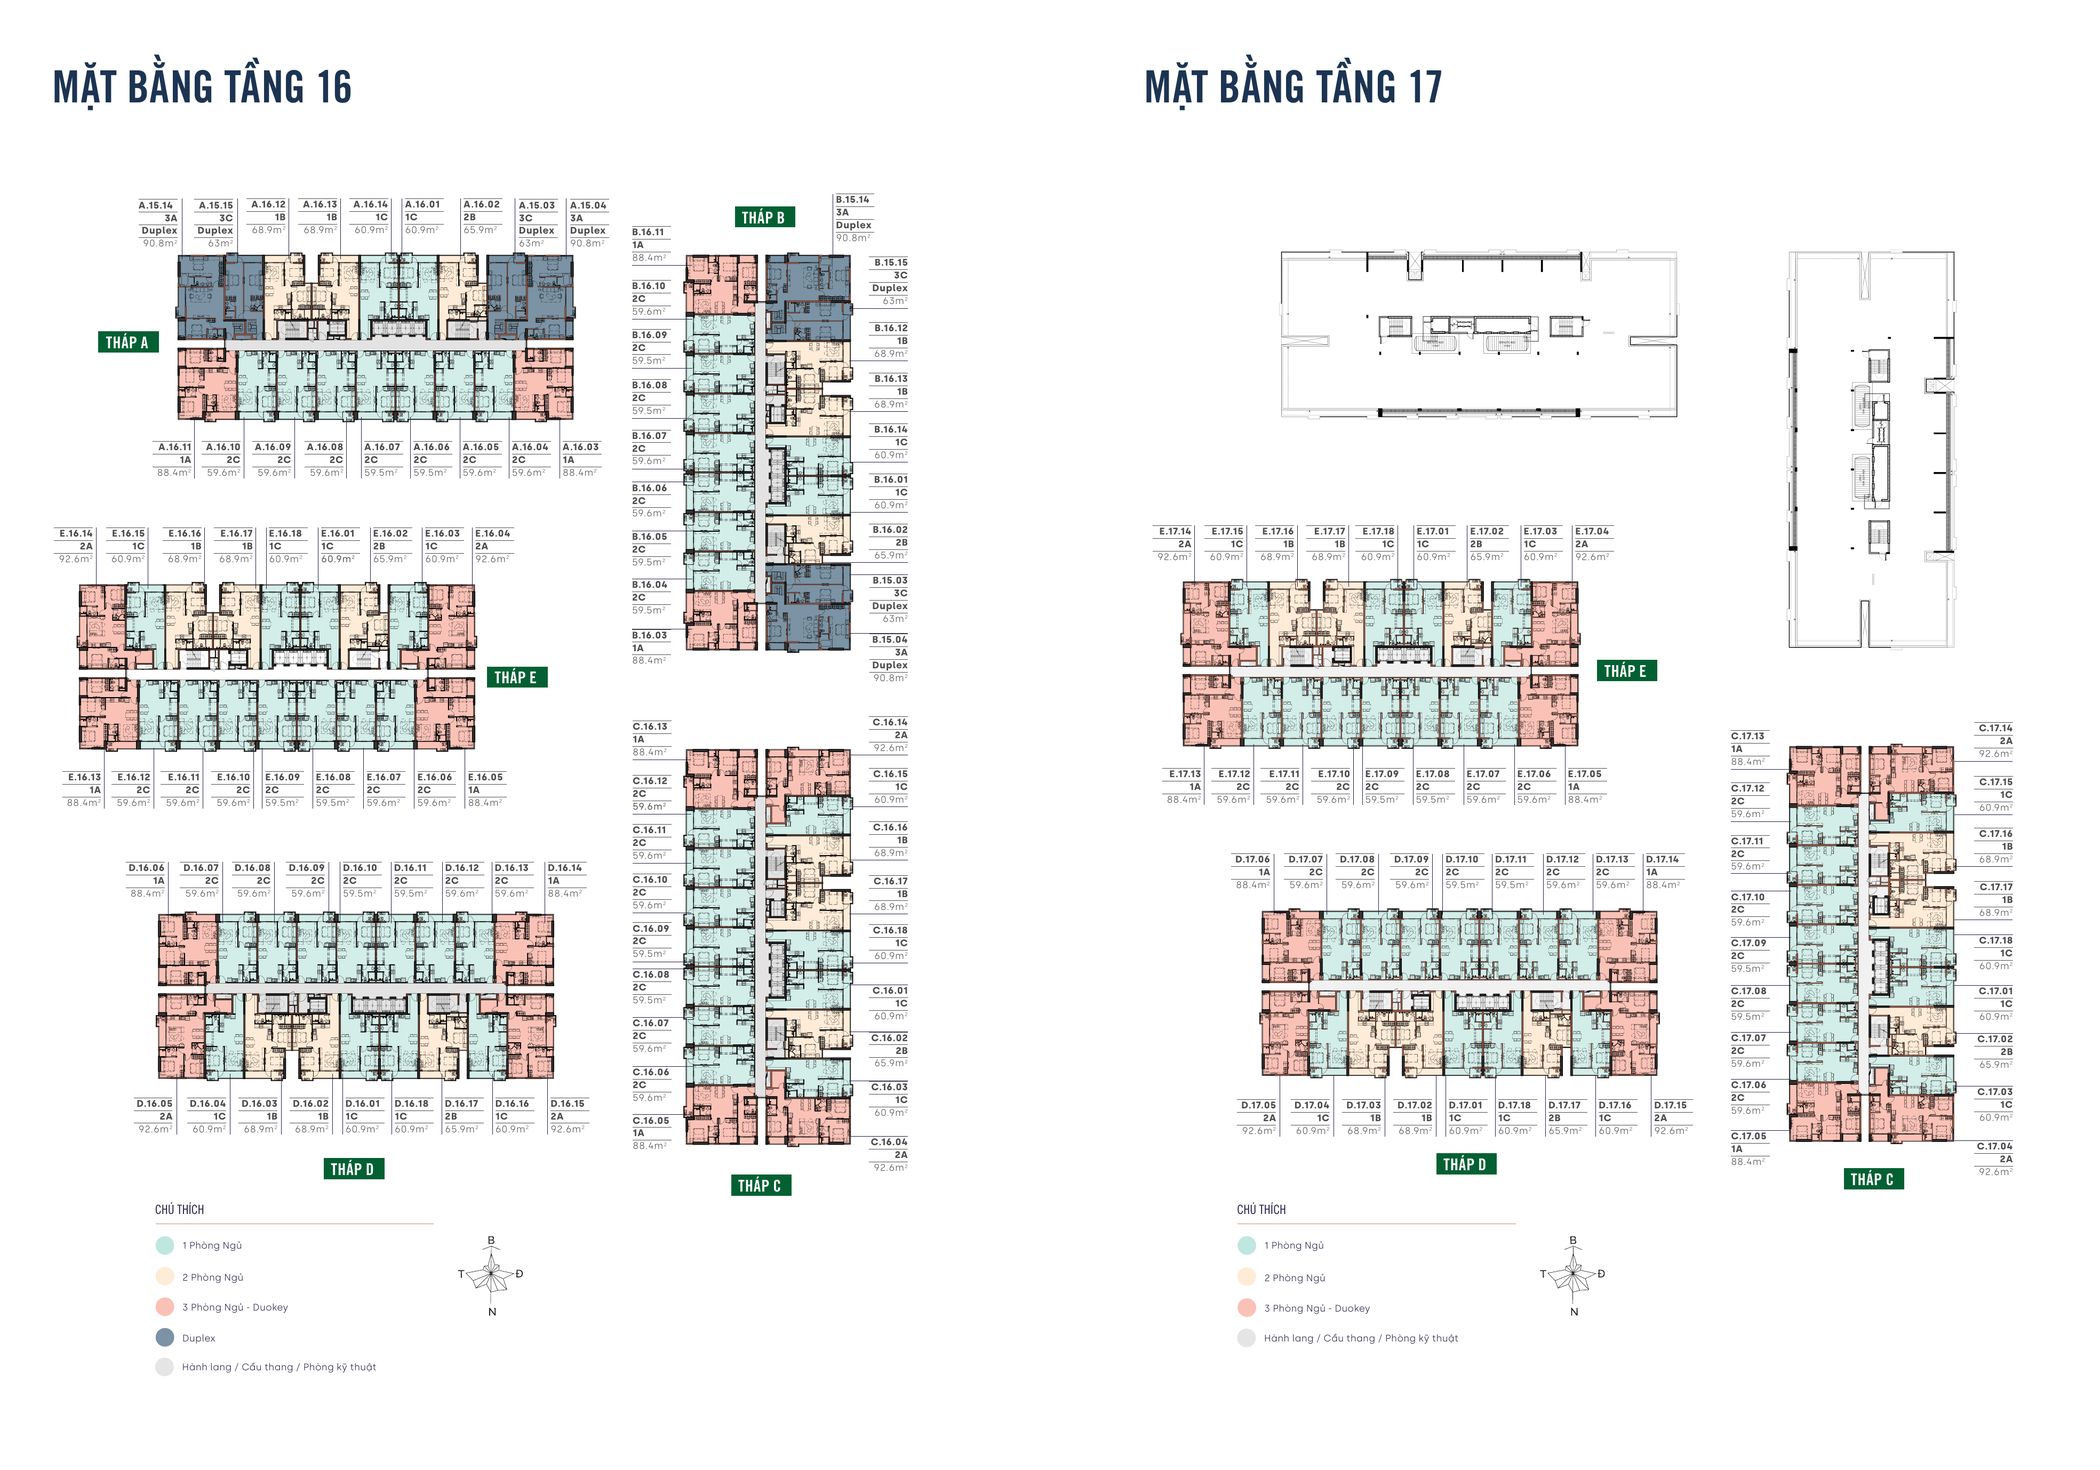
Levels 16 and 17 — the lower towers begin to finish
Level 16 still has all five towers. At level 17 the lower towers finish their residential floors and the plate reduces to towers C, D and E. That is a meaningful boundary: from level 17 up, the apartment count per floor drops noticeably, corridors shorten and the sense of privacy rises.
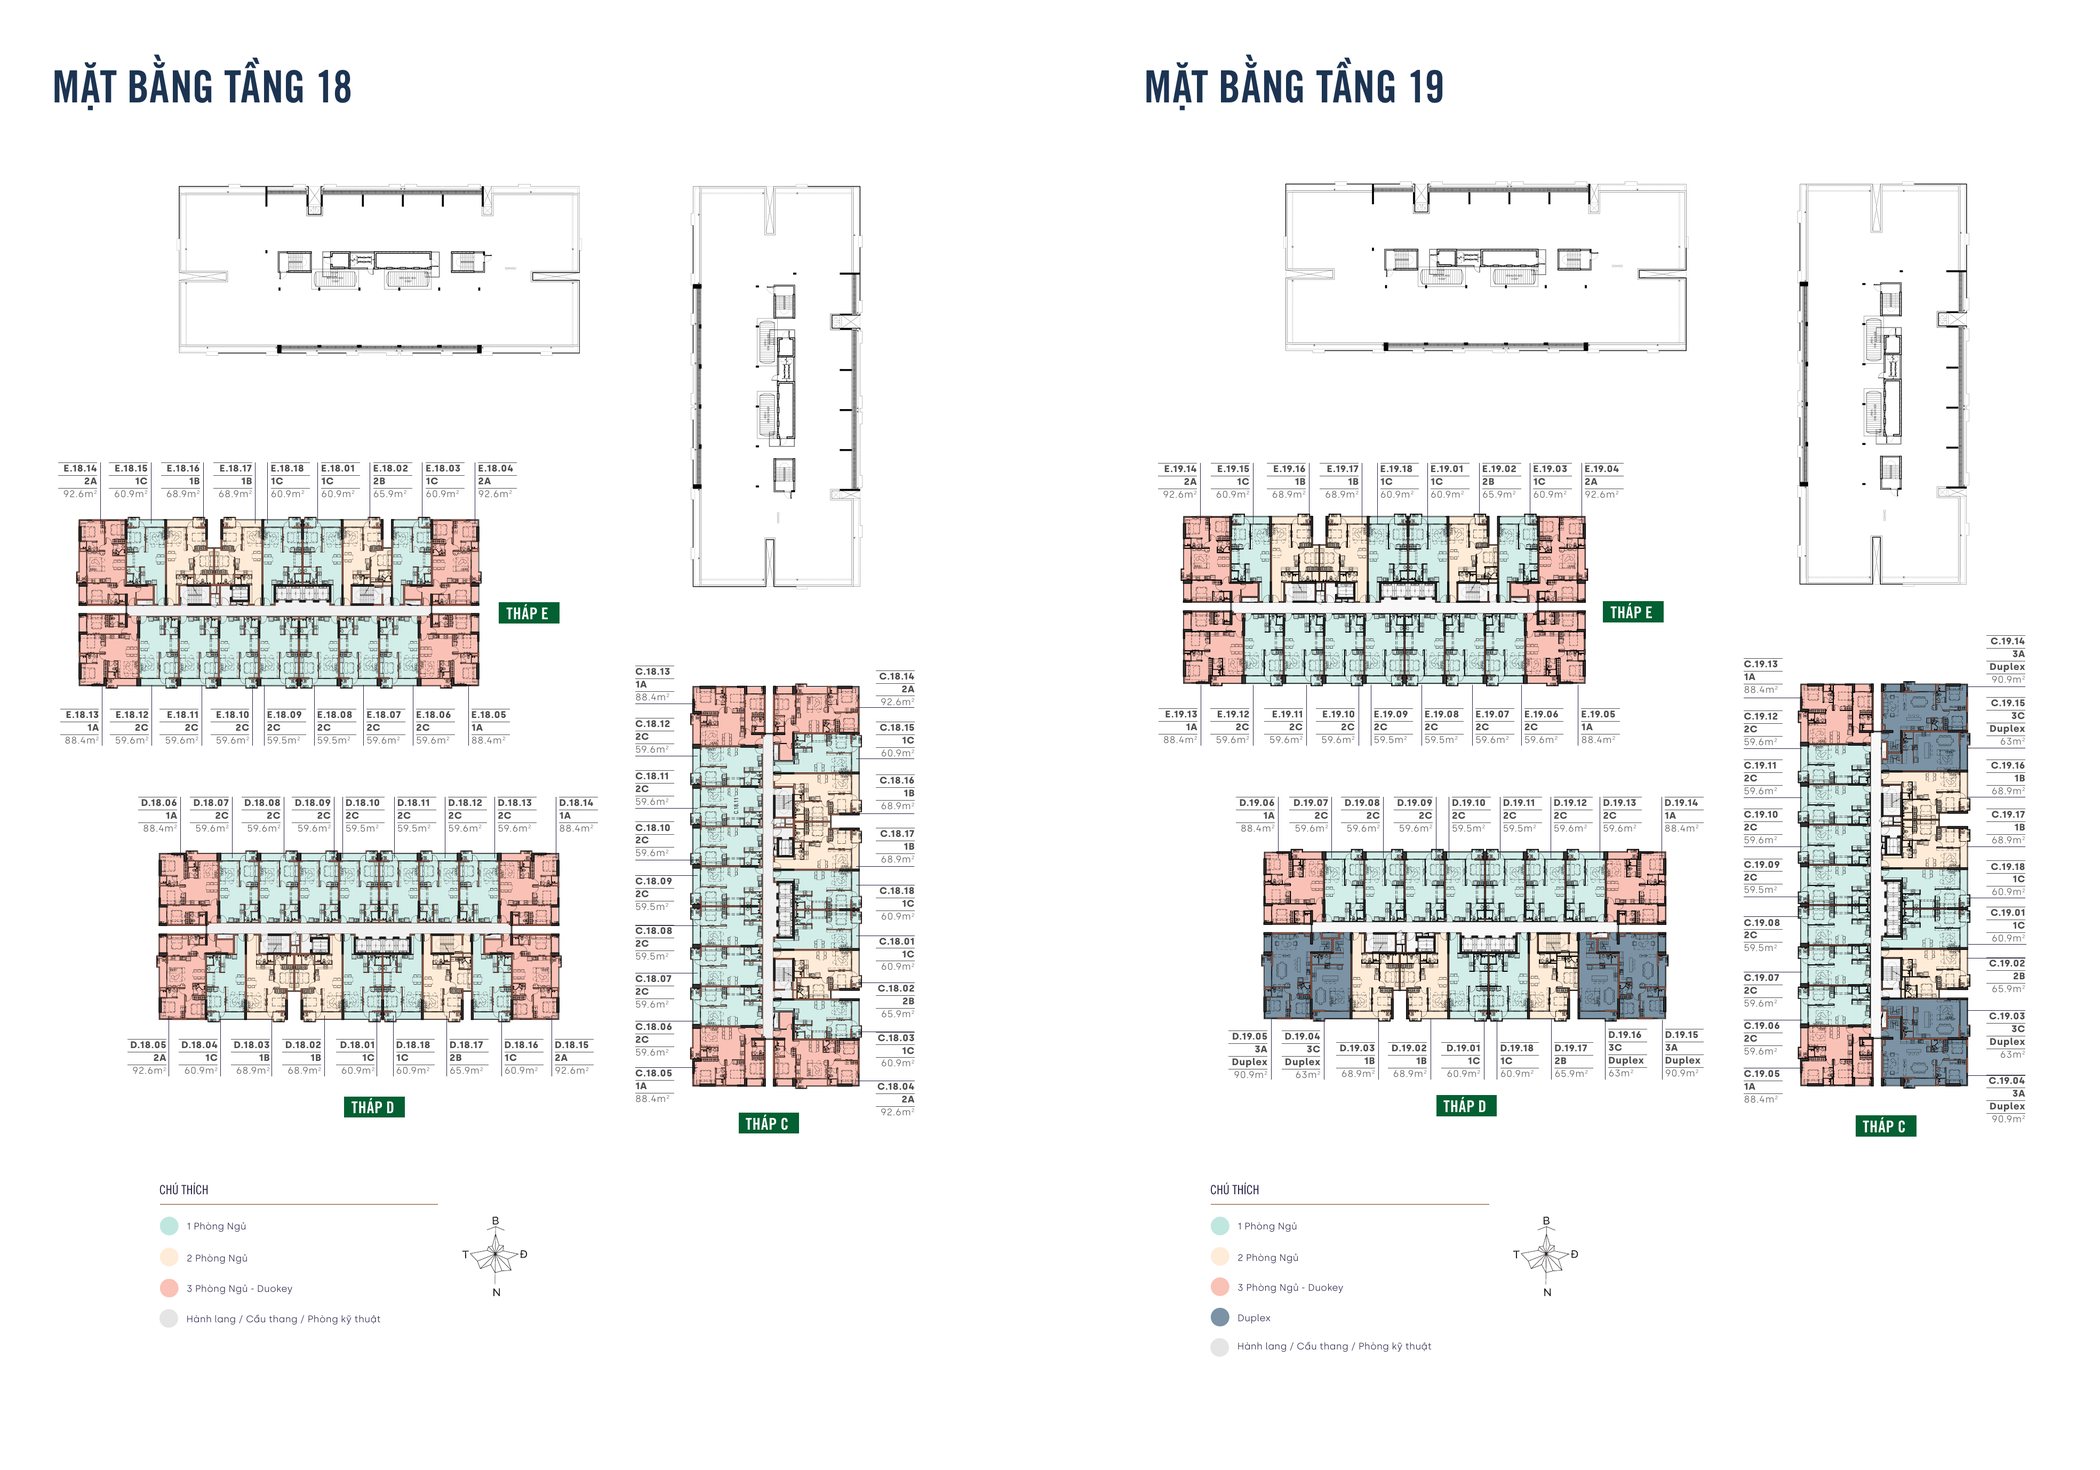
Levels 18 and 19 — three towers, more Duplexes
Levels 18 and 19 carry apartments in towers C, D and E only. With fewer apartments per plate the outlook opens up considerably, and level 19 adds more two-storey Duplexes. This band tends to be where owner-occupiers land when they want to balance height, view and price — high enough to be open, below the top-floor premium.
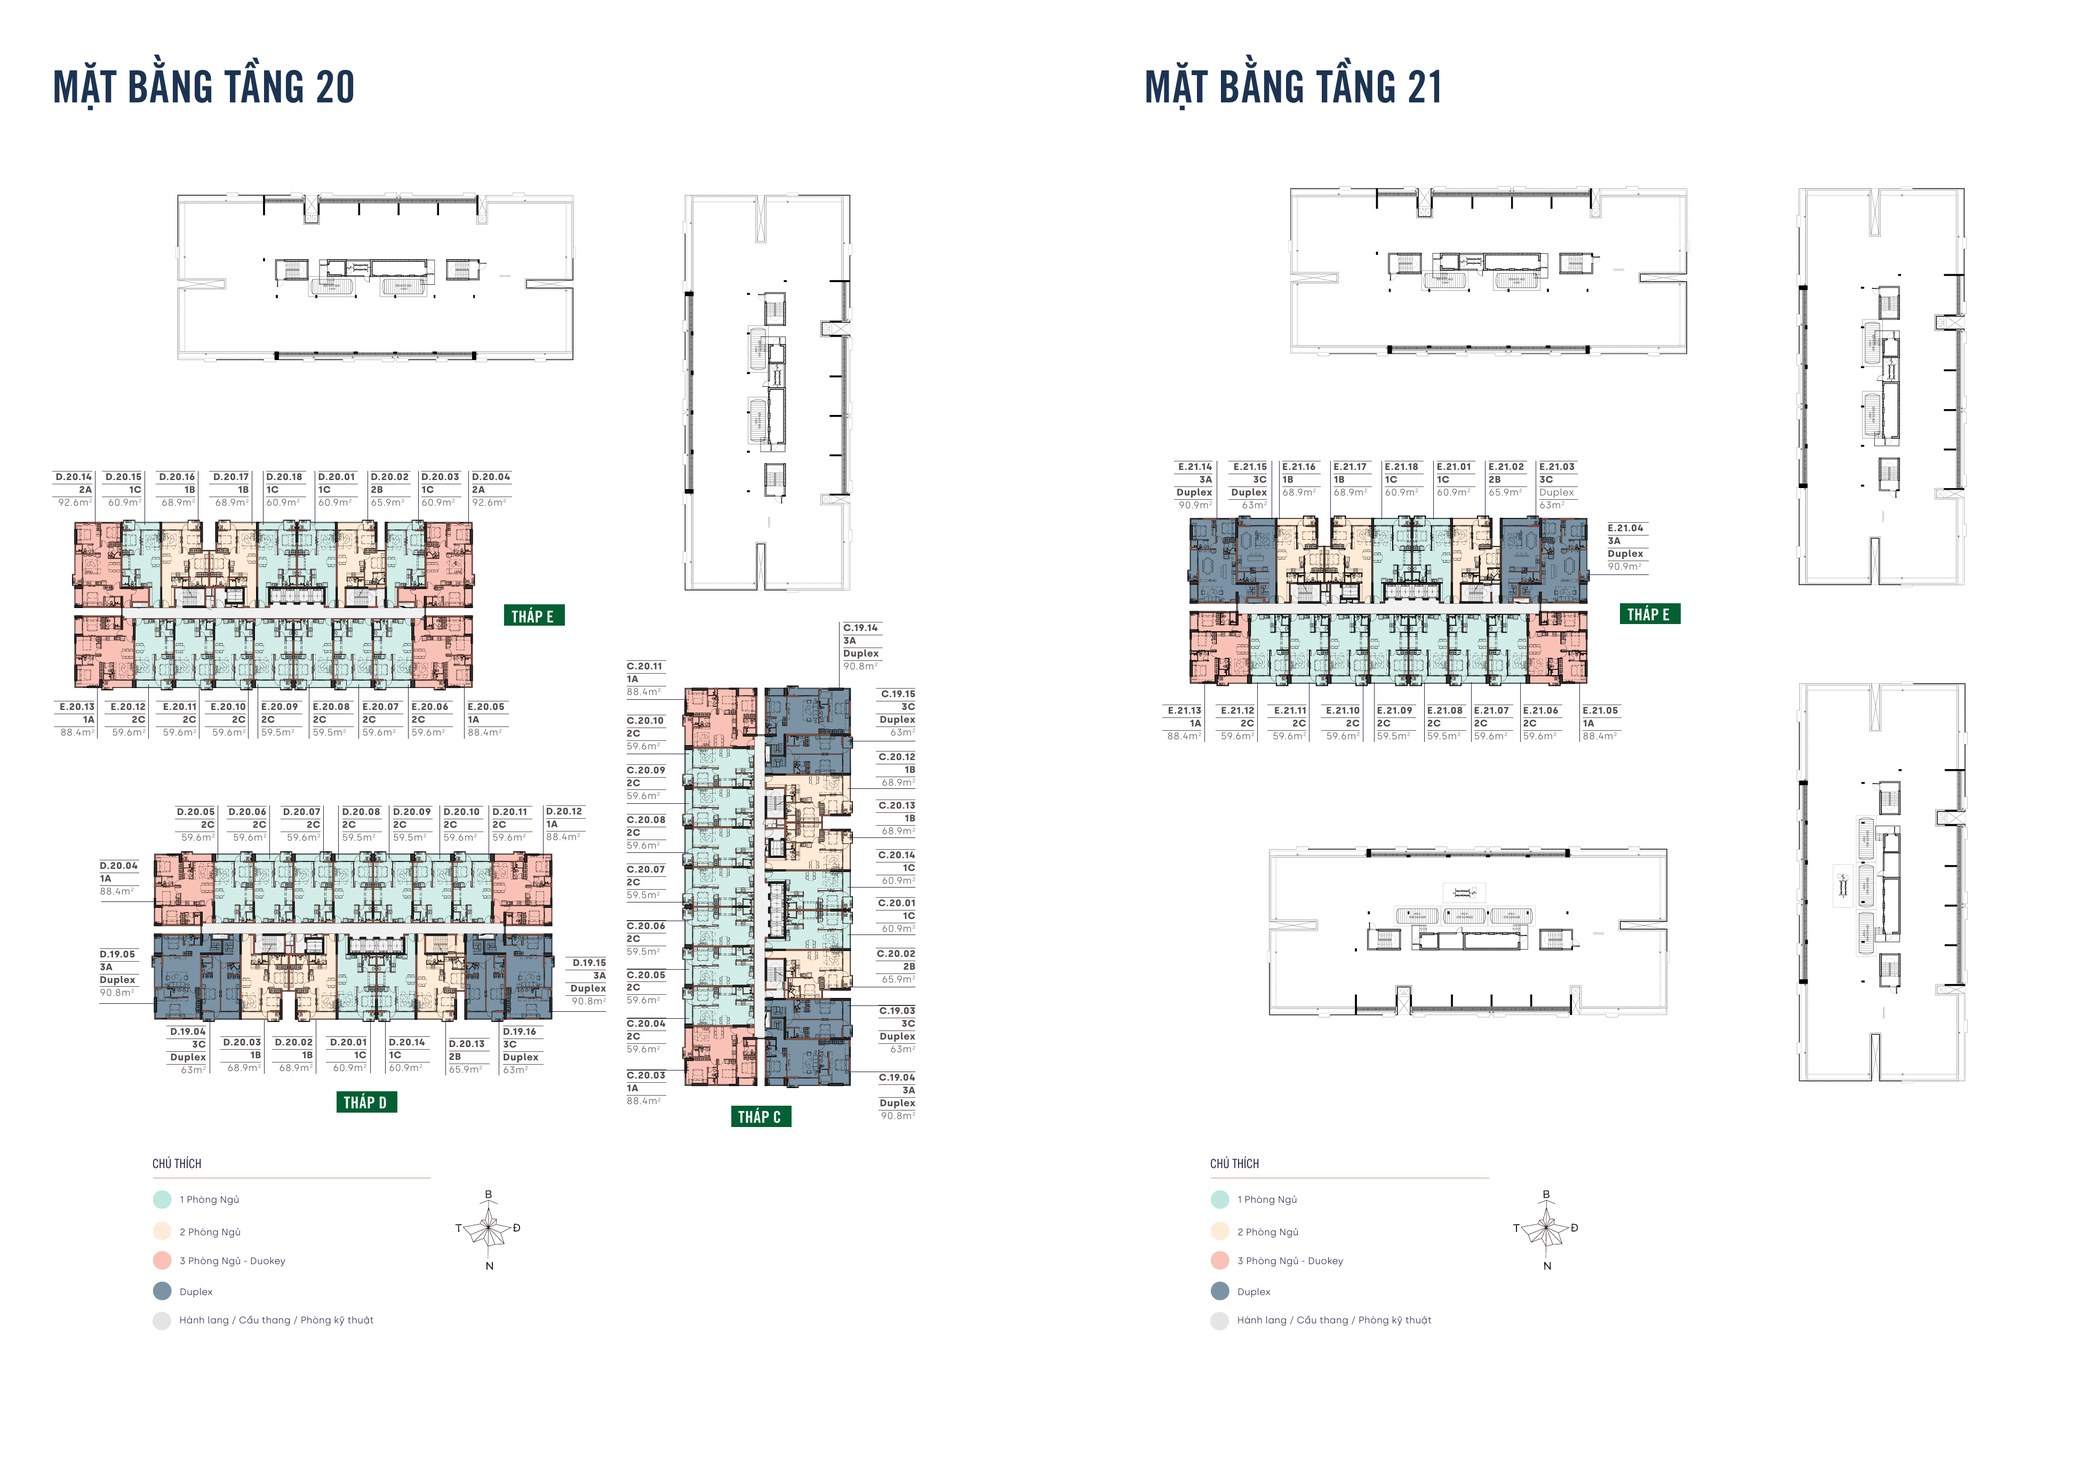
Levels 20 and 21 — the Duplex concentration
Levels 20 and 21 are the highest floors before the towers close off, and they hold most of the project’s Duplex stock across towers C, D and E. If you want a Duplex with the best outlook, this is the band to study closely.
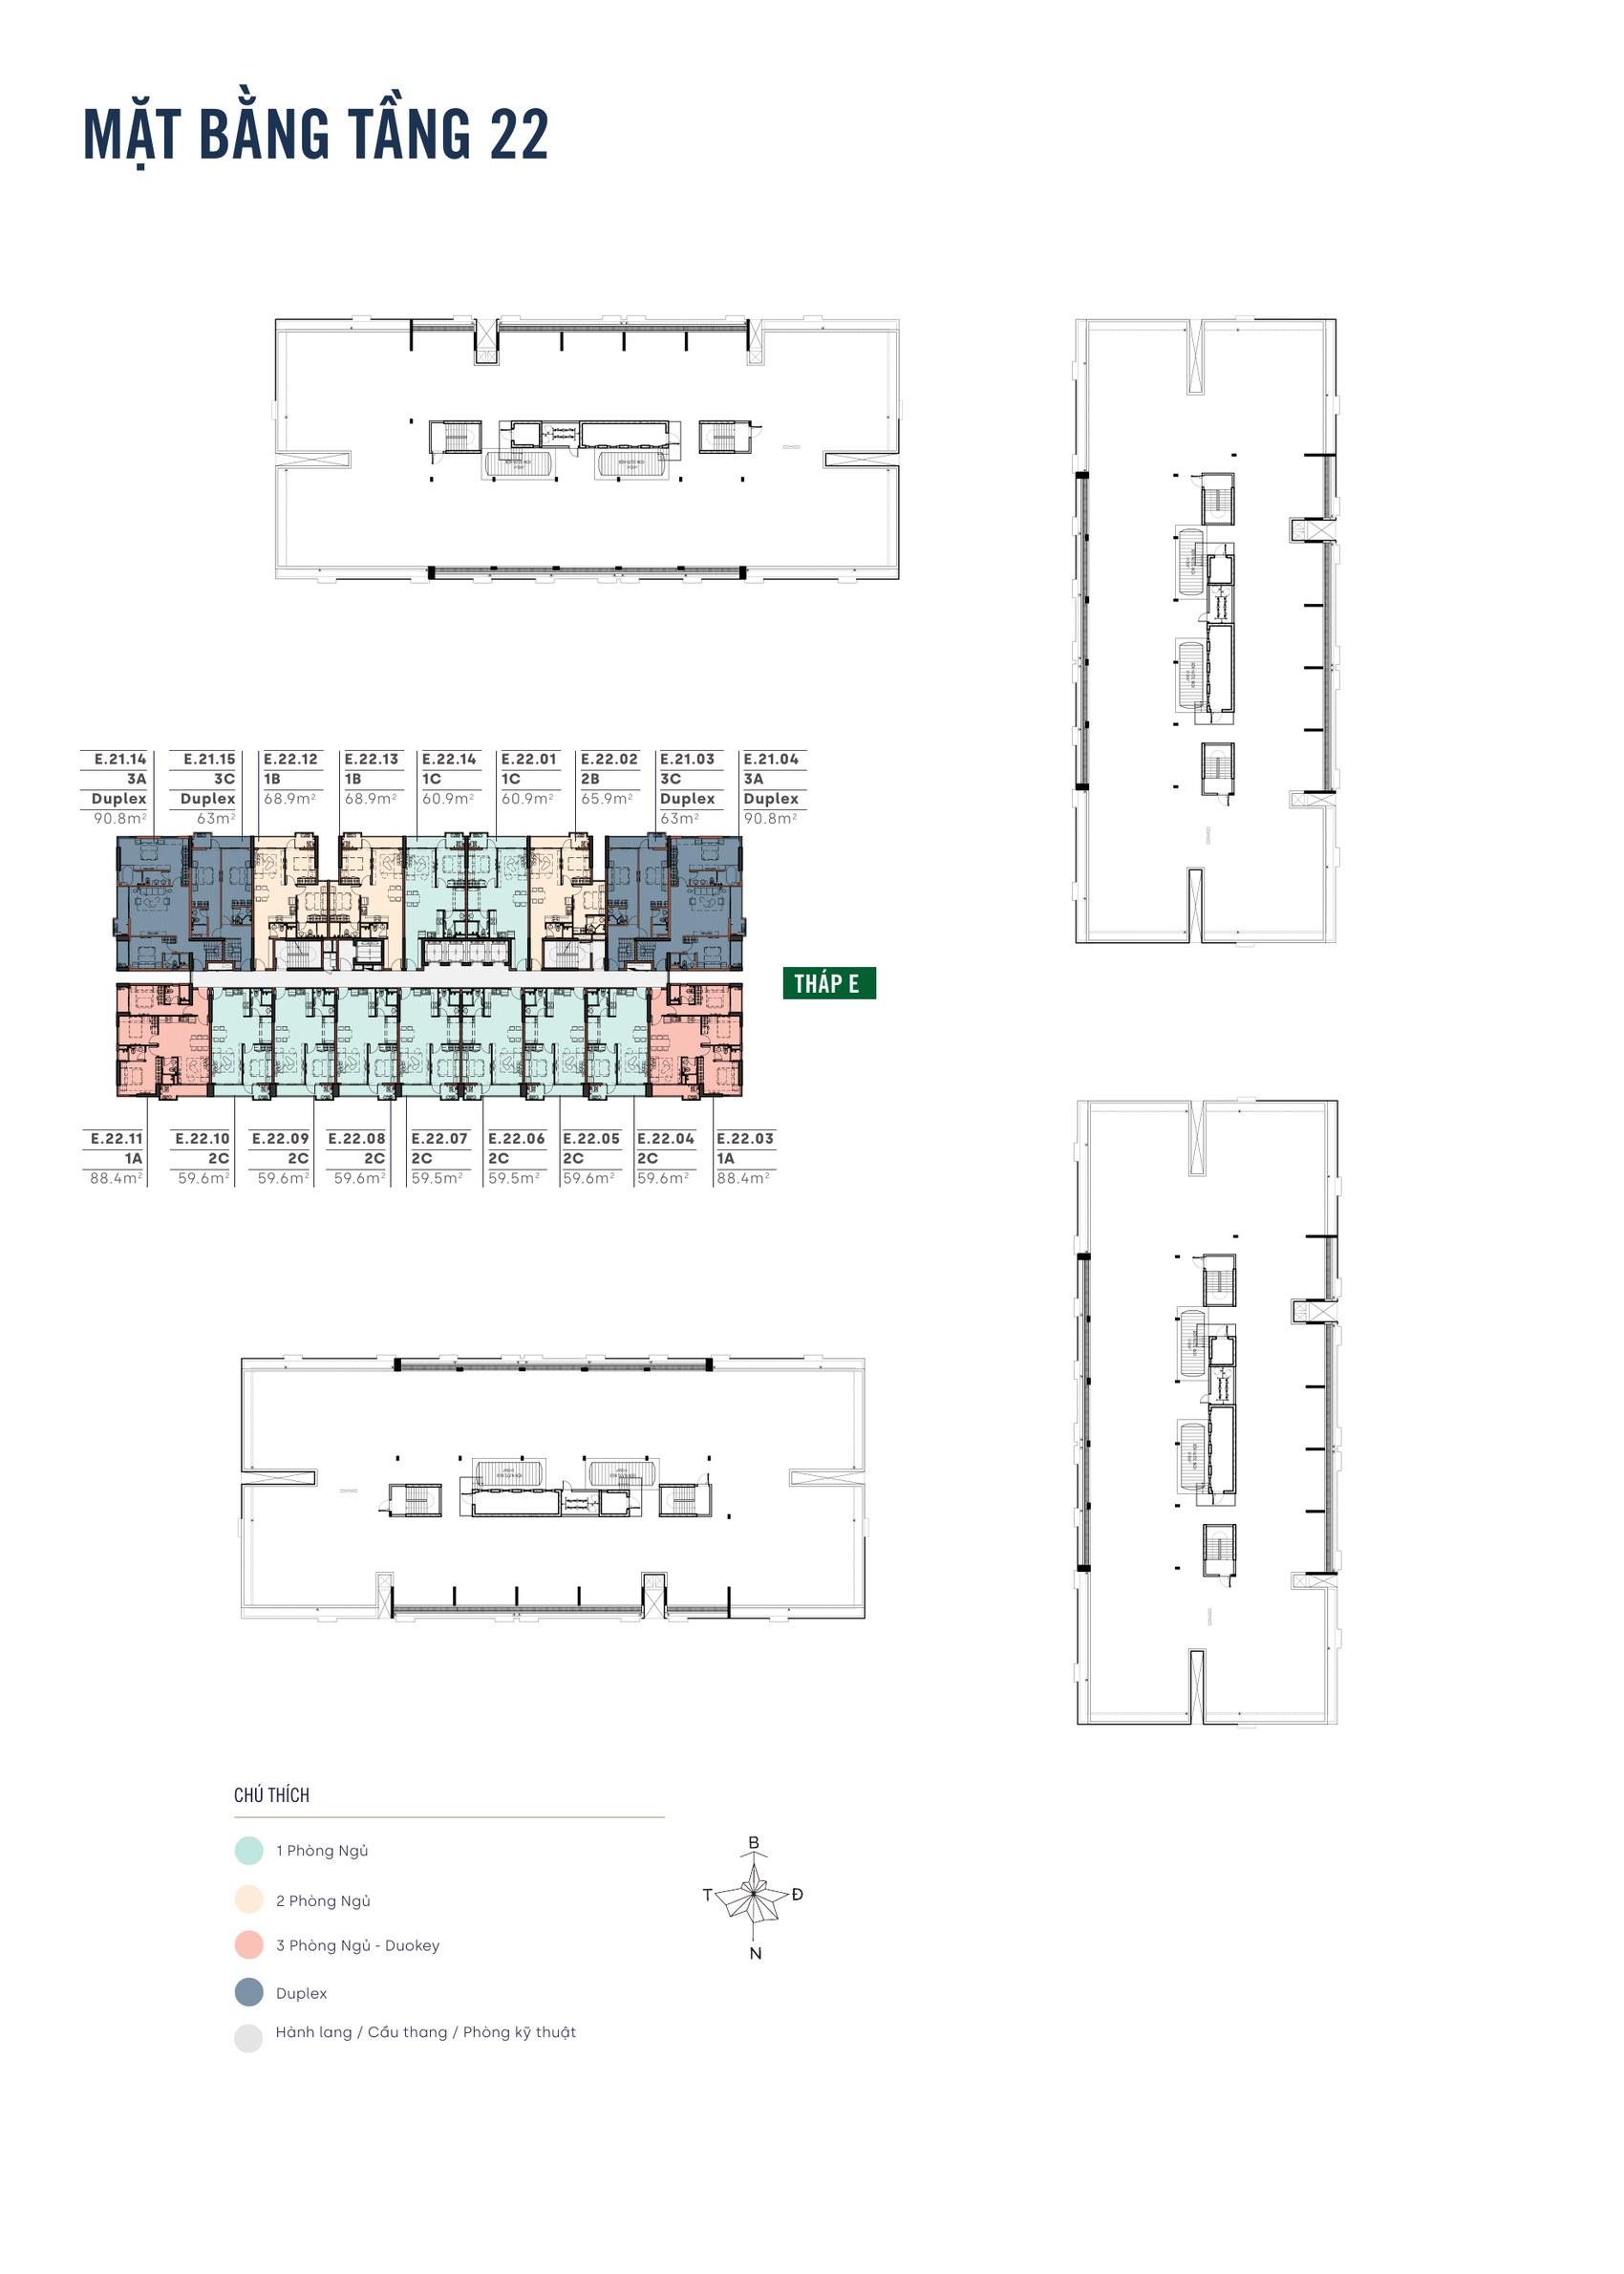
Level 22 — the top residential floor, tower E only
Level 22 is the last residential floor at MT Eastmark City, and only tower E reaches it. The plate holds Duplexes and dual-aspect corner apartments — the rarest product in the project, both in number and in outlook.
Complete Floor Plate Set
Click any drawing to enlarge it and read how the apartments are arranged on each plate.
All Unit Layouts and Conversion Options
Which Layout Should You Choose?
| Your situation | Layouts to look at | Why |
|---|---|---|
| Single, young couple, or buying to let | Type 2C · Type 1C | 2C is the lowest entry ticket; 1C adds space and a separate utility loggia |
| Family of 3–4 | Type 2B · Type 1B | 2B if you are optimising budget; 1B if you want the master bedroom loggia |
| Multi-generation, or living in part and letting the rest | Type 1A · Type 2A | The Duokey twin-entrance structure has no real substitute |

| Wanting townhouse-style space and separation | Duplex 3C · Duplex 3A | 3C for a moderate footprint, 3A for a large household |

| Prioritising price | Levels 3–9, mid-plate apartments | Softest rates in the project |
| Prioritising view and privacy | Levels 17–22, corner apartments in towers C, D, E | Fewer apartments per plate and the least obstructed outlook |
What Foreign Buyers Should Check
MT Eastmark City appears on the Ho Chi Minh City People’s Committee list of 24 projects approved for sale to foreign buyers, under the official letter and schedule dated 13 March 2026. That makes foreign purchase possible here — but it does not make every apartment available.
- Quota is checked apartment by apartment. Vietnamese law caps foreign ownership at 30% of the apartments in a residential building. Some units in the remaining inventory will be inside the foreign quota and some will not, so the layout you like has to be matched against an apartment that is actually eligible. Ask us to confirm eligibility for the specific apartment before you commit to anything.
- The apartments already hold title. Because construction is complete and the units are titled in the developer’s name, the transaction is a purchase of a finished, existing apartment rather than a forward sale — a materially different risk profile from most Vietnamese new-build purchases, and the strongest argument for this project if you are buying from overseas.
- Ownership term. Foreign individuals hold on a 50-year renewable title rather than the long-term title issued to Vietnamese citizens.
Finally, the floor plans are only half the story. The other half is which apartments are genuinely still available, at what aspect, on what floor and at what price. That data changes with every transaction, so the fastest route is to let a consultant cross-check it for you.
Related Reading on MT Eastmark City
- MT Eastmark City Thu Duc: Completed Apartments, Prices & Foreign Ownership (2026) — the pillar guide for this cluster — overview, legal status, prices and foreign ownership
- MT Eastmark City Prices 2026: Sales Policy & Payment Schedules — indicative prices by line, Sales Programme No. 4 with its discount caps and all six payment schedules
- MT Eastmark City Location & 28 Completed Amenities in Thu Duc — expressway and Ring Road 3 connectivity plus the full list of 28 completed amenities
- Mặt Bằng MT Eastmark City: Layout 8 Loại Căn Hộ & Mặt Bằng Từng Tầng — the Vietnamese-language version of this article
Get the Full MT Eastmark City Floor Plan Pack & Live Availability
Realtique works directly from the developer’s data — floor plates by tower, the detailed layout for the type you want, and the list of apartments still available with per-unit prices and foreign eligibility.
Leave your details below — a Realtique consultant replies within 24 hours. Or reach us directly on +84 938 252 638 (WhatsApp) or at [email protected].
Grace Le
Frequently Asked Questions About MT Eastmark City Floor Plans
Areas, unit types and floor positions in this article are taken from official MT Eastmark City material. MT Eastmark City is developed by Dien Phuc Thanh; Gamuda Land acts as strategic business development partner and is not the developer. Please contact Realtique to cross-check the drawings and live availability before you make a decision.