Starlake The Prime Floor Plans: Typical Floors of Towers K8A–K8D, Penthouses, Podium and Basement
Updated 21 October 2026 — quick answer: On the Starlake The Prime floor plans, typical floors (levels 4–20) have 8 units per floor in Towers K8A, K8B and K8C and 10 units in Tower K8D; each tower has one main lobby and 5 lifts, and the narrowest corridor is 2 m wide. Towers A and B have 2BR, 3BR and 4BR units facing West Lake (Ho Tay); Towers C and D have 1BR, 2BR and 3BR units. 24 penthouses occupy the top floors. The podium houses 55 commercial lots and residents’ amenities; 2 interconnected basement levels provide 675 car spaces and 2,071 motorbike spaces.
Source: brochure, Q&A and sales handbook for Starlake The Prime K8CT1 issued by the developer in October 2026.
Contents
K8CT1 tower floor plan: typical floors across the four towers
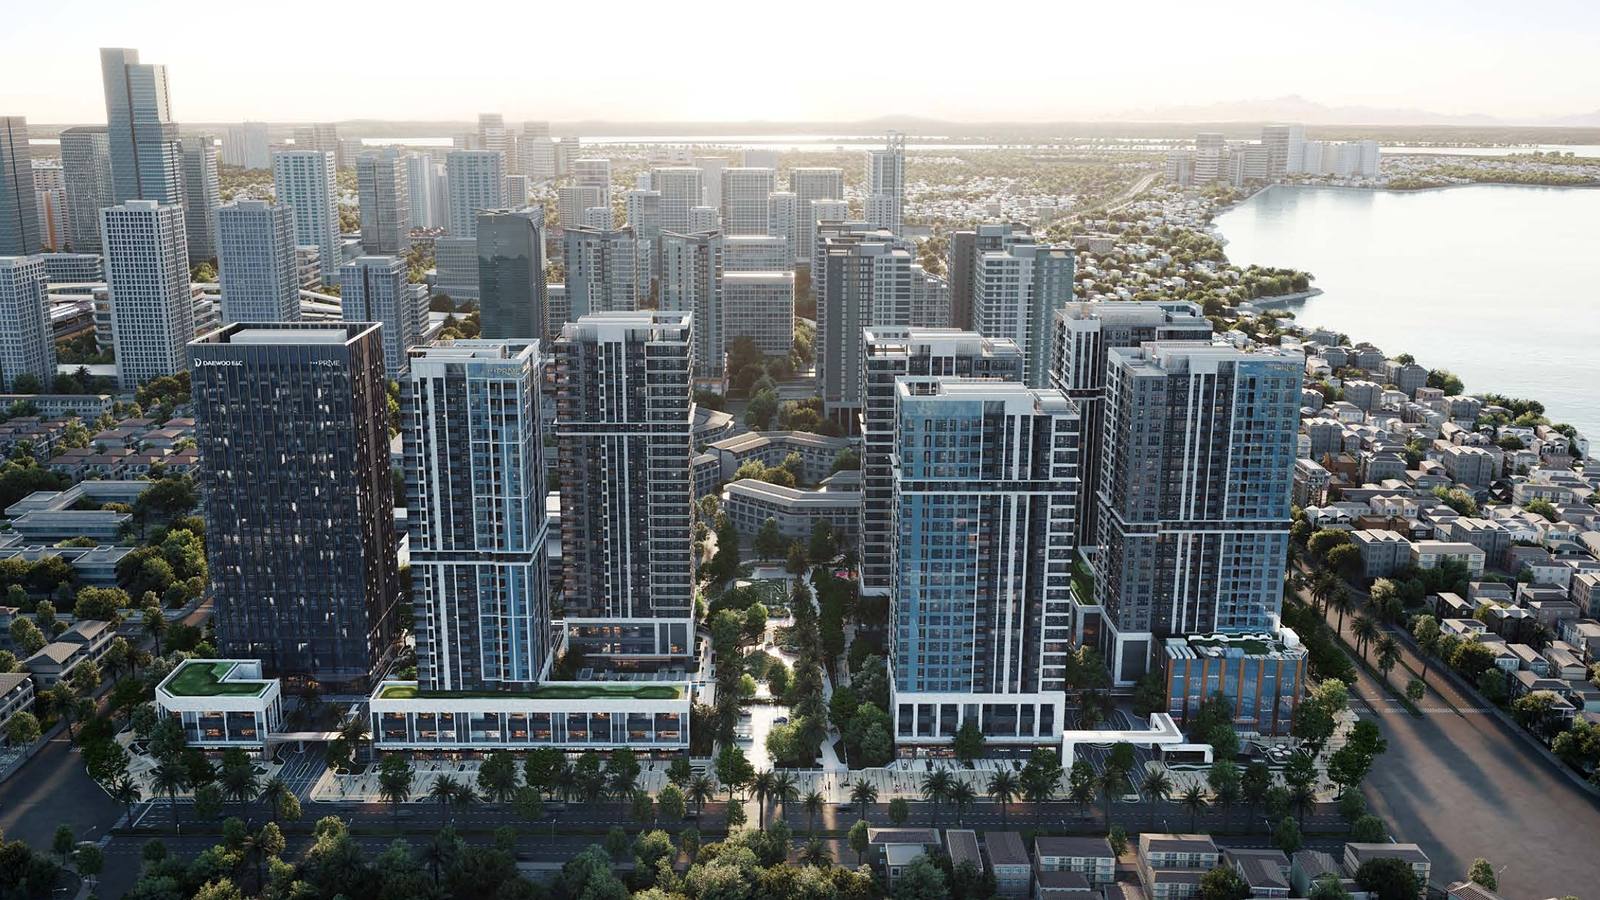
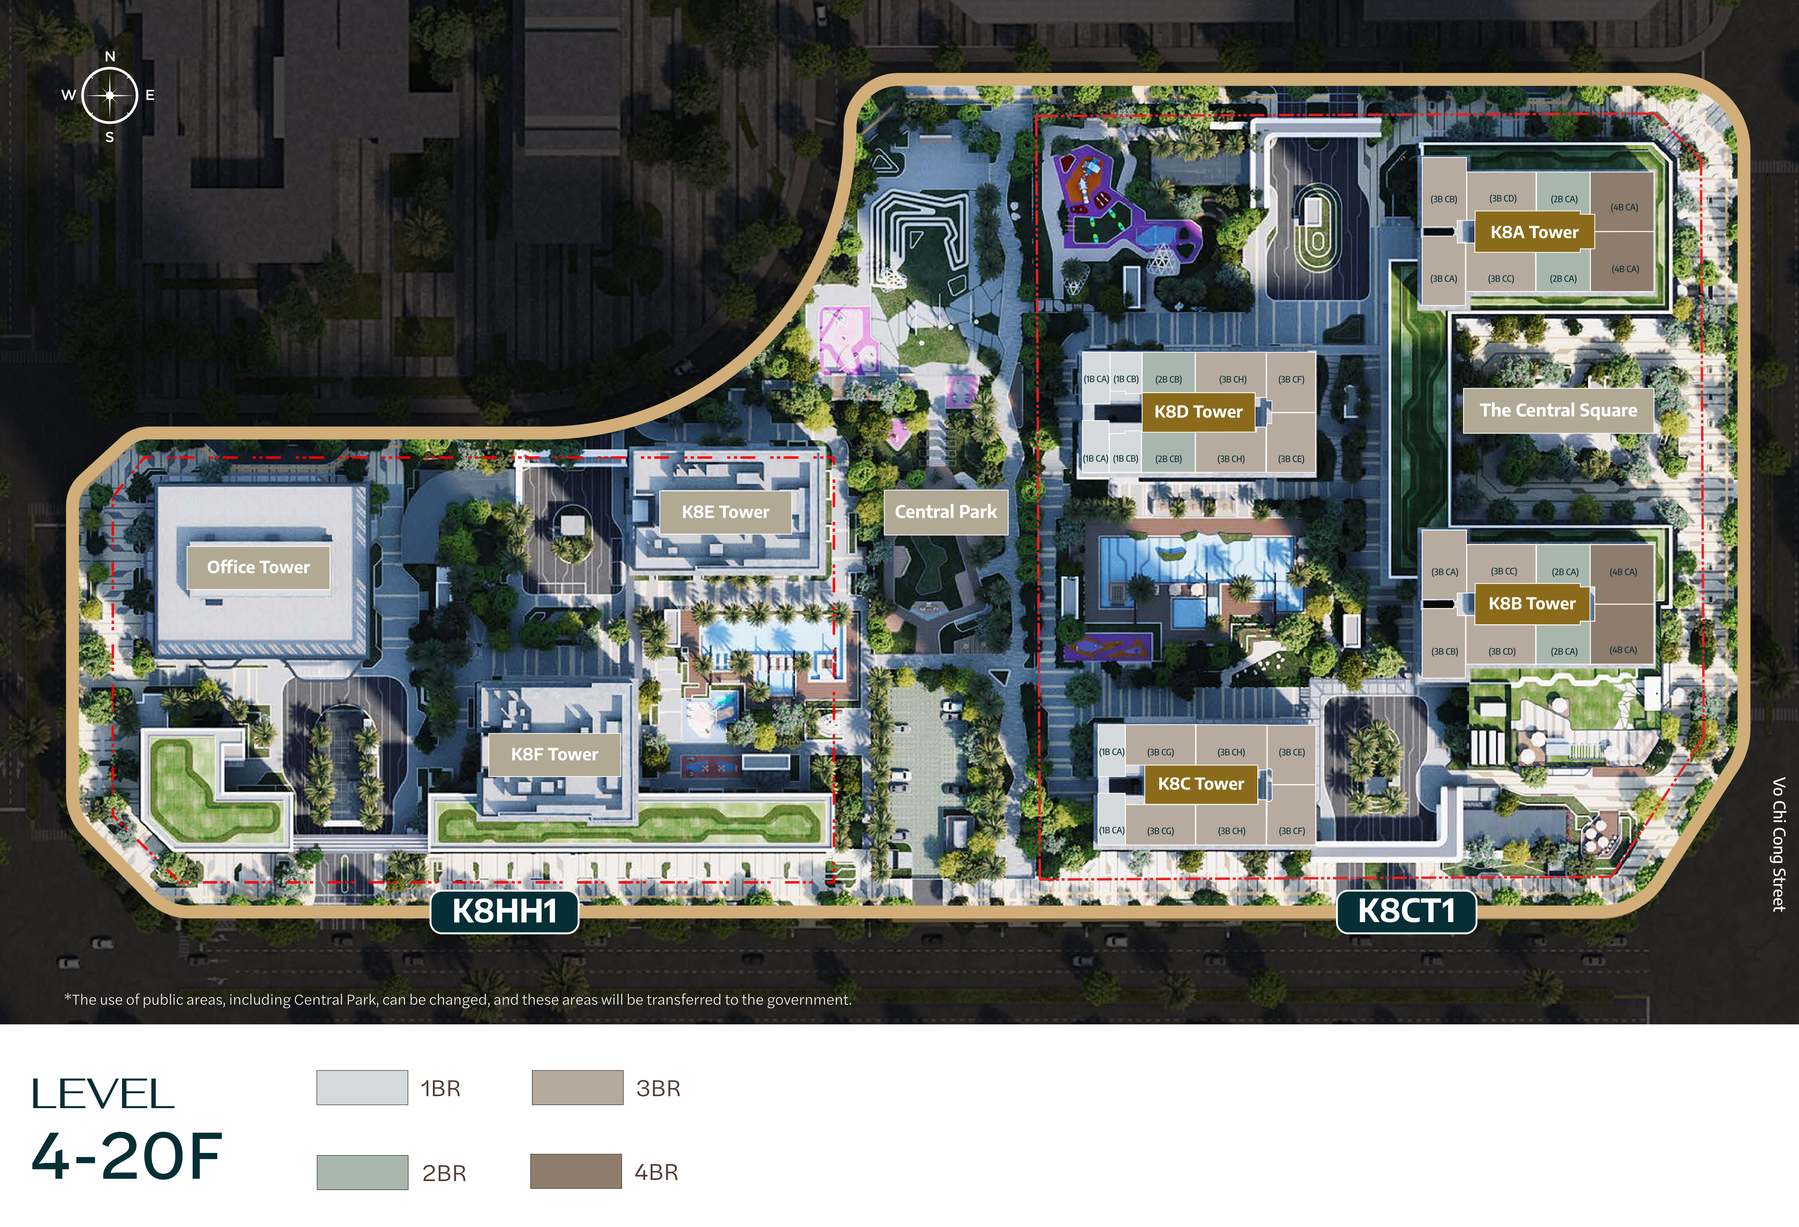
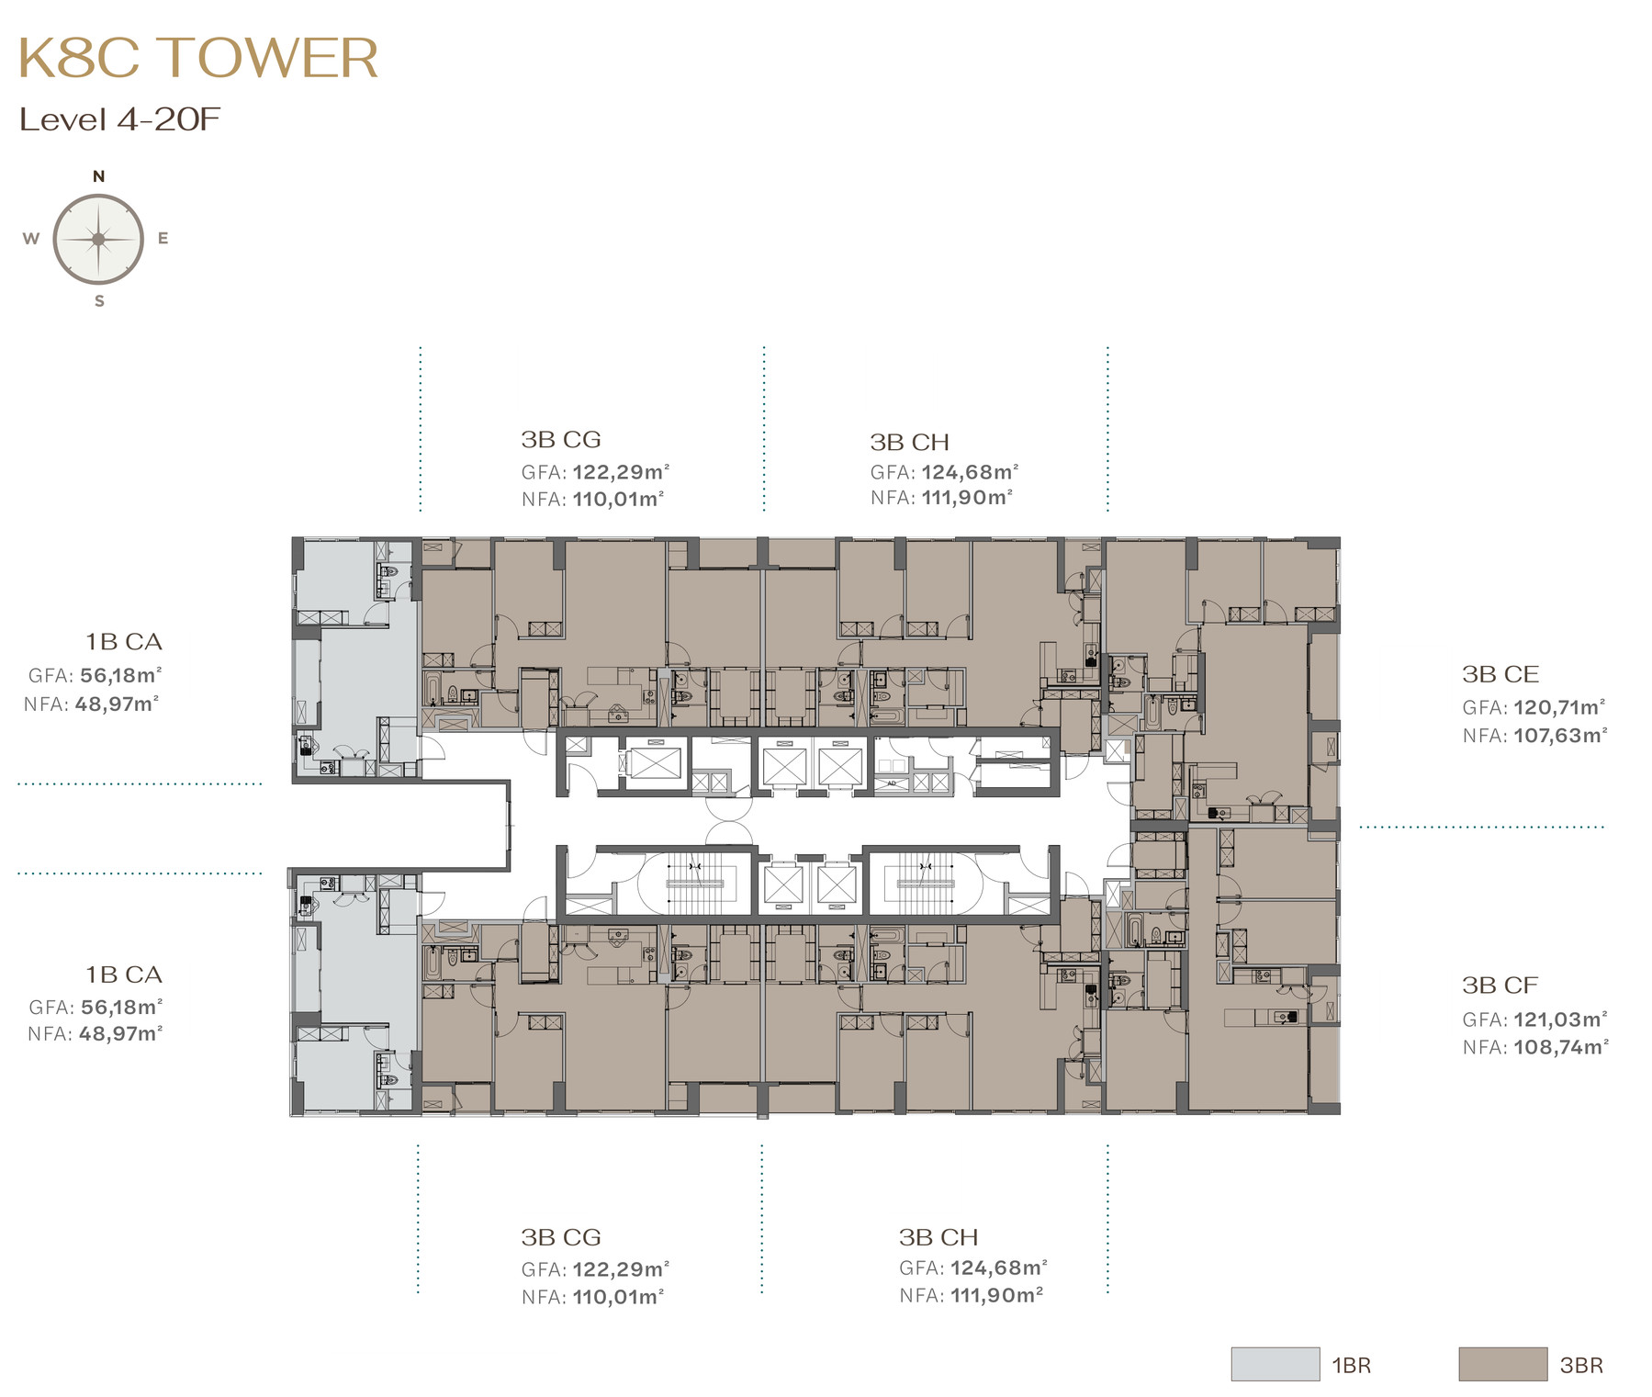
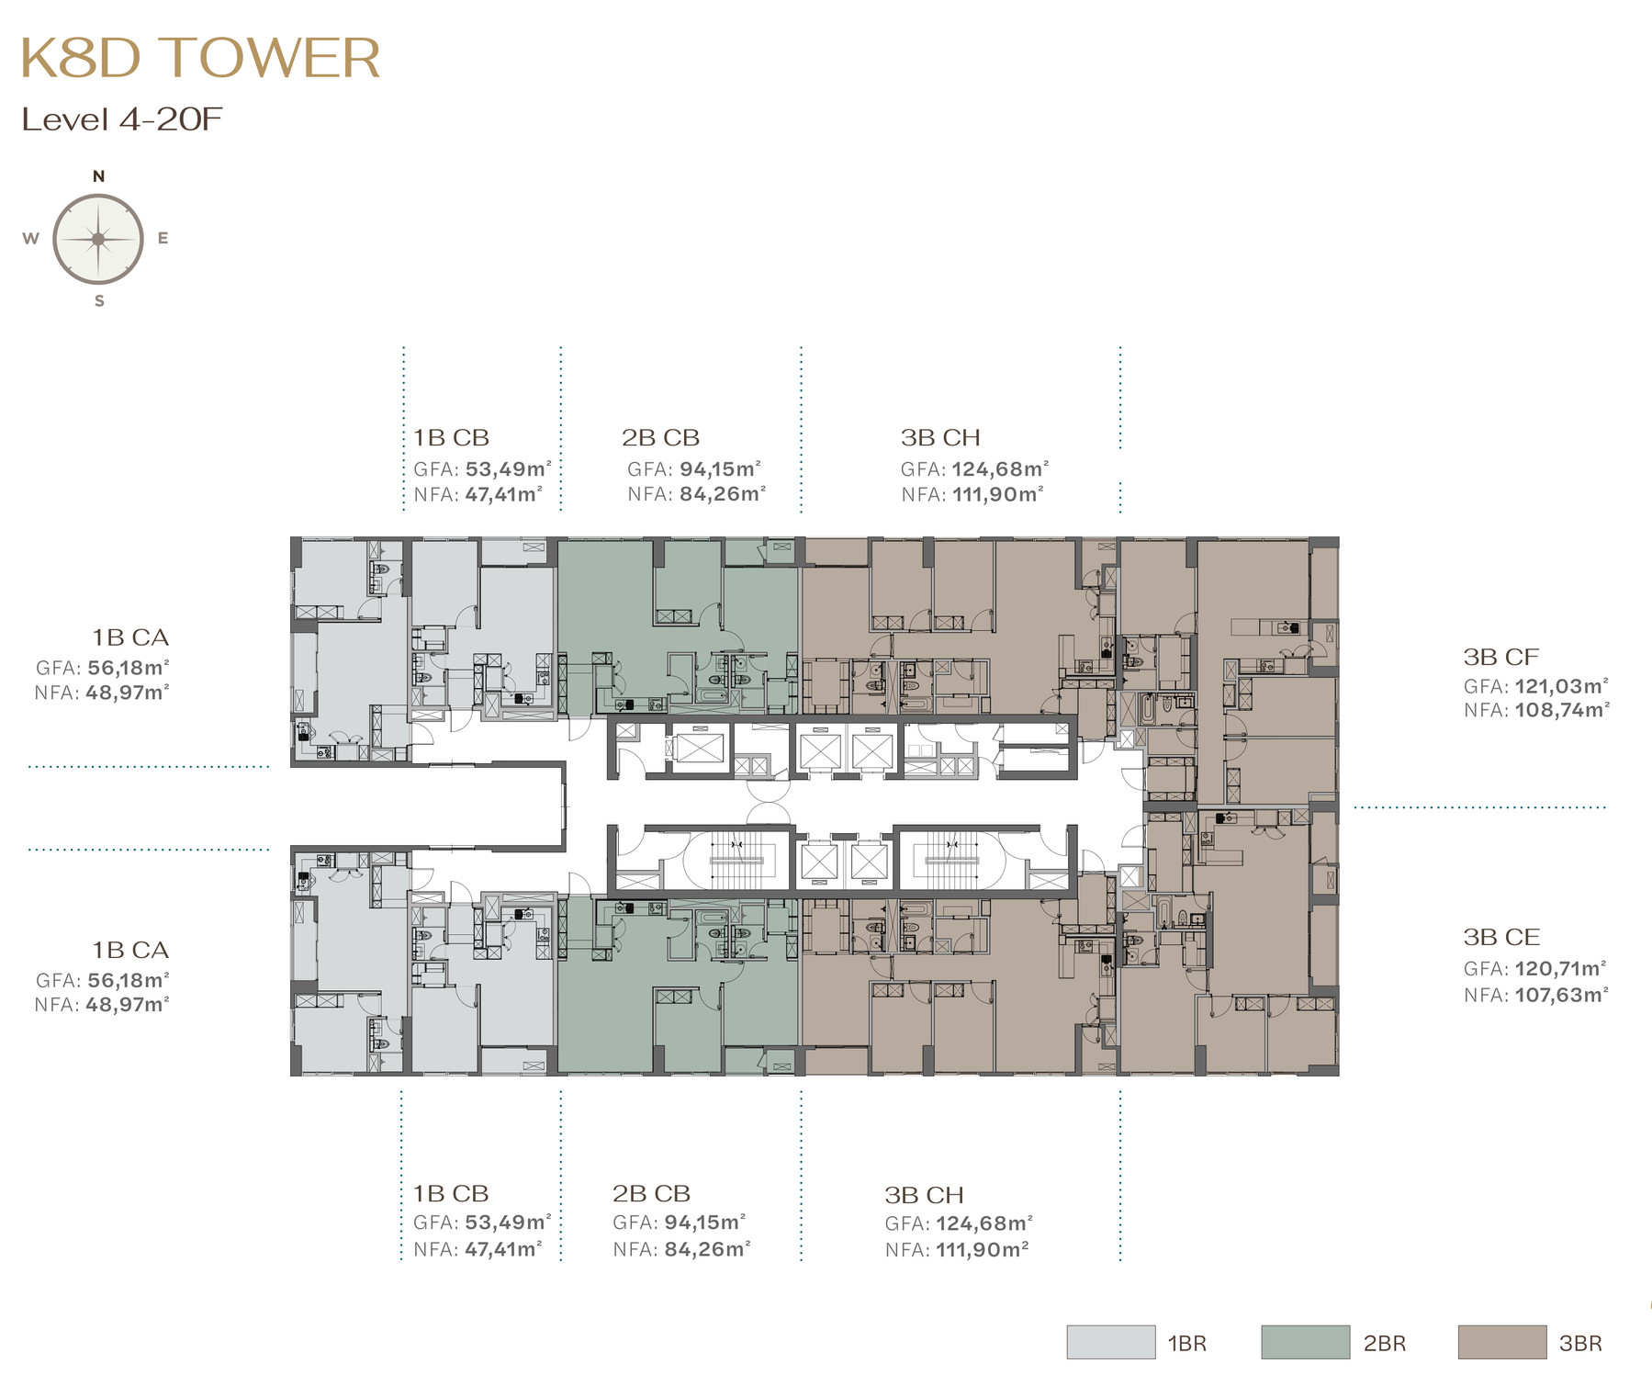
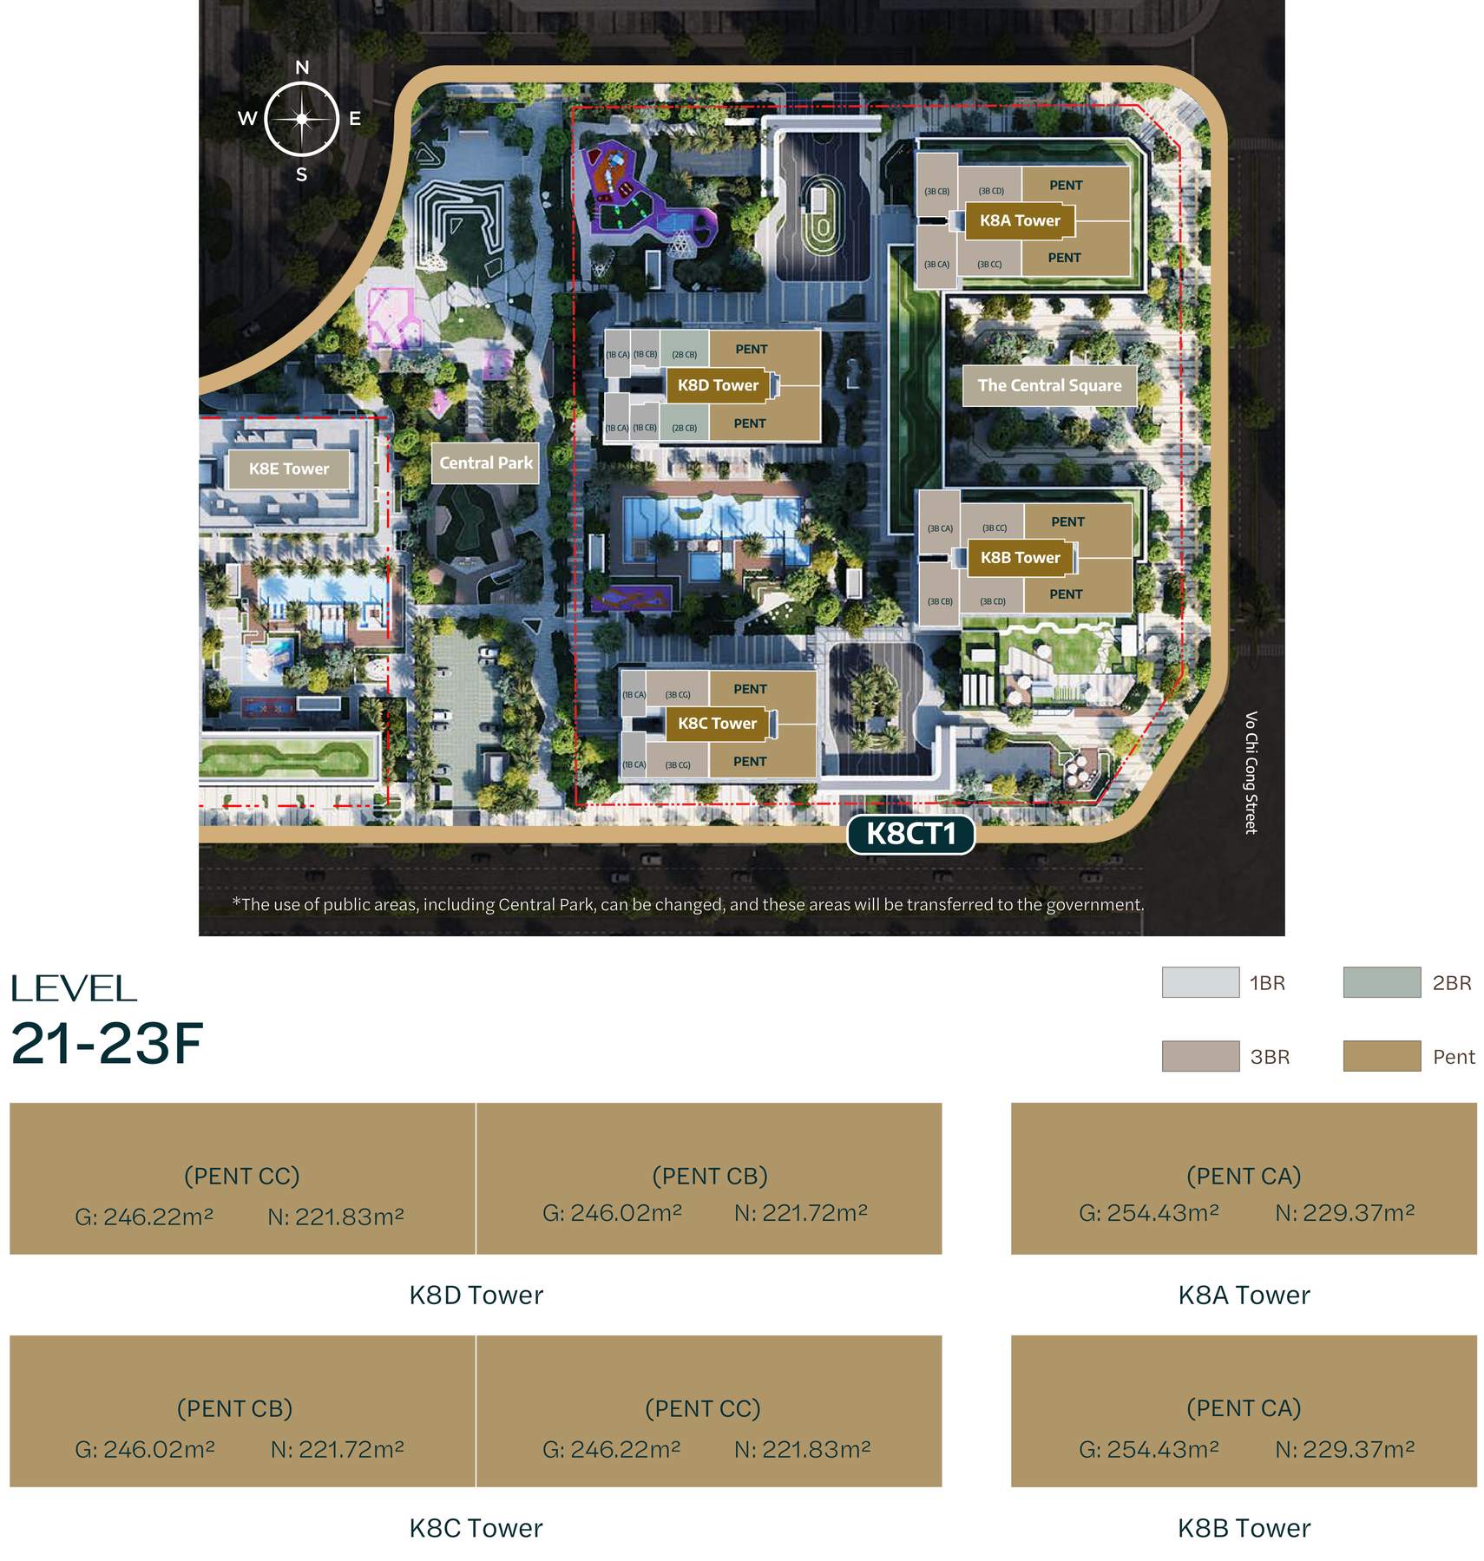
The four K8CT1 towers stand in two pairs on a 23,168 m² site with a building density of 31.31%: K8A – K8B, 45 m apart, and K8C – K8D, 53 m apart. The central plaza lies between Towers A and B, with the central park and a chain of amenities further in. On each typical floor (levels 4–20), the four towers have 34 units in total: 8 each in Towers A, B and C, and 10 in Tower D.
Each tower’s core contains 5 lifts, fire escape stairs and a sealed refuse room with two sets of doors and an extraction fan; corridors are air-conditioned and 2 m wide at the narrowest point. With 5 lifts for 8–10 units, there is little waiting at peak hours.
Colours on the drawing show the unit groups (1BR, 2BR, 3BR, 4BR). Realtique has removed the unit position codes from the drawing; when you need to choose a specific unit, your advisor will send you the available units and their positions from the developer’s sales system.
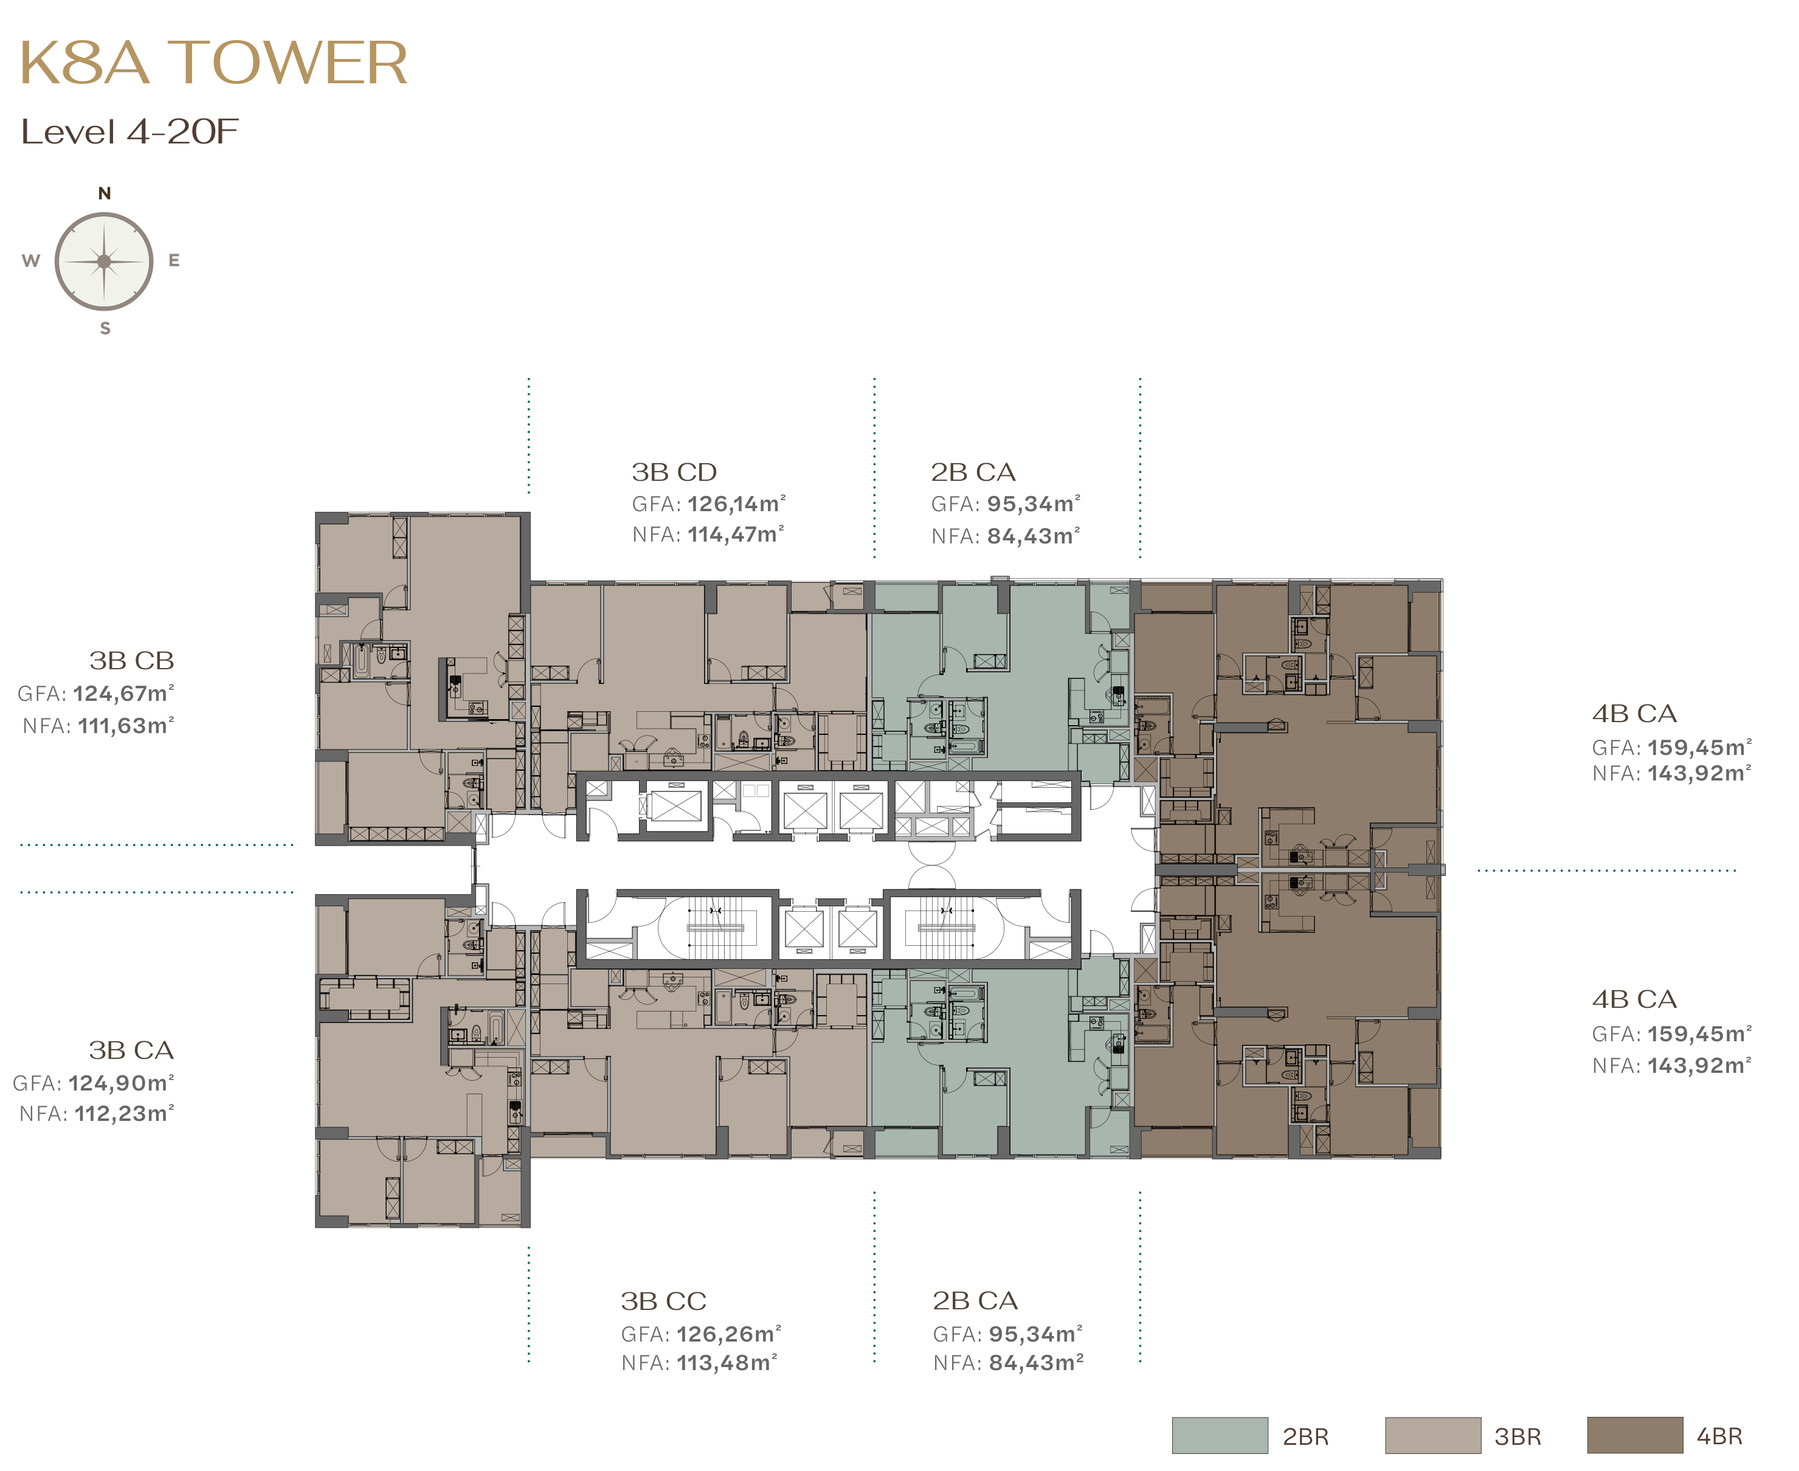
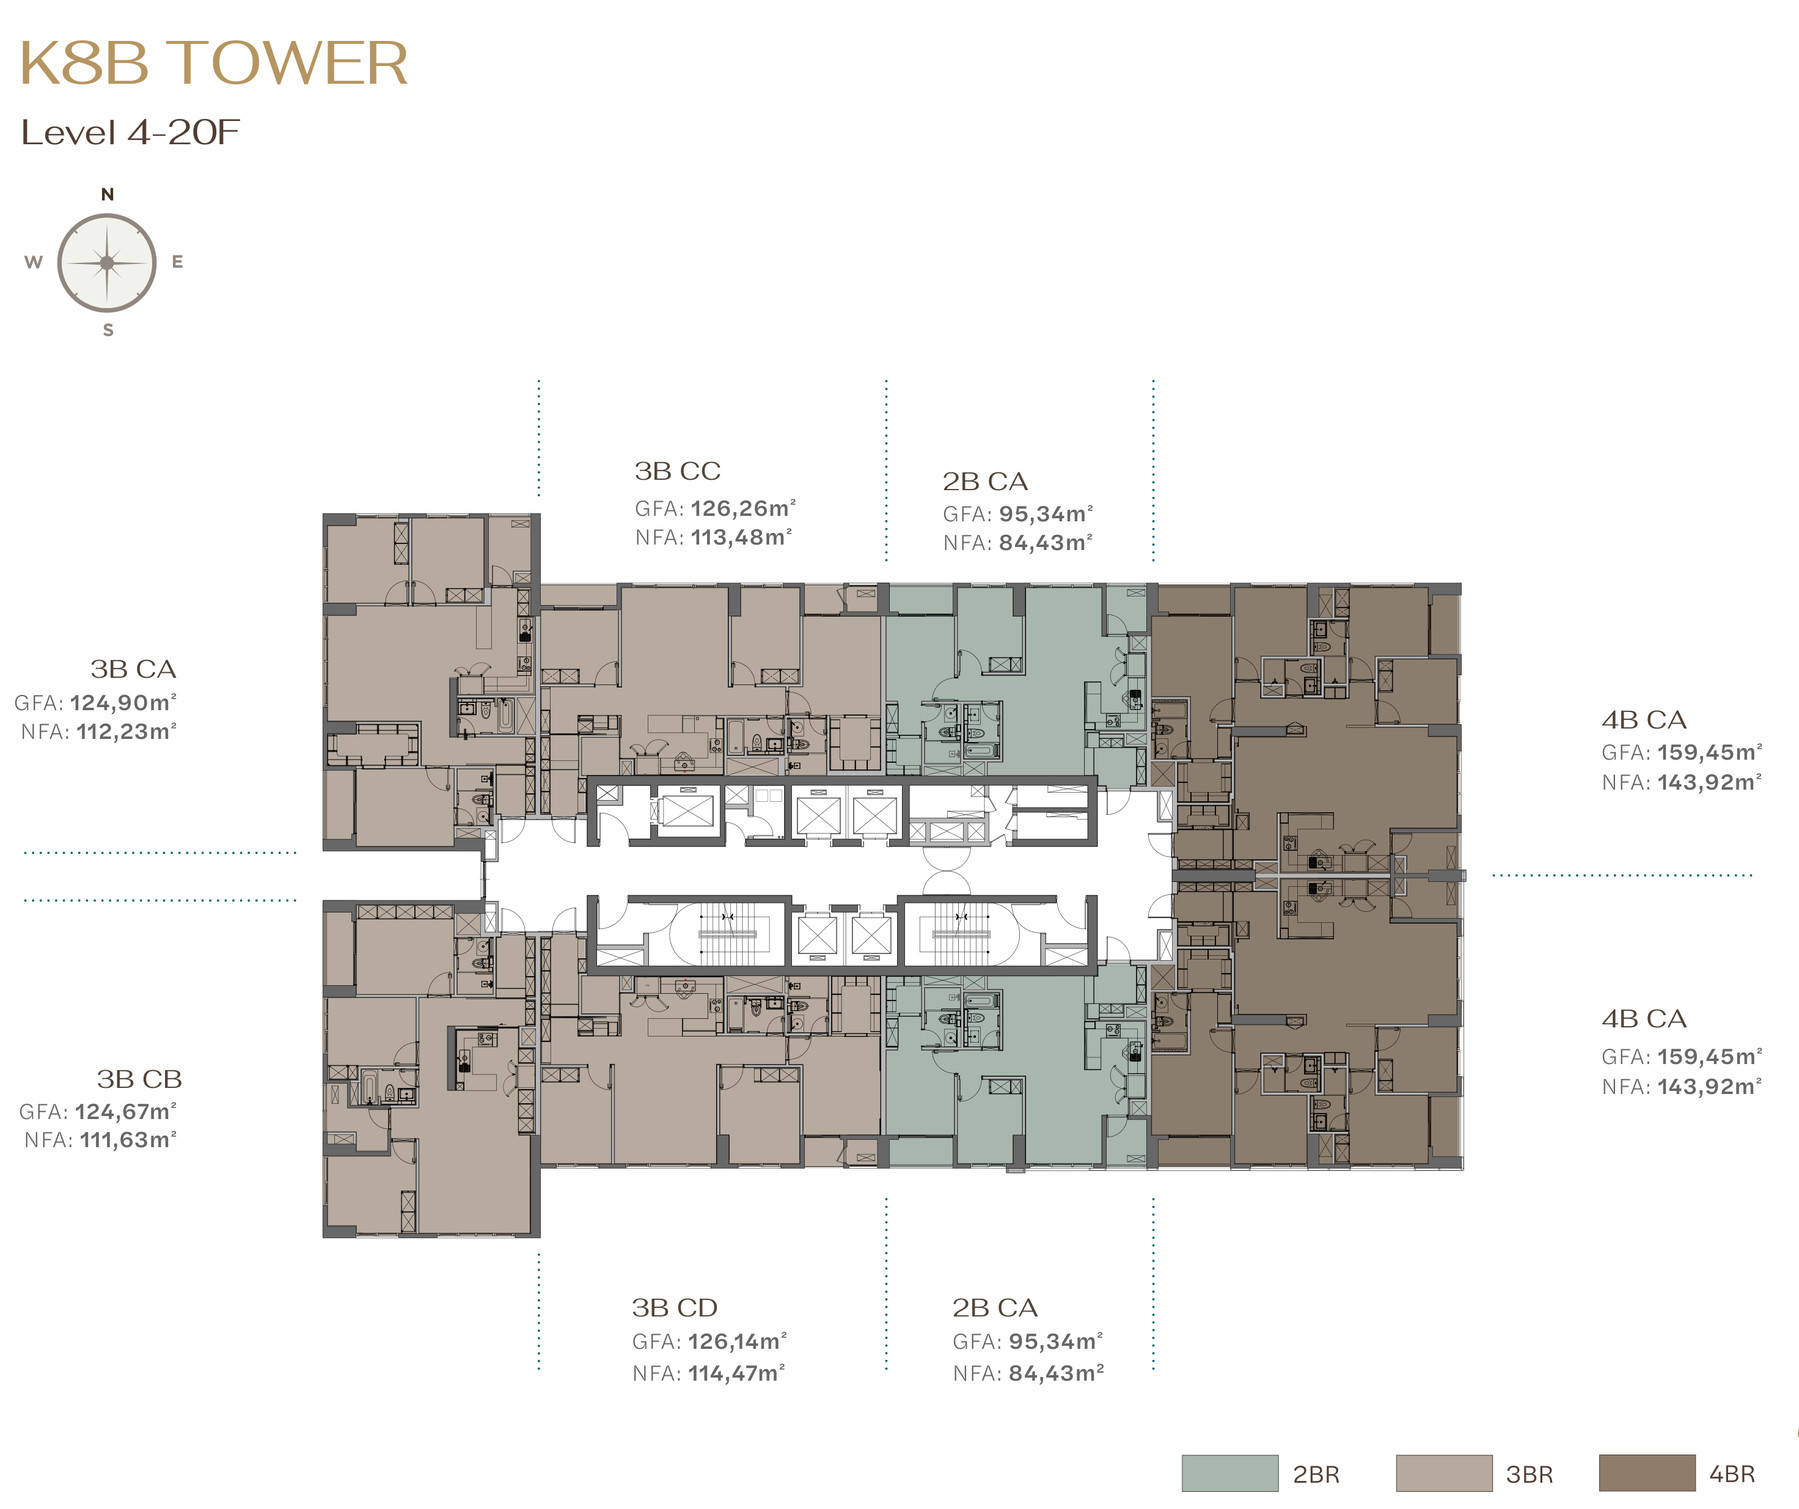
Towers K8A and K8B: 8 units per floor, including 4-bedroom units
Towers A and B have mirror-image layouts. Each typical floor has:
- two 4BR CA units (143.92 m²), facing West Lake;
- two 2BR CA units (84.43 m²);
- four 3BR units, one of each type: CA (112.23 m²), CB (111.63 m²), CC (113.48 m²), CD (114.47 m²).
Tower A’s bank guarantee is provided by BIDV and Tower B’s by Shinhan Bank. Tower B has a Mom’s Station (a space for mothers and babies).


Tower K8C: 8 units per floor, including 1-bedroom units
Each typical floor in Tower C has two 1BR CA units (48.97 m²), two 3BR CG units (110.01 m², a type found only in Tower C), two 3BR CH units (111.90 m²), one 3BR CE unit (107.63 m²) and one 3BR CF unit (108.74 m²). Tower C’s bank guarantee is provided by Shinhan Bank; levels 1–2 house the Kid’s Café, and the tower also has a yoga and meditation area.
Tower K8D: 10 units per floor, with the most compact units
Tower D has the highest unit density: each typical floor has two 1BR CA units (48.97 m²), two 1BR CB units (47.41 m²), two 2BR CB units (84.26 m²), two 3BR CH units (111.90 m²), one 3BR CE unit and one 3BR CF unit. It is the only tower with 1BR CB and 2BR CB units, which suit buyers looking for a smaller apartment to live in or to rent out. Tower D’s bank guarantee is provided by BIDV.
| Tower | Units per typical floor | Mix on each floor | Guarantee |
|---|---|---|---|
| K8A | 8 | 2 × 4BR CA · 2 × 2BR CA · 3BR CA, CB, CC, CD | BIDV |
| K8B | 8 | 2 × 4BR CA · 2 × 2BR CA · 3BR CA, CB, CC, CD | Shinhan Bank |
| K8C | 8 | 2 × 1BR CA · 2 × 3BR CG · 2 × 3BR CH · 3BR CE · 3BR CF | Shinhan Bank |
| K8D | 10 | 2 × 1BR CA · 2 × 1BR CB · 2 × 2BR CB · 2 × 3BR CH · 3BR CE · 3BR CF | BIDV |
Starlake The Prime penthouse floors
The 24 penthouses sit on the top floors of the four towers, with ceiling heights of 3.2–3.35 m (2.8–2.95 m in standard units). Towers A and B have 12 Penthouse CA units (229.37 m²); Towers C and D have 6 CB units (221.72 m²) and 6 CC units (221.83 m²). Each tower has 2 penthouses per floor, with the rest of the floor given over to standard units (1BR, 2BR or 3BR depending on the tower); the drawing below shows where the penthouses sit in relation to the other units.
Detailed layouts of the three penthouse types (two master bedrooms, a multi-purpose room and a living–dining area of 61–88 m²) are in Layouts of the 16 Starlake The Prime unit types.
Podium, amenity floors and basement
- Commercial podium: 55 lots, made up of 22 shophouses and 33 retail units along the street frontages, serving residents and outside customers. Shophouse terms follow the project’s land-use term (to 2062).
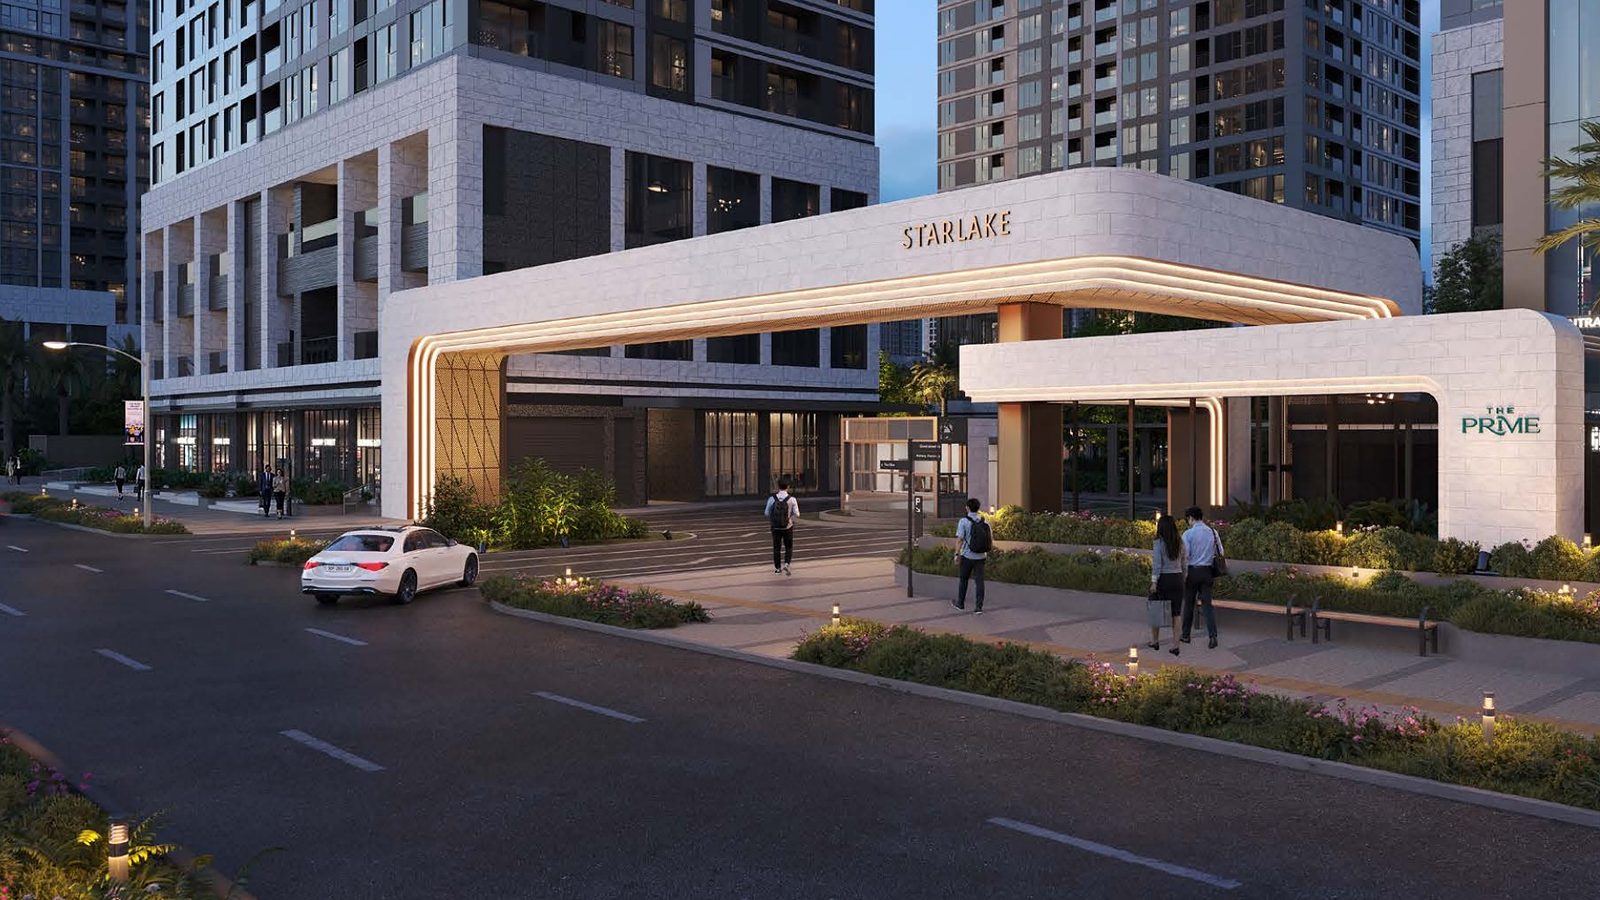
- Lobby and entrance: an entrance gate and a covered drop-off canopy; each tower has one main lobby with a reception desk and facial-recognition access.
- In-building amenities: Kid’s Café on levels 1–2 of Tower C, yoga and meditation in Tower C, Mom’s Station in Tower B, a lounge, a study room, self-service laundry, a 281 m² gym, a 307 m² sauna, a 358 m² indoor pool and an indoor golf club.
- 632 m² outdoor pool and SCI landscaping in the courtyard between the towers.
- Basement: 2 basement levels connecting all four towers, with 675 car spaces (about 1 per unit) and 2,071 motorbike spaces; under the SPA, each unit is guaranteed 2 motorbike spaces. The car park uses licence-plate recognition; parking fees will be set at handover.
Frequently asked questions about Starlake The Prime floor plans
How many units are there on each floor of Starlake The Prime K8CT1?
On typical floors (levels 4–20), Towers K8A, K8B and K8C have 8 units per floor and Tower K8D has 10.
How many lifts does each tower have?
Each tower has 5 lifts serving 8–10 units per floor, with backup generators for the lifts.
Which towers have 4-bedroom units, and which have 1-bedroom units?
4BR units are only in Towers K8A and K8B (2 per typical floor). 1BR units are in Tower K8C (2 per floor) and Tower K8D (4 per floor).
Which floors are the Starlake The Prime penthouses on?
The 24 penthouses are on the top floors of the four towers: 12 Penthouse CA units in Towers A and B, and 12 Penthouse CB and CC units in Towers C and D.
How many parking spaces does the Starlake The Prime basement have?
The 2 interconnected basement levels have 675 car spaces (about 1 per unit) and 2,071 motorbike spaces; under the SPA, each unit is guaranteed 2 motorbike spaces.
Starlake The Prime K8CT1 Apartments: Overview
656 apartments by West Lake: developer, amenities, legal status, 2028 handover.
Read more →Where Is Starlake Hanoi (Tay Ho Tay)?
New ward, Vo Chi Cong Street, Metro Line 2 and what is nearby.
Read more →K8HH1 and K8CT1 Phases
The Starlake zoning map, the two The Prime phases compared, towers K8A–K8D.
Read more →Layouts of All 16 Unit Types
1BR to penthouse: net areas and room-by-room sizes.
Read more →Get the available units, floor plans and price list for Starlake The Prime K8CT1
Leave your details and a Realtique advisor will call you back within two working hours to go through the right unit type and view, the payment schedule, BIDV/Shinhan loan packages and a visit to the show apartments.
📞 Hotline / WhatsApp: +84 866 810 689