Advanced Search

Your search results

Starlake The Prime Layouts: All 16 K8CT1 Apartment Types, 1BR to Penthouse, Room by Room

Posted by Khoi Pham on November 3, 2025
0 Comments

Updated 21 October 2026 — quick answer: The Starlake The Prime layouts at K8CT1 come in 16 unit types across 656 apartments: 1BR of 47–49 m² (2 types), 2BR of about 84 m² (2 types), 3BR of 107–114 m² (8 types, about 51% of all units), 4BR of 143.92 m² and penthouses of 221–229 m² (3 types), all measured as net (carpet) area. The living–kitchen–dining (LDK) space is 40–50 m² in the 3BR units, 61.6 m² in the 4BR and up to 88 m² in the penthouses. Every unit with two or more bedrooms has its own walk-in wardrobe and laundry room; penthouses have 3–5 balconies (loggias).

Source: the Starlake The Prime K8CT1 brochure, Q&A document and sales handbook issued by the developer in October 2026.

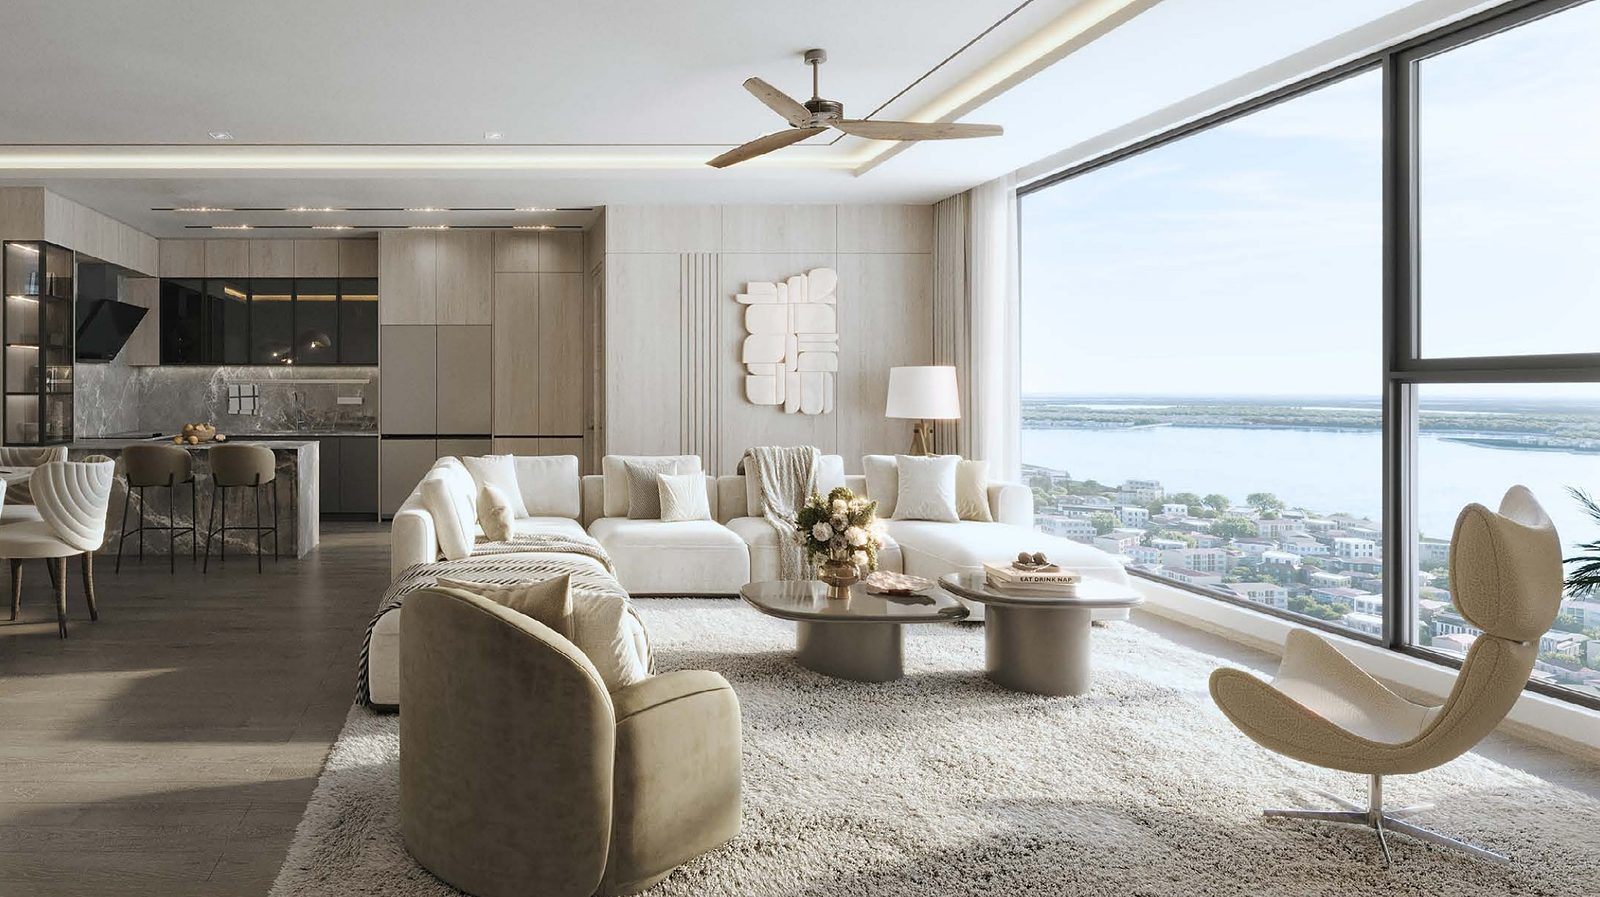
Phòng khách căn hộ mẫu 4 phòng ngủ Starlake The Prime view Hồ Tây
Living room of a 4-bedroom apartment with full-height glazing over West Lake (illustrative). Image: THT Development / Daewoo E&C

Contents

16 Starlake The Prime K8CT1 unit types
Net area, per the developer’s brochure (October 2026)
1 bedroom
47.41–48.97 m² · 120 units · Towers C, D
2 bedrooms
84.26–84.43 m² · 108 units · Towers A, B, D
3 bedrooms
107.63–114.47 m² · 336 units · all 4 towers
4 bedrooms
143.92 m² · 68 units · Towers A, B
Penthouse
221.72–229.37 m² · 24 units · top floors
Ceiling height, standard units
2.8–2.95 m
Ceiling height, penthouses
3.2–3.35 m
Handover
Fitted out per Appendix 1 of the SPA; no shell-only units
Areas and drawings per the developer’s brochure; images are for illustration and may change. If the actual area differs by no more than 5%, the price stays the same.

Overview of the 16 Starlake apartment layouts

The K8CT1 sale and purchase agreement (SPA) is based on net (carpet) area, i.e. the usable floor area inside the apartment, excluding the outer walls and columns. The gross area (measured to the wall centrelines) is about 10–13% larger and is shown for reference only.

Unit typeNet area (m²)Gross area (m²)UnitsTower
1BR CA48.9756.1880C, D
1BR CB47.4153.4940D
2BR CA84.4395.3468A, B
2BR CB84.2694.1540D
3BR CA112.23124.9040A, B
3BR CB111.63124.6740A, B
3BR CC113.48126.2640A, B
3BR CD114.47126.1440A, B
3BR CE107.63120.7134C, D
3BR CF108.74121.0334C, D
3BR CG110.01122.2940C
3BR CH111.90124.6868C, D
4BR CA143.92159.4568A, B
Penthouse CA229.37254.4312A, B
Penthouse CB221.72246.026C, D
Penthouse CC221.83246.226C, D

The core of the mix is the 3-bedroom apartment (336 units, about 51%), followed by 1BR (about 18%), 2BR (about 16%), 4BR (about 10%) and penthouses (about 4%). The developer positions the 1BR for professionals and business people working in Tay Ho Tay, the 2BR for young families, the 3BR for multi-generation families, and the 4BR and penthouses for buyers who want generous space overlooking West Lake (Ho Tay).

At the expected price of VND 180–270 million per m² of net area (excluding VAT, averaging about VND 220 million per m²), the estimated prices by unit group are shown below; the full table for all 16 unit types is in the price and payment schedule guide.

Unit groupNet area (m²)Estimated price range (VND billion, excl. VAT)At the VND 220m/m² average
1 bedroom47.41–48.978.5–13.210.4–10.8
2 bedrooms84.26–84.4315.2–22.818.5–18.6
3 bedrooms107.63–114.4719.4–30.923.7–25.2
4 bedrooms143.9225.9–38.931.7
Penthouse221.72–229.3739.9–61.948.8–50.5

1-bedroom layouts (1BR CA, 1BR CB)

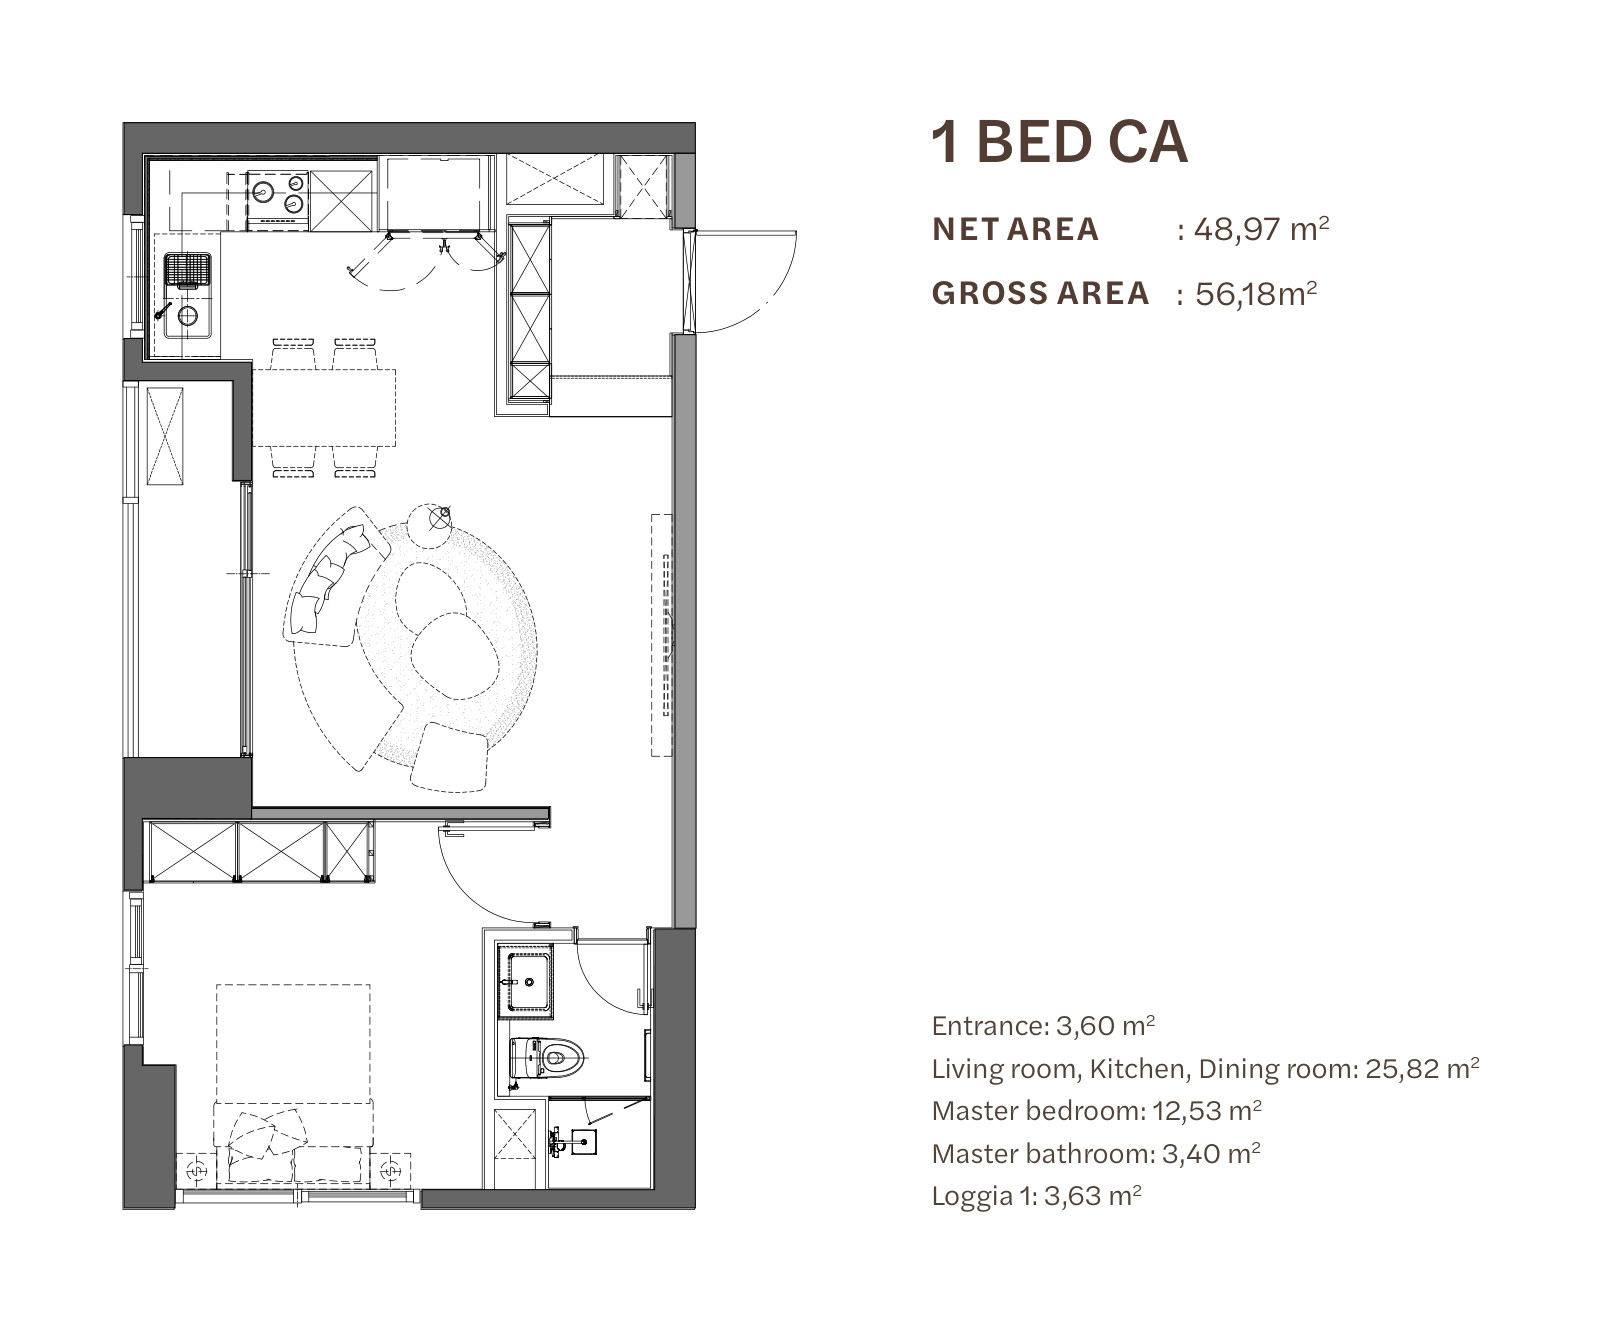
  • 1BR CA (80 units, Towers C and D): 48.97 m² net. Entrance 3.60 m², living–kitchen–dining 25.82 m², master bedroom 12.53 m², bathroom 3.40 m², balcony 3.63 m².
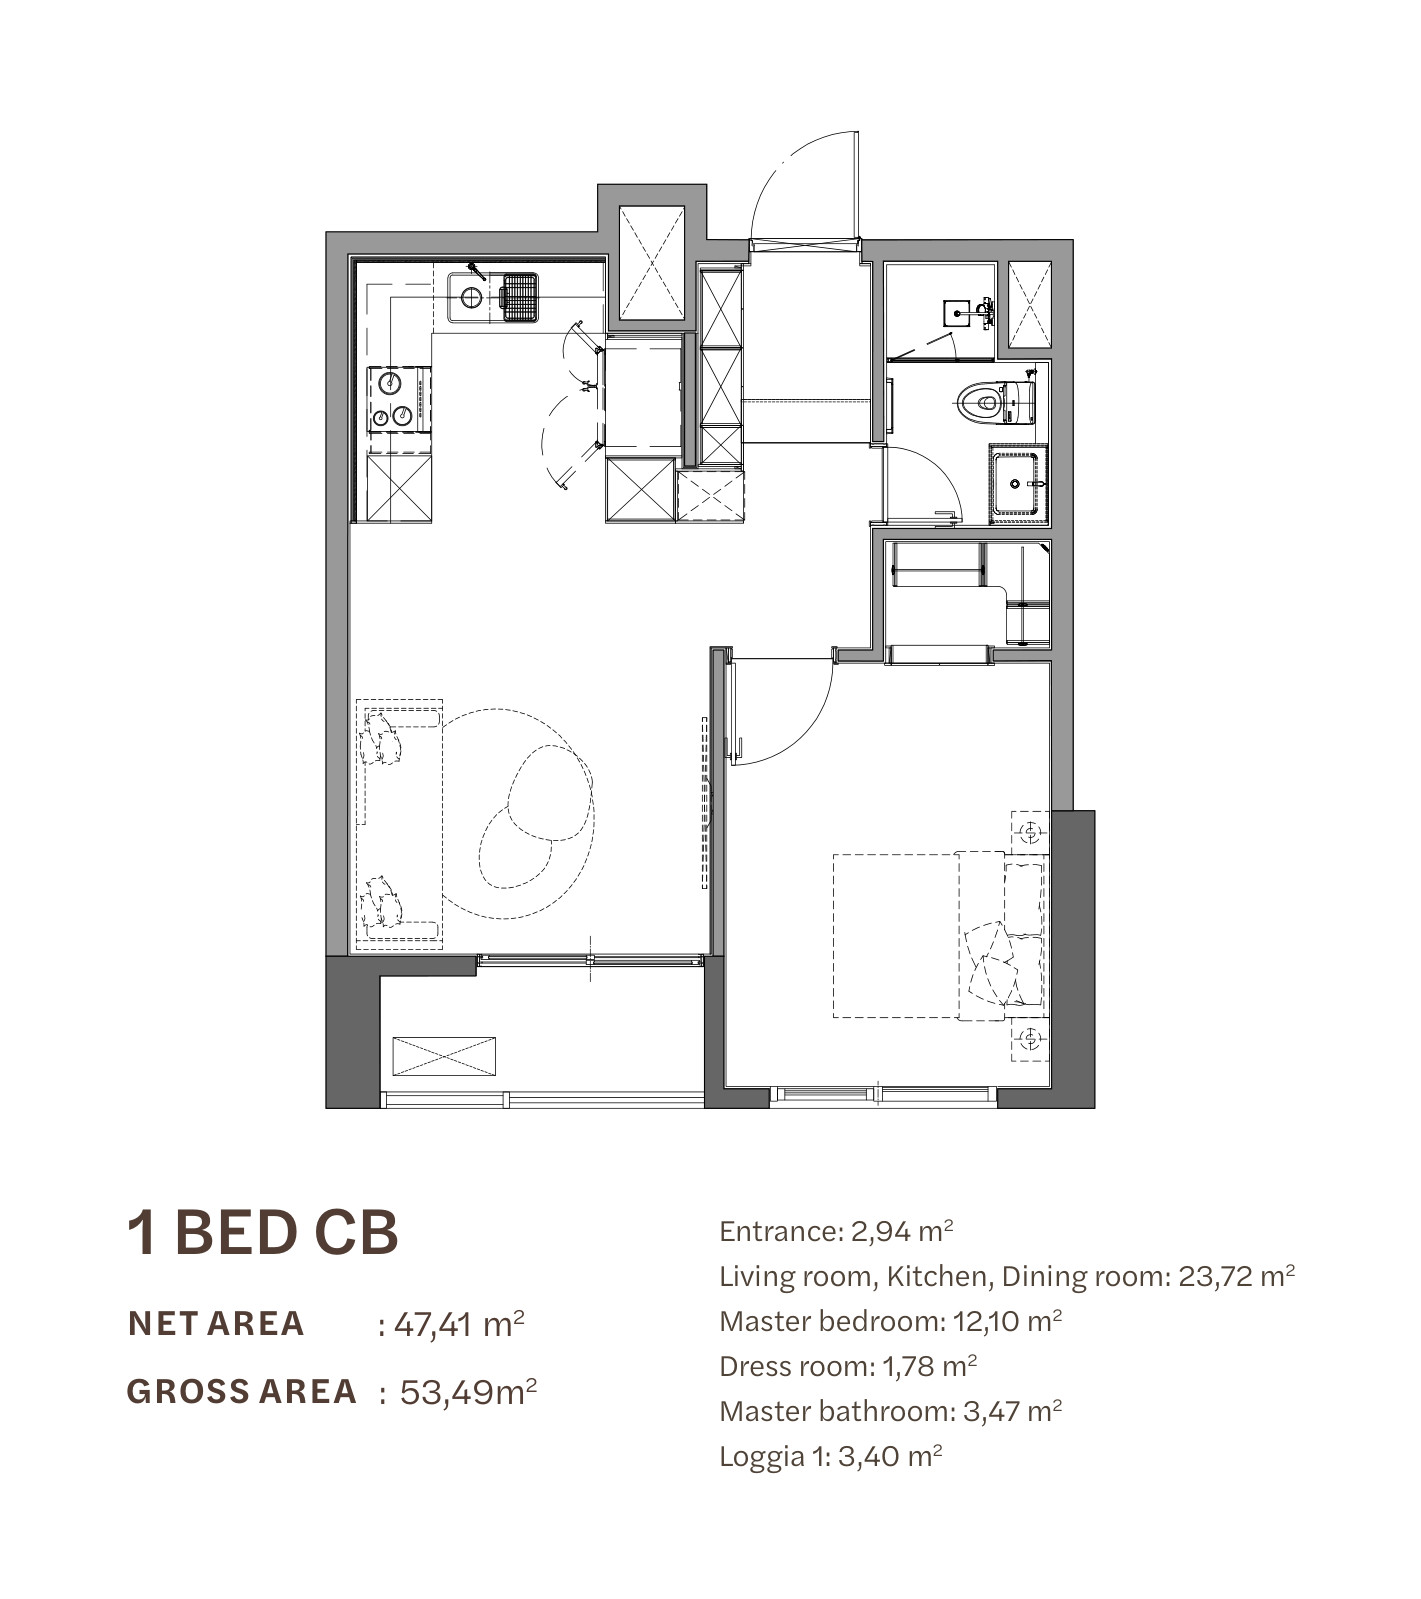
  • 1BR CB (40 units, Tower D): 47.41 m² net. Entrance 2.94 m², living–kitchen–dining 23.72 m², master bedroom 12.10 m² with a 1.78 m² walk-in wardrobe, bathroom 3.47 m², balcony 3.40 m².

Both types keep the bedroom separate from the living area, with a single-wall (I-shaped) kitchen and a balcony opening off the living room. They suit people living alone and couples, or can be let to professionals working in the nearby office district and the ministry headquarters area.


Floor plan of the 1-bedroom type CA apartment at Starlake The Prime K8CT1, 48.97 m² net
1-bedroom (1 BED CA) floor plan: 48.97 m² net, 56.18 m² gross, with balcony. Image: THT Development / Daewoo E&C
Floor plan of the 1-bedroom apartment type CB at Starlake The Prime K8CT1, 47.41 m² net
1-bedroom apartment (1 BED CB, tower D) floor plan: 47.41 m² net, 53.49 m² gross. Image: THT Development / Daewoo E&C

2-bedroom layouts (2BR CA, 2BR CB)

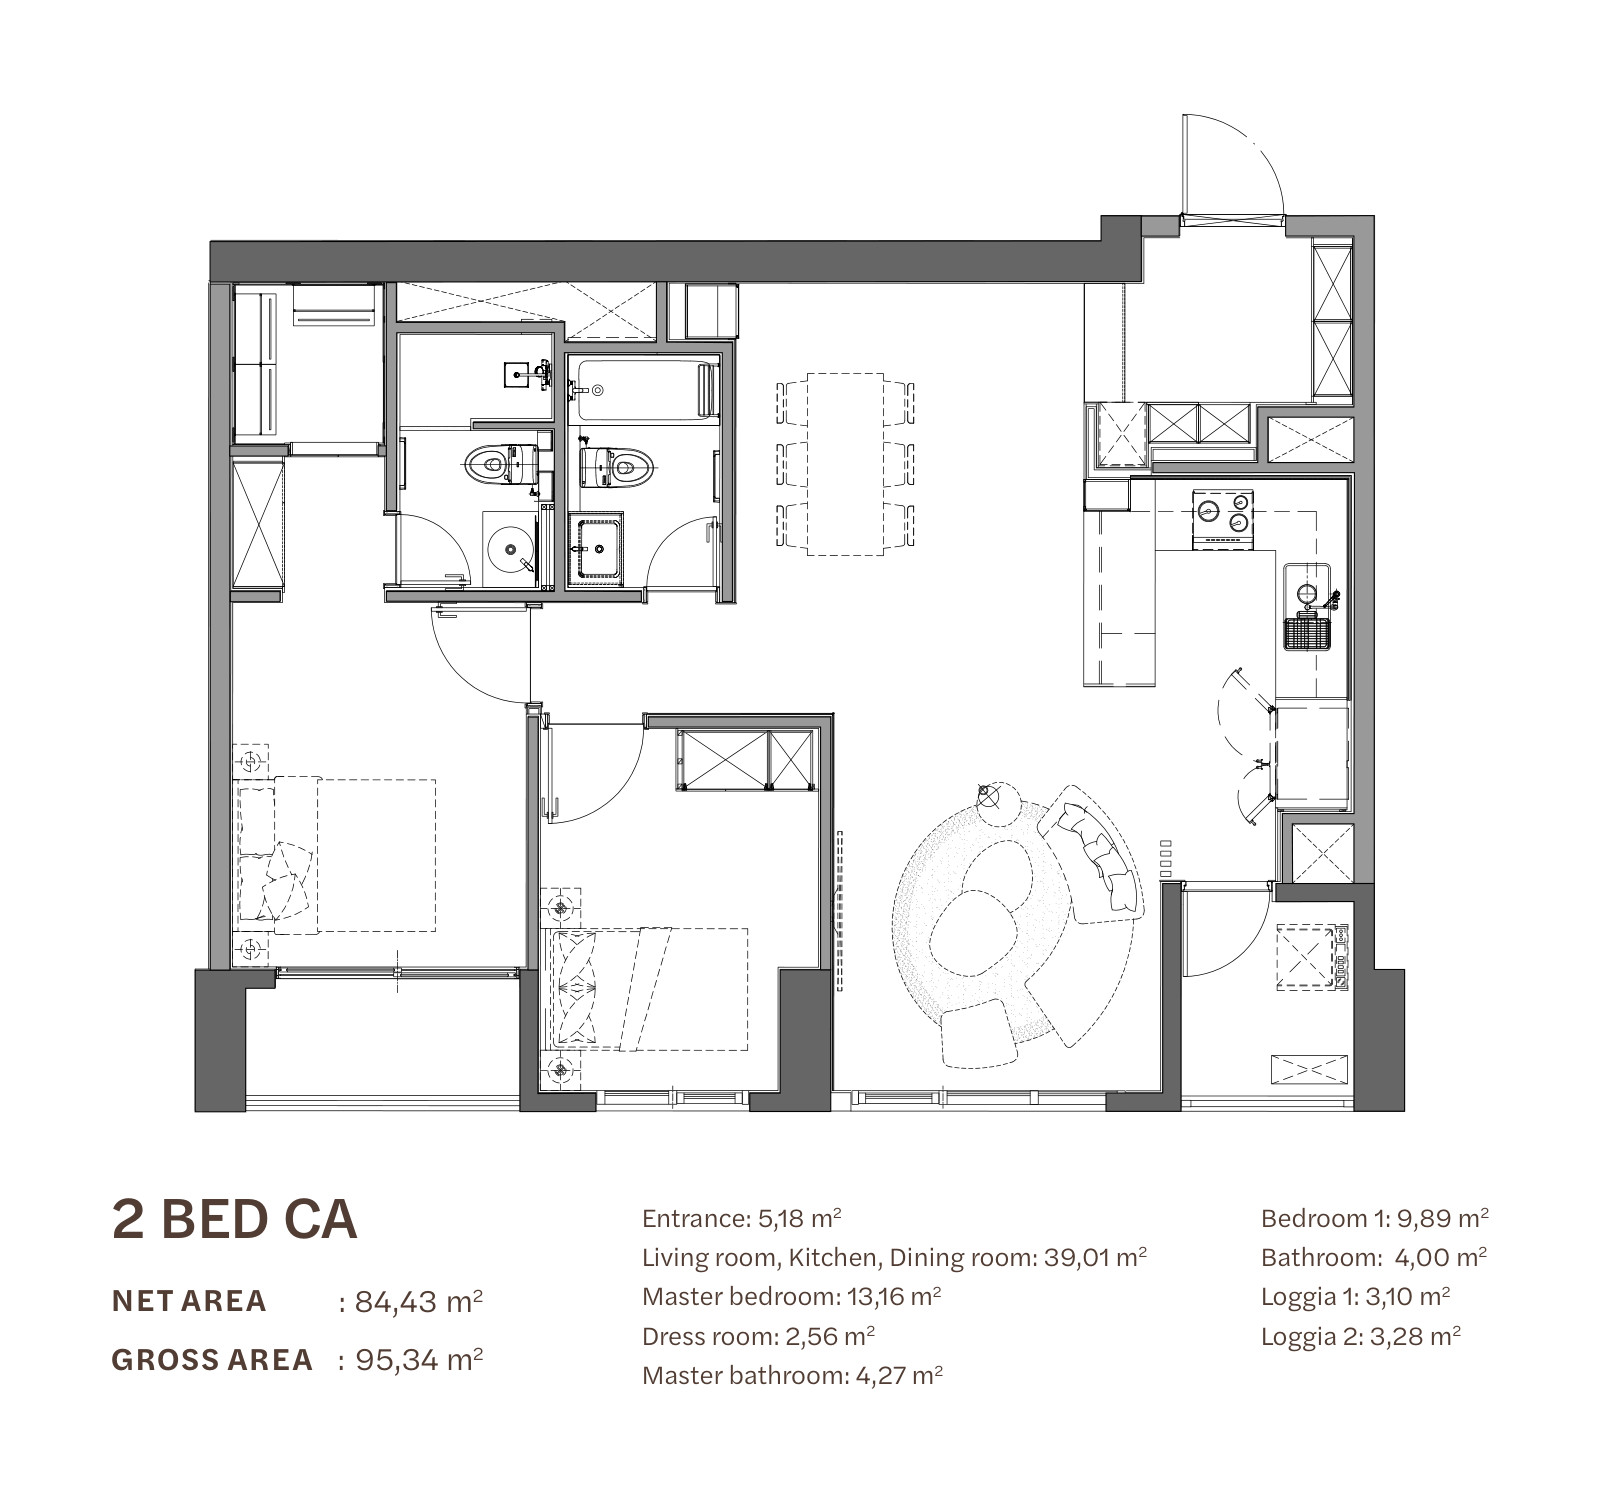
  • 2BR CA (68 units, Towers A and B): 84.43 m² net, entrance 5.18 m², living–kitchen–dining 39.01 m², 2 balconies, a walk-in wardrobe and a separate laundry room.
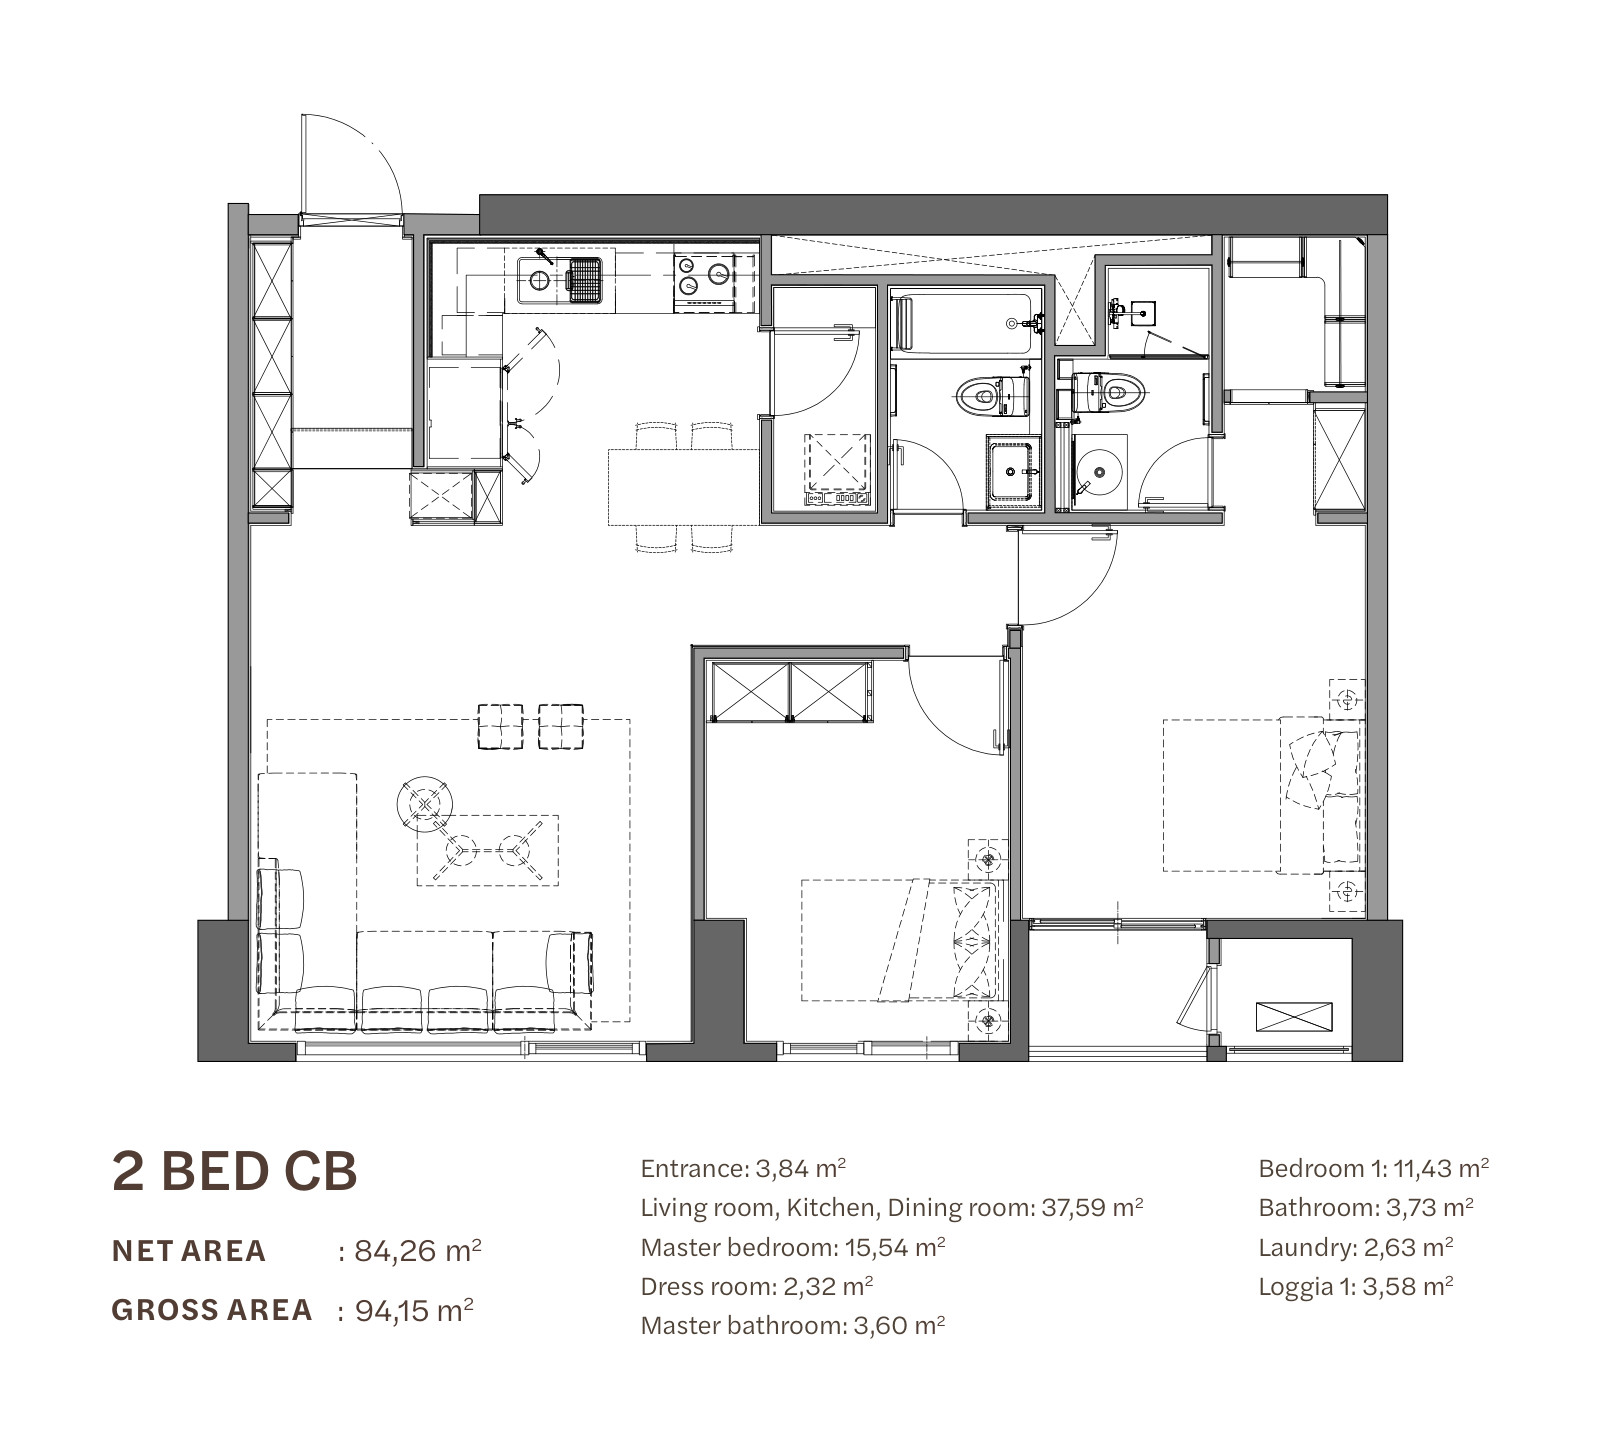
  • 2BR CB (40 units, Tower D): 84.26 m² net, entrance 3.84 m², living–kitchen–dining 37.59 m², second bedroom 11.43 m², a walk-in wardrobe and a separate laundry room.

At about 84 m² net, the K8CT1 2BR is larger than many 2-bedroom units in mainstream apartment buildings, with room for a 6-seat dining table and a work corner in the living room. It has 2 bathrooms, including an en-suite in the master bedroom.

Floor plan of the 2-bedroom type CA apartment at Starlake The Prime K8CT1, 84.43 m² net
2-bedroom (2 BED CA) floor plan: 84.43 m² net, 95.34 m² gross, two balconies. Image: THT Development / Daewoo E&C
Floor plan of the 2-bedroom apartment type CB at Starlake The Prime K8CT1, 84.26 m² net
2-bedroom apartment (2 BED CB, tower D) floor plan: 84.26 m² net, 94.15 m² gross. Image: THT Development / Daewoo E&C

3-bedroom layouts: 8 types from CA to CH

The 3BR comes in 8 types of 107.63–114.47 m² net. All have a walk-in wardrobe, a separate laundry room, 1–2 balconies and an entrance partition door, a familiar feature of premium Korean apartments that blocks noise and dust and keeps the living space private.

TypeTowerNet area (m²)Living–kitchen–dining (m²)Master bedroom (m²)Units
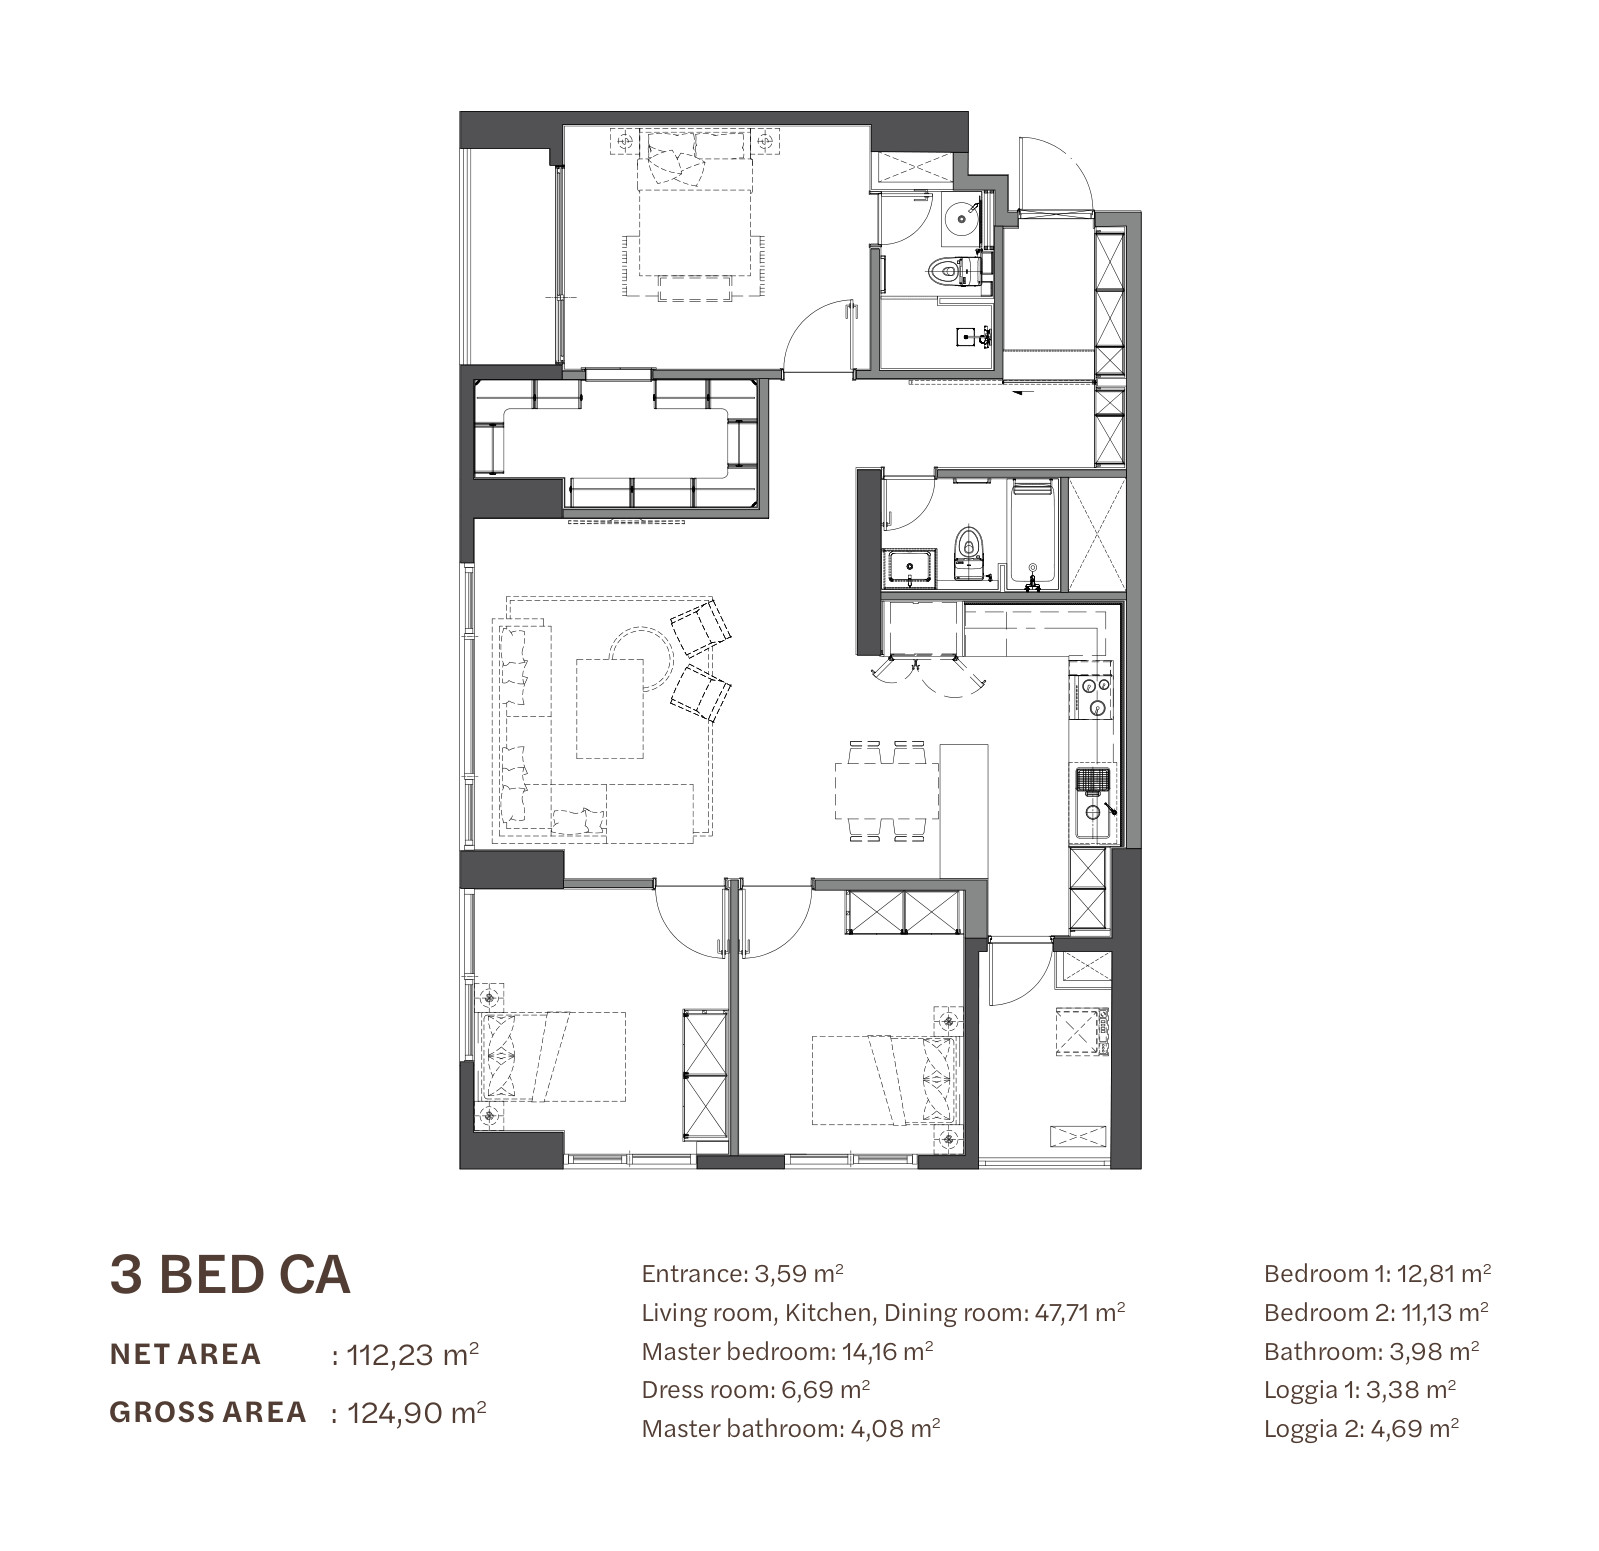
3BR CAA, B112.2347.7114.1640
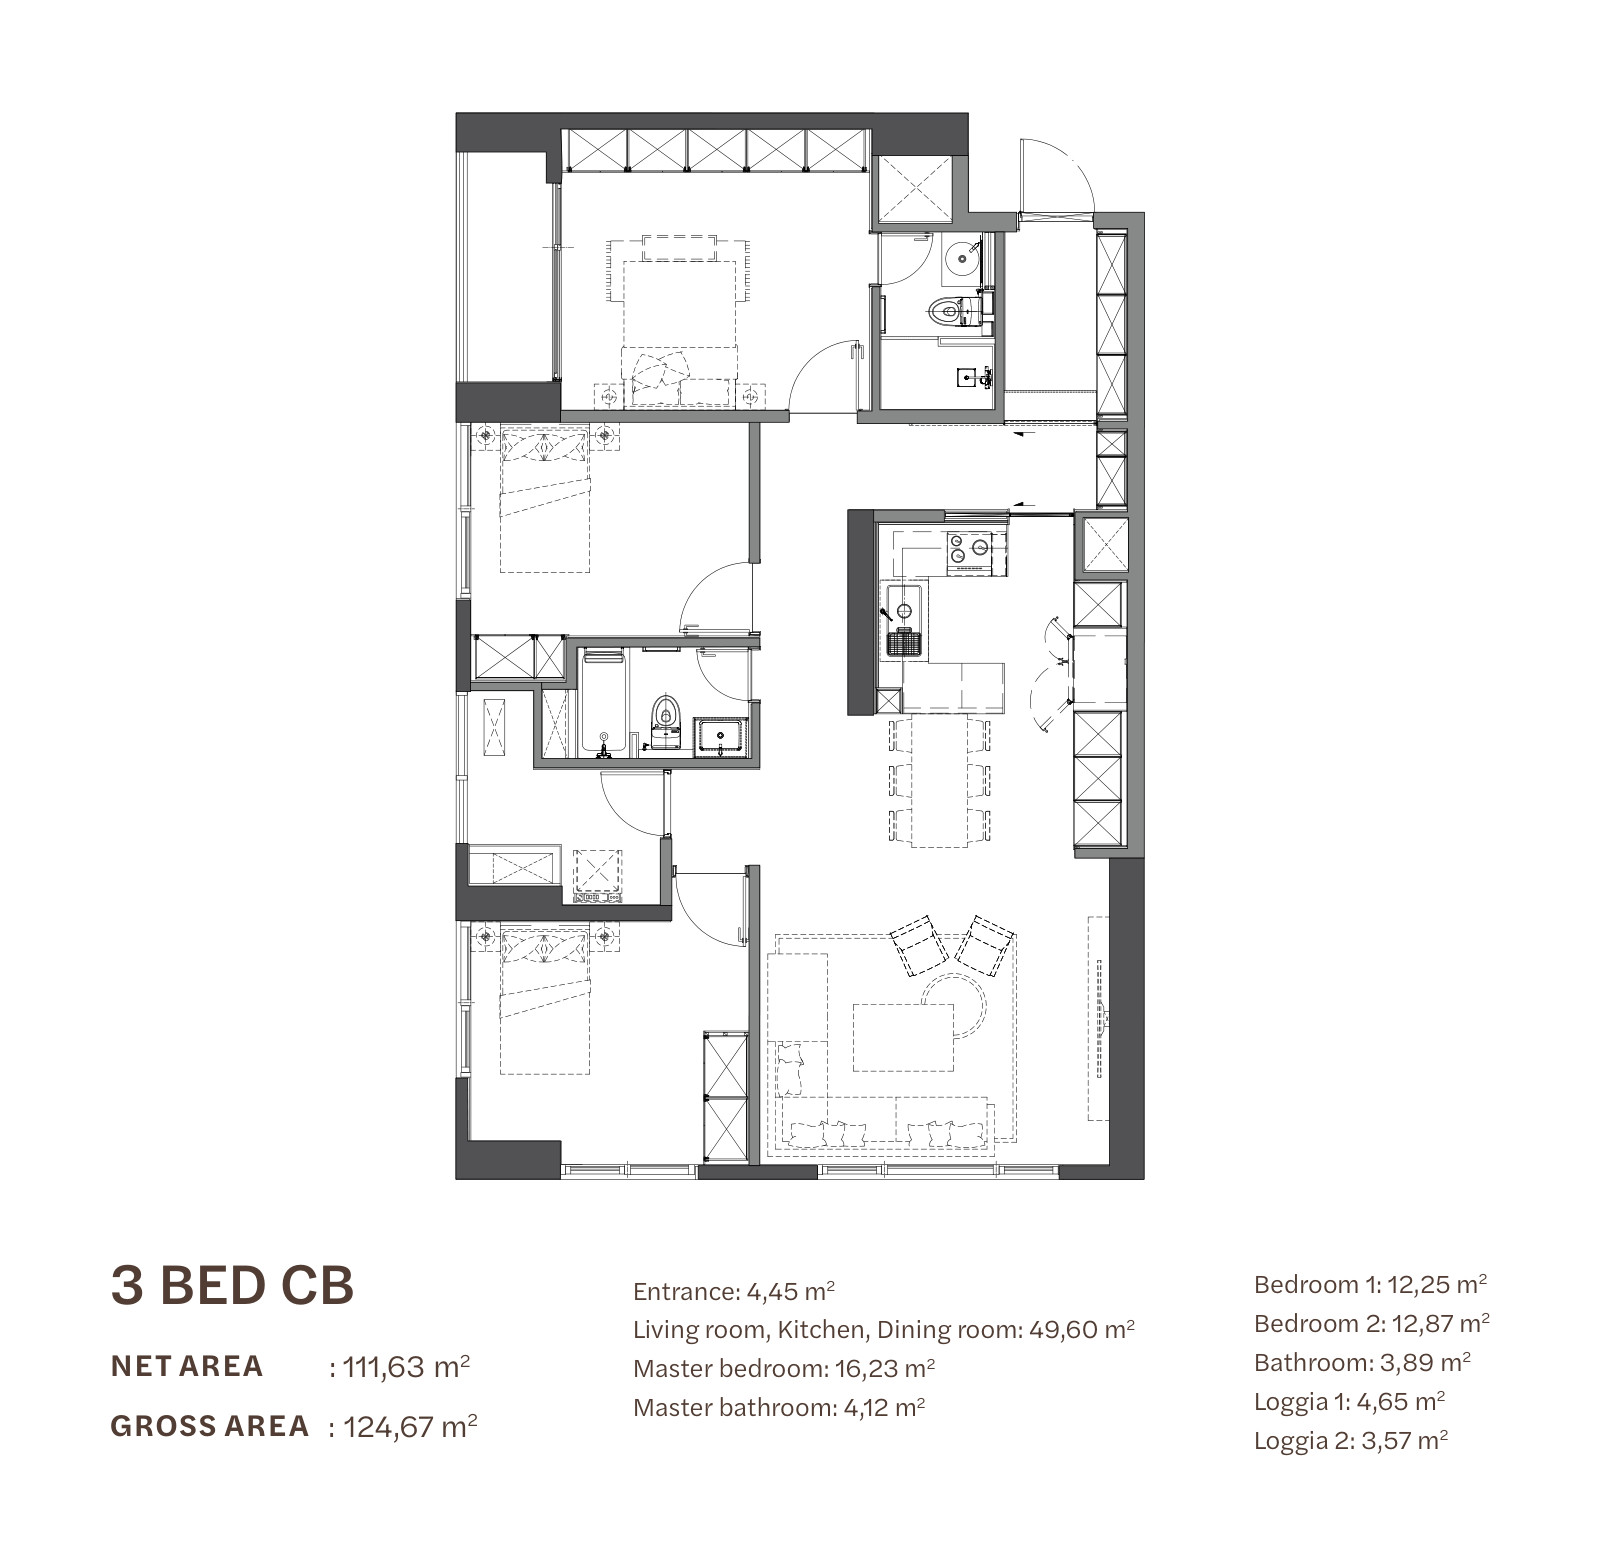
3BR CBA, B111.6349.6016.2340
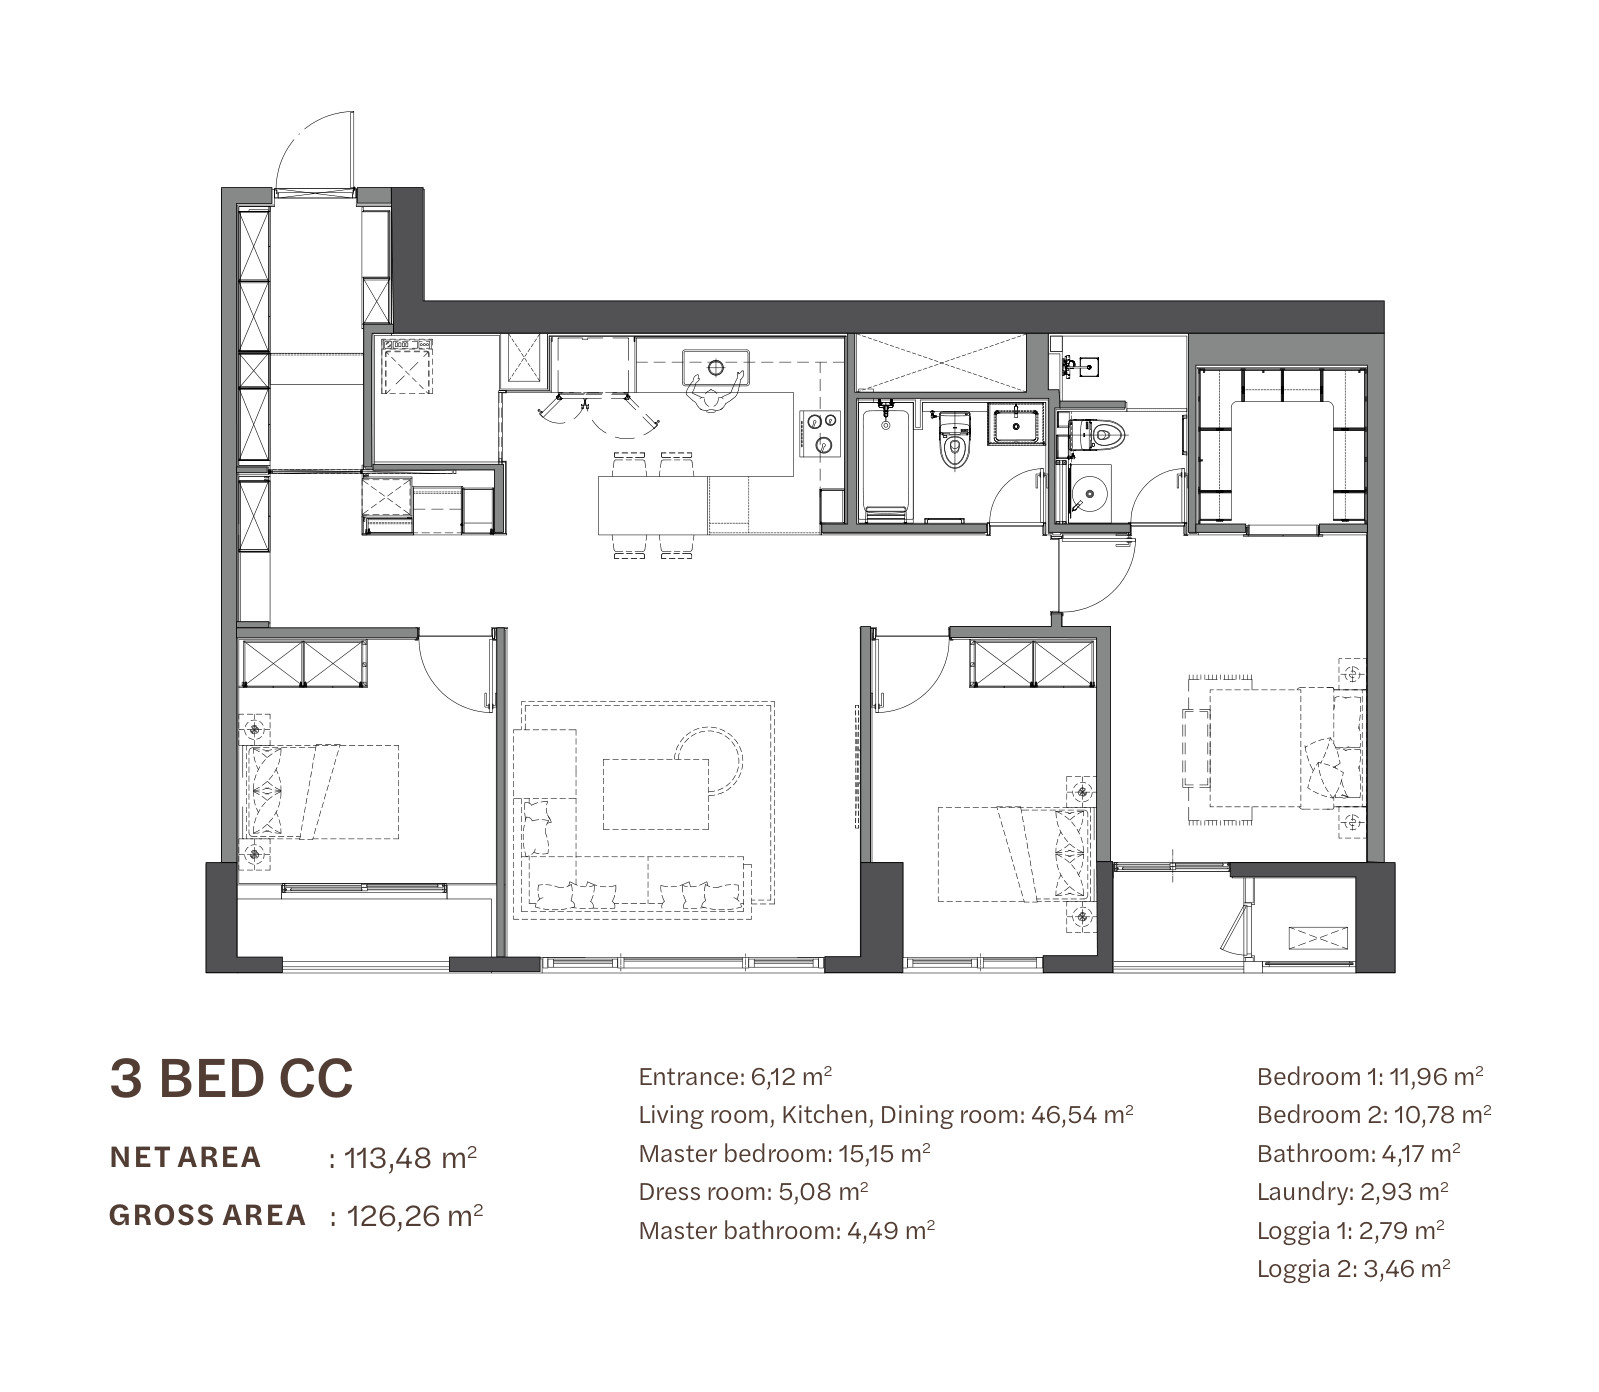
3BR CCA, B113.4846.5415.1540
3BR CDA, B114.4745.7415.1940
3BR CEC, D107.6341.9416.7734
3BR CFC, D108.7439.9514.5634
3BR CGC110.0139.7218.1740
3BR CHC, D111.9043.6314.3068

The four types in Towers A and B (CA, CB, CC, CD) have a larger living–kitchen–dining area (45–50 m²), well suited to families who like to entertain. The four types in Towers C and D (CE, CF, CG, CH) are slightly more compact but have a larger master bedroom (up to 18.17 m² in type CG). According to the developer, many 3BR units look out over West Lake, while the rest face the quiet internal grounds.

Towers K8A and K8B: 3BR CA, CB, CC, CD

Floor plan of the 3-bedroom type CA apartment at Starlake The Prime K8CT1, 112.23 m² net
3-bedroom (3 BED CA, towers A and B) floor plan: 112.23 m² net, 124.90 m² gross. Image: THT Development / Daewoo E&C
Floor plan of the 3-bedroom apartment type CB at Starlake The Prime K8CT1, 111.63 m² net
3-bedroom apartment (3 BED CB, towers A and B) floor plan: 111.63 m² net, 124.67 m² gross. Image: THT Development / Daewoo E&C
Floor plan of the 3-bedroom apartment type CC at Starlake The Prime K8CT1, 113.48 m² net
3-bedroom apartment (3 BED CC, towers A and B) floor plan: 113.48 m² net, 126.26 m² gross. Image: THT Development / Daewoo E&C
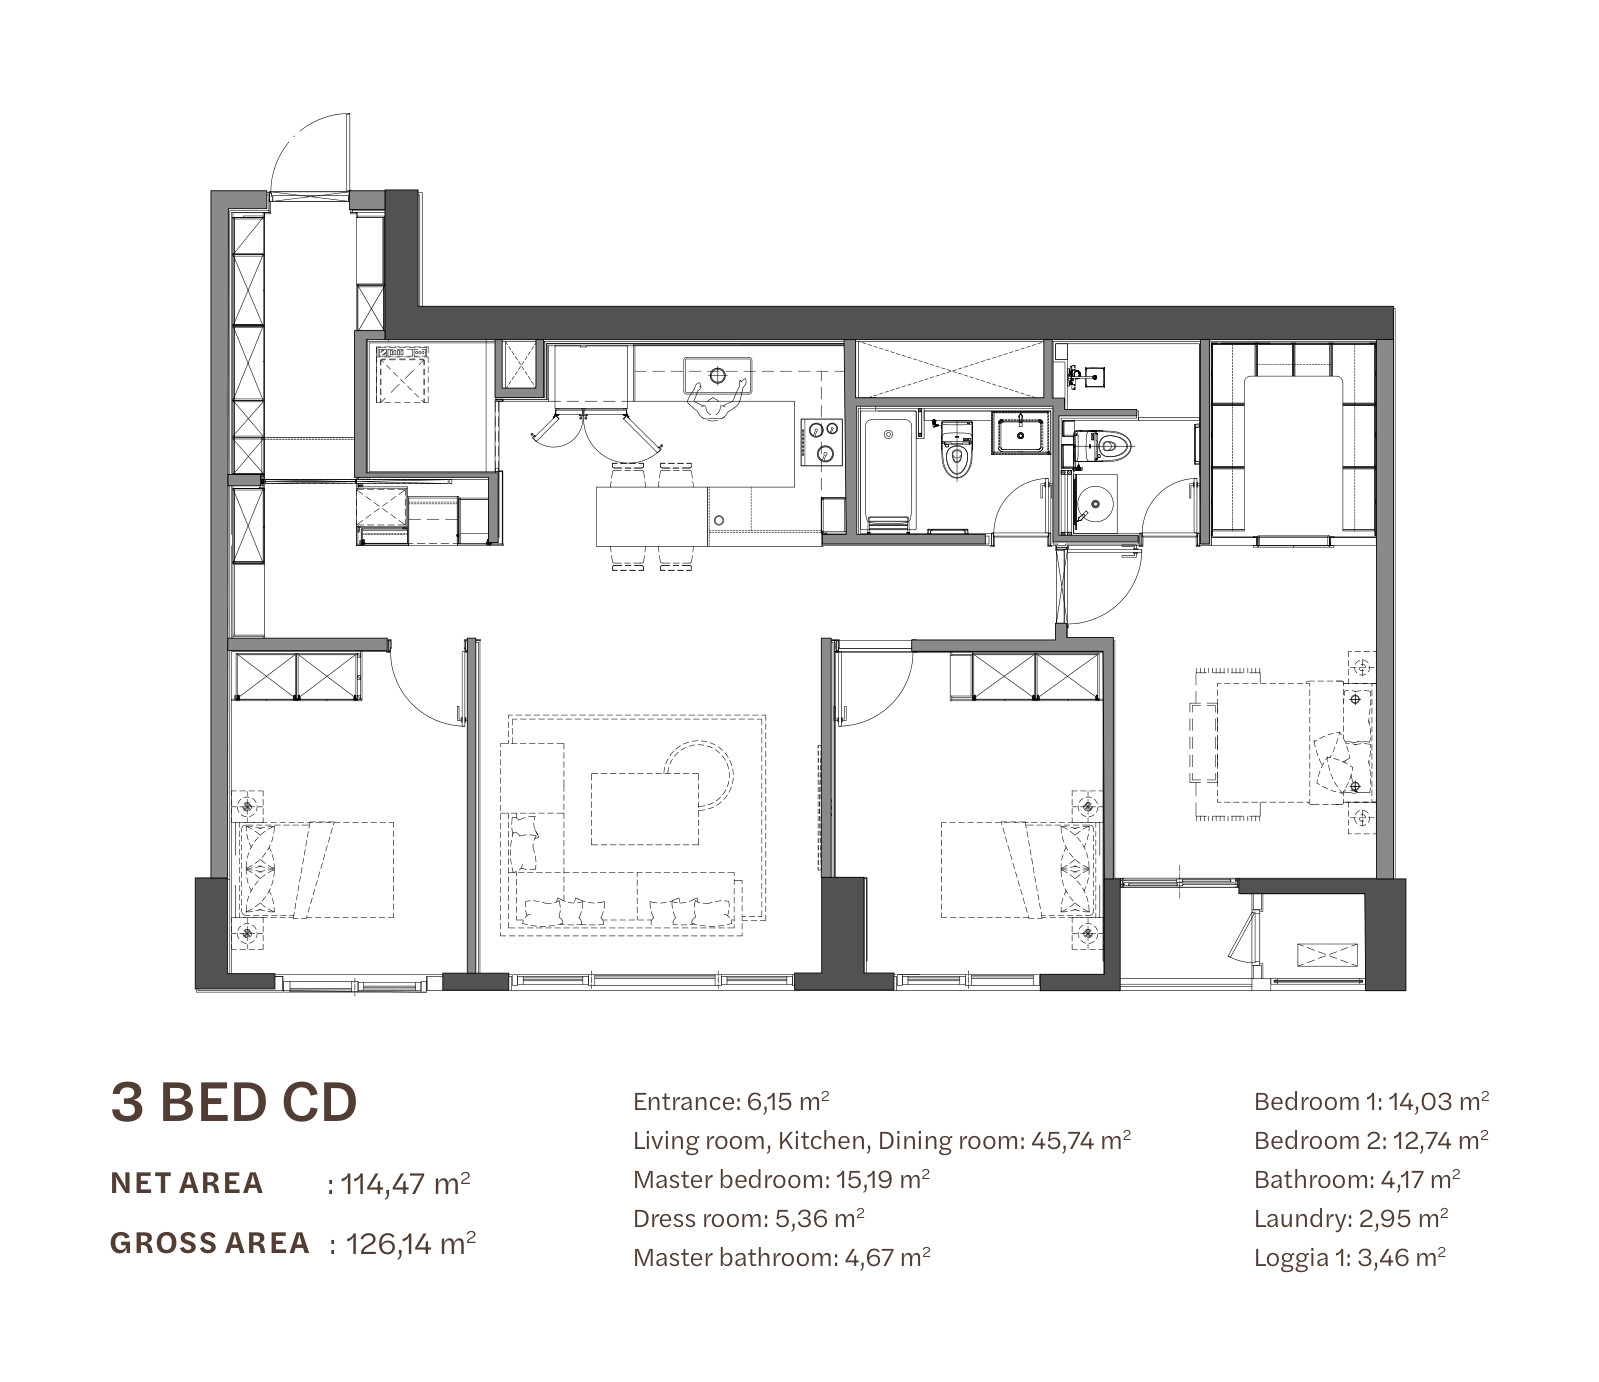
Floor plan of the 3-bedroom apartment type CD at Starlake The Prime K8CT1, 114.47 m² net
3-bedroom apartment (3 BED CD, towers A and B) floor plan: 114.47 m² net, 126.14 m² gross. Image: THT Development / Daewoo E&C

Towers K8C and K8D: 3BR CE, CF, CG, CH

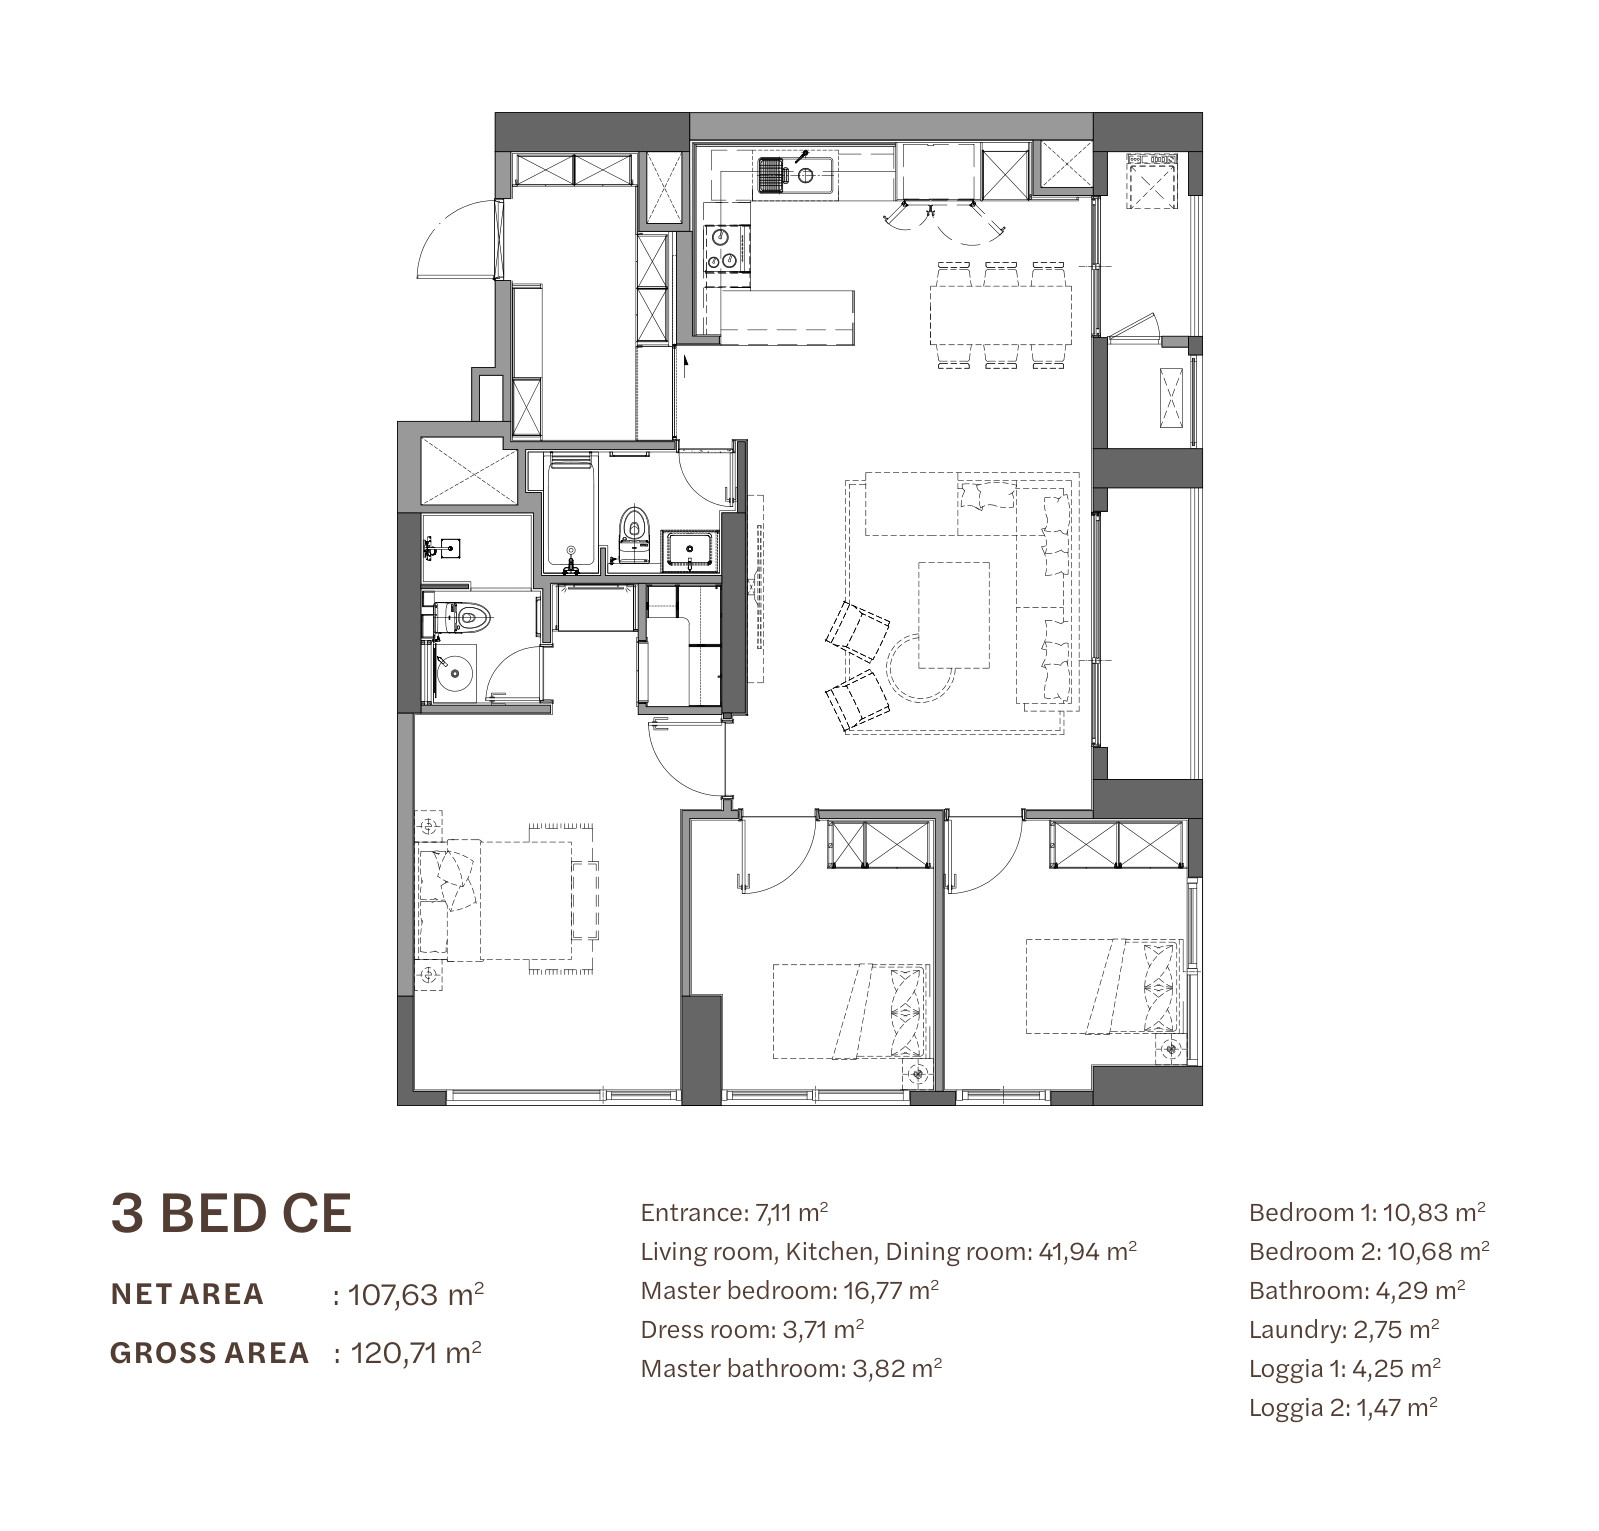
Floor plan of the 3-bedroom apartment type CE at Starlake The Prime K8CT1, 107.63 m² net
3-bedroom apartment (3 BED CE, towers C and D) floor plan: 107.63 m² net, 120.71 m² gross. Image: THT Development / Daewoo E&C
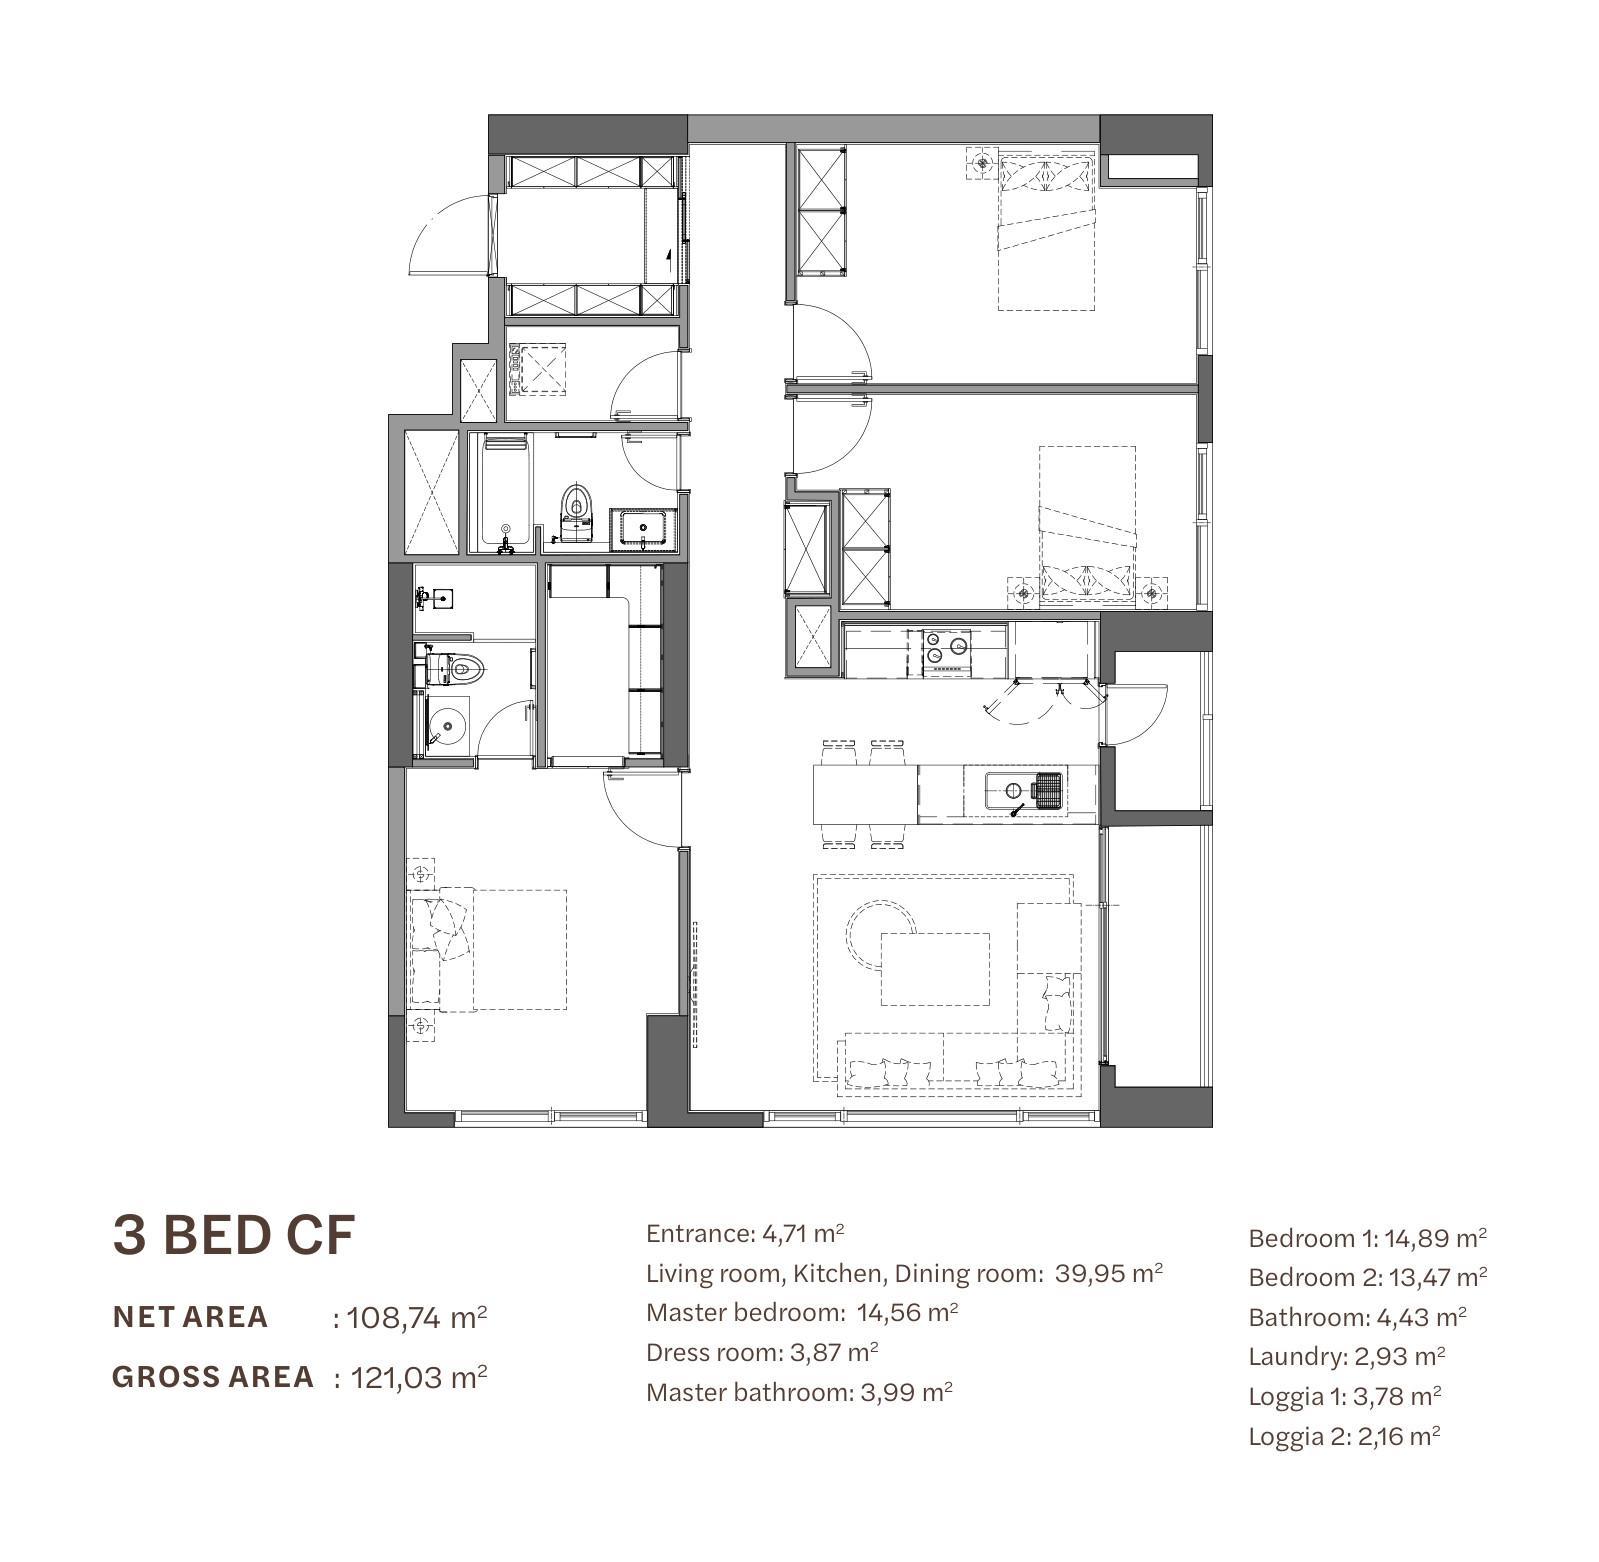
Floor plan of the 3-bedroom apartment type CF at Starlake The Prime K8CT1, 108.74 m² net
3-bedroom apartment (3 BED CF, towers C and D) floor plan: 108.74 m² net, 121.03 m² gross. Image: THT Development / Daewoo E&C
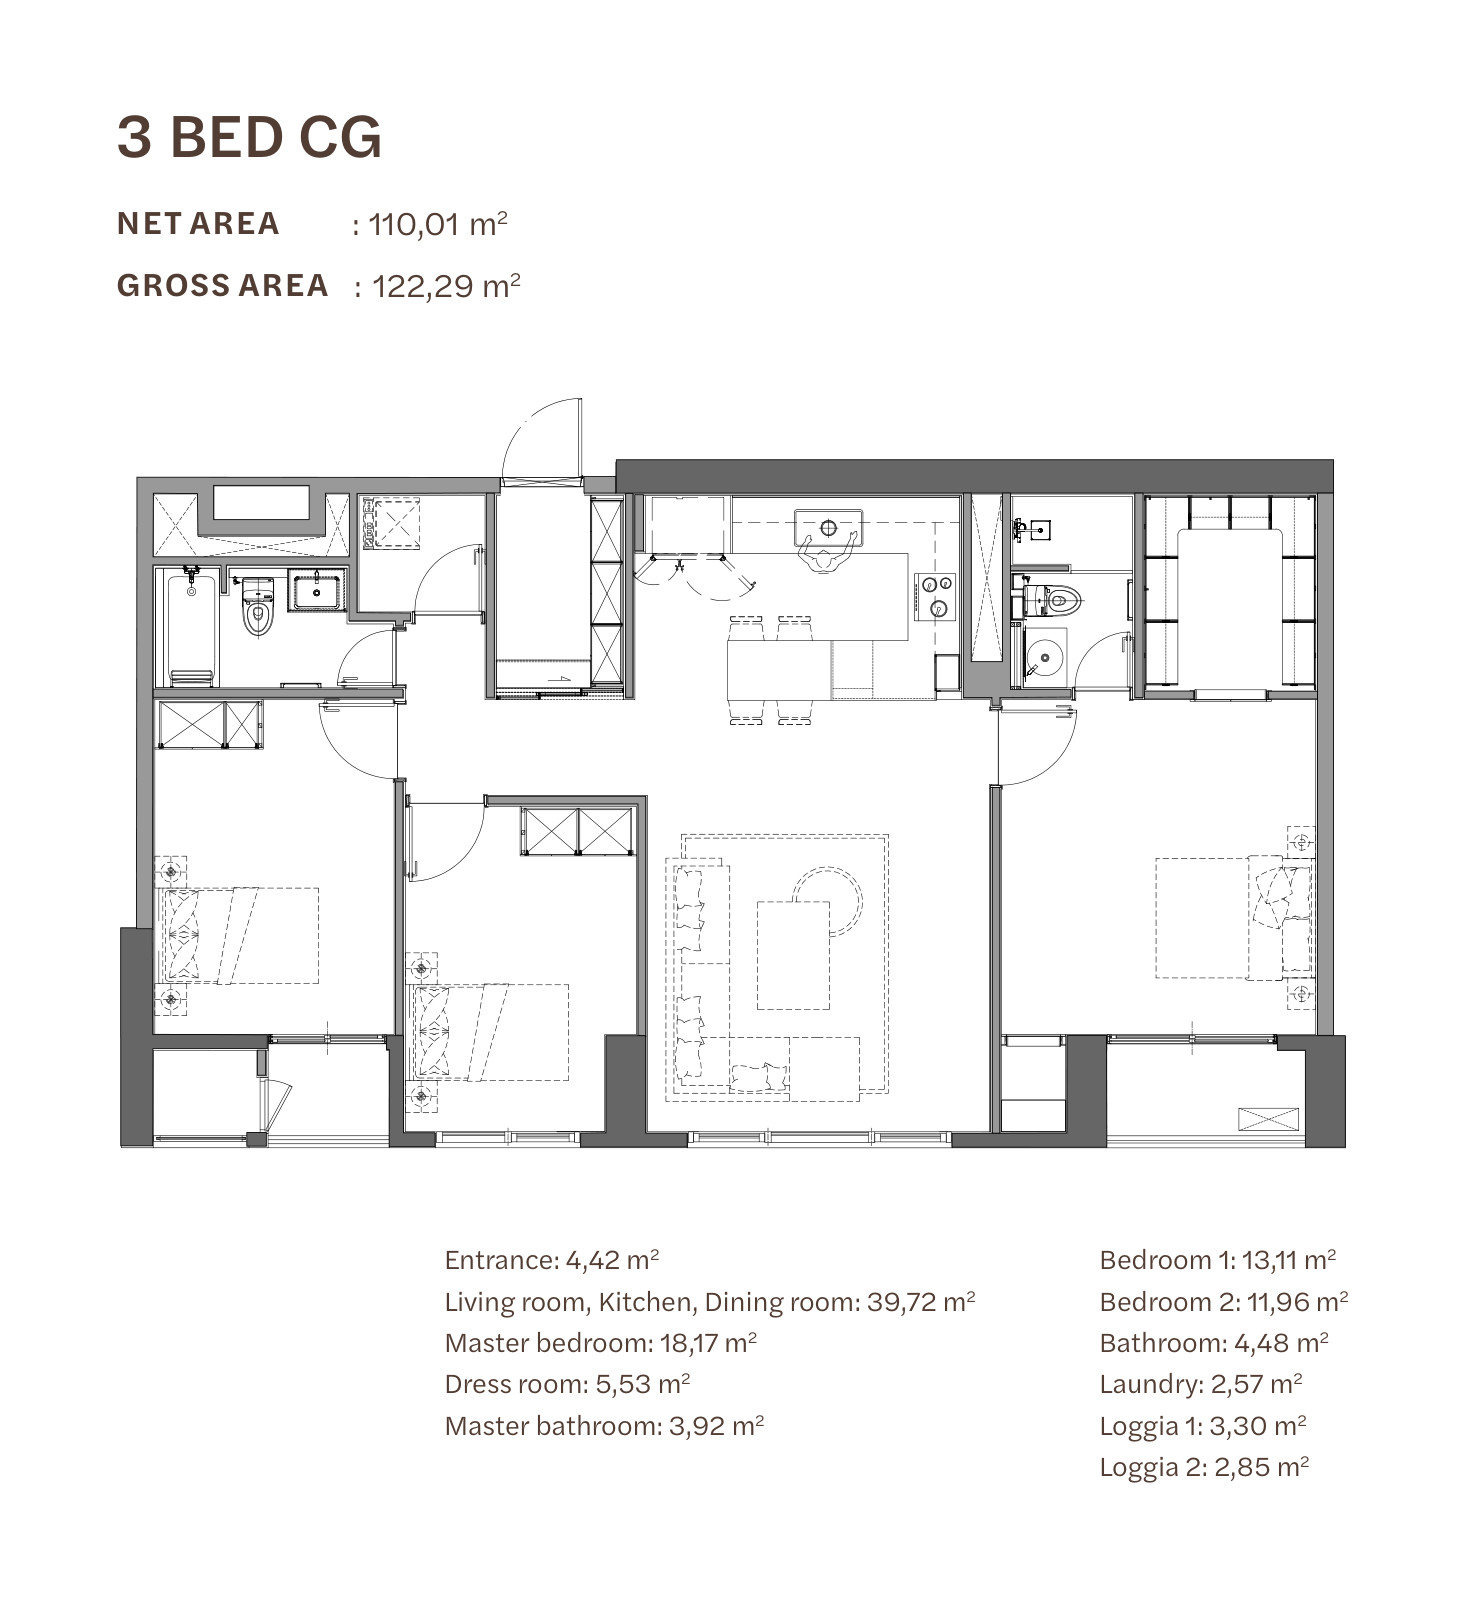
Floor plan of the 3-bedroom apartment type CG at Starlake The Prime K8CT1, 110.01 m² net
3-bedroom apartment (3 BED CG, tower C) floor plan: 110.01 m² net, 122.29 m² gross. Image: THT Development / Daewoo E&C
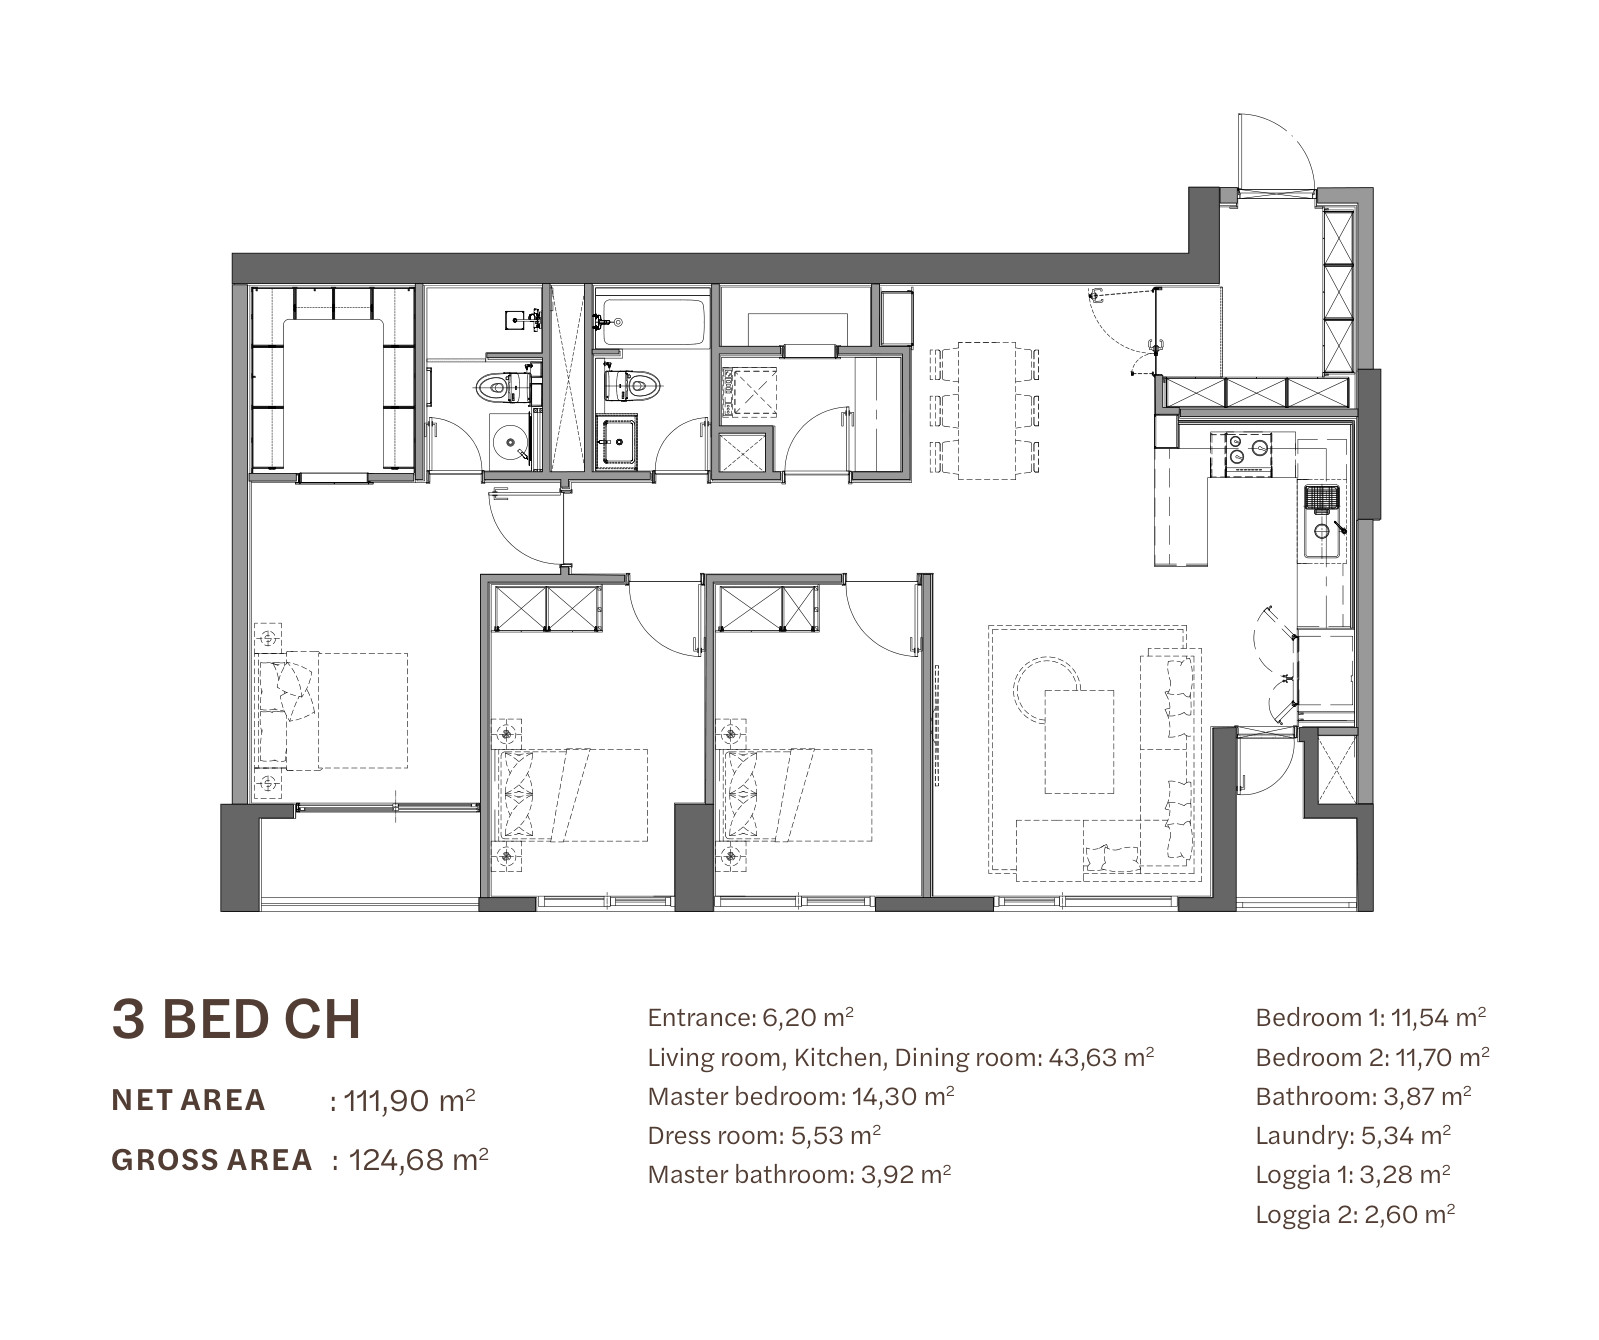
Floor plan of the 3-bedroom type CH apartment at Starlake The Prime K8CT1, 111.90 m² net
3-bedroom (3 BED CH, towers C and D) floor plan: 111.90 m² net, 124.68 m² gross. Image: THT Development / Daewoo E&C

4-bedroom layout (4BR CA)

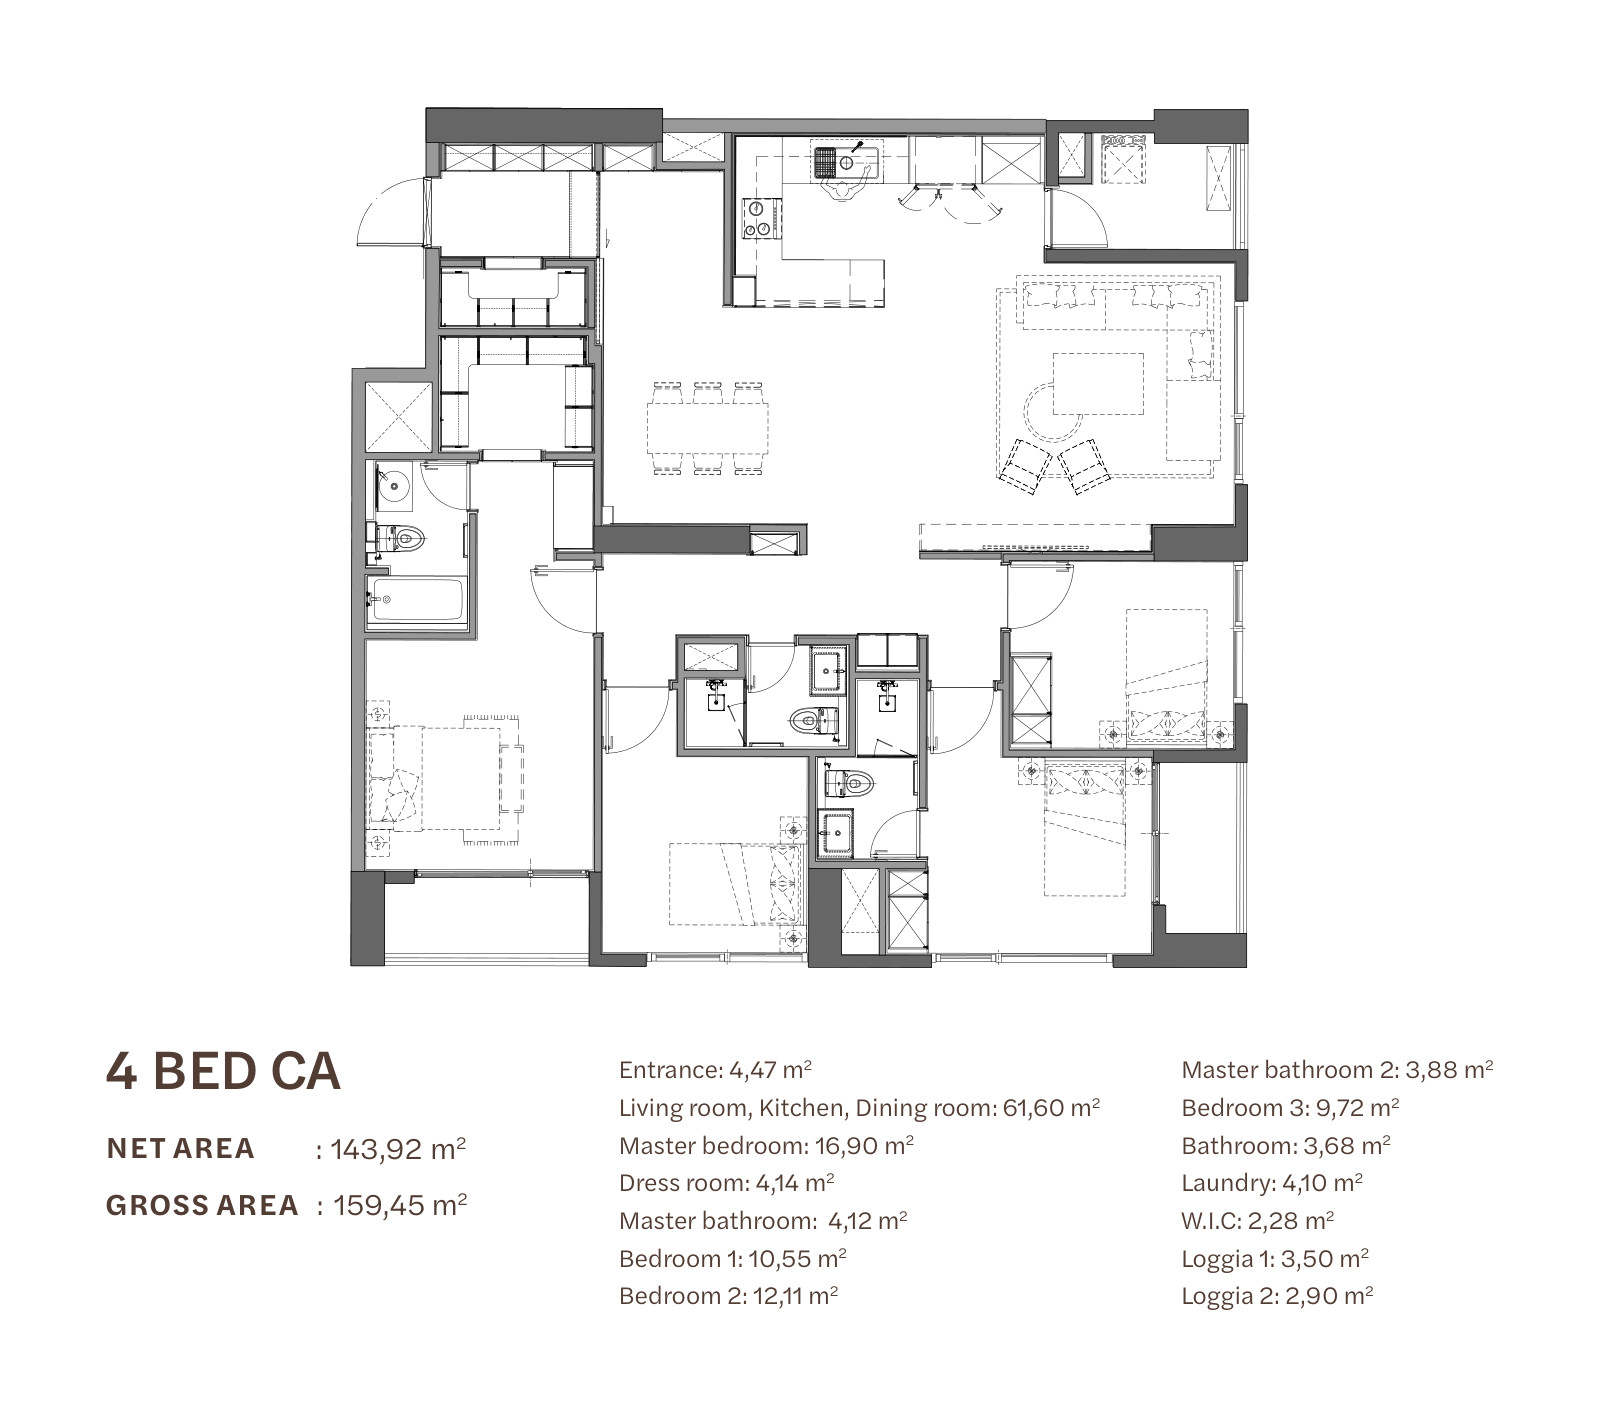
4BR CA has 68 units, all in Towers A and B — two per tower on each typical floor — facing West Lake. The 143.92 m² of net area (159.45 m² gross) comprises: entrance 4.47 m², living–kitchen–dining 61.60 m², master bedroom 16.90 m² with a 4.14 m² walk-in wardrobe and a 4.12 m² bathroom, three bedrooms of 10.55 m², 12.11 m² and 9.72 m², a second master bathroom of 3.88 m², a shared bathroom of 3.68 m², a second walk-in wardrobe of 2.28 m², a 4.10 m² laundry room and 2 balconies.

With two master bathrooms, the 4BR suits a three-generation family: grandparents in one room with its own bathroom, parents in another, and the two remaining rooms for the children.

Floor plan of the 4-bedroom apartment at Starlake The Prime K8CT1, 143.92 m² net
4-bedroom (4 BED CA) floor plan: 143.92 m² net, 159.45 m² gross, 61.6 m² living–kitchen–dining. Image: THT Development / Daewoo E&C
Bếp và quầy bar mở liền phòng khách căn hộ Starlake The Prime
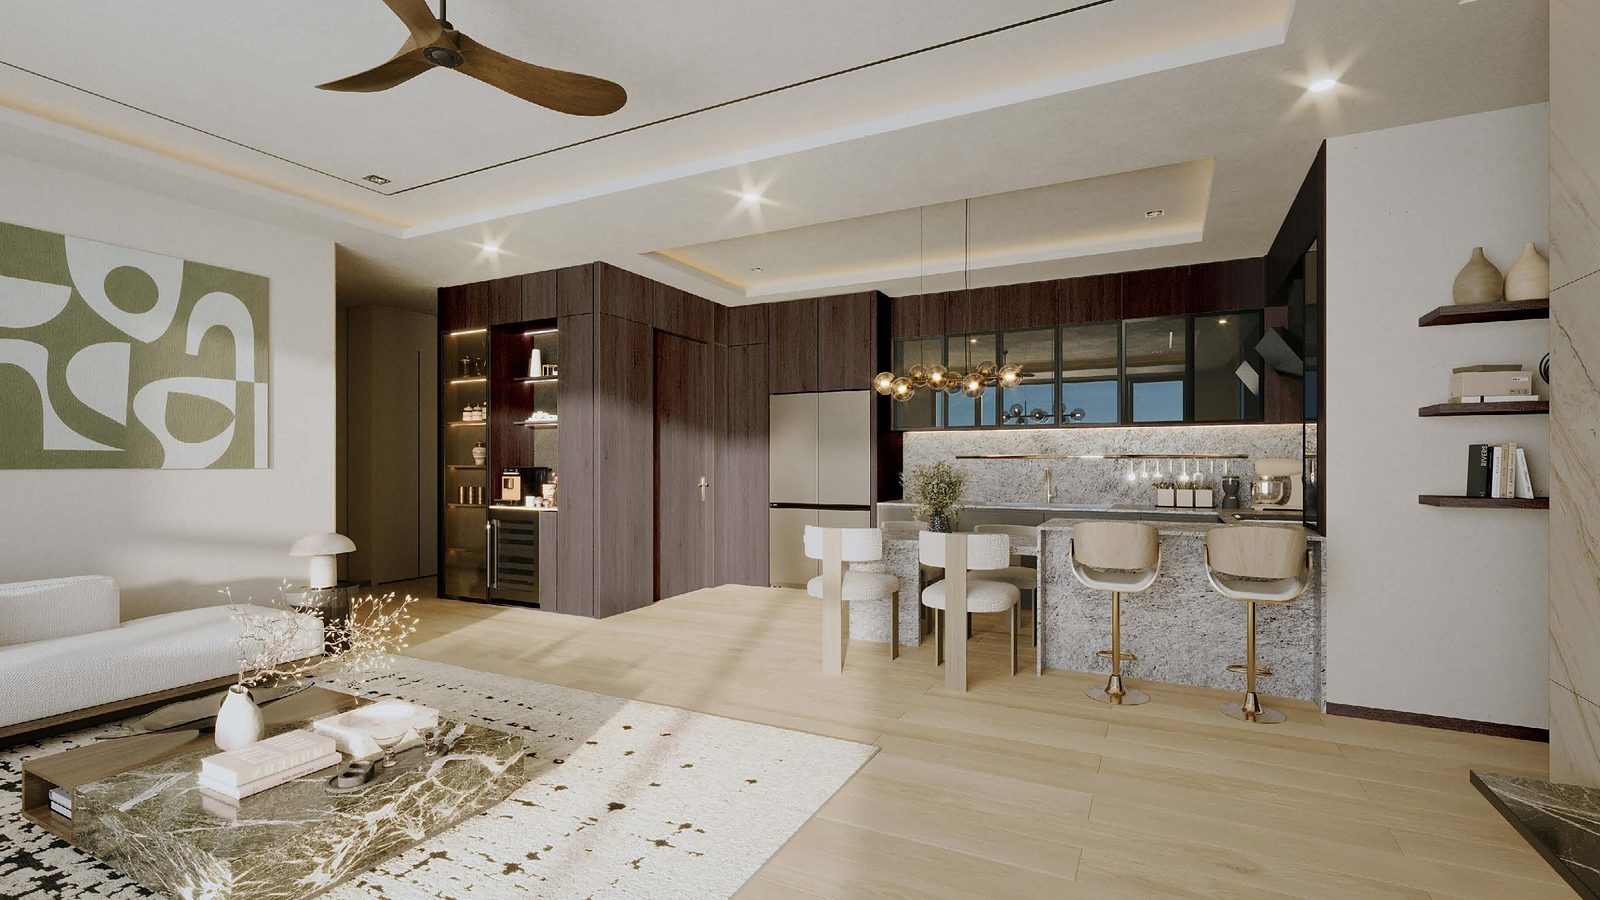
Open kitchen with stone breakfast bar and dark timber cabinetry in a 3-bedroom apartment (illustrative). Image: THT Development / Daewoo E&C

Penthouse layouts: CA, CB, CC

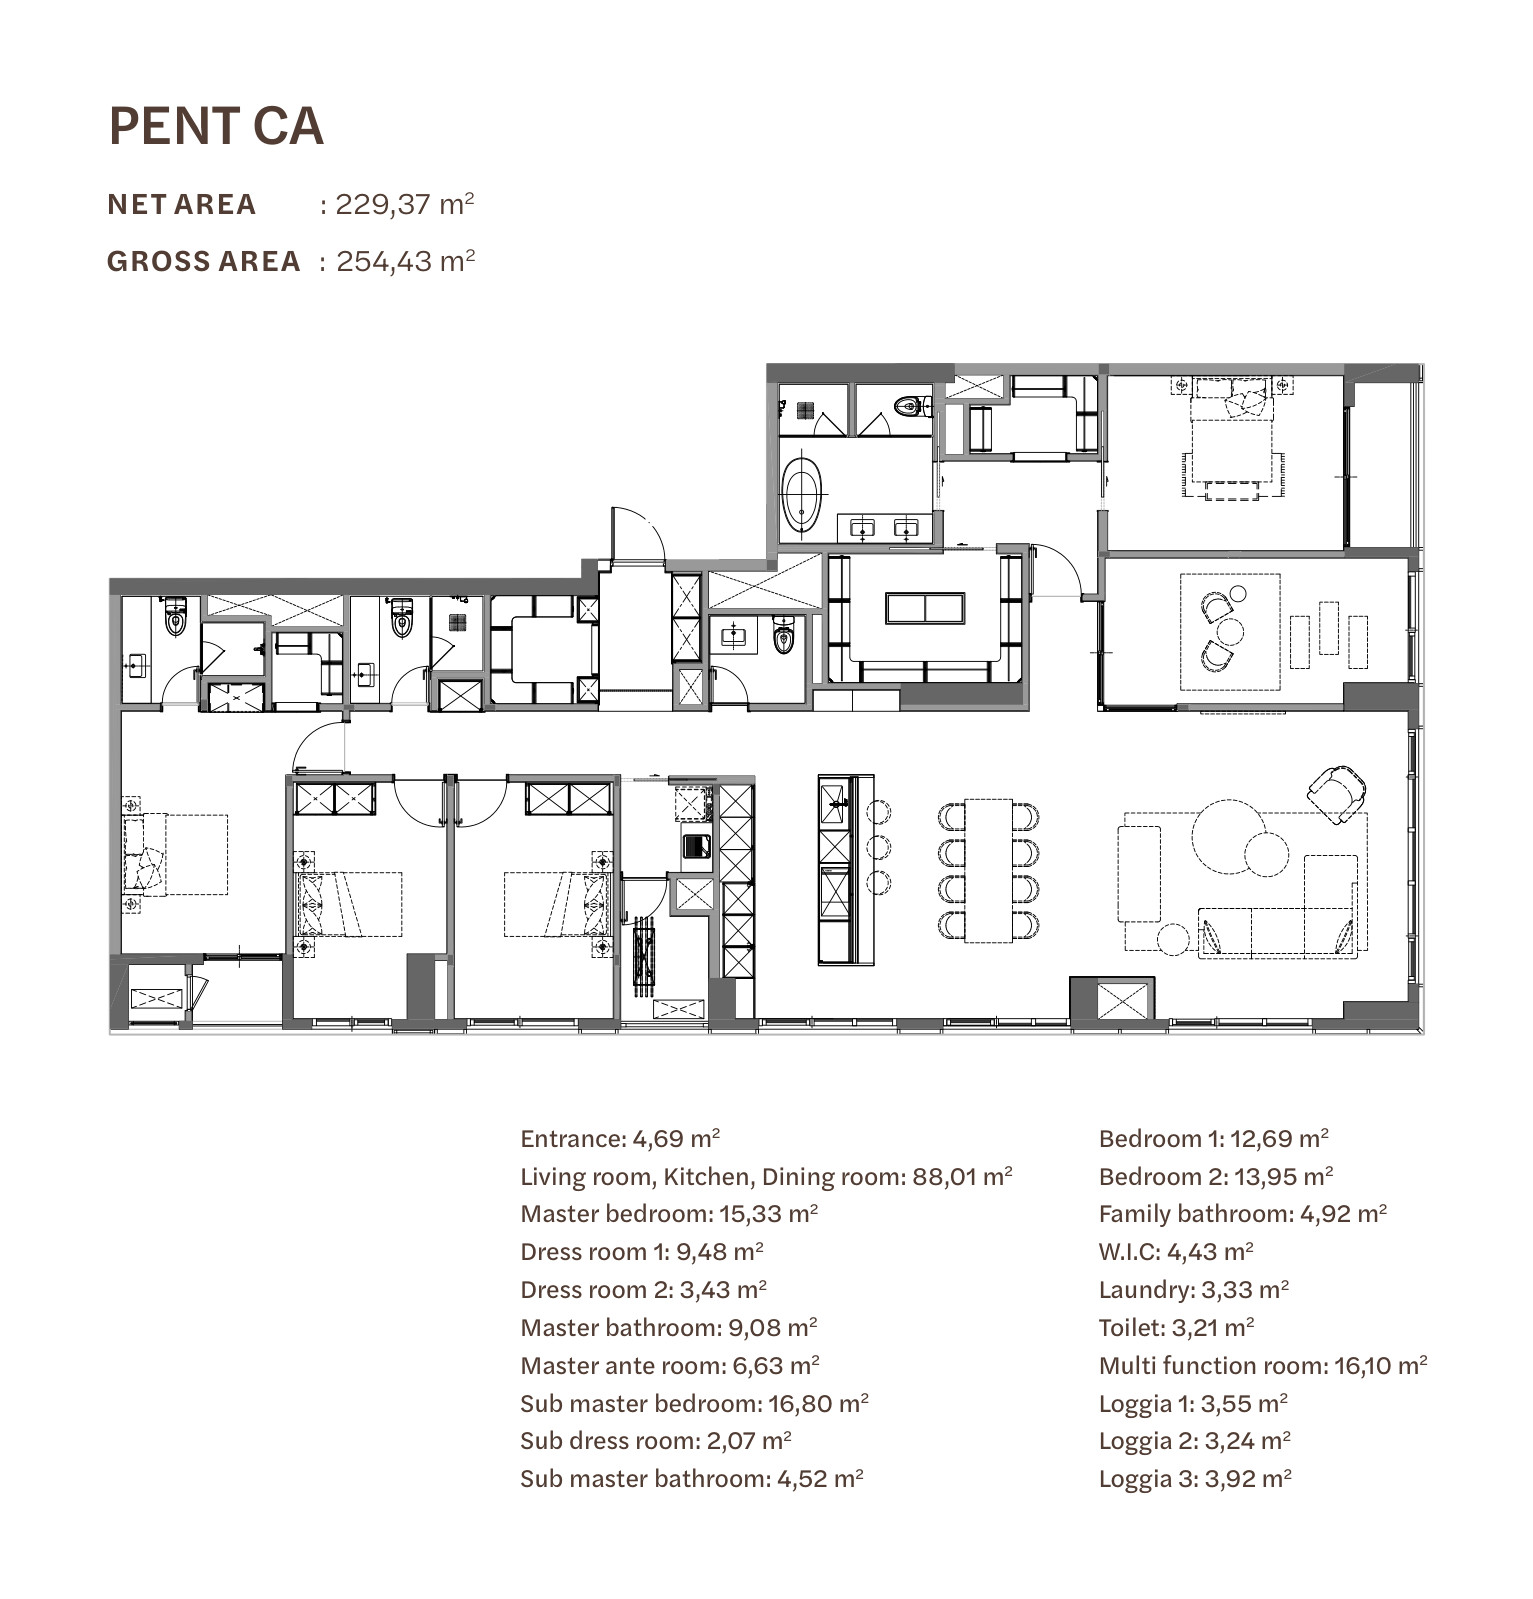
The 24 penthouses occupy the top floors, with ceilings of 3.2–3.35 m. Penthouse CA (12 units, Towers A and B) measures 229.37 m²: a living–kitchen–dining area of 88.01 m², a 15.33 m² master bedroom with its own 6.63 m² foyer, two walk-in wardrobes and a 9.08 m² bathroom; a second 16.80 m² master bedroom with an en-suite bathroom; two further bedrooms, a 16.10 m² multi-purpose room, a laundry room and 3 balconies.

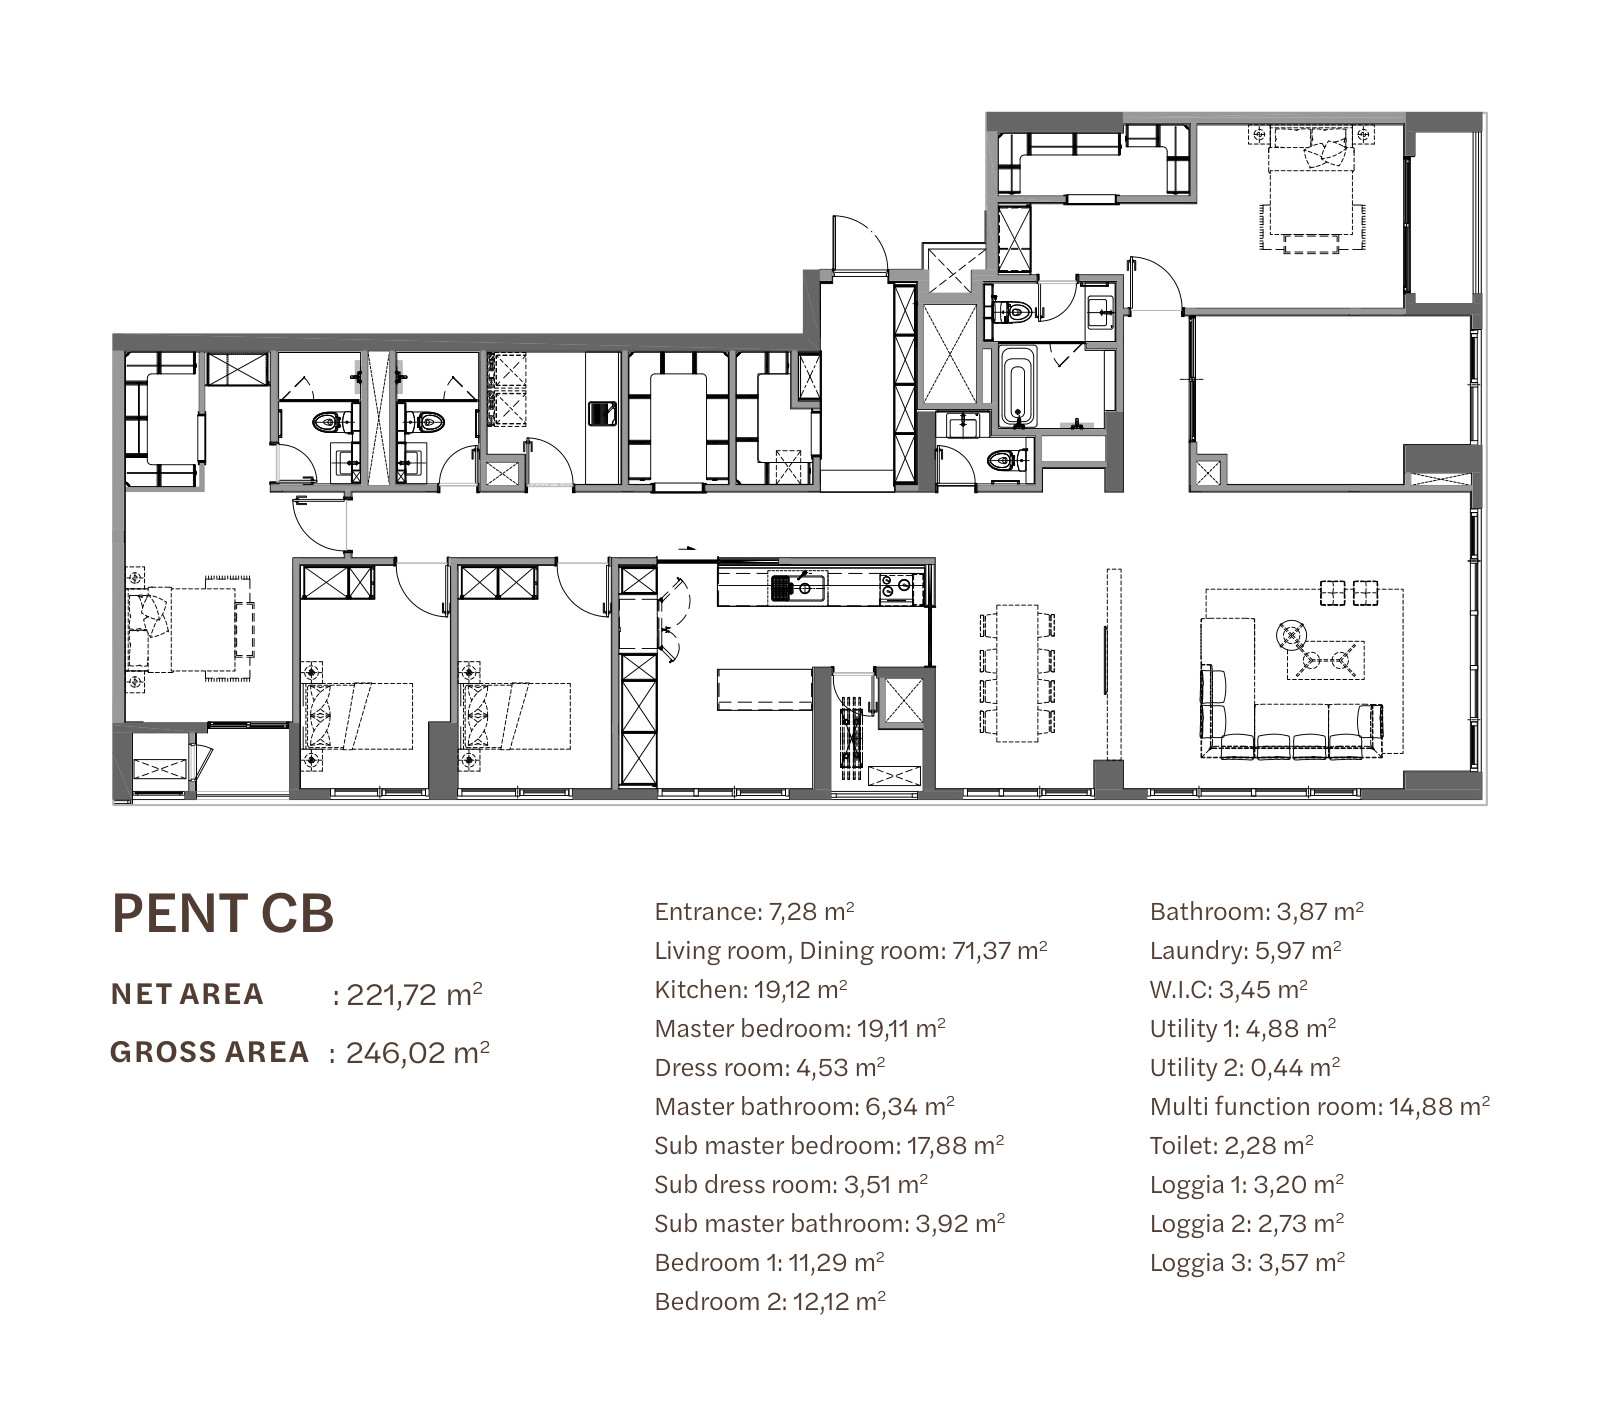
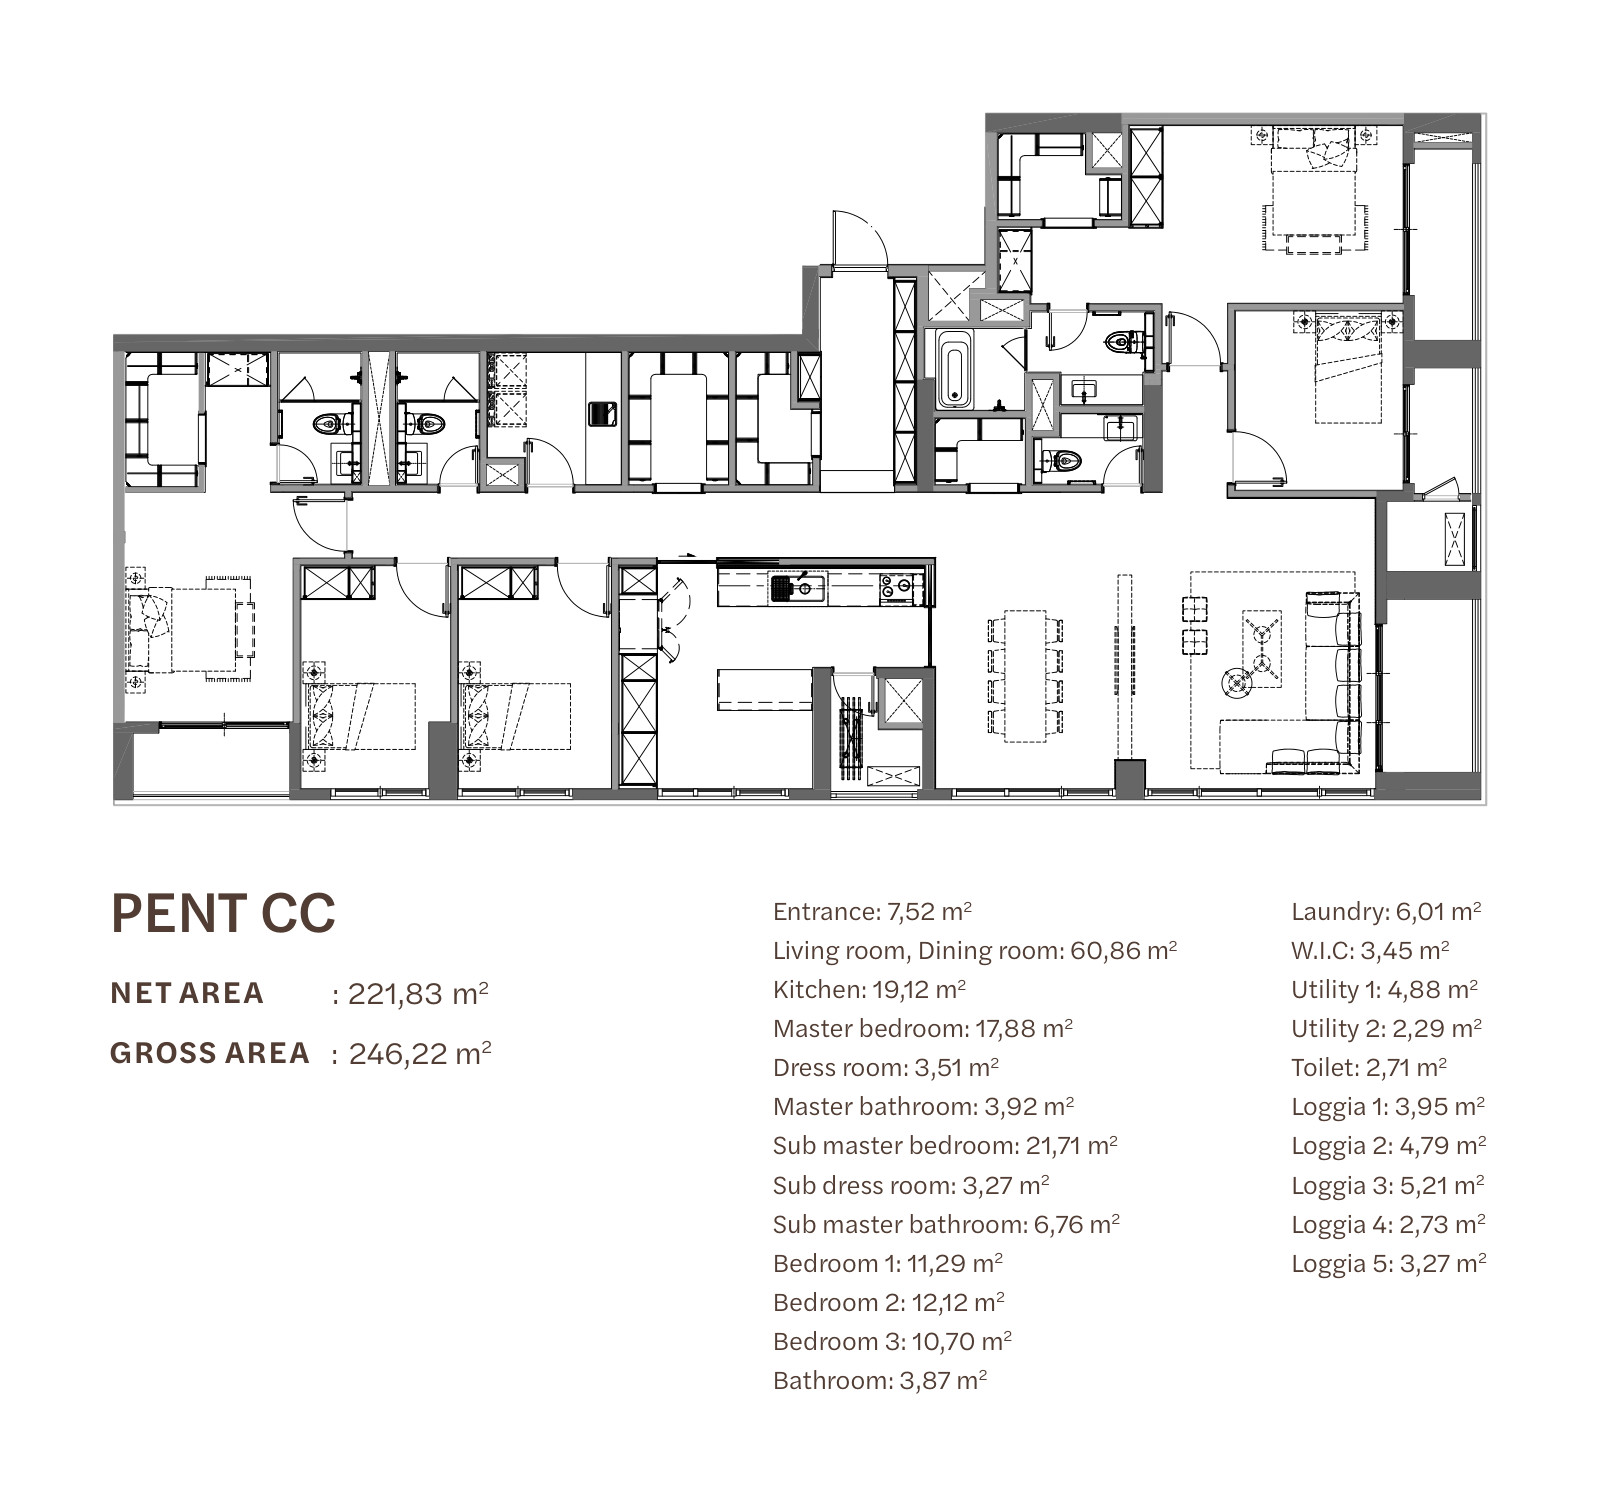
Penthouse CB and CC (6 units of each, Towers C and D) measure about 221.7–221.8 m², with a separate kitchen of about 19 m² set apart from a 61–71 m² living–dining area, two master bedrooms, a multi-purpose room of about 15 m² and utility rooms. When signing the SPA, penthouse buyers choose one of 3 interior concepts: Refined Signature Luxury, Modern Monochrome Luxury or Contemporary Luxury. If the penthouse is transferred, the new owner keeps the chosen concept.

Floor plan of the type CA penthouse at Starlake The Prime K8CT1, 229.37 m² net
Penthouse (PENT CA) floor plan: 229.37 m² net, 254.43 m² gross, two master suites, 88 m² living–kitchen–dining. Image: THT Development / Daewoo E&C
Floor plan of the penthouse type CB at Starlake The Prime K8CT1, 221.72 m² net
Penthouse (PENT CB, towers C and D) floor plan: 221.72 m² net, 246.02 m² gross. Image: THT Development / Daewoo E&C
Floor plan of the penthouse type CC at Starlake The Prime K8CT1, 221.83 m² net
Penthouse (PENT CC, towers C and D) floor plan: 221.83 m² net, 246.22 m² gross. Image: THT Development / Daewoo E&C
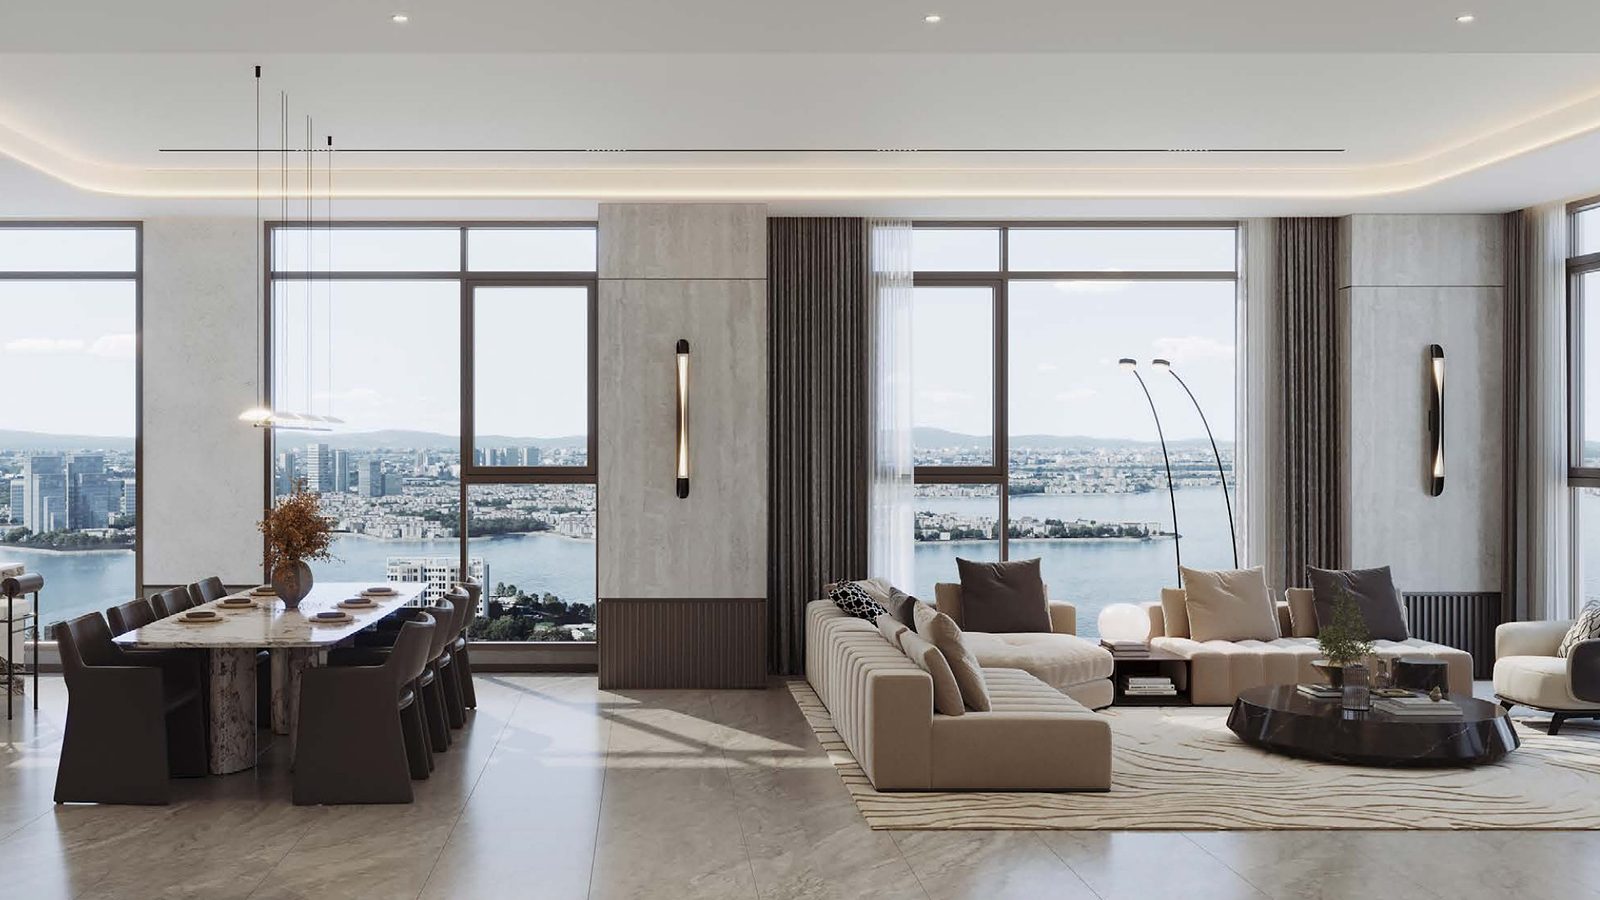
Phòng khách và phòng ăn penthouse Starlake The Prime nhìn ra Hồ Tây
Penthouse interior concept: open living and dining, high ceilings and a West Lake panorama (illustrative). Image: THT Development / Daewoo E&C

Design features shared by K8CT1 apartments

  • LDK layout: living, dining and kitchen in one continuous space opening onto the balcony; the two show apartments are furnished by BoConcept in this layout.
  • Private foyer and an entrance partition door in the larger units.
  • Separate laundry room in every unit with two or more bedrooms, so laundry is not dried on the living-room balcony.
  • The living room has a ceiling fan; a smart-home system controls lighting, air conditioning and hot water; FACE THRU® facial recognition at the lobby.
  • Central water filtration with multiple stages and water softening; smoke detectors and sprinklers inside each unit.
  • Handed over fitted out according to the list in Appendix 1 of the SPA; units cannot be joined across floors; 2 adjacent units can be combined after handover if the owners’ board approves.

Frequently Asked Questions About Starlake The Prime Layouts

How many apartment types does Starlake The Prime K8CT1 have?

16 layouts: 1BR (CA, CB), 2BR (CA, CB), 8 types of 3BR (CA–CH), 4BR CA and 3 penthouse types (CA, CB, CC), 656 units in total.

What are the smallest and largest Starlake The Prime unit sizes?

The smallest is the 1BR CB at 47.41 m² net; the largest is Penthouse CA at 229.37 m² net (254.43 m² gross).

Is the apartment area measured as net or gross area?

The SPA uses net (carpet) area, i.e. the usable area. The gross area is for reference only. If the actual area differs by no more than 5%, the price stays the same.

Which towers have the Starlake The Prime 4-bedroom apartments?

All 68 4BR CA units (143.92 m² net) are in Towers K8A and K8B, facing West Lake.

What 3-bedroom types are there?

8 types: CA, CB, CC and CD in Towers A and B (111.63–114.47 m²), and CE, CF, CG and CH in Towers C and D (107.63–111.90 m²). The living–kitchen–dining area is 39.72–49.60 m².

Can two Starlake The Prime apartments be combined?

According to the developer, 2 adjacent units can be combined after handover if the owners’ board approves; units cannot be joined across floors.

Talk to Realtique

Get the available units, layouts and price list for Starlake The Prime K8CT1

Leave your details and a Realtique advisor will call you back within two working hours on the right unit type and view, the payment schedule, BIDV/Shinhan loan packages and a visit to the sales gallery.

📞 Hotline / WhatsApp: +84 866 810 689

Leave a Reply

Your email address will not be published.

Compare Listings