K8HH1 and K8CT1 at Starlake The Prime: Zoning Map, Key Differences and Towers K8A–K8D
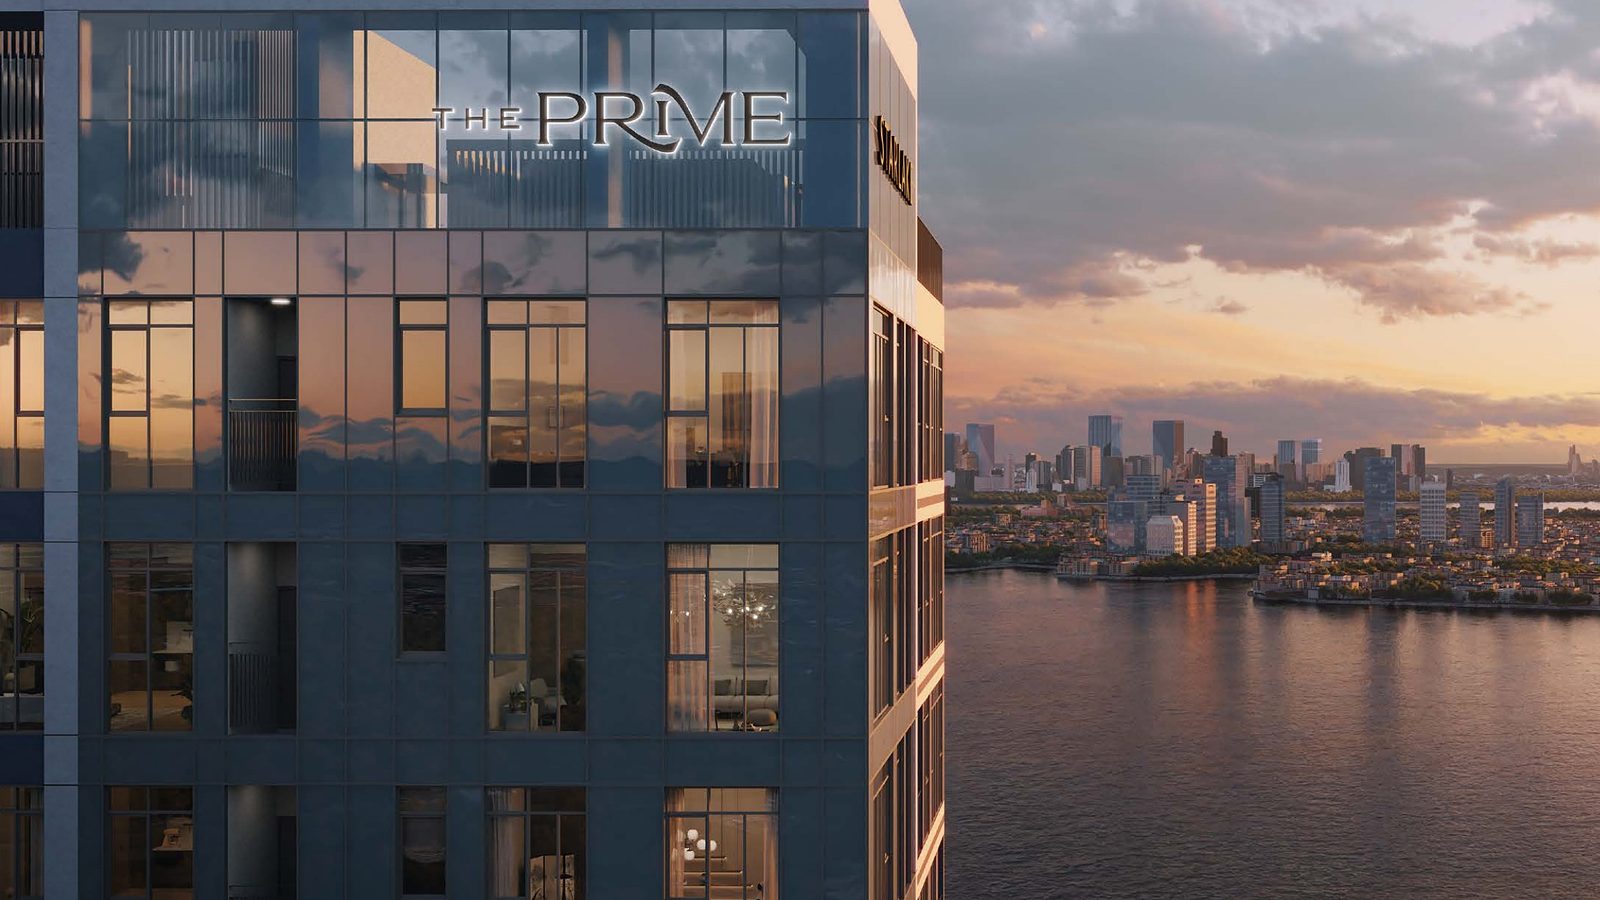
Updated 21 October 2026 — quick answer: The Prime apartment line in the Starlake urban area (Tay Ho Tay new urban area) has two phases on the same plot, K8, fronting Vo Chi Cong Street. K8HH1 is the first phase, launched in late 2025 with 284 units in two 26-storey apartment towers plus an office tower; according to the developer, all of them have been sold. K8CT1 (“Westlake Edition”) is the second phase, now on sale: four towers, K8A–K8D, 23 storeys high, with 656 units, 100% residential, including 4-bedroom apartments and a higher share of West Lake (Ho Tay) views. Residents of both phases share the central plaza and central park.
Source: brochure, Q&A and sales handbook for Starlake The Prime K8CT1 issued by the developer in October 2026.
Contents
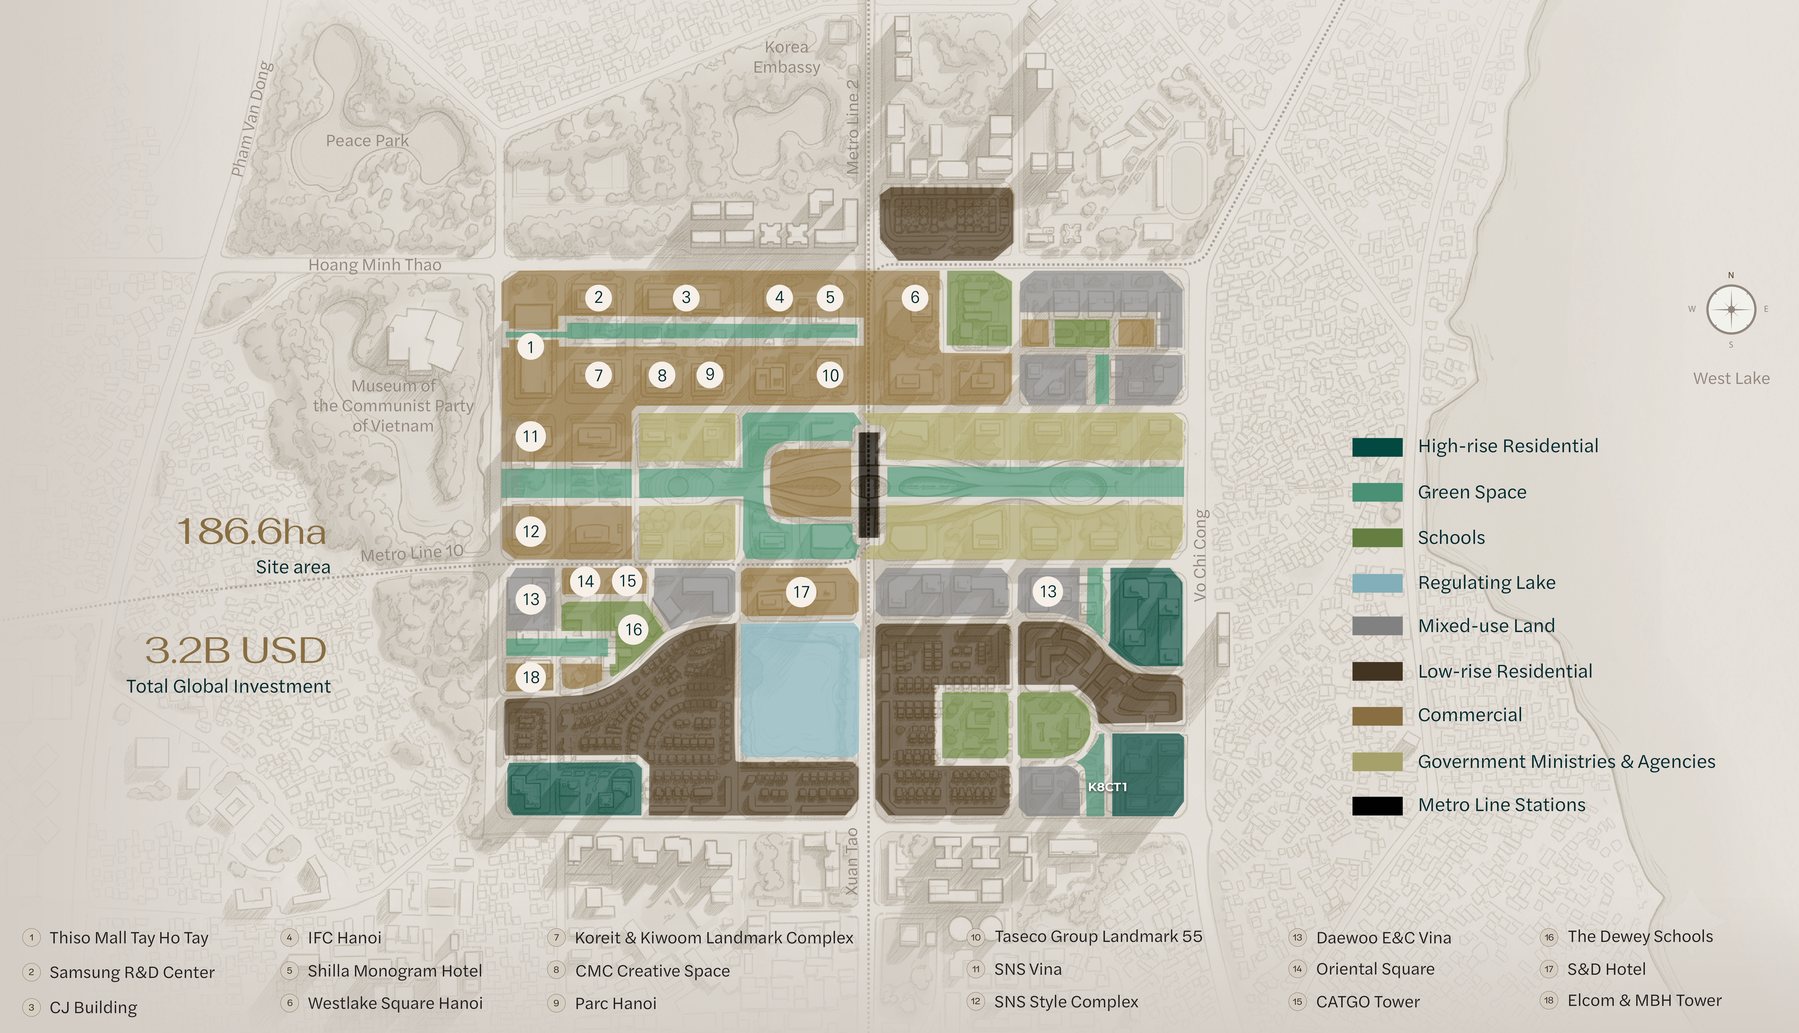
Starlake zoning map (Tay Ho Tay urban area)
The Starlake urban area covers 186.6 ha in two phases: Phase 1 of about 114.8 ha and Phase 2 of about 71.8 ha. The developer’s zoning map colour-codes each type of land: high-rise residential, low-rise residential (villas), mixed-use residential, green space, the regulating lake, schools, commercial land, the ministry office zone and the metro station locations.
Each plot has a planning code. Under the notation commonly used in Hanoi urban planning, HH denotes mixed-use land (housing combined with offices and retail), while CT denotes high-rise apartment land. That is why K8HH1 includes an office tower, while K8CT1 is made up of 100% residential towers. Elsewhere in the urban area, Daewoo E&C Vina also presents other The Prime-branded developments on other plots, such as The Prime Edu (plot K2HH1) and The Prime Wellness (plot H1HH1).
About 35 ha inside the urban area is reserved for ministry headquarters; the Ministry of Public Security’s Technical and Operations Centre has already been completed. According to the developer’s Q&A, construction and the relocation of agencies with urgent needs begin in 2026–2030, and headquarters for the remaining ministries will be built in 2030–2035.
How many phases does The Prime have?
“Starlake” is the brand of the urban area, while “The Prime” is the brand of the premium apartment line developed by THT Development Co., Ltd and built by Daewoo E&C. As of October 2026, The Prime has two phases:
- The Prime K8HH1: launched in late 2025 with 284 units. The developer says all units have been sold.
- The Prime K8CT1 – Westlake Edition: the second phase, with written confirmation that its off-plan homes are eligible for sale to Vietnamese buyers from 17 July 2026. The developer has filed its application to sell to foreign buyers; Realtique checks the approval status and remaining quota before you reserve a unit. The current sales policy does not apply to buyers holding Chinese (PRC) nationality.
Many people searching for “Starlake Phase 2” mix up the terms: Phase 2 is a phase of the urban area (71.8 ha), within which K8HH1 is the first release and K8CT1 the second release of The Prime line.
K8HH1 vs K8CT1 compared
| Criterion | The Prime K8HH1 | The Prime K8CT1 |
|---|---|---|
| Role | First phase | Second phase, “Westlake Edition” |
| Land area | 15,678 m² | 23,168 m² |
| Buildings | 2 apartment towers (K8E, K8F), 26 storeys; 1 office tower; retail block | 4 apartment towers K8A, K8B, K8C, K8D, 23 storeys |
| Apartments | 284 | 656 |
| Building density | 31.95% | 31.31% |
| Units per floor / lifts | 6–7 units, 5 lifts | 8–10 units, 5 lifts |
| Car parking for apartments | 279 | 675 (about 1 space per unit) |
| 4-bedroom units | None (a new feature of K8CT1, per the developer) | 68 units of 4BR CA (143.92 m²), plus 24 penthouses |
| Commercial | Office tower and retail block | 55 lots: 22 shophouses and 33 retail units in the podium |
| Status | All units sold (per the developer) | On sale, expected handover 1 October 2028 |
K8HH1 figures are from the 2025 K8HH1 introduction materials and may since have been adjusted by the developer during implementation.
How does K8CT1 differ from K8HH1?
The developer’s Q&A lists the main differences of K8CT1:
- 100% residential towers, with no office tower in the phase.
- A 4-bedroom layout (143.92 m² net) for multi-generational families.
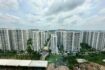
- More units with panoramic West Lake views: K8HH1 is oriented towards the quiet inner areas of the urban area, while K8CT1 has a higher share of lake-view units. Views may change under Hanoi’s general plan.
- Additional amenities: a shopping area in the podium, self-service laundry, a Kid’s Café on levels 1–2 of Tower C, a yoga and meditation area in Tower C, Study Coffee co-working space, a Mom’s Station in Tower B and a 1:1 parking ratio.
- Interiors and engineering: ceiling fans in the living room; the central water filtration system adds a water softener (removing calcium and magnesium by ion exchange).
Do residents of the two phases share amenities?
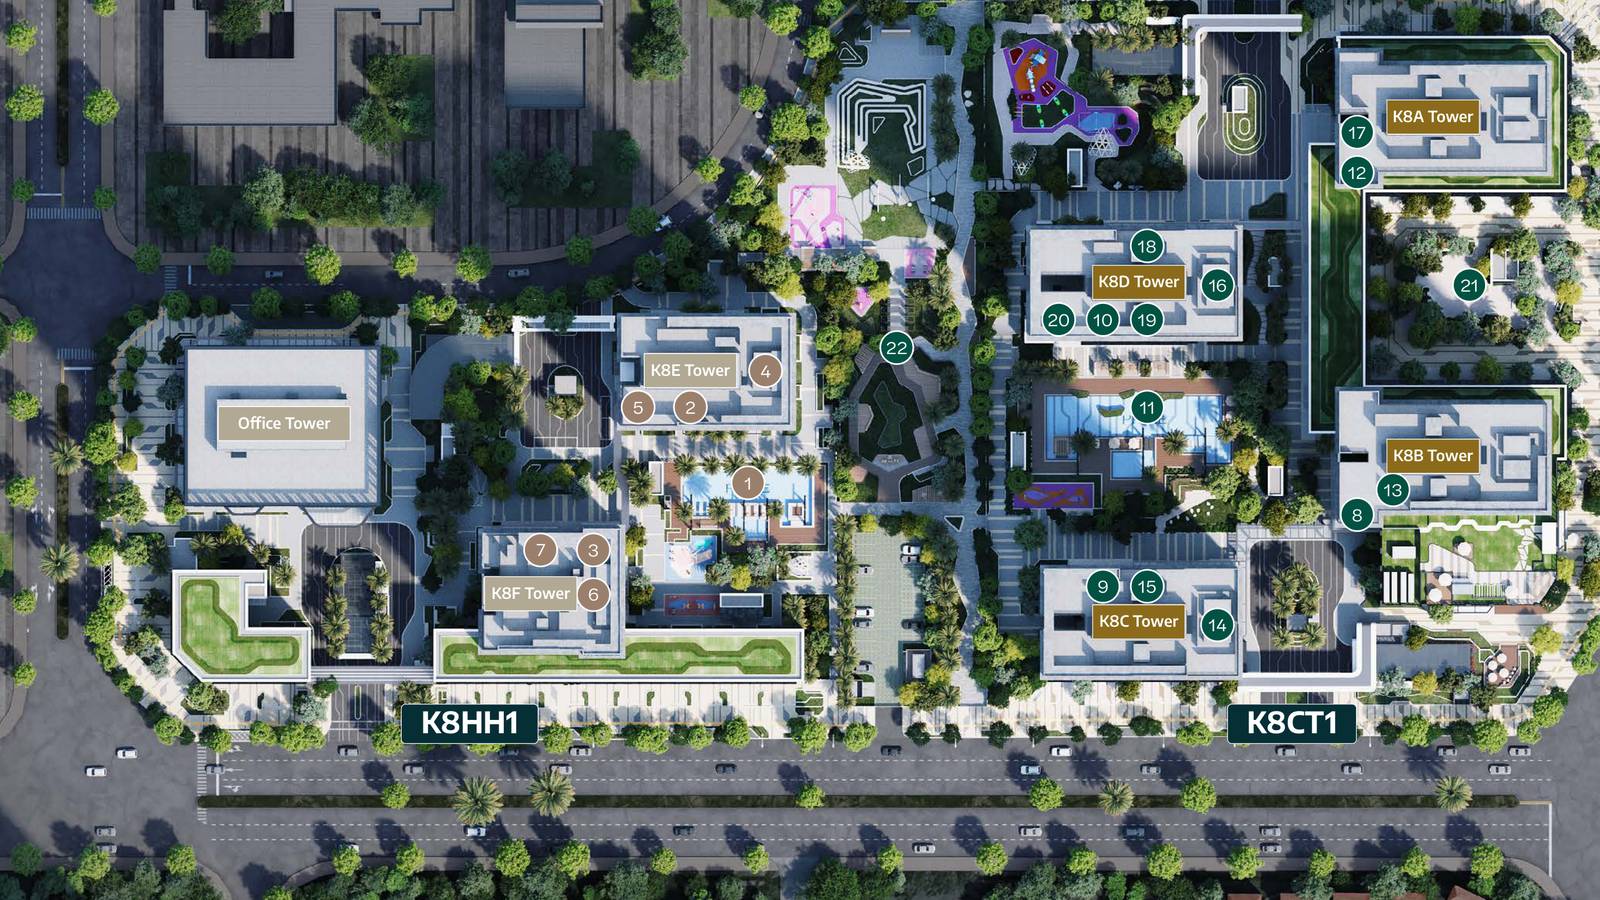
According to the developer, the detailed rules will be set out in the residents’ handbook issued at handover. Thanks to the low building density, residents of both K8HH1 and K8CT1 can use each other’s amenities. The amenities are commercial areas owned by the developer, and residents pay the fees published once they open (these are not part of the management fee); the developer may open some areas to outside guests but commits to managing them so that residents are not affected.
Numbers 1–7 belong to K8HH1: outdoor pool, indoor pool, mother-and-baby cafe, sauna, GX & fitness, indoor golf club, management office. Numbers 8–22 belong to K8CT1: Mom’s Station, lounge, indoor pool, outdoor pool, study room, laundry, table tennis, kids’ play area, sauna, yoga & fitness, indoor golf club, fitness & GX, management office, central plaza, central park.
The four K8CT1 towers: K8A, K8B, K8C, K8D
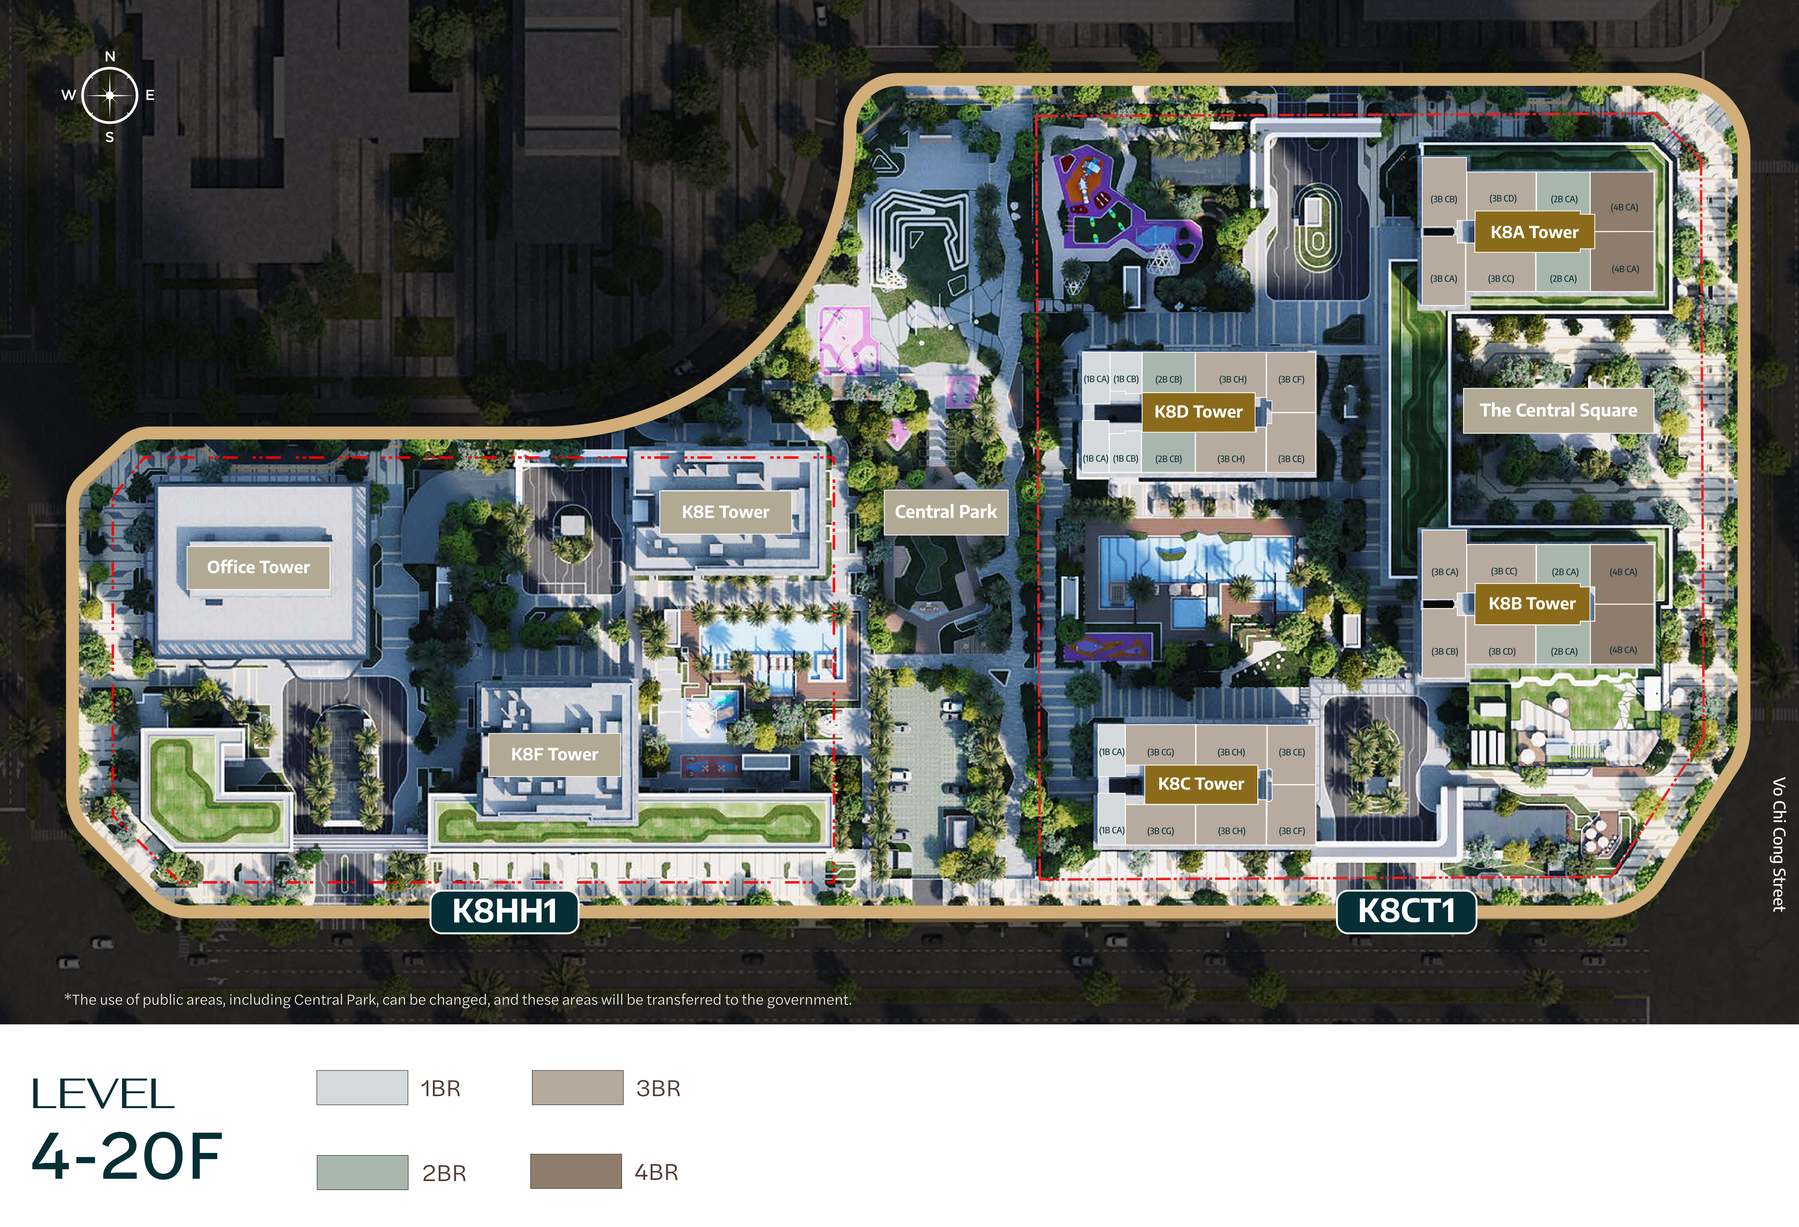
The four K8CT1 towers stand in two pairs: K8A – K8B, 45 m apart, and K8C – K8D, 53 m apart; the central plaza lies between Towers A and B. Each tower has one main lobby, and every typical floor is served by 5 lifts.
| Tower | Units per typical floor | Unit types | Guarantee bank |
|---|---|---|---|
| K8A | 8 | 2BR CA, 3BR CA–CD, 4BR CA; Penthouse CA on the top floors | BIDV |
| K8B | 8 | 2BR CA, 3BR CA–CD, 4BR CA; Penthouse CA; Mom’s Station | Shinhan Bank |
| K8C | 8 | 1BR CA, 3BR CE, CF, CG, CH; Penthouse CB, CC; Kid’s Café, yoga | Shinhan Bank |
| K8D | 10 | 1BR CA, CB, 2BR CB, 3BR CE, CF, CH; Penthouse CB, CC | BIDV |
Towers A and B hold all 68 of the 4-bedroom units, facing West Lake; Towers C and D concentrate the 1-bedroom units and the more compact 3BR types. See the layout of each floor in Starlake The Prime K8CT1 floor plans and the size of each unit type in Layouts of the 16 unit types.
Frequently asked questions about the K8HH1 and K8CT1 phases
What is K8HH1?
K8HH1 is the first phase of The Prime apartment line in the Starlake (Tay Ho Tay) urban area, launched in late 2025 with 284 units in two 26-storey apartment towers plus an office tower. According to the developer, all units have been sold.
What is K8CT1?
K8CT1 (Westlake Edition) is the second The Prime phase, fronting Vo Chi Cong Street: four 23-storey towers, K8A–K8D, with 656 apartments from 1-bedroom units to penthouses and handover expected on 1 October 2028.
How do K8HH1 and K8CT1 differ?
K8CT1 is larger (656 vs 284 units), consists of 100% residential towers, offers 4-bedroom units and 24 penthouses, has a higher share of West Lake views, and adds amenities such as a Kid’s Café, yoga, laundry, Study Coffee and 55 commercial lots in the podium.
What do HH and CT mean in the phase names?
Under the notation commonly used in planning, HH denotes mixed-use land (housing combined with offices and retail) and CT denotes high-rise apartment land. That is why K8HH1 has an office tower, while K8CT1 is 100% residential.
Do K8HH1 and K8CT1 residents share amenities?
According to the developer’s Q&A, residents of the two phases can use each other’s amenities; the detailed rules will be in the residents’ handbook issued at handover. Amenities are charged separately and are not included in the management fee.
Can I still buy a K8HH1 unit from the developer?
According to the developer, all 284 K8HH1 units have been sold. The phase now on sale directly from the developer is K8CT1.
Starlake The Prime K8CT1 Apartments: Overview
656 apartments by West Lake: developer, amenities, legal status, 2028 handover.
Read more →Where Is Starlake Hanoi (Tay Ho Tay)?
New ward, Vo Chi Cong Street, Metro Line 2 and what is nearby.
Read more →Layouts of All 16 Unit Types
1BR to penthouse: net areas and room-by-room sizes.
Read more →Floor Plans of Towers K8A–K8D
Unit types on each floor, penthouse levels, podium and basement.
Read more →Get the available units, floor plans and price list for Starlake The Prime K8CT1
Leave your details and a Realtique advisor will call you back within two working hours to go through the right unit type and view, the payment schedule, BIDV/Shinhan loan packages and a visit to the show apartments.
📞 Hotline / WhatsApp: +84 866 810 689