
Norton Park Floor Plans: Towers B1, B2 and B3 From the Basement to Level 19
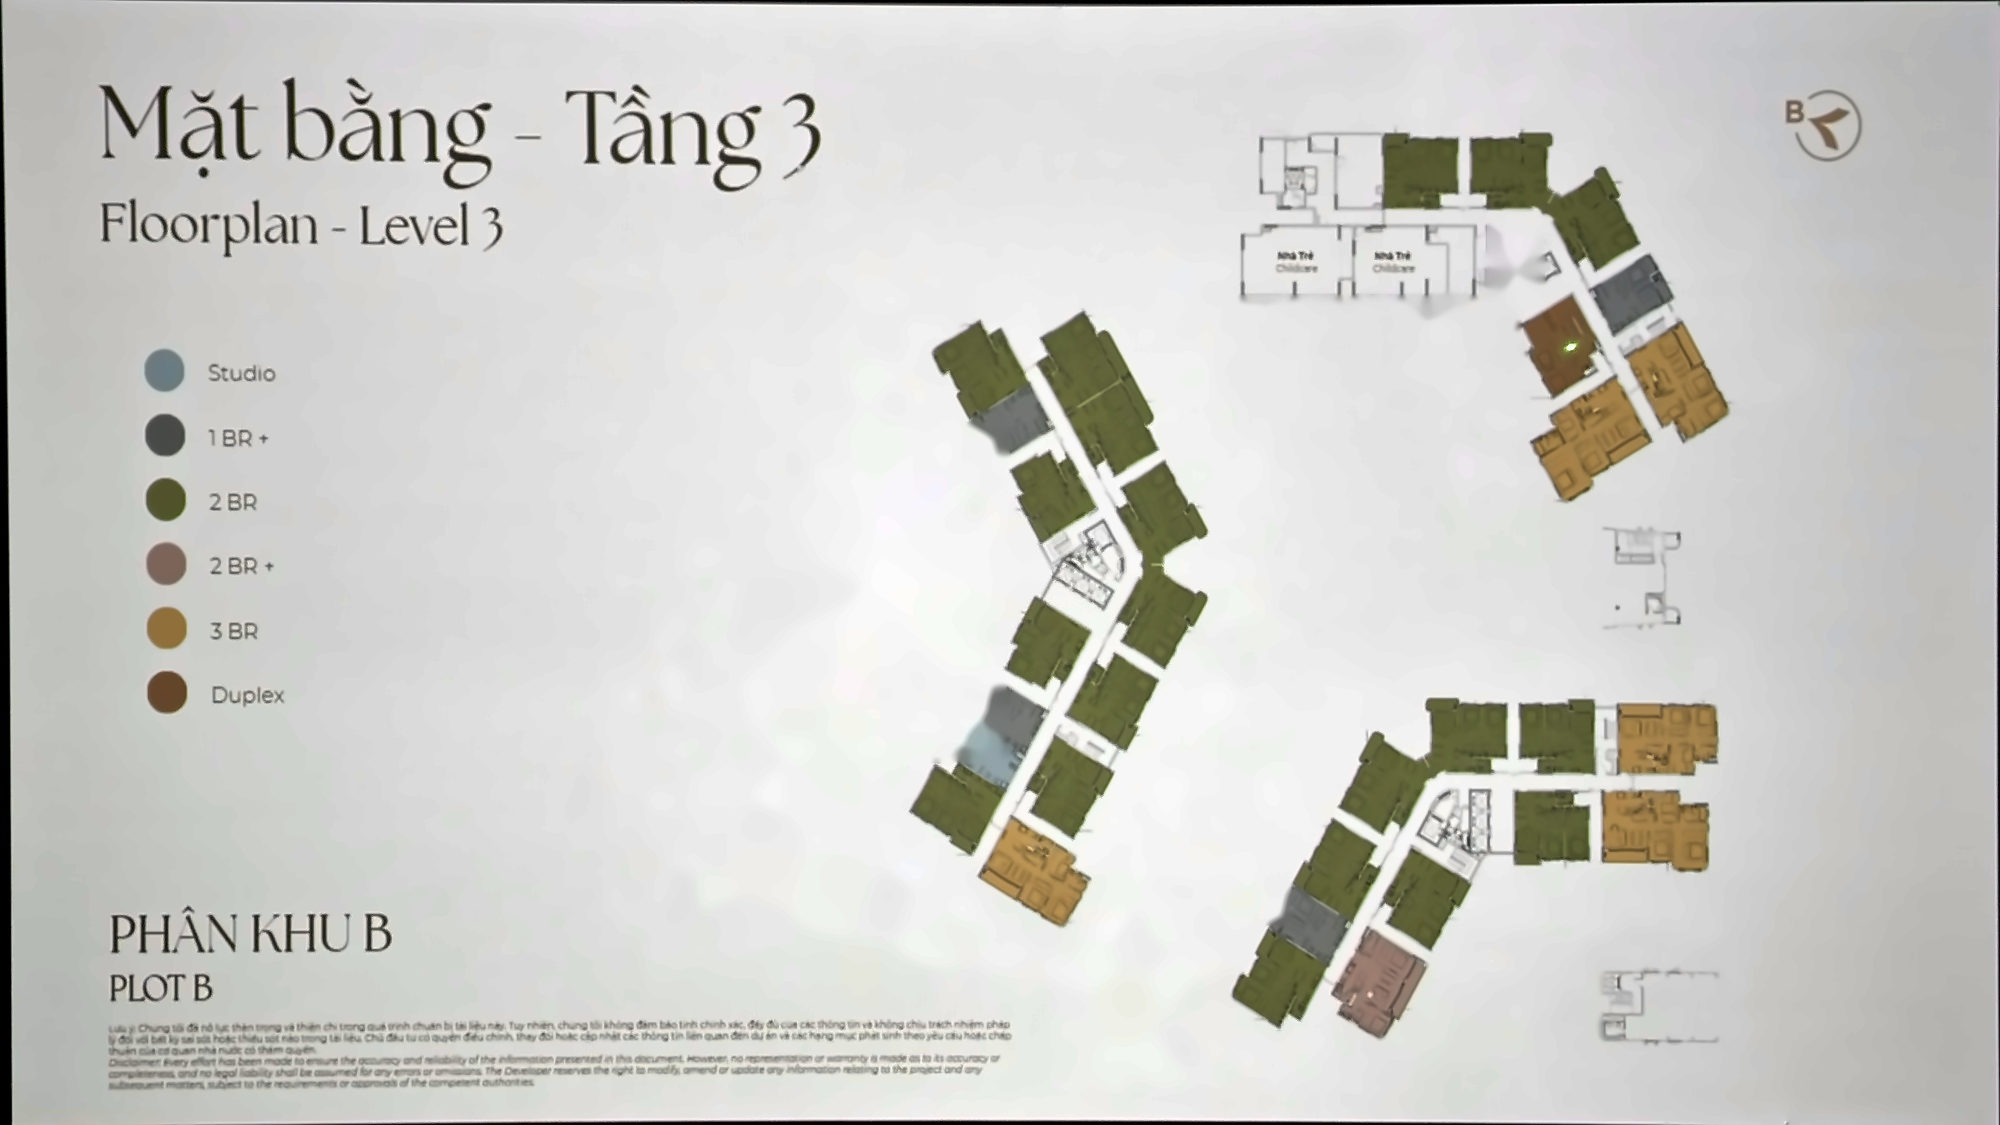
Norton Park’s first precinct — Plot B, landscaped as Pulse Forest — has three 19-storey towers, B1, B2 and B3, sharing one basement. From level 4 up, typical floors carry 11 units in B1, 14 in B2 and 12 in B3 — 37 per floor — and each tower has three passenger lifts and one service lift. The first three levels concentrate the special products (garden duplexes and garden apartments), the indoor amenity block, a childcare centre and podium shops; levels 16–19 add high-floor duplexes in Tower B2.
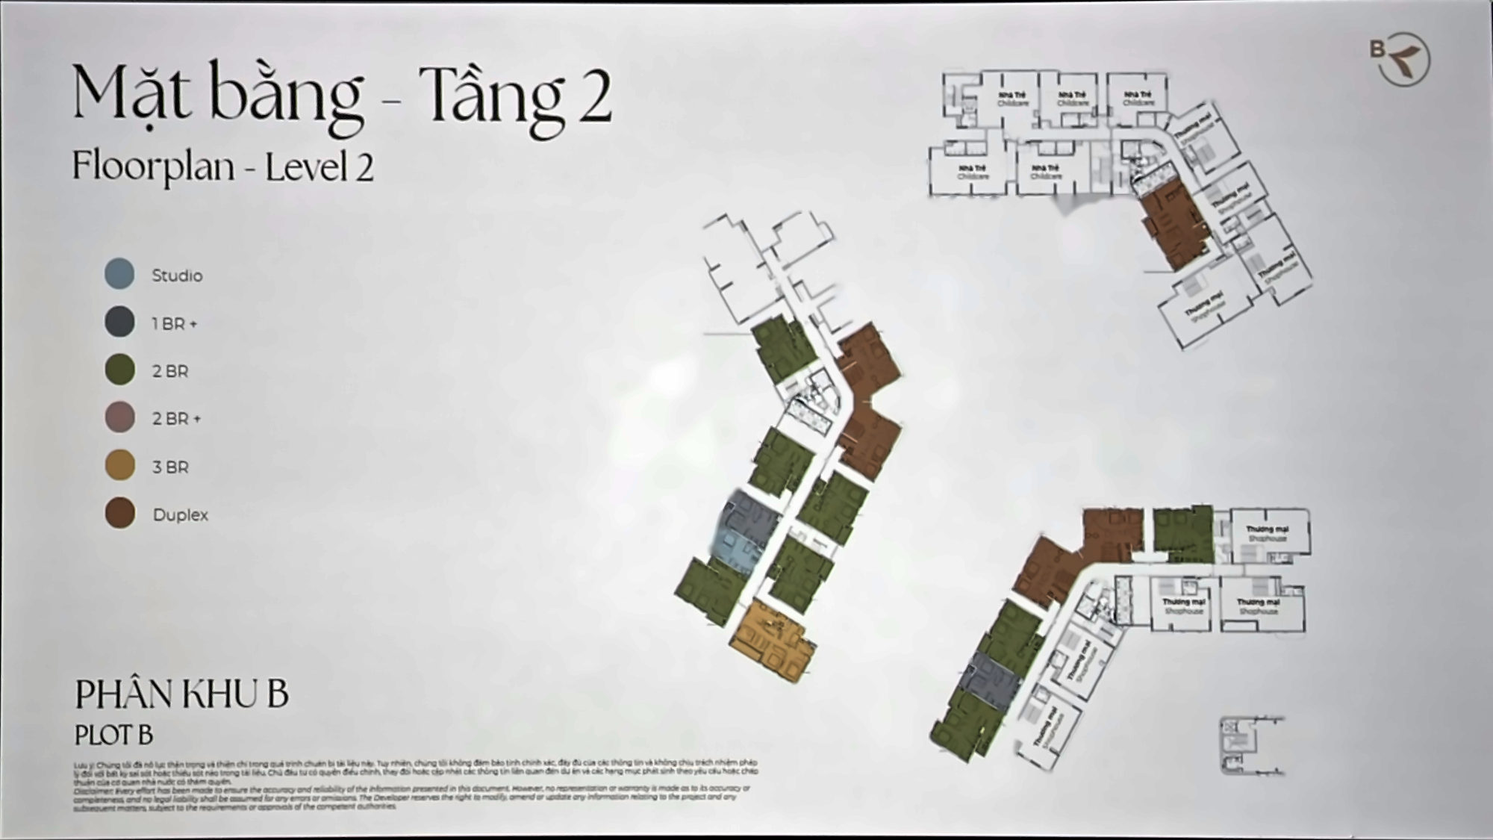
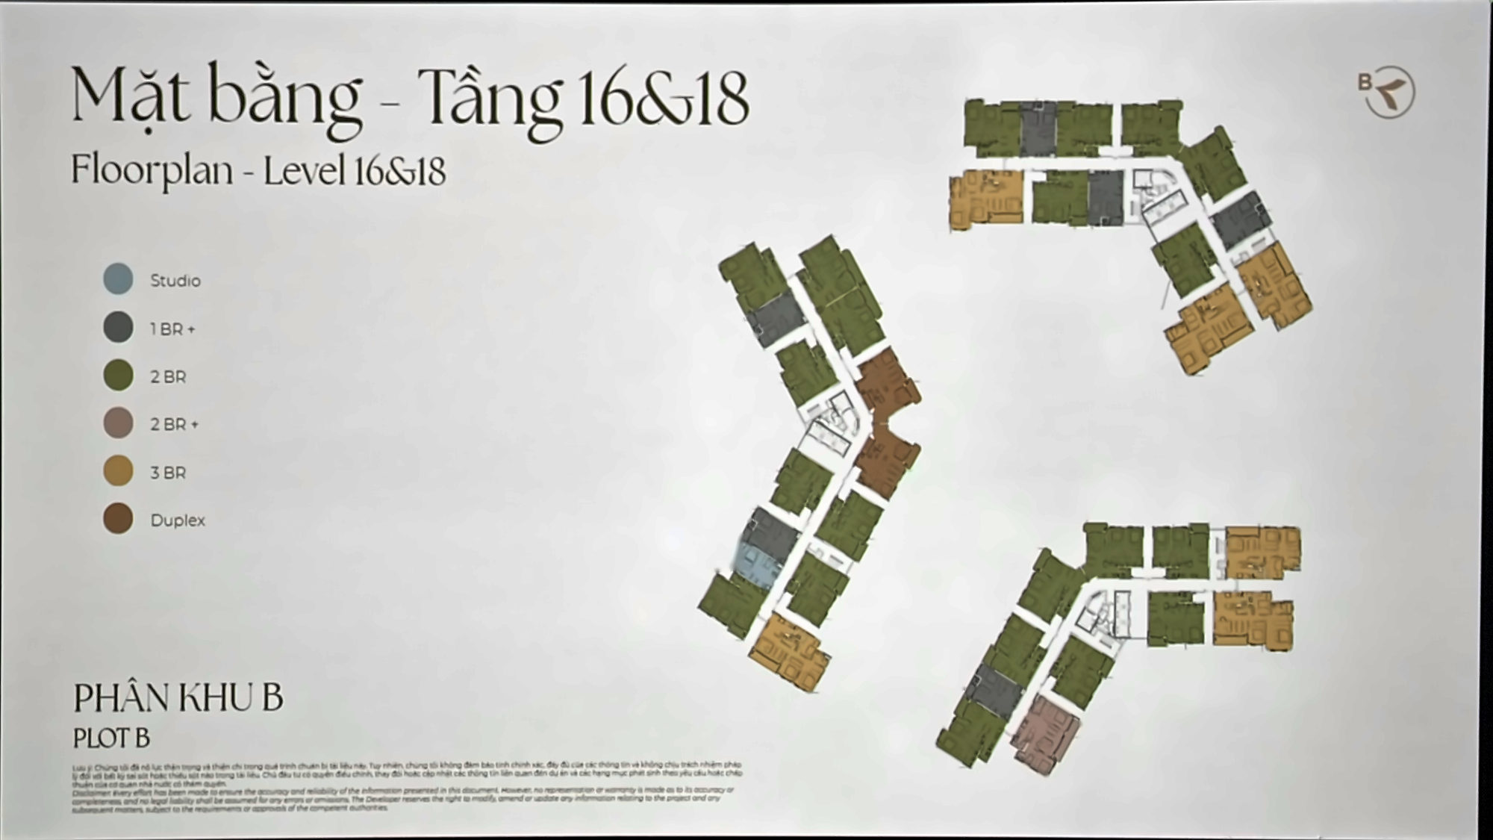
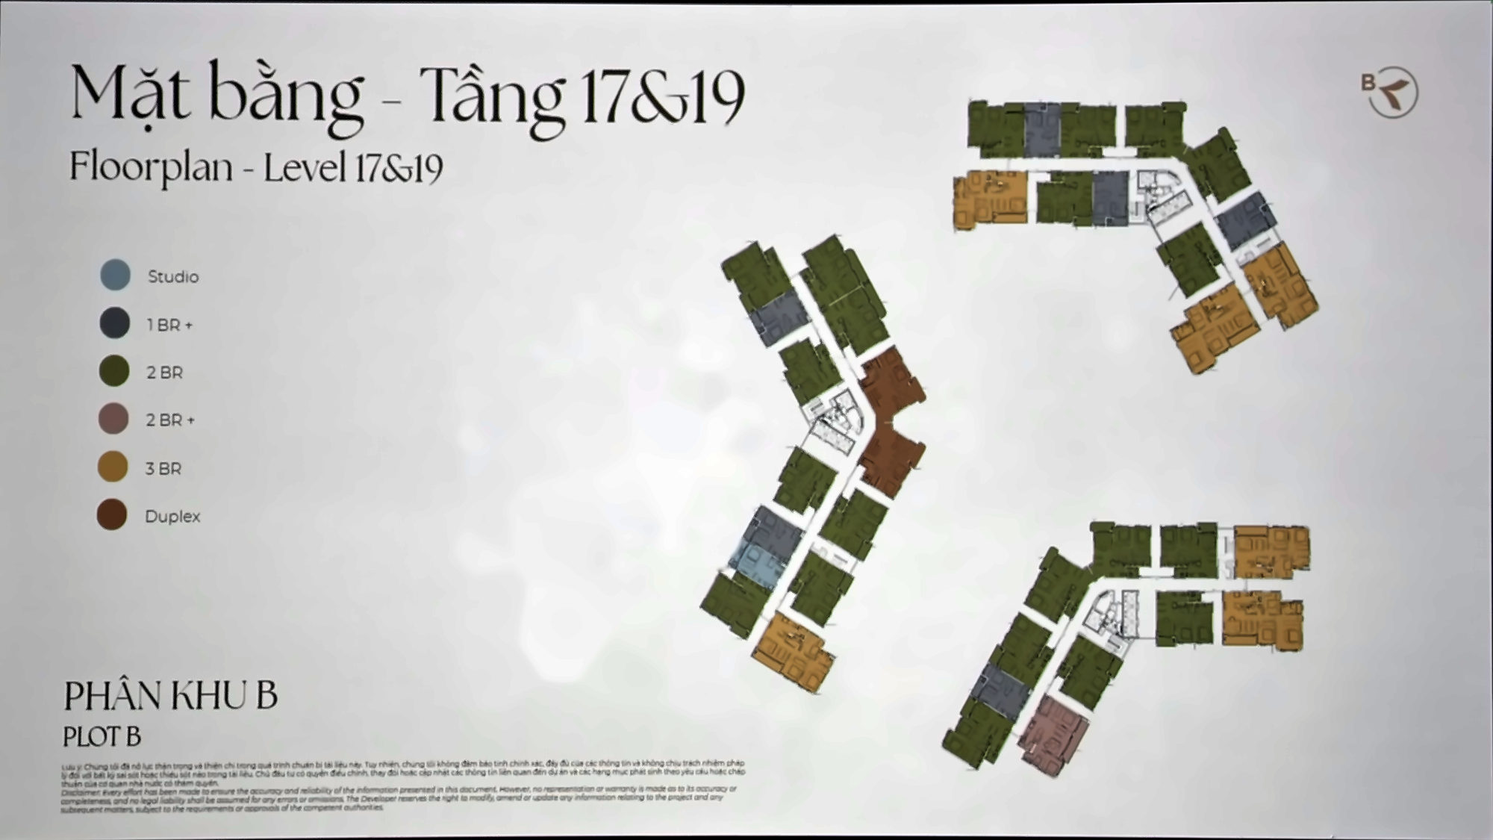
This guide walks from the basement to level 19 using the floor plans Gamuda Land presented at its product training on 6 October 2026. Realtique has removed individual unit codes from the drawings; colours show unit type (studio, 1BR+, 2BR, 2BR+, 3BR, duplex). Layouts and sizes for every unit type are in Norton Park unit layouts.
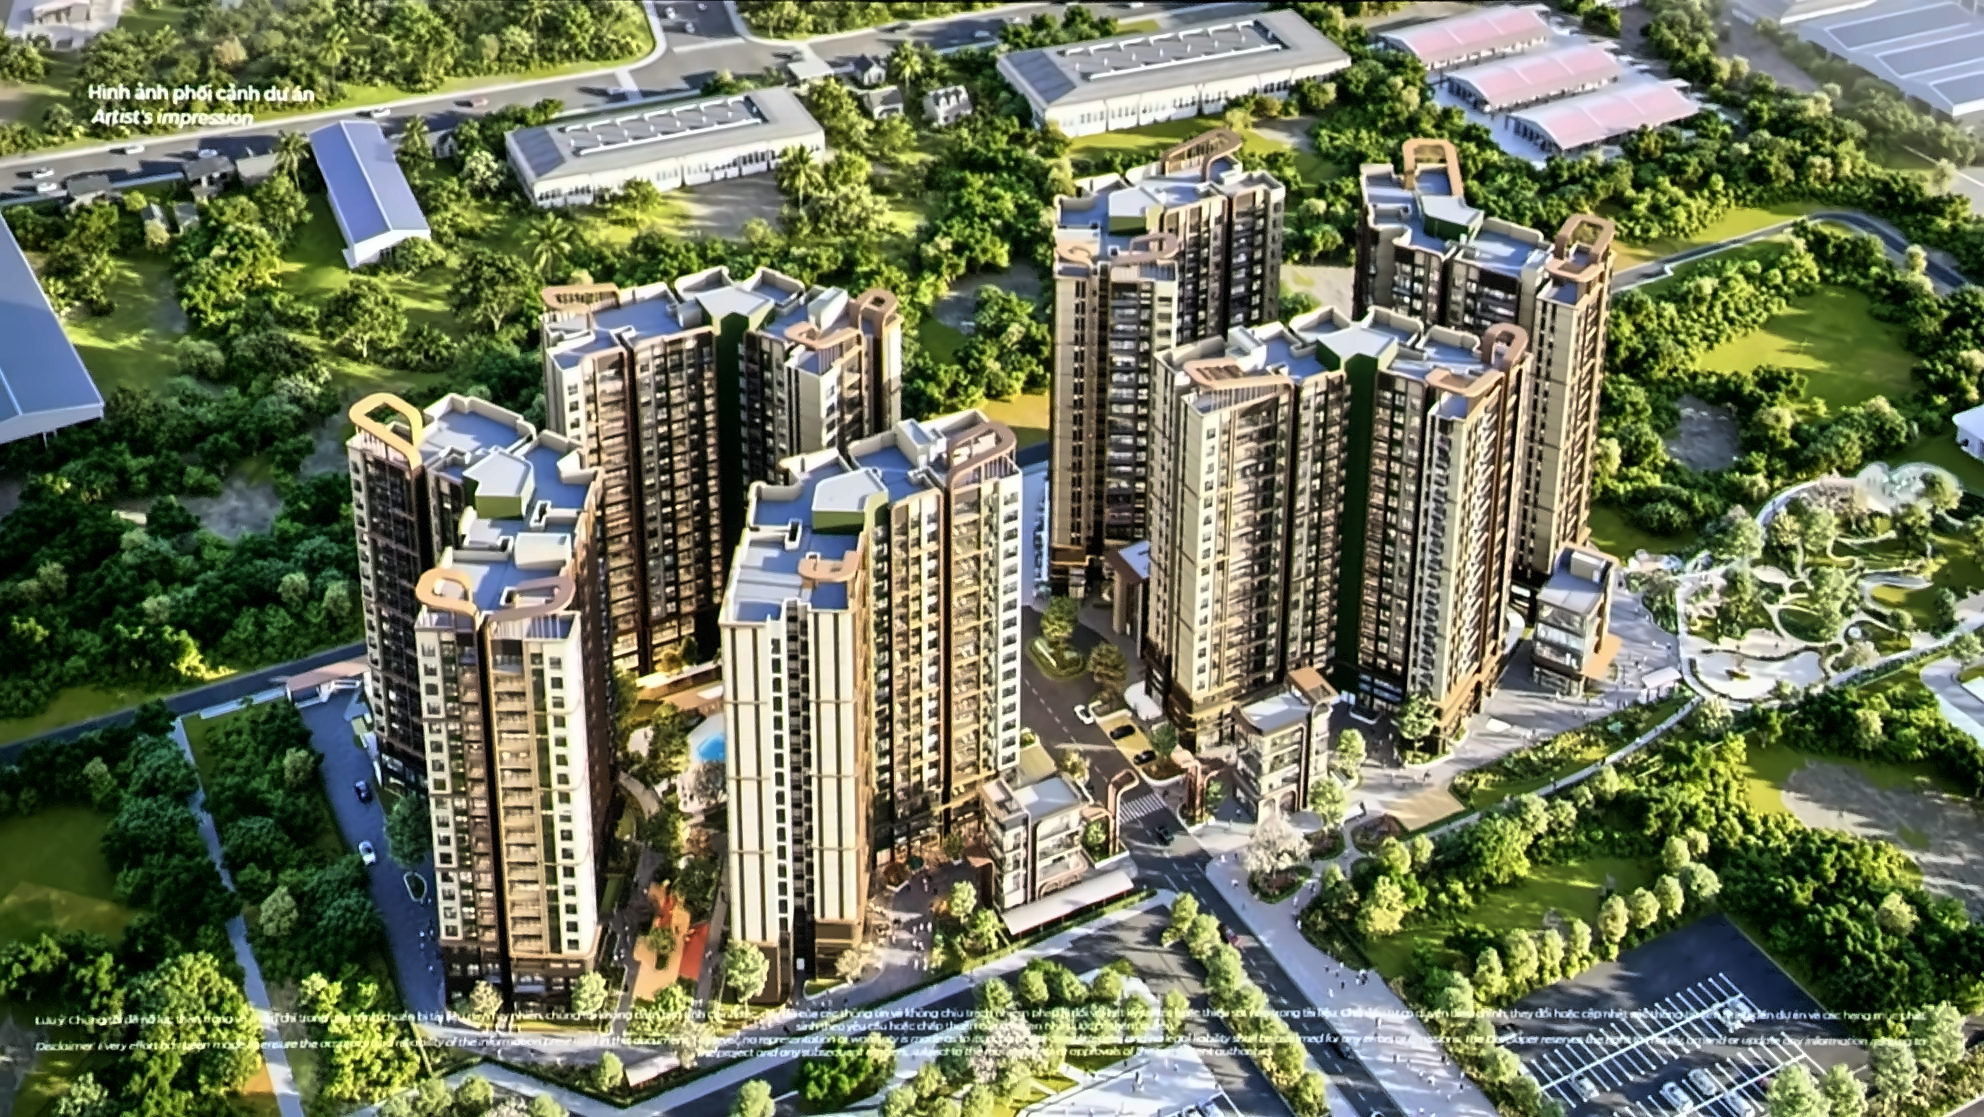
Table of Contents
Where Plot B sits in the 7.9-hectare plan
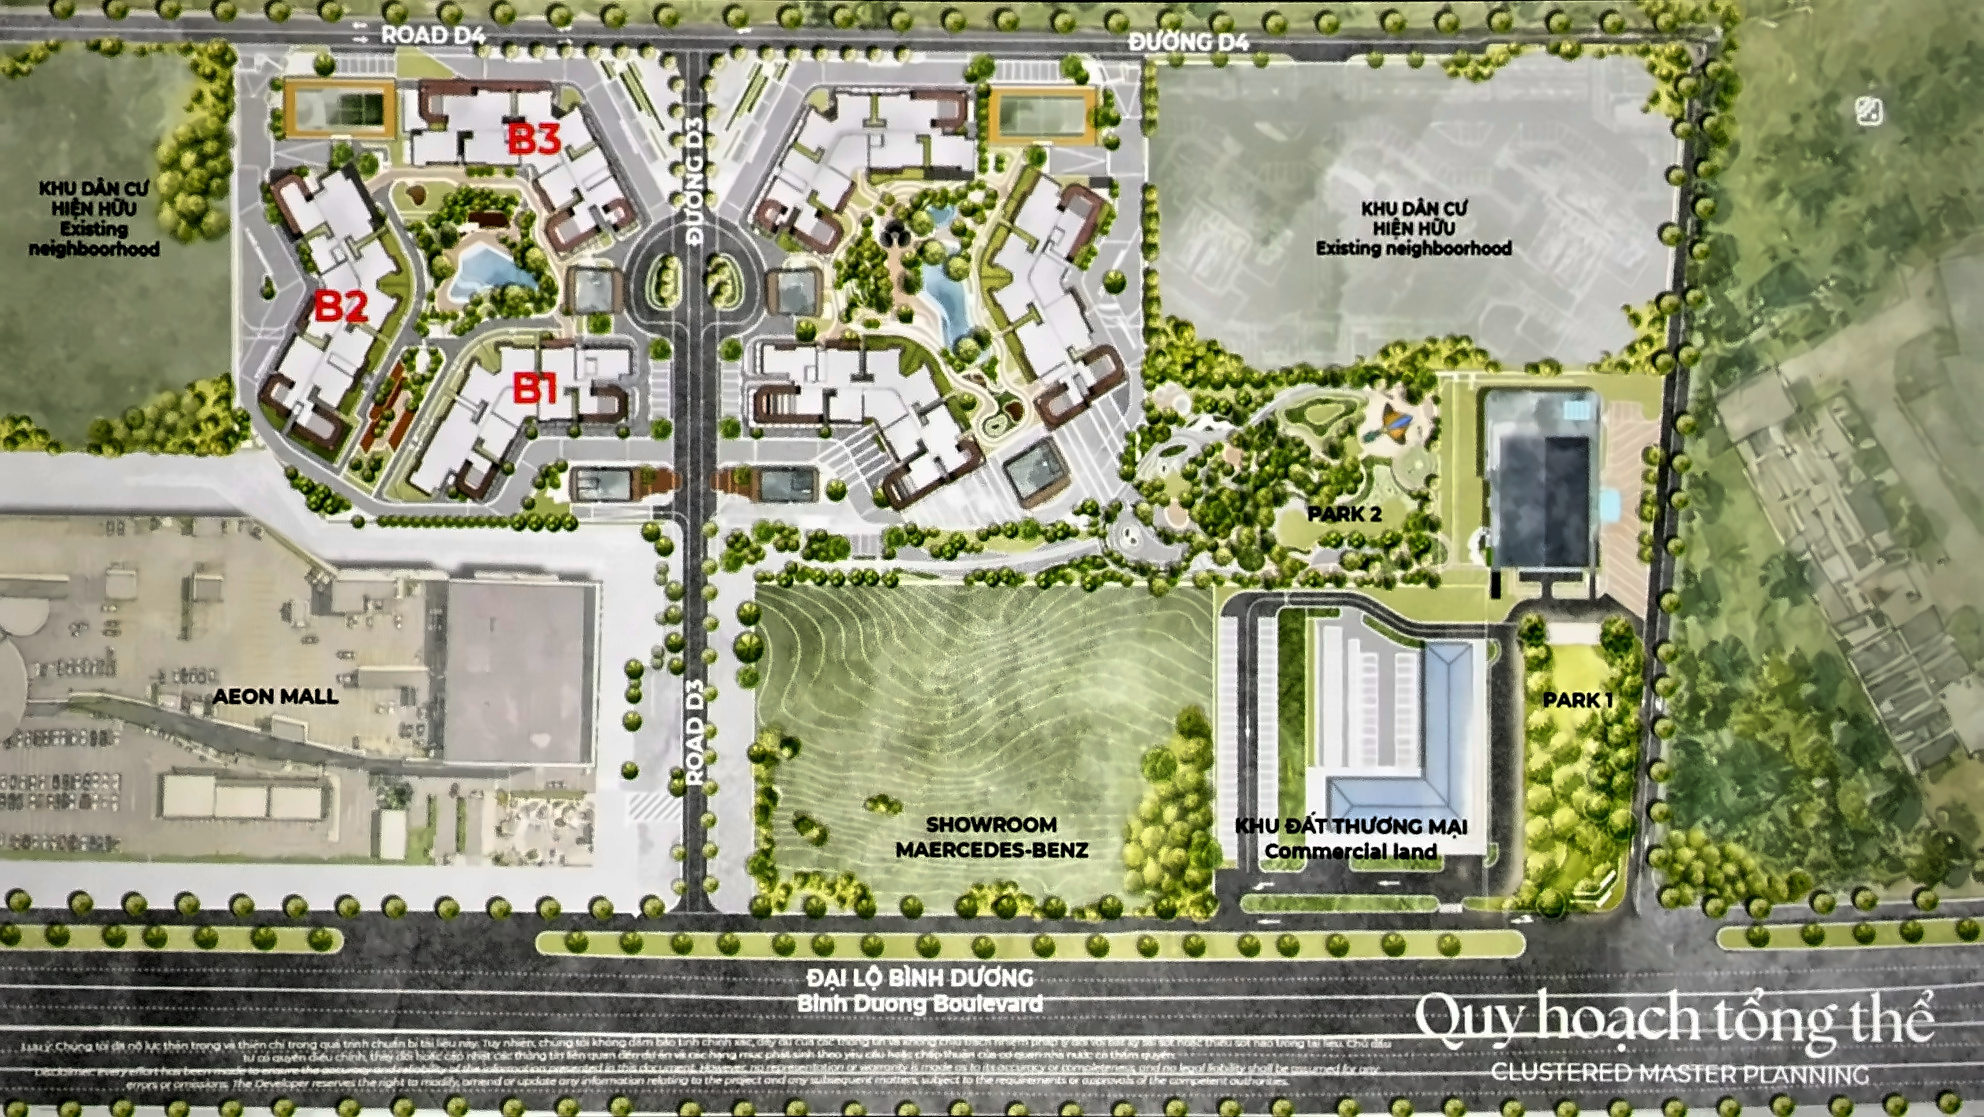
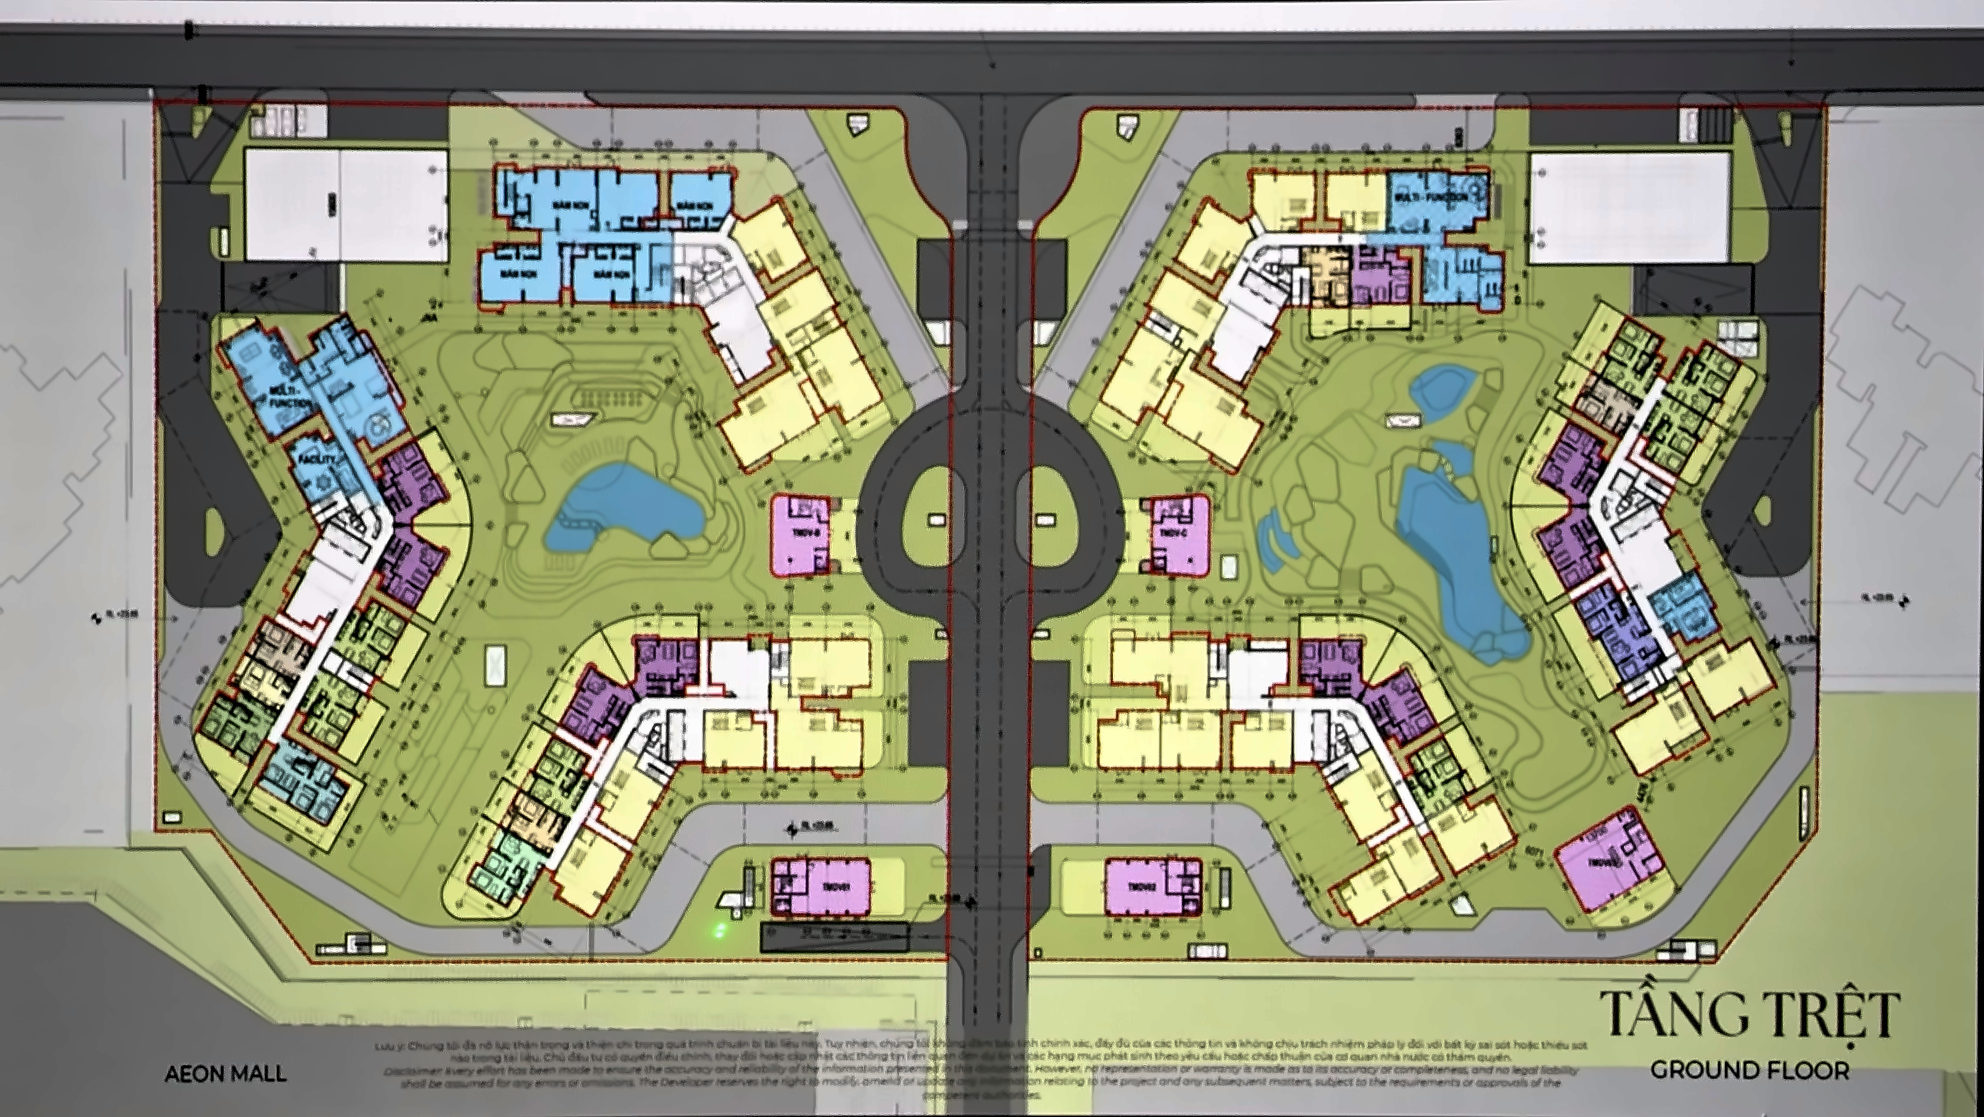
Norton Park has two residential precincts on either side of Road D3: Plot B (Pulse Forest) on the AEON Mall side and Plot C (Cloud Forest) on the park side. Each precinct has three 19-storey towers wrapped around a courtyard with a pool, over its own basement. Plot B launches first; Plot C follows in a later phase.
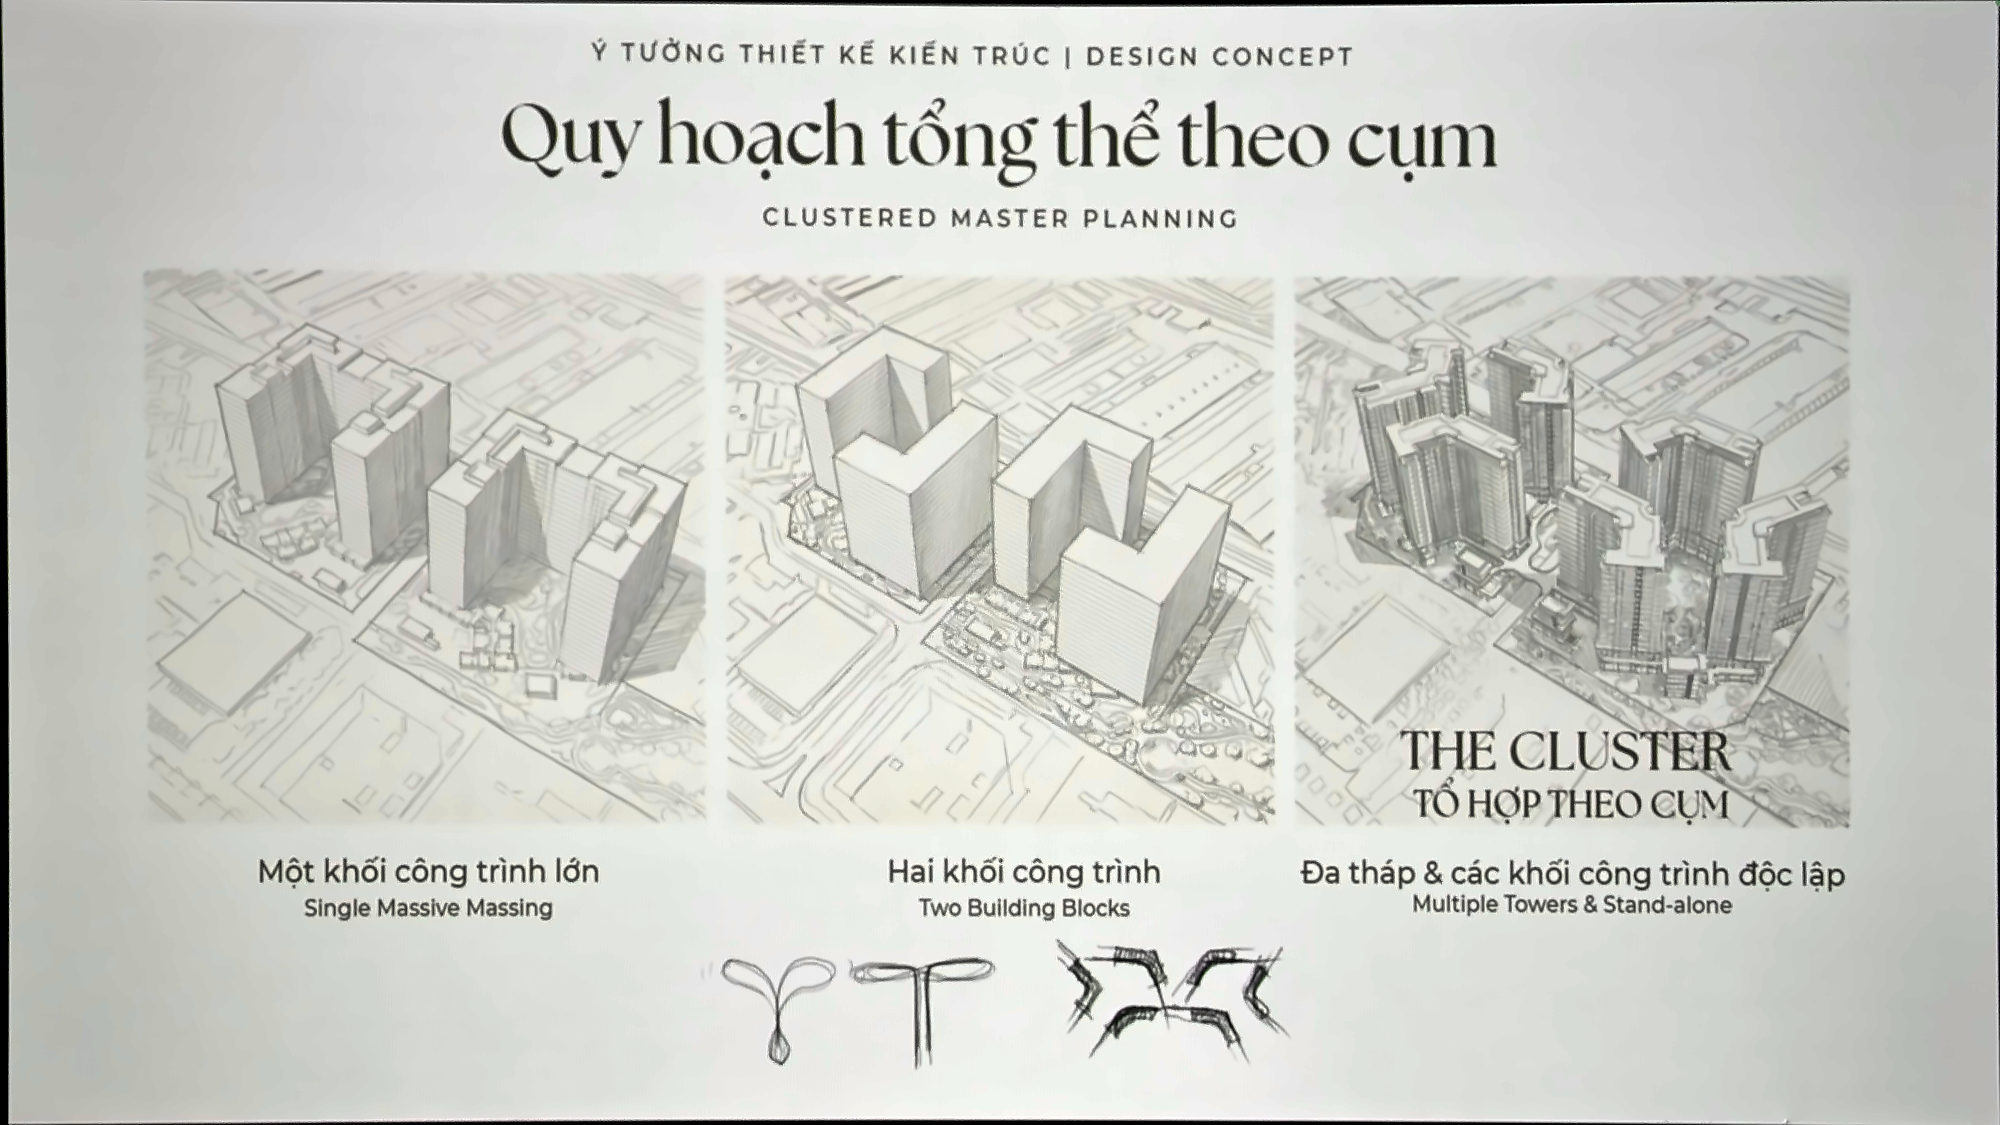
The way the towers are arranged is the most important design decision at Norton Park. The designers weighed three options: one large mass; two C-shaped blocks that maximise sellable area and save construction cost; and the chosen option — “The Cluster”, several towers and standalone blocks grouped in clusters. It uses more land but creates enclosed courtyards, more open façades and a private environment for each cluster.
Basement: one level per precinct
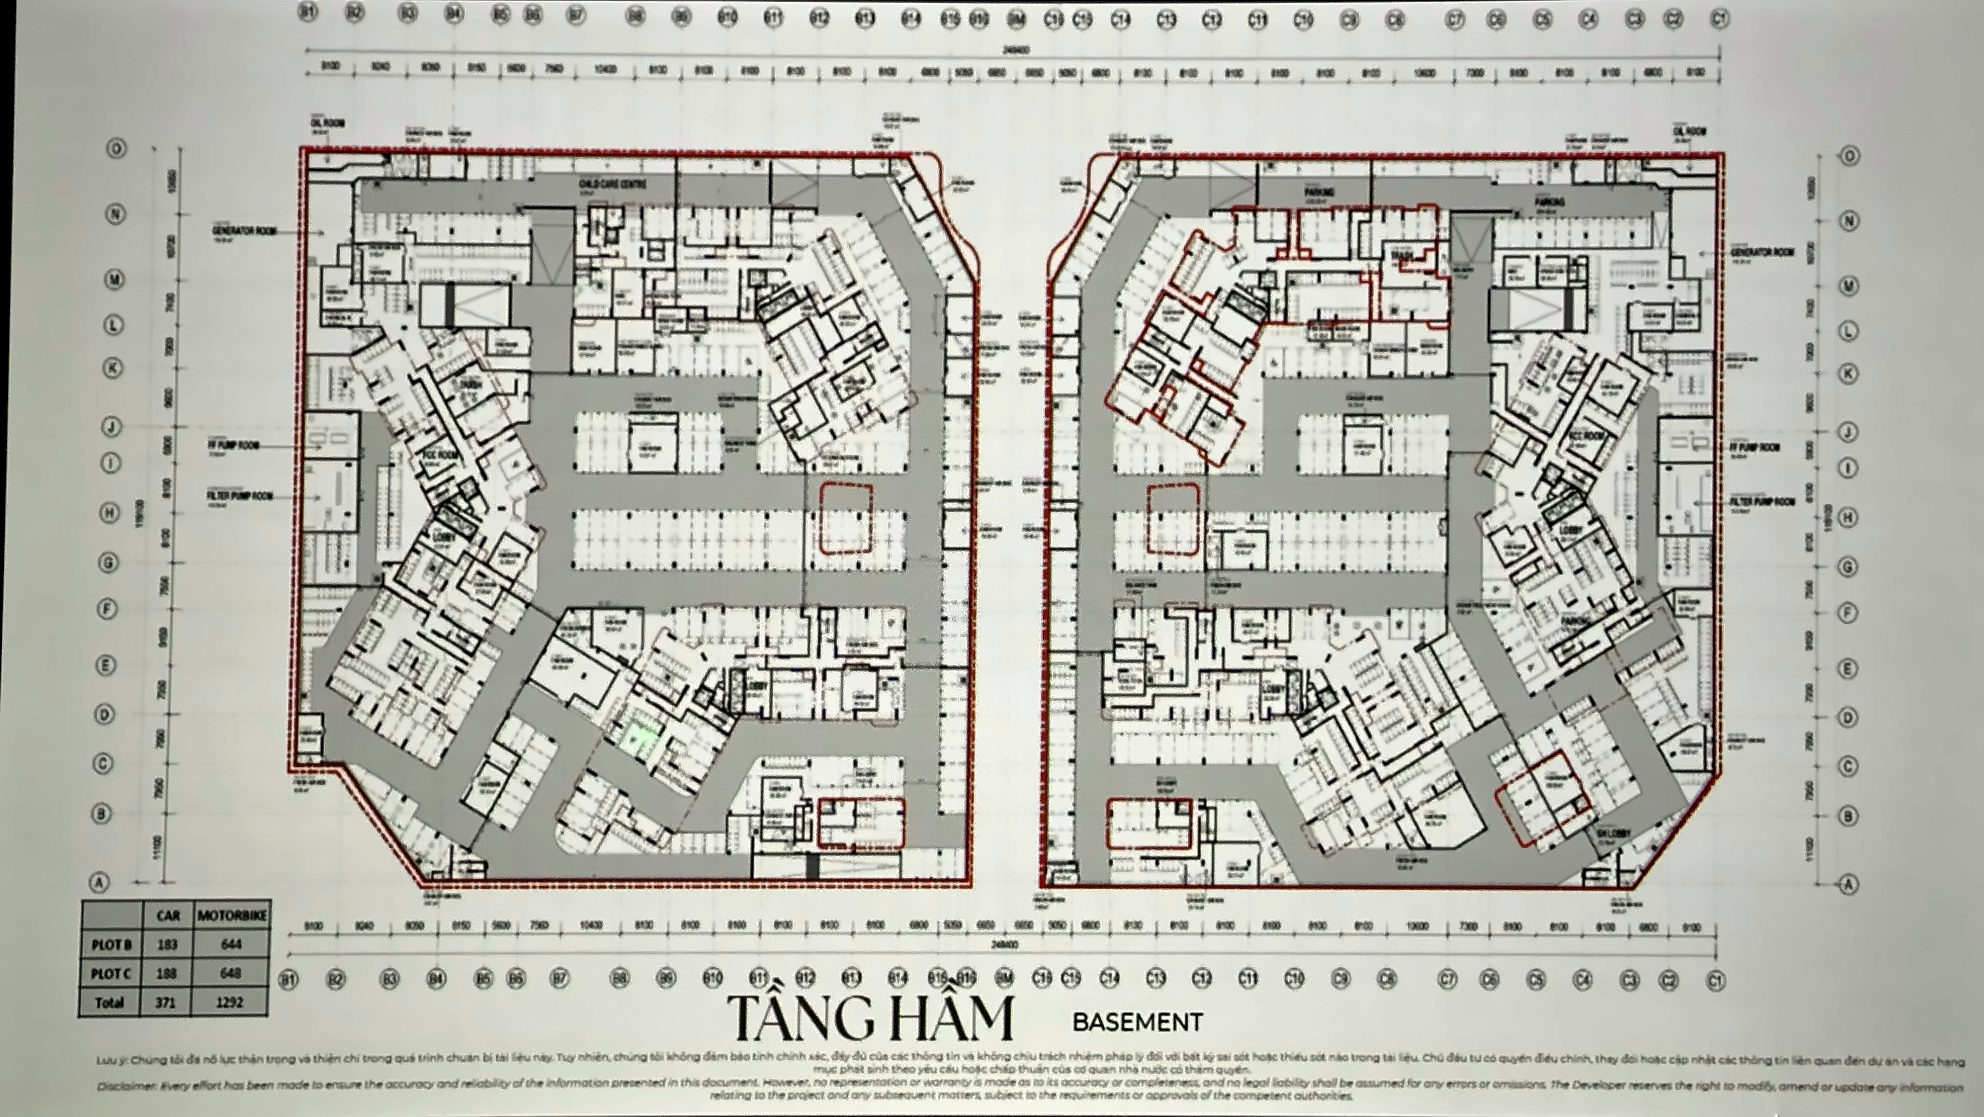
Towers B1, B2 and B3 share one basement level — with buildings of only 19 storeys, Norton Park does not need several. According to the parking schedule on the drawing, the Plot B basement has 183 car bays and 644 motorbike bays; Plot C has 188 car and 648 motorbike bays — 371 car and 1,292 motorbike bays across the project.
A small but practical touch: the developer has set aside a delivery area for couriers in the basement, so residents collect online orders from lockers instead of waiting in the lobby. The two standalone shops at the head of the main gate also have their own private basement inside the sellable area.
Access control: gated courtyards, drop-off separated from residents
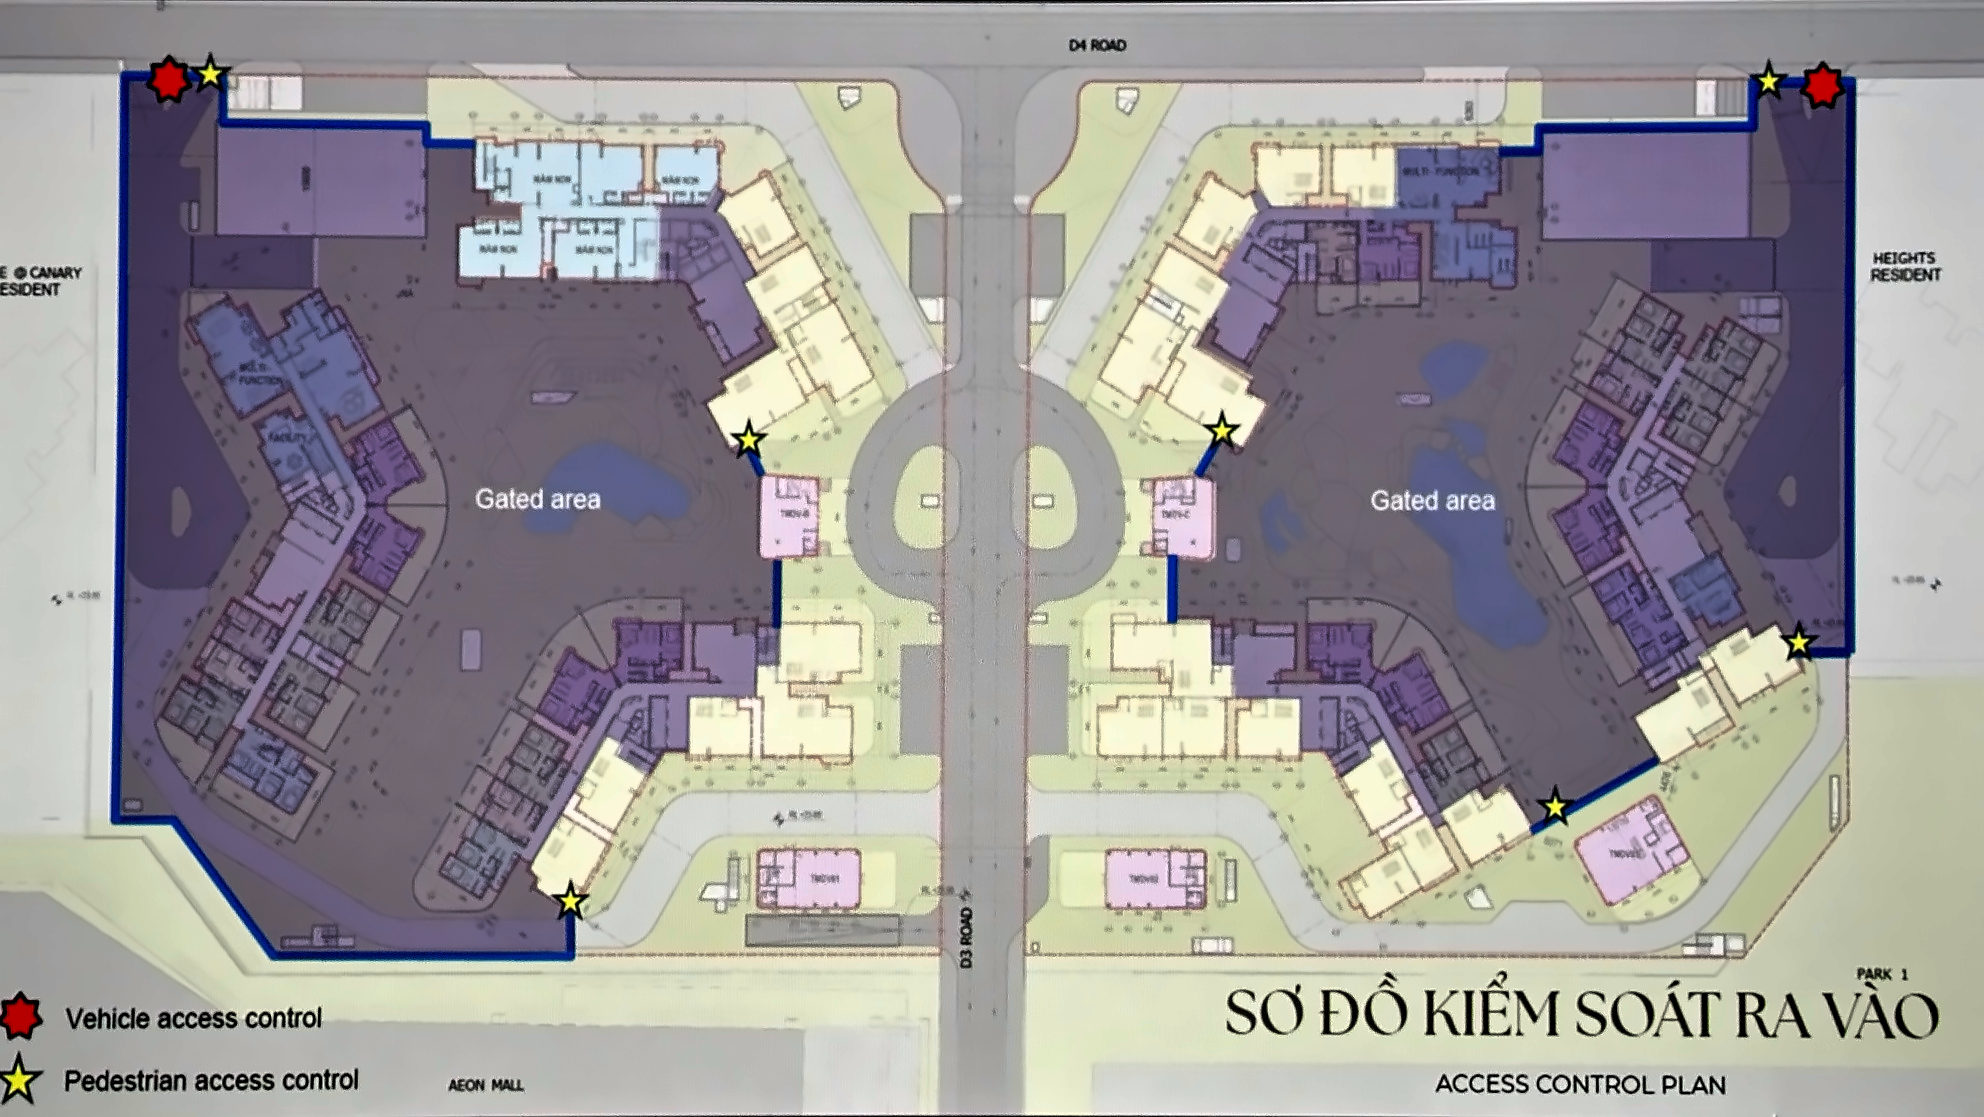
The access-control plan shows each precinct as a gated area, with vehicle control points (red) and pedestrian control points (yellow) at every approach. Visitors come in from the gateway on Road D3 to the drop-off roundabout; from there two branches lead to Towers B1 and B3, each with a barrier. Tower B2 residents drop off and turn back into the basement. Guest cars, deliveries and residents therefore do not mix inside the courtyard — a level of privacy that, according to Gamuda Land, many projects overlook.
Ground floor (level 1): a lobby per tower, amenities, childcare and the special collection
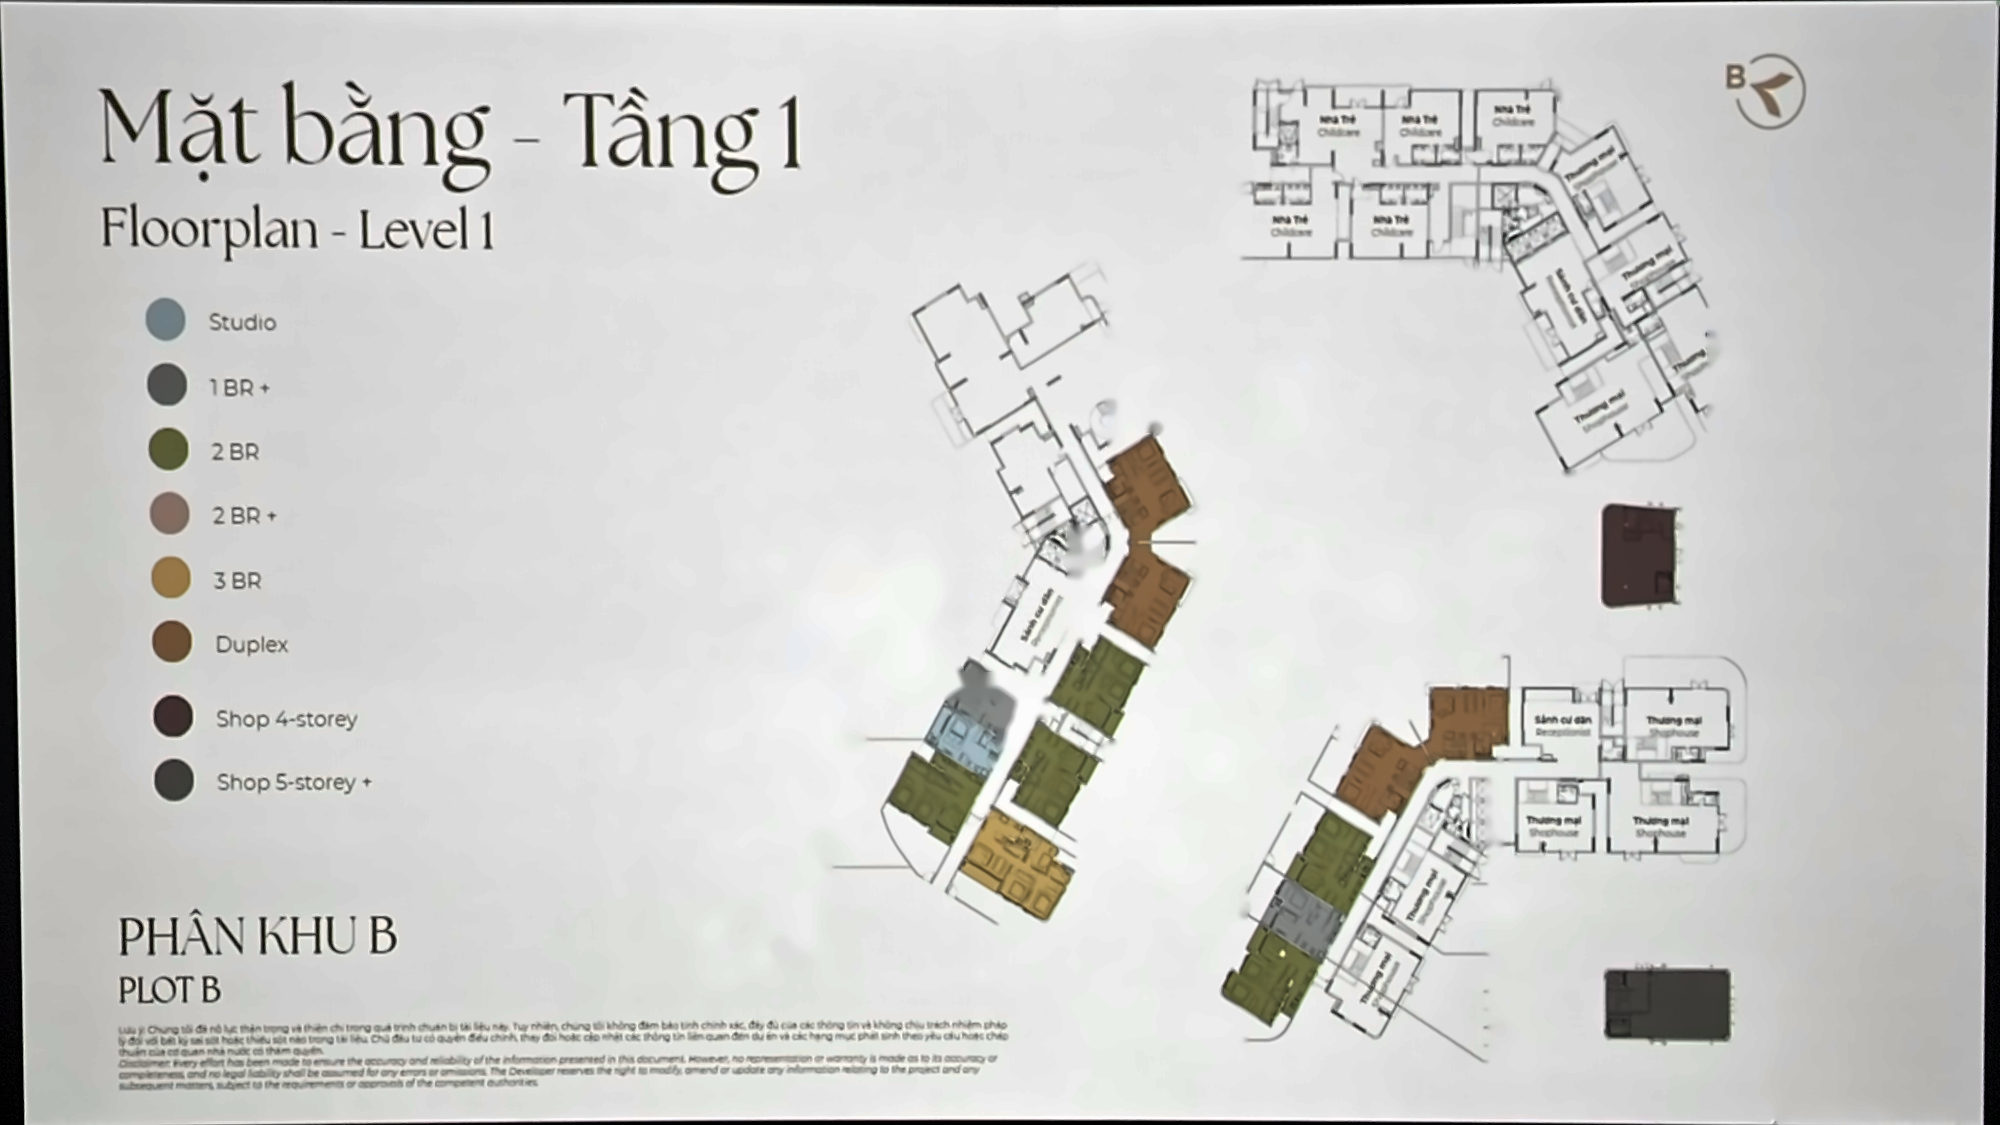
Level 1 is the most varied floor of Plot B. Every tower has its own residents’ lobby and reception. The allocation:
- Tower B2 — the indoor amenity block shared by all three towers (187.2 m² gym, 27.3 m² yoga room, 27 m² pilates room, a Montessori space, residents’ lounge and changing rooms); two garden duplexes (lower level); four garden apartments (three 2BR, one 3BR); plus a studio and a 1BR+.
- Tower B1 — two garden duplexes; three garden apartments (one 1BR, two 2BR); a row of two-storey podium shops and the standalone shops (four-storey and five-storey with roof terrace).
- Tower B3 — a childcare centre (five rooms on level 1, running up three floors) and podium shops.
Podium shops have a 5 m ground floor and a 4 m upper floor and face only outwards onto the D3 retail street, keeping them apart from residents’ spaces. Garden duplexes and garden units face the courtyard with their own garden access.
Levels 2 and 3: duplex upper floors, the B3 duplex and study spaces
Level 2 holds the upper floors of the four garden duplexes (two in B2, two in B1). Tower B2 adds eight apartments (2BR, 3BR, studio, 1BR+) and the second level of the amenity block: a study area, a work hub, a 127 m² entertainment room and a karaoke room. Tower B1 has four apartments and the upper floor of its podium shops. Tower B3 starts a 3BR duplex (lower level) — a duplex without a garden, for buyers who want two-storey living but not at courtyard level, away from passers-by — alongside the childcare centre and shops.
Level 3: Towers B1 and B2 move into the typical layout (11 and 14 units). Tower B3 has the upper level of its duplex, six apartments and the top floor of the childcare centre. From level 3, Tower B1 also carries the 2BR+ with a 7.57 m balcony — one per floor, 17 in the whole project.
Typical levels 4–15: 37 units per floor across three towers
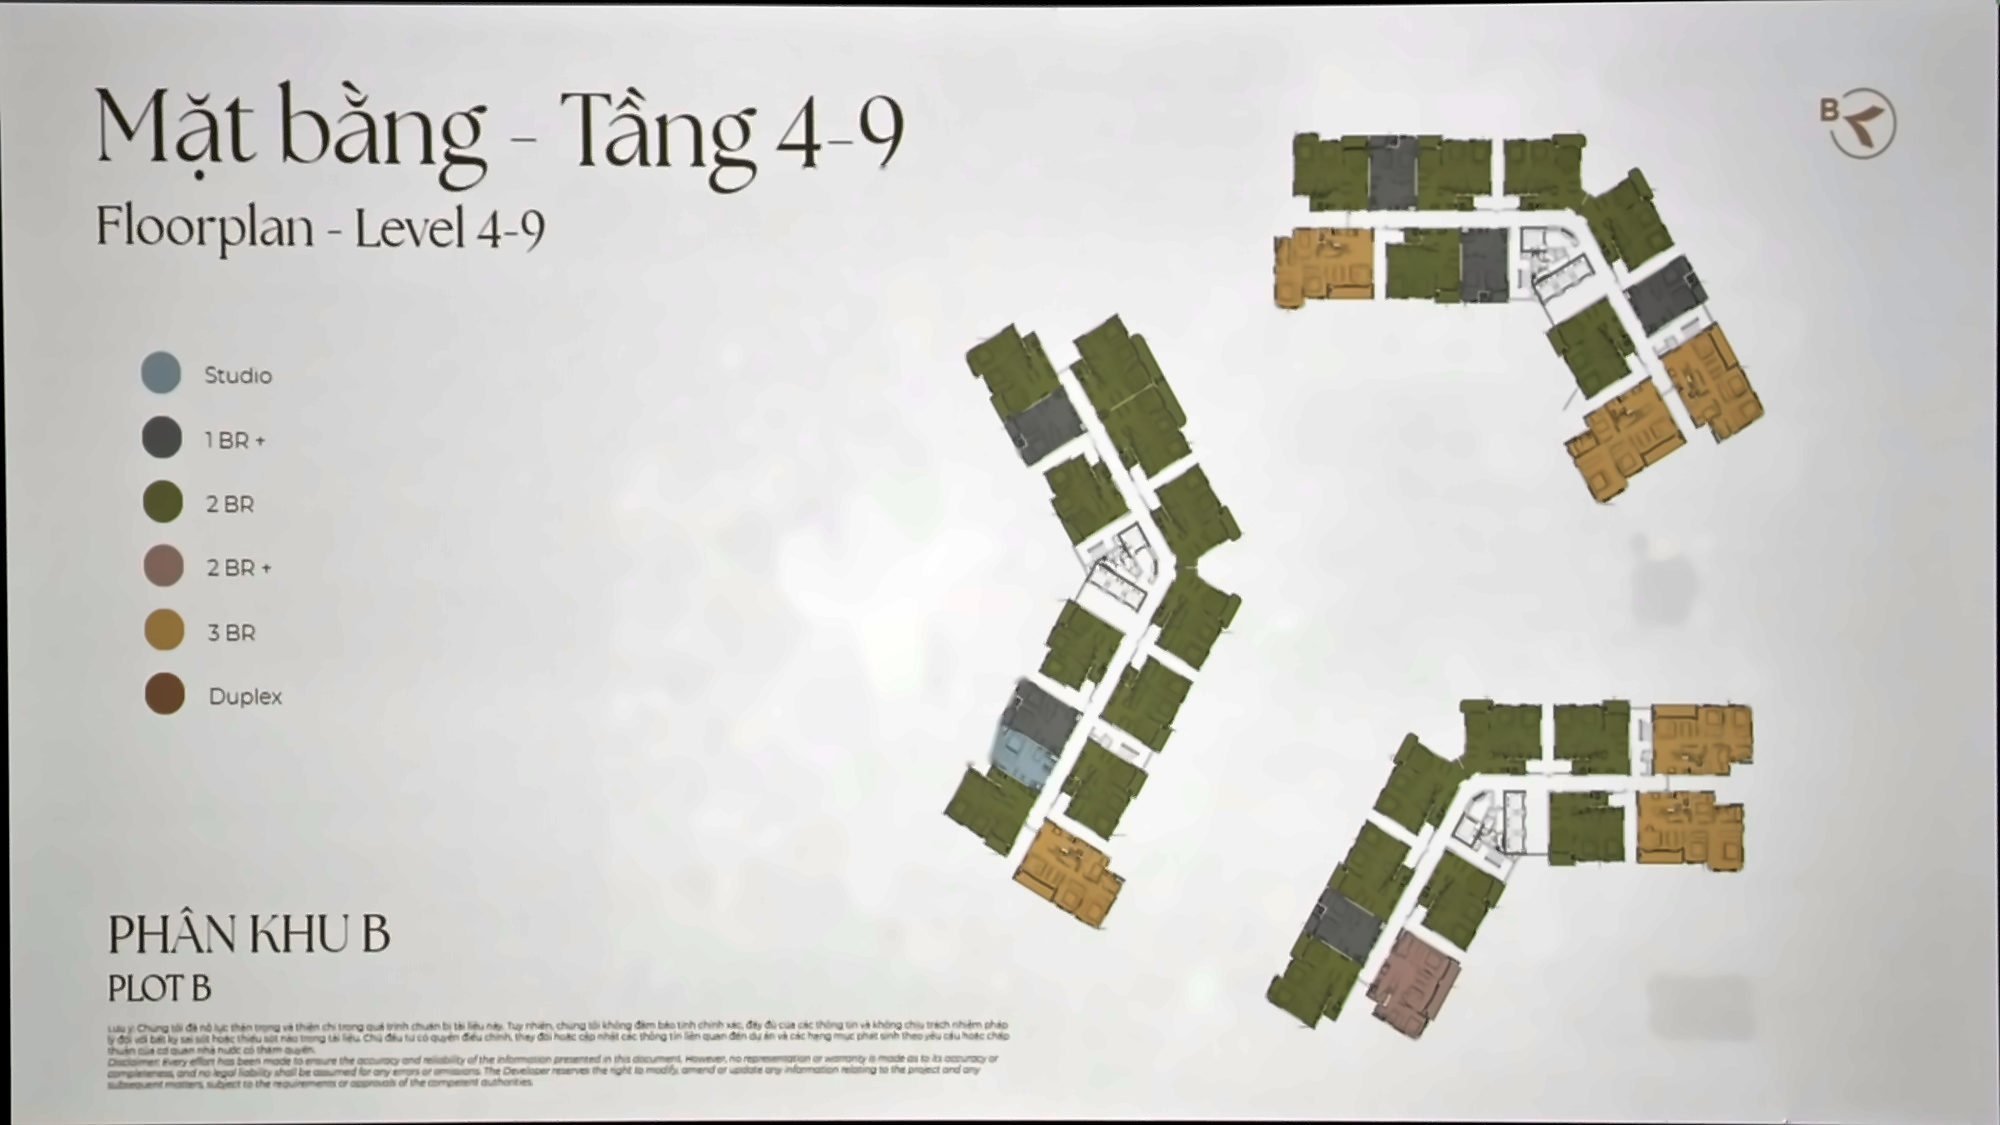
From level 4 up, the three towers repeat their typical layout. The table counts units by type on each typical floor:
| Tower | Units / floor | Studio | 1BR+ | 2BR | 2BR+ | 3BR | Character |
|---|---|---|---|---|---|---|---|
| B1 | 11 | — | 1 | 7 | 1 | 2 | Golf-course, Park 1 and retail-street views; the 2BR+ with a 7.57 m balcony and a ~100 m² 3BR |
| B2 | 14 | 1 | 2 | 10 | — | 1 | The only tower with studios; most 2BR units; indoor amenity block at its base |
| B3 | 12 | — | 3 | 6 | — | 3 | Most 3BR units, including the largest at 106.54 m²; childcare in the podium |
| Total | 37 | 1 | 6 | 23 | 1 | 6 |
The “population” of each tower is balanced on purpose: B2 has the most units but mostly two-bedroom, while B3 has fewer units but more three-bedroom — so the actual number of residents per tower is similar. With three passenger lifts for 11–14 units per floor and only 19 storeys, each lift serves about 40 apartments; waiting times are far shorter than in 30–40-storey towers.
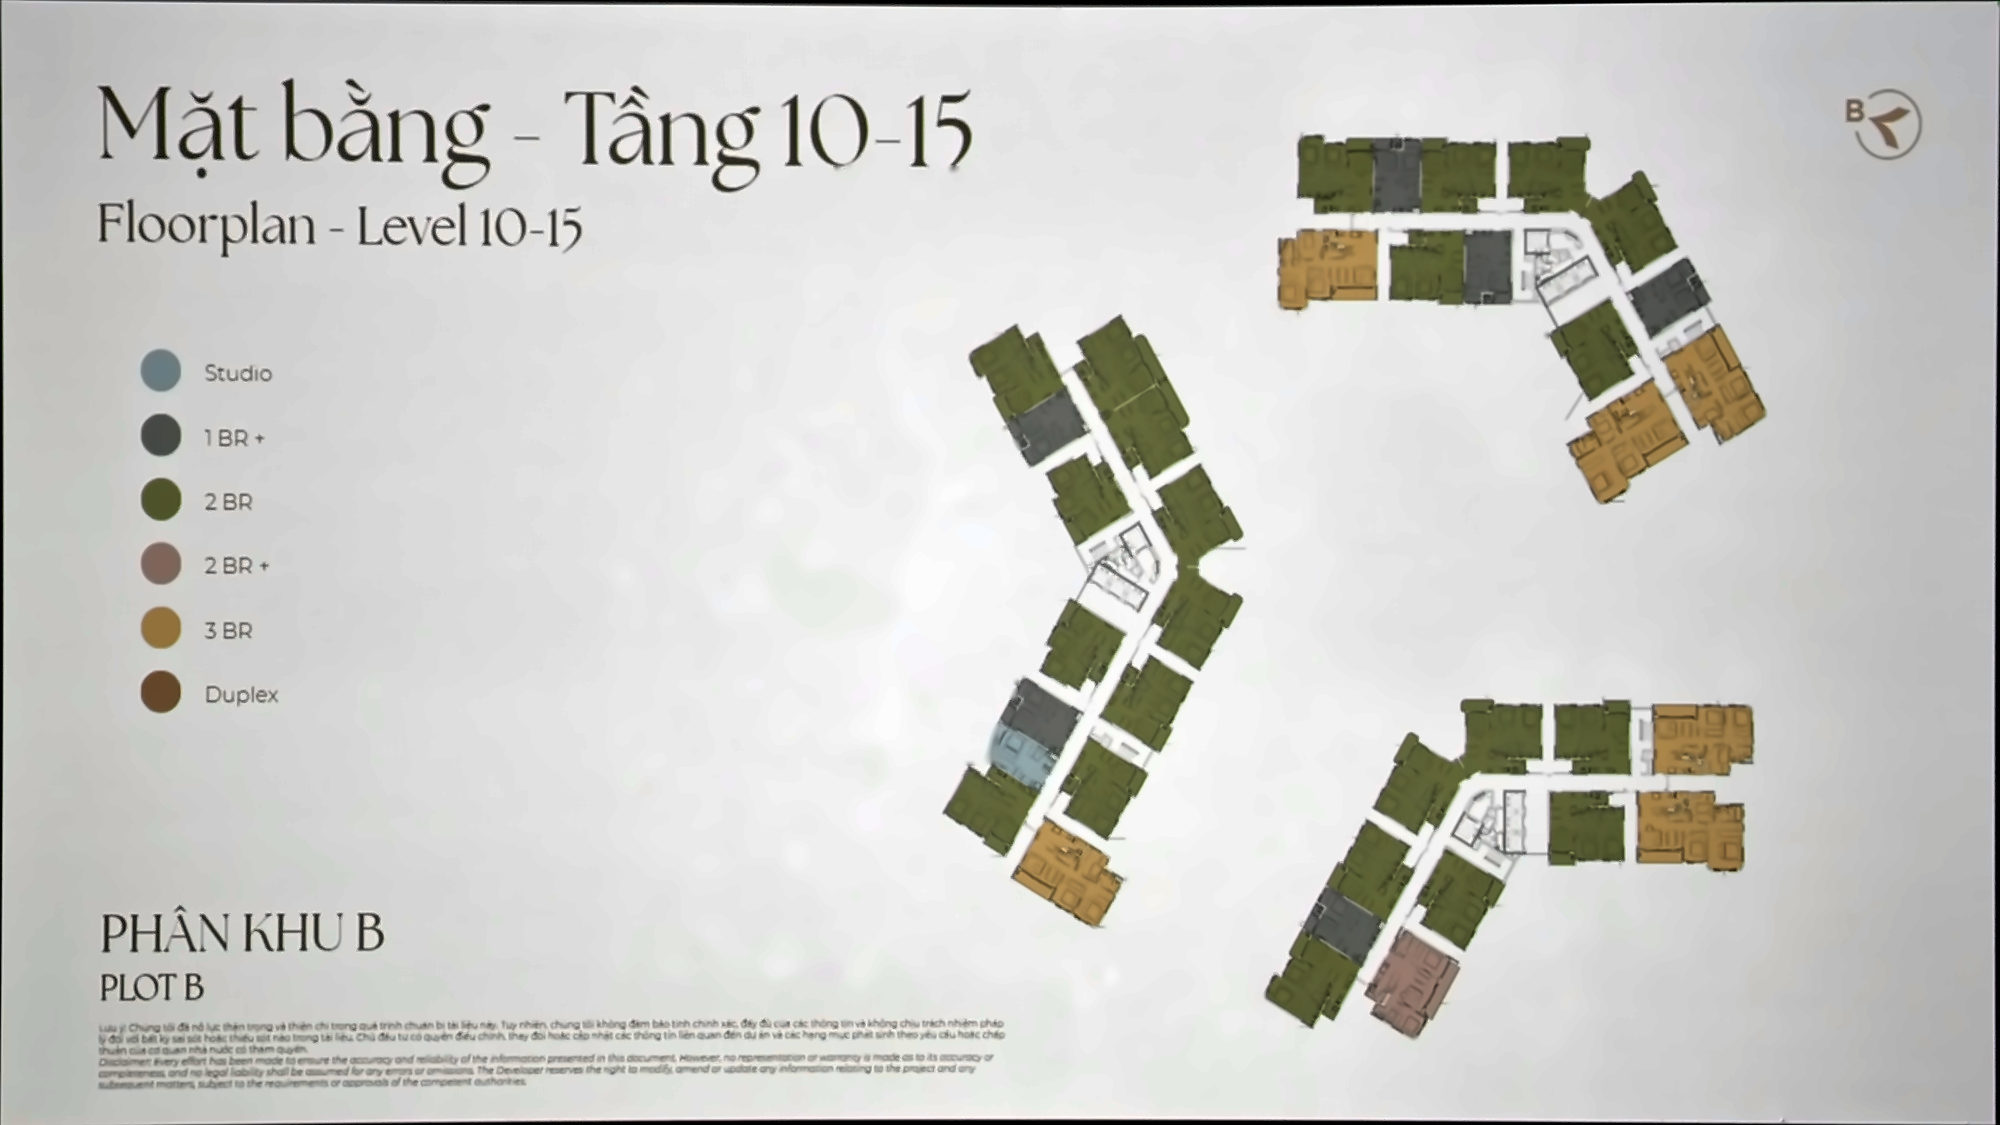
Levels 10–15 keep the levels 4–9 layout, with each unit 0.1–0.5 m² larger (for example, the corner 2BR grows from 70.93 m² to 71.44 m² usable). From level 10, west-facing units in Tower B1 start to see Song Be golf course clearly.
Levels 16–19: high-floor duplexes in Tower B2
The top four floors keep the typical layout in B1 and B3. Tower B2 adds two high-floor duplexes on each pair of floors: lower levels on 16 and 18 (brown on the plan), upper levels on 17 and 19. Together with the four garden duplexes on levels 1–2 and the B3 duplex, they form the limited collection that makes up only about 1% of the inventory.
On levels 16–19, Tower B2 has fewer units per floor than its typical floors because two positions are combined into duplexes.
Why do 95% of apartments have two open sides?
The typical floor plate shows that Norton Park’s towers are not boxes with a long central corridor. Each tower is made of angled “wings”, inspired by the dipterocarp leaf, and pairs of units are separated by slots of about 1.5 m. As a result:
- 95% of apartments have two open sides; some end units have three, working almost like detached homes. Only a few mid-wing pairs have a single aspect.
- Corner units outnumber standard units — normally the scarcest type in a project.
- The slots between units improve ventilation, daylight and sound separation compared with shared party walls.
Blocks stand 16 m, 35 m and 45 m apart. Where two towers are close, layouts are designed so units do not look straight into the one opposite — master bedrooms project with curved or angled corners — which is the developer’s answer to the usual concern about views between neighbouring towers.
Which tower suits you?
- Tower B1 — for families who want open views: units facing Song Be golf, Park 1 and the retail street; the 2BR+ with a 7.57 m balcony and a ~100 m² 3BR.
- Tower B2 — for young professionals and rental investors: the only studios, many 61–72 m² two-bedroom options, and the gym, yoga and co-working block at its base.
- Tower B3 — for families with young children or several generations: the most three-bedroom units (up to 106.54 m²) and childcare in the podium.
- Levels 1–2 for “a house with a garden” inside an apartment community (garden units and garden duplexes); levels 16–19 of B2 for duplex living up high.
ℹ️ Foreign buyers: as of 6 October 2026 Gamuda Land has not yet confirmed a foreign-ownership quota for Norton Park. Its earlier Ho Chi Minh City apartment projects opened the standard 30%-per-tower quota on 50-year terms, but that is a precedent, not a commitment. Overseas Vietnamese who hold Vietnamese citizenship can buy as local citizens. See the Norton Park guide for the full ownership section.
Frequently Asked Questions About Norton Park Floor Plans
Which towers are in Norton Park’s first precinct?
Plot B (Pulse Forest) has three towers, B1, B2 and B3, 19 storeys high, sharing one basement and wrapped around a courtyard with a 210 m² main pool.
How many units per floor does Norton Park have?
On typical floors (from level 4), Tower B1 has 11 units, Tower B2 has 14 and Tower B3 has 12 — 37 units per floor across Plot B.
How many lifts does each Norton Park tower have?
Each tower has three passenger lifts and one service lift, about 40 apartments per passenger lift; with only 19 storeys, waiting times are short.
How much parking does Norton Park have?
Each precinct has one basement. Plot B has 183 car bays and 644 motorbike bays; the whole project has 371 car bays and 1,292 motorbike bays, plus a courier delivery area.
Where are the duplexes at Norton Park?
Garden duplexes are on levels 1–2 of Towers B1 and B2 (four units); a 3BR duplex without a garden is on levels 2–3 of Tower B3; high-floor duplexes are on levels 16–17 and 18–19 of Tower B2.
Which Norton Park tower has studios?
Only Tower B2 has studios — one per floor, with about 38 m² of usable area.
When will Norton Park be handed over?
According to the developer’s factsheet, handover is expected in Q3 2029 with basic finishes.
ℹ️ About the drawings: plans from Gamuda Land’s training materials of 6 October 2026; unit codes removed by Realtique. Unit counts, positions and areas may change with the approved design and the sale and purchase agreement. Contact Realtique for the official unit list once the developer releases it.
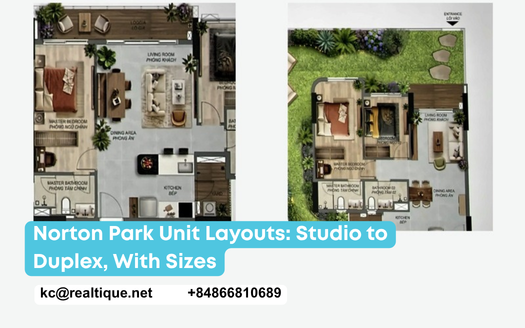
Norton Park Unit Layouts
Every layout and size: studio to 3BR, garden units, duplexes and shops.
Read more →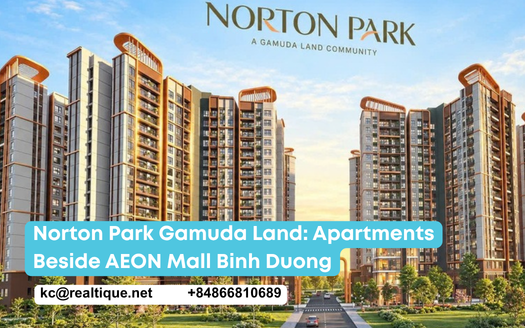
Norton Park by Gamuda Land 2026: The Complete Guide
Scale, legal status, payment plan and foreign-buyer status.
Read more →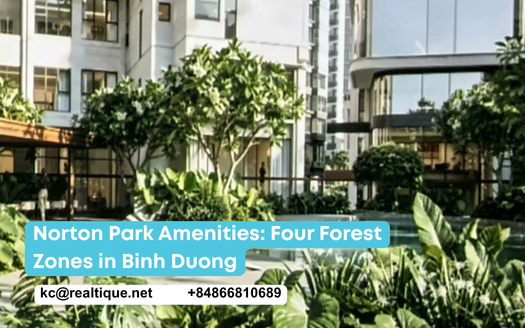
Norton Park Amenities
Four forest zones, a 210 m² pool, 187 m² gym, childcare, pet-friendly.
Read more →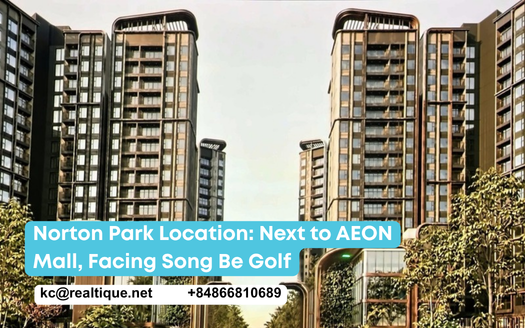
Norton Park Location
Next to AEON Mall, facing Song Be golf, a planned metro station in front.
Read more →Get the Norton Park price list and floor plans the day Gamuda Land releases them
Leave your name and email and a Realtique advisor will reply within two working hours with the Pulse Forest unit list, floor plans by unit type, the official payment policy and — for foreign and overseas Vietnamese buyers — exactly what title you can hold. Hotline / WhatsApp: 0866 810 689