
Norton Park Amenities: Forestscape on 2.5 Ha, Four Forest Zones, a 210 m² Pool, 187 m² Gym and Childcare
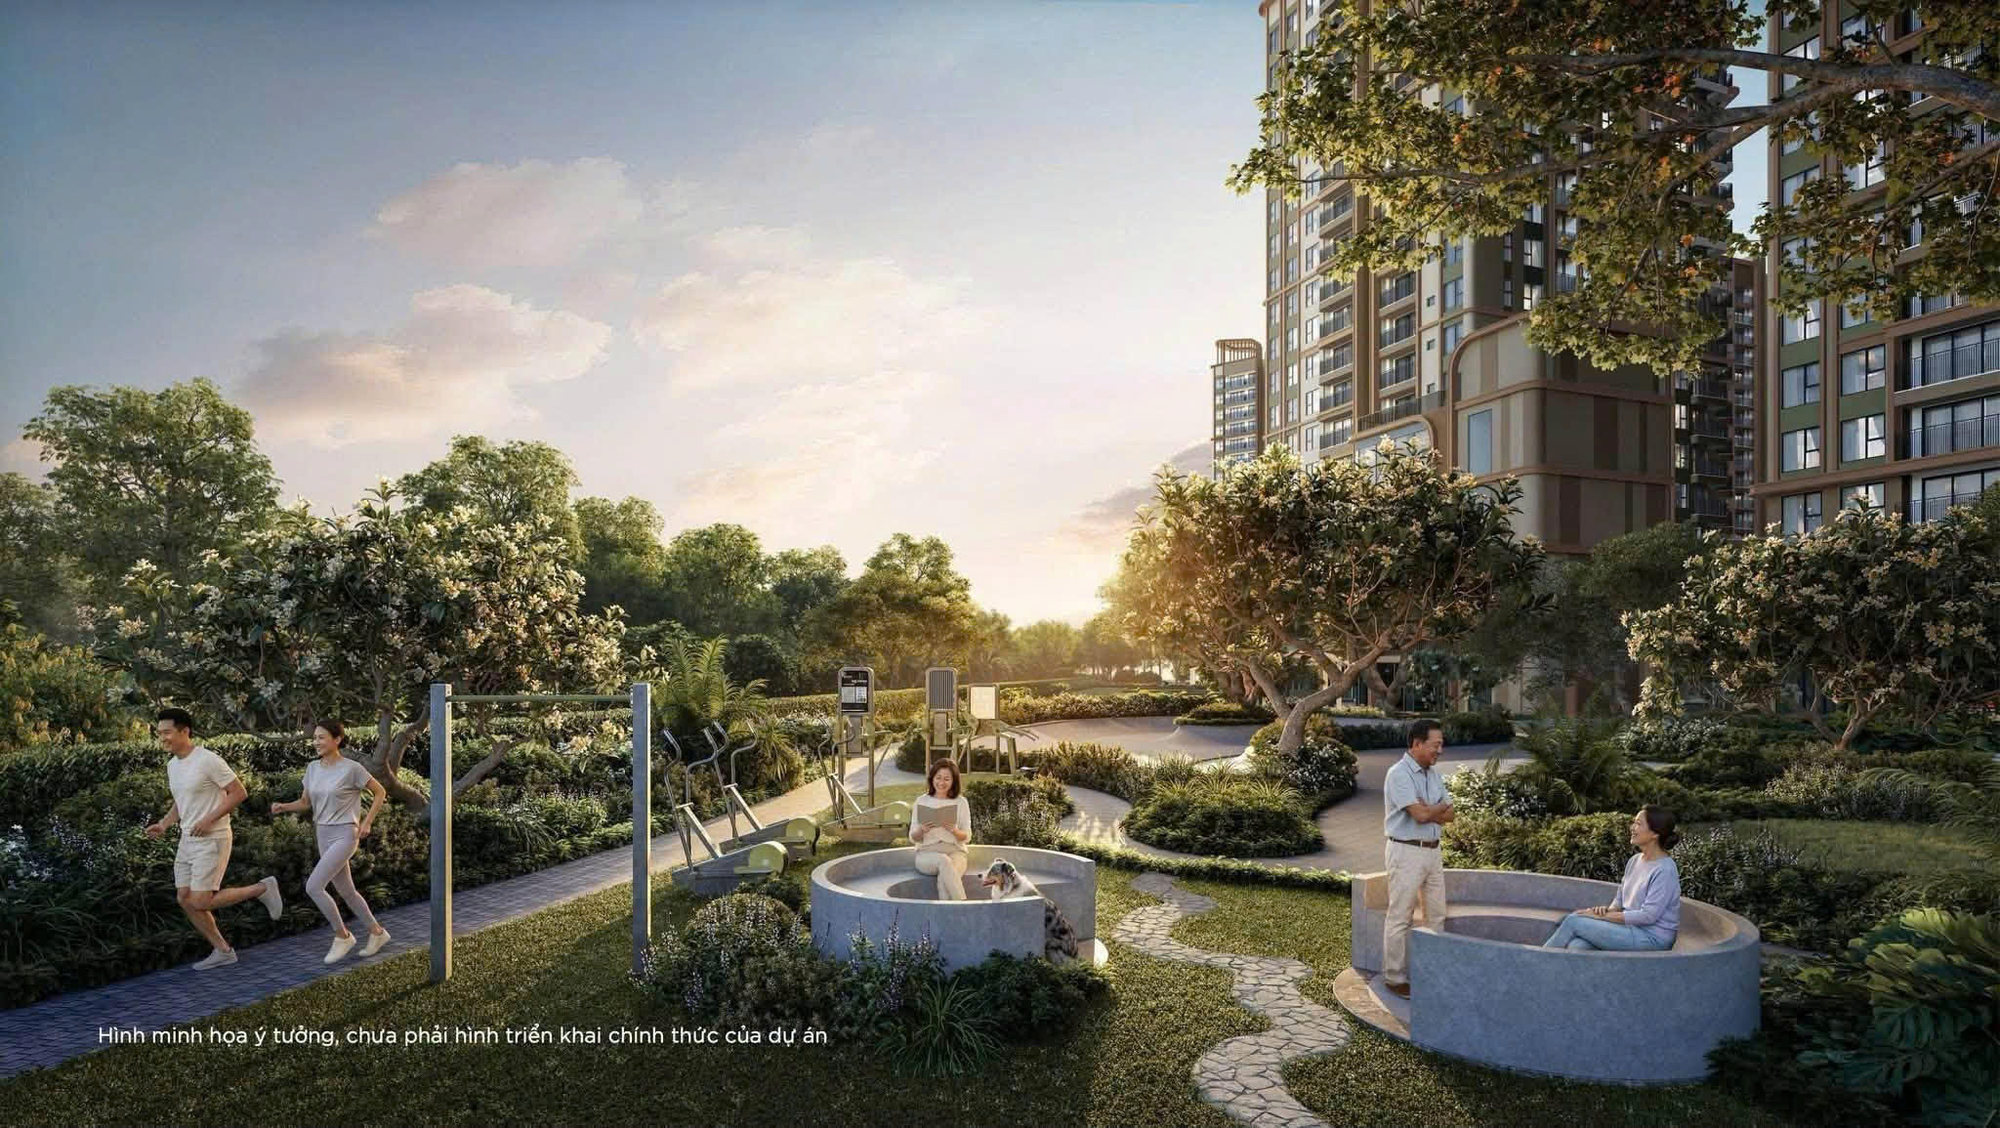
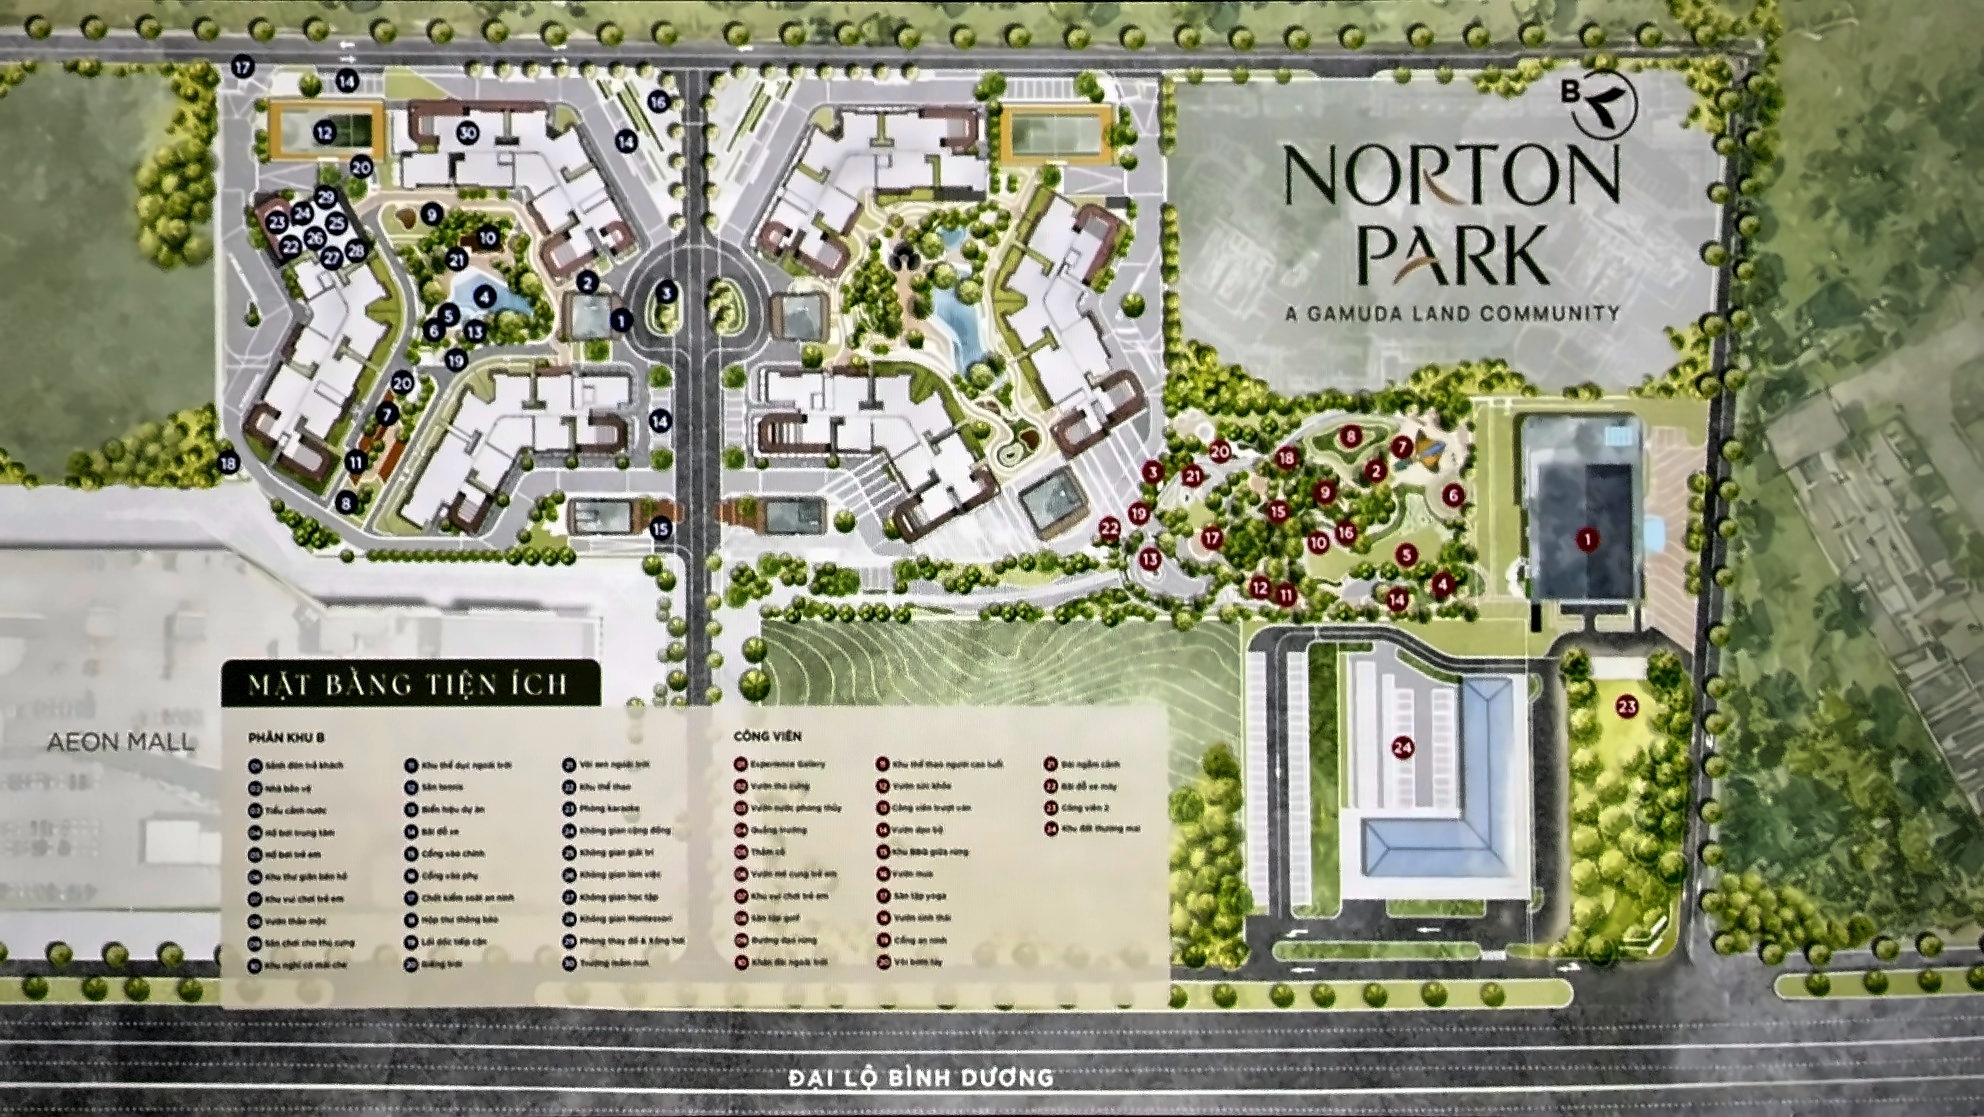
Norton Park gives 2.5 hectares — almost a third of its 7.9-hectare site — to landscape, organised as four “forest layers” with four themes: Mountain, Dew Forest, Cloud Forest and Pulse Forest. The amenity master plan lists 30 features in Plot B and 24 in the park areas, from a 210 m² main pool, a Miyawaki forest, an outdoor amphitheatre, a skate park and forest BBQ to an outdoor pet-wash. Indoors, a two-level block in Tower B2 houses a 187.2 m² gym, yoga, pilates, a Montessori space, study and co-working rooms, a 127 m² entertainment room and karaoke; Tower B3 has a childcare centre in its podium.
Gamuda Land wraps it all in the idea of Forest(E)scape — “Everyday Retreat”: every trip home is an escape from the dust and noise of busy Binh Duong. According to the developer, the landscape is by Belt Collins, the consultant that worked with Gamuda Land on Celadon City. This guide is based on the product training materials of 6 October 2026.
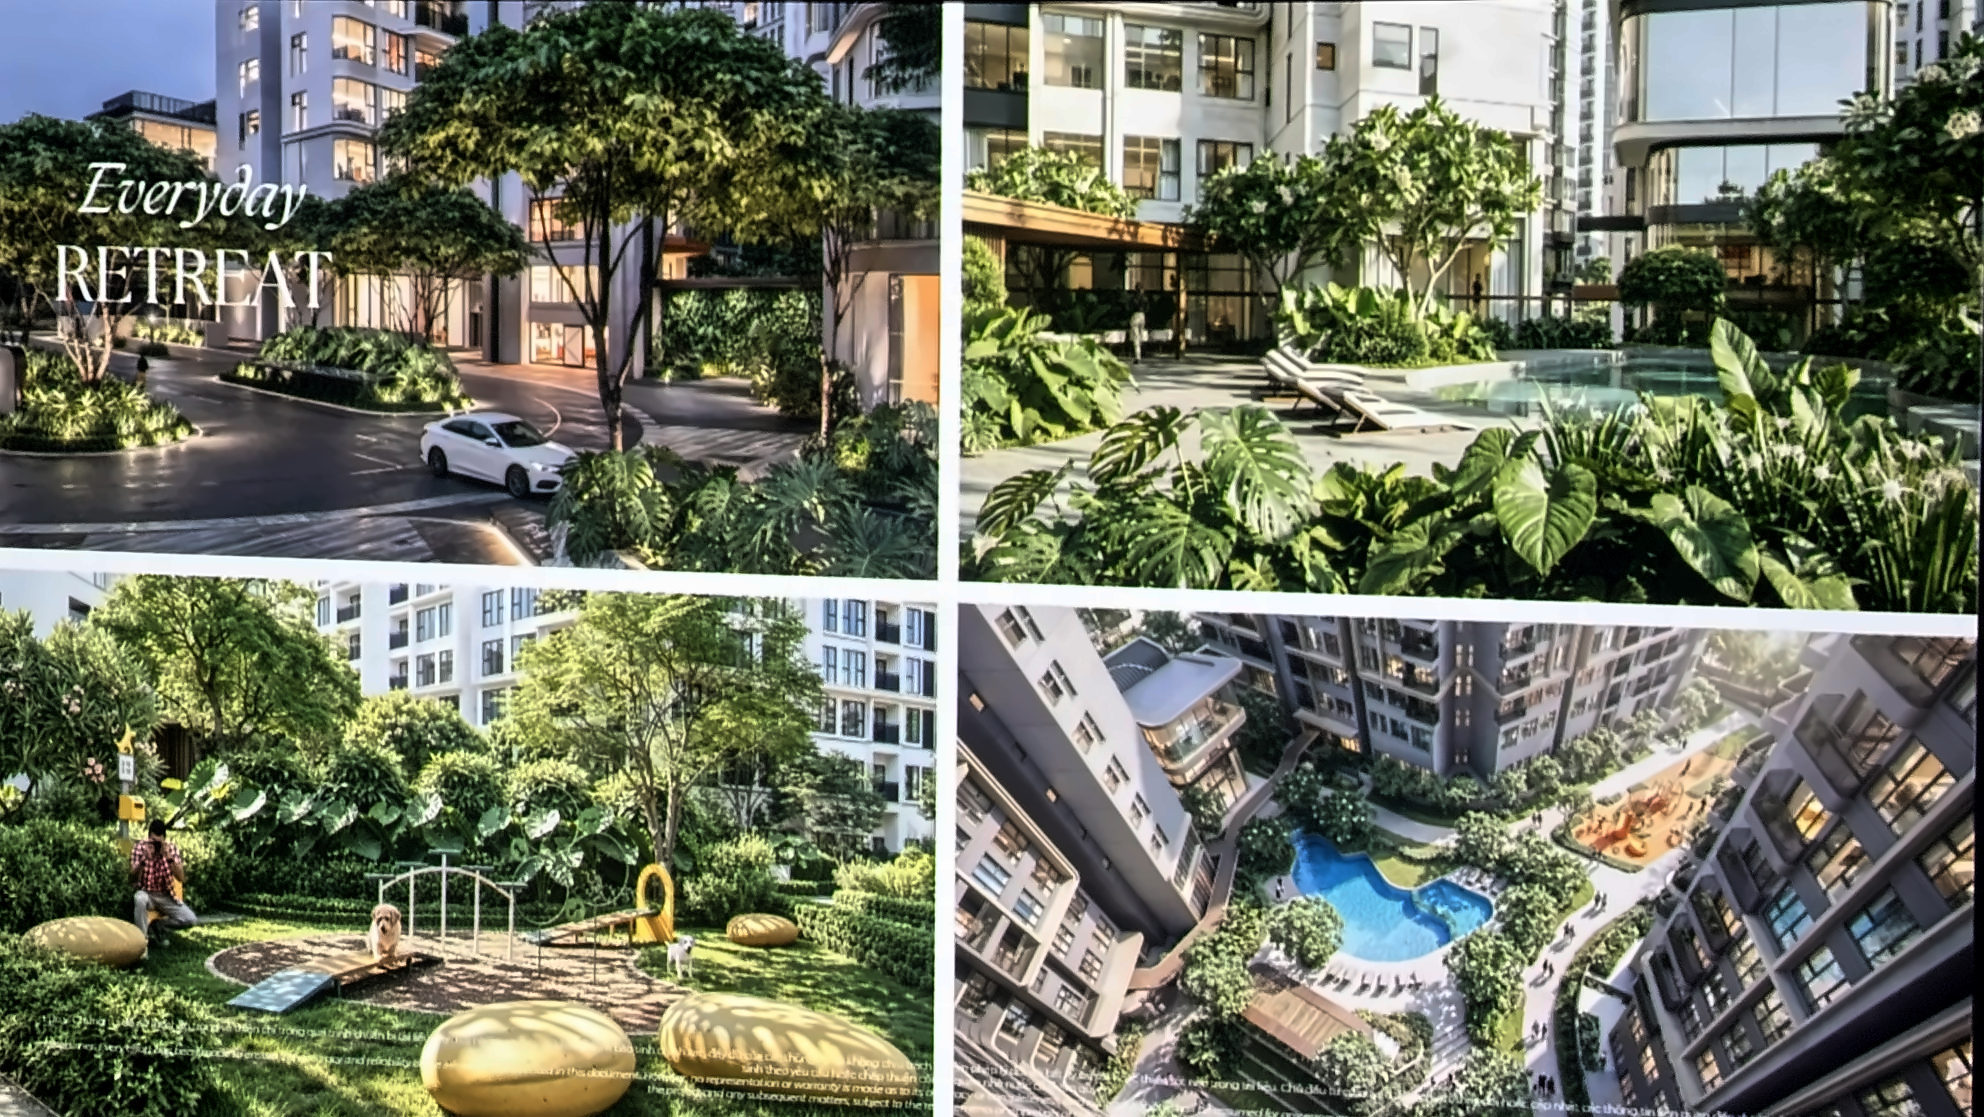
Table of Contents
Forest(E)scape: the idea behind the amenities
Gamuda Land combines forest and escape to describe “a retreat in nature, right inside the city”. It extends the biophilic design — bringing nature into living space — that has been the group’s signature from Celadon City to Eaton Park. What is different at Norton Park is the land budget: 2.5 hectares of greenery for 1,286 units, and, just as important, amenities placed at ground and podium level rather than pushed up to level 5 as in many Binh Duong high-rises.
The two large parks are reserved for residents, with gates and security. Outsiders can still enter, but only when registered or invited by a resident — the developer’s way of keeping privacy without turning the project into a fortress.
Four forest layers, four rhythms of life
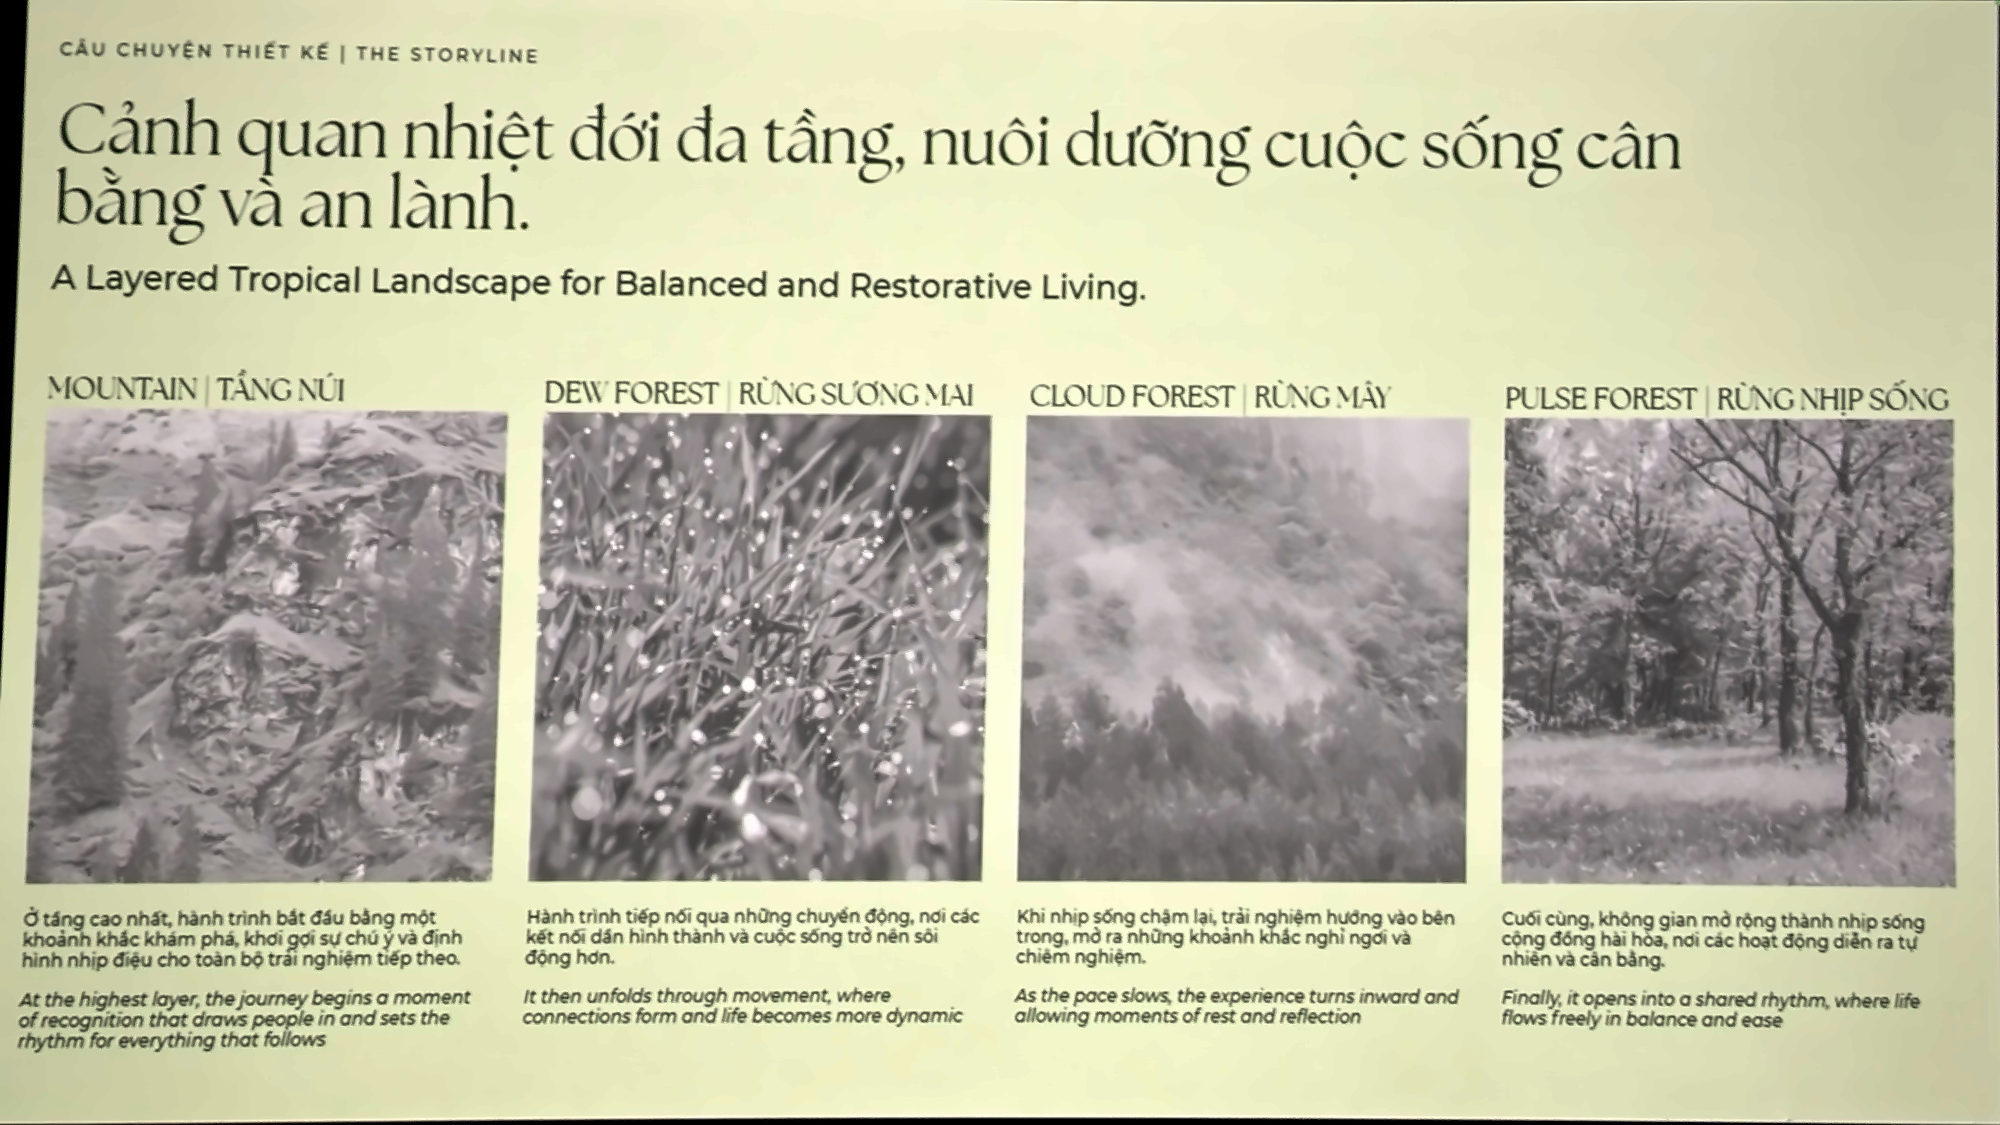
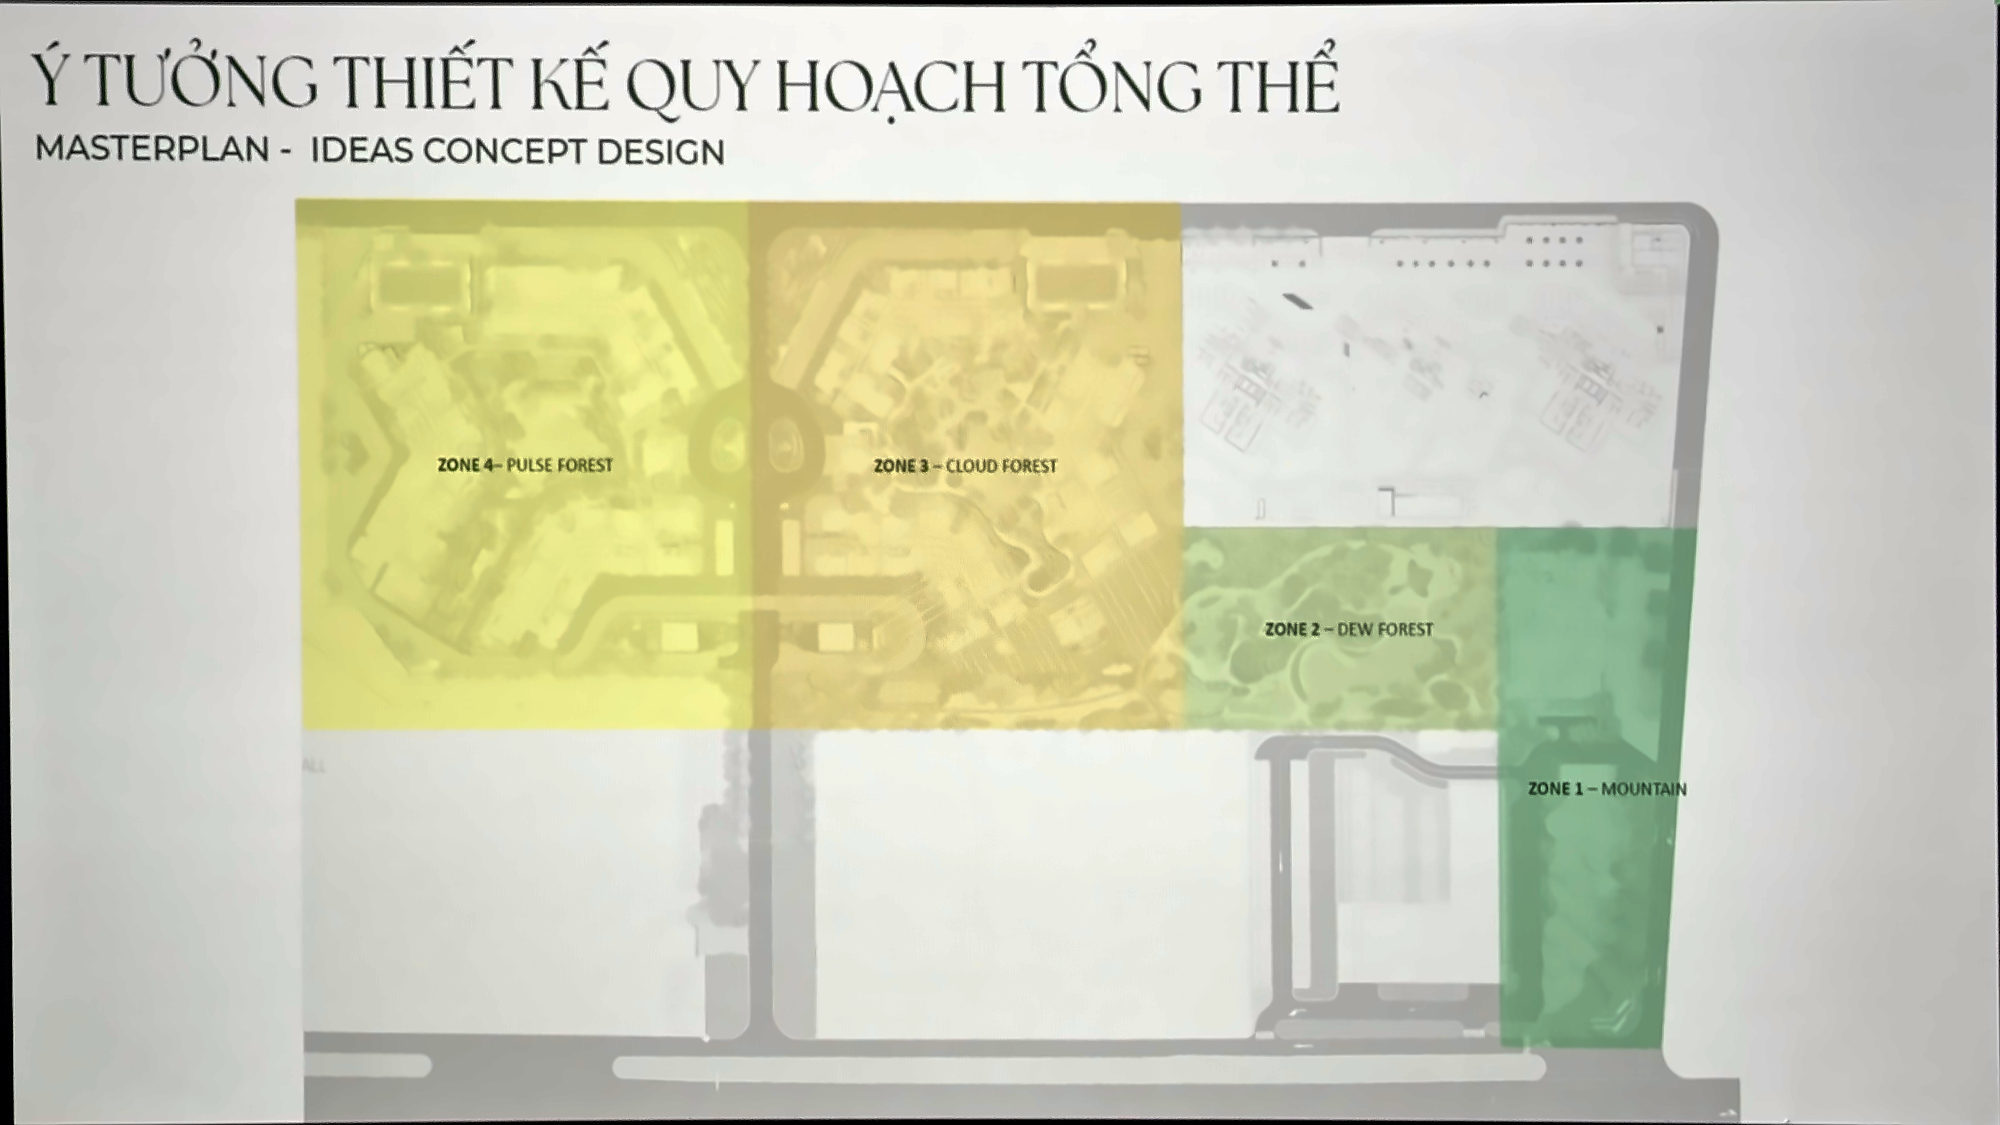
The landscape imitates the layered structure of a tropical forest. Each zone is a “forest layer” that helps regulate the microclimate and serves a different rhythm of daily life:
| Zone | Where | Spirit | For |
|---|---|---|---|
| Zone 1 — Mountain | The eastern park strip, running down to Binh Duong Boulevard | Where the journey begins; tall, broad-canopy trees as a welcome | Every resident — the “coming home” moment |
| Zone 2 — Dew Forest | The park around the sales gallery (show units) | Movement and connection; low planting mixed with large shade trees | Multi-generation families and children |
| Zone 3 — Cloud Forest | The Plot C courtyard | Slowing down, rest and reflection | Residents who want calm |
| Zone 4 — Pulse Forest | The Plot B courtyard (Towers B1, B2, B3) | A young, active shared rhythm | Young residents and active families |
The four zones form a sequence: from the boulevard gate through a forest of large trees, into the welcome garden and on to each precinct’s courtyard. Along the route home the developer plants densely to create a warm sense of arrival, and each stopping point has its own landscape feature.
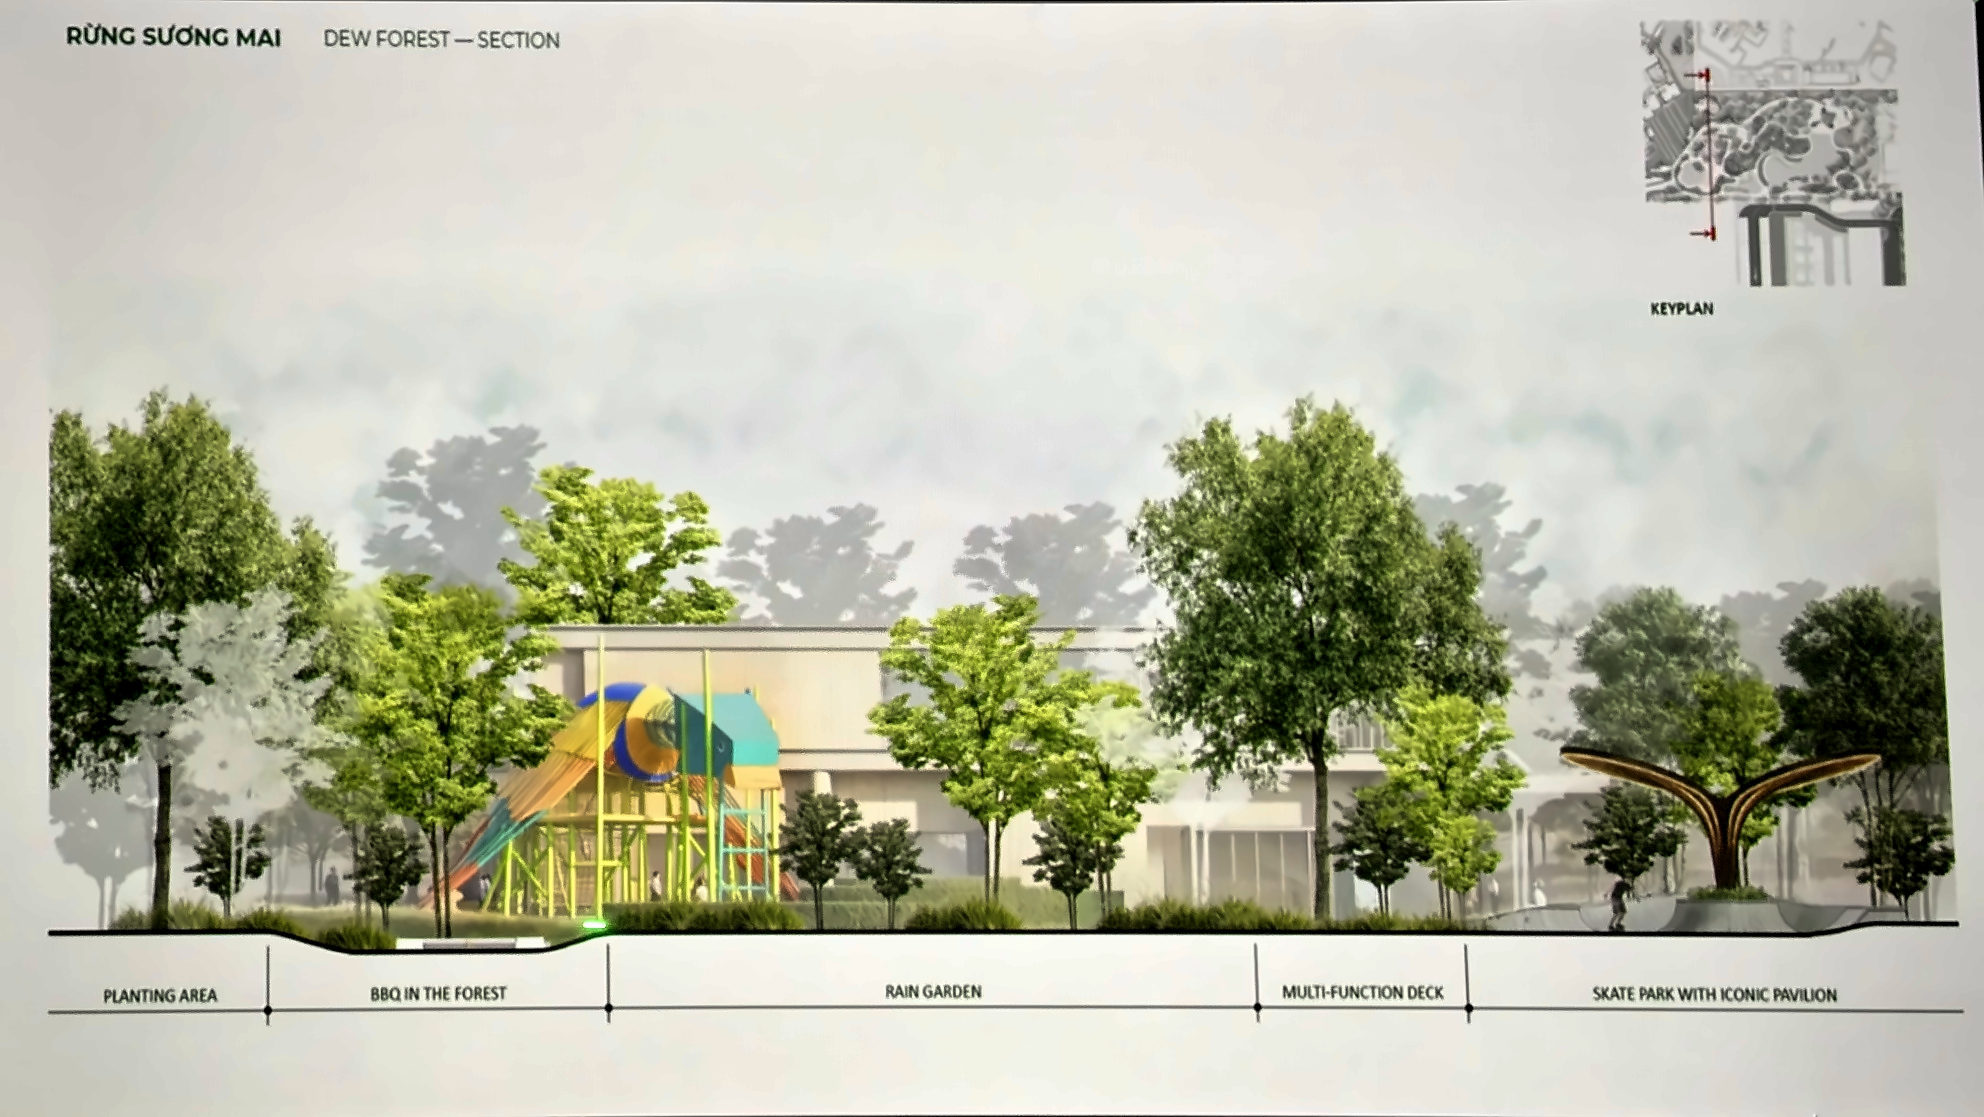
Dew Forest: 21 features around the show units
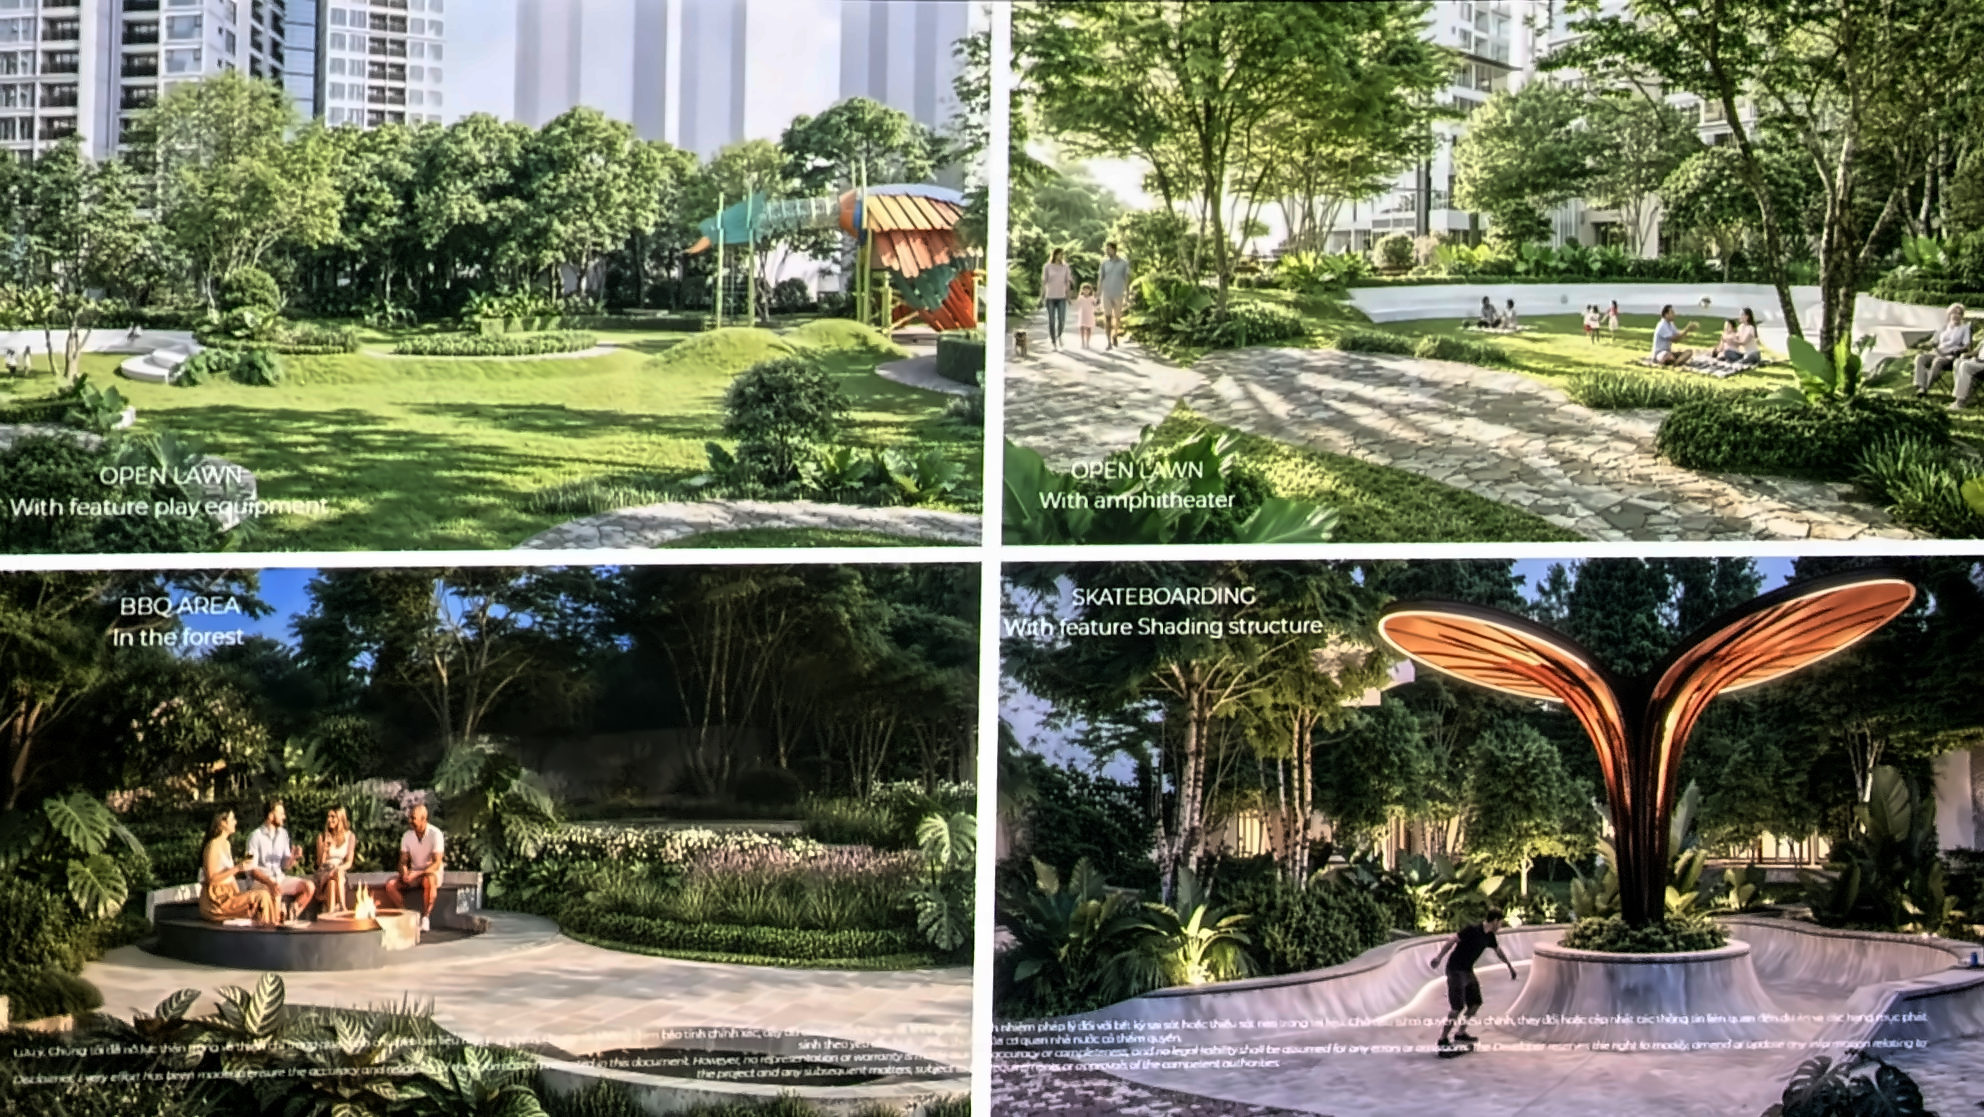
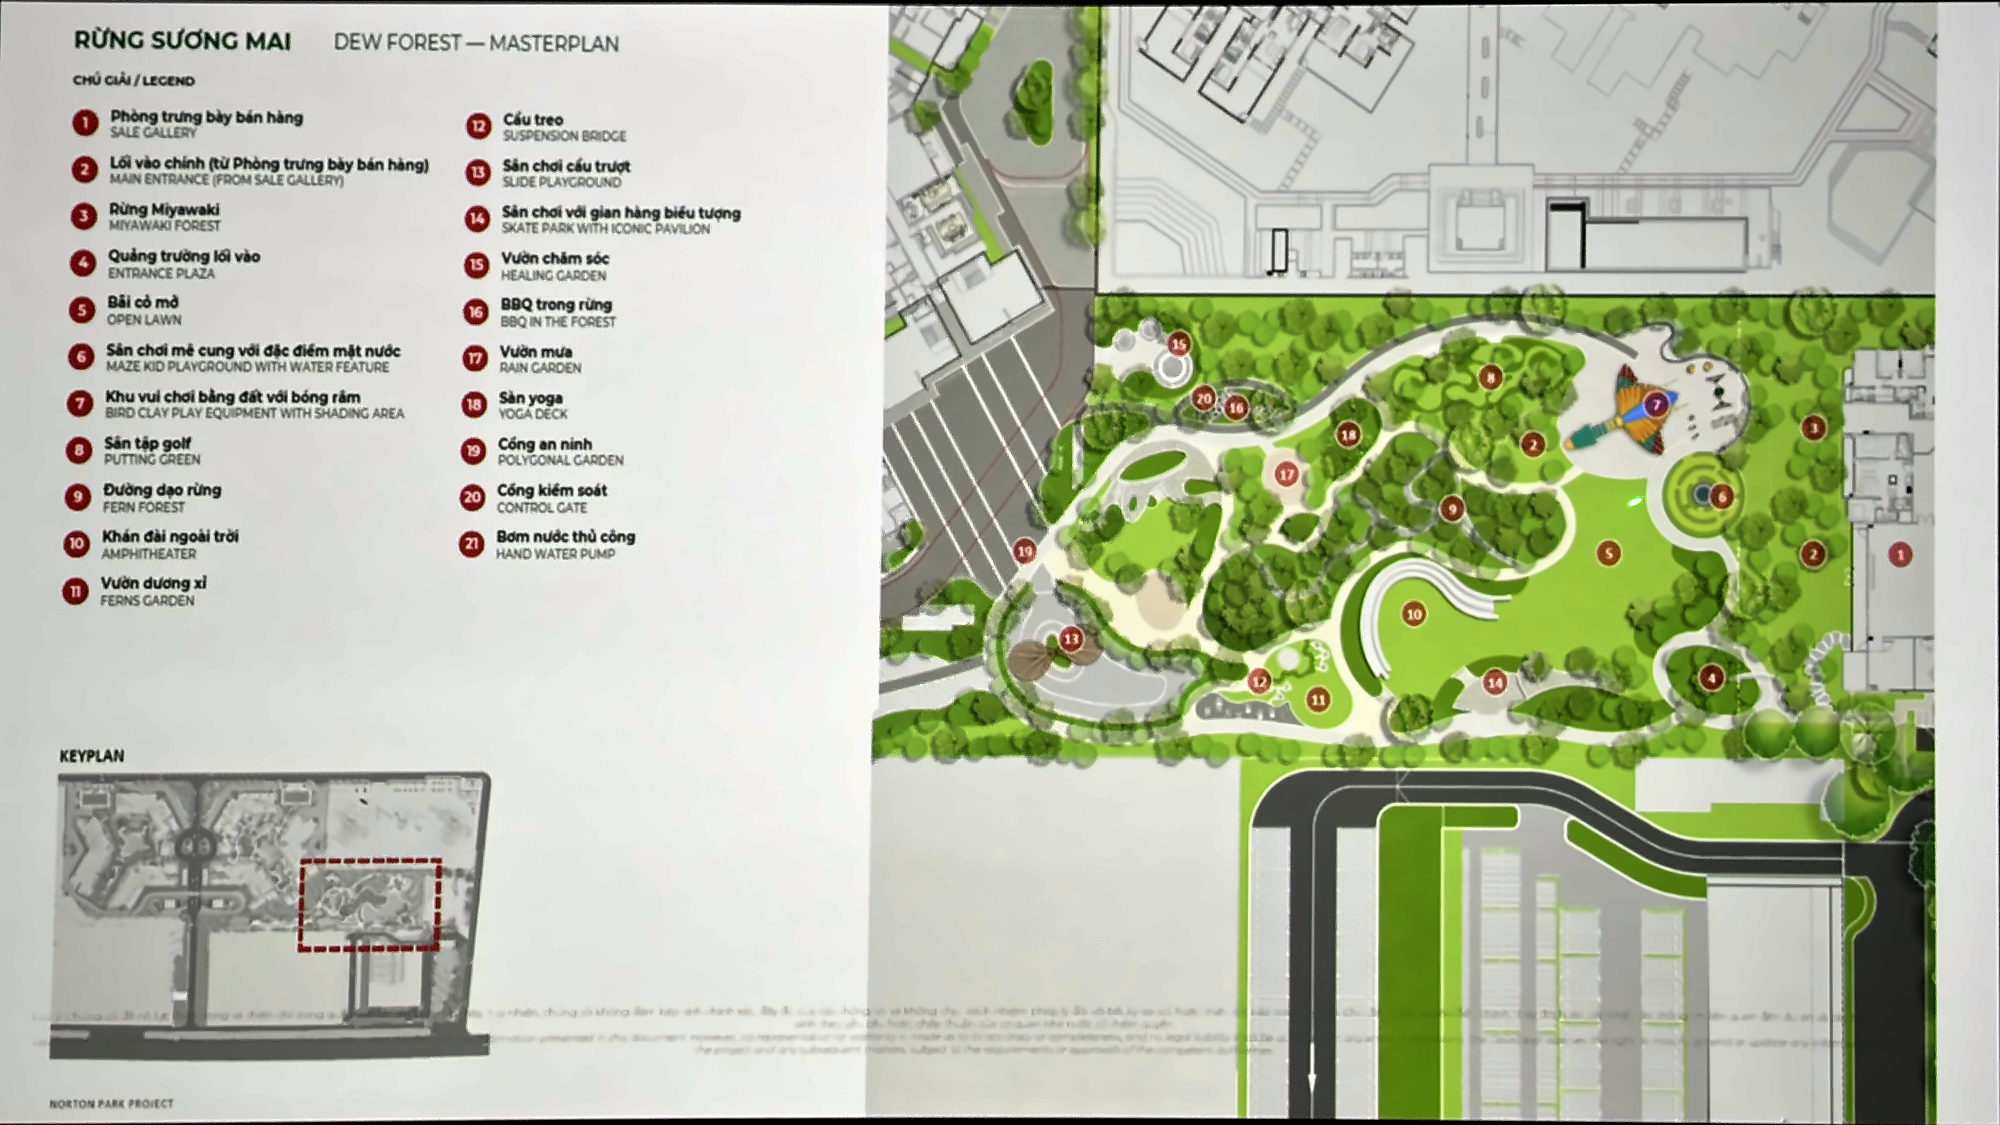
The Dew Forest is the park that surrounds the sales gallery (show units), and the part of the project children will love most. Its detailed plan lists 21 features:
- For young children: a water-play maze, a shaded clay-play area, a slide playground, a rope bridge and hand pumps for water play.
- For teenagers: a skate park under a leaf-shaped canopy.
- For the whole family: an open lawn, an entrance plaza, an outdoor amphitheatre — where children perform while parents watch — and BBQ in the forest.
- For adults and seniors: a putting green, a yoga deck, a wellness garden, a fern-forest trail and a fern garden.
- Green infrastructure and security: a Miyawaki forest, a rain garden and controlled gates.
The Miyawaki forest: a native, multi-layer canopy
Gamuda Land applies the forest-planting method of Japanese botanist Akira Miyawaki — a technique the developer says it has used at Celadon City and Eaton Park. The principle is to plant native species densely in several layers: canopy, mid-storey and understorey. Canopy trees are chosen for smaller leaves so light filters down to the lower layers; the forest grows quickly, sustains itself and creates real shade rather than sparse ornamental planting.
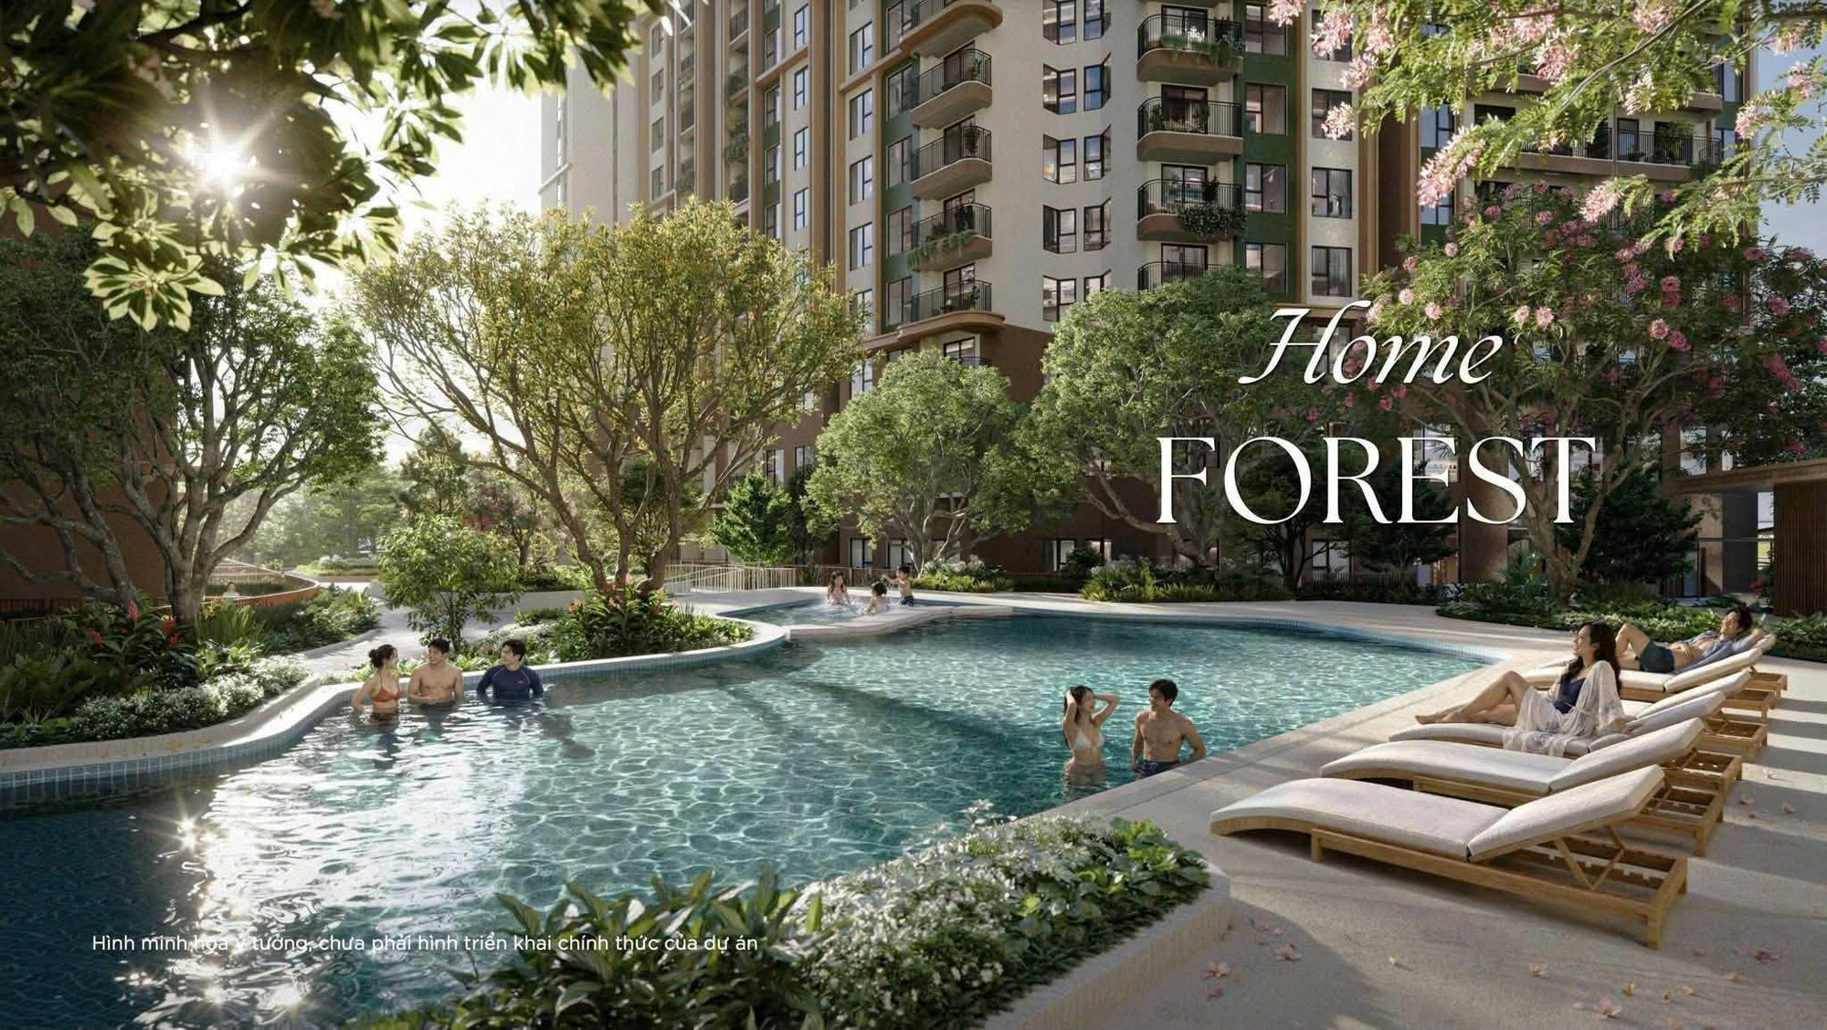
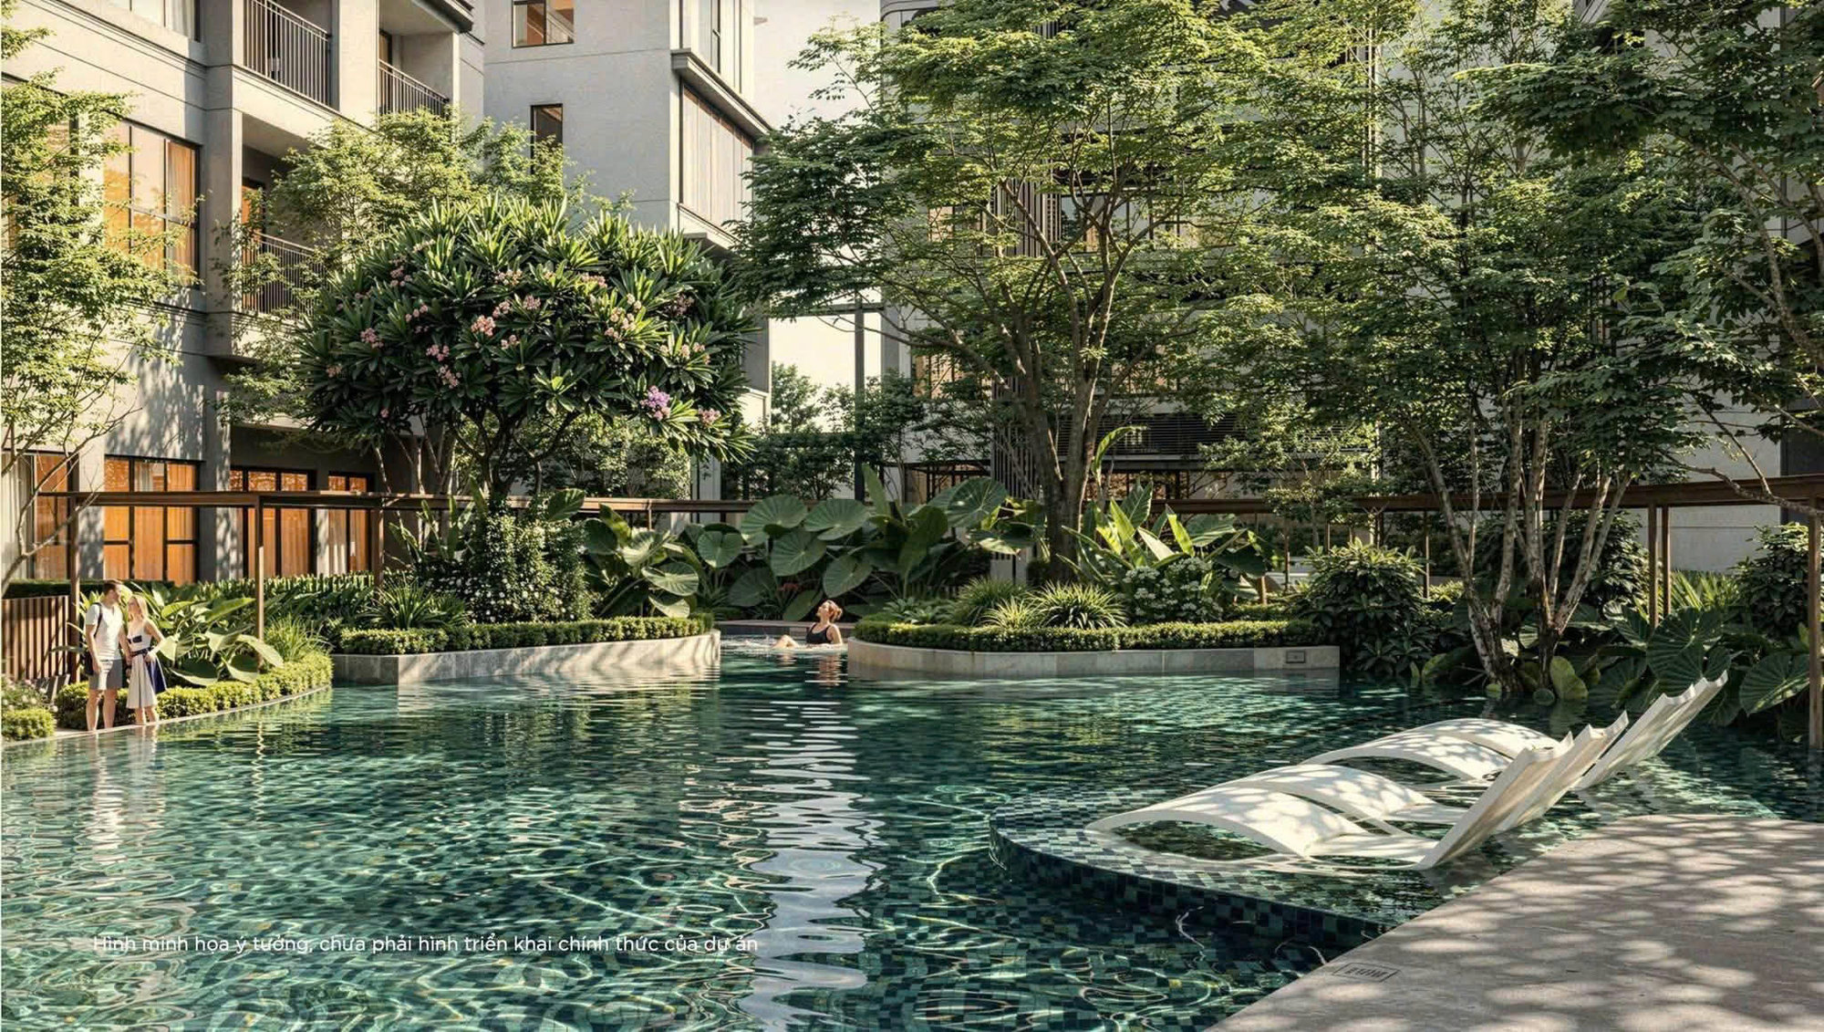
The Pulse Forest courtyard: a 210 m² pool between three towers
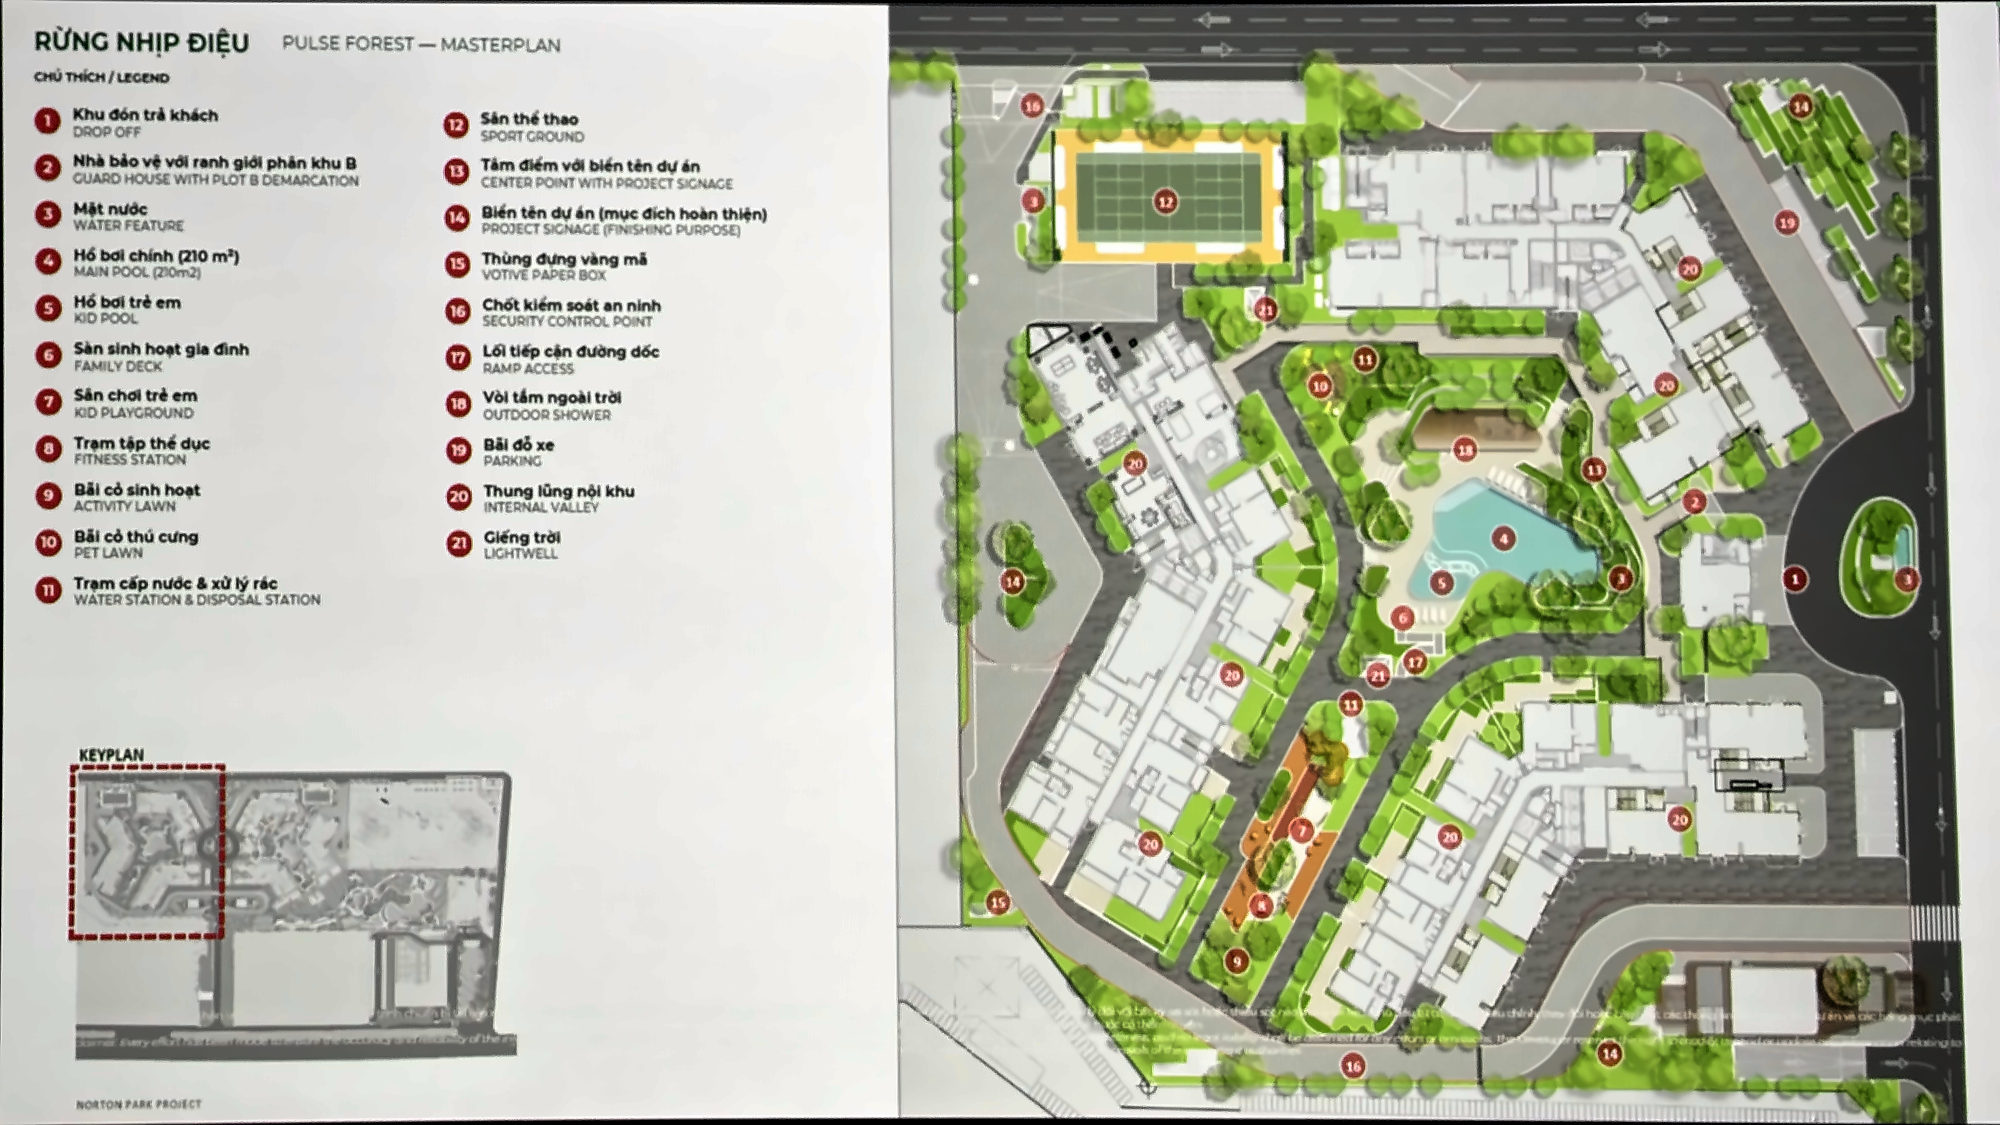
The heart of Plot B is the enclosed courtyard between Towers B1, B2 and B3. The developer divides it into a family zone, a pet zone and an active zone, with the main features:
- A 210 m² main pool, a kids’ pool, a water feature and an outdoor shower.
- A family deck, a children’s playground and an activity lawn.
- A sport court and an outdoor fitness station.
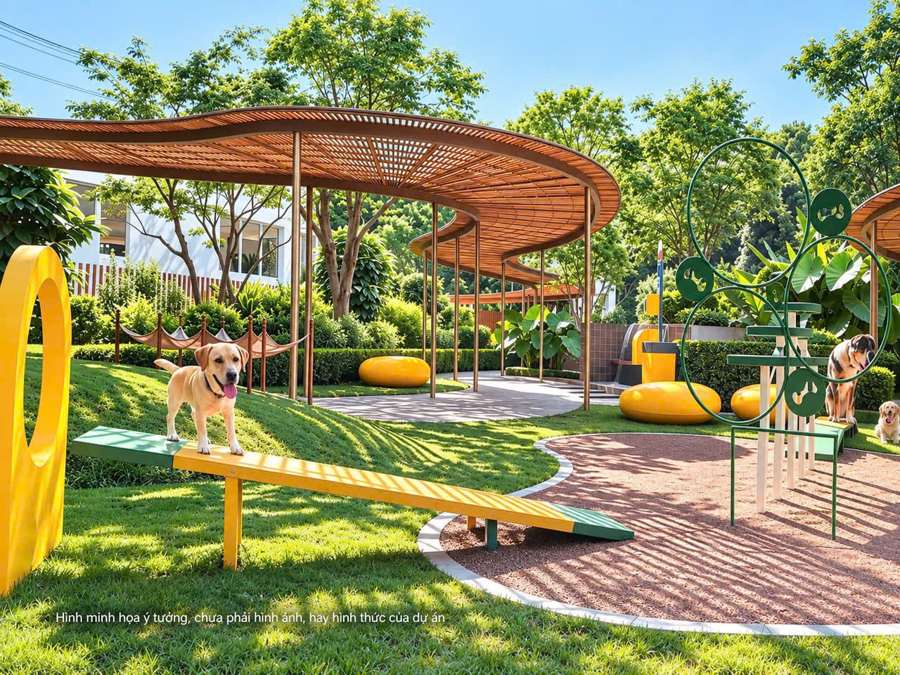
- A pet lawn and pet play area.
- An internal valley, light wells, a guardhouse and security control points at the precinct boundary.
There are also very local touches: the plan includes a designated burner for votive paper offerings — a small detail that shows the project is designed around how Vietnamese residents actually live. According to the developer, from around level 16 you can see the whole pool and the courtyard gardens.
Indoor amenities in Tower B2: gym, Montessori, co-working
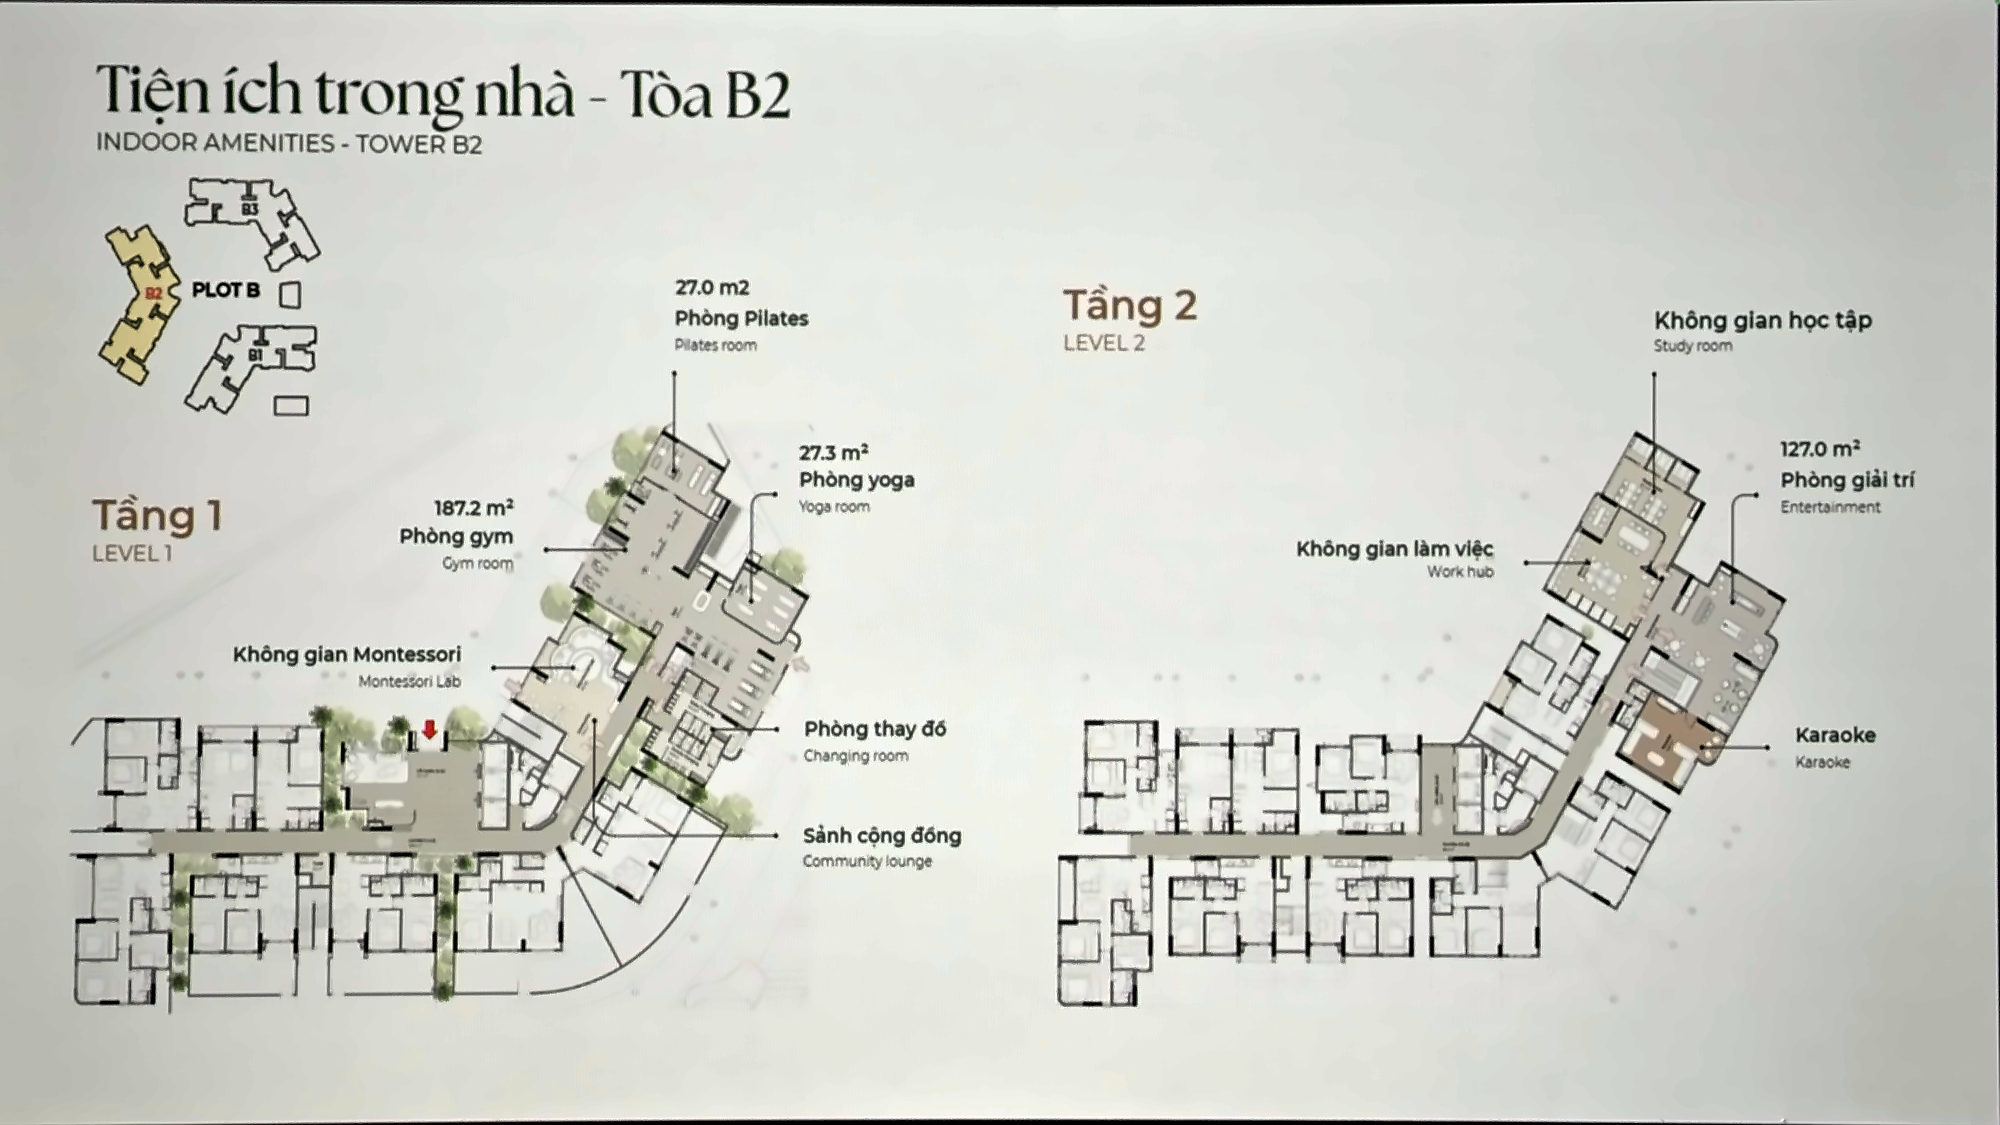
The indoor amenity block sits on levels 1–2 of Tower B2 and is shared by all three towers of Plot B:
- Level 1: a 187.2 m² gym — large by apartment standards; a 27.3 m² yoga room and a 27 m² pilates room; changing rooms; a Montessori space for young children next to the residents’ lounge, where parents can sit and watch their children play.
- Level 2 (by stairs or lift): a study area and a work hub for residents working from home; a 127 m² entertainment room and a karaoke room.
Gamuda Land explains the study area through its buyer profile: many residents are expatriate professionals who bring their spouse and children to Vietnam. When a child needs extra lessons in a particular subject, the family can book a study room and invite a tutor inside the project, without bringing a stranger into the apartment.
Childcare in the Tower B3 podium
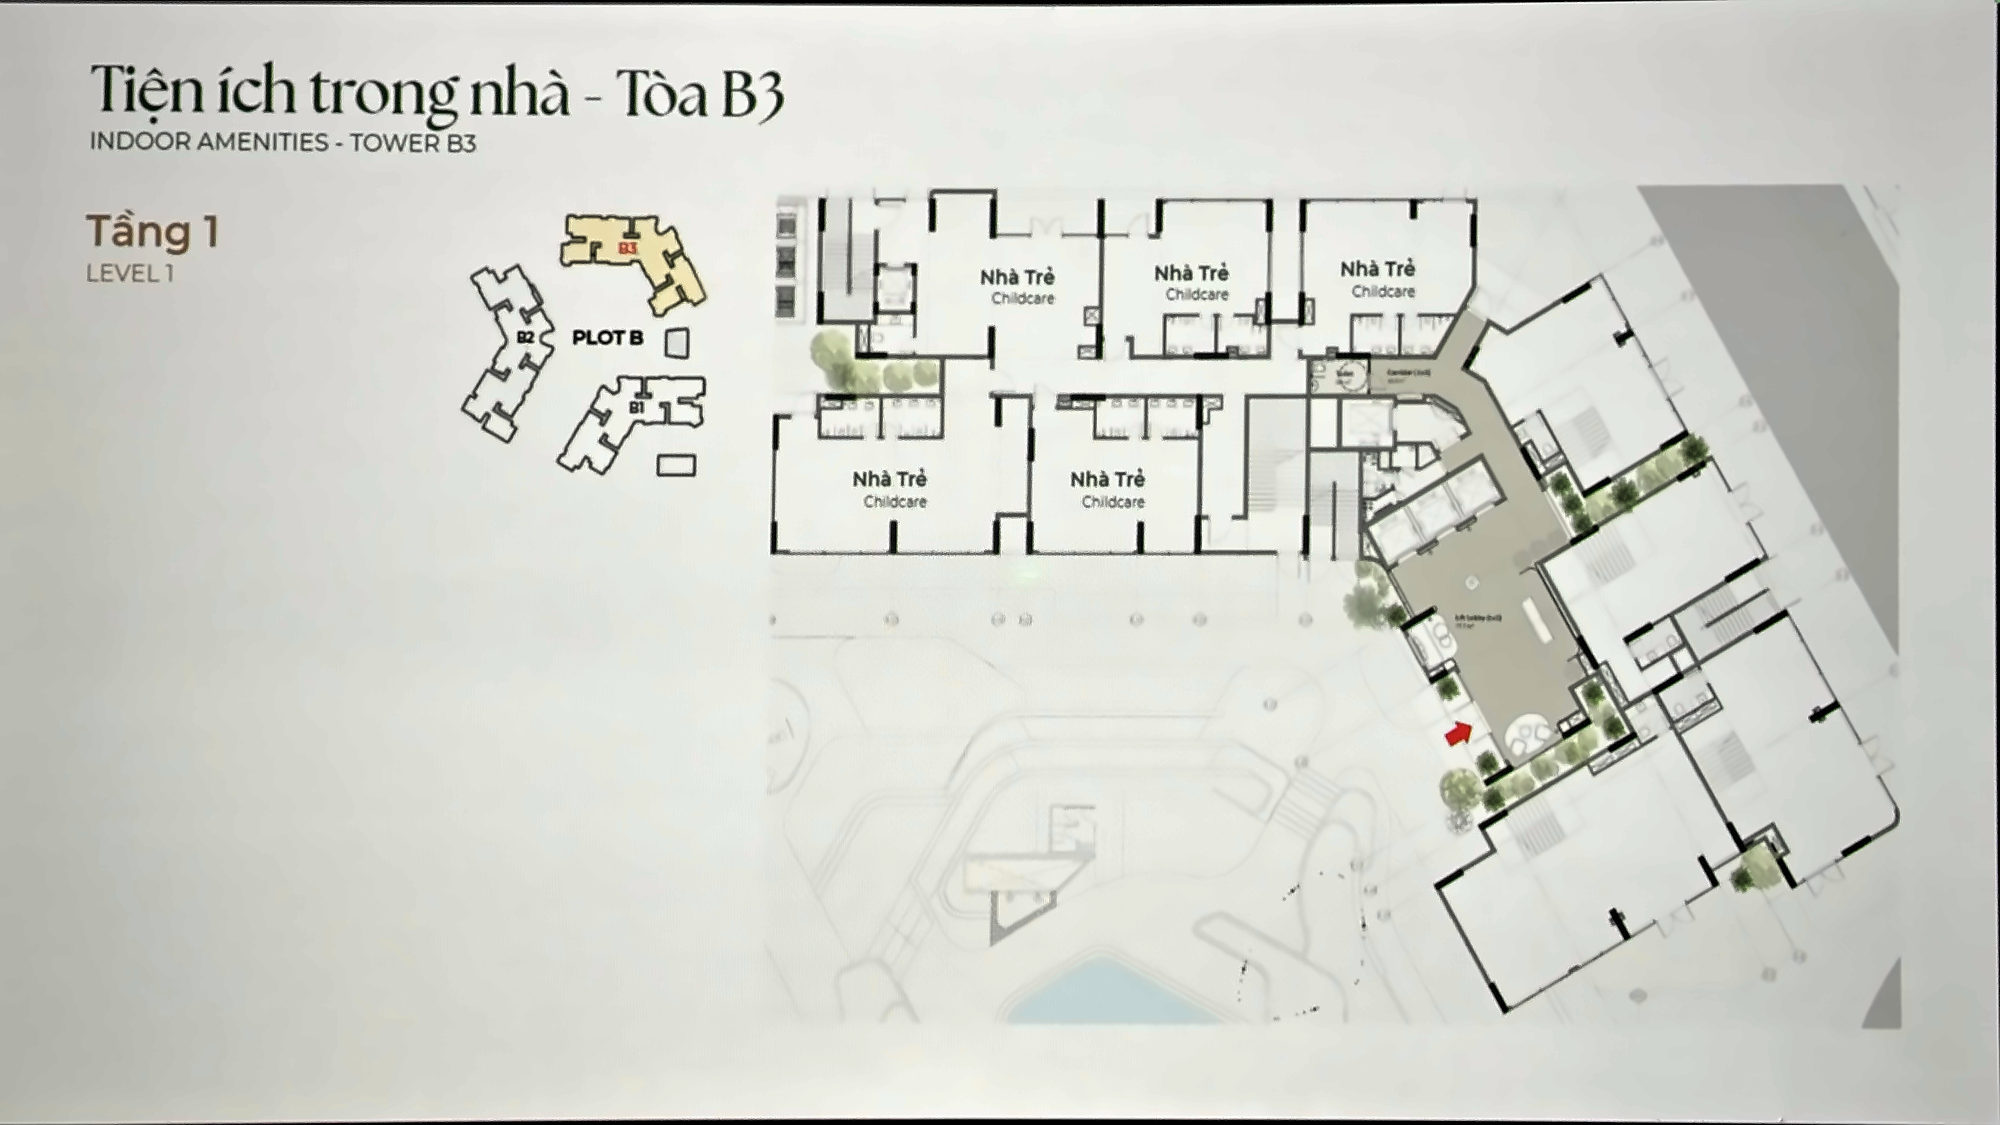
The project’s plan includes land for education, which Gamuda Land uses for a childcare centre in the podium of Tower B3. The level 1 drawing shows five classrooms with their own reception; the centre continues up to levels 2 and 3. For families with young children, dropping a child off downstairs — inside a controlled-access community — is a major advantage over a daily school run. It is also why Tower B3 has the most three-bedroom units (see Norton Park floor plans).
Pet-friendly: real infrastructure for pets
Norton Park is one of the few high-rise projects with dedicated infrastructure for pets. Besides the pet lawn and play area in the Plot B courtyard, the park areas have a pet garden and an outdoor pet-wash. The developer asks a very practical question: does a studio or one-bedroom apartment have room to bathe a dog? At Norton Park, residents take their pets down to the outdoor wash area instead of struggling in the apartment bathroom.
The main gate and details inspired by the dipterocarp tree
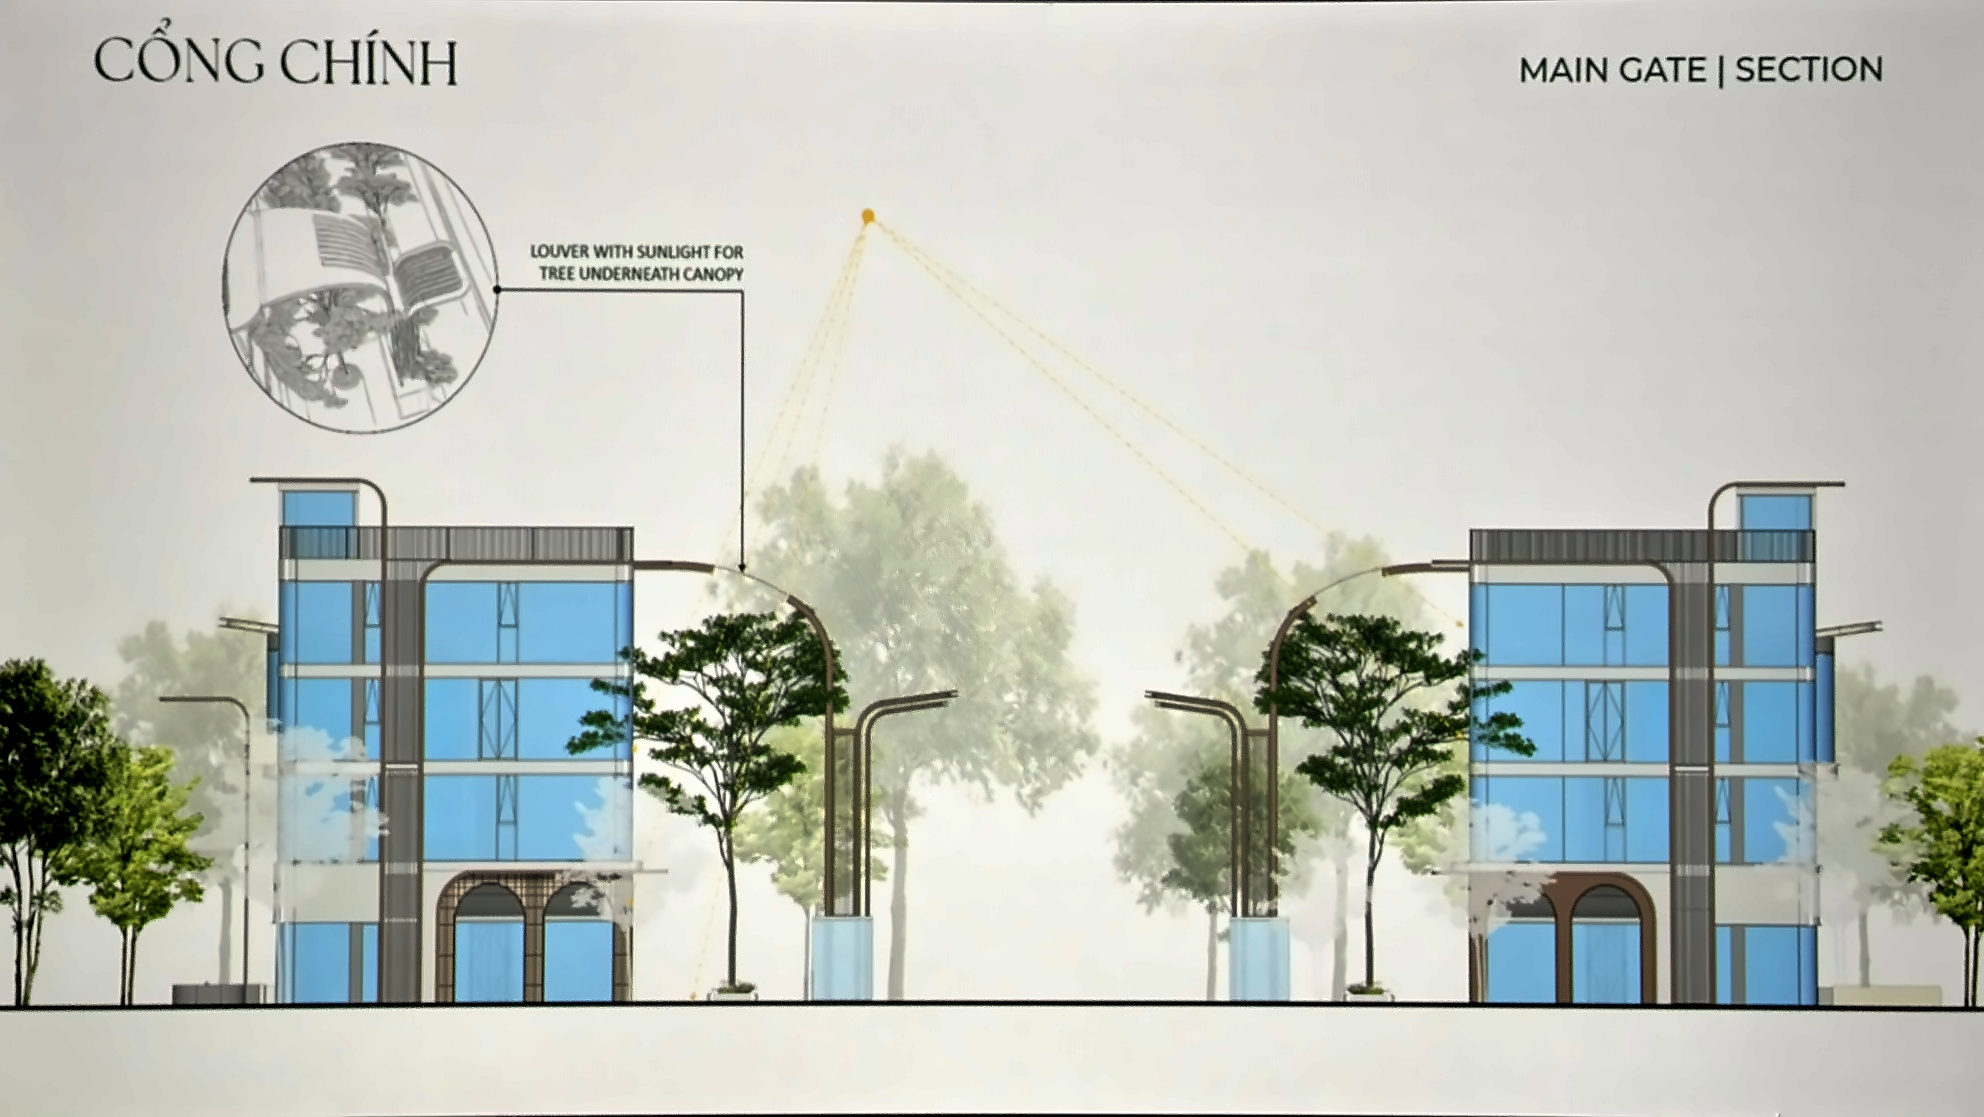
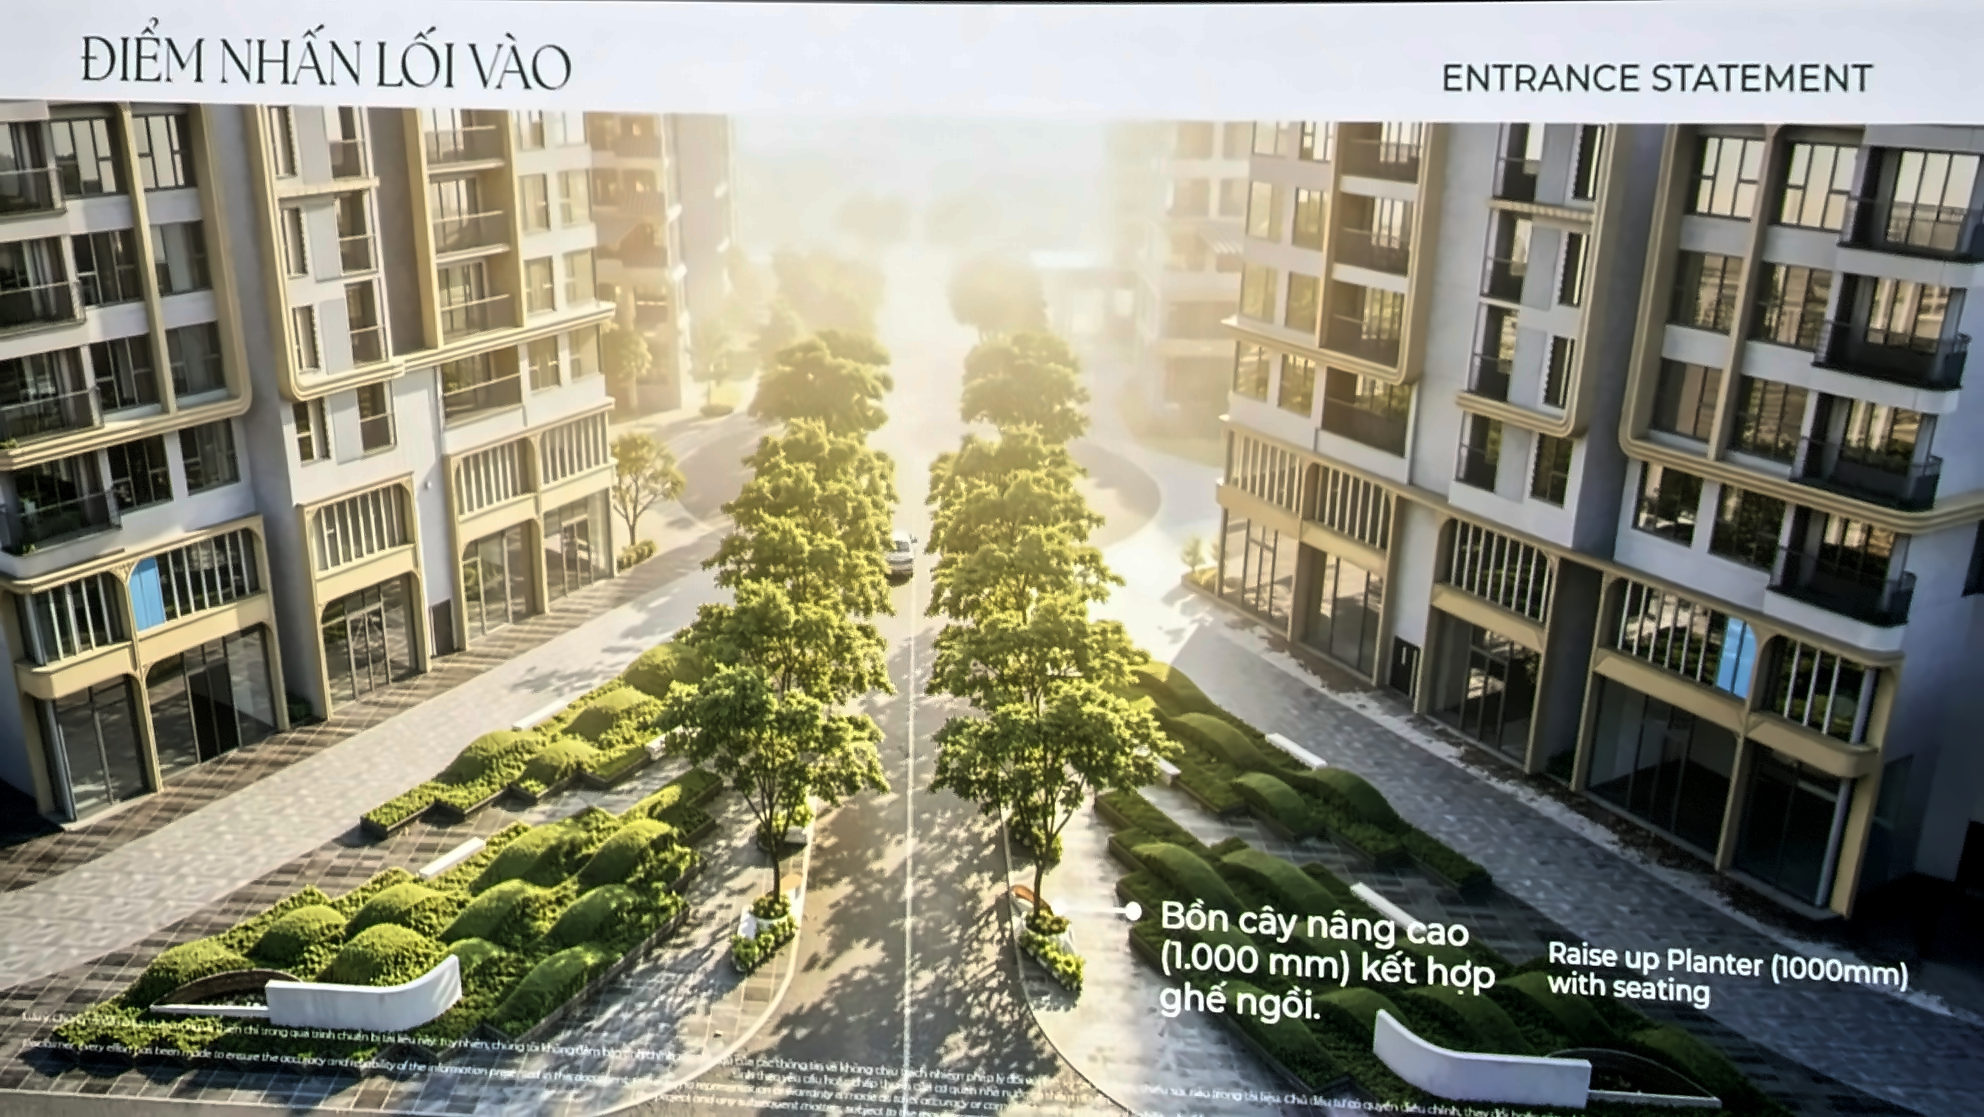
The dipterocarp (cây dầu) — a tree closely tied to Binh Duong’s identity — is the theme that runs through every touchpoint. The main gate is formed by two standalone shop blocks joined by a louvred canopy stylised from the tree’s flowers and leaves; the louvres are “broken” into slots so sunlight reaches the row of trees below instead of being blocked. The entrance has twin rows of trees and 1 m raised planters with built-in seating. The master plan marks 13 landscape touchpoints — the approach, welcome garden, show units, main and secondary gates, features and the boundaries of each forest zone, and a statement point on Binh Duong Boulevard.
Amenities outside the gates
Beyond the project fence, residents have AEON Mall Binh Duong Canary next door, Song Be golf course across the boulevard, the international hotels and serviced apartments around VSIP 1, and the D3 retail street inside the project. See Norton Park location for details and the Norton Park by Gamuda Land 2026 guide for the project overview.
ℹ️ Foreign buyers: as of 6 October 2026 Gamuda Land has not yet confirmed a foreign-ownership quota for Norton Park. Its earlier Ho Chi Minh City apartment projects opened the standard 30%-per-tower quota on 50-year terms, but that is a precedent, not a commitment. Overseas Vietnamese who hold Vietnamese citizenship can buy as local citizens. See the Norton Park guide for the full ownership section.
Frequently Asked Questions About Norton Park Amenities
What amenities does Norton Park have?
Norton Park has 2.5 hectares of landscape in four forest zones, two residents’ parks, a 210 m² main pool and kids’ pool, a sport court, skate park, putting green, forest BBQ, outdoor amphitheatre, a Miyawaki forest and pet facilities; indoors there is a 187.2 m² gym, yoga, pilates, Montessori, study and co-working rooms, a 127 m² entertainment room, karaoke and a childcare centre.
What is Forestscape at Norton Park?
Forest(E)scape is Gamuda Land’s landscape concept for Norton Park: combining “forest” and “escape” to create a retreat in nature inside the city, in four zones — Mountain, Dew Forest, Cloud Forest and Pulse Forest.
How big is the Norton Park pool?
The main pool in the Plot B courtyard is about 210 m², with a kids’ pool and an outdoor shower.
Does Norton Park have a childcare centre?
Yes. The childcare centre is in the podium of Tower B3 (levels 1–3), with five classrooms on level 1 and its own reception.
Are Norton Park’s parks open to the public?
The project’s two parks are for residents, with gates and security. Visitors can enter when registered or invited by a resident.
Is Norton Park pet-friendly?
Yes. The project is designed to be pet-friendly, with a pet lawn and play area in the Plot B courtyard, a pet garden and an outdoor pet-wash in the parks.
ℹ️ Sources: amenity master plan and Gamuda Land training materials of 6 October 2026. Renders are illustrative; the list, areas and completion schedule of amenities follow the developer’s official announcements.
Norton Park Floor Plans
Where the B2 amenities and B3 childcare sit on levels 1–3.
Read more →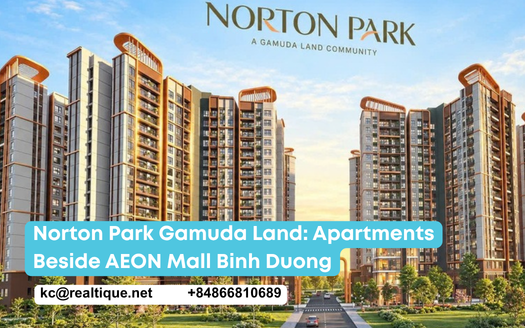
Norton Park by Gamuda Land 2026: The Complete Guide
Scale, legal status, payment plan and foreign-buyer status.
Read more →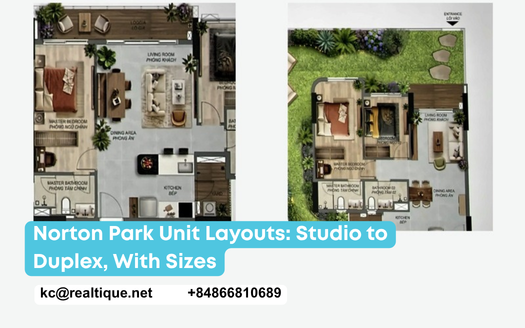
Norton Park Unit Layouts
Studio to 3BR layouts, garden units and duplexes.
Read more →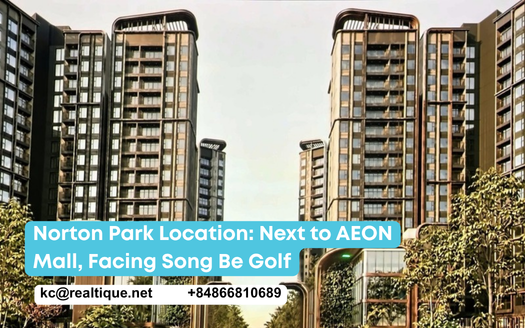
Norton Park Location
Off-site amenities: AEON Mall, Song Be golf, VSIP 1.
Read more →Get the Norton Park price list and floor plans the day Gamuda Land releases them
Leave your name and email and a Realtique advisor will reply within two working hours with the Pulse Forest unit list, floor plans by unit type, the official payment policy and — for foreign and overseas Vietnamese buyers — exactly what title you can hold. Hotline / WhatsApp: 0866 810 689