
Norton Park by Gamuda Land 2026: The Apartments Next to AEON Mall Binh Duong — 7.9 Ha, 6 Towers, 1,286 Units
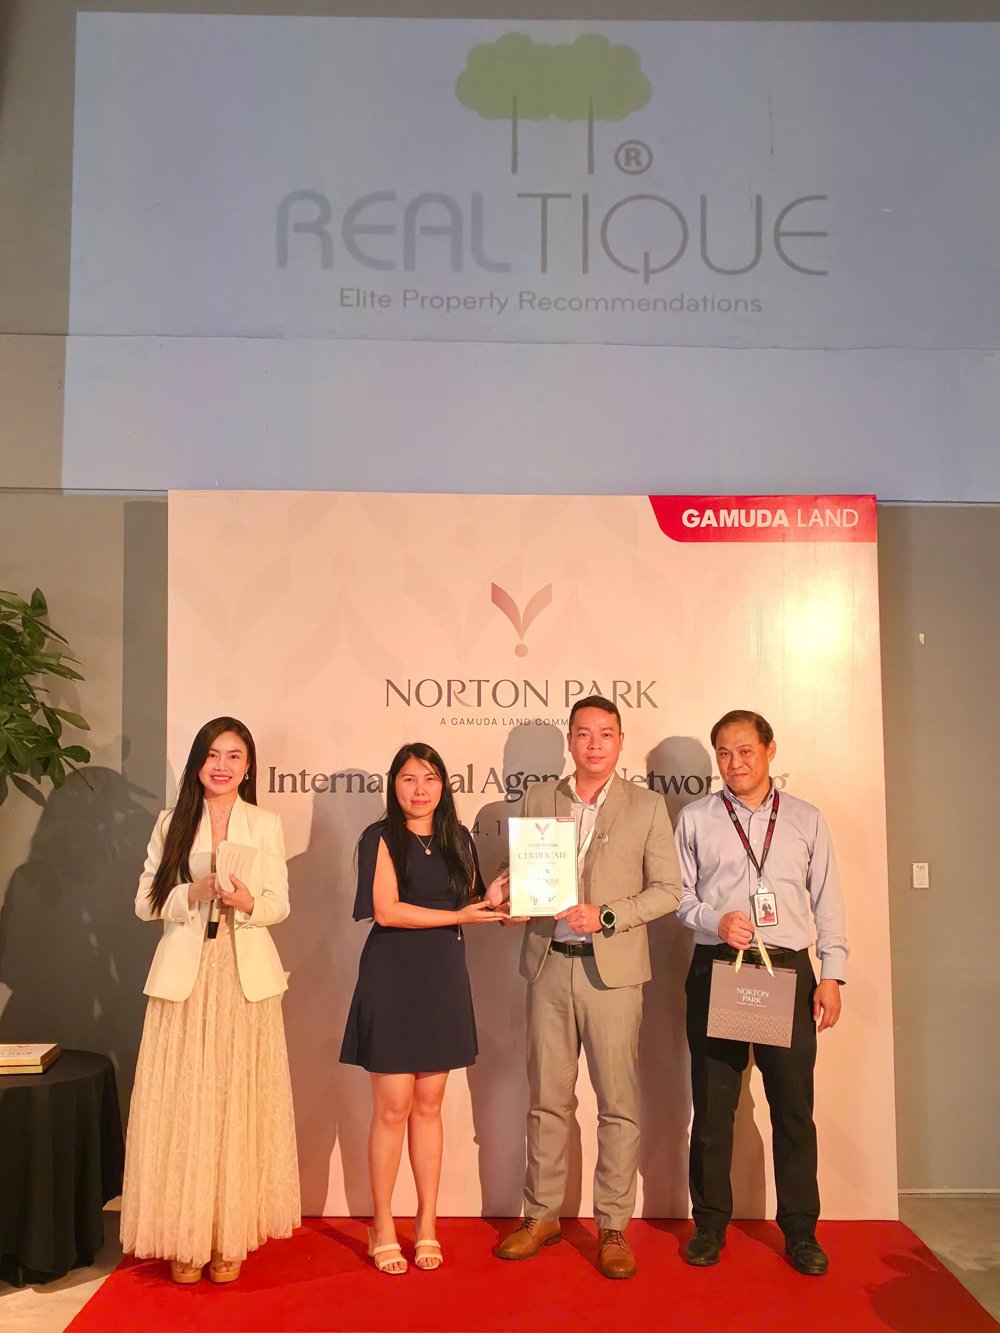
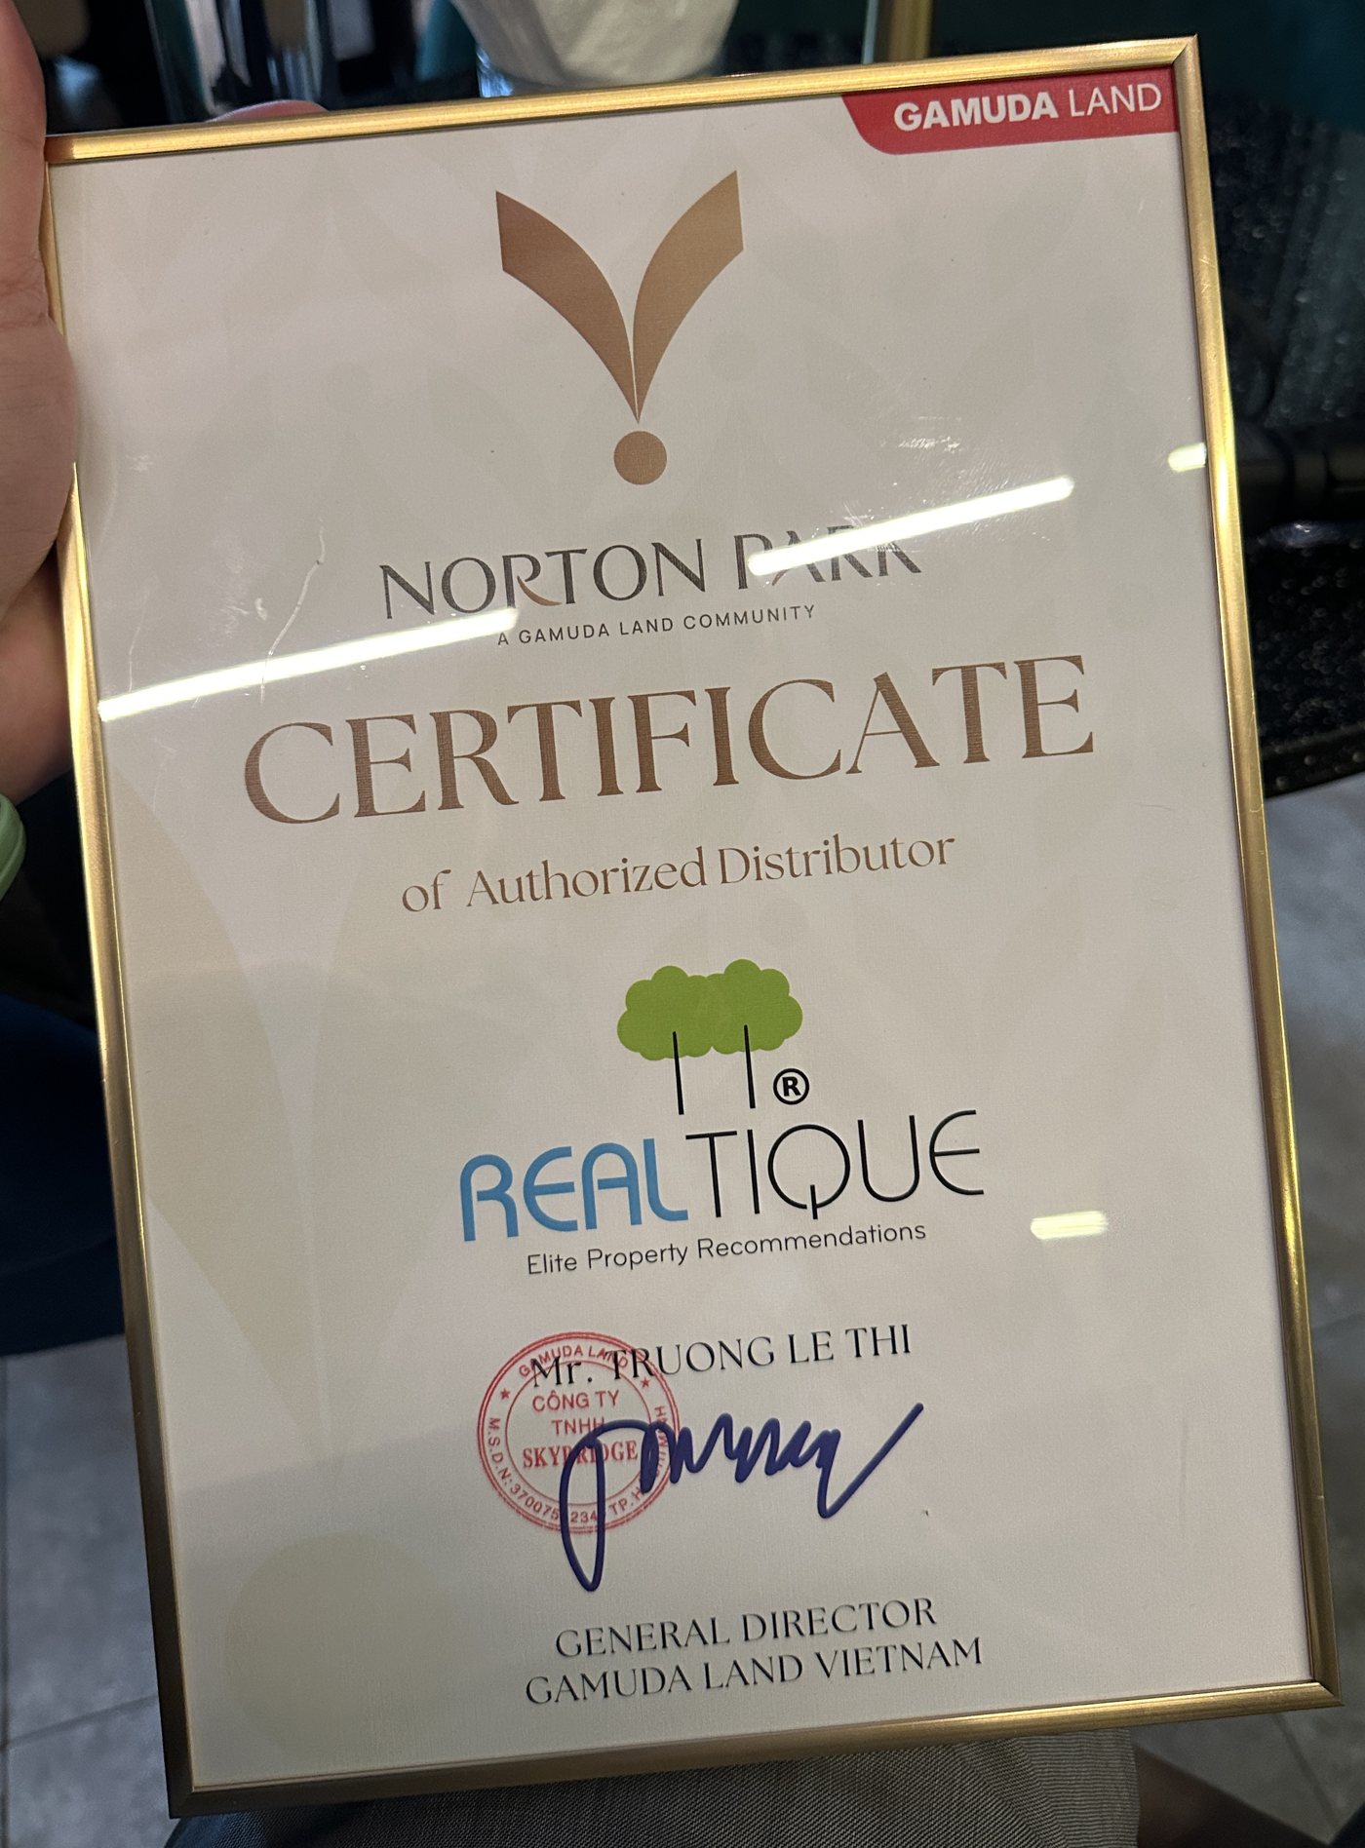
Updated 15 October 2026 — quick answer: Norton Park (Gamuda Land, Binh Duong Boulevard) is taking reservations for its first precinct, Pulse Forest, at an indicative price of around VND 66 million per m² (gross area) with five payment plans; SPA signing is expected from December 2026 and handover in Q3 2029. Realtique is an authorized Norton Park distributor — Gamuda Land Vietnam presented the certificate on 14 October 2026 (see the certificate). This guide is Realtique’s summary of the developer’s official documents (the factsheet of 6 October and the sales policy of 8 October 2026).
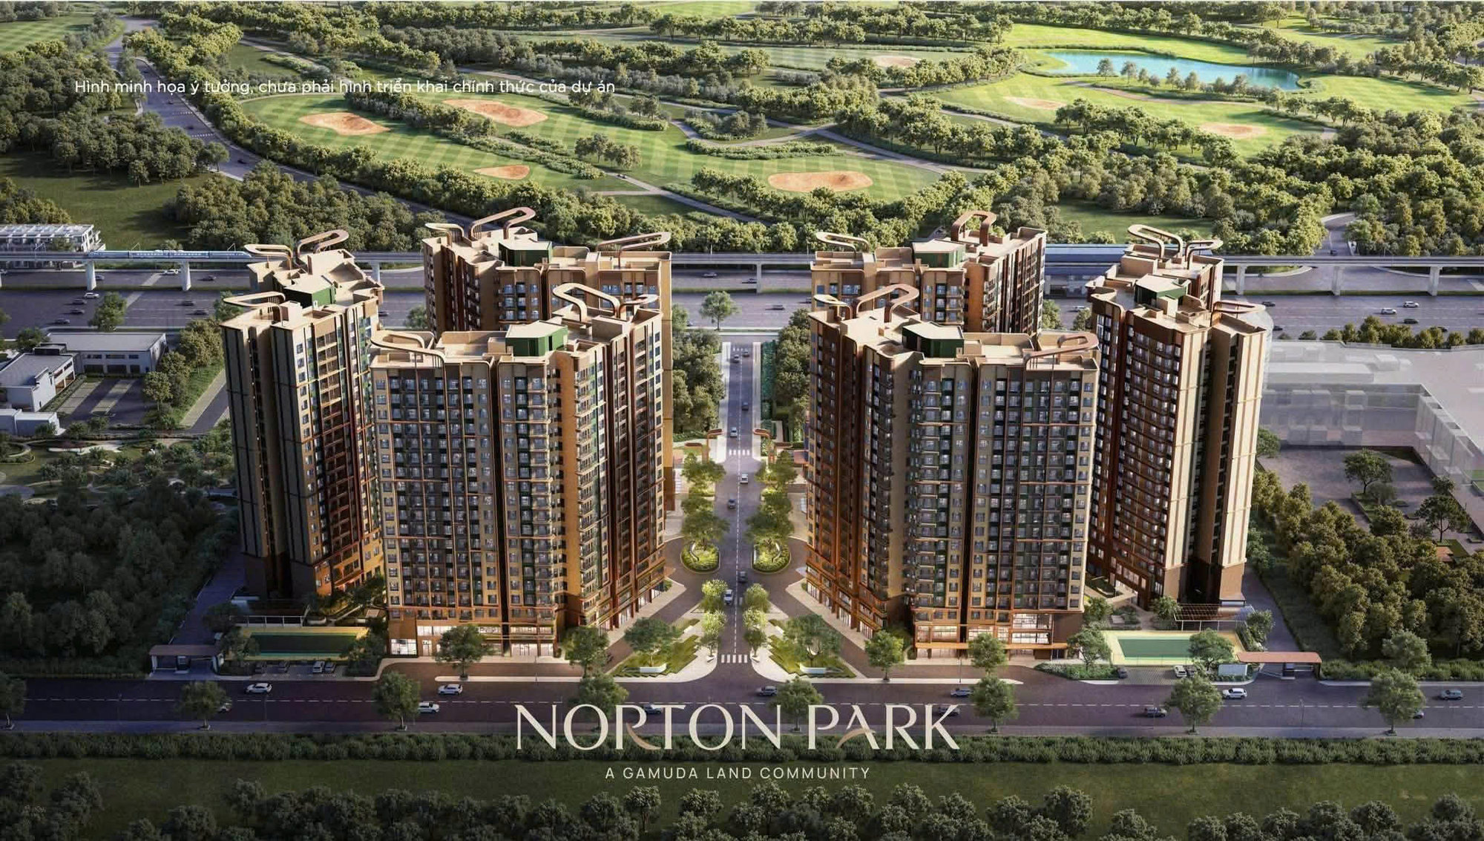
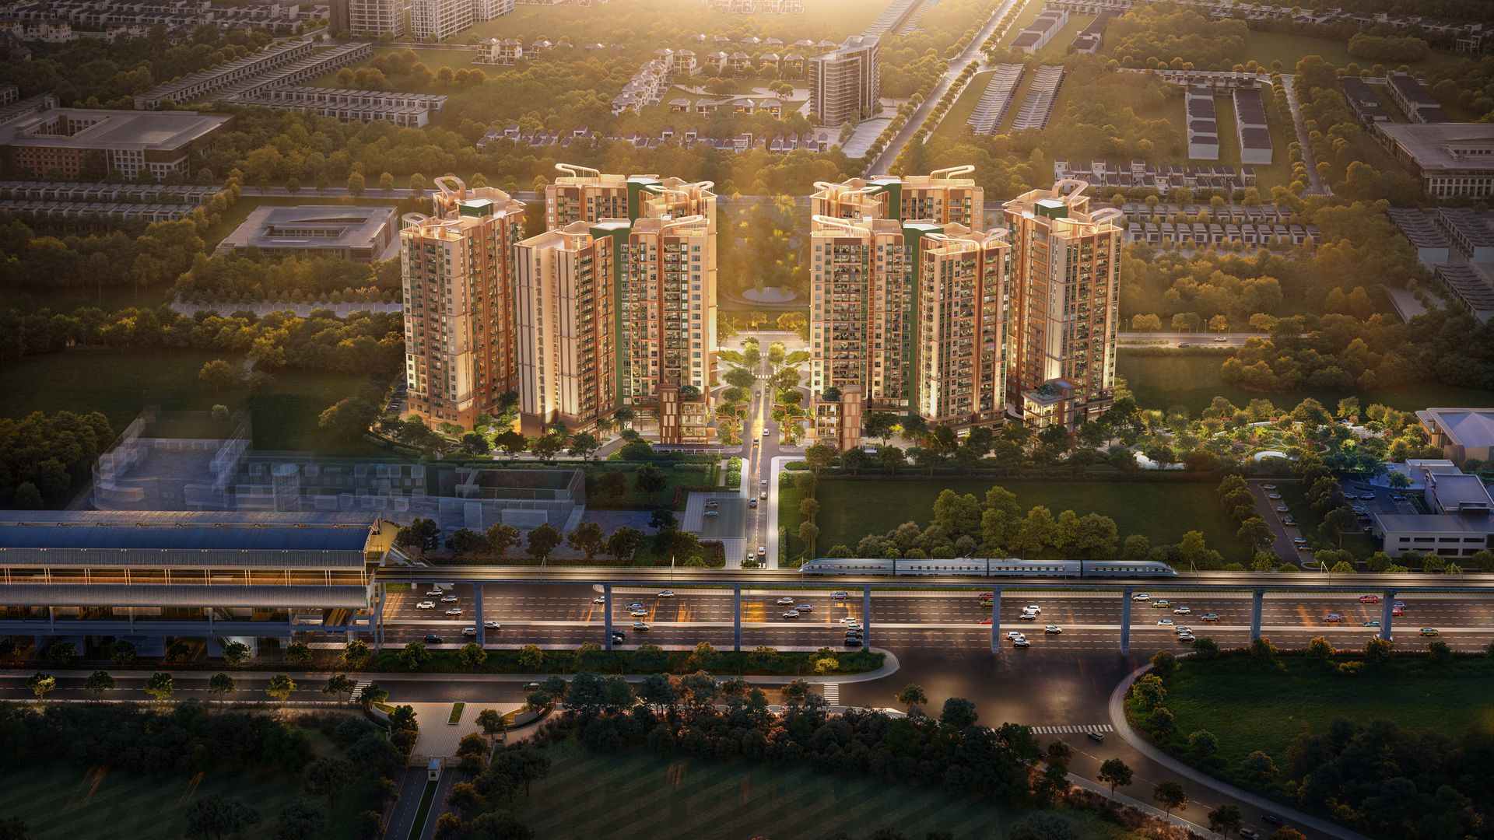
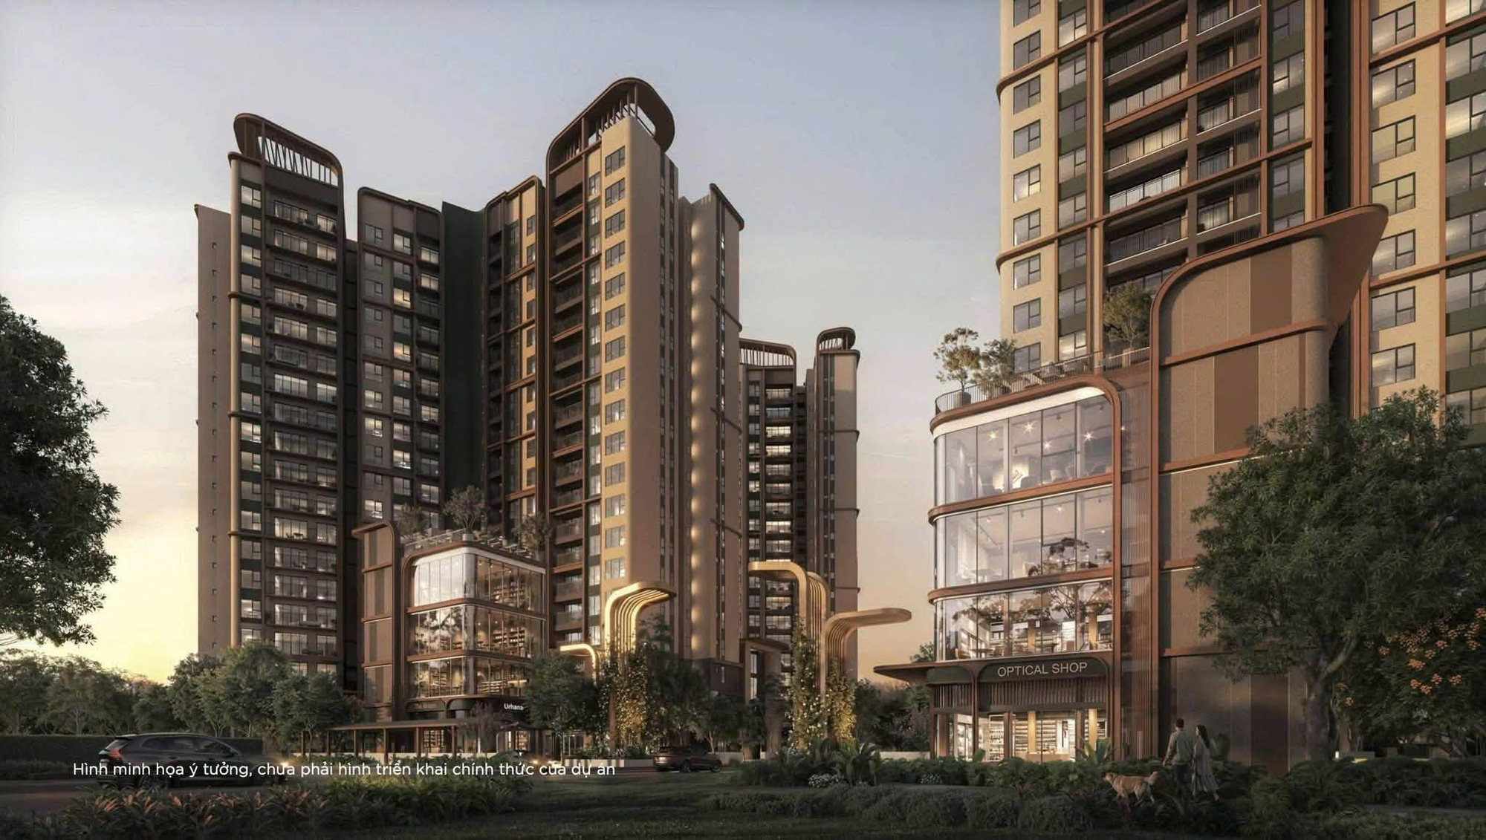
Norton Park is a high-rise apartment project by Gamuda Land on the frontage of Binh Duong Boulevard (National Highway 13), directly next to AEON Mall Binh Duong Canary in the Thuan Giao – Thuan An area of former Binh Duong province, which now sits inside Ho Chi Minh City. The site covers 7.9 hectares split into two precincts, Pulse Forest and Cloud Forest, with six 19-storey towers over a shared basement and 1,286 units in total. Site coverage is only 20%, and 2.5 hectares are given over to landscaping and two private parks. Gamuda Land frames the project around a Forest(E)scape idea — a retreat in nature inside the city — and three design numbers worth remembering: 95% of apartments have two open sides, corner units outnumber standard ones, and the project is genuinely pet-friendly.
Updated 6 October 2026: after The First Look agent briefing (21 September), Gamuda Land held an in-depth product training and released its official factsheet: handover expected in Q3 2029 with basic finishes; legal status covering investment approval, the land-use right certificate, the 1/500 detailed plan and the construction permit (exempt); and an inventory of 1,256 apartments plus 30 commercial units, 61% of them two-bedroom. This guide now includes the floor plans of the first precinct, every unit layout with its size, and the full amenity plan. Updated 8 October 2026: Gamuda Land has released the sales policy — an indicative price of around VND 66 million per m² (roughly US$2,500) on gross area, after the standard-plan discount and excluding VAT and the maintenance fee, with five payment plans and discounts of up to 10% by plan (up to 14% in total with other offers); summarised in price and payment plans below, with every instalment in the dedicated Norton Park price and payment plans guide. Foreign buyers can purchase within the 30%-per-tower quota on a 50-year renewable term; overseas Vietnamese who still hold Vietnamese citizenship can buy as locals.
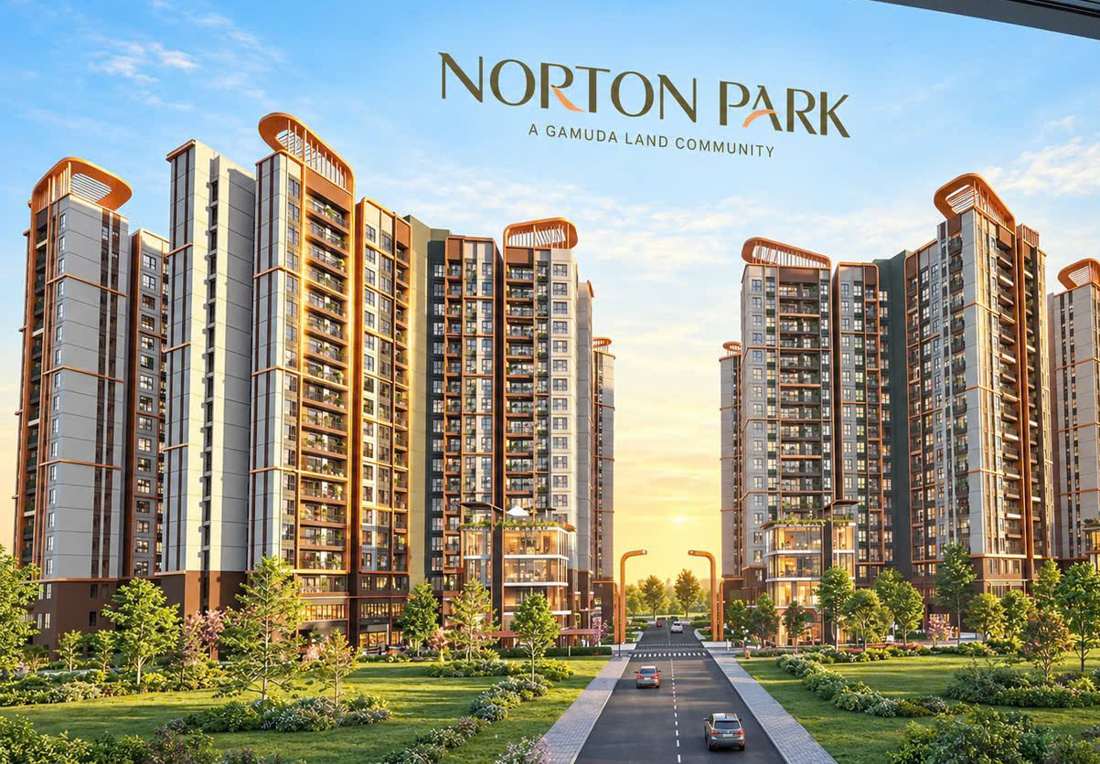
Table of Contents
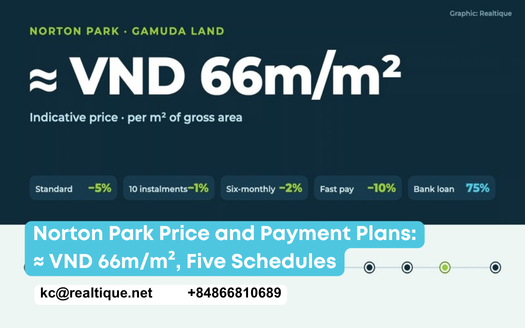
Norton Park Price and Payment Plans
≈ VND 66m/m², five schedules and a 75% bank loan, instalment by instalment.
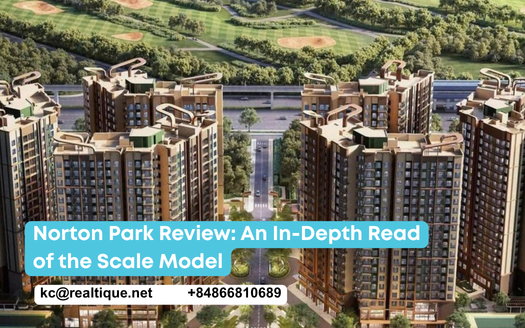
Norton Park Review
An in-depth read of the scale model: location, parks for three generations, orientation, towers.
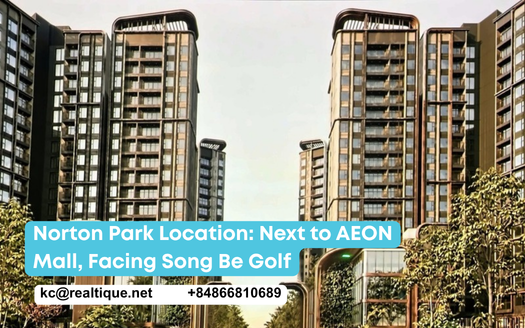
Norton Park Location
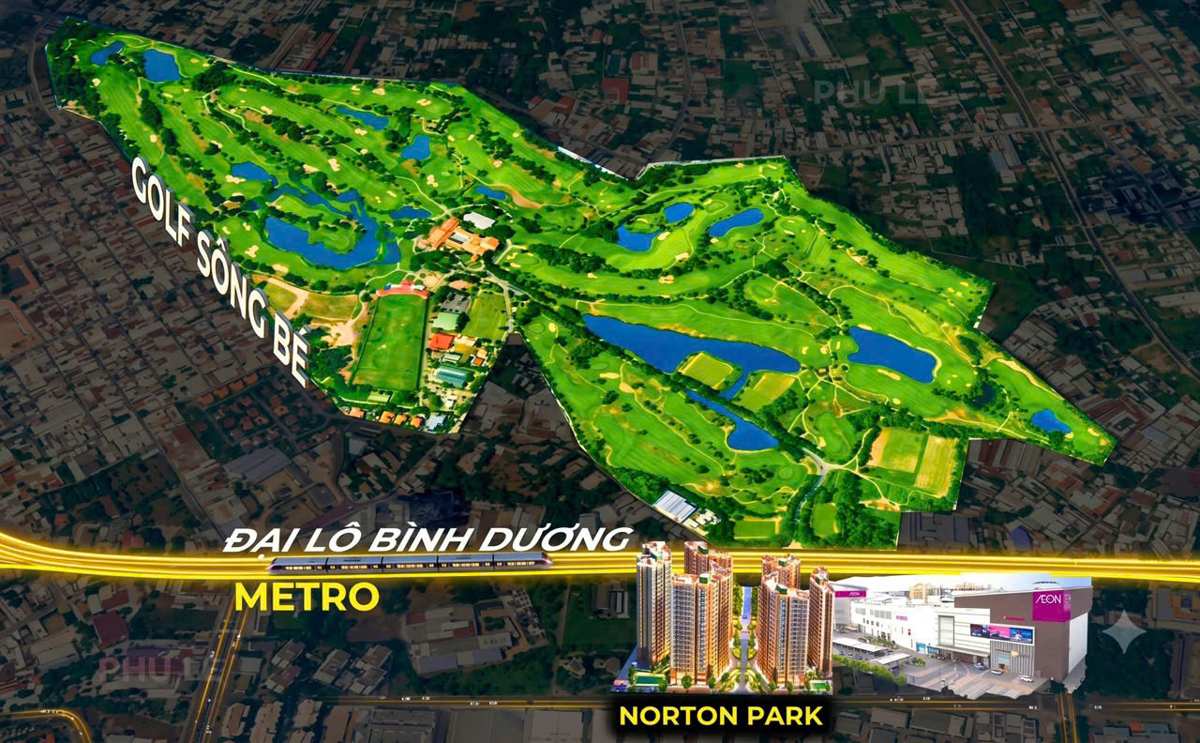
Next to AEON Mall, facing Song Be golf, a planned metro station, a 120 m setback.
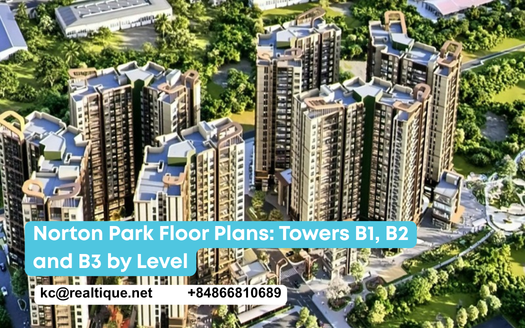
Norton Park Floor Plans
Basement to level 19: 11–14 units per tower, lifts and duplexes.
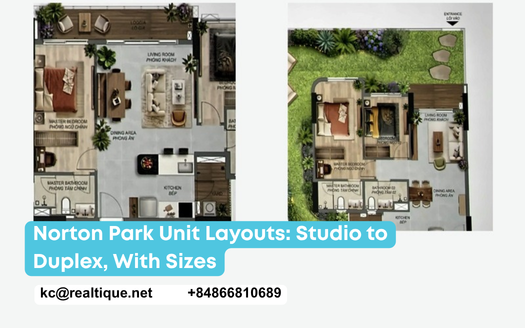
Norton Park Unit Layouts
Studio 38 m² to 3BR 107 m², garden units, duplexes and shops.
Norton Park Amenities
Four forest zones, a 210 m² pool, 187 m² gym, childcare, pet-friendly.
What is Norton Park?
Norton Park is an apartment community branded A Gamuda Land Community, developed by Gamuda Land — the Malaysian developer behind Celadon City, Elysian, Eaton Park and Gamuda City — on a 7.9-hectare site fronting Binh Duong Boulevard. According to the developer’s presentation at The First Look, it is Gamuda Land’s eighth project in Vietnam and its first high-rise in the former Binh Duong province, after the low-rise Artisan Park in Binh Duong New City.
What separates Norton Park from most projects along Highway 13 is how the land is used. The developer keeps site coverage at 20%, sets aside 2.5 hectares — almost a third of the site — for landscaping and two residents-only parks, and builds only six 19-storey towers rather than stacking the unit count into taller blocks. With 1,286 units on 7.9 hectares, Norton Park is among the lowest-density apartment projects preparing to launch along Binh Duong Boulevard.
The First Look on 21 September 2026 was the developer’s first briefing for distribution partners, not a sales launch. Gamuda Land presented the master plan, unit mix, landscape concept and an indicative payment framework; the price list, the foreign-ownership quota and the official launch date were not released at that stage. On 6 October 2026 the developer held an in-depth product training and released the factsheet, floor plans, unit layouts and amenity plan; in October it followed with the indicative price and five payment plans. The figures below combine all three releases; foreign buyers can purchase within the standard 30%-per-tower quota.
According to the factsheet, the project’s legal status covers four milestones: approval of the investment policy, the land-use right certificate, approval of the 1/500 detailed plan and the construction permit (the project is exempt); the basement is currently under construction. Apartments will be handed over with basic finishes, with handover expected in Q3 2029.
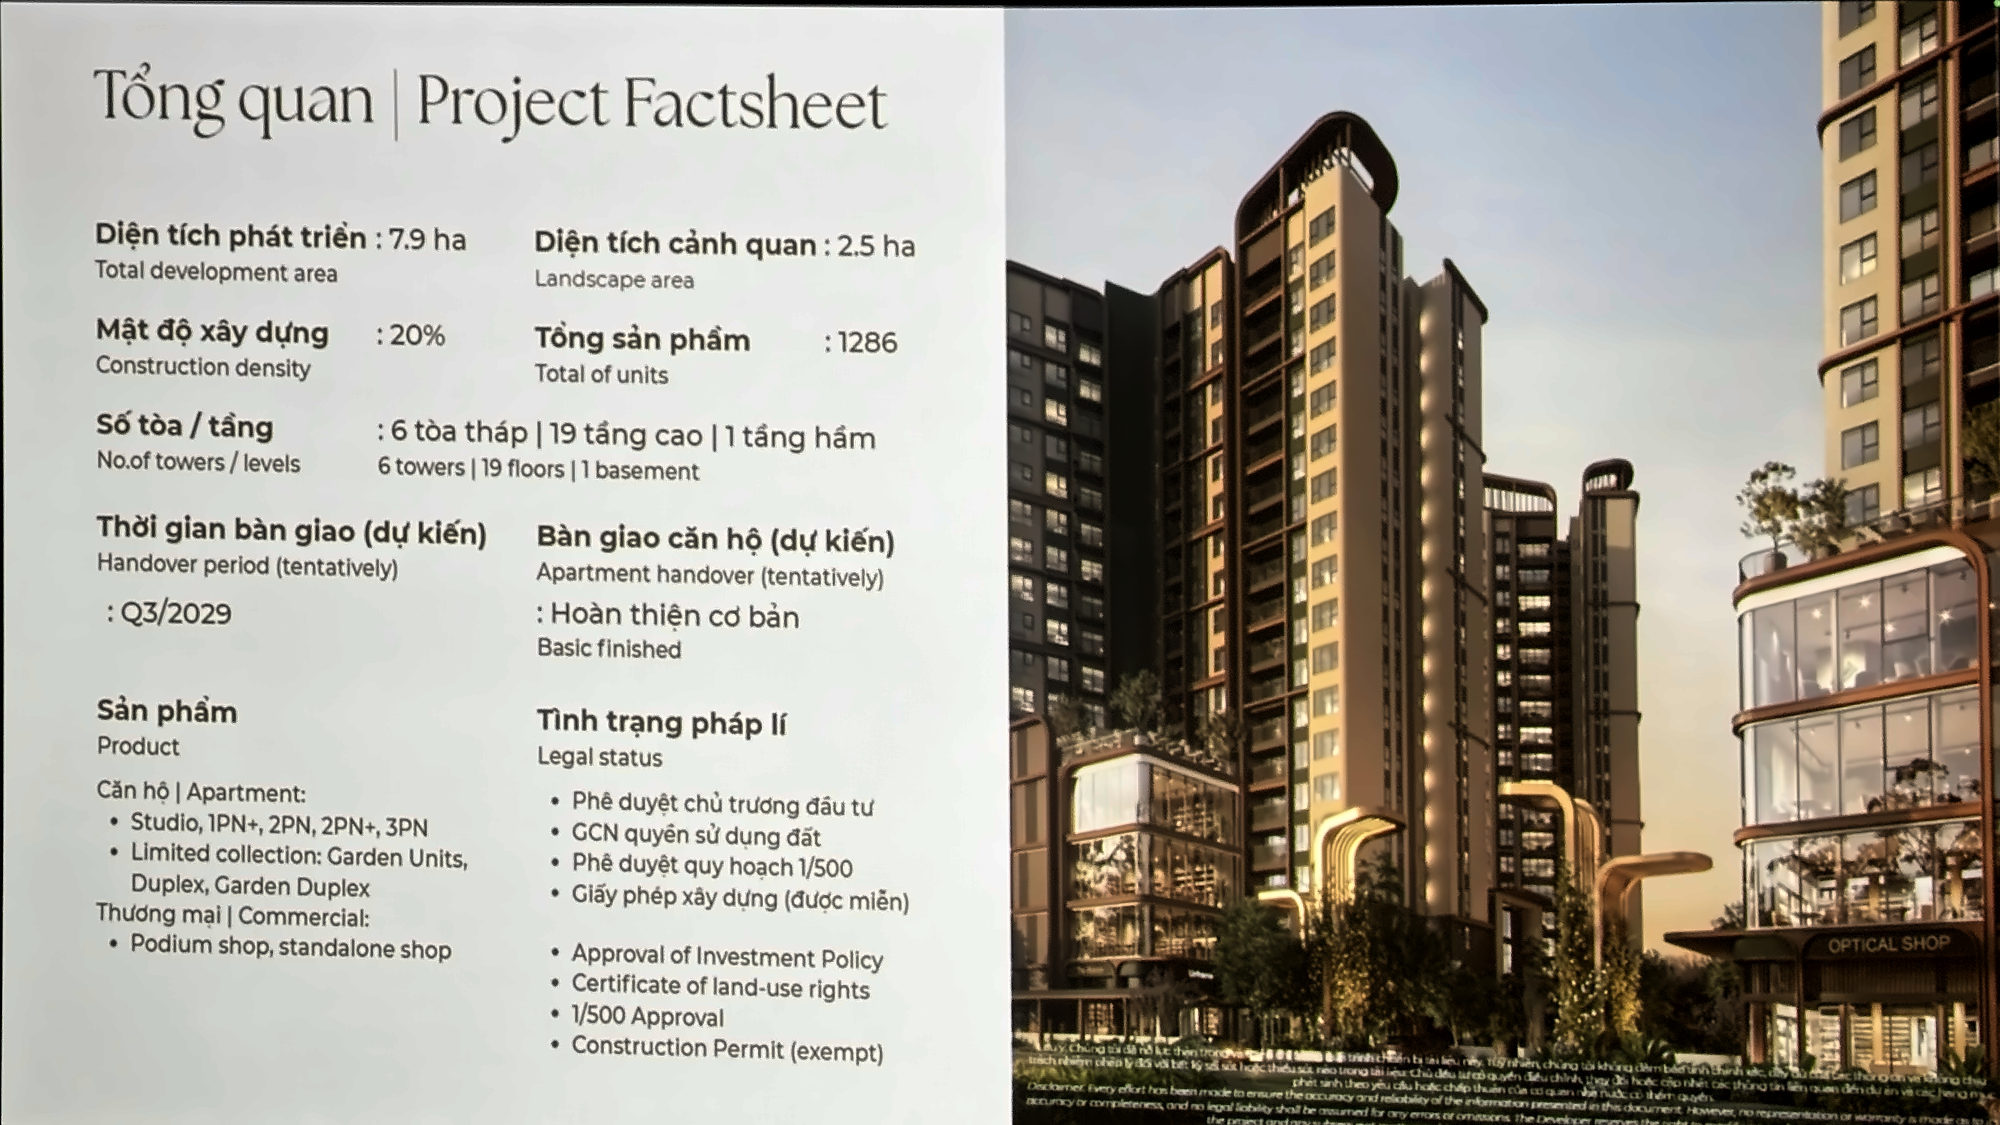
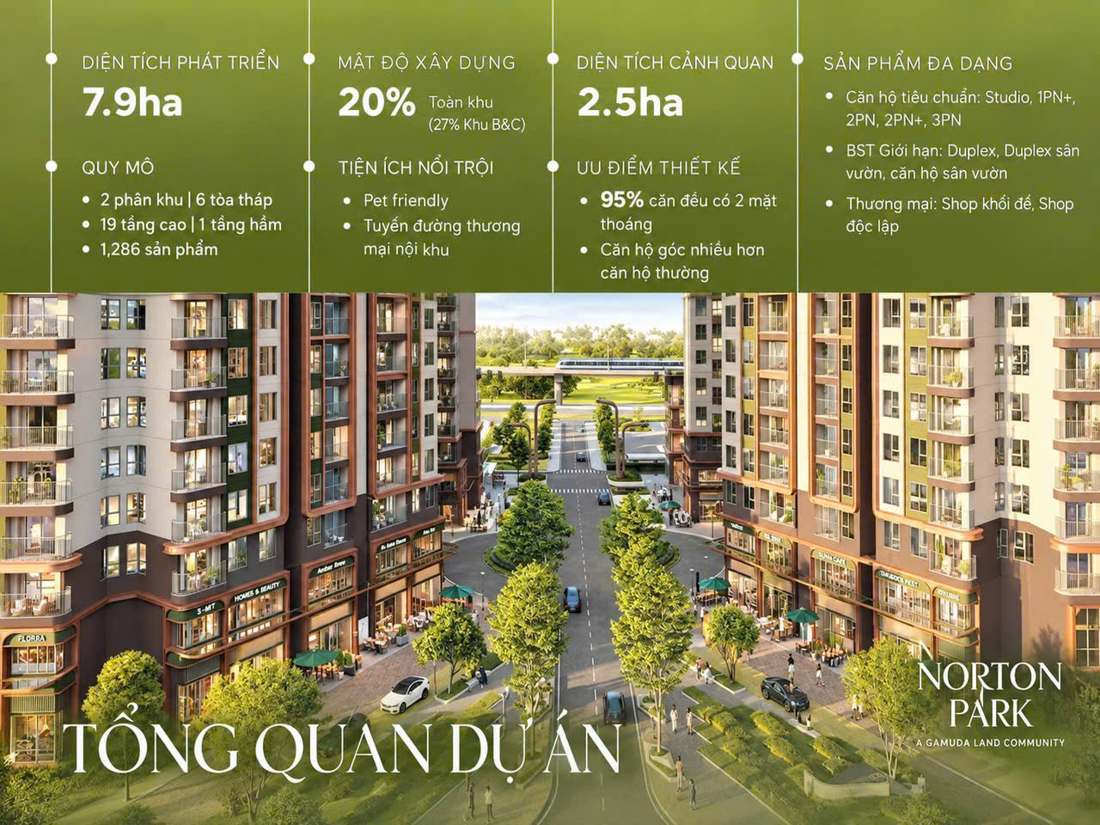
Location: Binh Duong Boulevard frontage, AEON Mall next door, a planned metro station in front
Norton Park sits on the frontage of Binh Duong Boulevard — the local name for National Highway 13 through the former Binh Duong province — in the Thuan An area, which became part of Ho Chi Minh City after the 2025 administrative merger. The developer calls it an “unrepeatable location” for three reasons, and all three can be checked on a map:
- Directly beside AEON Mall Binh Duong Canary, the largest shopping centre in the area, open for more than a decade. Residents walk to the supermarket, cinema and food hall without touching the main road — a rare advantage for landlords on this corridor.
- A planned metro station right in front of the project. The proposed Thu Dau Mot – Ben Thanh urban railway (about 35.1 km, 24 stations) runs elevated along the Binh Duong corridor; according to Gamuda Land, station C8 sits directly in front of Norton Park and the developer expects the line to operate around 2030 — hence its “two steps to Ben Thanh” message. The alignment is still at the public-consultation stage and no construction date has been announced, so day-to-day connectivity for now depends on Highway 13.
- Opposite Song Be Golf Resort — one of the oldest golf courses in the south — and a few minutes from VSIP 1, the first Vietnam–Singapore Industrial Park, home to hundreds of foreign-invested companies and their expatriate managers. That is precisely the tenant pool the developer is positioning the project for.
By road, Highway 13 through the former Binh Duong province has been widened to eight lanes and was substantially complete by mid-2026 — Realtique covers the corridor, its timeline and the closest comparable project in the SkySOLIS Lai Thieu foreign buyer’s guide — SkySOLIS sits on the same highway a few kilometres closer to the city. From Norton Park to central Ho Chi Minh City the route follows Highway 13 through Binh Trieu.
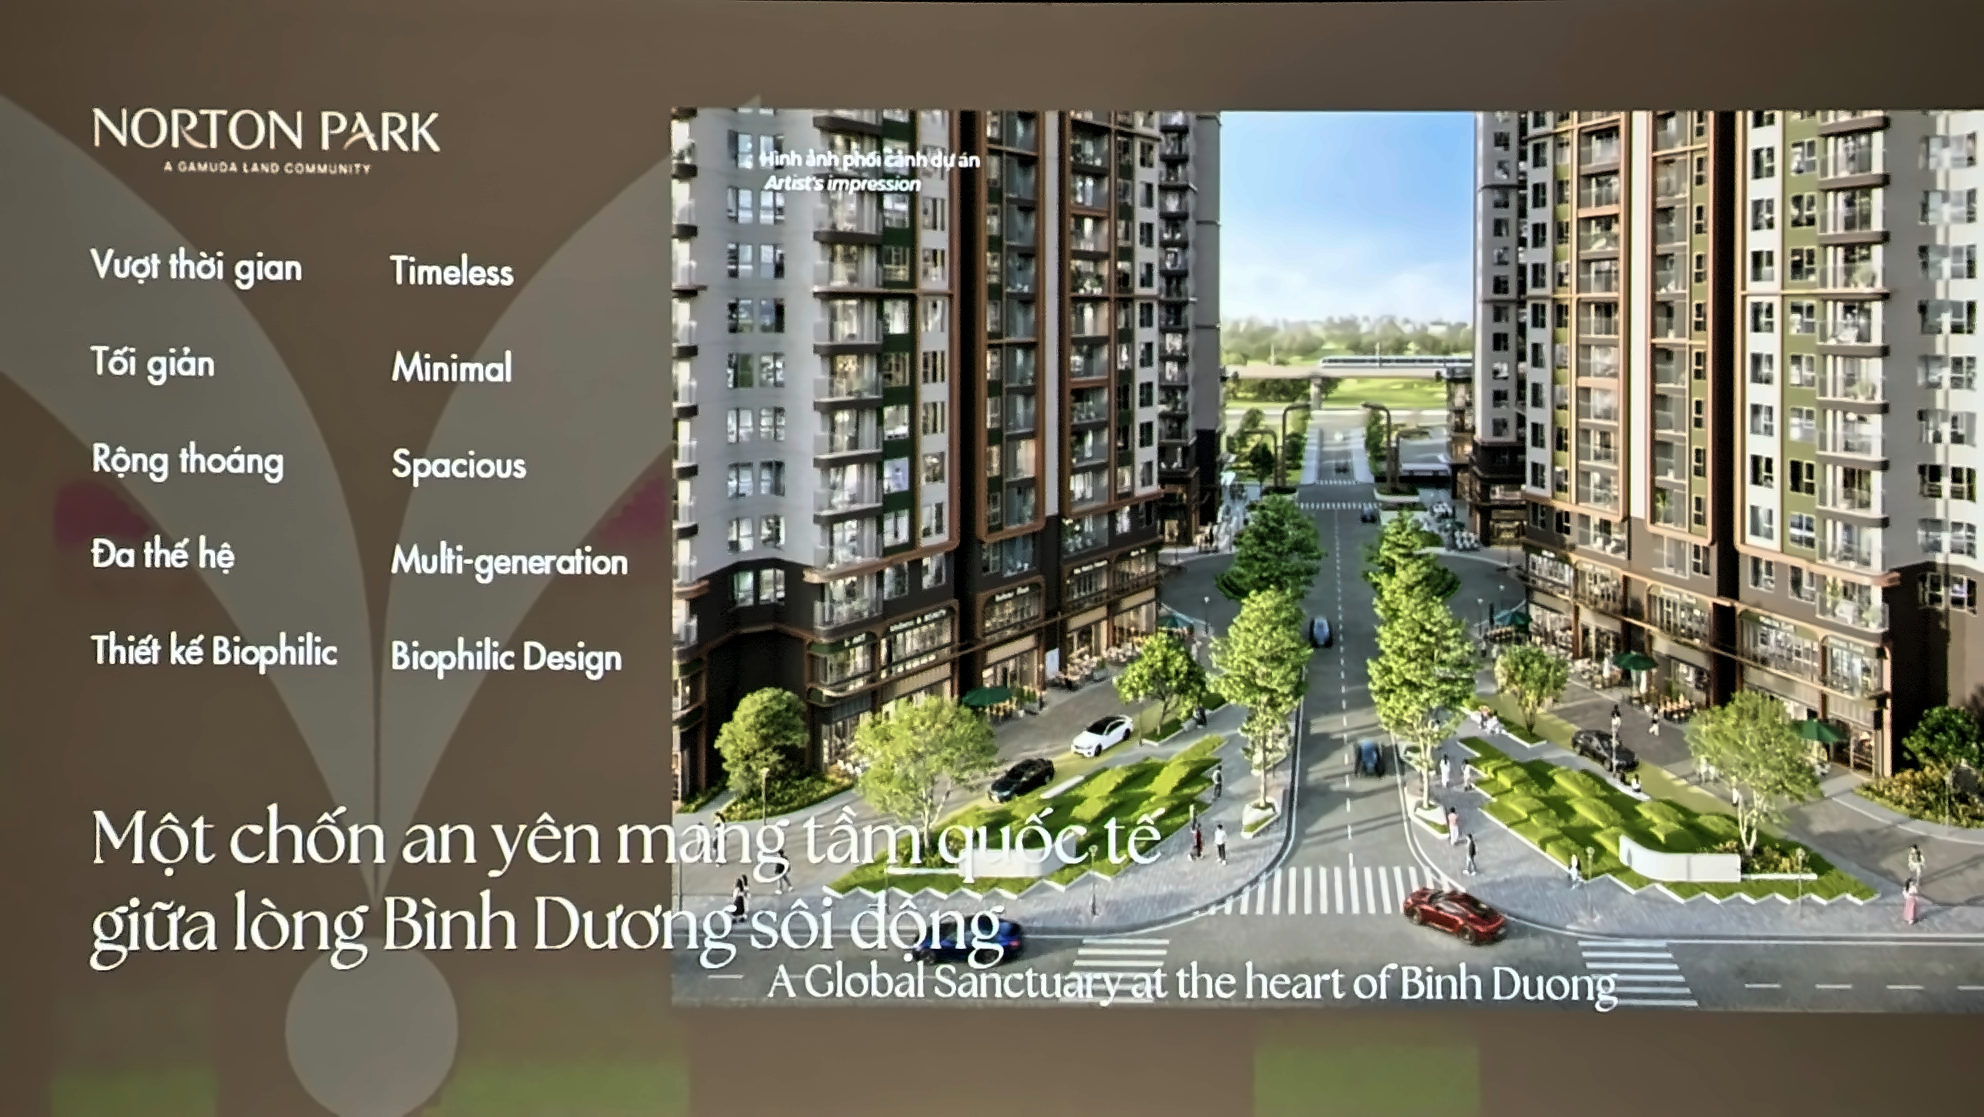
One detail few projects on this corridor can match: the residential towers sit about 120 m back from the boulevard, reached through Road D3 — the project’s internal retail street. Residents can still walk out to the boulevard and the planned station, but the homes are buffered from the noise and dust of Highway 13 traffic. Around the site are Citadines Central Binh Duong, The Habitat and Park View Tower near VSIP 1, Fairfield by Marriott and a Mercedes-Benz showroom; according to the developer, the 3 km radius lacks premium high-rise supply aimed at expatriate professionals. The west and north-west faces look over Song Be golf course, most clearly from around level 10 upwards.
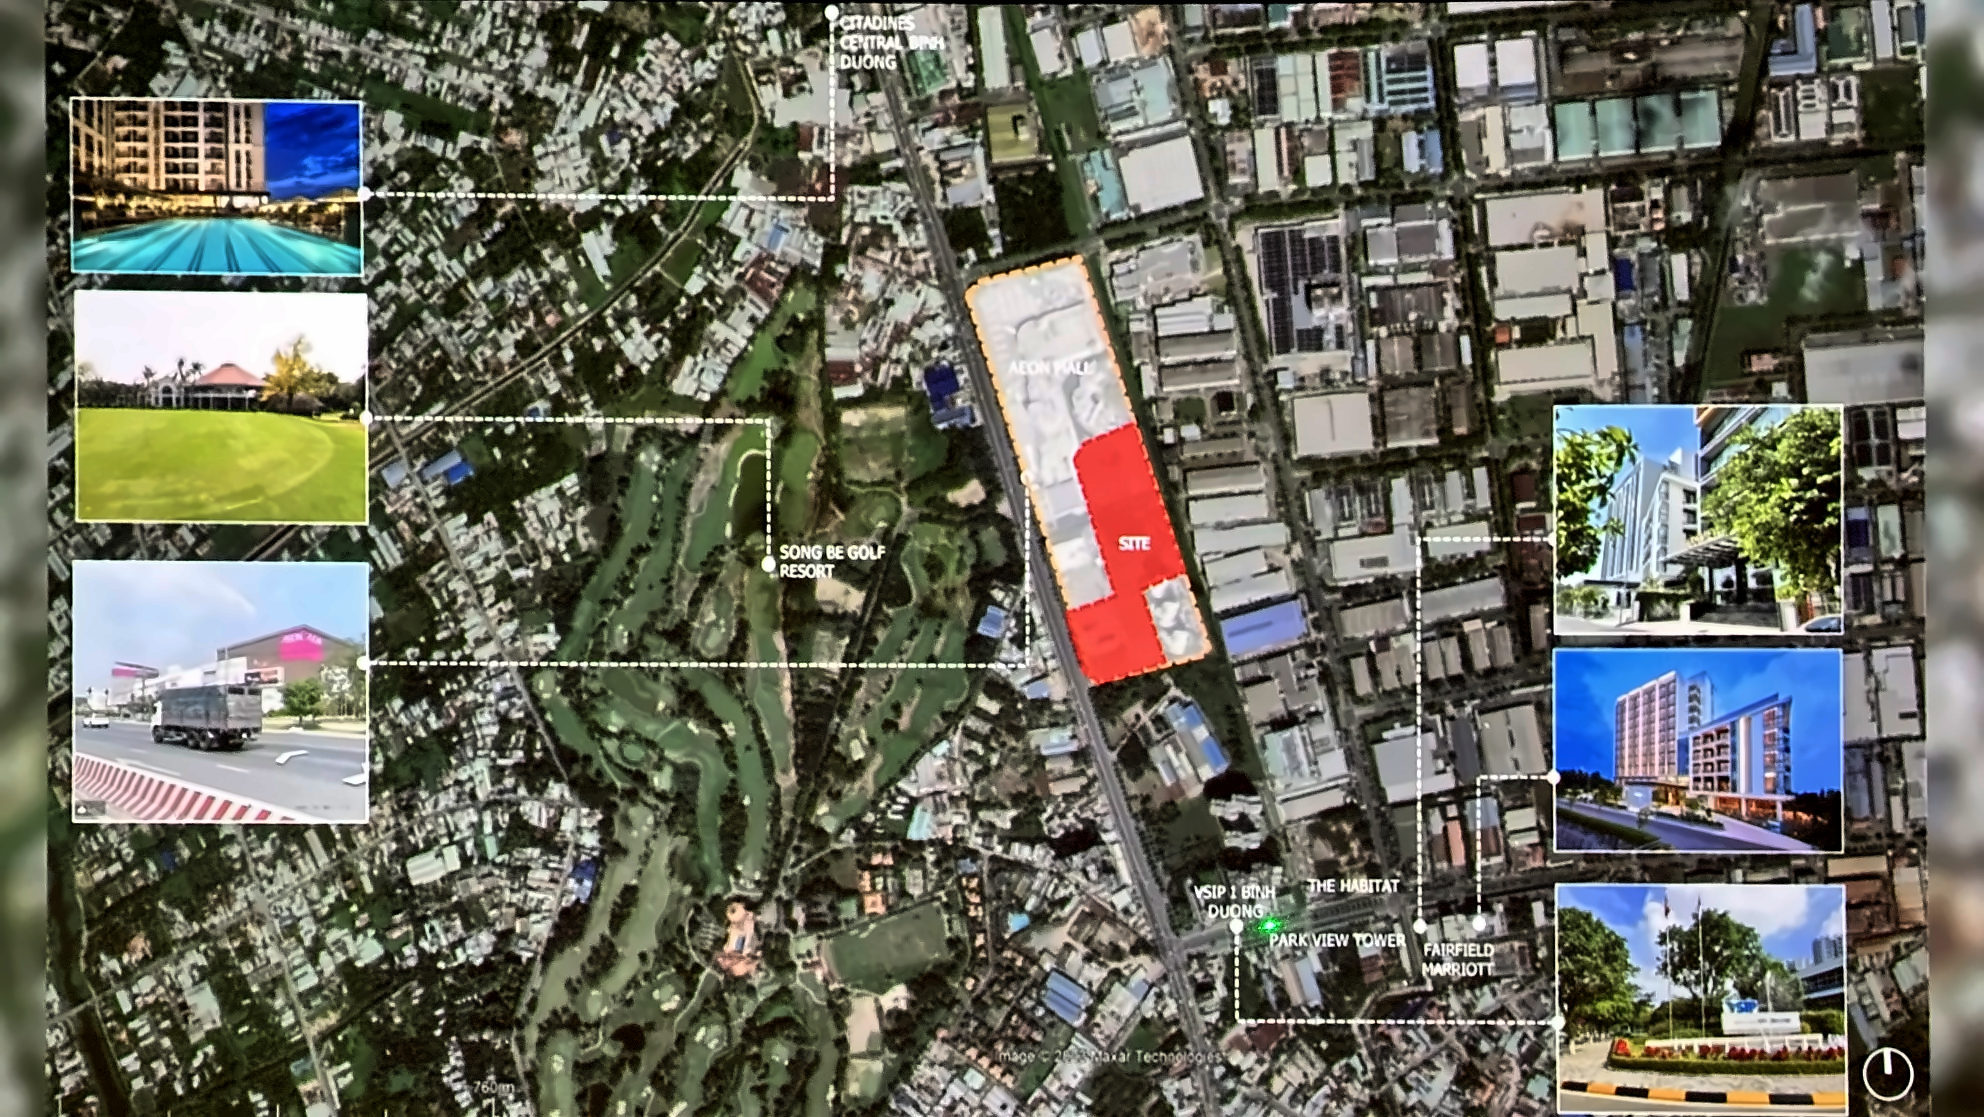
According to the developer’s connectivity map, Norton Park is about 5–10 minutes by car from VSIP 1, Columbia Asia hospital and Lotte Mart; 10–15 minutes from MM Mega Market, the Binh Chuan interchange and Hanh Phuc International Hospital; 20–25 minutes from Thu Dau Mot University, the Song Than and Linh Xuan flyovers and Ring Road 3; and 40–50 minutes from Tan Son Nhat airport and Ben Thanh market.
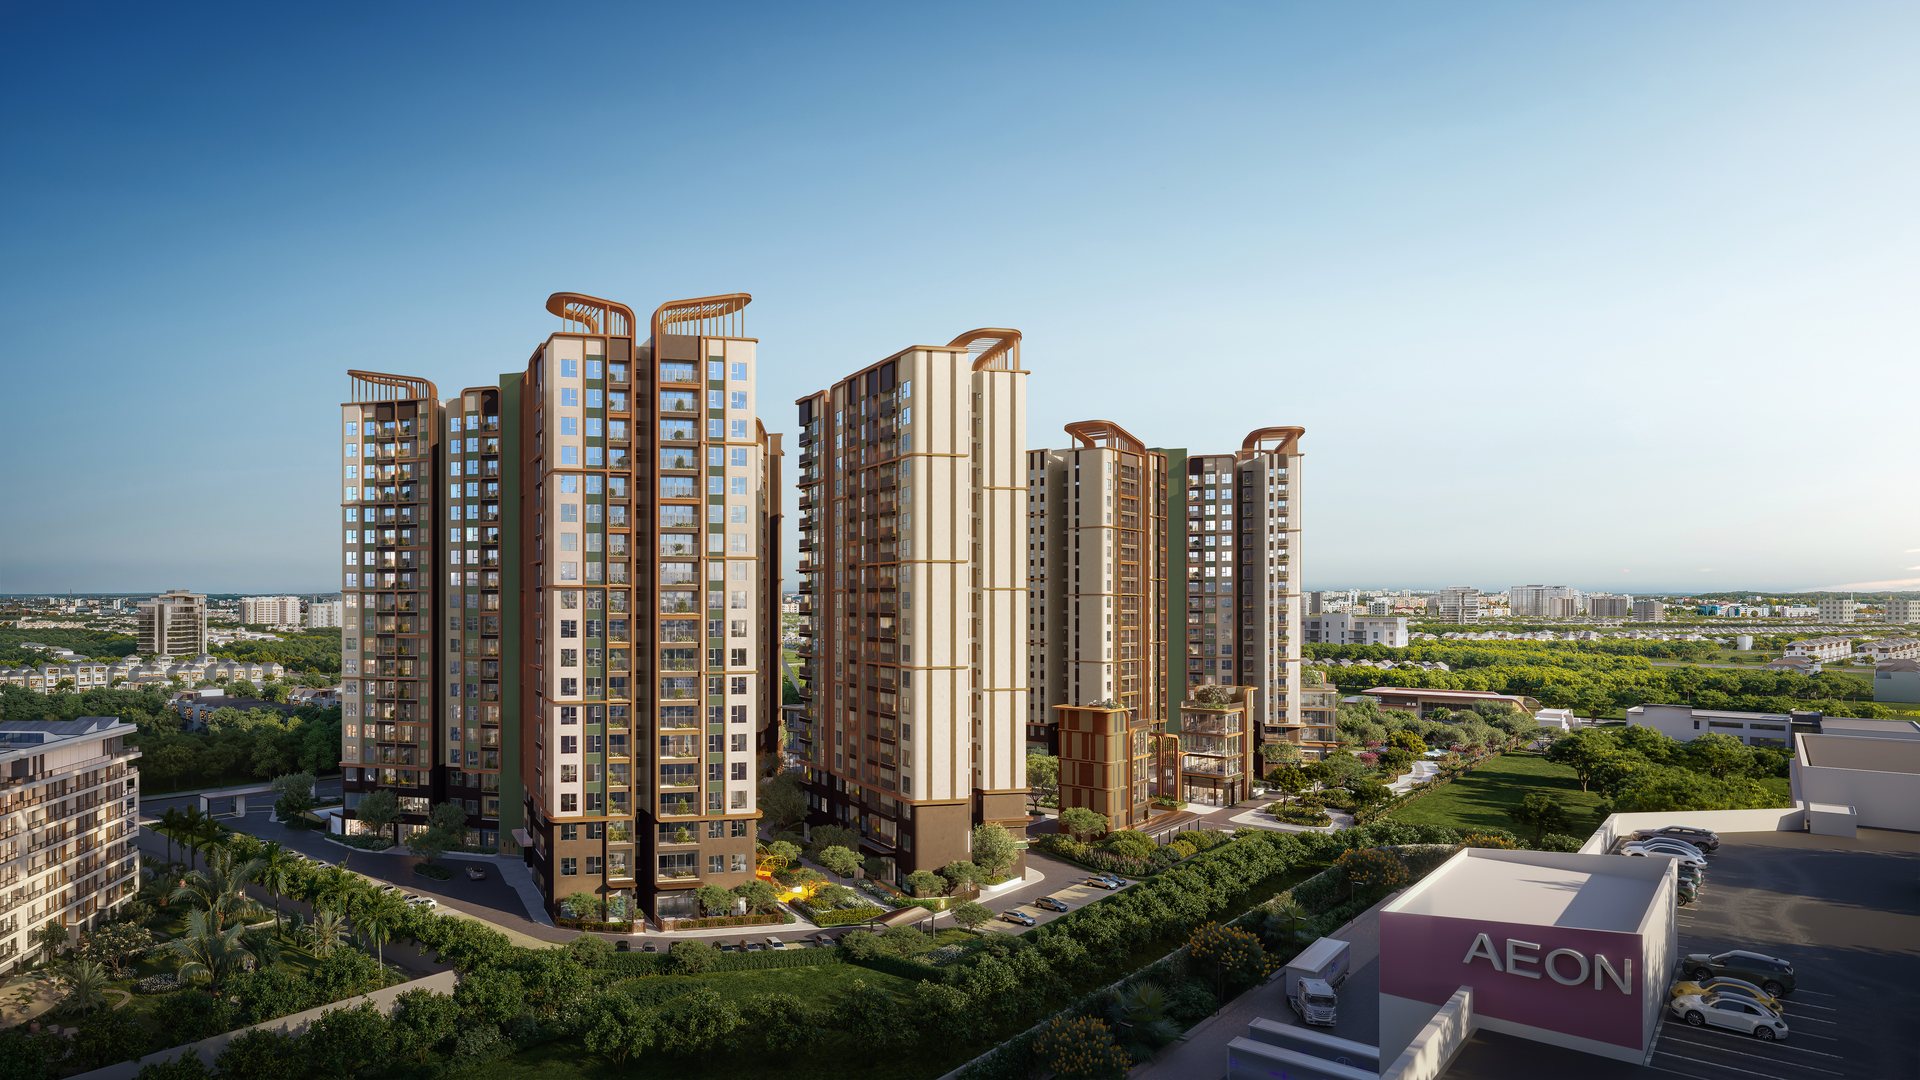
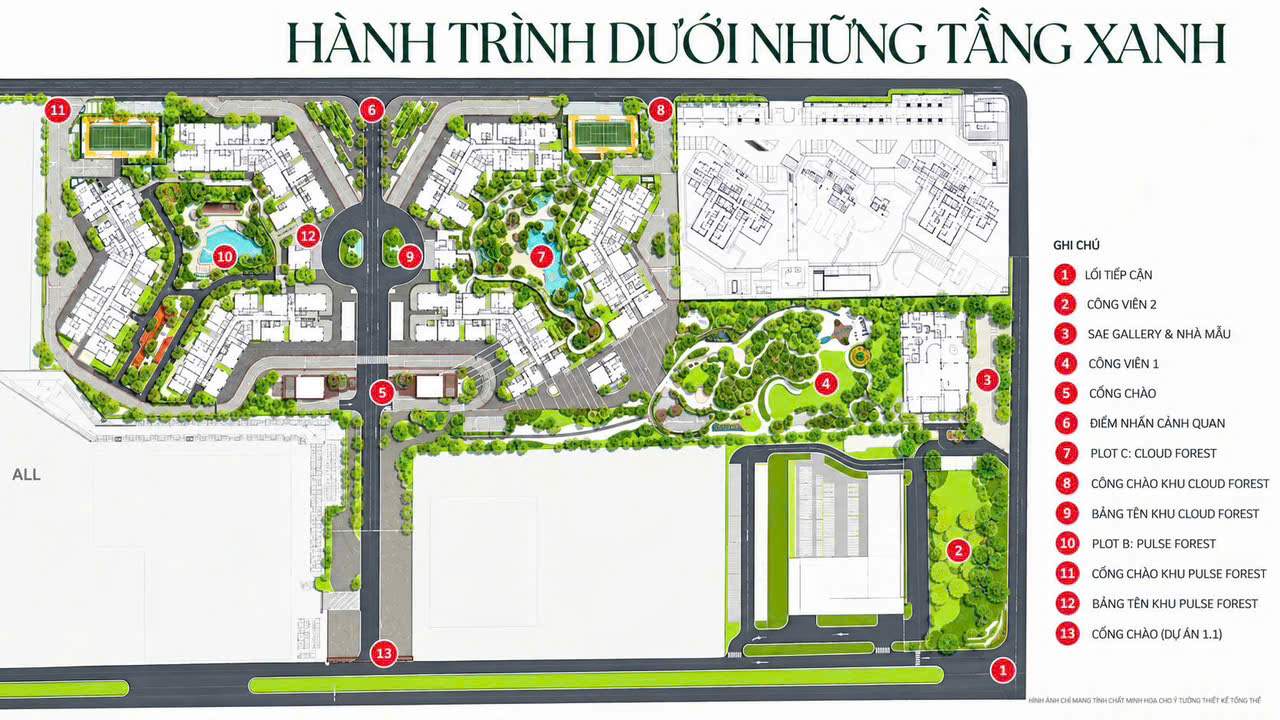
The 7.9-hectare master plan: Pulse Forest and Cloud Forest
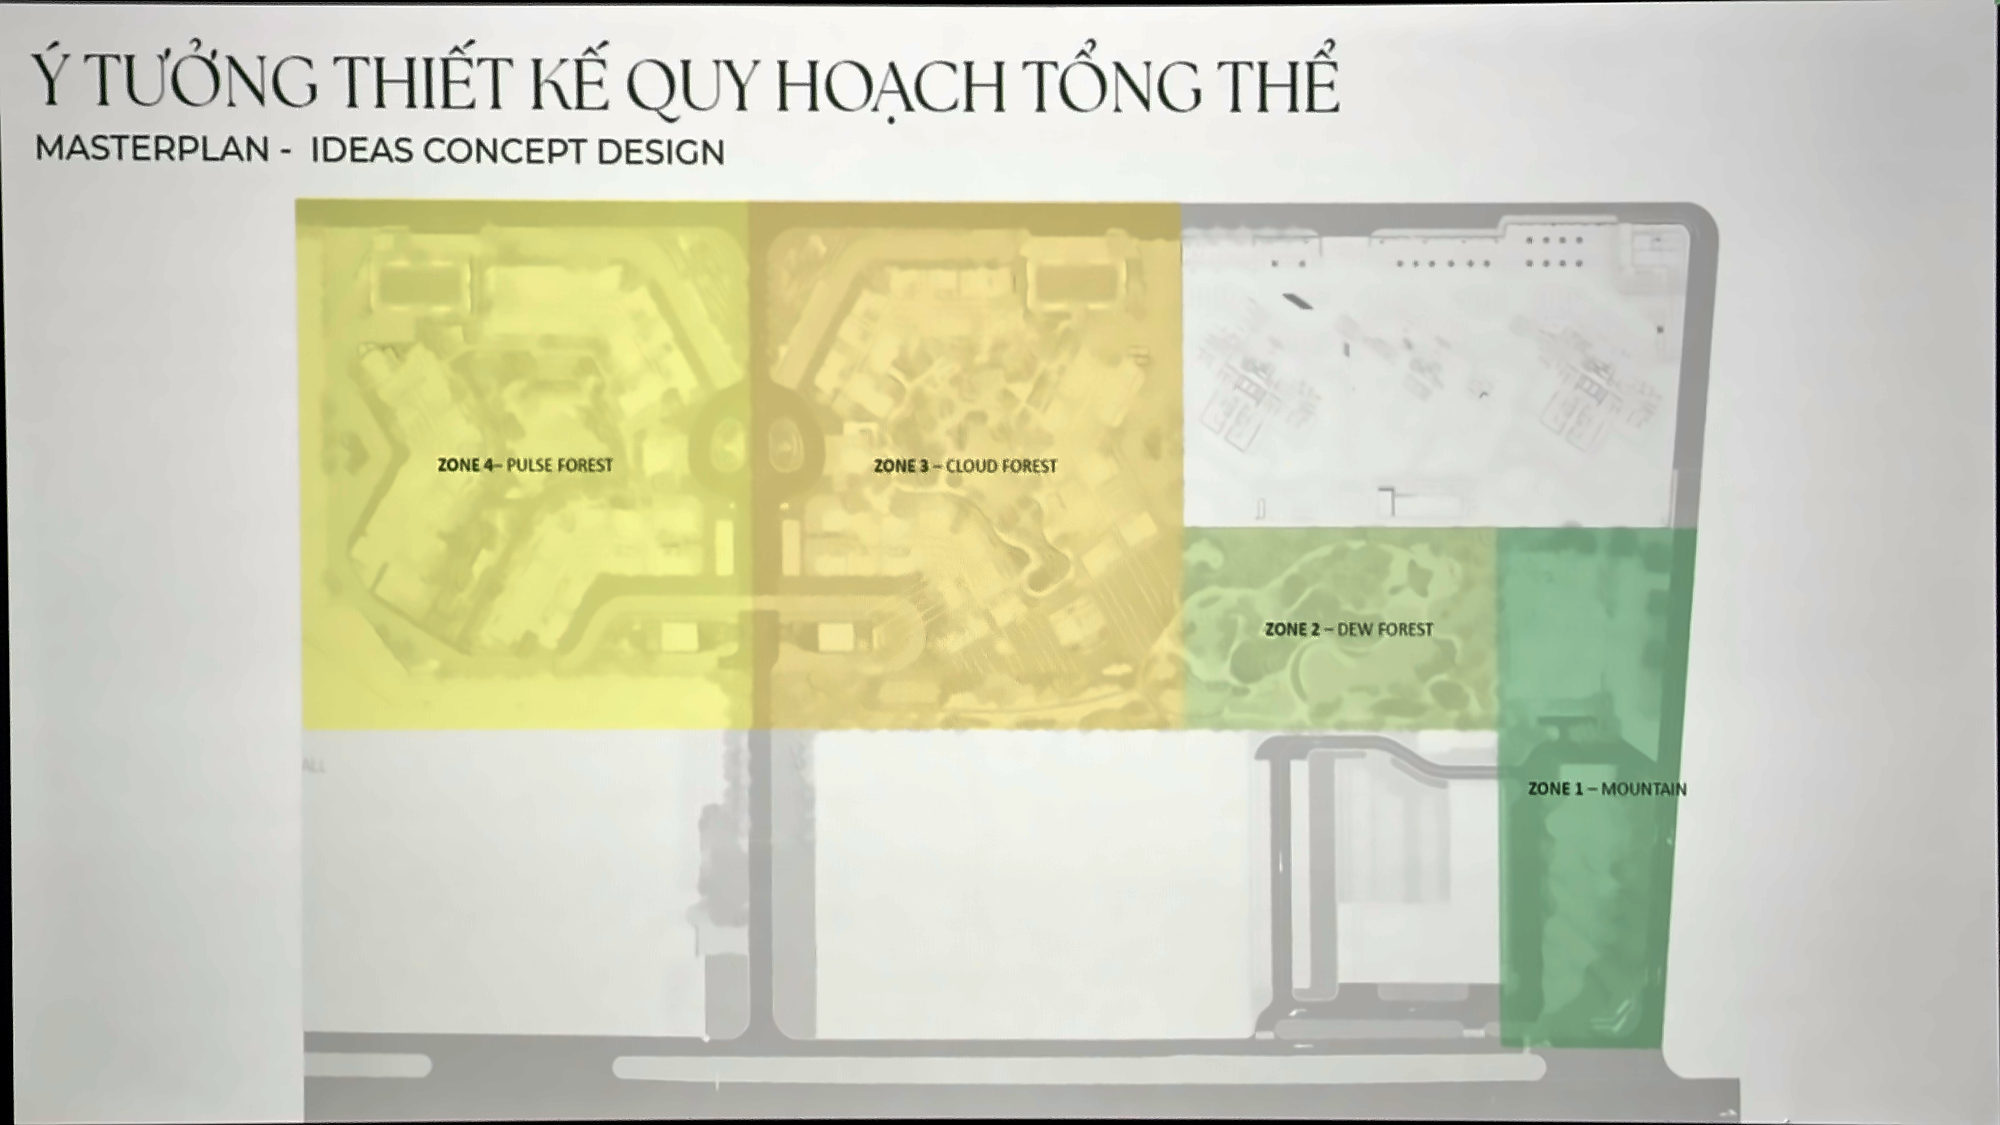
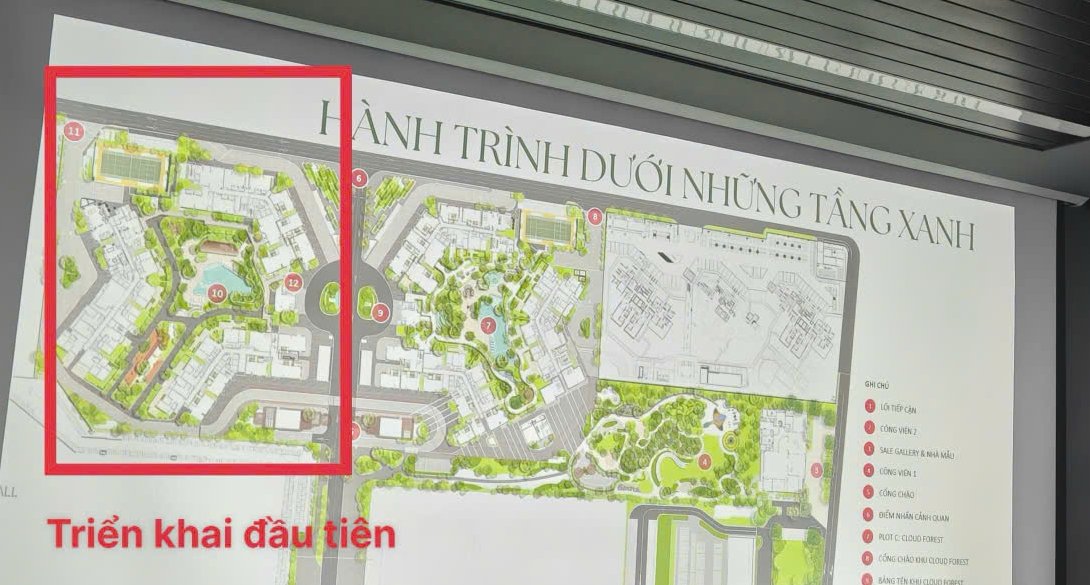
The master plan, titled “A journey under the green canopy”, shows how Gamuda Land divides the site. Along the central internal road are two symmetrical clusters: Plot B — Pulse Forest to the west and Plot C — Cloud Forest to the east, each with three 19-storey towers wrapped around a private courtyard with its own pool and gardens, sharing one basement. The remaining land to the east is Park 1 — the largest green space in the project — next to the sales gallery and show units; to the south, facing Binh Duong Boulevard, are Park 2 and the main entrance gate. The developer says the sales gallery and Park 1 will be completed together, so visitors to the show units see real landscaping rather than renders.
Thirteen touchpoints on the plan (the approach, two parks, gates and name walls for each precinct, landscape features) are how the developer walks residents from the gate to their door through greenery — the biophilic approach Gamuda Land already applied at Celadon City. Pulse Forest is the first precinct to launch; according to the developer’s official leaflet, the precinct has three towers and 645 apartments, 95% of them with two open sides.
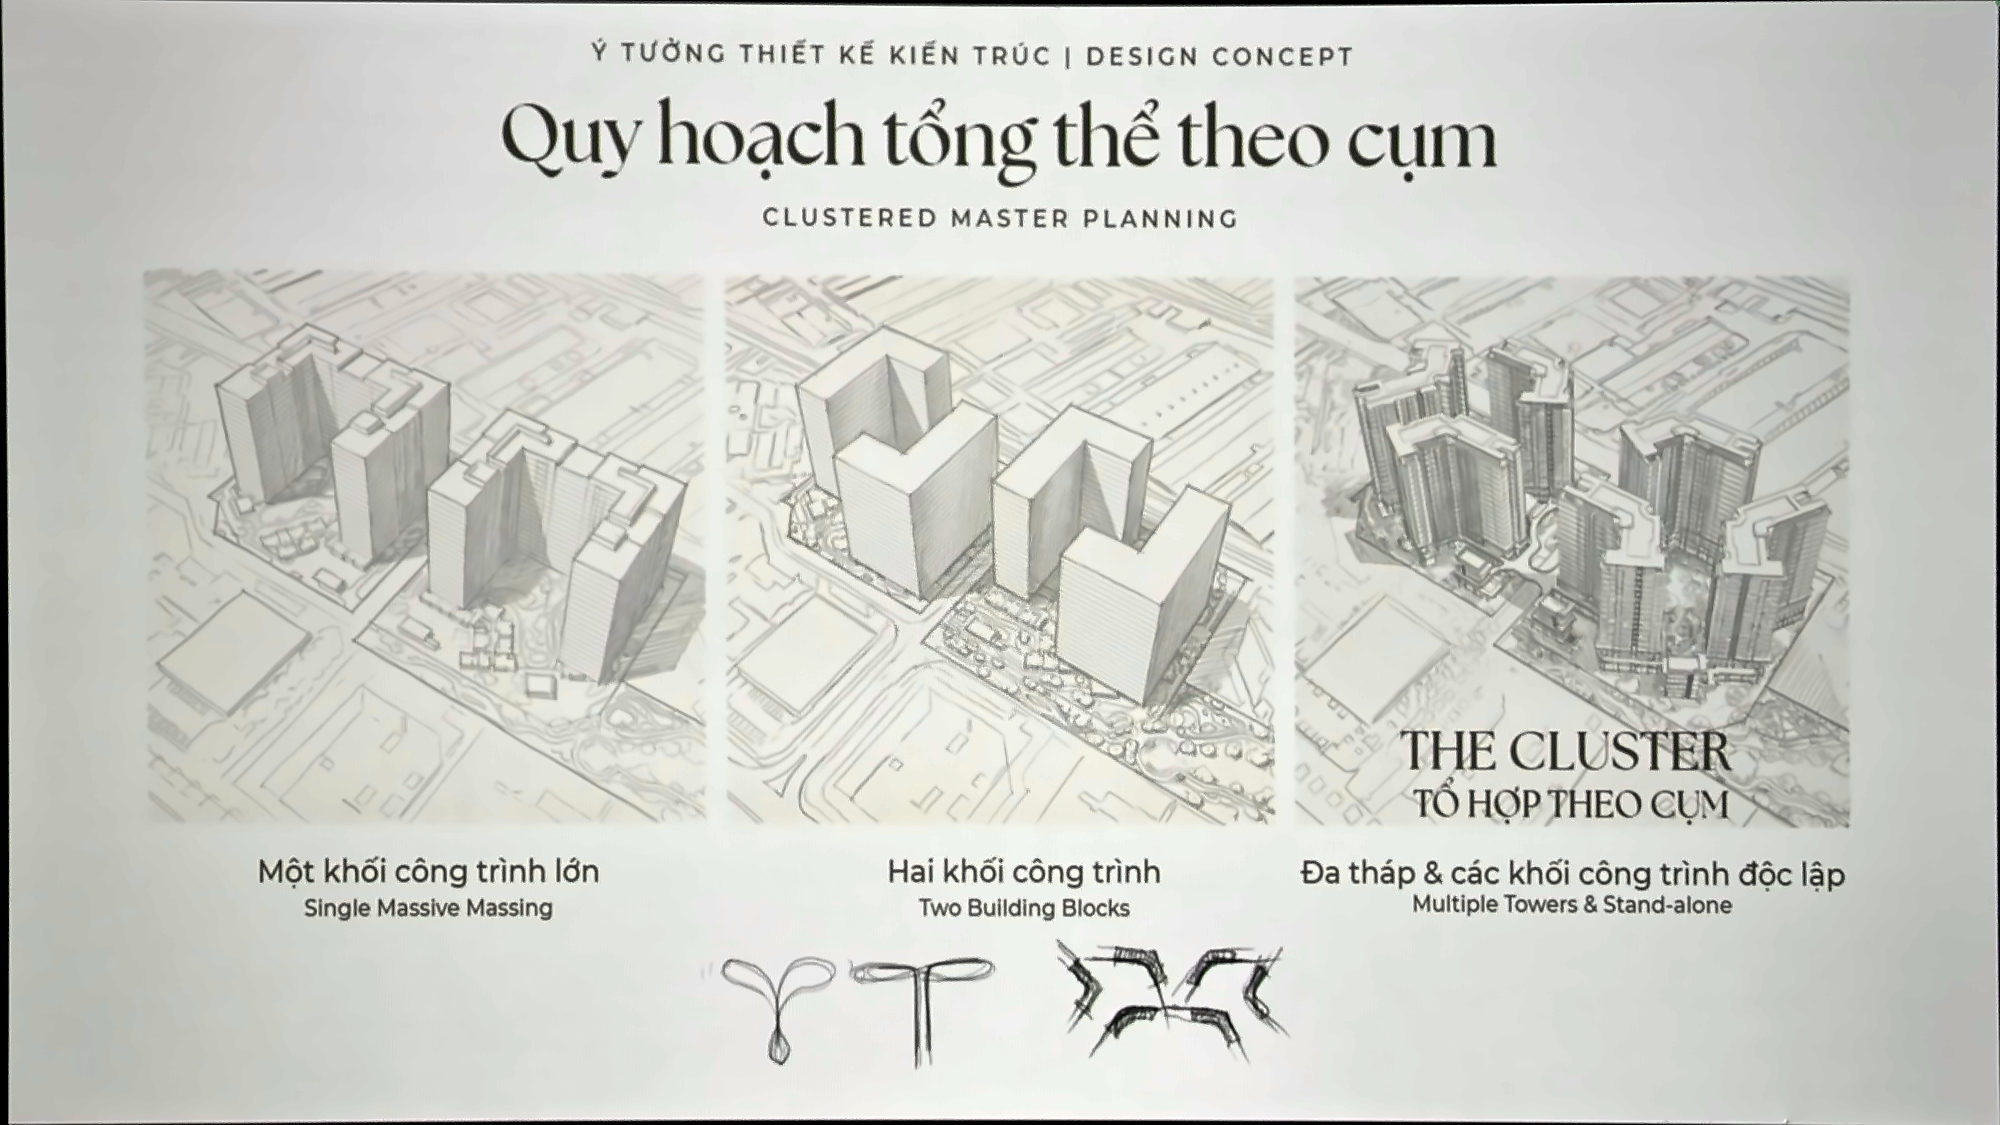
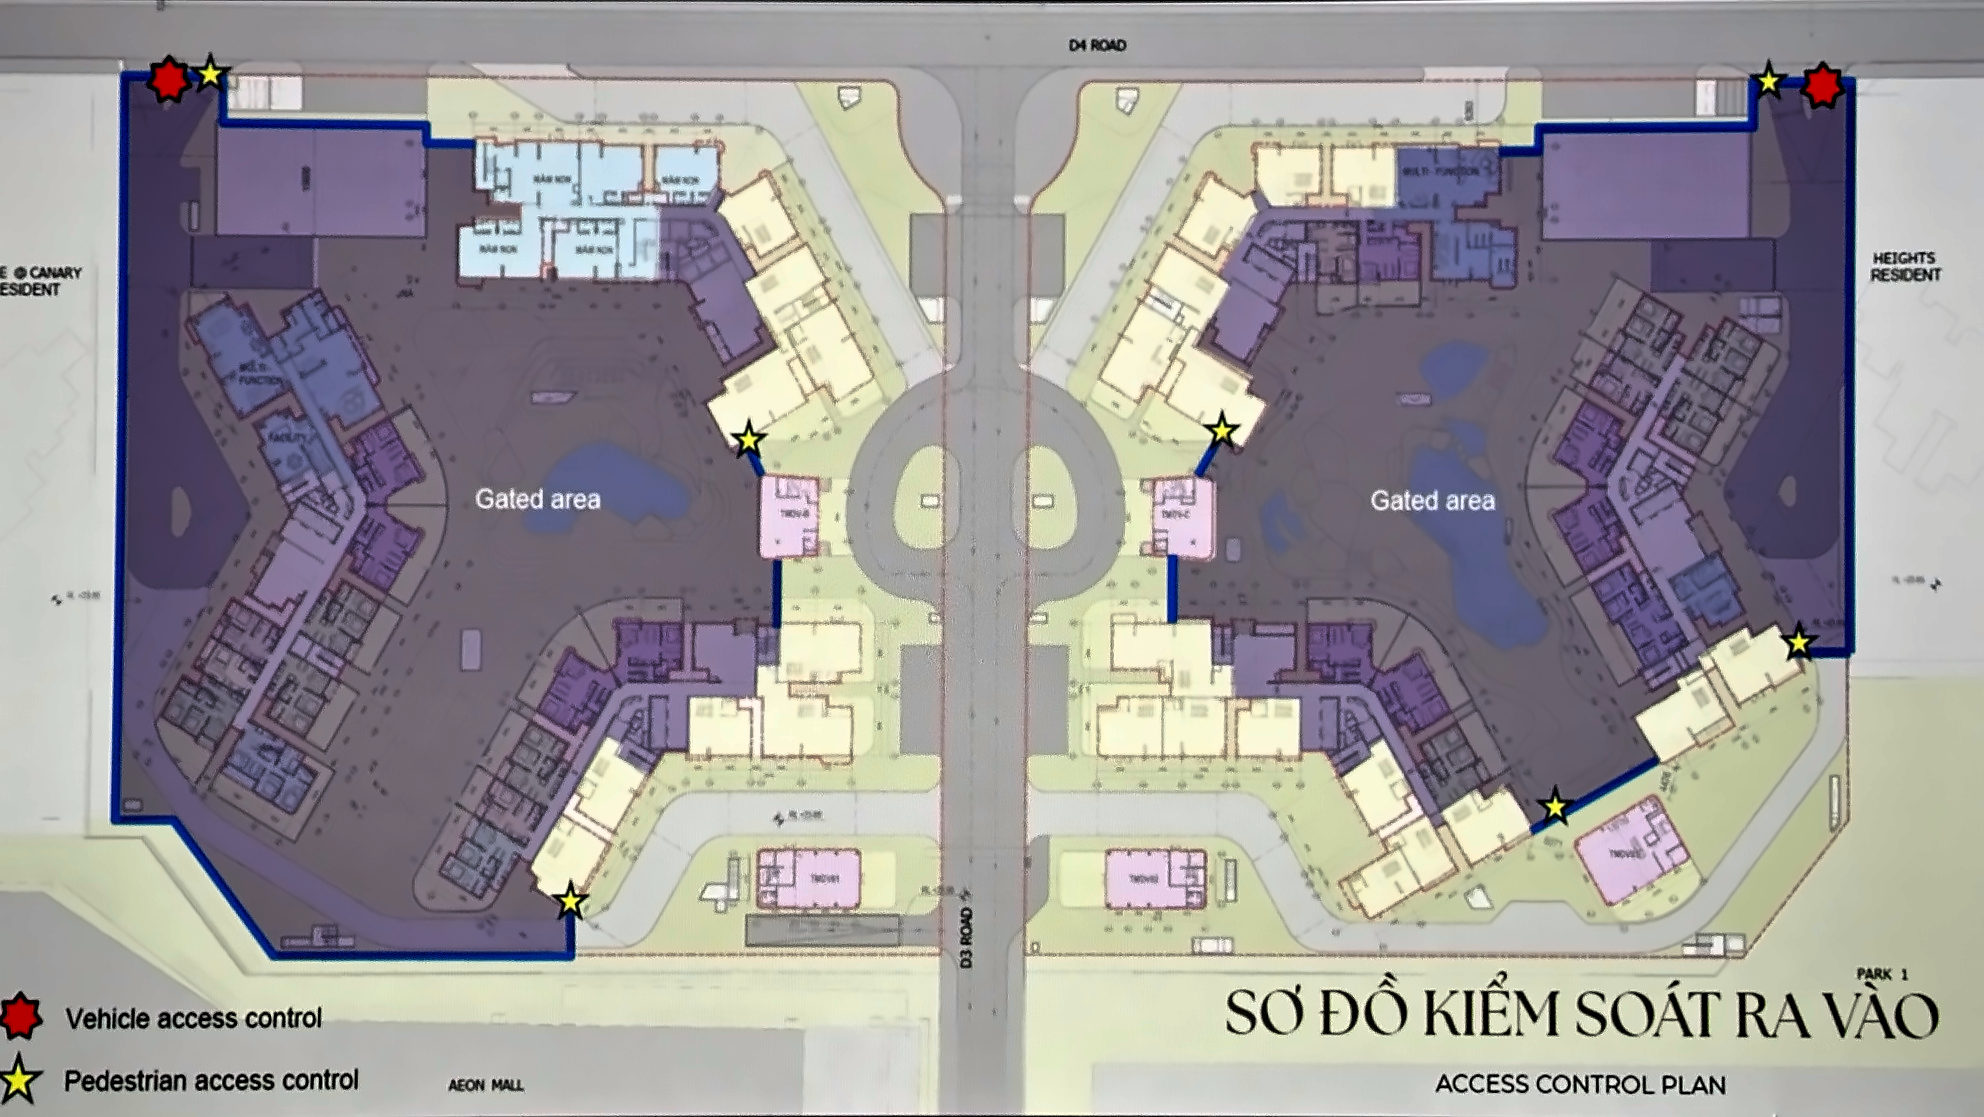
Instead of two C-shaped blocks that would maximise sellable area, the design team chose “The Cluster” — several towers and standalone blocks grouped in clusters. It uses more land but creates enclosed courtyards, more open façades and a private living environment for each cluster. Each precinct is a gated area with vehicle and pedestrian control points; visitors are dropped off at a roundabout between the precincts, and residents drive straight into the basement.
Explore Norton Park in 3D: 27 viewpoints, morning to afternoon light
Norton Park’s official interactive 3D experience: turn the panorama of the six towers, AEON Mall and the metro line in front; pick a point on the map to fly to the gates, the park (pet garden, forest BBQ, skate park…) or the Plot B amenities (pool, tennis court, standalone shops), open the section view and switch between morning, midday and afternoon light. The tour interface is in Vietnamese, and the 3D model is heavy, so on a phone it runs best full screen.
Open the 3D tour full screen ›Source: Norton Park’s official 3D experience – Gamuda Land.
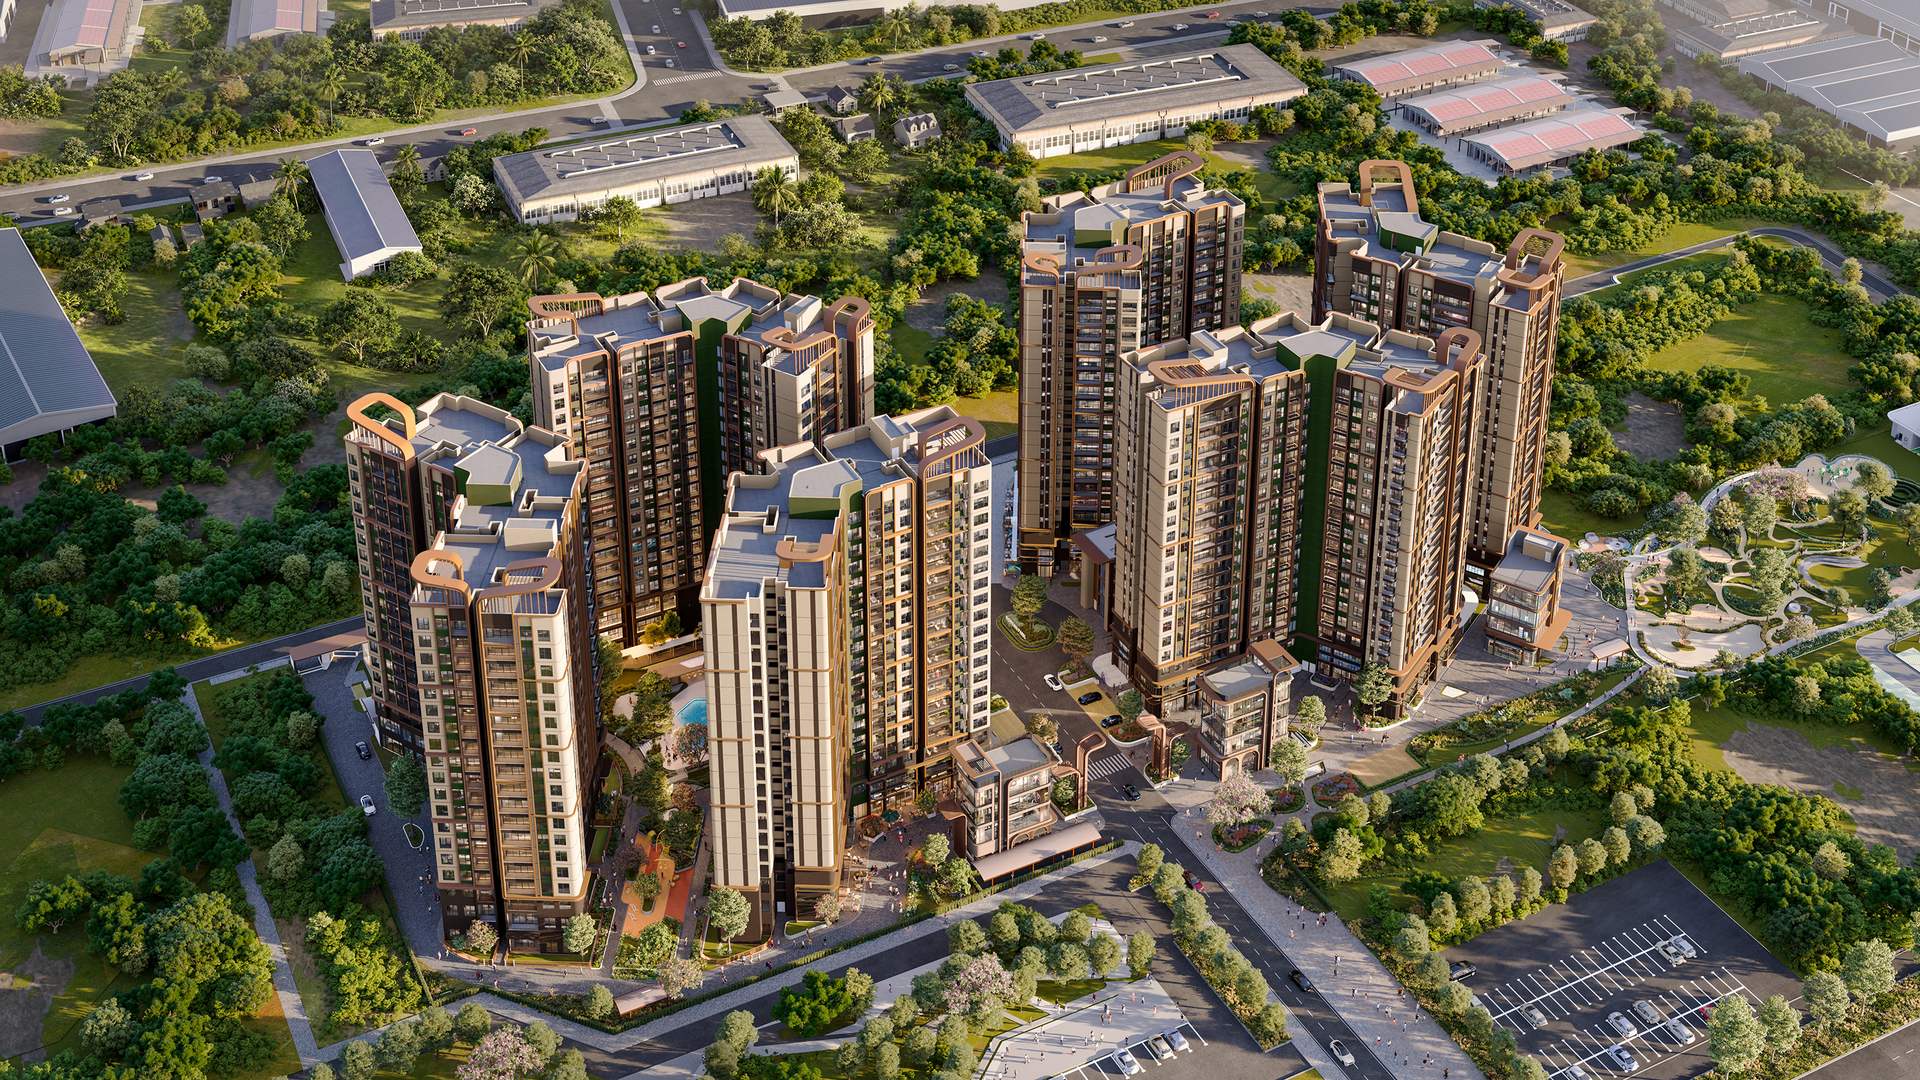
Design inspired by the dipterocarp leaf: 95% of apartments with two open sides
The architecture takes its cue from the dipterocarp (cây dầu) — the signature tree of Binh Duong — and the way its winged seeds spin as they fall. From that shape the design team created angular tower forms instead of the usual rectangular slab; each “wing” of a tower is a cluster of apartments opening on two sides. On the typical floor plate, that produces the three numbers the developer keeps repeating:
- 95% of apartments have two open sides — natural ventilation and daylight from two directions, instead of a single balcony wall as in a typical double-loaded corridor building.
- More corner units than standard units — a direct result of the multi-faceted façade; corner units are normally the most sought-after and scarcest type in any project.
- Gaps between clusters: paired units are separated by slots of about 1.5 m, and towers stand 16 m, 35 m and 45 m apart, with layouts angled so that no unit looks straight into the one opposite.
For a buyer, “two open sides” has a very practical meaning in southern Vietnam’s climate: less reliance on air-conditioning, bedrooms and kitchens that do not feel sealed, and corner units that typically resell at a premium over middle units of the same size. The towers also stop at 19 storeys (about 68 m), when most apartment blocks in Binh Duong rise beyond 30 — fewer residents per tower and shorter lift waits.
Floor plans: Pulse Forest Towers B1, B2 and B3
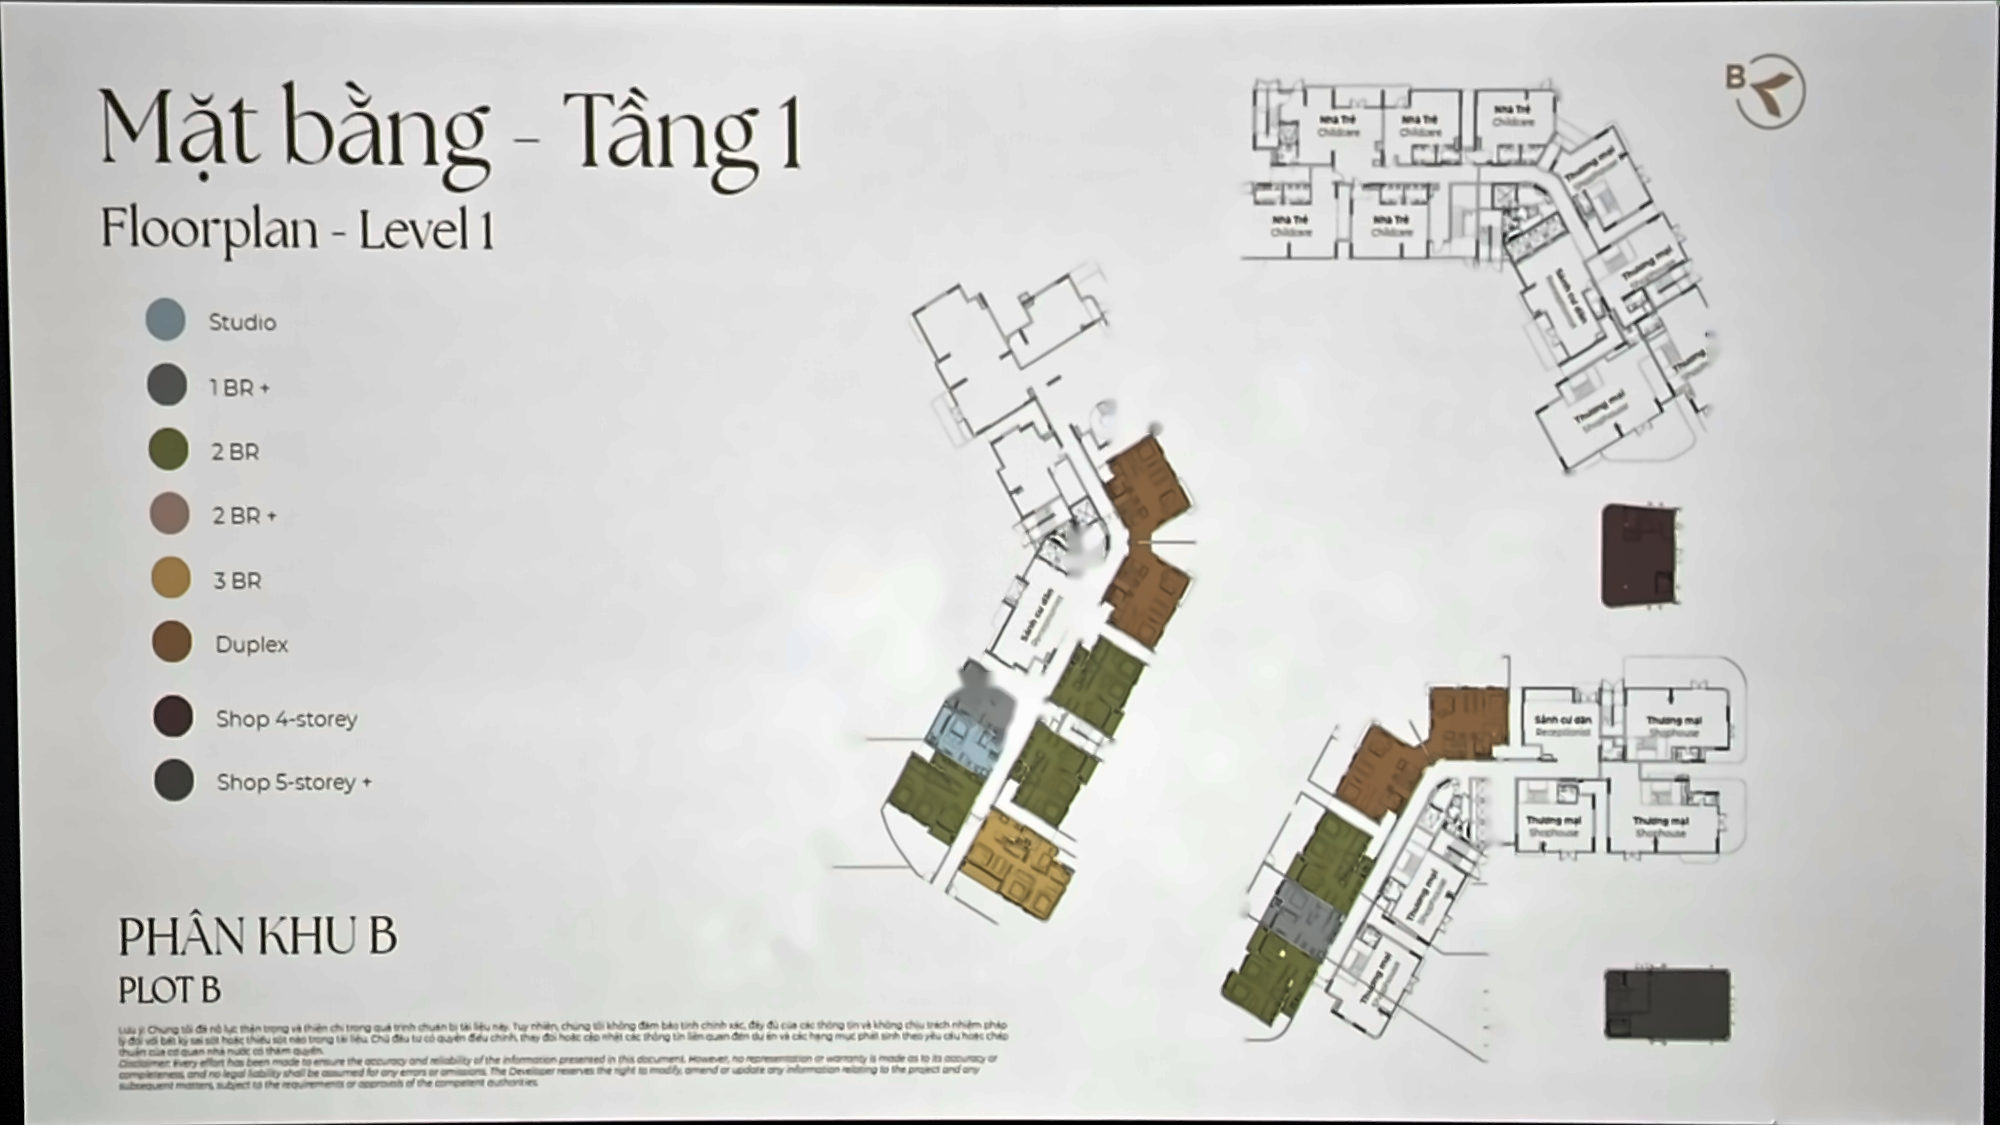
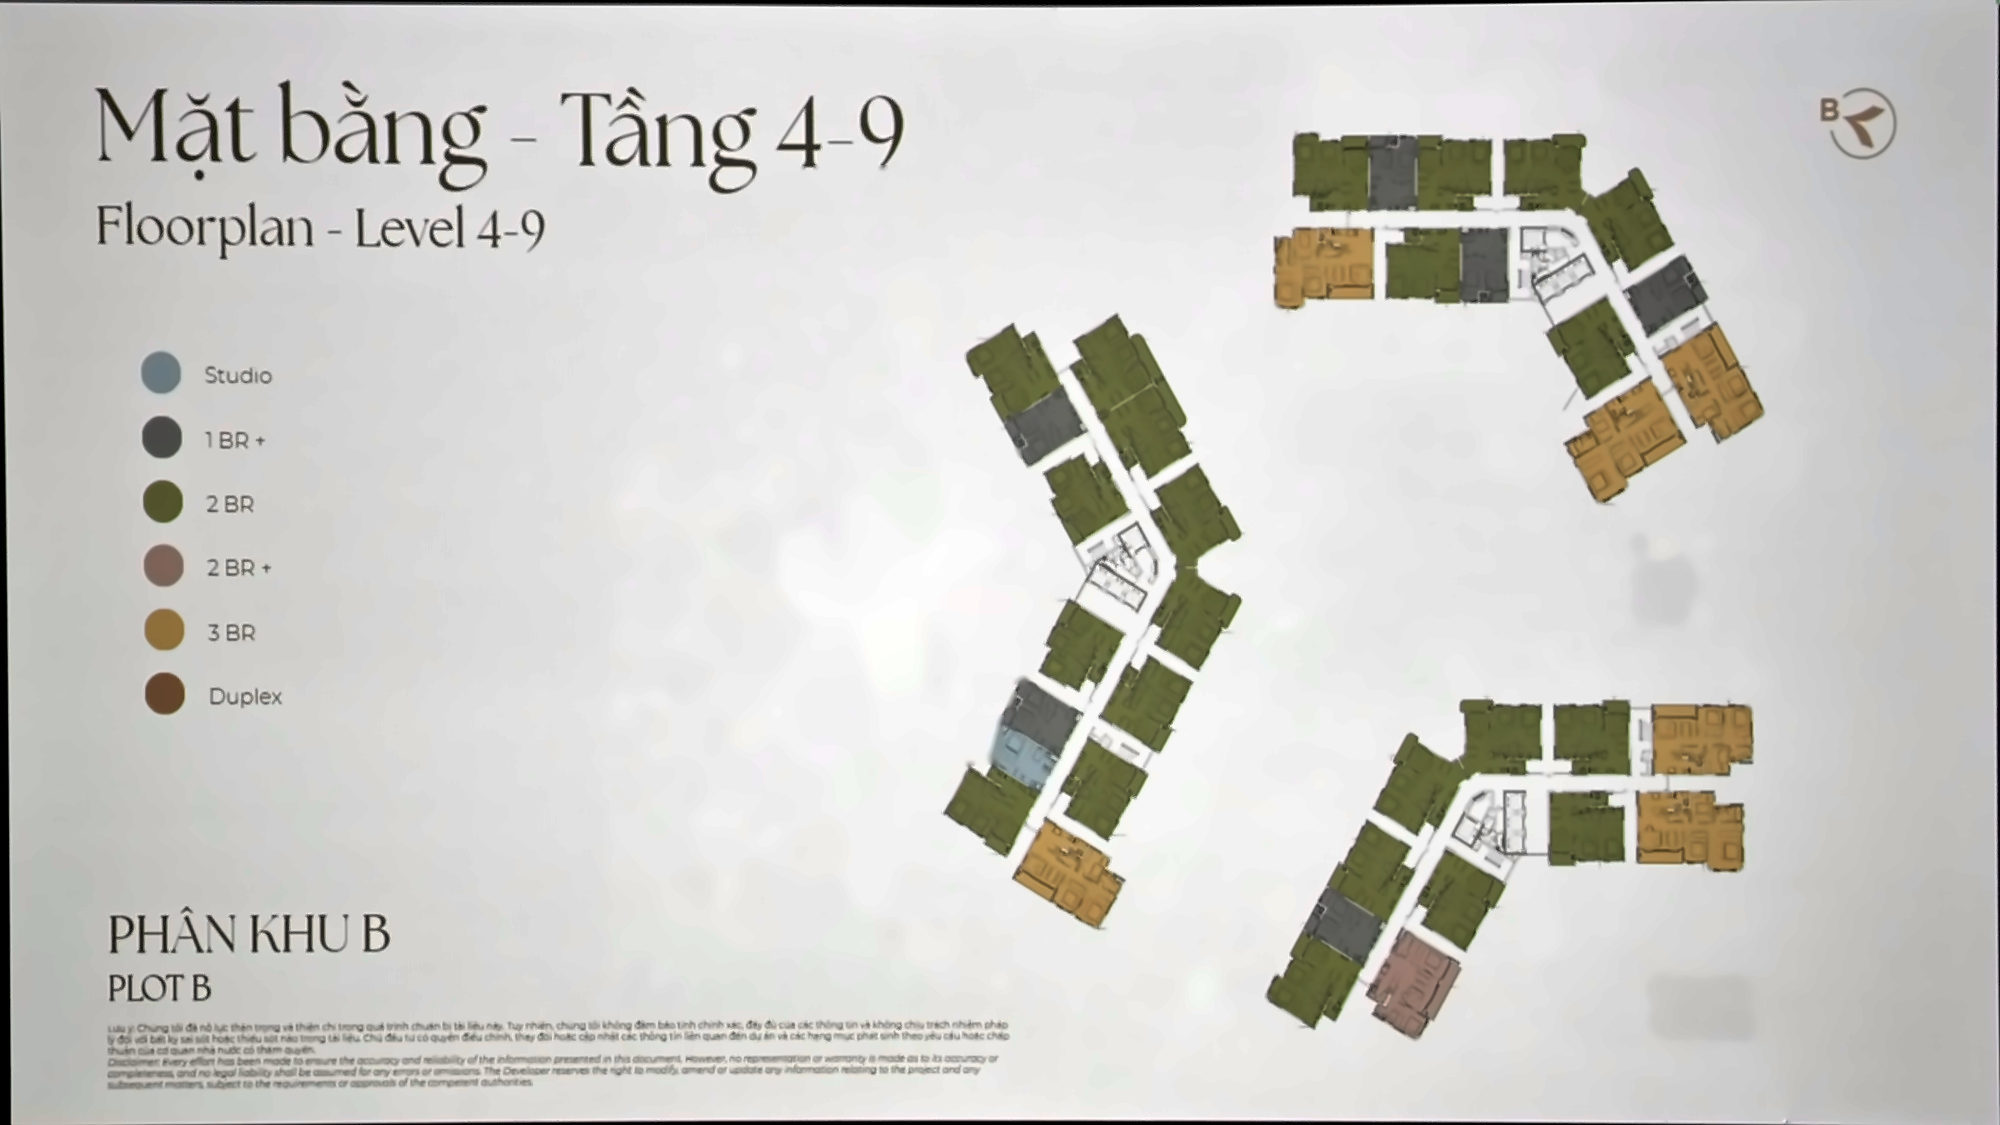
The first precinct, Plot B — Pulse Forest, has three 19-storey towers, B1, B2 and B3, wrapped around a courtyard with a 210 m² main pool and sharing one basement (183 car and 644 motorbike bays; 371 car and 1,292 motorbike bays across both precincts, plus a parcel-locker area for deliveries). Each tower has its own lobby and reception, and three passenger lifts plus one service lift — about 52 units per lift on average (per Gamuda Land).
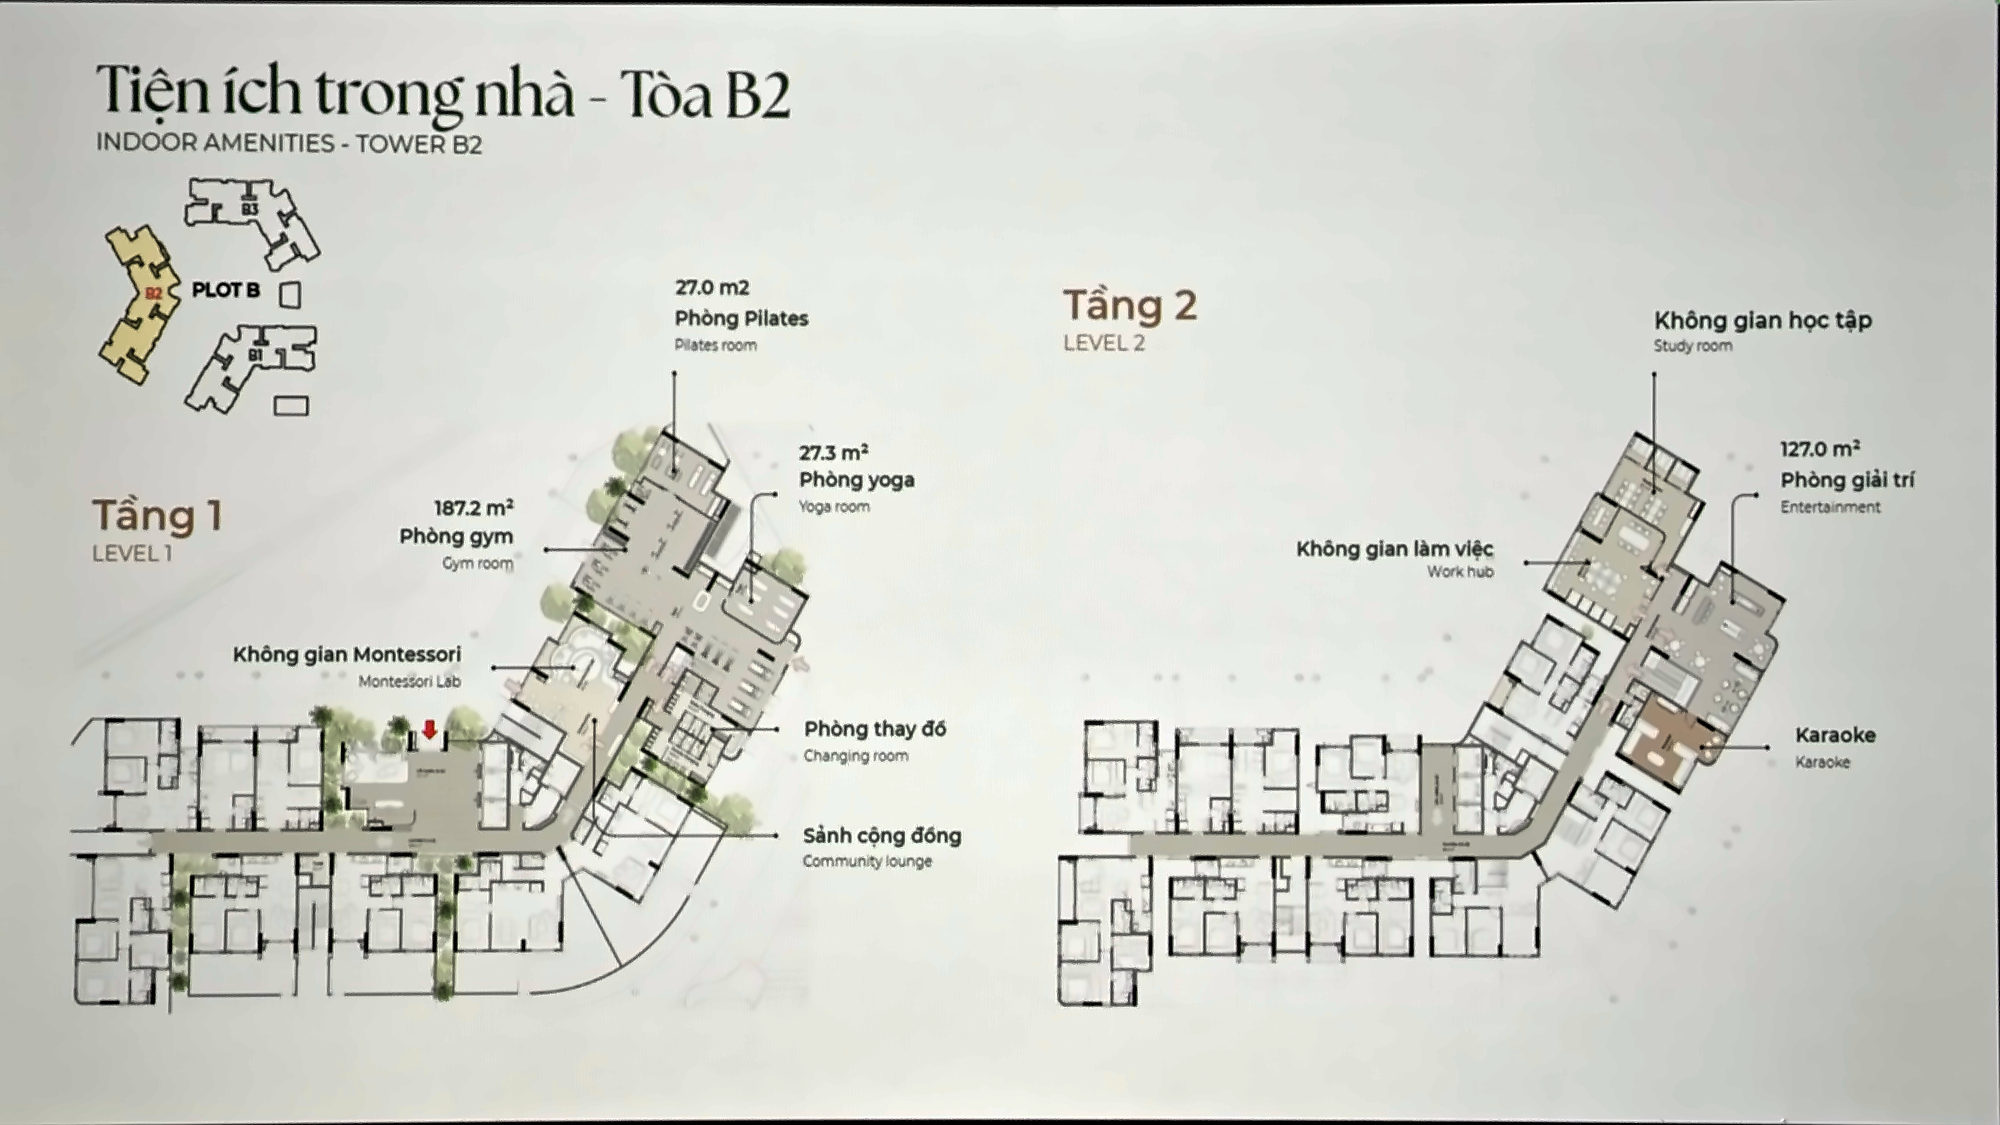
- Levels 1–2: Tower B2 hosts the indoor amenity block shared by all three towers; B3 hosts a childcare centre (levels 1–3); B1 and B3 carry two-storey podium shops along Road D3. B1 and B2 also hold the limited collection — seven garden apartments and four garden duplexes facing the courtyard.
- Typical floors (from level 3–4 up): 37 units per floor across the three towers, laid out below. Levels 10–15 repeat the levels 4–9 layout with slightly larger areas (by 0.1–0.5 m²).
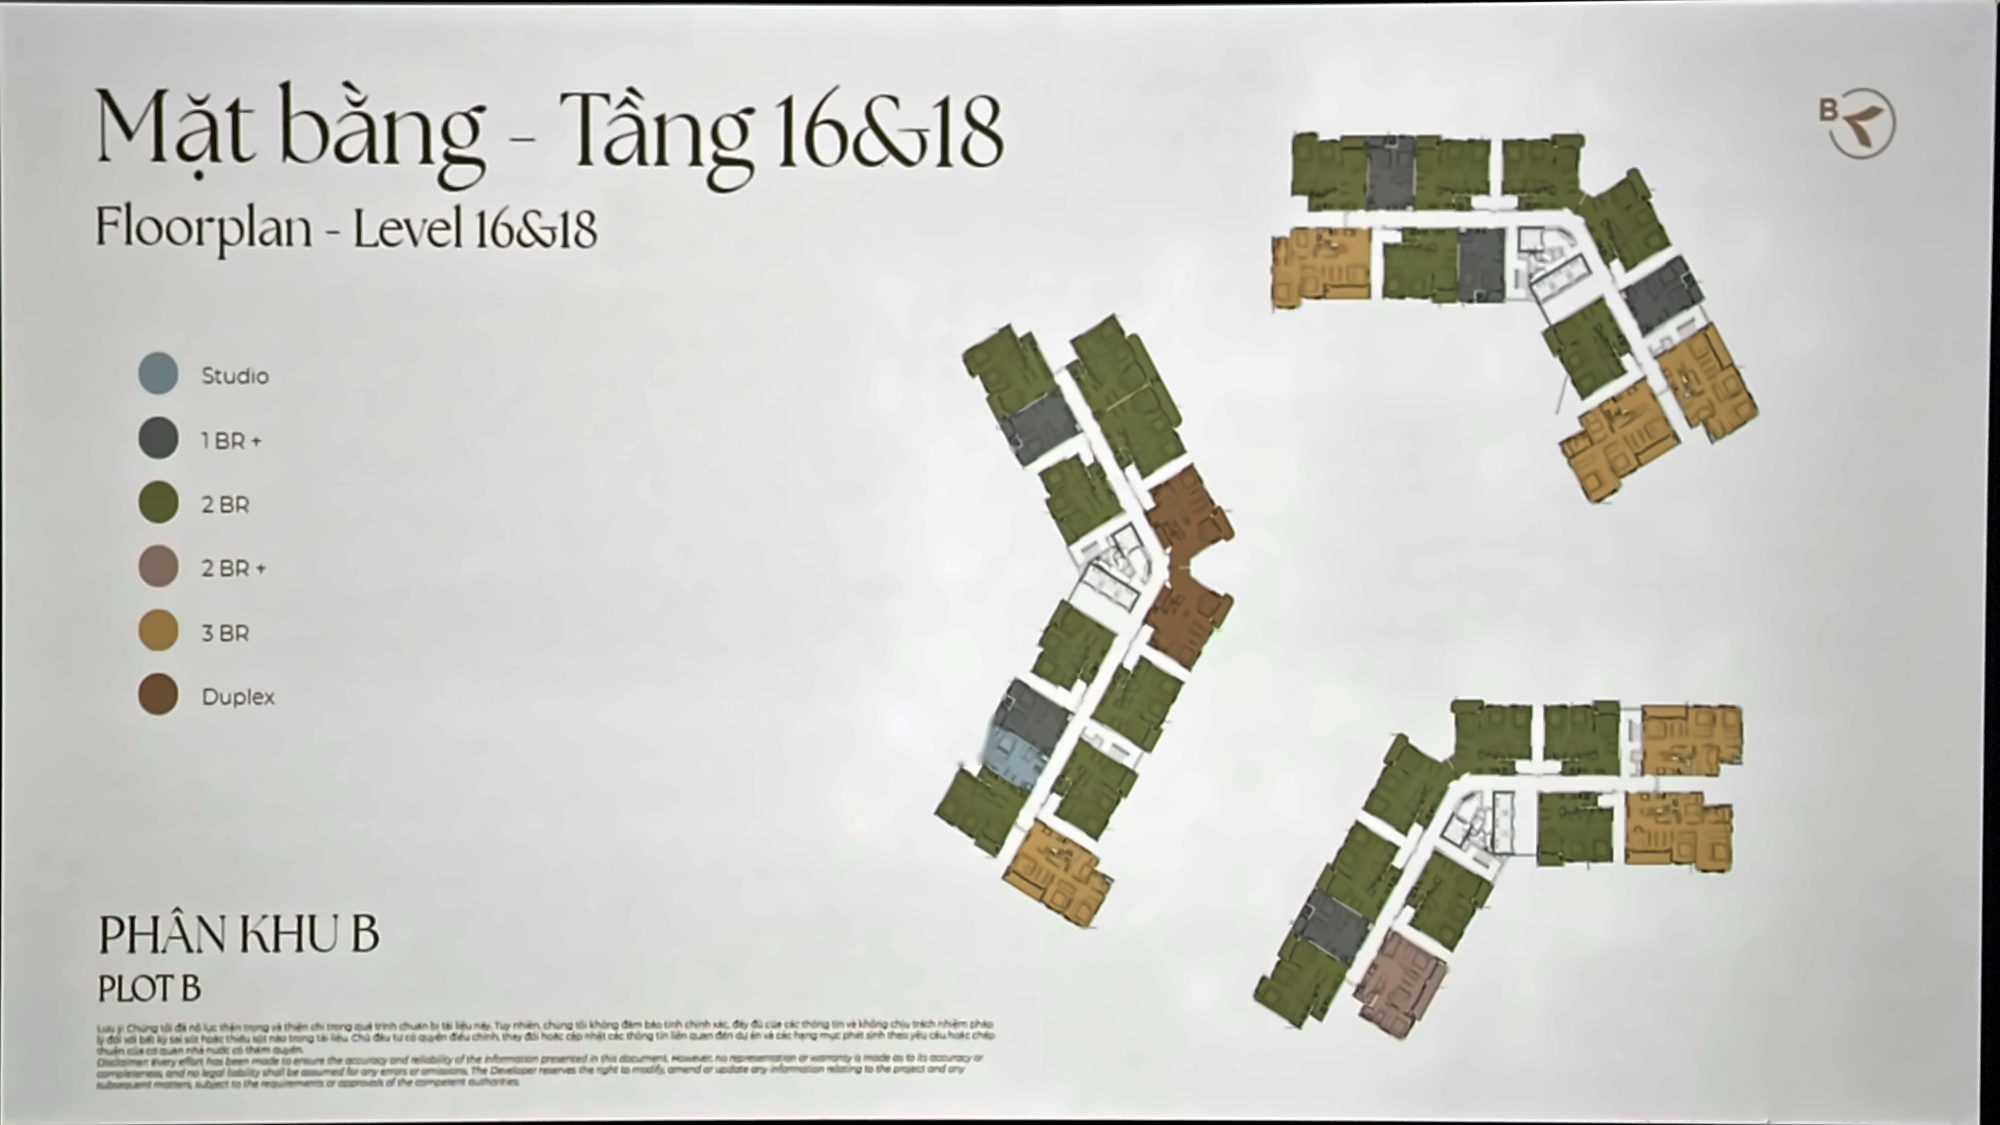
- Levels 16–19: Tower B2 adds two high-floor duplexes (lower levels on 16 and 18, upper levels on 17 and 19).
| Tower | Units / floor | Studio | 1BR+ | 2BR | 2BR+ | 3BR | Character |
|---|---|---|---|---|---|---|---|
| B1 | 11 | — | 1 | 7 | 1 | 2 | Golf-course, Park 1 and retail-street views; the 2BR+ with a 7.57 m balcony and a ~100 m² 3BR |
| B2 | 14 | 1 | 2 | 10 | — | 1 | The only tower with studios; most 2BR choices; gym and co-working at the foot of the tower |
| B3 | 12 | — | 3 | 6 | — | 3 | Most 3BR units, including the largest (106.5 m²); childcare in the podium |
| Total | 37 | 1 | 6 | 23 | 1 | 6 |
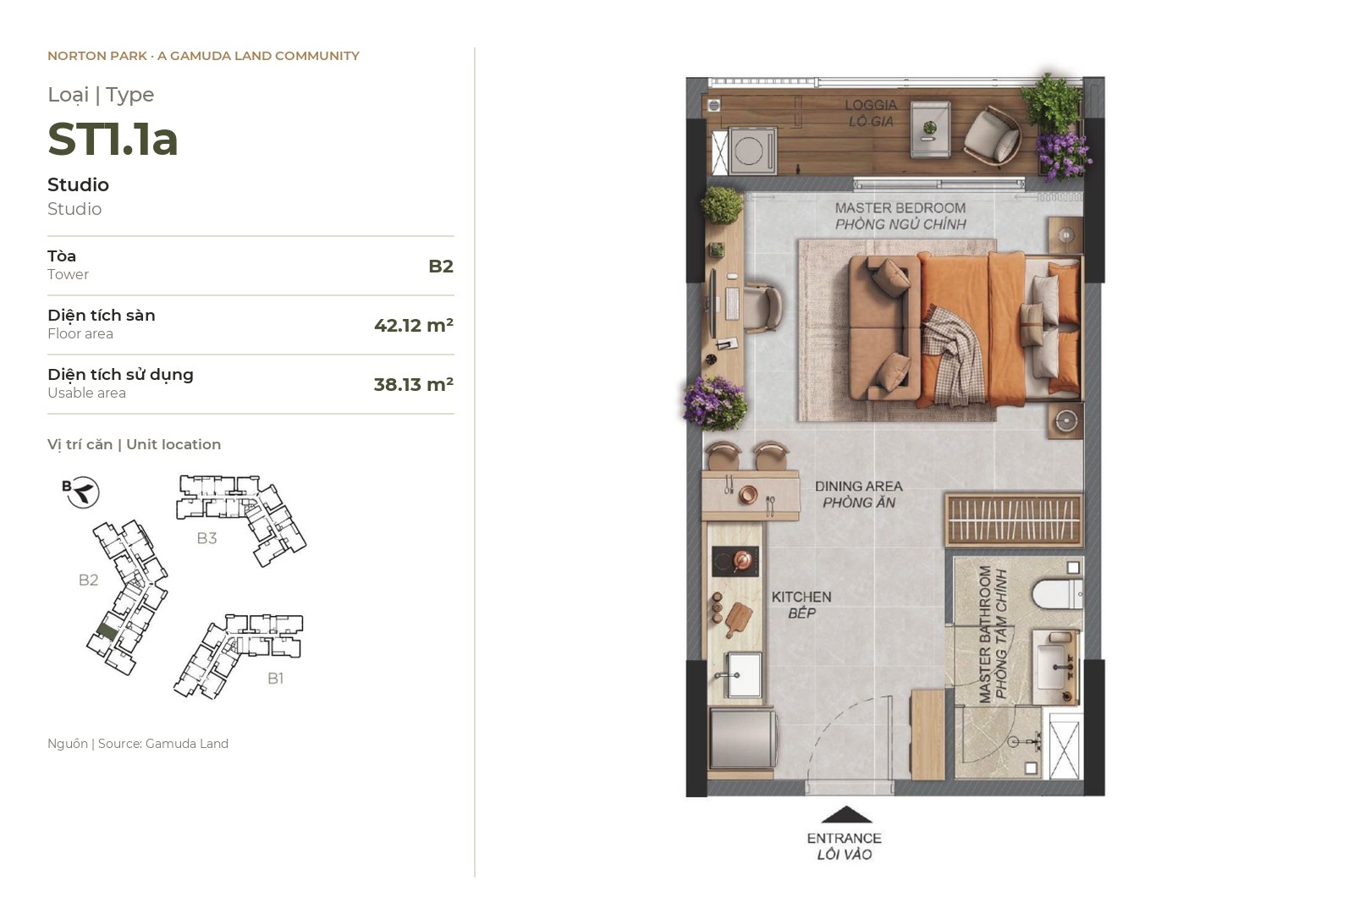
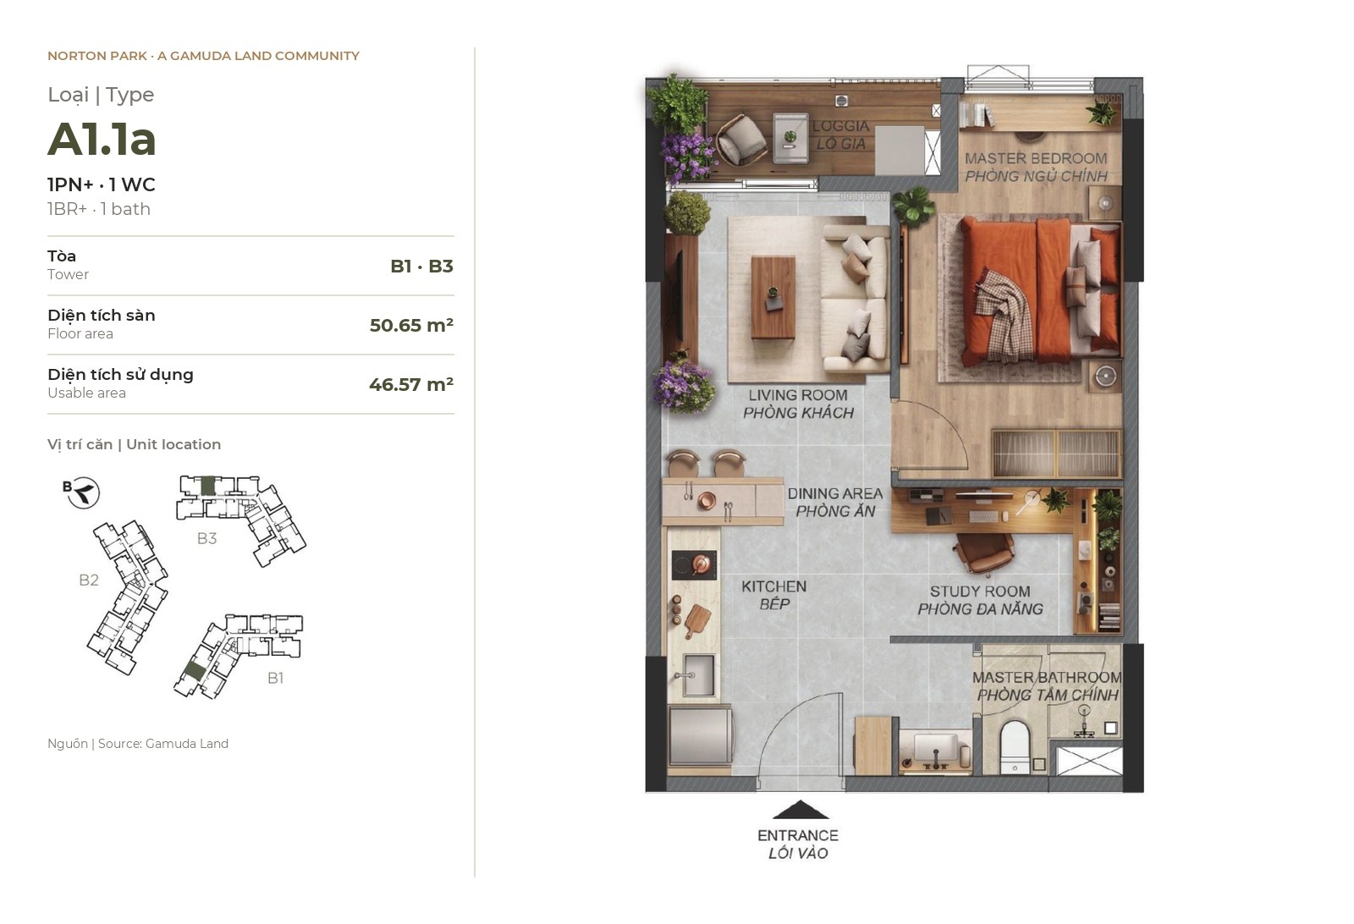
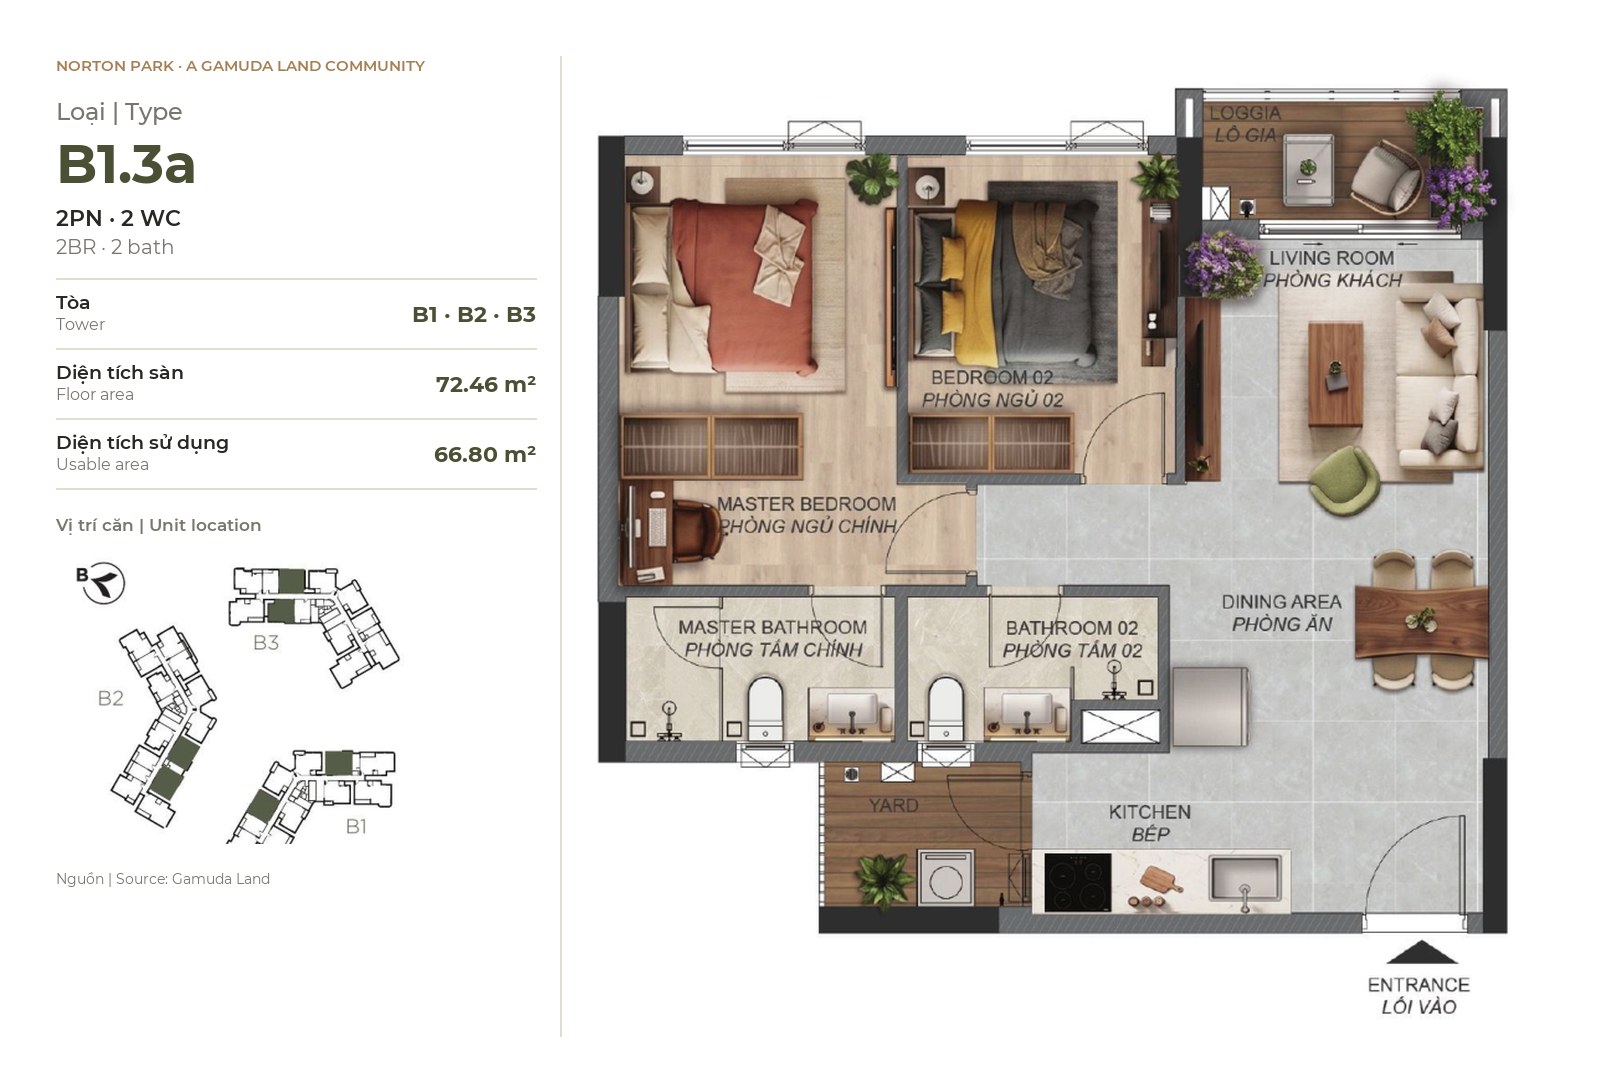
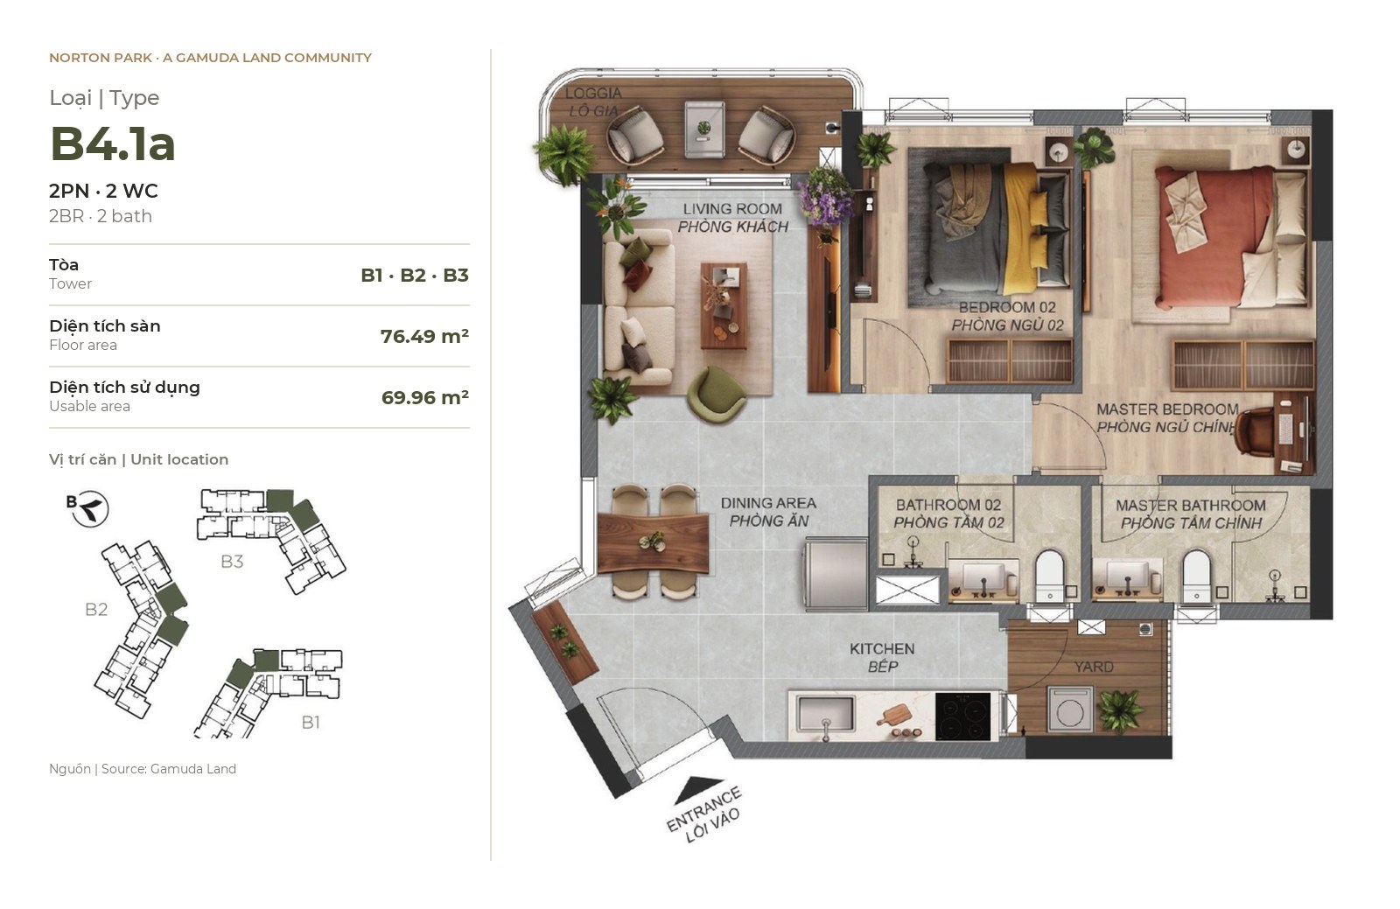
The plans below are from the developer’s training deck; Realtique has removed individual unit codes. The level-by-level walkthrough is in Norton Park floor plans.
Unit mix and layouts: from 38 m² studios to garden duplexes
Norton Park has two product groups: standard apartments, which make up most of the inventory, and a limited collection found only in specific positions. According to the mix released on 6 October, studios are about 3%, 1BR+ about 17%, two-bedroom units (including 2BR+) 61% and 3BR 18%, with roughly 1% garden units and duplexes — in other words, Norton Park is designed for owner-occupier families and long-stay expatriate tenants, not as a stock of small units for speculation.
| Type | Layouts / towers | Sizes and features |
|---|---|---|
| Studio | ST1.1a · Tower B2 only | 42.12 m² gross · 38.13 m² usable; open plan with no fixed partition |
| 1BR+ | A1.1a / A2.1a · all towers | 50.65–50.94 m² gross · 46.5–47.0 m² usable; a separate flex corner for study or work |
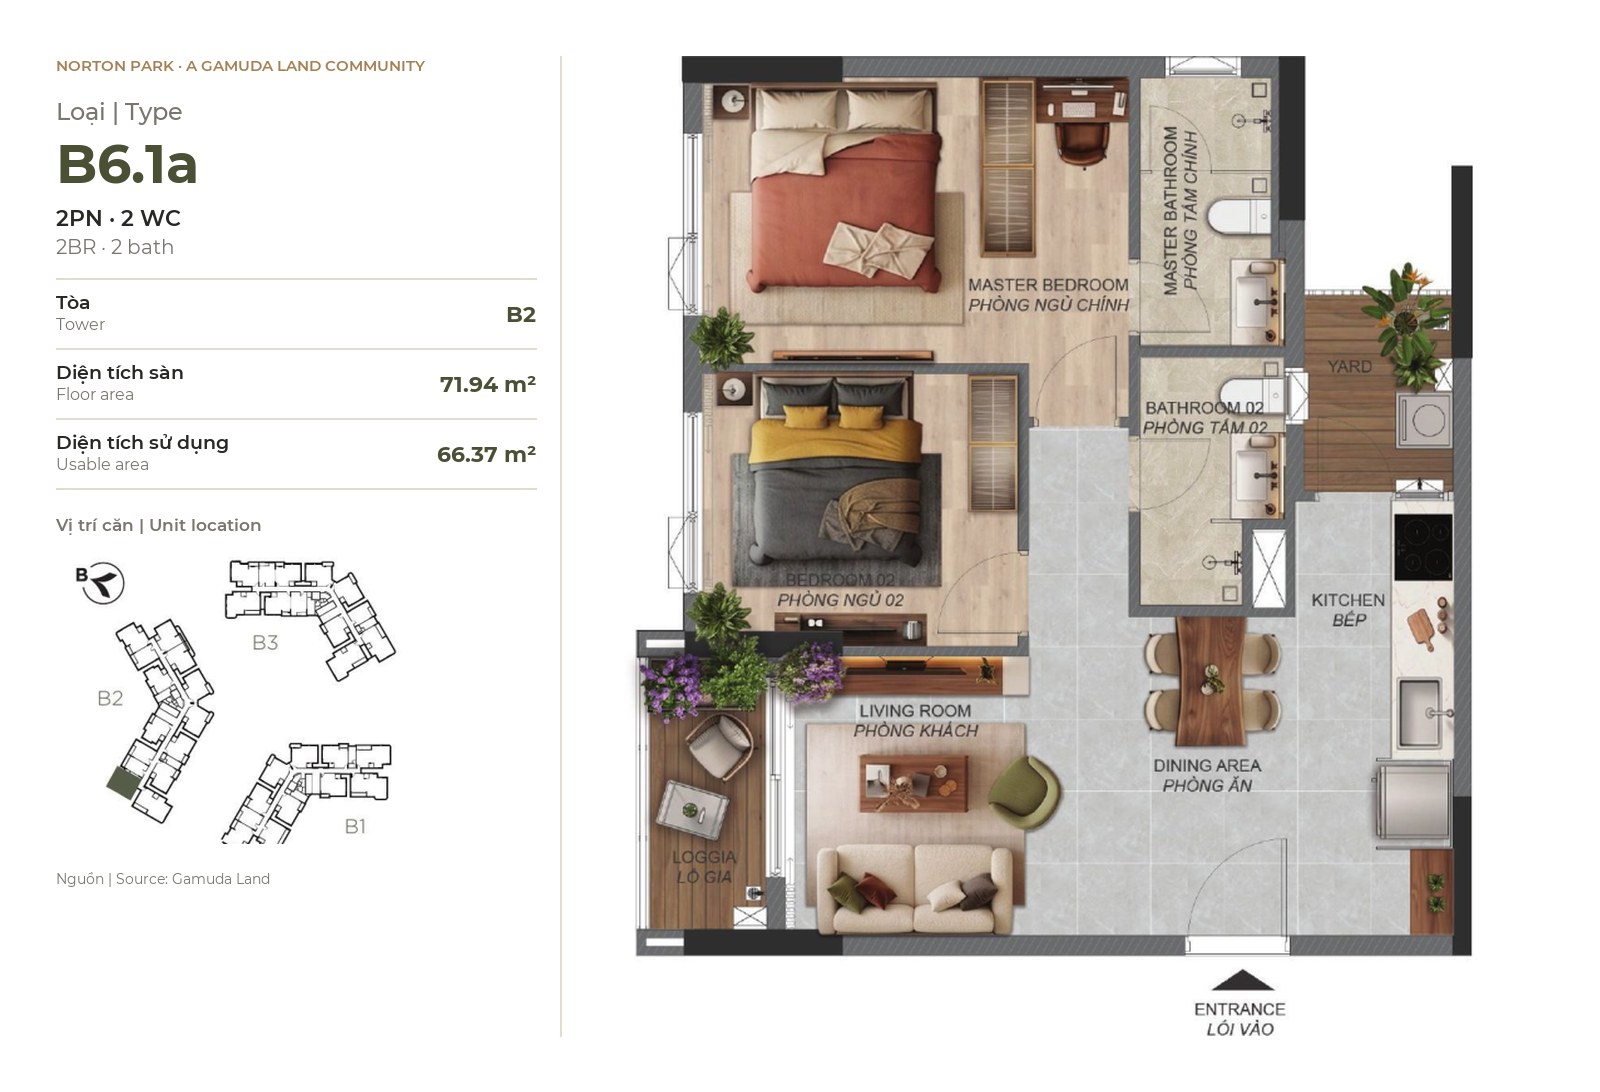
| 2BR (six layouts) | B1.3a · B1.1a · B1.4a · B3.1a · B4.1a · B5.1a · B6.1a | 66.4–79.2 m² gross · 60.8–72.4 m² usable; curved balconies, corner units, wide foyers, a south-facing “cool all day” plan |
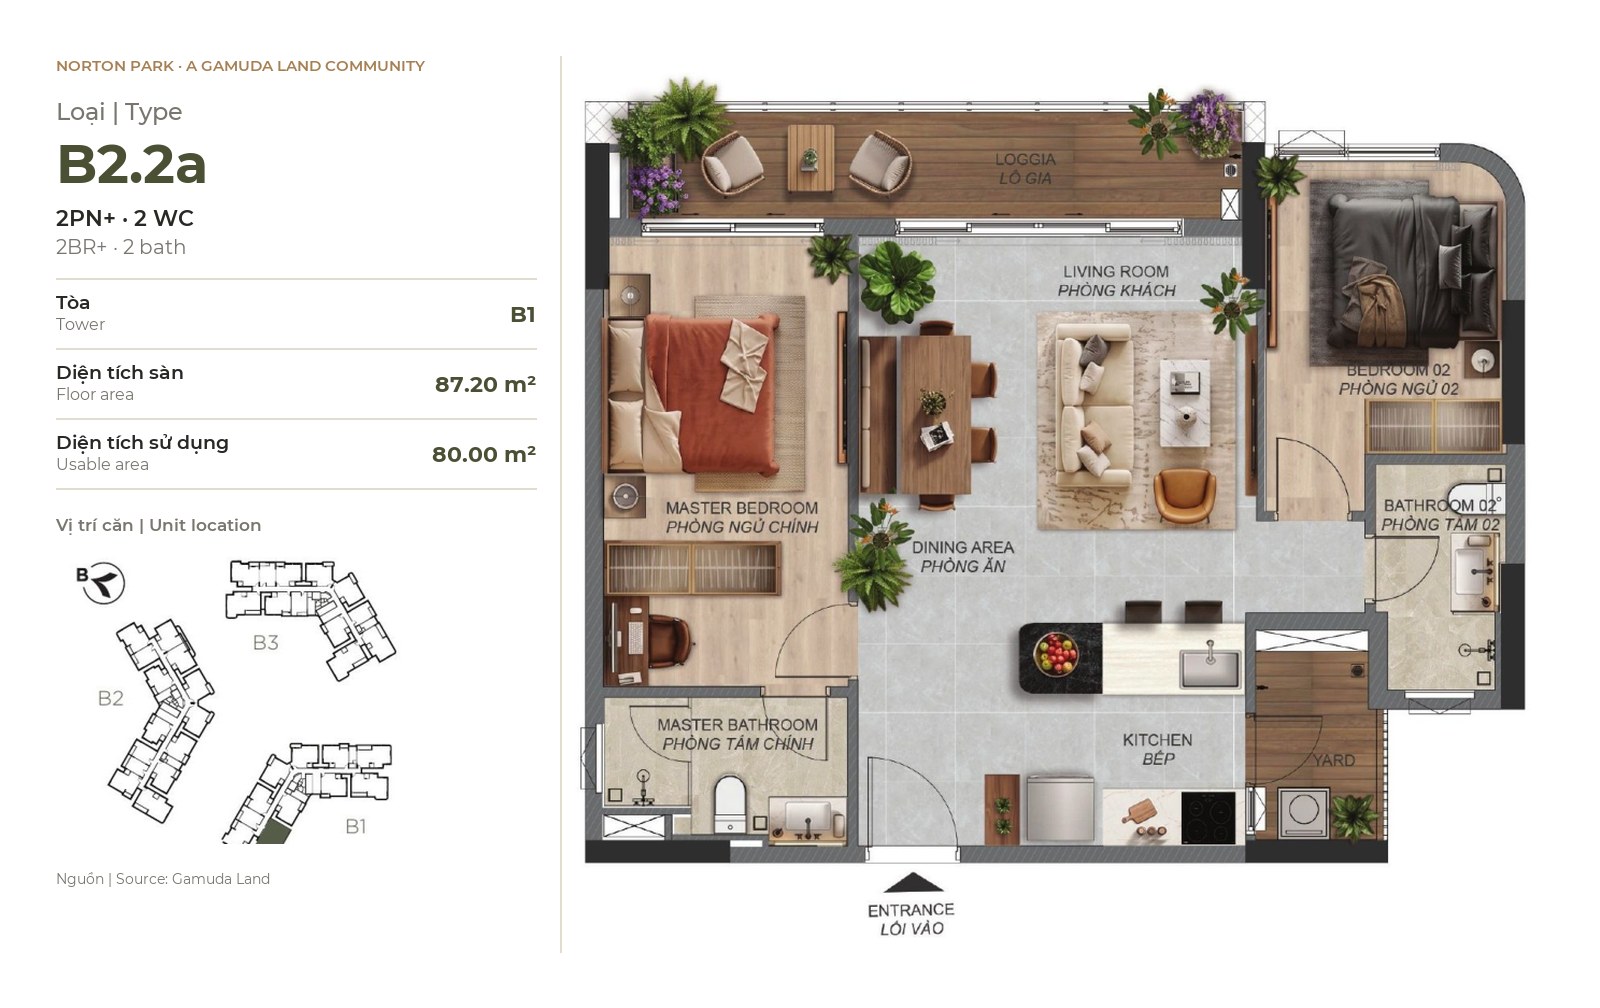
| 2BR+ | B2.2a · Tower B1, 17 units in total | 87.20 m² gross · 80.00 m² usable; a 7.57 m loggia and a master suite spanning the unit |
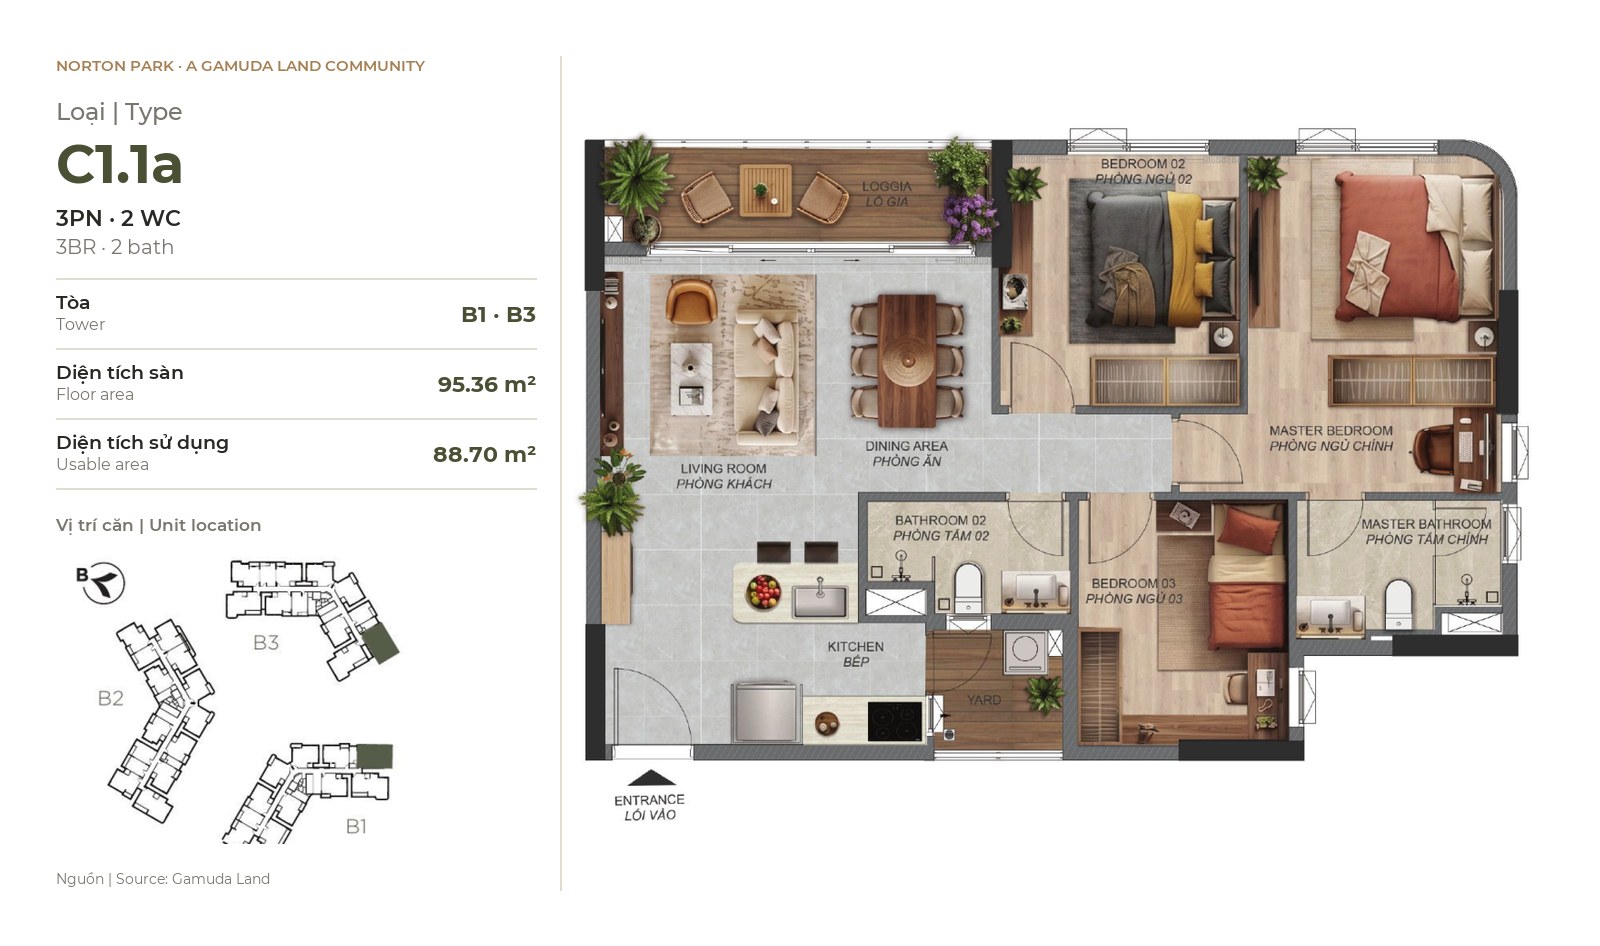
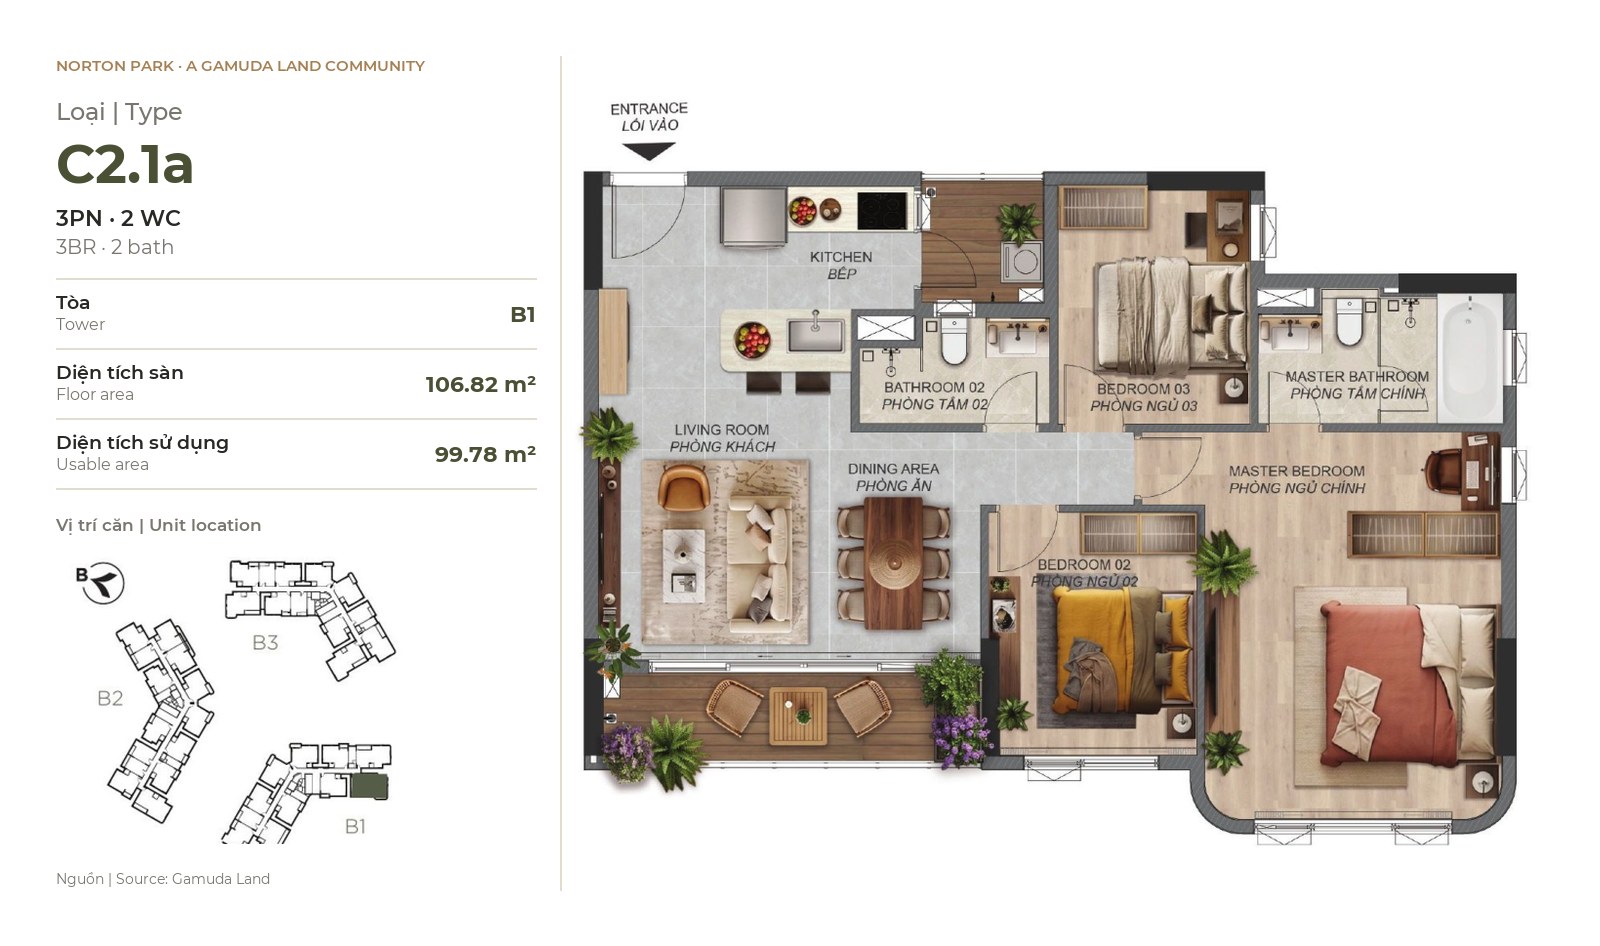
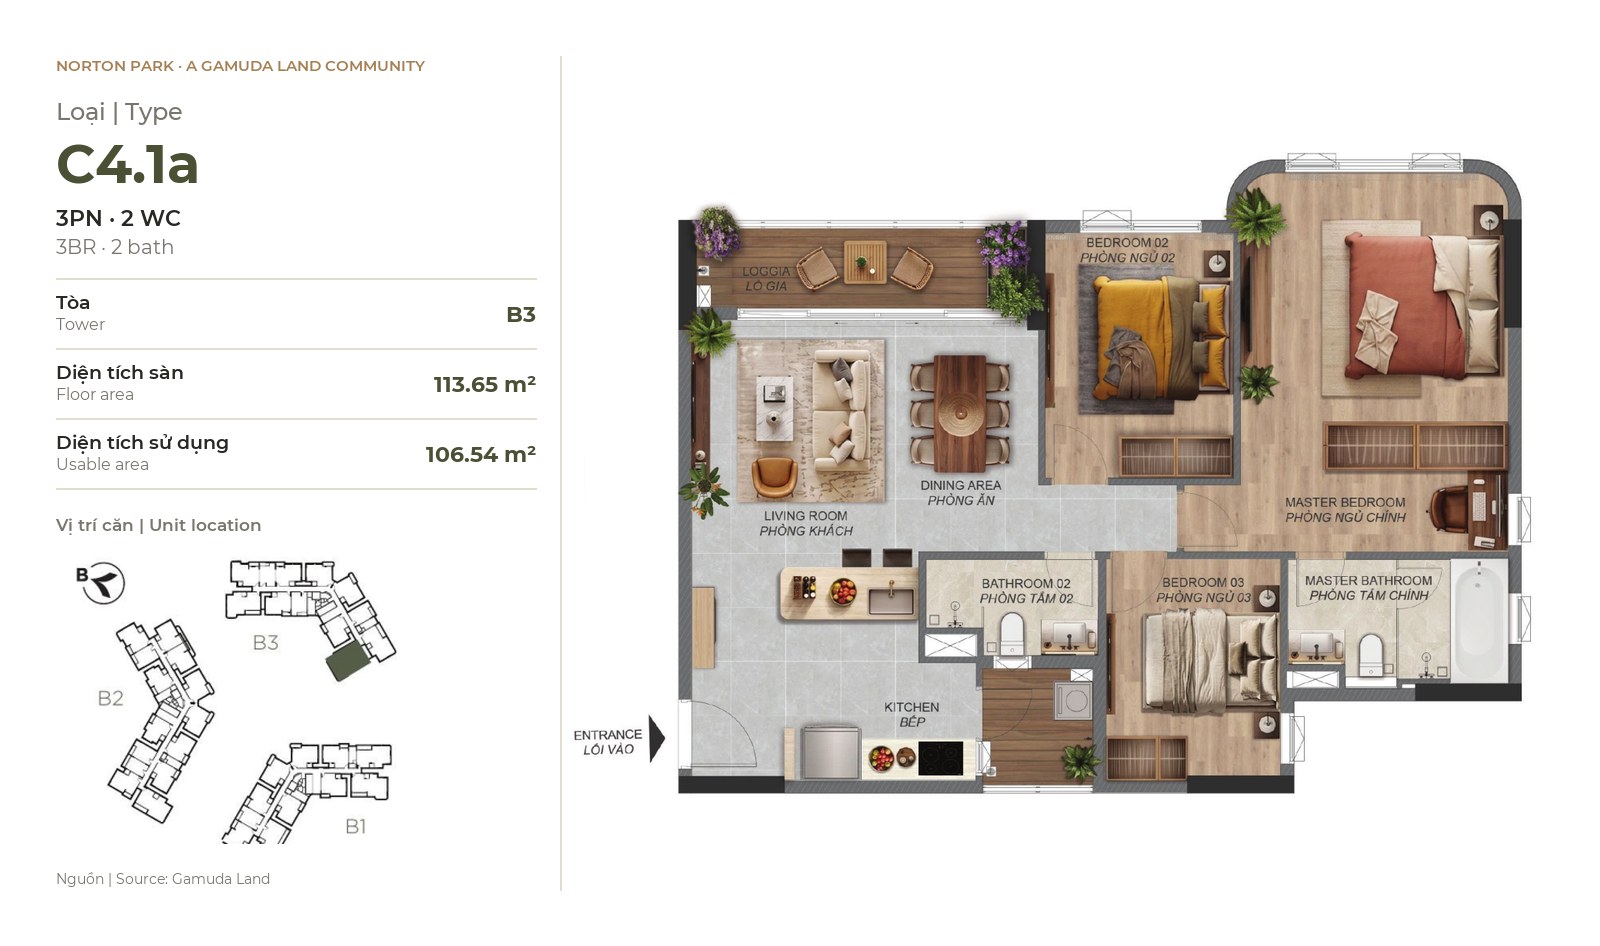
| 3BR (five layouts) | C1.1a · C2.1a · C3.1a · C4.1a · C5.1a | 95.4–113.7 m² gross · 88.6–107.0 m² usable; rounded corners, the largest (C4.1a) in Tower B3 |
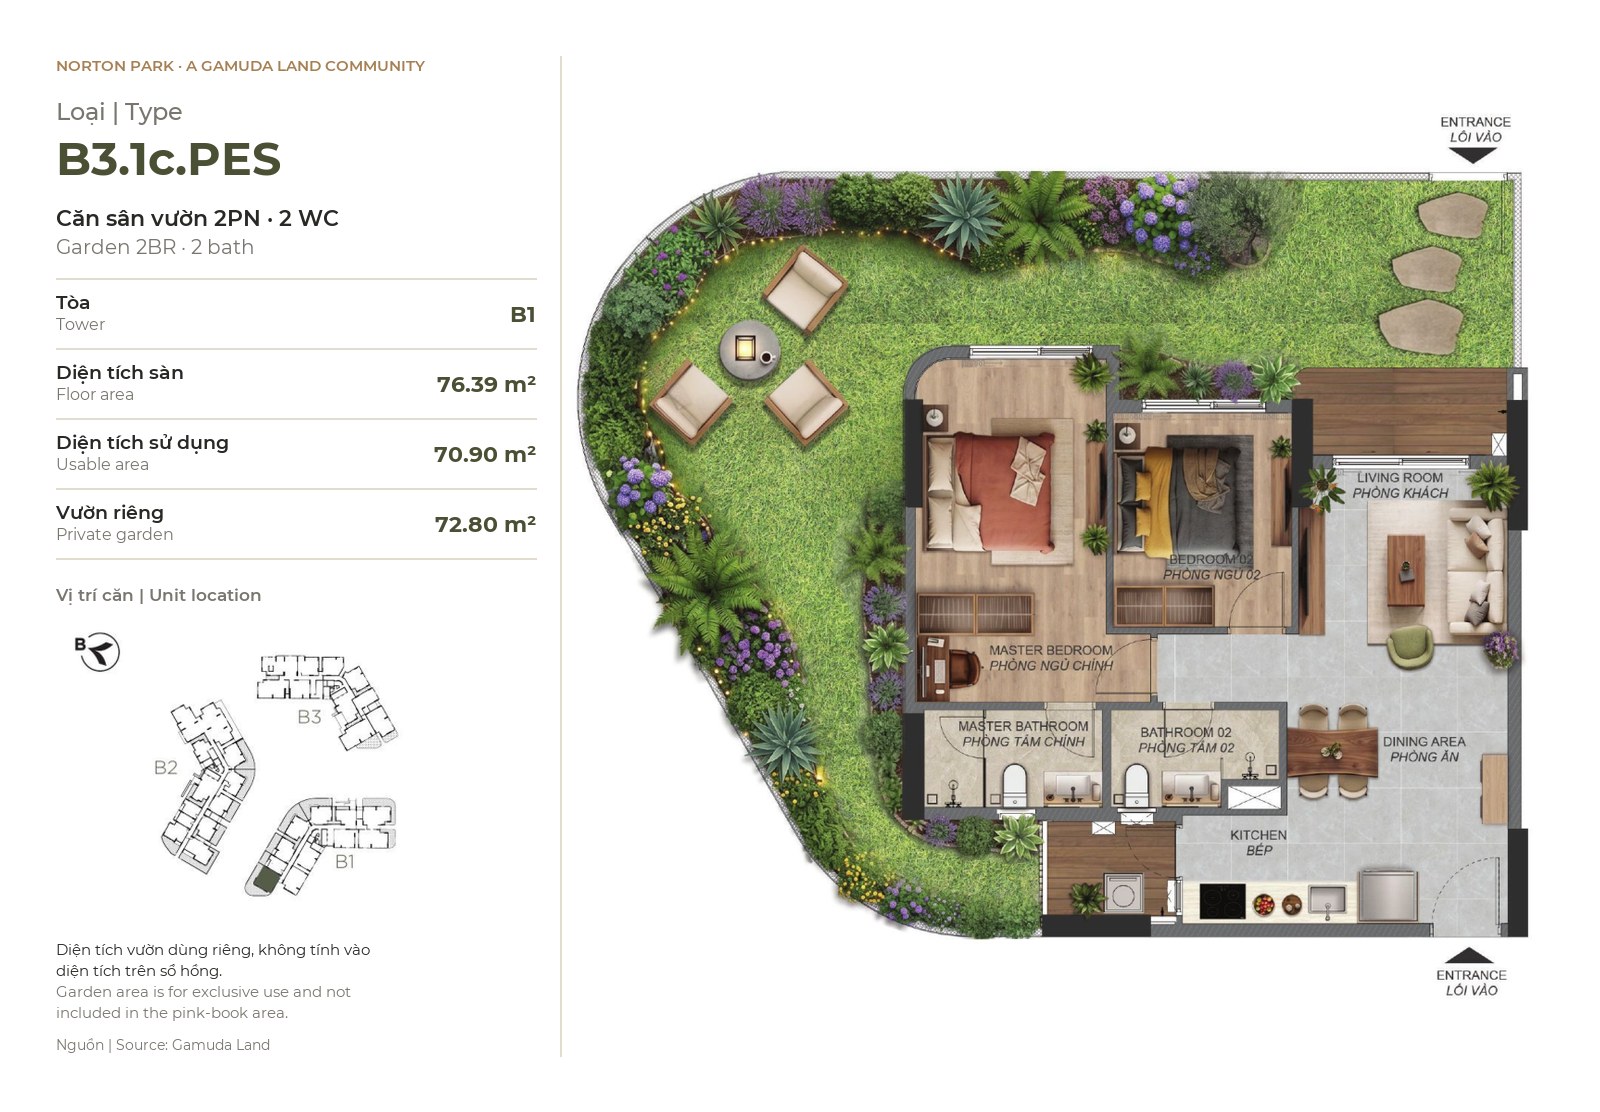
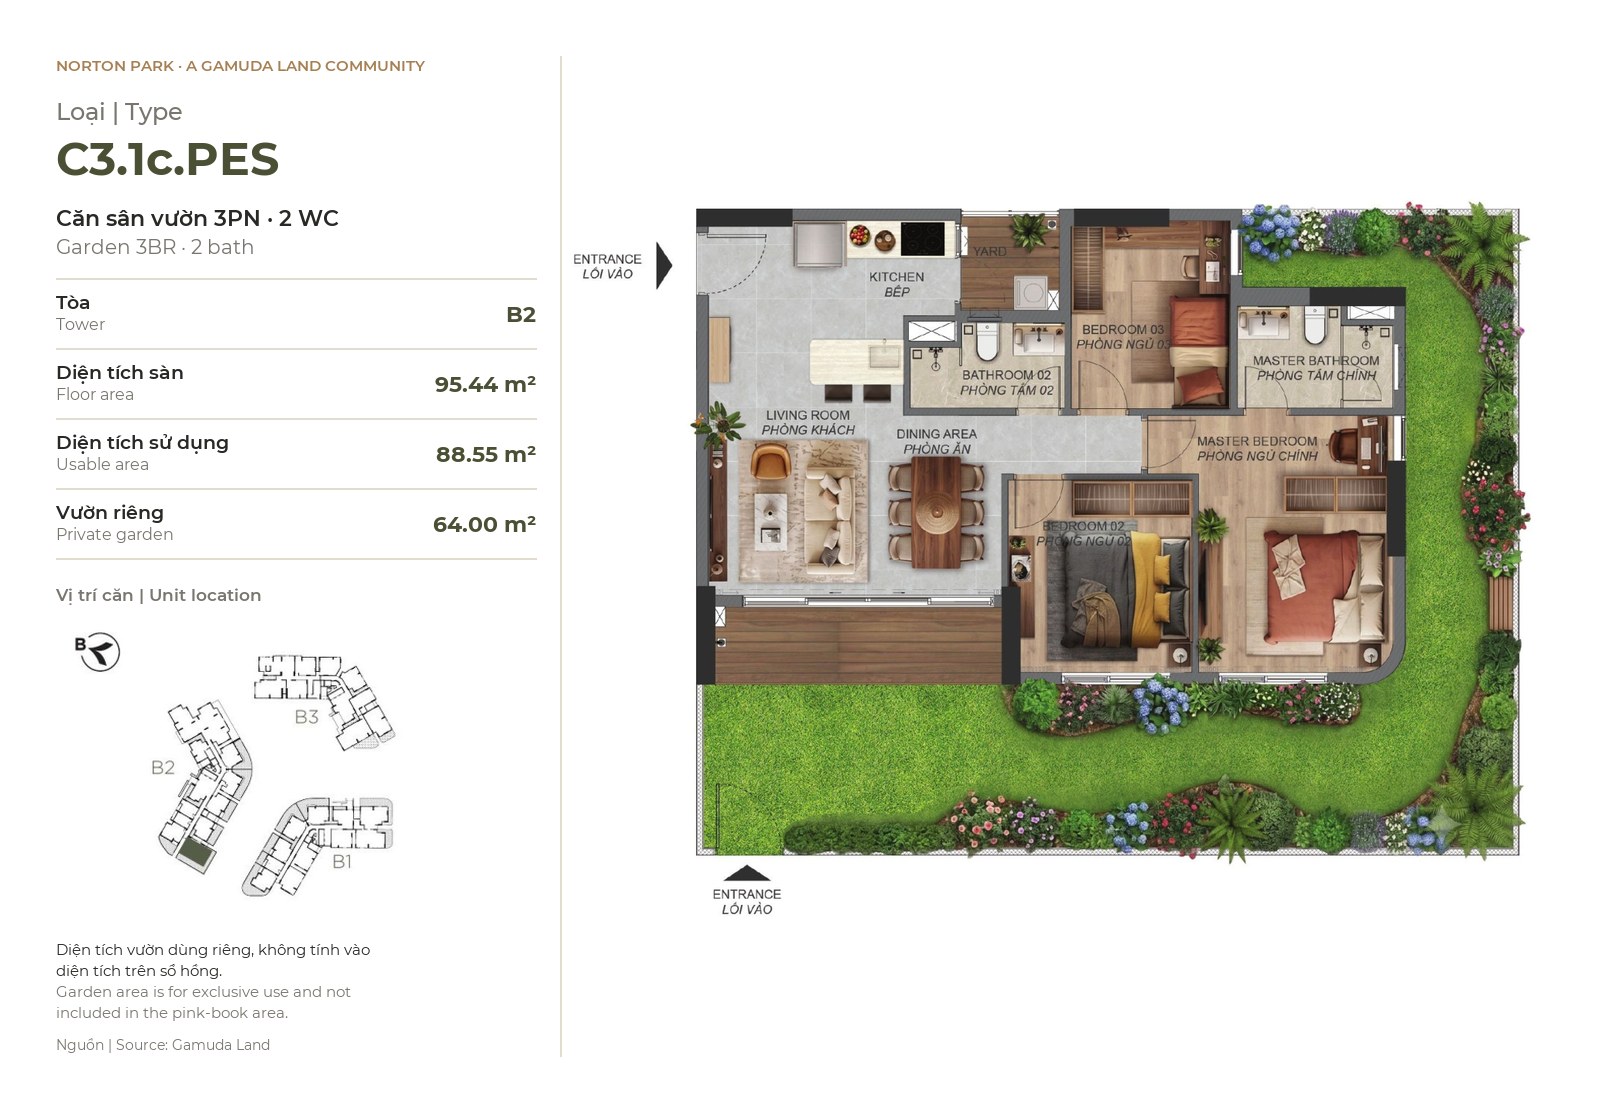
| Garden apartments | 1BR to 3BR · 7 units, Towers B1 & B2 | 47–89 m² usable plus a private garden of 18.2–72.8 m² |
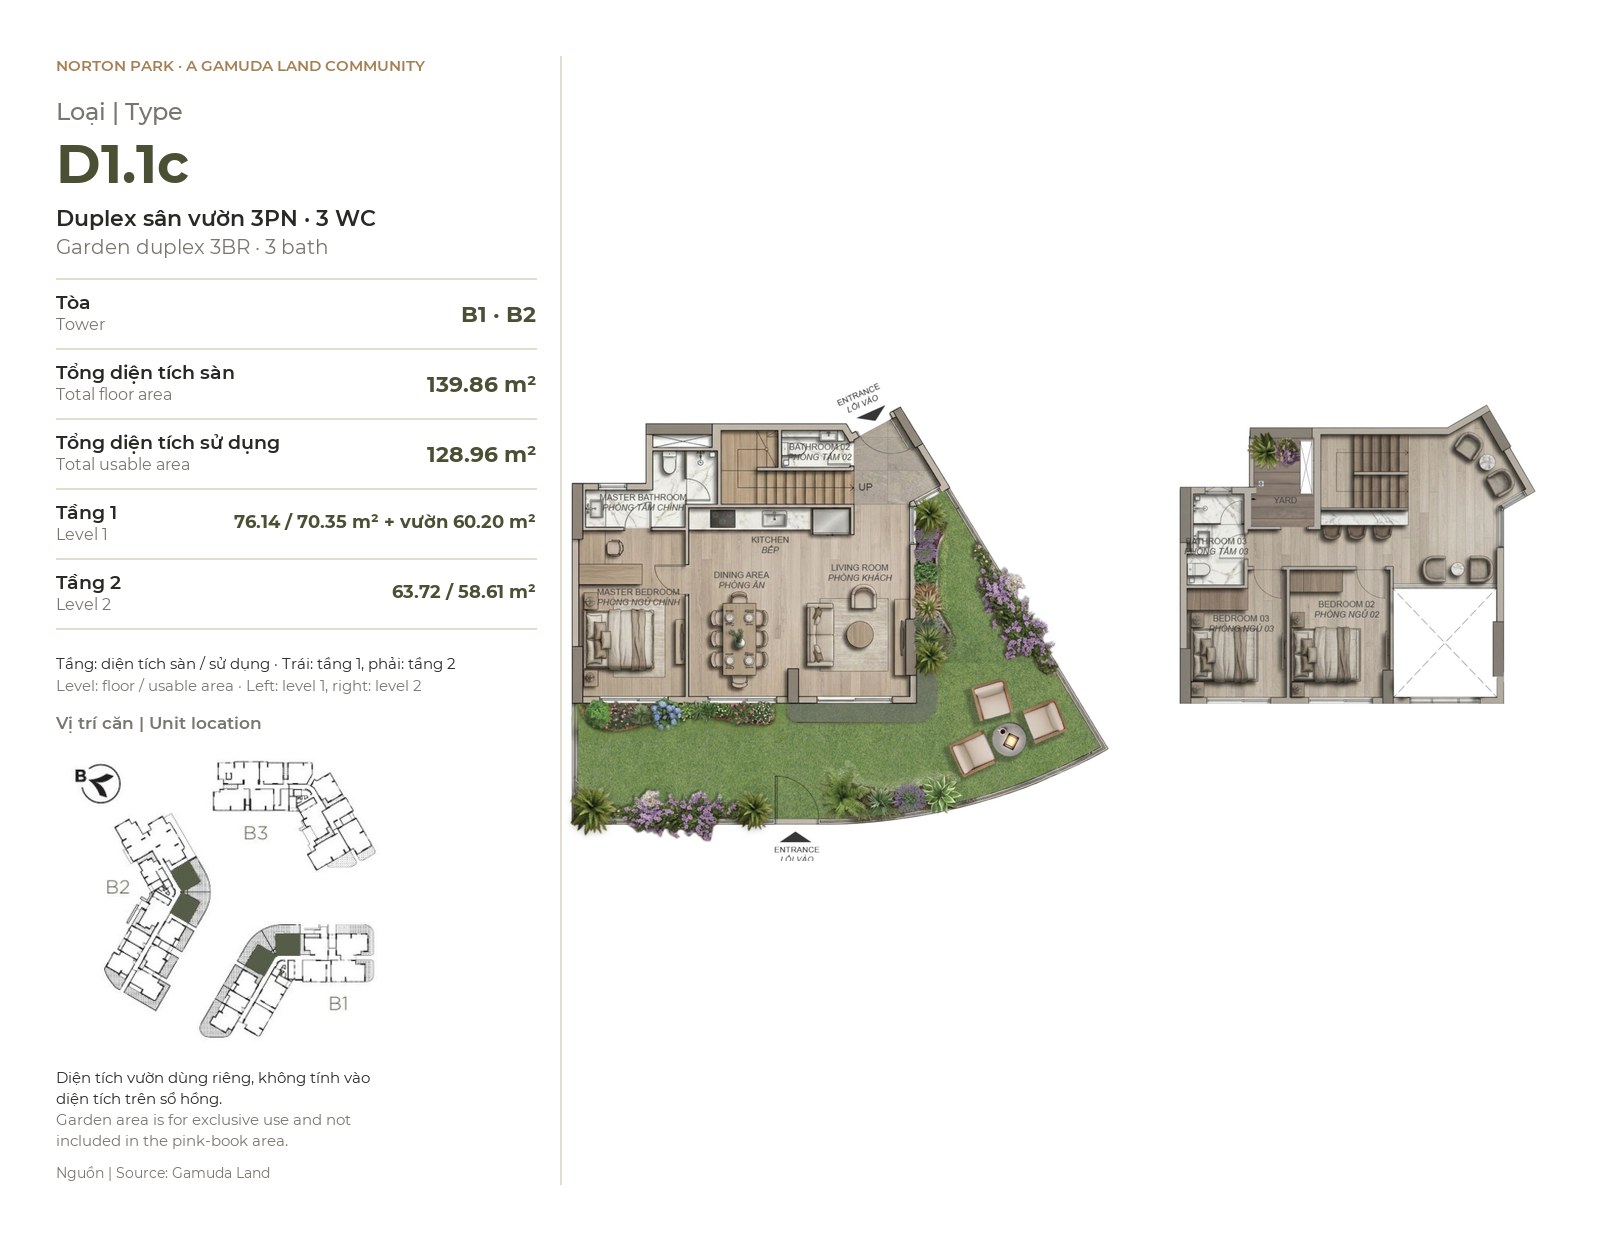
| Duplexes | Garden duplex D1.1c (4) · duplex D2.1c (1) · high-floor duplexes in B2 | D1.1c: 128.96 m² usable + 60.2 m² garden · D2.1c: 143.01 m² usable, both 3BR |
Garden areas are for the owner’s exclusive use but are not included in the sale and purchase agreement or on the title certificate. Apartments are handed over with basic finishes.
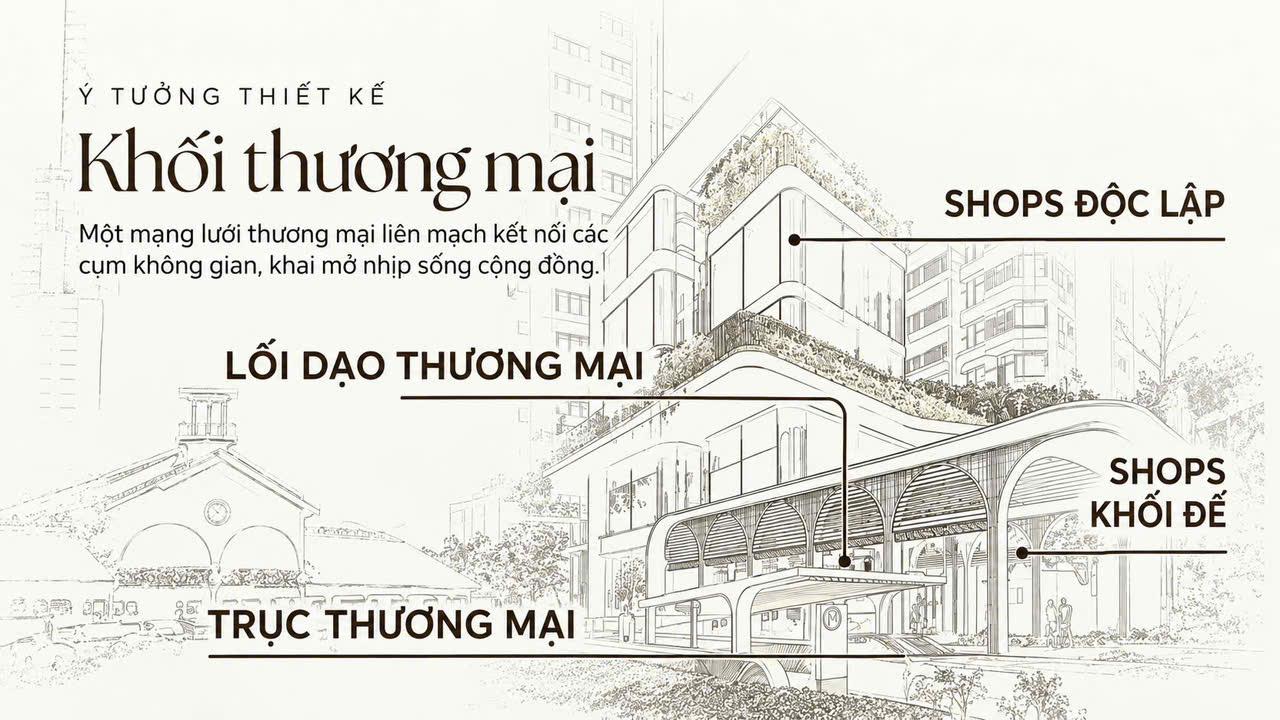
Retail is organised as an internal commercial spine running between the two precincts: shops in the tower podiums, a retail promenade and standalone shophouses on the outer edge. The detail worth noting on the standalone shops is that each floor has its own access, so a five-storey unit can operate as five separate lettable spaces — a model that suits investors who want cash flow from several tenants rather than one. In total there are 30 commercial units: 5 standalone shops (three five-storey units with a private basement and roof terrace, and two four-storey units at the drop-off gates without a basement; all with a lift stopping at every floor) and 25 two-storey podium shops with a 5 m ground floor and a 4 m upper floor. The first release includes nine podium shops of 129.8–238.7 m² usable, with frontages mostly 9–10.5 m wide.
Every layout with its gross and usable area and view is detailed in Norton Park unit layouts.
Forest(E)scape amenities: four forest zones, a 210 m² pool, indoor clubhouse and a pet zone
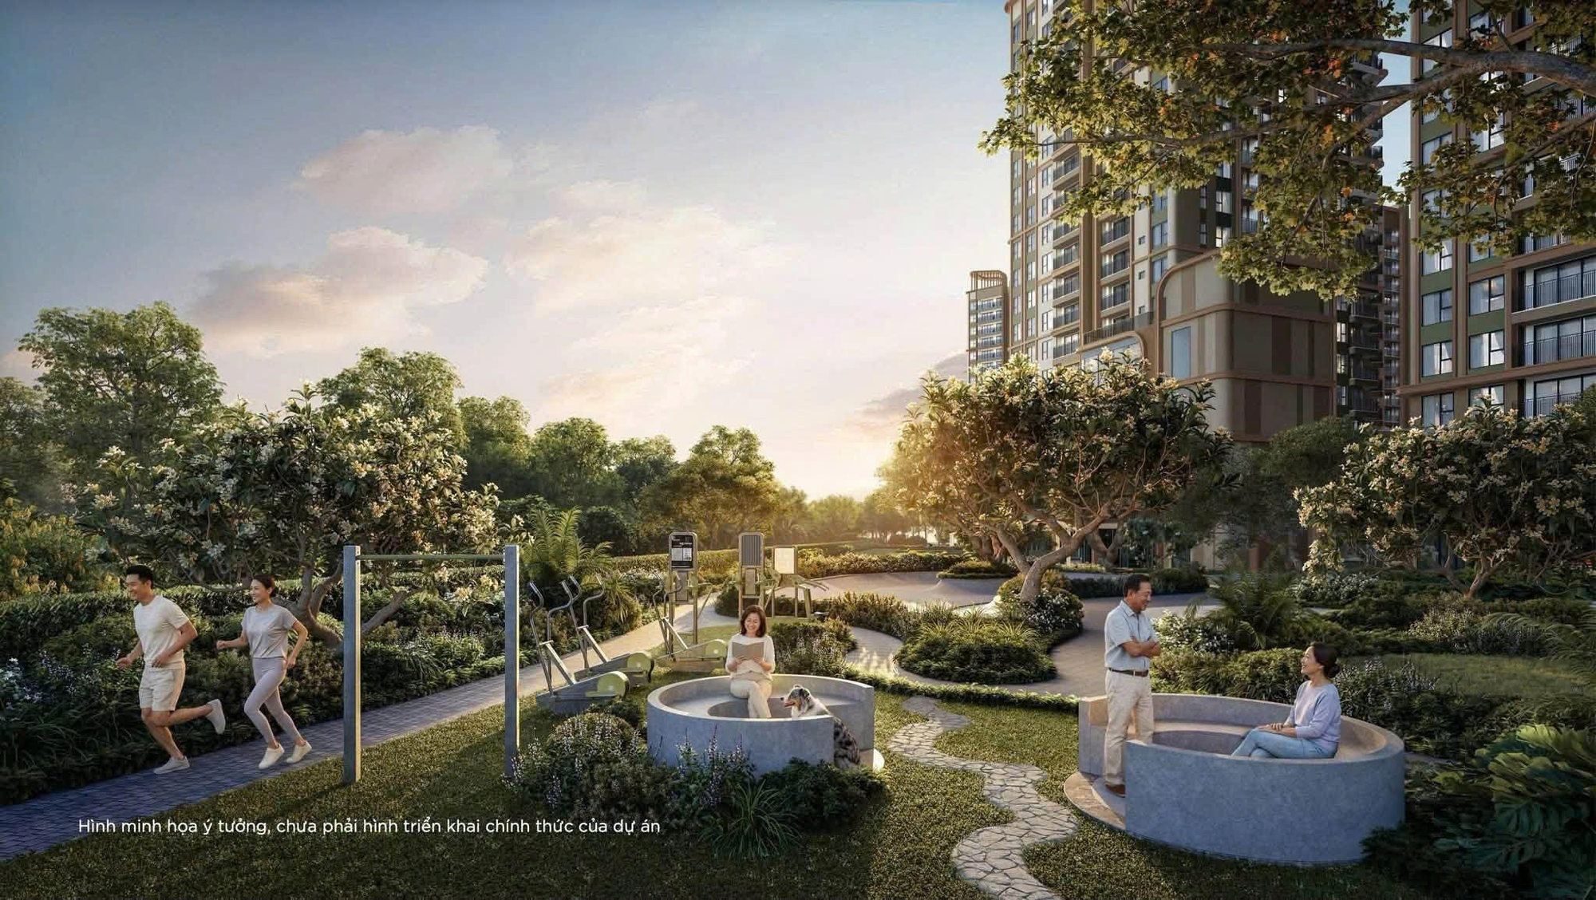
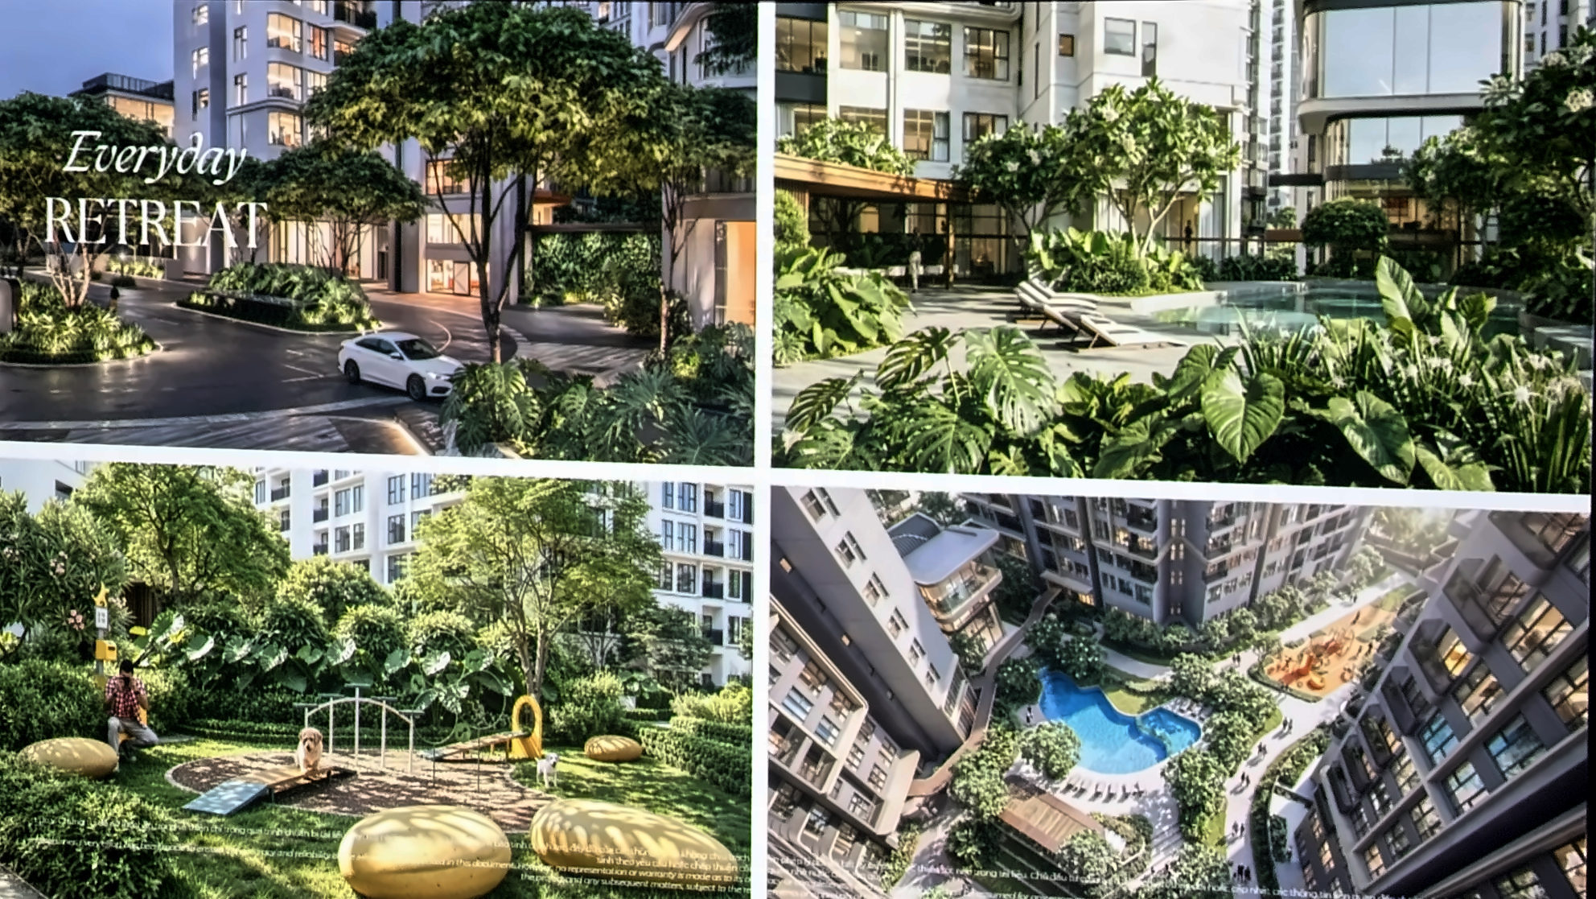
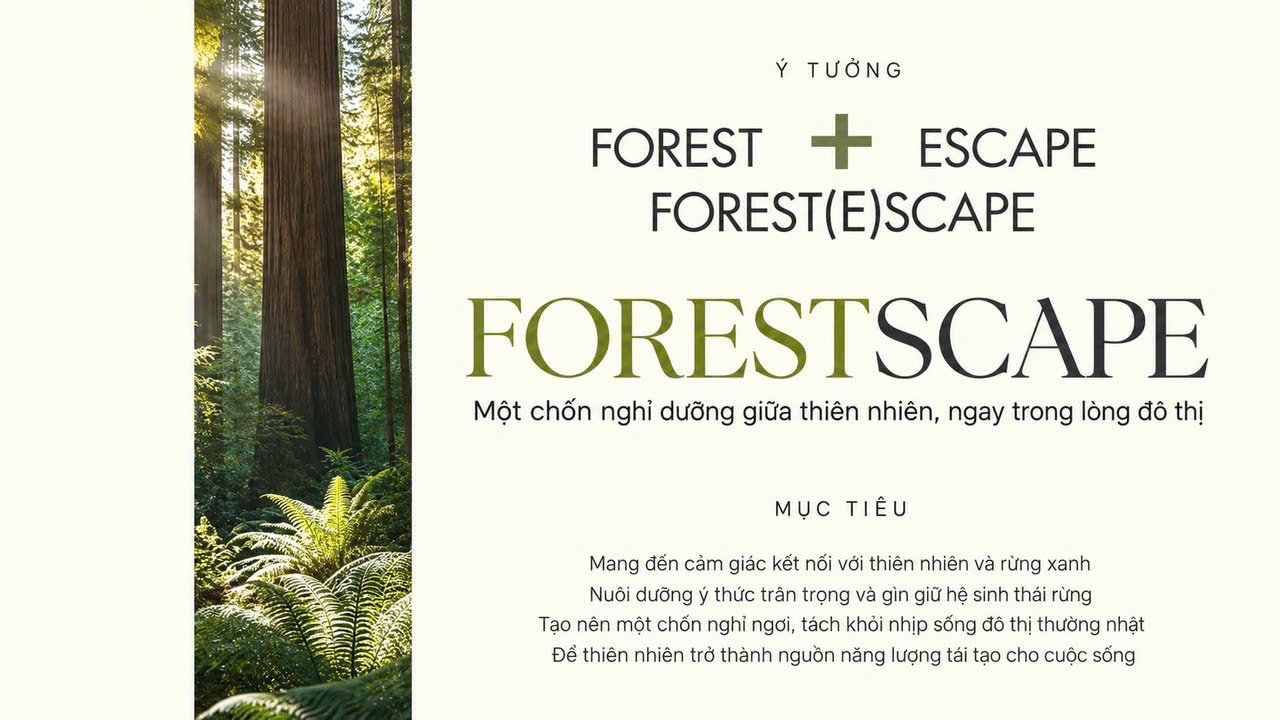
Gamuda Land combines forest and escape into Forest(E)scape — the goal being that residents genuinely “come home” each day, stepping out of the urban pace and back into nature. This is not a slogan invented for Norton Park; it is the biophilic thread that runs from Celadon City to Eaton Park. What is different here is the land budget — 2.5 hectares of landscaping for 1,286 units allows things that tighter sites cannot do.
- Two private parks, gated for residents rather than public parks.
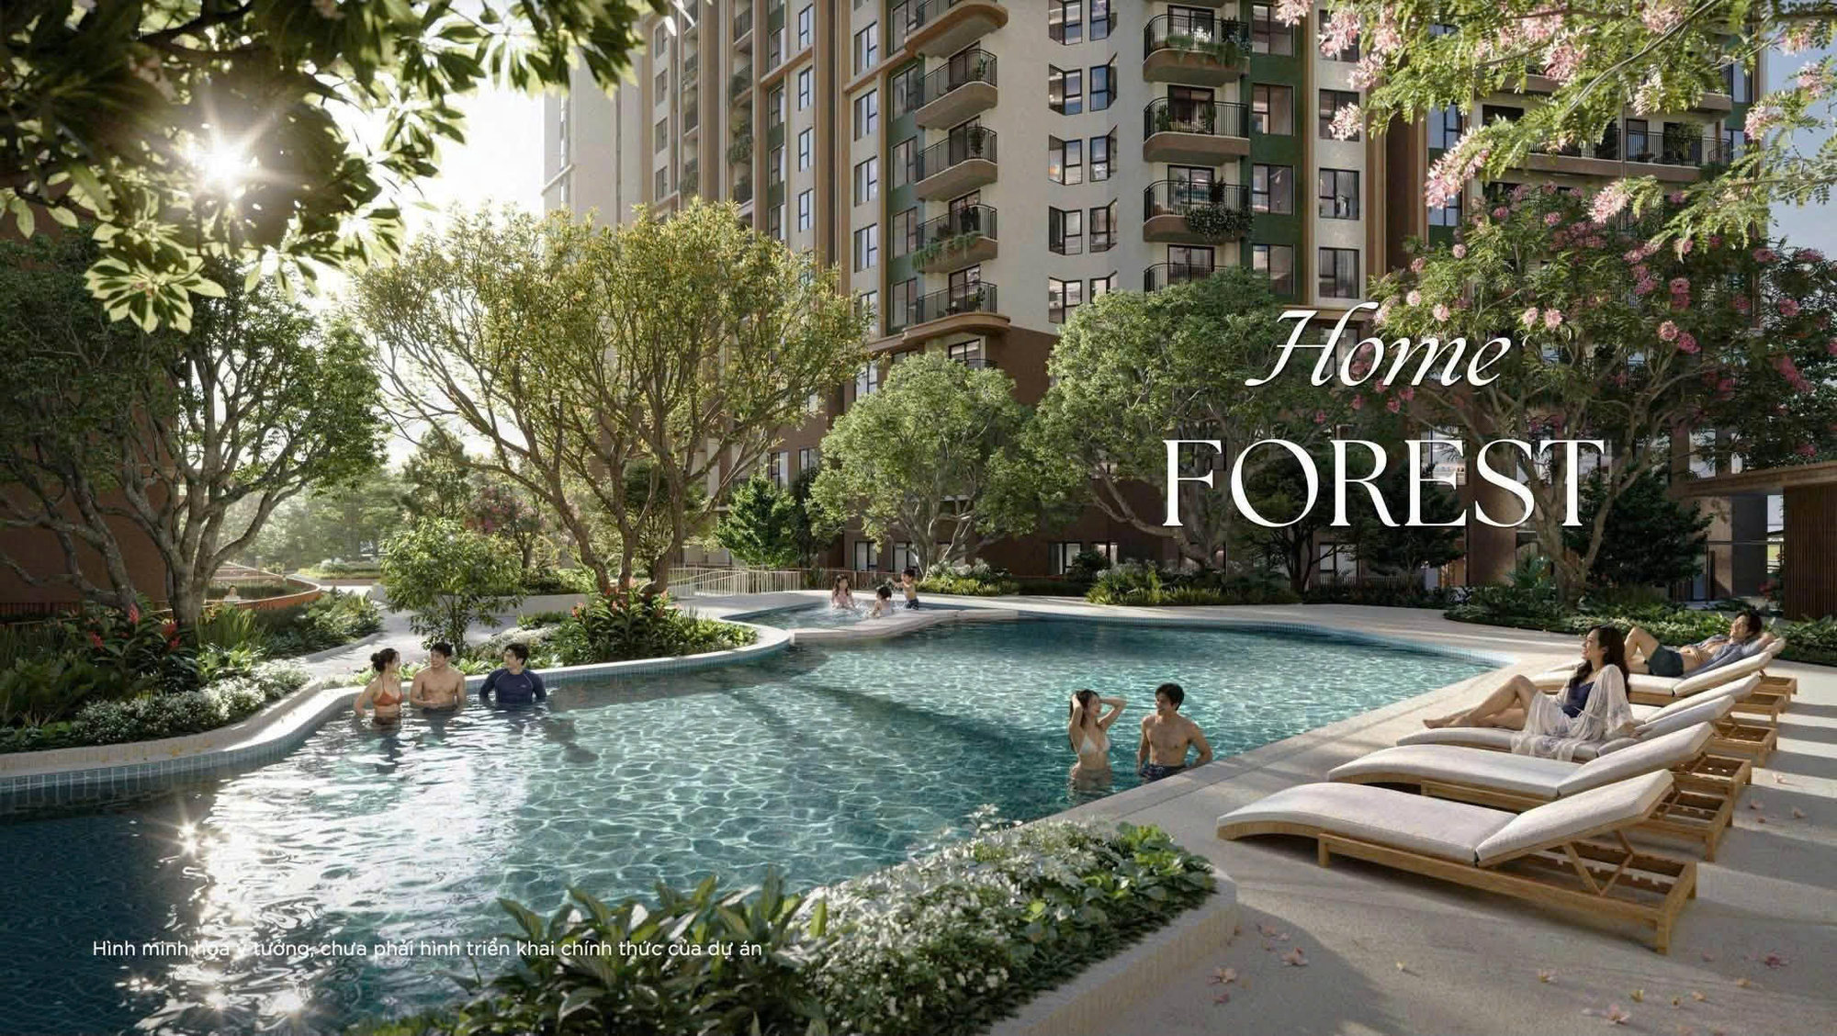
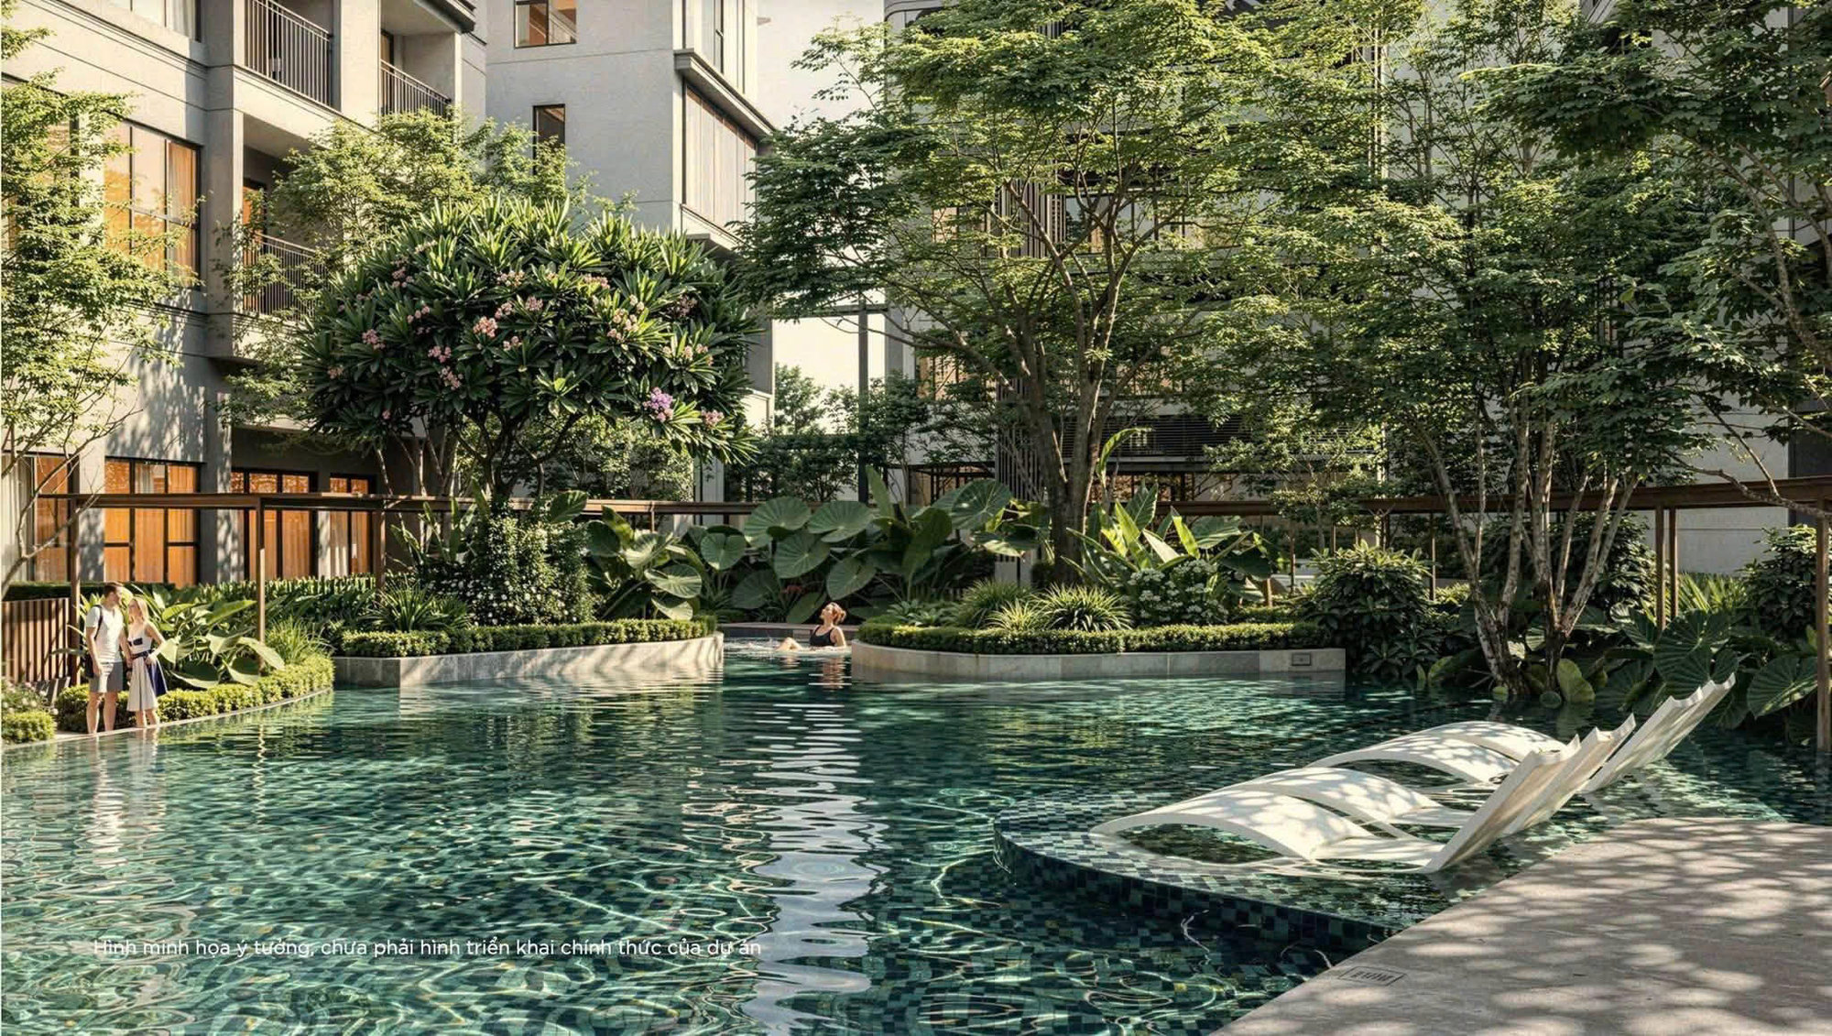
- Ground-level pools in each precinct courtyard, next to BBQ areas, children’s play areas and a skate zone for teenagers.
- Indoor amenities at the base of the towers — on levels 1–2 of Tower B2 — rather than pushed up to level 5 as in many Binh Duong high-rises.
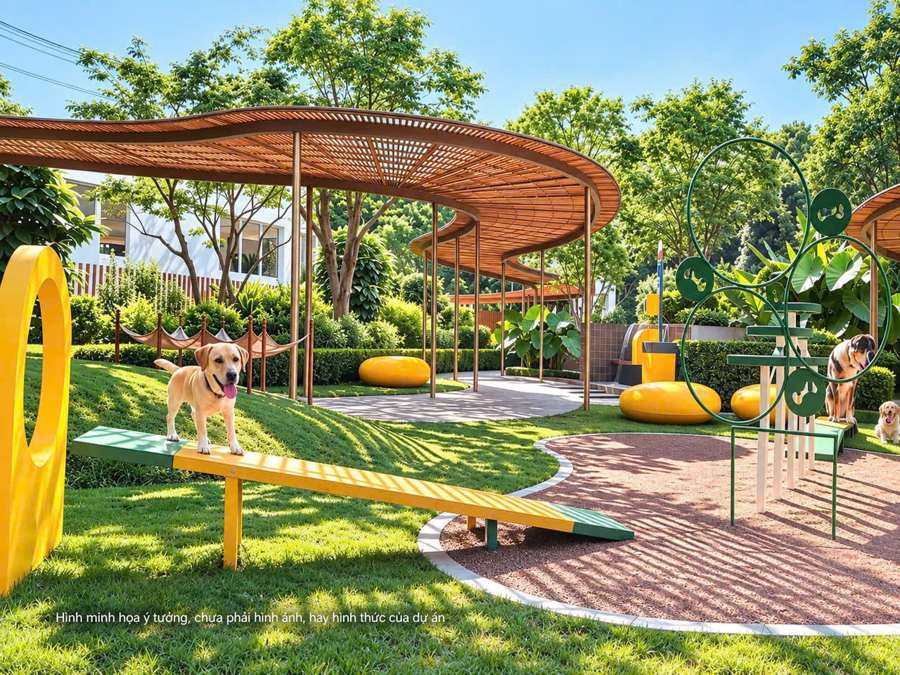
- Genuinely pet-friendly: a dedicated pet park and a public pet-wash station, so residents of studios and one-bedroom units can keep a dog or cat without struggling for space to care for it.
- An internal retail spine for daily needs, with AEON Mall next door for everything else.
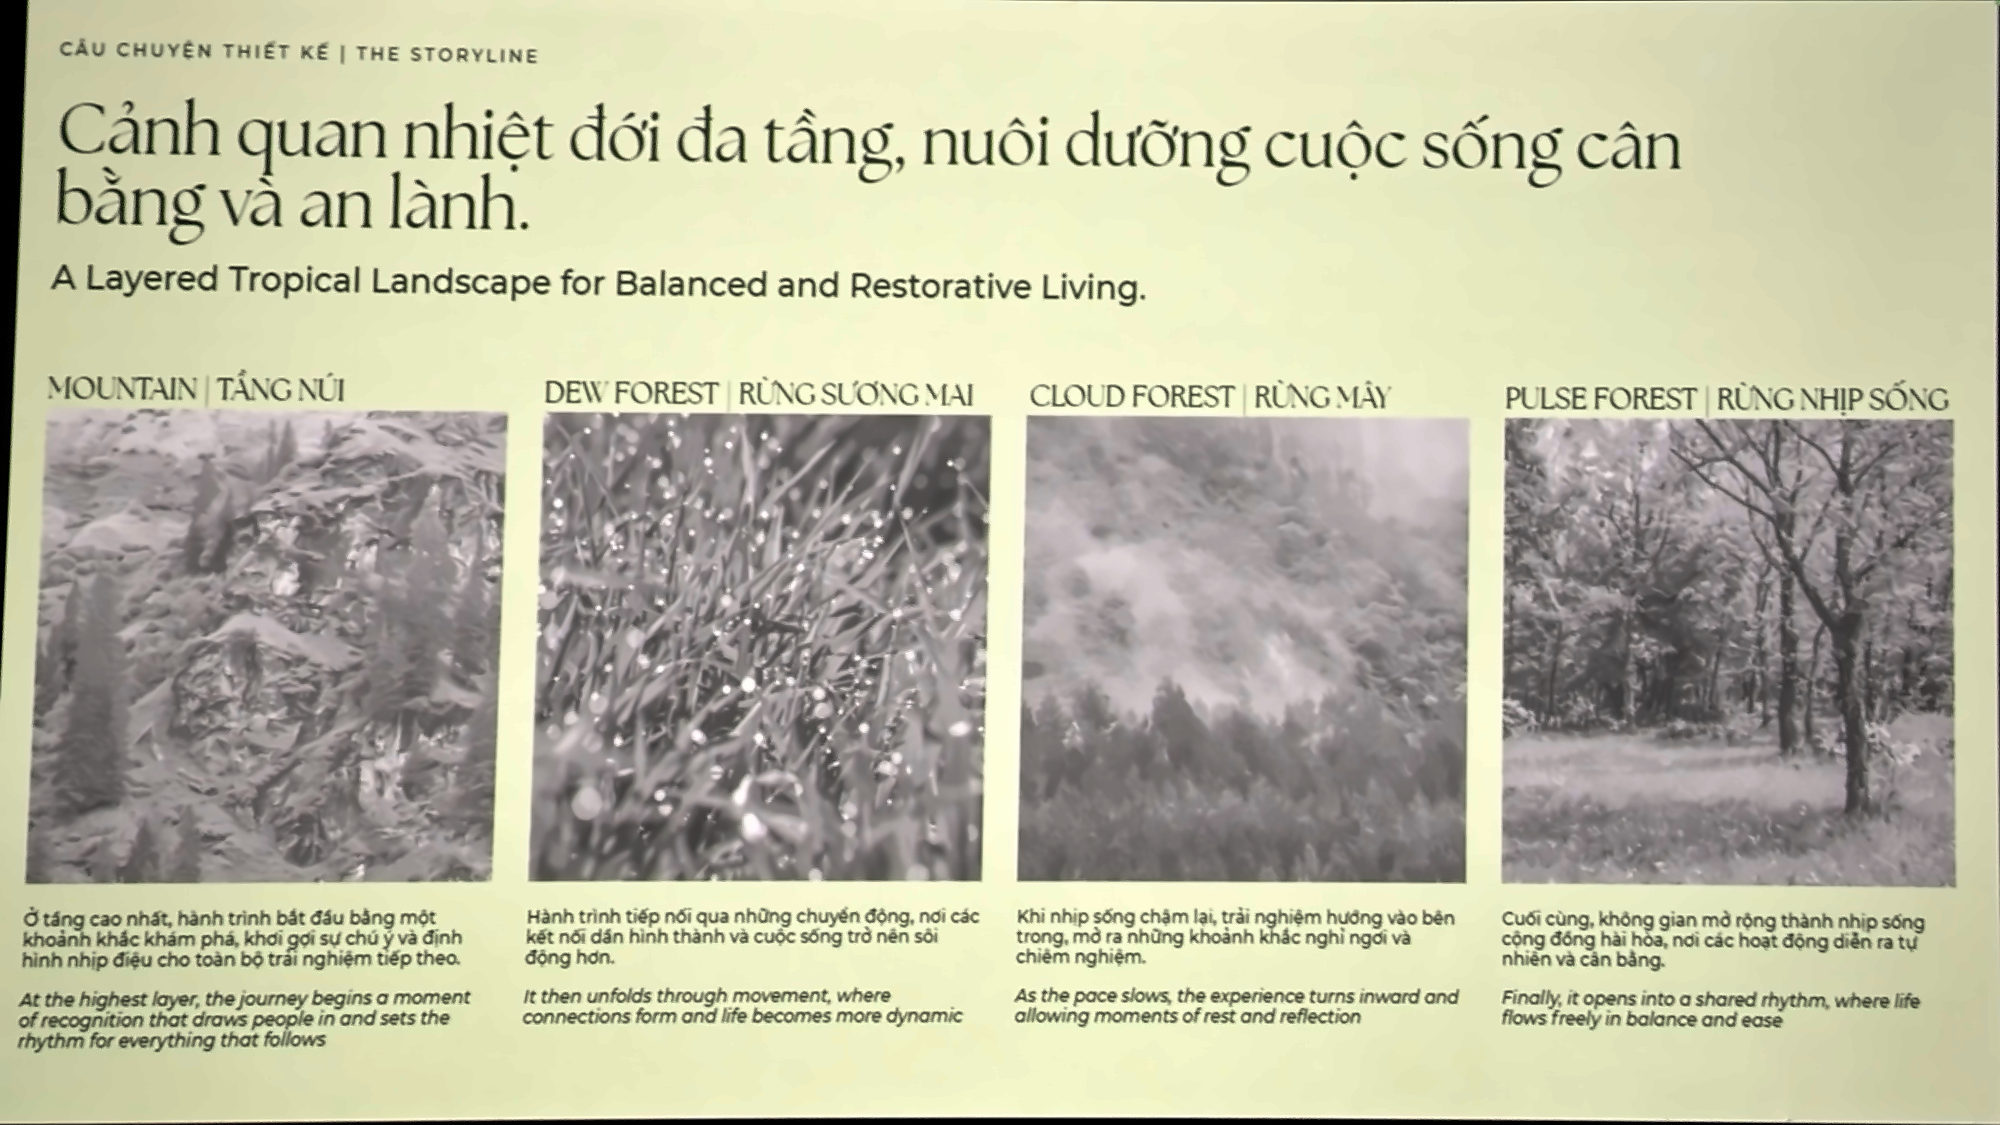
The 6 October materials detail the plan. The landscape — by Belt Collins, Gamuda Land’s partner at Celadon City — is organised in four forest layers: Mountain at the entrance, the Dew Forest park around the sales gallery (Miyawaki native forest, amphitheatre, skate park under a leaf canopy, forest BBQ, water-play maze, putting green, rain garden), the Cloud Forest courtyard of Plot C for slow living, and the Pulse Forest courtyard of Plot B with a 210 m² main pool, kids’ pool, sport court, fitness station and pet lawn. Indoors, Tower B2 houses a 187.2 m² gym, yoga and pilates studios, a Montessori room, a residents’ lounge, a study area and work hub, a 127 m² entertainment room and karaoke; Tower B3 has a childcare centre in its podium. The parks are gated for residents; outside guests enter by registration or invitation.
Norton Park price and payment plans: five options
In October 2026 Gamuda Land released the Norton Park sales policy for the first precinct, Pulse Forest. The indicative price is around VND 66 million per m² (roughly US$2,500), measured on gross area to the wall centrelines; it is the price after the standard-plan discount and excludes VAT and the maintenance fee. Buyers choose one of five payment plans, with plan discounts from 1% to 10%. The sale and purchase agreement (SPA) is expected to be signed from December 2026, and handover is expected in September 2029.
Three things to read correctly in the VND 66 million figure:
- Gross area is measured to the wall centrelines and is larger than the net (usable) area that appears on the ownership certificate. The layout table in Norton Park unit layouts lists both so you can compare.
- The price is tied to the standard plan (5% discount). Another plan carries a different discount, so the price you actually pay for the same unit changes with the plan.
- VAT and the maintenance fee (2% of the price, by law) come on top, and unit prices vary by tower, floor and view.
| Payment plan | At SPA | Instalments before handover | Paid before handover | Handover + pink book | Discount |
|---|---|---|---|---|---|
| 1. Standard | 15% | Every 3 months: 2% × 5, 5% × 3, 10% × 2 | 60% | 35% + 5% | 5% |
| 2. 10% at SPA – 10 instalments | 10% | Every 6 months (5% × 3), then every 3 months (5%, then 10% × 3) | 60% | 35% + 5% | 1% |
| 3. 10% at SPA – every six months | 10% | Every 6 months: 5%, 5%, 15%, 15%, 15% | 65% | 30% + 5% | 2% |
| 4. Fast payment | 15% | Every 3 months: 20%, 20%, 15% (done within 9 months), then nothing more | 70% | 25% + 5% | 10% |
| 5. Bank loan | 10% (own funds) | Bank disburses 20% × 3, expected Sep 2027, Dec 2027, Mar 2028 | 70% (you 10% + bank 60%) | 25% (bank 15% + you 10%) + 5% | Interest support up to 10% a year on up to 60% of the SPA value, 24 months (Sep 2027 – Sep 2029) |
The infographic below draws all five plans on one timeline, from SPA signing (expected December 2026) to handover (expected September 2029) and the final payment on the pink book, so you can see which plans front-load the money and which spread it out. Tap the image to enlarge it.
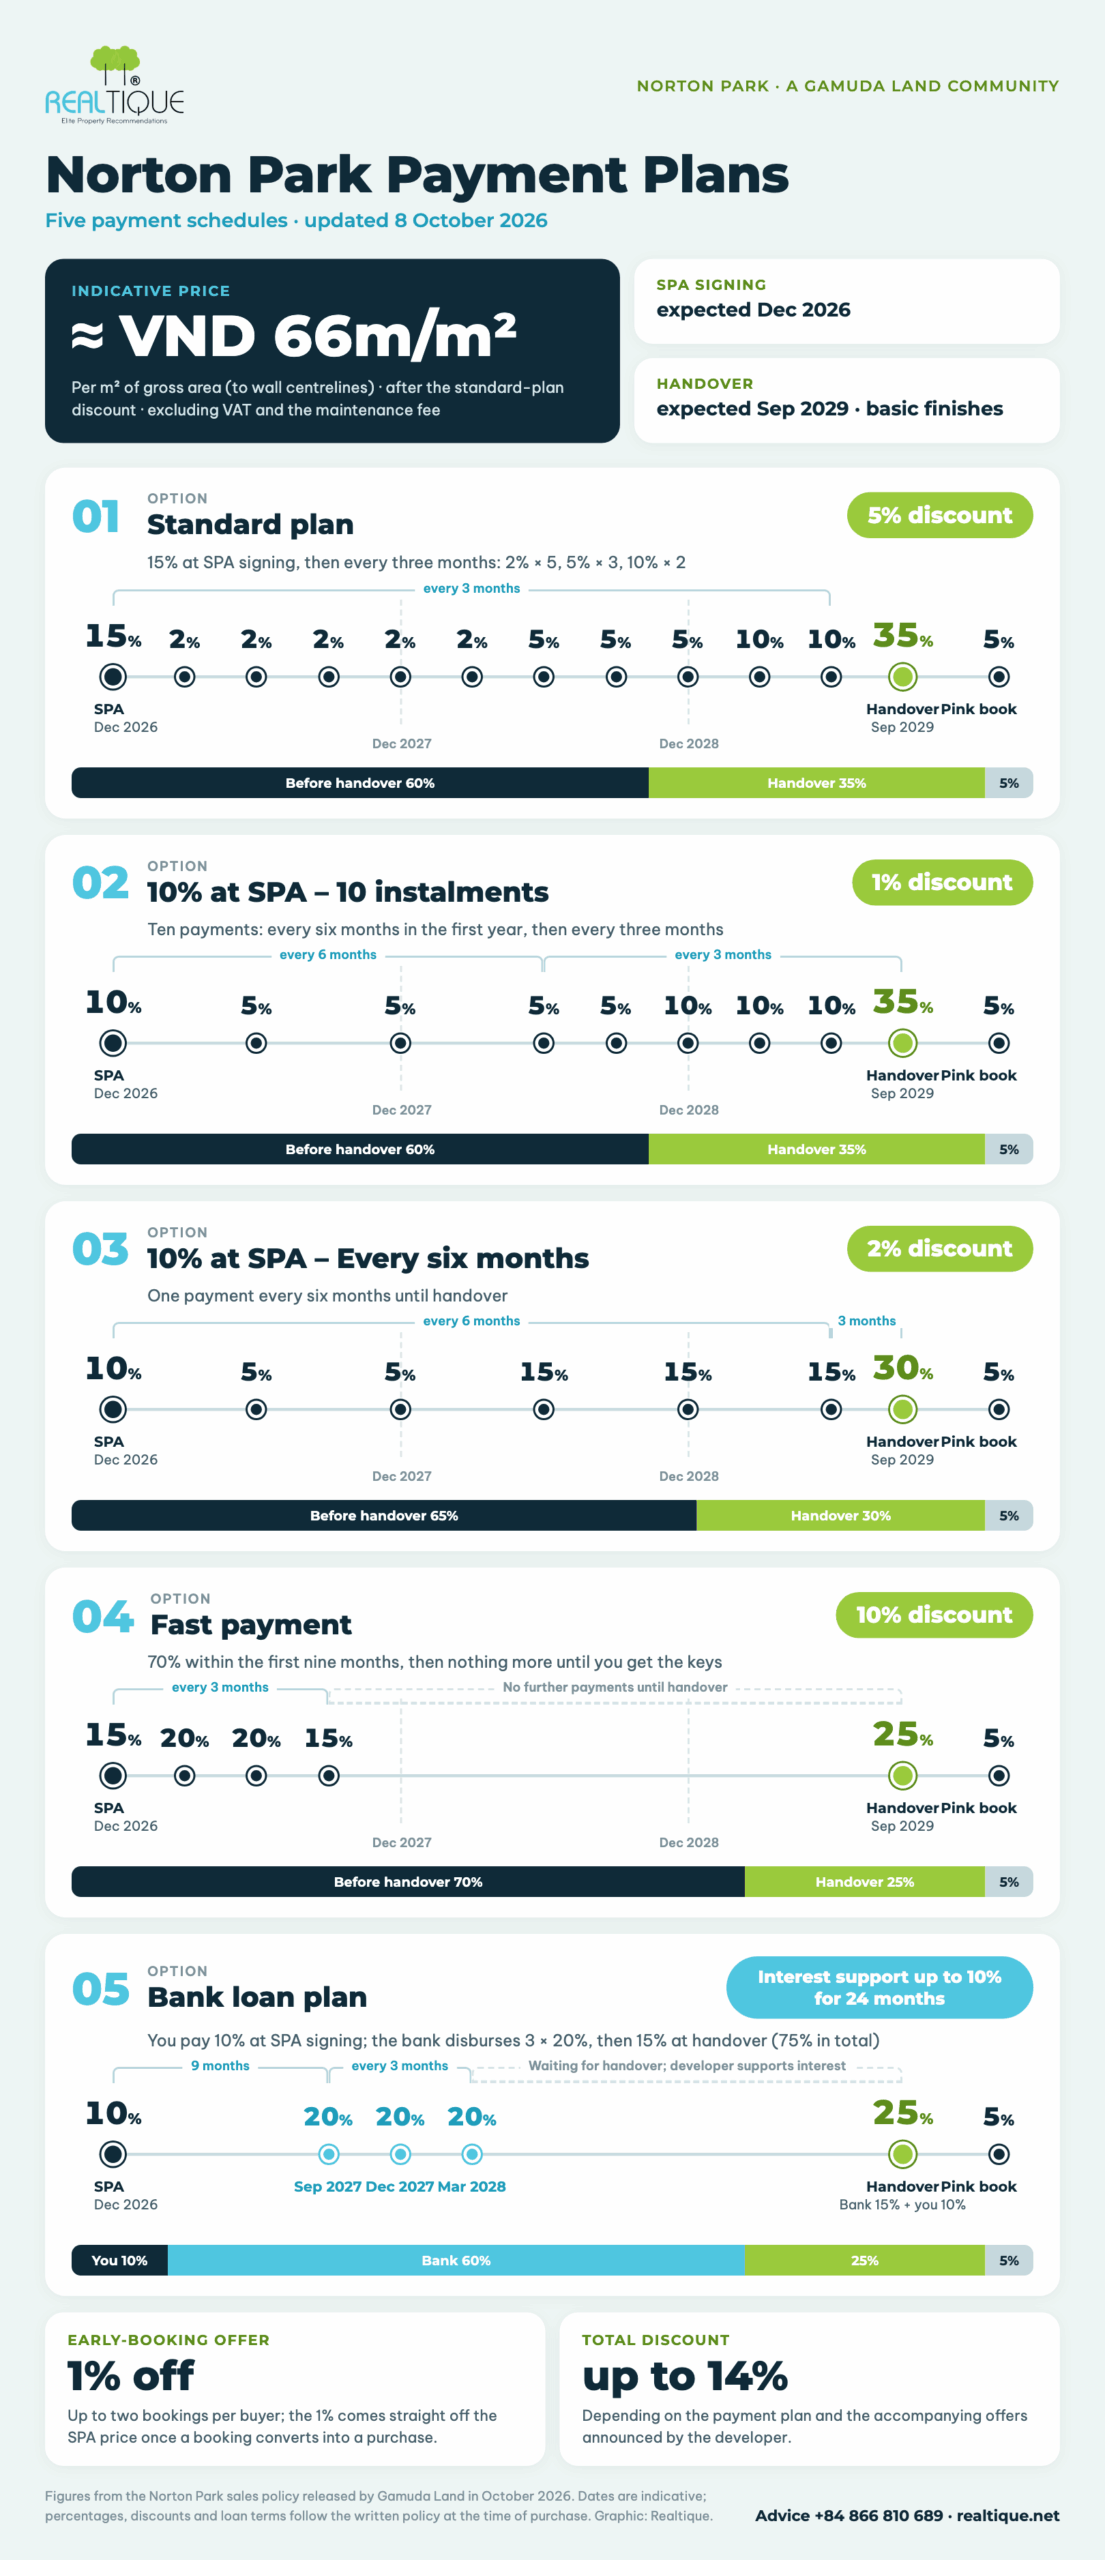
The five plans in one paragraph: the standard plan takes a small payment every quarter and is the plan behind the VND 66 million price; the ten-instalment plan needs only 10% at signing and two payments in year one; the every-six-months plan suits buyers whose money arrives in cycles or who live abroad; fast payment collects about 70% within nine months in exchange for a 10% discount; and the loan plan needs only 10% of your own funds until handover, with the bank disbursing up to 75% and developer interest support of up to 10% a year on the loan of up to 60% of the SPA value, for 24 months (September 2027 – September 2029). There is also a 1% early-booking offer (up to two bookings per buyer), with total discounts of up to 14%.
The month of every instalment, the amount per VND 1 billion of the price, usable-area and per-plan price equivalents and the costs on top of the price are all in Norton Park price and payment plans.
On timing: Norton Park is taking bookings for the Pulse Forest precinct (Towers B1, B2 and B3); SPA signing is expected from December 2026 and handover in September 2029, with basic finishes. The sales gallery and show units sit within the Dew Forest park; Realtique will share viewing slots as soon as they open.
⚠️ Please note: the price of around VND 66 million per m², the instalment percentages, discounts and dates follow the sales policy Gamuda Land released in October 2026; they are indicative and may change. Loan terms and interest support follow the developer’s and banks’ documents at the time of purchase. Foreign buyers purchase within the 30%-per-tower quota; remaining foreign slots per tower are checked at booking. This article is not investment or legal advice; check the latest sales policy before you book.
- Indicative prices by unit type (excluding VAT, maintenance fee and garden value): studio VND 2.7–3.0bn; 1BR+ VND 3.2–3.7bn; 2BR VND 4.1–5.8bn; 2BR+ VND 6.2–6.8bn; 3BR VND 6.0–8.1bn; Tower B3 duplex VND 10.9bn. Tower B1 is priced highest, then B3, then B2.
- Loan-plan interest support: up to 10% a year on the loan of up to 60% of the SPA value, for 24 months from the first disbursement (September 2027) to handover (September 2029); above 10%, the buyer pays the difference.
- Early booking: a 1% discount, and everyone who has booked plus the next 500 bookings receive 12 months’ management fee free (first instalment paid in full within 7 days of the developer’s notice).
- Legal path: the project is exempt from a construction permit; the basement is under construction — once it is completed, inspected and capped, the developer qualifies to sell off-plan and SPAs are signed (expected December 2026).
- Full details and cash-flow examples: Norton Park price and payment plans.
Handover standard: the Plot B finishes list
On 2 November 2026 Gamuda Land published the handover finishes list for Plot B – Pulse Forest (Towers B1, B2 and B3). Apartments are handed over with basic fitted finishes: floors, walls, ceilings, doors, sanitary ware, upper and lower kitchen cabinets with a hob and hood. Air-conditioners are not included, but the refrigerant copper piping is pre-installed — so an owner mainly adds loose furniture and A/C units before moving in or renting out.
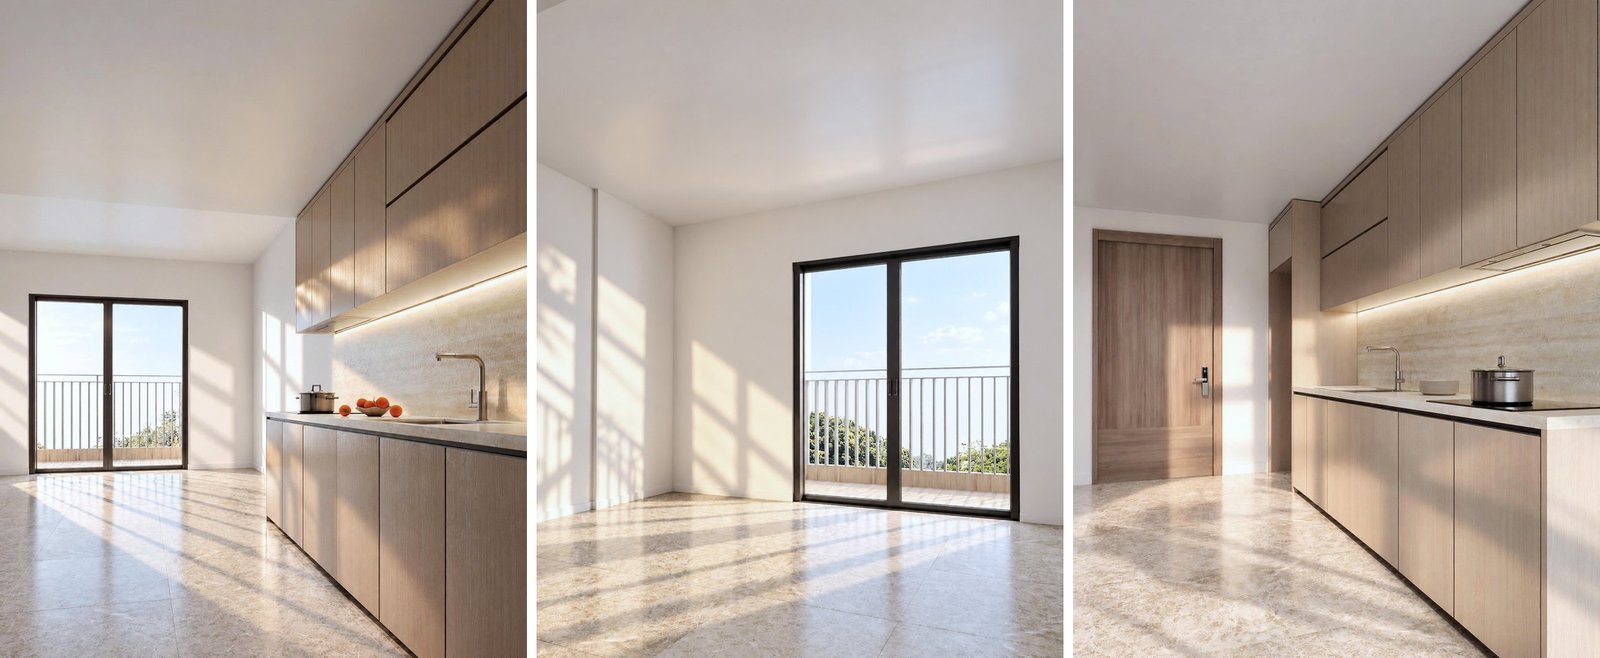
| Area | Handed over with | Expected brands |
|---|---|---|
| Living room, kitchen, dining floor | Matt porcelain tile 800×800 mm | Niro, Prime, Taicera, Viglacera |
| Bedroom floor | Engineered timber floor (1BR, 2BR, 3BR) · 800×800 mm tile (studio) | Unilin, Dongwha, An Cuong · tiles as above |
| Bathrooms | Matt porcelain wall tiles, 300×600 mm floor tiles, moisture-resistant false ceiling | Niro, Prime, Taicera, Viglacera · Gyproc, Knauf |
| Sanitary ware | Basin and mixer, WC, shower column, accessories, mirror | TOTO, Moen, Innoci, Grohe, Roca · mirrors Glasskote, Dinh Quoc, Unix House |
| Kitchen | Melamine upper cabinets, laminate lower cabinets, solid-surface or natural-stone countertop and backsplash, hob, hood, stainless-steel sink, chrome faucet | An Cuong, Wilsonart, Formica · Hi-Macs, Royal, Phu Tai · Häfele, Teka, Franke, Bosch, Electrolux |
| Doors | Fire-rated MDF main door with digital lock · MDF bedroom doors · moisture-resistant MDF bathroom doors · powder-coated aluminium loggia door with laminated glass | Locks: Bosch, Häfele, Assa Abloy, Adel, Philips |
| Walls, ceilings | Skim coat and emulsion paint · no false ceiling in living room and bedrooms (painted concrete soffit) · kitchen box-ups to hide services | Nippon, Jotun, Dulux · Gyproc, Knauf |
| Electrical, A/C | Switches and sockets · pre-installed A/C copper piping | Opple, Panasonic, Chint |
| Balcony, loggia, dry-yard | 150×600 mm tiles · dry-yard (2BR, 3BR) 300×600 mm tiles with a cold tap | Niro, Prime, Taicera, Viglacera · taps TOTO, Moen, Innoci, Grohe, Roca |
| Corridors, lift lobbies | Porcelain tile 600×600 mm | Niro, Prime, Taicera, Viglacera |
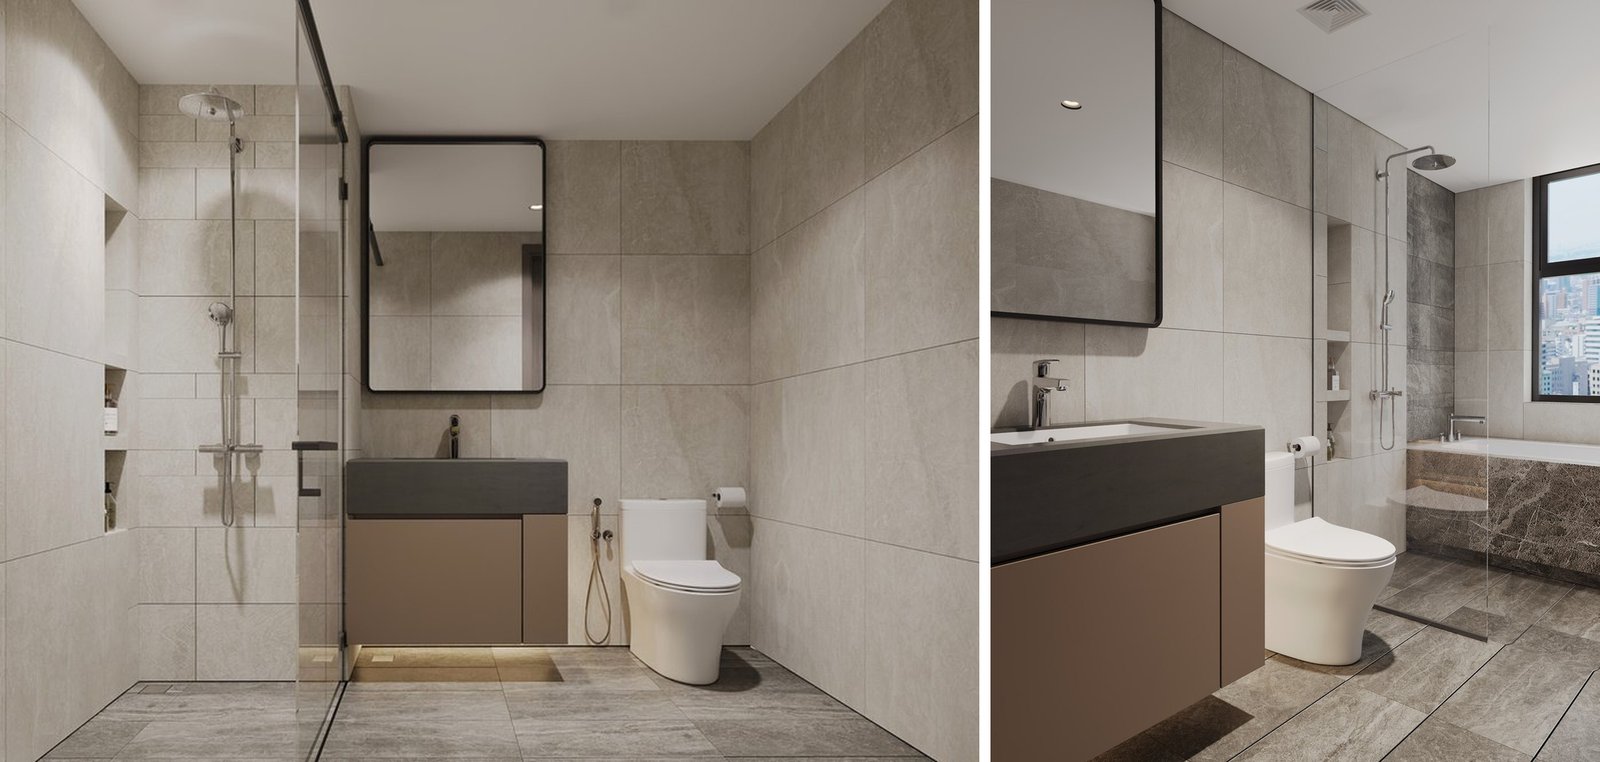
Master-bathroom bathtub: per the 3 November 2026 update, supplied in two three-bedroom layouts, C2.1a (99.78 m²) and C4.1a (106.54 m²), with expected brands TOTO, Innoci, Moen, Grohe or Roca.
Every brand on the list carries “or equivalent”: if a product is discontinued or for technical reasons, the developer may substitute materials and equipment of equal quality and value. The binding specification is the one attached to the Sale and Purchase Agreement; renders are illustrative. Source: Gamuda Land, “Handover Condition of Plot B”, 2 November 2026.
Gamuda Land and its biophilic standard in Vietnam
Gamuda Land is the property arm of Malaysia’s Gamuda Berhad, present in Vietnam since 2007 with Gamuda City (Hanoi) and Celadon City (Ho Chi Minh City). Over the past three years it has accelerated in the south through a series of clean-title land acquisitions: Elysian at Lo Lu, Eaton Park on Mai Chi Tho, The Meadow in Binh Chanh, Artisan Park in Binh Duong New City — and now Norton Park. The common thread is biophilic design (bringing nature into the living environment), amenities delivered before or alongside the homes, and Malaysian-standard schedule discipline.
For a Norton Park buyer this record matters on two counts: Gamuda Land habitually finishes landscaping early (which is why the sales gallery is promised together with Park 1), and its previous apartment projects in Ho Chi Minh City have all sold to foreigners within the 30%-per-tower quota — and Norton Park is open to foreign buyers on the same basis.
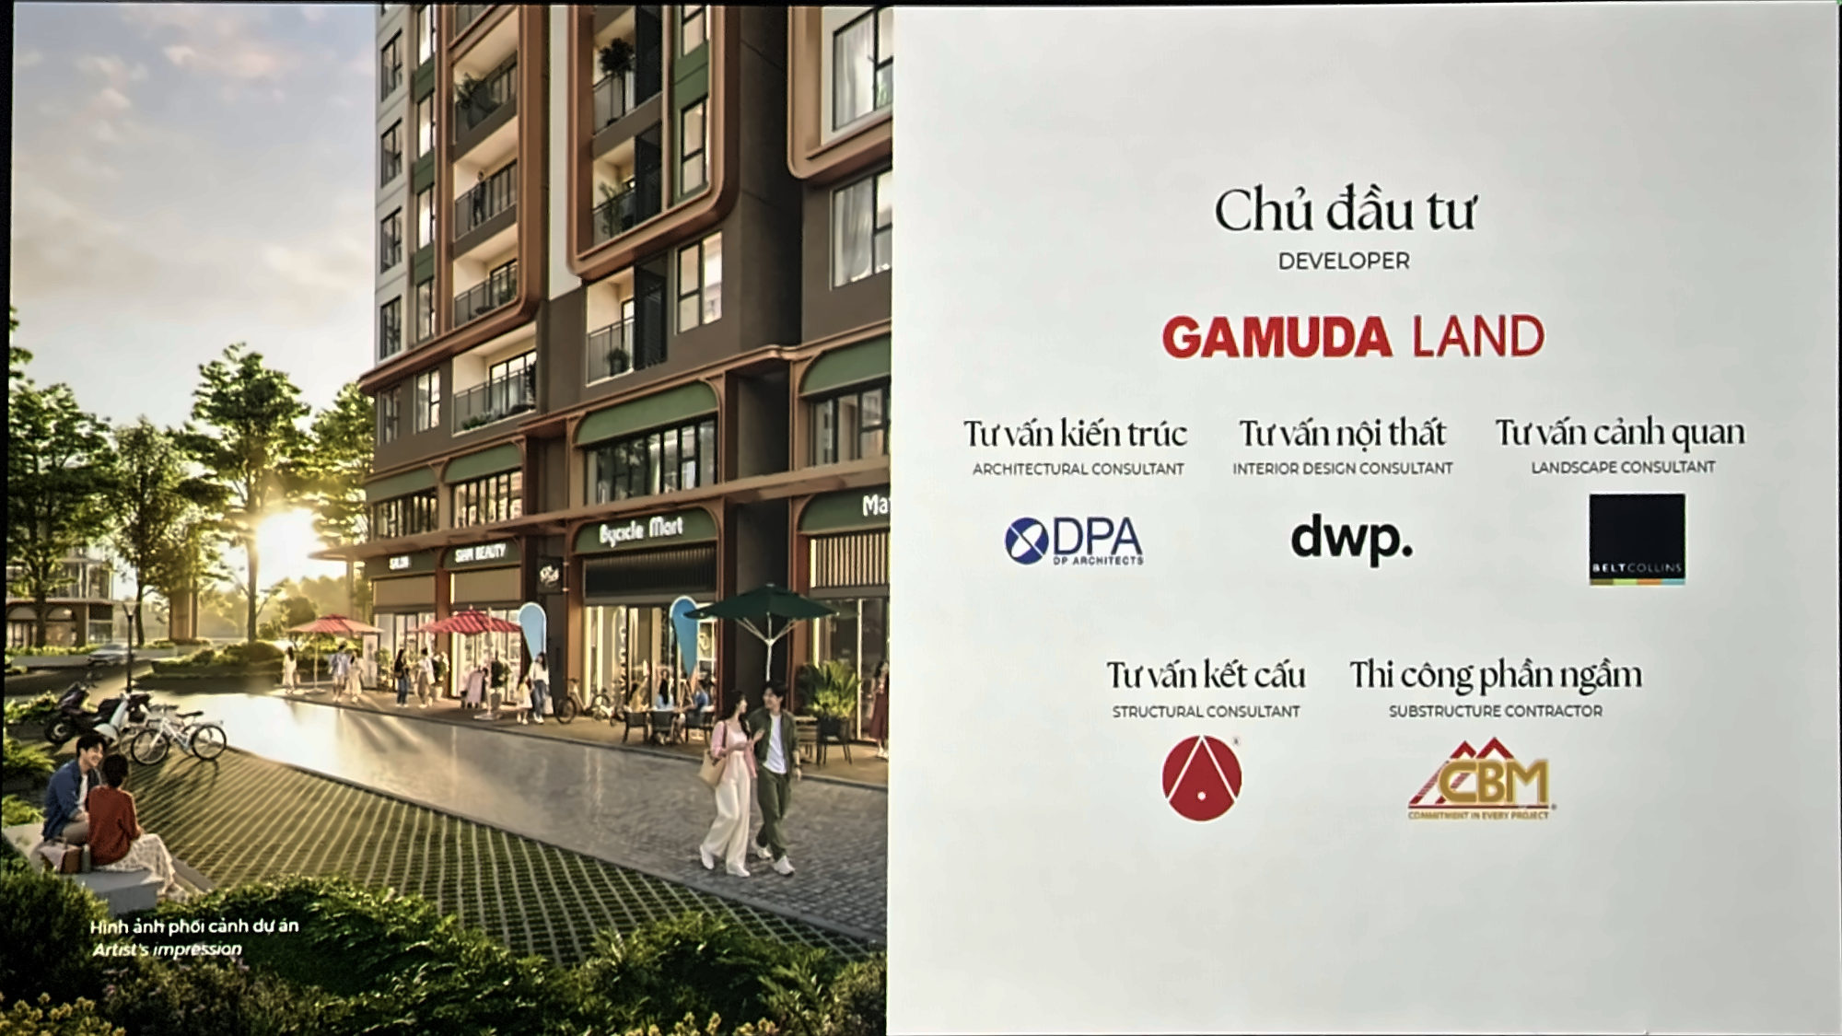
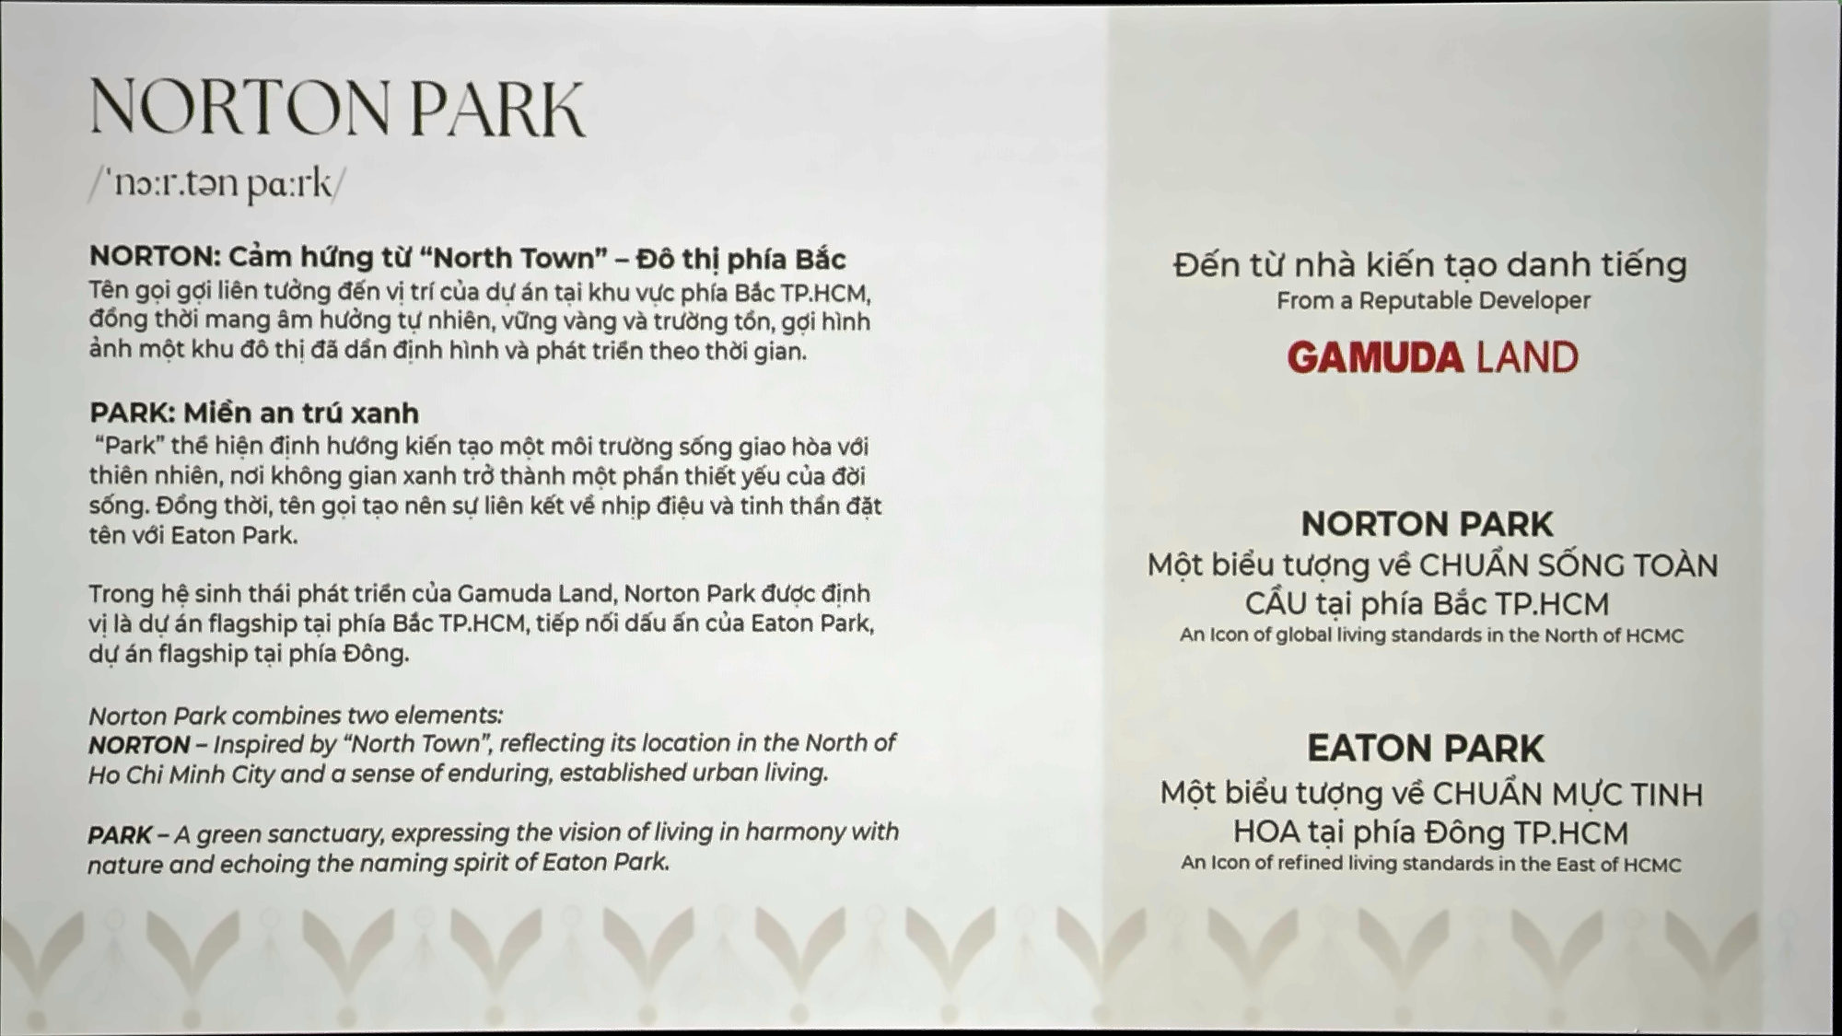
The consultant team includes DP Architects (architecture), dwp (interiors), Belt Collins (landscape) and CBM (substructure). Even the name carries a message: NORTON comes from “North Town” — the northern edge of Ho Chi Minh City — and PARK from a green sanctuary, deliberately paired with Eaton Park (“East Town”) in the east. The tagline: “Curated Living for Global Minds”.
Can foreigners and overseas Vietnamese buy at Norton Park?
Yes. Norton Park is open to foreign buyers under the standard rules: apartments in a commercial housing project outside national-defence and security zones can be sold to foreigners within a cap of 30% of the units in each tower, on a 50-year ownership term (renewable) — the same model as the developer’s Eaton Park and Elysian. Vietnamese banks usually lend only to foreigners resident in Vietnam. How the quota works, tower by tower, is explained in Vietnam’s 30% foreign ownership quota explained (2026).
Overseas Vietnamese who still hold Vietnamese citizenship can buy Norton Park exactly as a resident citizen would — long-term title, with no 30% cap — under the 2024 Land Law in force since 1 August 2024. If you have Vietnamese roots but not the passport, restoring citizenship is a separate route Realtique handles regularly; see how Viet Kieu can apply for Vietnamese citizenship. For this group, Norton Park is attractive for a clear tenant pool — VSIP 1 expatriates and people working along Binh Duong Boulevard — and for the “every six months” plan, which suits buyers who need time to move funds.
Two practical points if you are buying from abroad: ask the developer, in writing, how much of the 30% quota each tower still has at the time you sign, and make sure the project has been added to the list of projects approved for foreign ownership by the city’s Department of Construction. Realtique checks both before recommending a specific tower.
Who Norton Park suits — and which tower to choose
On what has been released so far, Norton Park fits three groups best: families working in Thuan An, Di An or northern Ho Chi Minh City who want low-density living beside a major mall; buy-to-let investors targeting VSIP 1 expatriates and business travellers around AEON Mall; and pet owners — very few high-rise projects build dedicated infrastructure for them. In the first precinct, each tower has its own character:
- Tower B1 — open views to Song Be golf course, Park 1 and the retail street; home to the 2BR+ with a 7.57 m loggia (17 units only) and a ~100 m² 3BR. For buyers who put the view first.
- Tower B2 — the only tower with studios, the widest choice of 61–72 m² two-bedroom units, the gym and co-working at its base, and high-floor duplexes on levels 16–19. For young professionals and rental investors.
- Tower B3 — the most three-bedroom units (up to 106.5 m²) and a childcare centre in the podium. For families with young children or several generations.
- Levels 1–2 of B1 and B2 — seven garden apartments and four garden duplexes for anyone who wants “a house with a garden” inside an apartment community.
Contact Realtique for the available units tower by tower, with a payment schedule for the plan you choose, before you sign the SPA.
Preview Norton Park online: an AI chatbot and a 360° tour
Realtique is an authorized Norton Park distributor
On 14 October 2026, at Norton Park’s International Agency Networking event, Gamuda Land Vietnam presented Realtique with a Certificate of Authorized Distributor for Norton Park. Buyers working with Realtique get unit availability, prices and sales policy straight from the developer, reserve units through Gamuda Land’s official process, and receive advice whether they are local buyers, overseas Vietnamese or foreign nationals.
Frequently Asked Questions About Norton Park
Where is Norton Park?
Norton Park is on Binh Duong Boulevard (National Highway 13) in the Thuan Giao – Thuan An area of former Binh Duong (now part of Ho Chi Minh City), sharing a block with AEON Mall Binh Duong Canary, opposite Song Be Golf Resort and close to the VSIP 1 industrial park. According to the developer, station C8 of the planned Thu Dau Mot – Ben Thanh metro line is directly in front of the project.
Who is the developer of Norton Park?
The developer is Gamuda Land (Malaysia), the company behind Celadon City, Gamuda City, Elysian, Eaton Park, The Meadow and Artisan Park. According to the developer, Norton Park is its eighth project in Vietnam.
How big is Norton Park?
The project covers 7.9 hectares with two precincts, Pulse Forest and Cloud Forest, six 19-storey towers over a shared basement and 1,286 units in total. Site coverage is 20% and 2.5 hectares are landscaped, including two private parks.
What unit types does Norton Park offer?
Standard apartments are Studio (~3%), 1BR+ (~17%), 2BR and 2BR+ (~61%) and 3BR (~18%); about 1% are garden apartments, garden duplexes and duplexes. Usable areas range from about 38 m² for a studio to 107 m² for the largest 3BR, and 129–143 m² for duplexes. Retail comprises 25 two-storey podium shops and 5 standalone four- to five-storey shops.
How many units per floor are there at Norton Park?
On typical floors of the first precinct, Tower B1 has 11 units, Tower B2 has 14 and Tower B3 has 12 — 37 units per floor in total, served by three passenger lifts and one service lift in each tower.
When will Norton Park be handed over?
According to Gamuda Land’s factsheet, handover is expected in Q3 2029, with apartments delivered with basic finishes.
What is the legal status of Norton Park?
The developer’s factsheet lists approval of the investment policy, the land-use right certificate, approval of the 1/500 detailed plan and the construction permit (the project is exempt). The basement is under construction.
How much do Norton Park apartments cost?
Under the sales policy Gamuda Land released in October 2026, the indicative price is around VND 66 million per m² (roughly US$2,500) of gross area, measured to the wall centrelines. That is after the standard-plan discount and excludes VAT and the maintenance fee; individual units vary by tower, floor, view and payment plan. Contact Realtique on +84 866 810 689 for unit prices.
What is the Norton Park payment plan?
There are five plans: standard (15% at SPA, then every three months, 5% discount); 10% at SPA in ten instalments (1% discount); 10% at SPA then every six months (2% discount); fast payment (70% within nine months, 10% discount); and a bank-loan plan (you pay 10%, the bank disburses up to 75%, with developer interest support of up to 10% a year on the loan of up to 60% of the SPA value, for 24 months (September 2027 – September 2029)). SPA signing is expected in December 2026 and handover in September 2029.
What discounts does Norton Park offer?
Plan discounts are 5% (standard), 1% (ten instalments), 2% (every six months) and 10% (fast payment). An early-booking offer adds 1% when a booking converts into a purchase, with up to two bookings per buyer. The total discount can reach 14%, depending on the plan and accompanying offers.
When does Norton Park launch?
Gamuda Land released the sales policy and opened bookings in October 2026, starting with the Pulse Forest precinct — Towers B1, B2 and B3 — with 645 apartments across the three towers, according to the developer’s official leaflet. SPA signing is expected from December 2026.
Is Realtique an official Norton Park agent?
Yes. On 14 October 2026 Gamuda Land Vietnam presented Realtique with a Certificate of Authorized Distributor for Norton Park. Buyers working with Realtique receive unit availability, prices and the sales policy directly from the developer and reserve units through Gamuda Land’s official process. Contact Realtique on +84 866 810 689 (WhatsApp).
Can foreigners buy at Norton Park?
Yes. Foreigners can buy at Norton Park within the 30%-per-tower quota, on a 50-year ownership term that can be renewed. Vietnamese banks usually lend only to foreigners who are resident in Vietnam. Overseas Vietnamese who hold Vietnamese citizenship can buy as local citizens with long-term title.
Is Norton Park pet-friendly?
Yes. Norton Park is designed as a pet-friendly community, with a pet lawn and play area in the Plot B courtyard, a pet garden and an outdoor pet-wash area in the park.
How does the interest support on a Norton Park loan work?
According to Gamuda Land, the developer pays loan interest of up to 10% a year on the loan of up to 60% of the SPA value, for 24 months from the first disbursement (expected September 2027) to handover (expected September 2029). If the bank rate at disbursement is above 10%, the buyer pays the difference.
Is the Norton Park price different for foreigners?
Yes. According to Gamuda Land, the foreign-buyer price is about 6–7% higher, 7% at most. Foreign buyers of every nationality sign a standard SPA directly with the developer within each tower’s 30% quota.
Who manages the Norton Park parks?
Legally the two parks are public land, but Gamuda Land plants them, builds the amenities, runs them and provides security, as it does at Celadon City.
What is included at Norton Park handover?
Plot B apartments are handed over with basic fitted finishes per the list Gamuda Land published on 2 November 2026: 800×800 mm porcelain tiles in the living room and kitchen, engineered timber in bedrooms (1BR–3BR), TOTO, Moen, Innoci, Grohe, Roca or equivalent sanitary ware, upper and lower kitchen cabinets, stone countertop, hob and hood, a fire-rated main door with digital lock and pre-installed A/C copper piping. Owners supply the A/C units and loose furniture.
Eaton Park Thu Duc 2026: A Foreign Buyer’s Guide to Gamuda Land’s Mai Chi Tho Project
How Gamuda Land structures its Ho Chi Minh City apartment projects — amenities, payment terms and the foreign quota.
Read more →Elysian by Gamuda Land: A Foreign Buyer’s Guide to the Lo Lu Towers
The Gamuda Land project currently selling in Thu Duc — a price and policy reference.
Read more →SkySOLIS Lai Thieu 2026: A Foreign Buyer’s Guide to SkyWorld’s First Vietnam Project
The comparable on the same Highway 13 corridor, a few kilometres closer to the city.
Read more →Vietnam’s 30% Foreign Ownership Quota Explained (2026)
How the per-tower cap and the 50-year term work — read before reserving anywhere.
Read more →Get Norton Park unit prices, a payment schedule for your plan and the foreign-ownership status
Leave your name and email and a Realtique advisor will come back within two working hours with the first-phase unit list at Pulse Forest, unit prices under each of the five payment plans and — for foreign and overseas Vietnamese buyers — exactly what title you can hold. Hotline / WhatsApp: 0866 810 689