Advanced Search

Your search results

Norton Park Unit Layouts: Studio, 1BR+, 2BR, 2BR+, 3BR, Garden Units, Duplexes and Shops

Posted by Khoi Pham on October 6, 2026
0 Comments

Norton Park apartments range from about 38 m² of usable area (studio) to 106.98 m² (the largest three-bedroom), plus a limited collection of garden apartments and duplexes of up to 143 m². The inventory mix, according to Gamuda Land: studios about 3%, 1BR+ about 17%, two-bedroom units (including 2BR+) the majority at 61%, 3BR 18% and around 1% garden units and duplexes. Apartments are handed over with basic finishes, expected in Q3 2029.

This guide brings together every layout in the Pulse Forest precinct that the developer presented at its training on 6 October 2026 — 14 standard layouts, 5 garden-unit layouts, 2 duplex layouts and 9 podium shops — with gross area, usable area, tower and view. Where each type sits on the floor plate is in Norton Park floor plans.
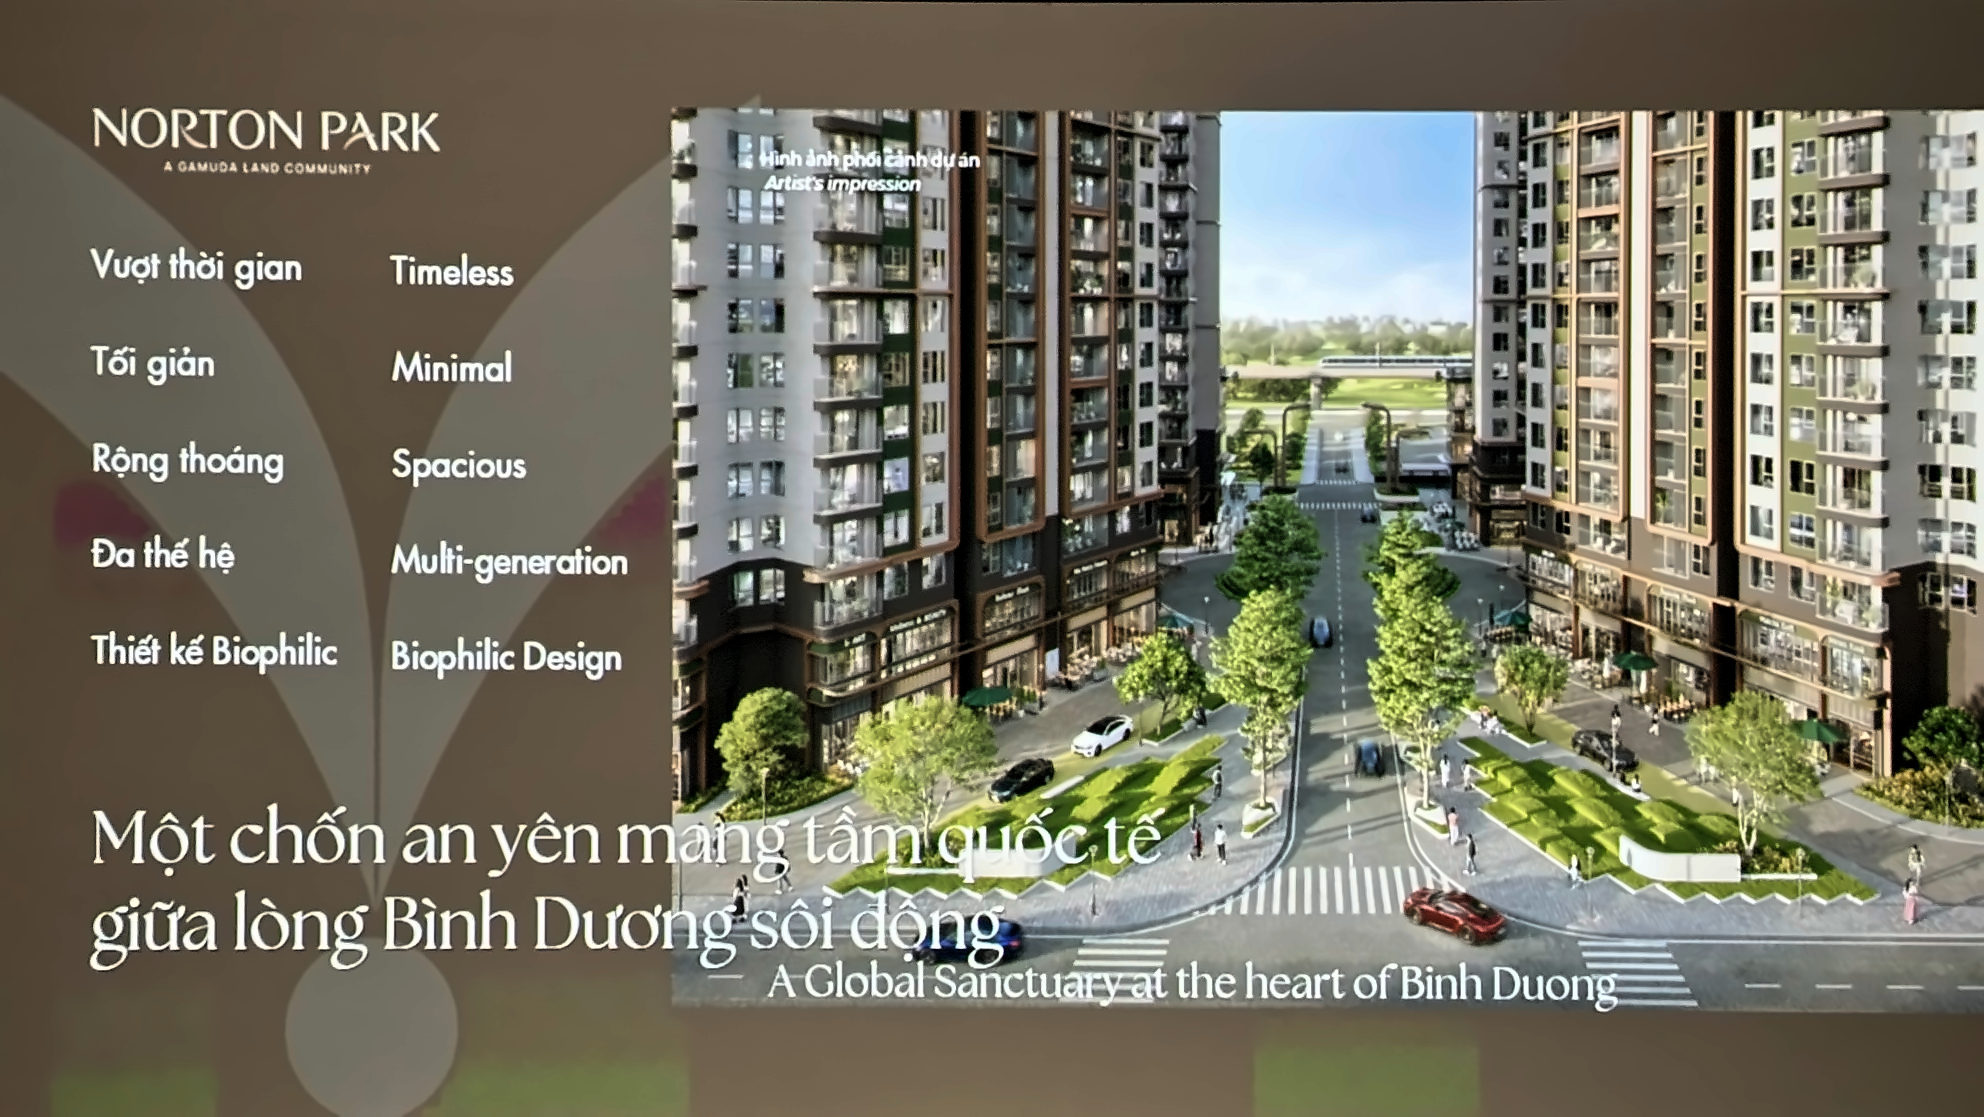
Phối cảnh Norton Park với năm giá trị thiết kế: vượt thời gian, tối giản, rộng thoáng, đa thế hệ, biophilic | Norton Park render with five design values: timeless, minimal, spacious, multi-generation, biophilic

Five design values behind Norton Park’s homes

Table of Contents

NORTON PARK LAYOUTS — SUMMARY
Pulse Forest precinct · usable (net) area
Studio
38.00–38.44 m² · Tower B2 only · ~3% of inventory
1BR+
46.46–47.00 m² · flex corner · ~17%
2BR
60.80–72.43 m² · six layouts · all three towers
2BR+
79.96–80.42 m² · Tower B1 · 7.57 m balcony · 17 units
3BR
88.56–106.98 m² · five layouts · ~18%
Garden apartments
1BR–3BR · private gardens of 18.2–72.8 m² · 7 units
Garden duplex
3BR · 128.96 m² + 60.2 m² garden
Duplex
3BR · 143.01 m² · Tower B3
Podium shops
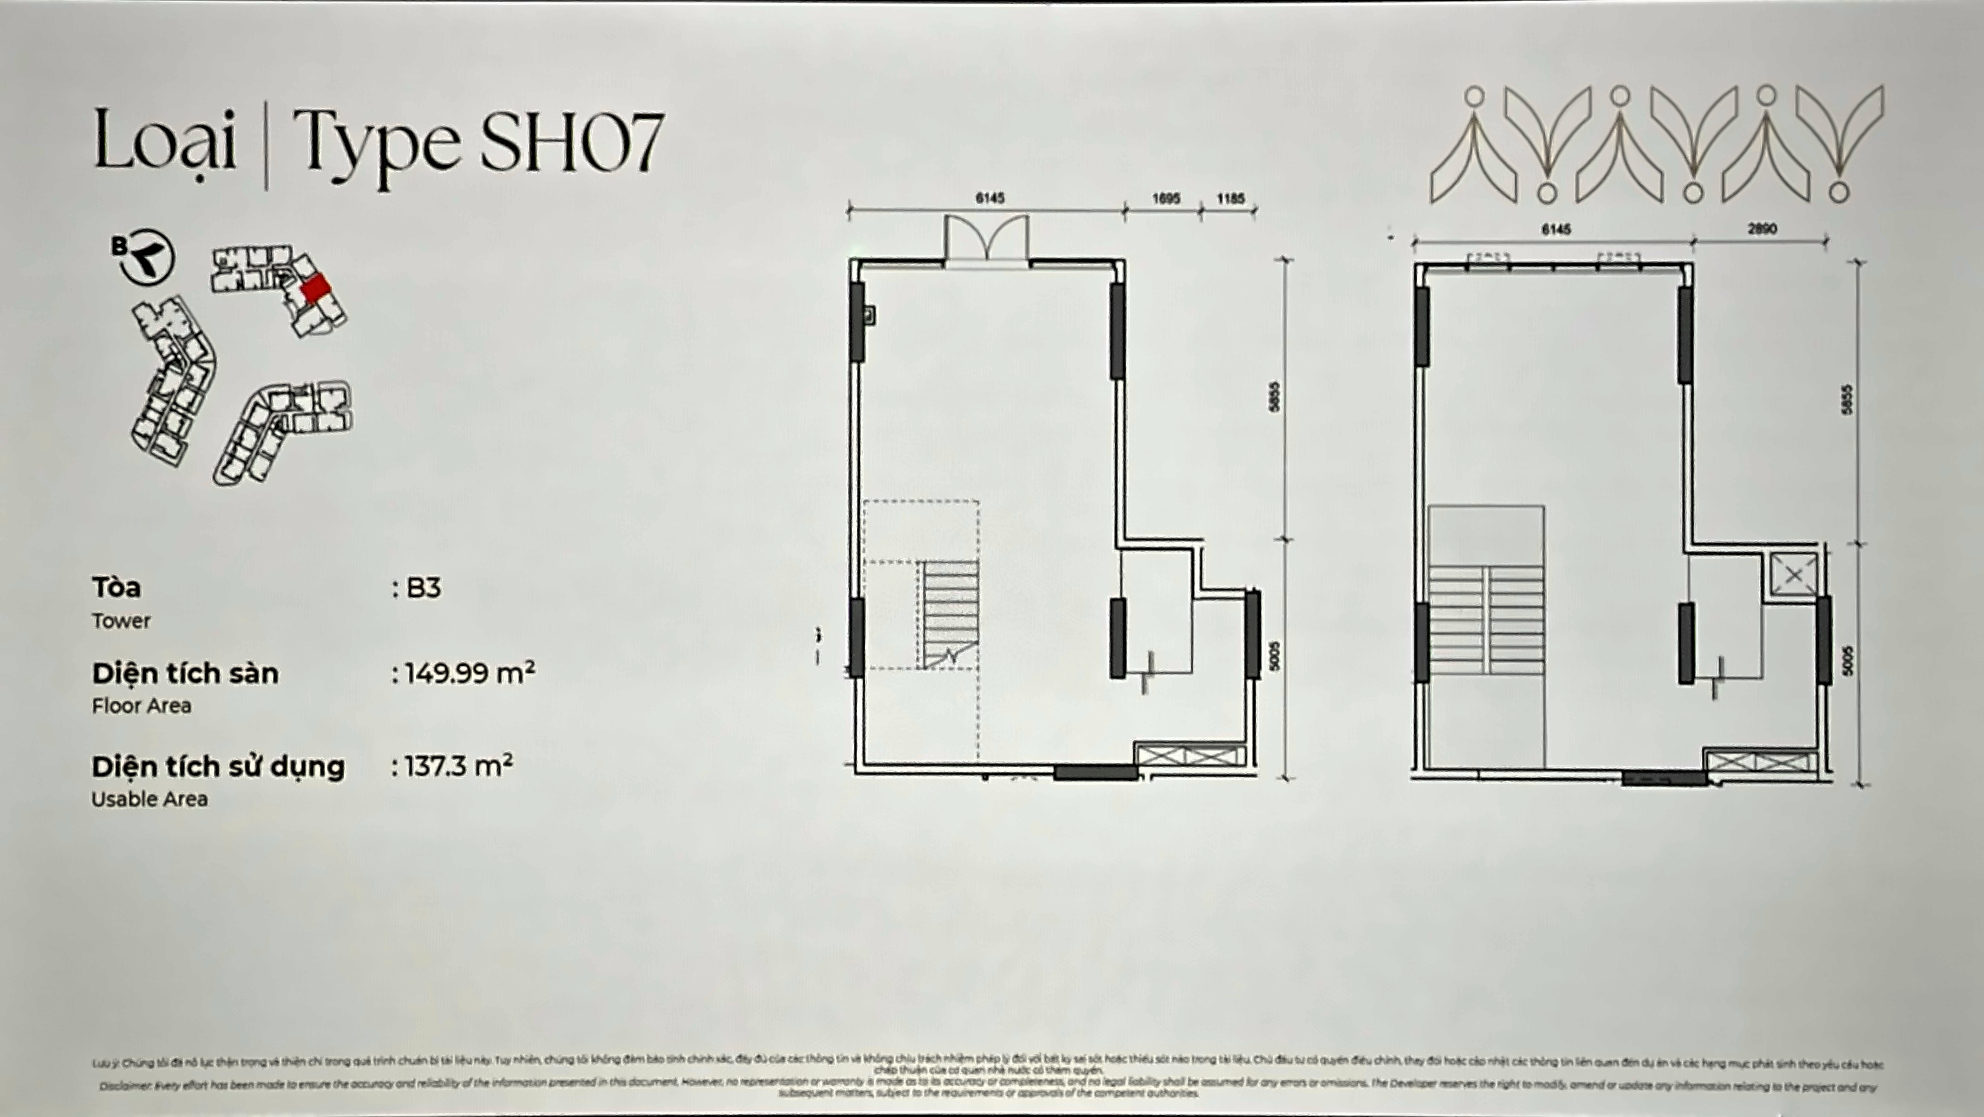
9 units · 129.8–238.7 m² usable · two storeys
Handover
Basic finishes · expected Q3 2029
Areas from Gamuda Land’s training materials of 6 October 2026. “Usable area” is net (carpet) area; “gross area” is measured to wall centrelines. Garden areas are for exclusive use but are not included in the sale and purchase agreement. Figures may change in the contract.

All Norton Park layouts at a glance

TypeLayoutTowerGross (m²)Usable (m²)Main view
StudioST1.1aB242.1238.13Internal park / established neighbourhood
1BR+A1.1aB1, B350.6546.57Internal park / Road D4
1BR+A2.1aB2, B350.9446.90Internal park / Roads D3, D4
2BRB1.3aB1, B2, B372.4666.80Internal park / Road D4
2BRB1.1aB1, B373.1067.66Retail street / golf course / park
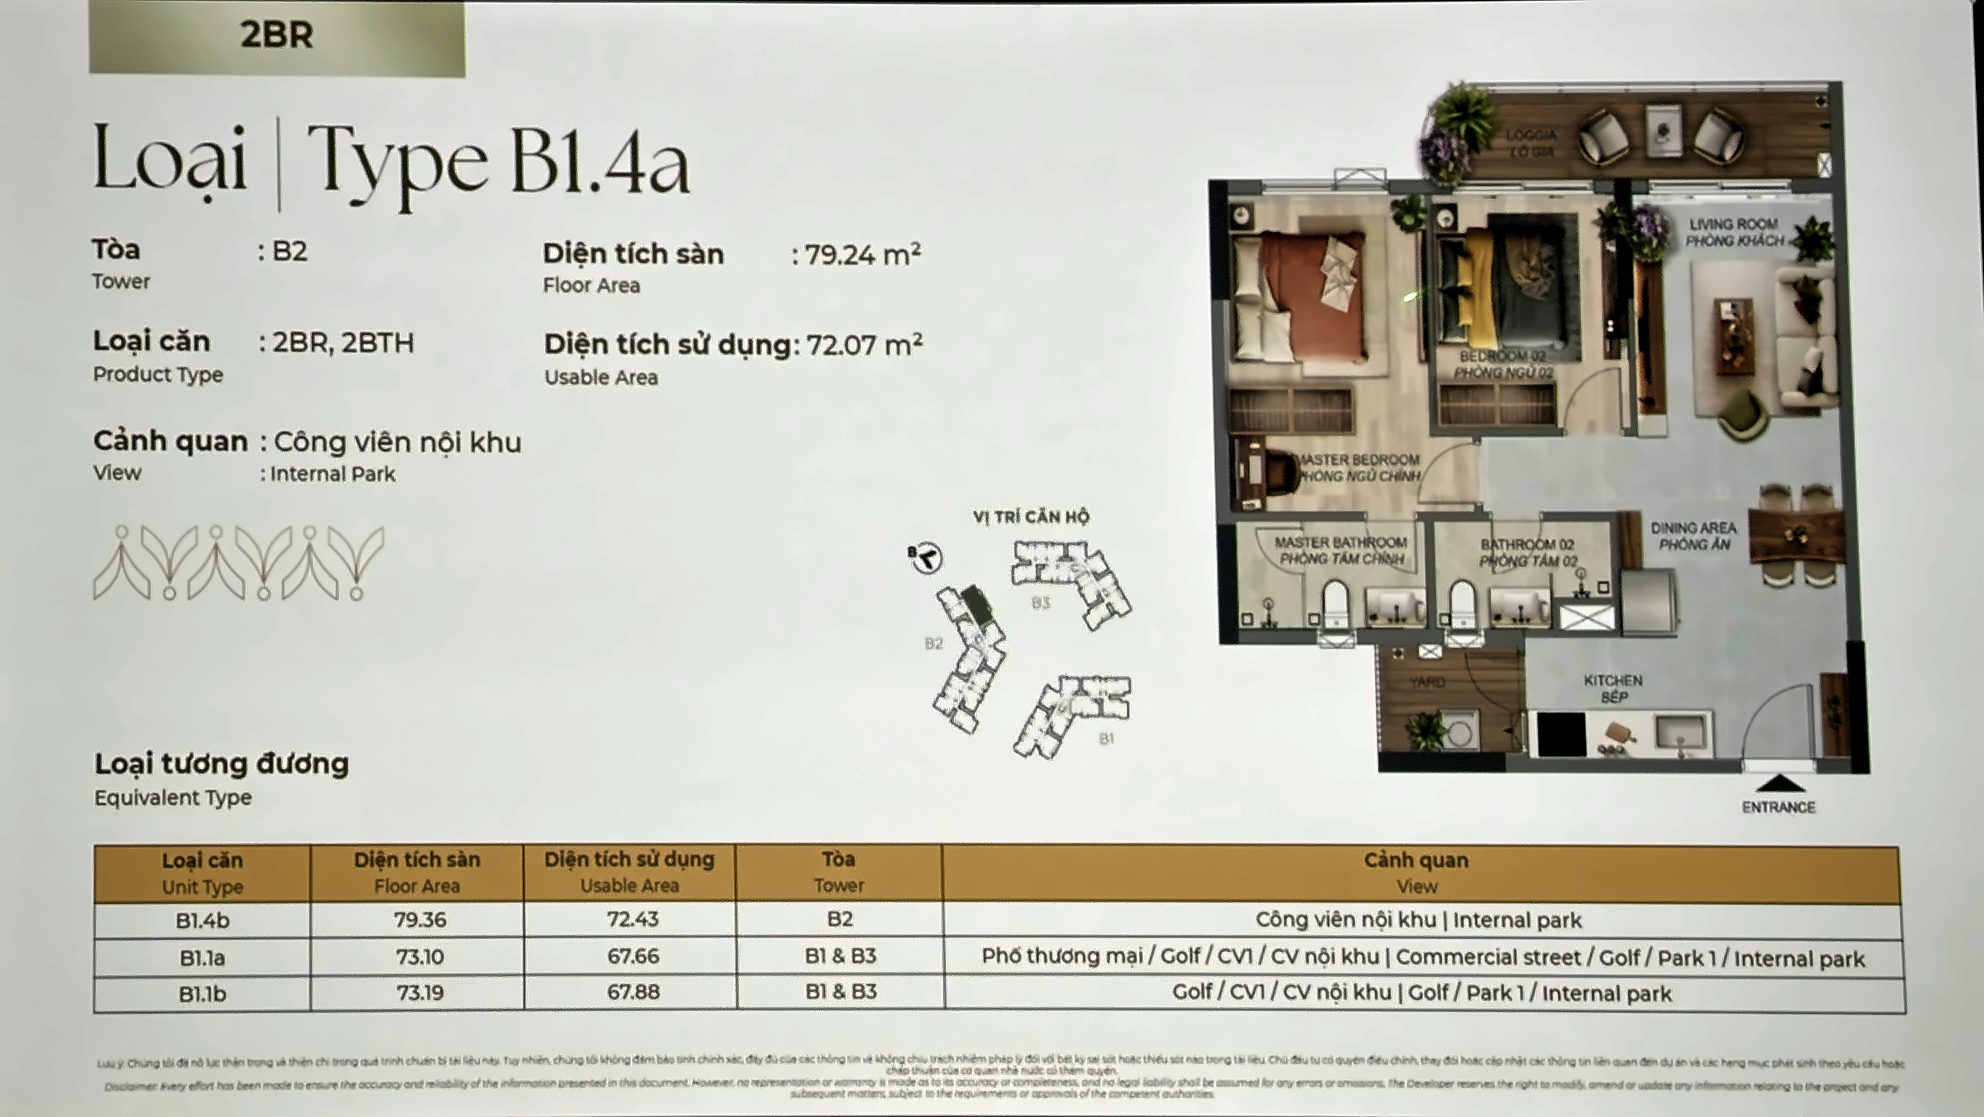
2BRB1.4aB279.2472.07Internal park
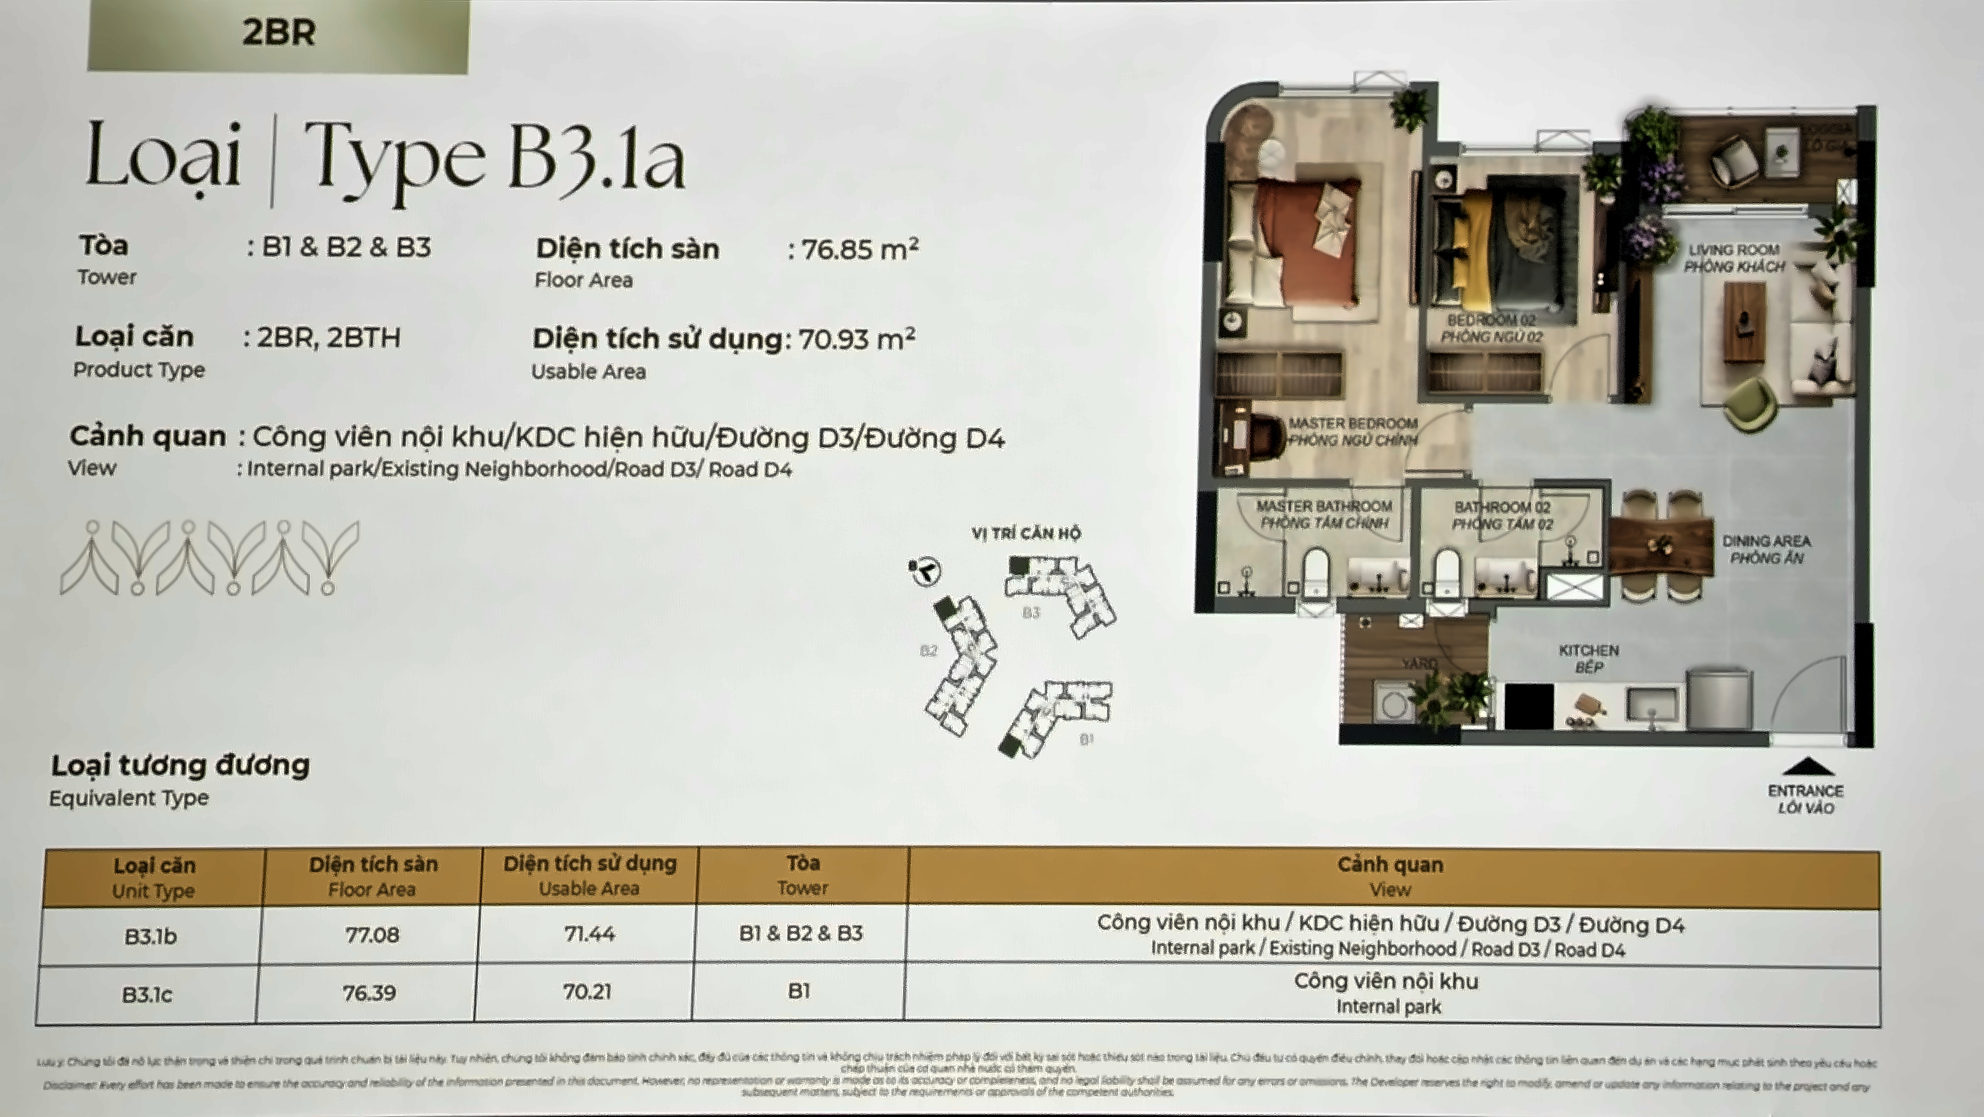
2BRB3.1aB1, B2, B376.8570.93Internal park / Roads D3, D4
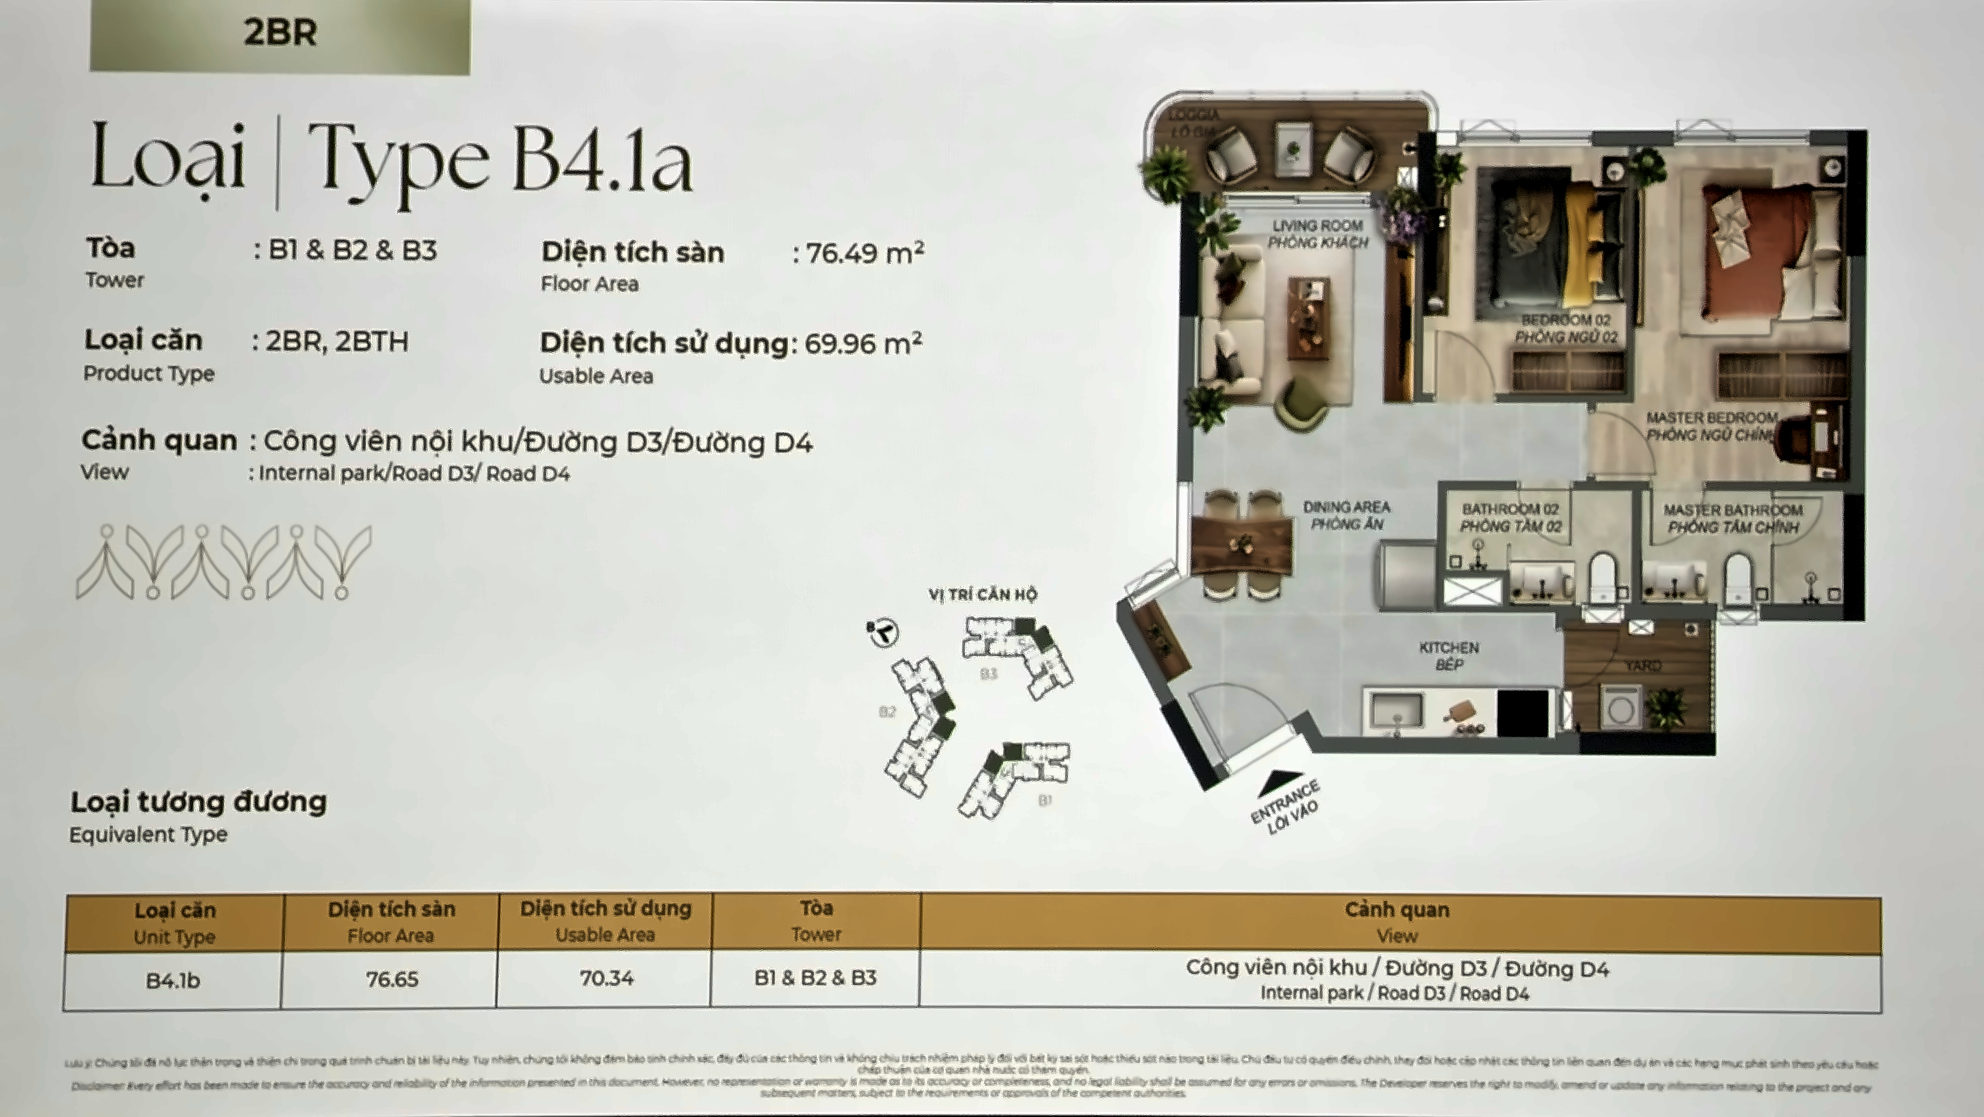
2BRB4.1aB1, B2, B376.4969.96Internal park / Roads D3, D4
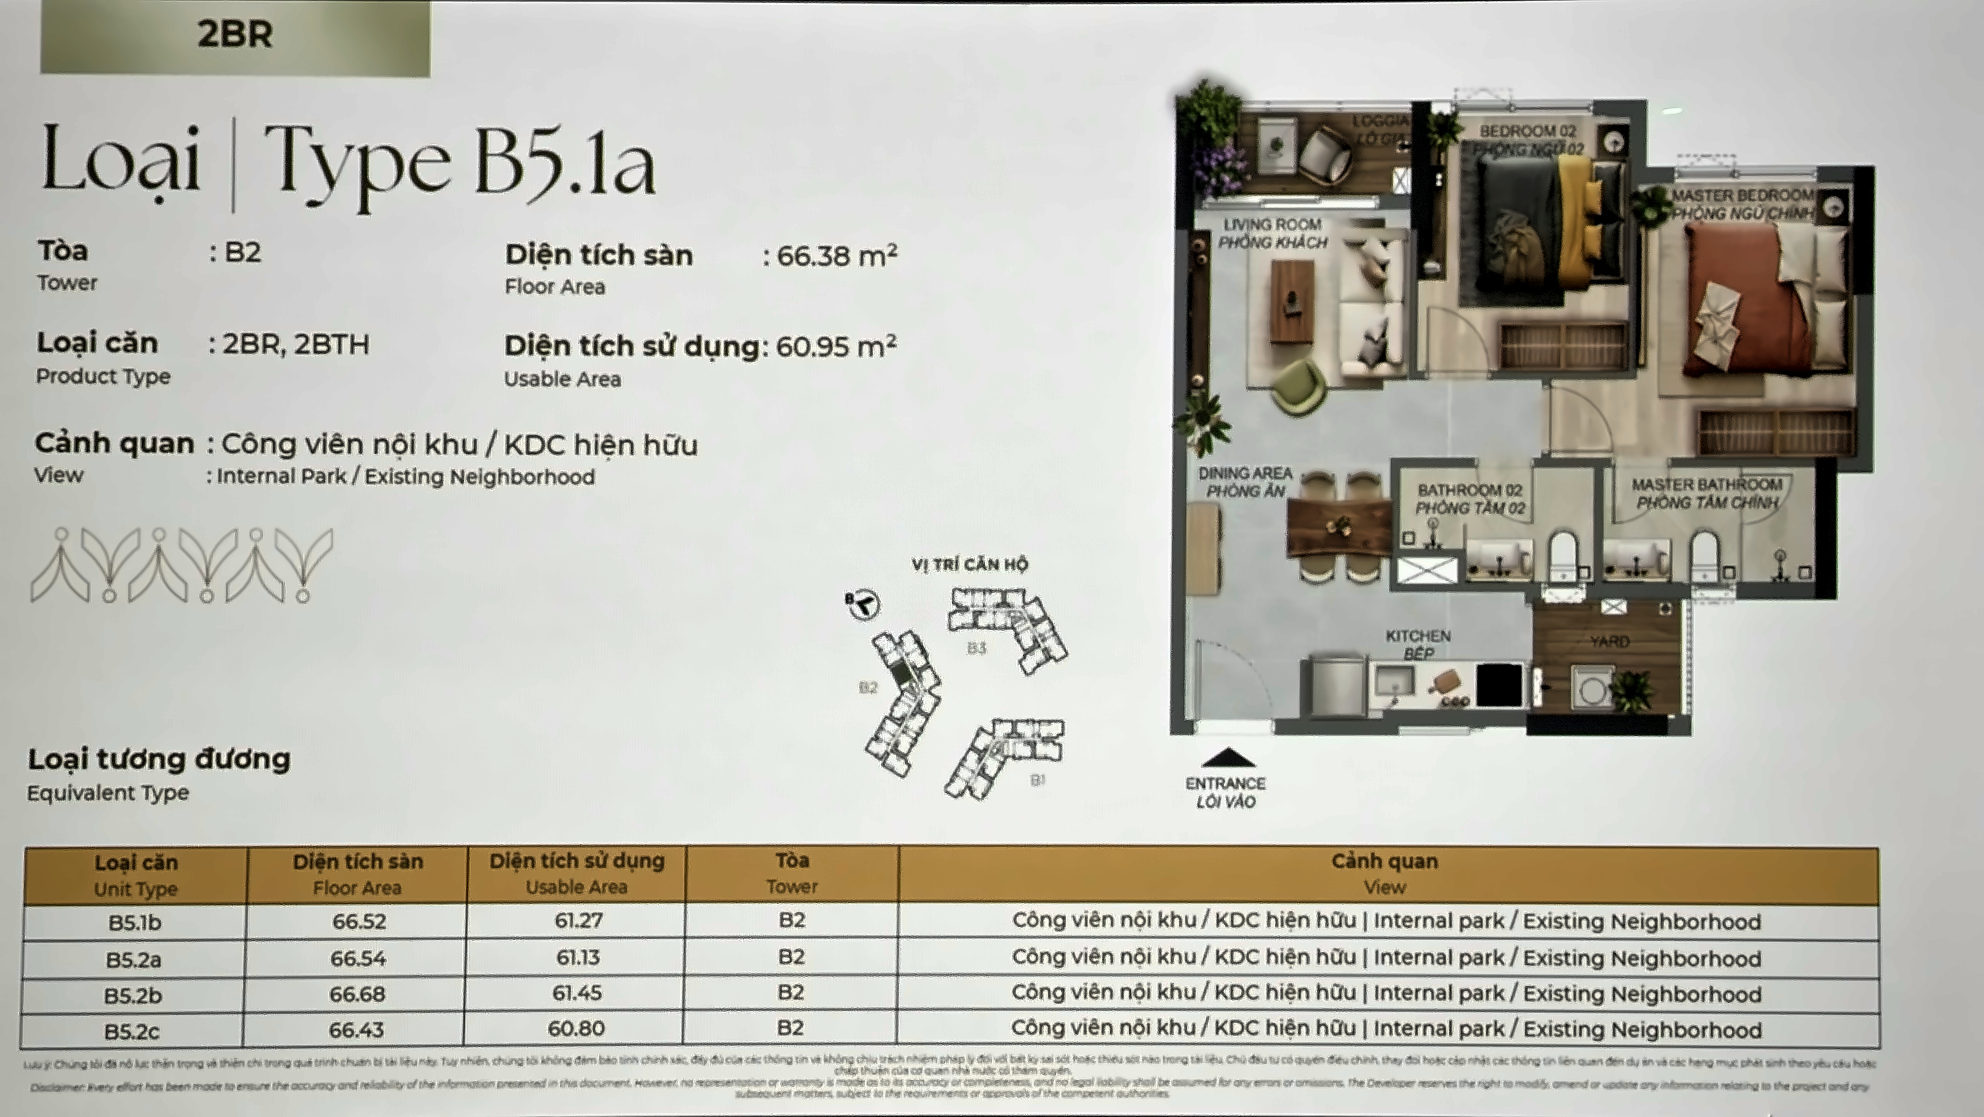
2BRB5.1aB266.3860.95Internal park / established neighbourhood
2BRB6.1aB271.9466.37Internal park / established neighbourhood
2BR+B2.2aB187.2080.00Retail street / golf course / Park 1
3BRC1.1aB1, B395.3688.70Internal park / Roads D3, D4
3BRC2.1aB1106.8299.78Retail street / golf course / Park 1
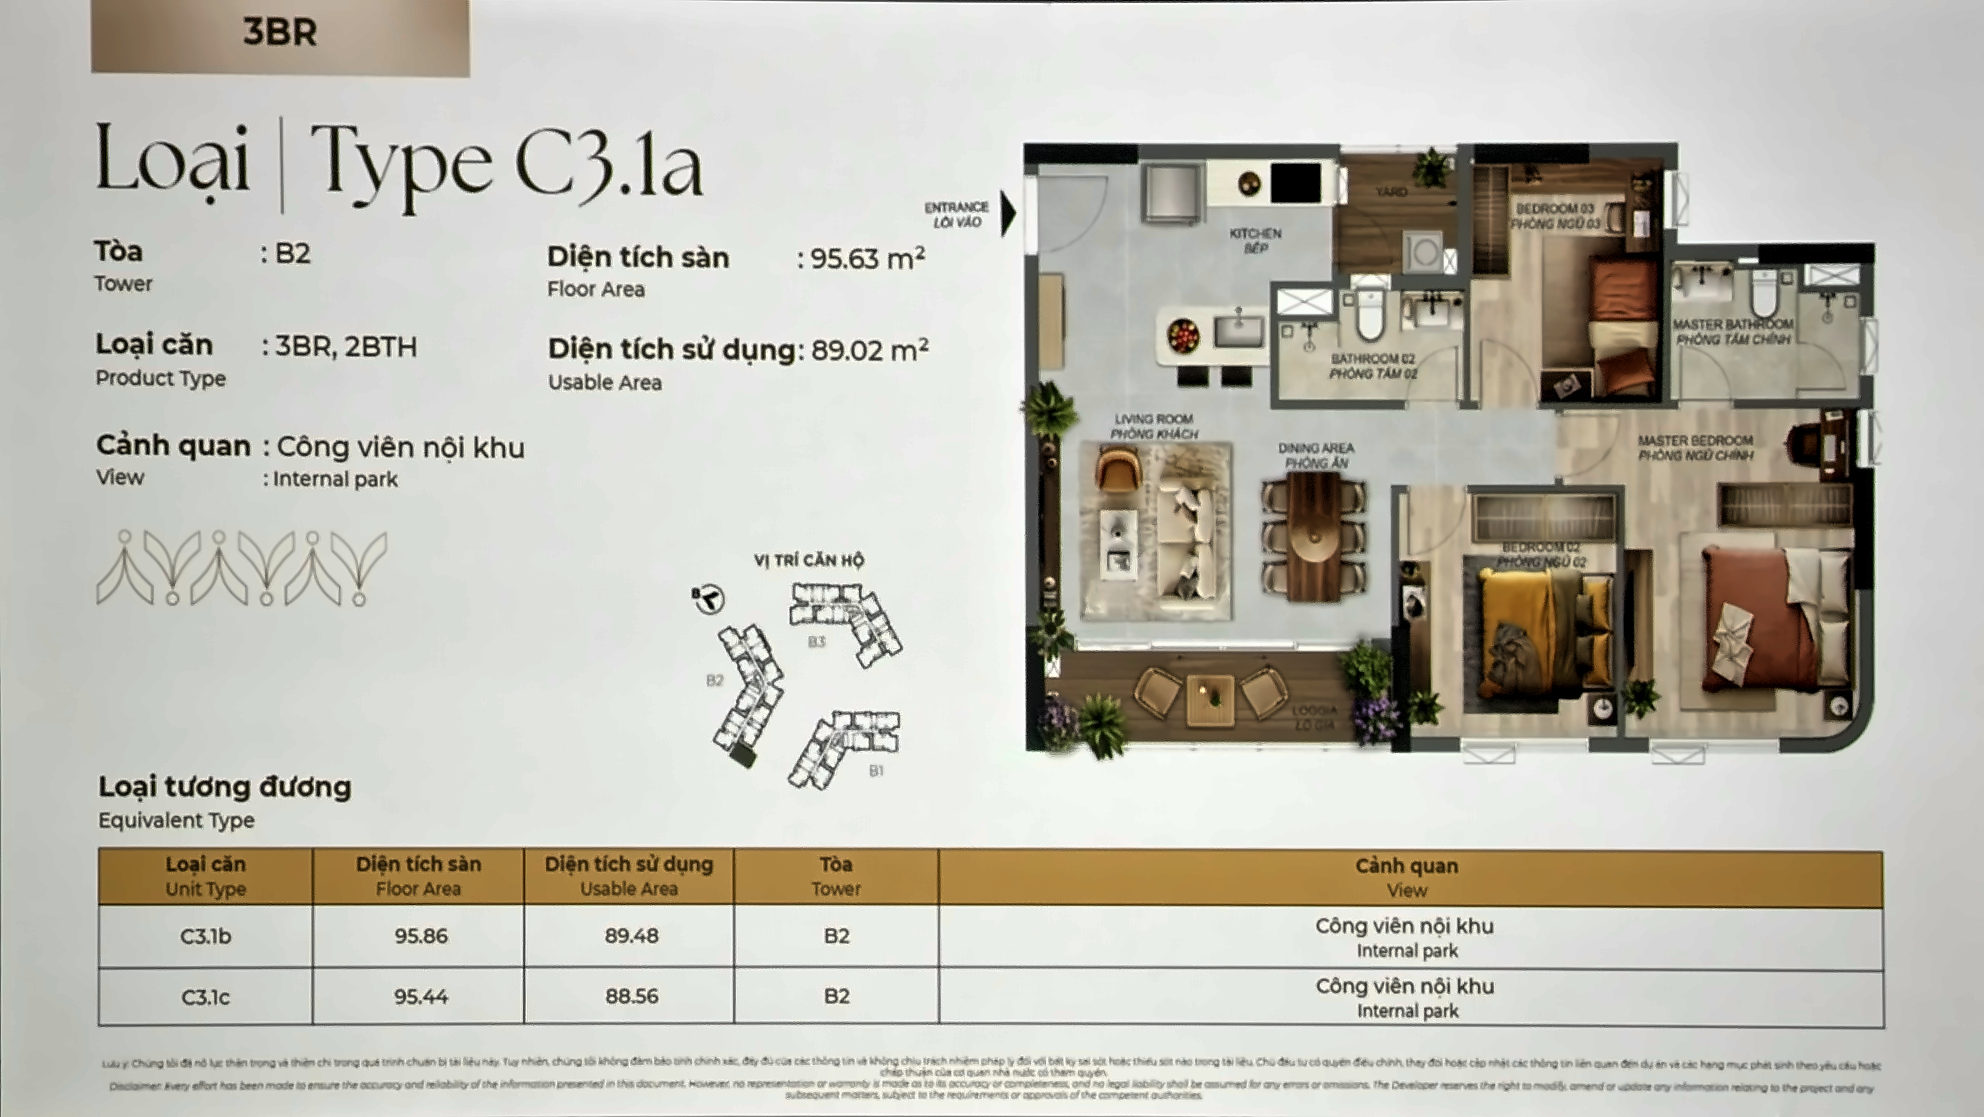
3BRC3.1aB295.6389.02Internal park
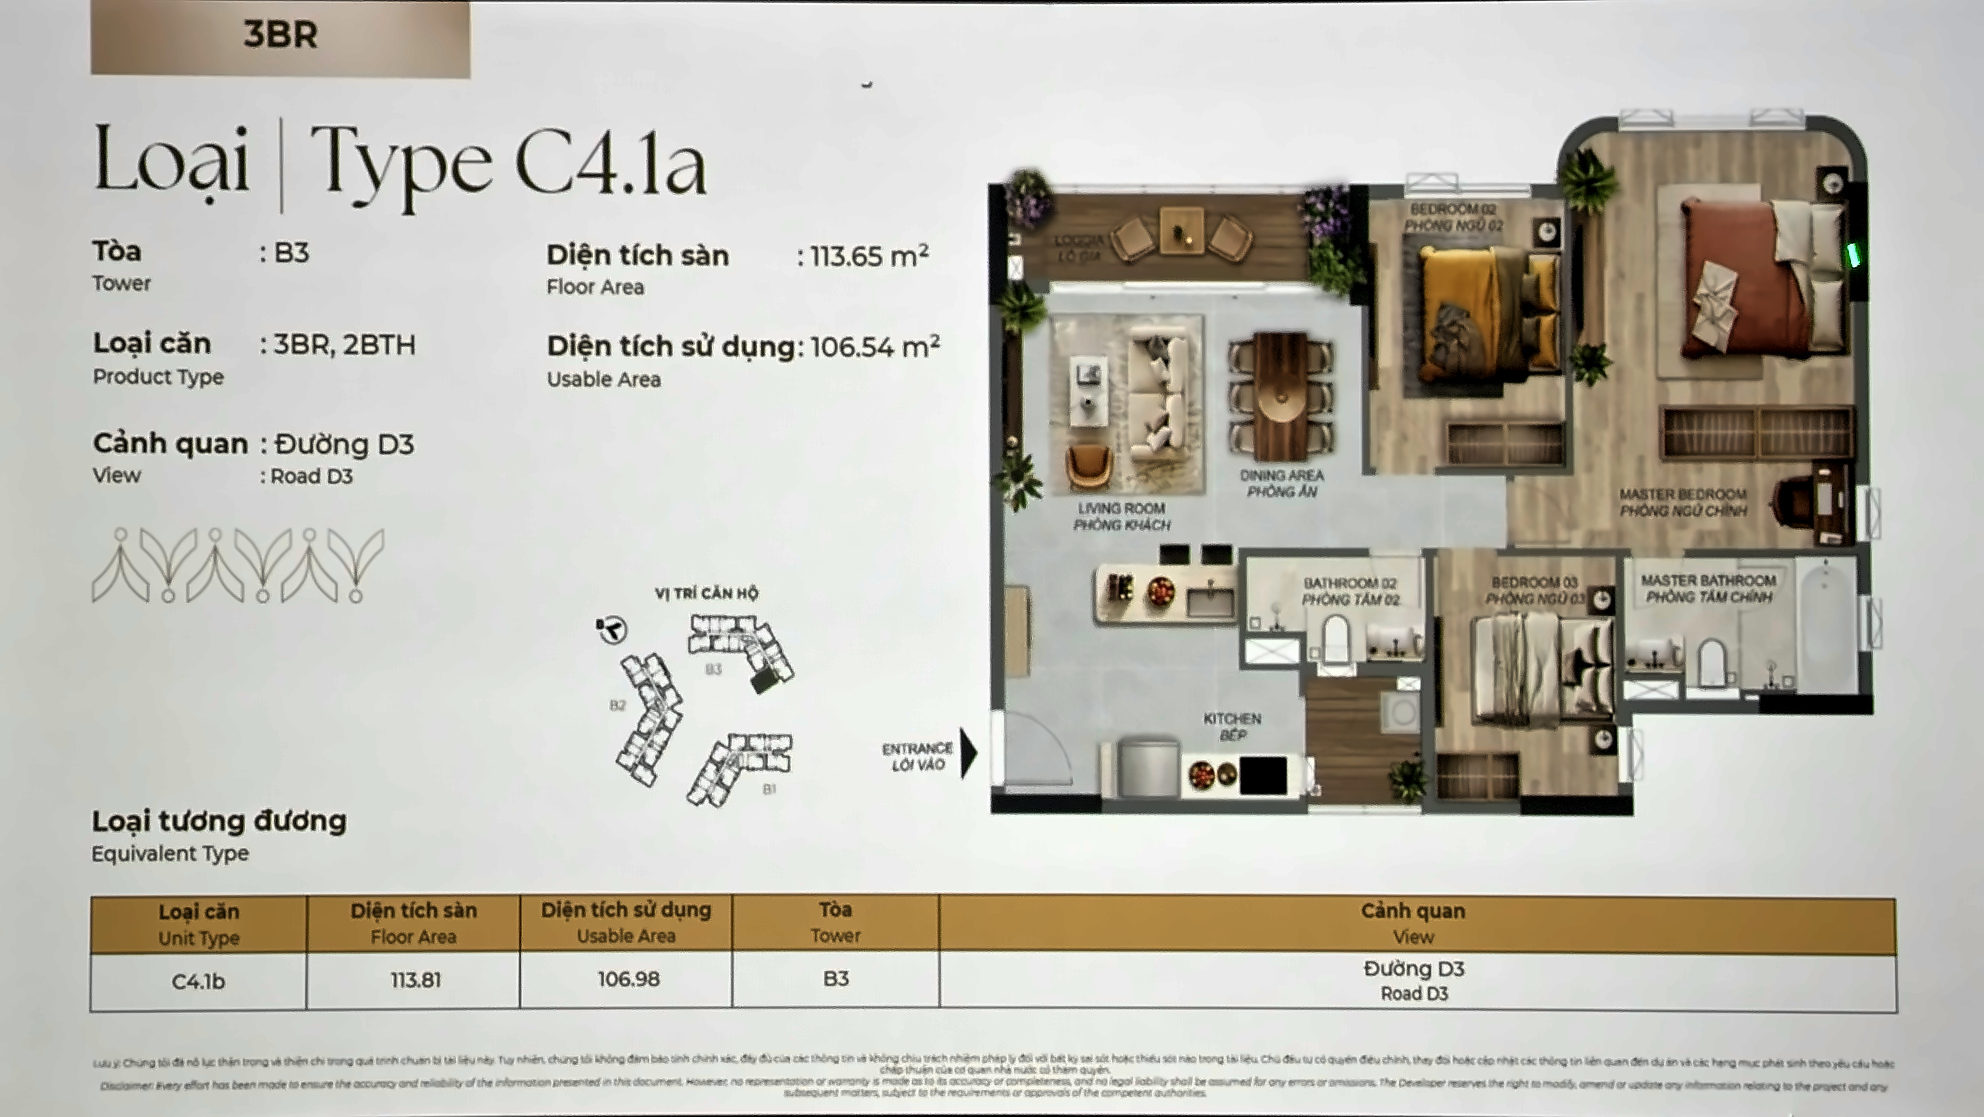
3BRC4.1aB3113.65106.54Road D3
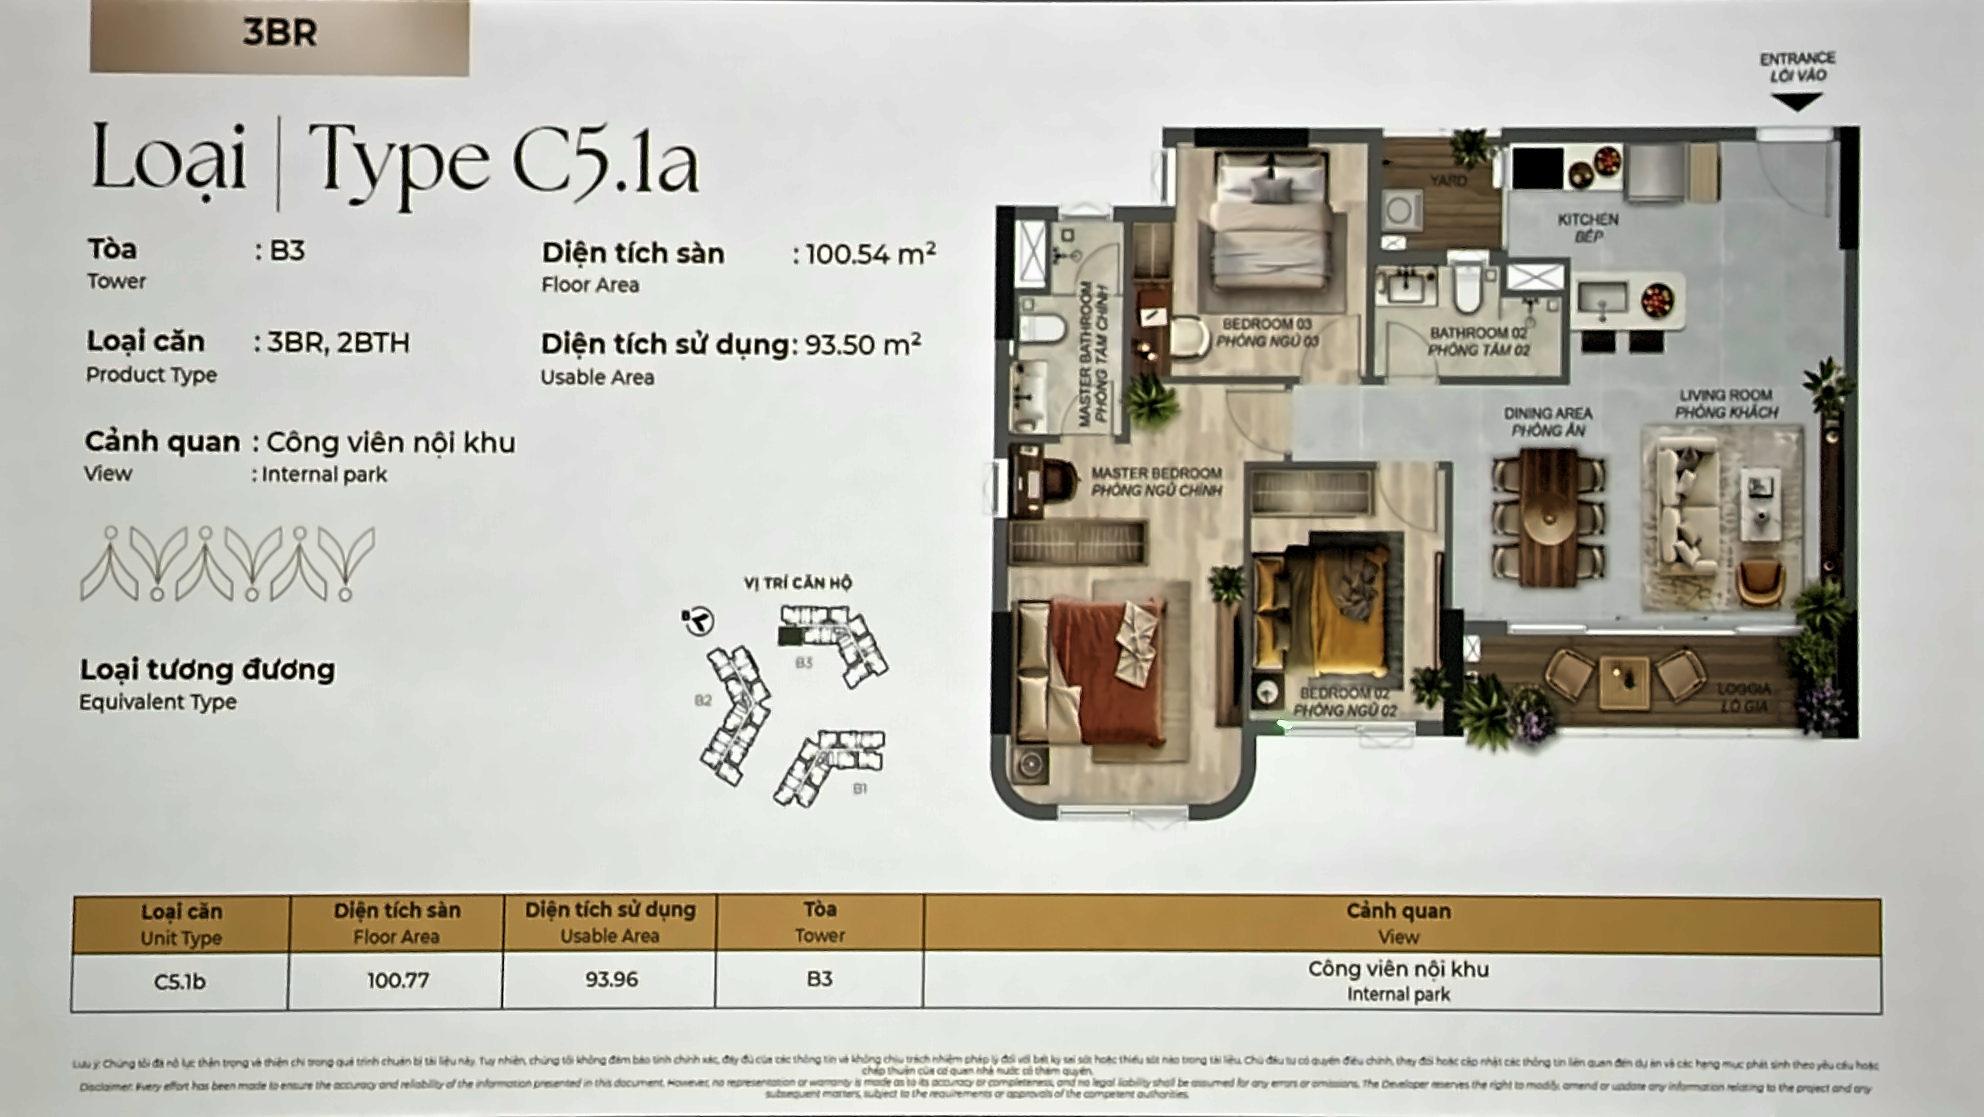
3BRC5.1aB3100.5493.50Internal park

Each layout has “b” and “c” variants on higher floors or other positions, differing by a few tenths of a square metre. Layout names (ST1.1a, B1.3a…) are the developer’s type names used for sales advice, not codes for specific units.

Studio and 1BR+: compact without feeling small

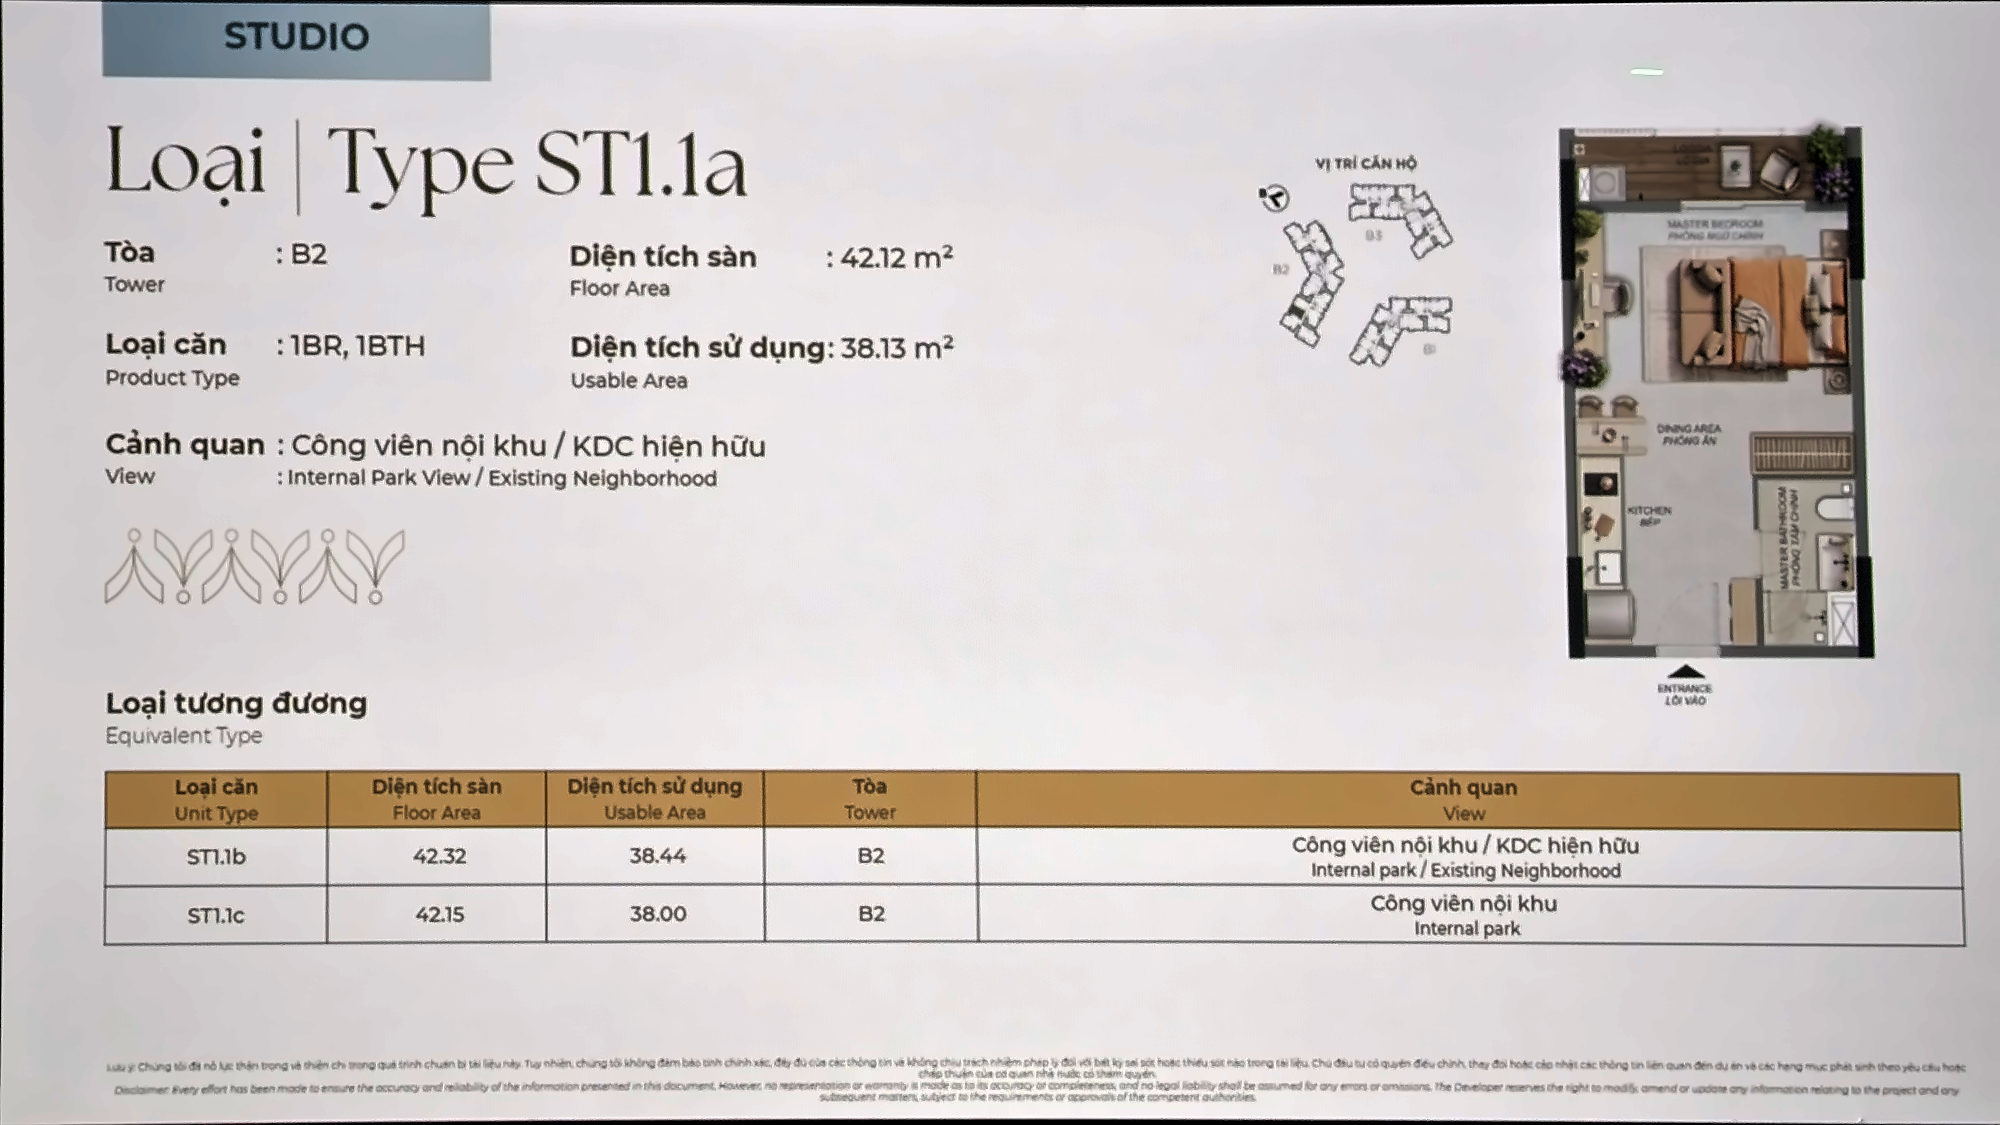
Studio ST1.1a — 38.13 m², Tower B2 only

Studios make up only about 3% of the inventory and exist only in Tower B2, one per floor. The plan is square with no fixed partition between sleeping and living zones, so it feels larger than its area; the kitchen and bathroom are grouped by the entrance, leaving the full glazed wall for living. Variants ST1.1b (38.44 m²) and ST1.1c (38.00 m²) share similar views — the internal park and the established neighbourhood. A natural fit for single expatriate professionals or buy-to-let investors.

Layout căn studio Norton Park Type ST1.1a tháp B2: diện tích sàn 42,12 m², sử dụng 38,13 m² | Norton Park studio Type ST1.1a, Tower B2: 42.12 m² floor area, 38.13 m² usable
Studio ST1.1a — 38.13 m² usable, Tower B2 only

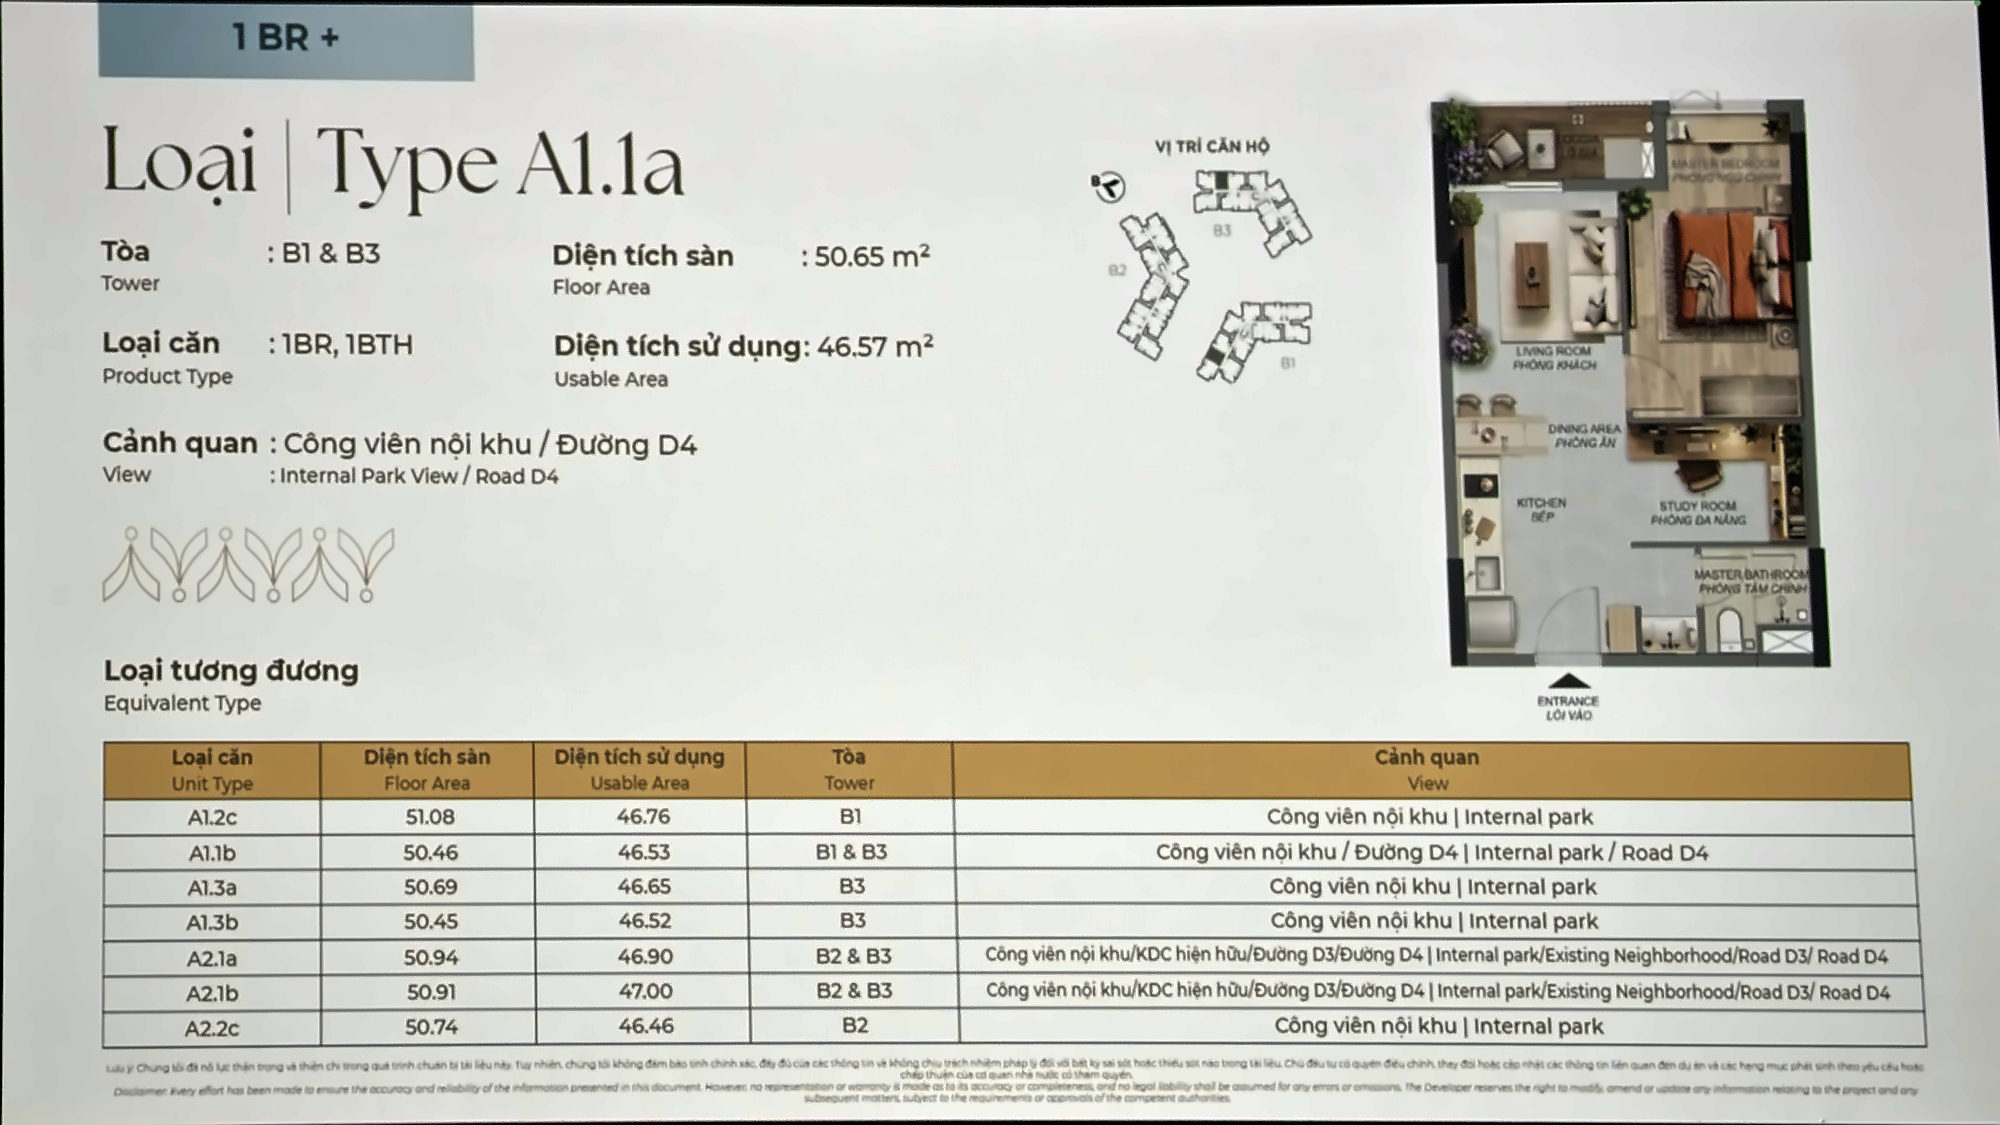
1BR+ A1.1a — 46.57 m² with a flex corner

The “plus” in 1BR+ is a flex space separate from the bedroom — the developer suggests a study corner for a young child or a home-office nook. The layout is balanced: living and kitchen on one side, a bedroom with a window and balcony on the other. The 1BR+ group has eight variants across all three towers (A1.x in B1 and B3; A2.x in B2 and B3), 46.46–47.00 m² usable, most facing the internal park and some facing Roads D3 and D4.

Layout căn 1PN+ Norton Park Type A1.1a tháp B1 và B3: sàn 50,65 m², sử dụng 46,57 m², có phòng đa năng | Norton Park 1BR+ Type A1.1a, Towers B1 & B3: 50.65 m² floor, 46.57 m² usable, with a flex study
1BR+ A1.1a — 46.57 m² usable with flex study

Two-bedroom: six layouts from 61 to 72 m²

Two-bedroom units are the core product (61% of inventory) and the group Gamuda Land designed most carefully: six layouts, each with a distinct feature rather than a few square metres of difference. Common ground: every room has a window, there are no dead corners, and the kitchen has a buffer that ventilates out to the laundry loggia.

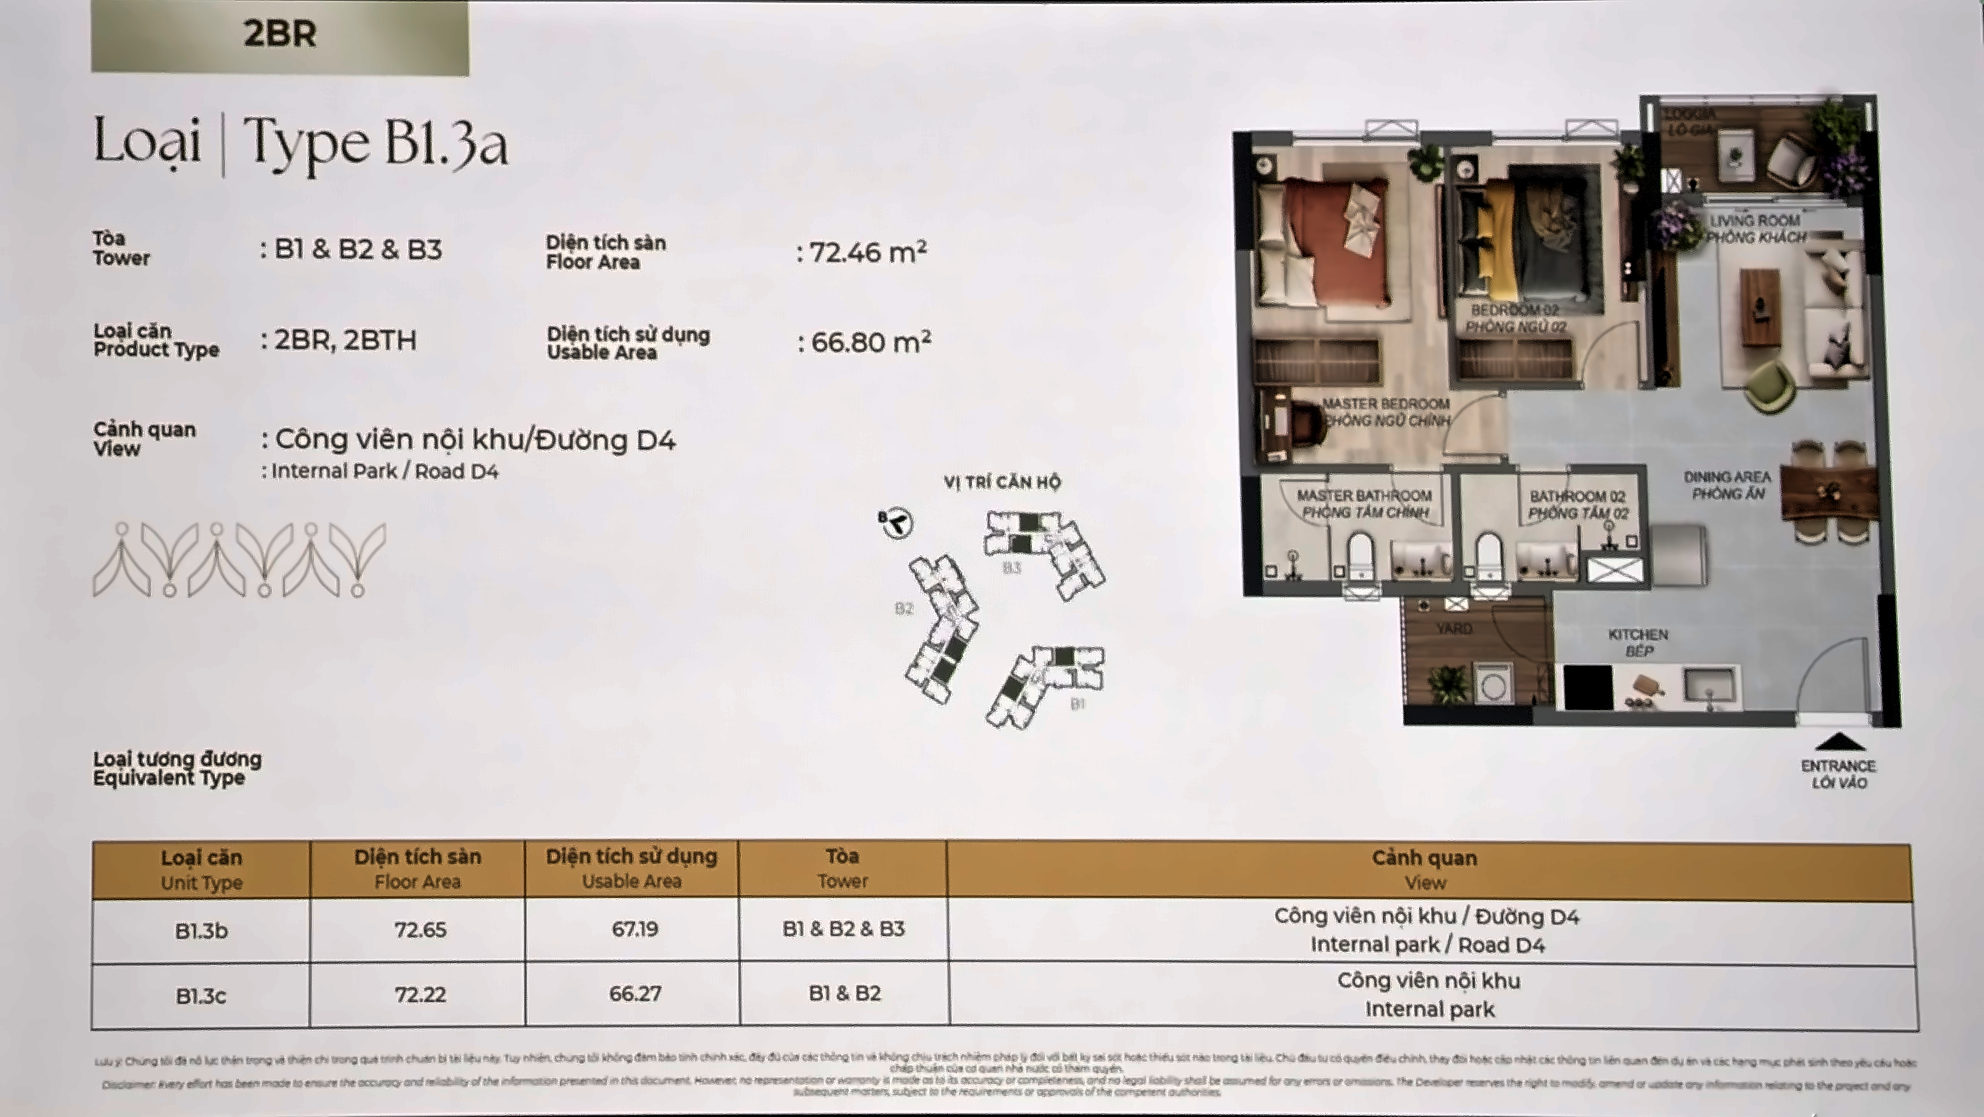
B1.3a — 66.80 m²: the balanced layout in all three towers

Both bedrooms face the same side, living and dining run as one space out to the loggia, and the two bathrooms sit side by side in the middle of the unit. No wasted corridor, and every zone has a window. Variants B1.3b (67.19 m²) and B1.3c (66.27 m²). In the same family, B1.1a/B1.1b (67.66–67.88 m²) in Towers B1 and B3 includes positions facing the retail street, the golf course and Park 1.

Layout căn 2PN Norton Park Type B1.3a (cả ba tháp): sàn 72,46 m², sử dụng 66,80 m² | Norton Park 2BR Type B1.3a (all three towers): 72.46 m² floor, 66.80 m² usable
2BR B1.3a — 66.80 m² usable

B1.4a — 72.07 m²: a curved balcony and a long master suite

B1.4a is distinguished by a curved balcony at the corner of the living room, which the second bedroom can also step onto. The master bedroom runs in a straight line from the bed past a dressing area with wardrobes on both sides to the bathroom — a length that creates privacy within the suite itself. Tower B2 only; variant B1.4b is 72.43 m².

Layout căn 2PN Norton Park Type B1.4a tháp B2: sàn 79,24 m², sử dụng 72,07 m², ban công bo cong | Norton Park 2BR Type B1.4a, Tower B2: 79.24 m² floor, 72.07 m² usable, curved balcony
2BR B1.4a — 72.07 m² usable, curved balcony

B3.1a — 70.93 m²: a corner unit with a projecting curved master

B3.1a is a corner unit whose master bedroom projects outwards with a curved corner, softening the façade and angling the view away from the neighbouring unit. The foyer is wide rather than long and narrow — easier to furnish with a shoe cabinet or console. Available in all three towers with varied views; variants B3.1b 71.44 m² and B3.1c 70.21 m² (Tower B1).

Layout căn 2PN góc Norton Park Type B3.1a: sàn 76,85 m², sử dụng 70,93 m² | Norton Park corner 2BR Type B3.1a: 76.85 m² floor, 70.93 m² usable
Corner 2BR B3.1a — 70.93 m² usable

B4.1a — 69.96 m²: a wide foyer at the “V” and a Juliet balcony

B4.1a units sit right by the lift lobby, at the V-shaped fold of the building, so the entrance opens into a generous welcome foyer — according to the developer, the foyer is one of the strengths of Norton Park’s layouts. The living room has a Juliet balcony: a balcony that projects beyond the glass line instead of being recessed, giving a softer, more open feel. All three towers; variant B4.1b 70.34 m².

Layout căn 2PN Norton Park Type B4.1a cạnh sảnh thang: sàn 76,49 m², sử dụng 69,96 m², ban công Juliet | Norton Park 2BR Type B4.1a by the lift lobby: 76.49 m² floor, 69.96 m² usable, Juliet balcony
2BR B4.1a — 69.96 m² usable, wide foyer

B5.1a — 60.95 m²: the most compact two-bedroom

The smallest two-bedroom layout, only in Tower B2, with five variants (B5.1a–B5.2c, 60.80–61.45 m²). The second bedroom is pushed to the outer face to enlarge the shared living area. A sensible choice for young families, or for investors who want the lowest ticket in the two-bedroom group.

Layout căn 2PN Norton Park Type B5.1a tháp B2: sàn 66,38 m², sử dụng 60,95 m² | Norton Park 2BR Type B5.1a, Tower B2: 66.38 m² floor, 60.95 m² usable
2BR B5.1a — 60.95 m² usable, the most compact 2BR

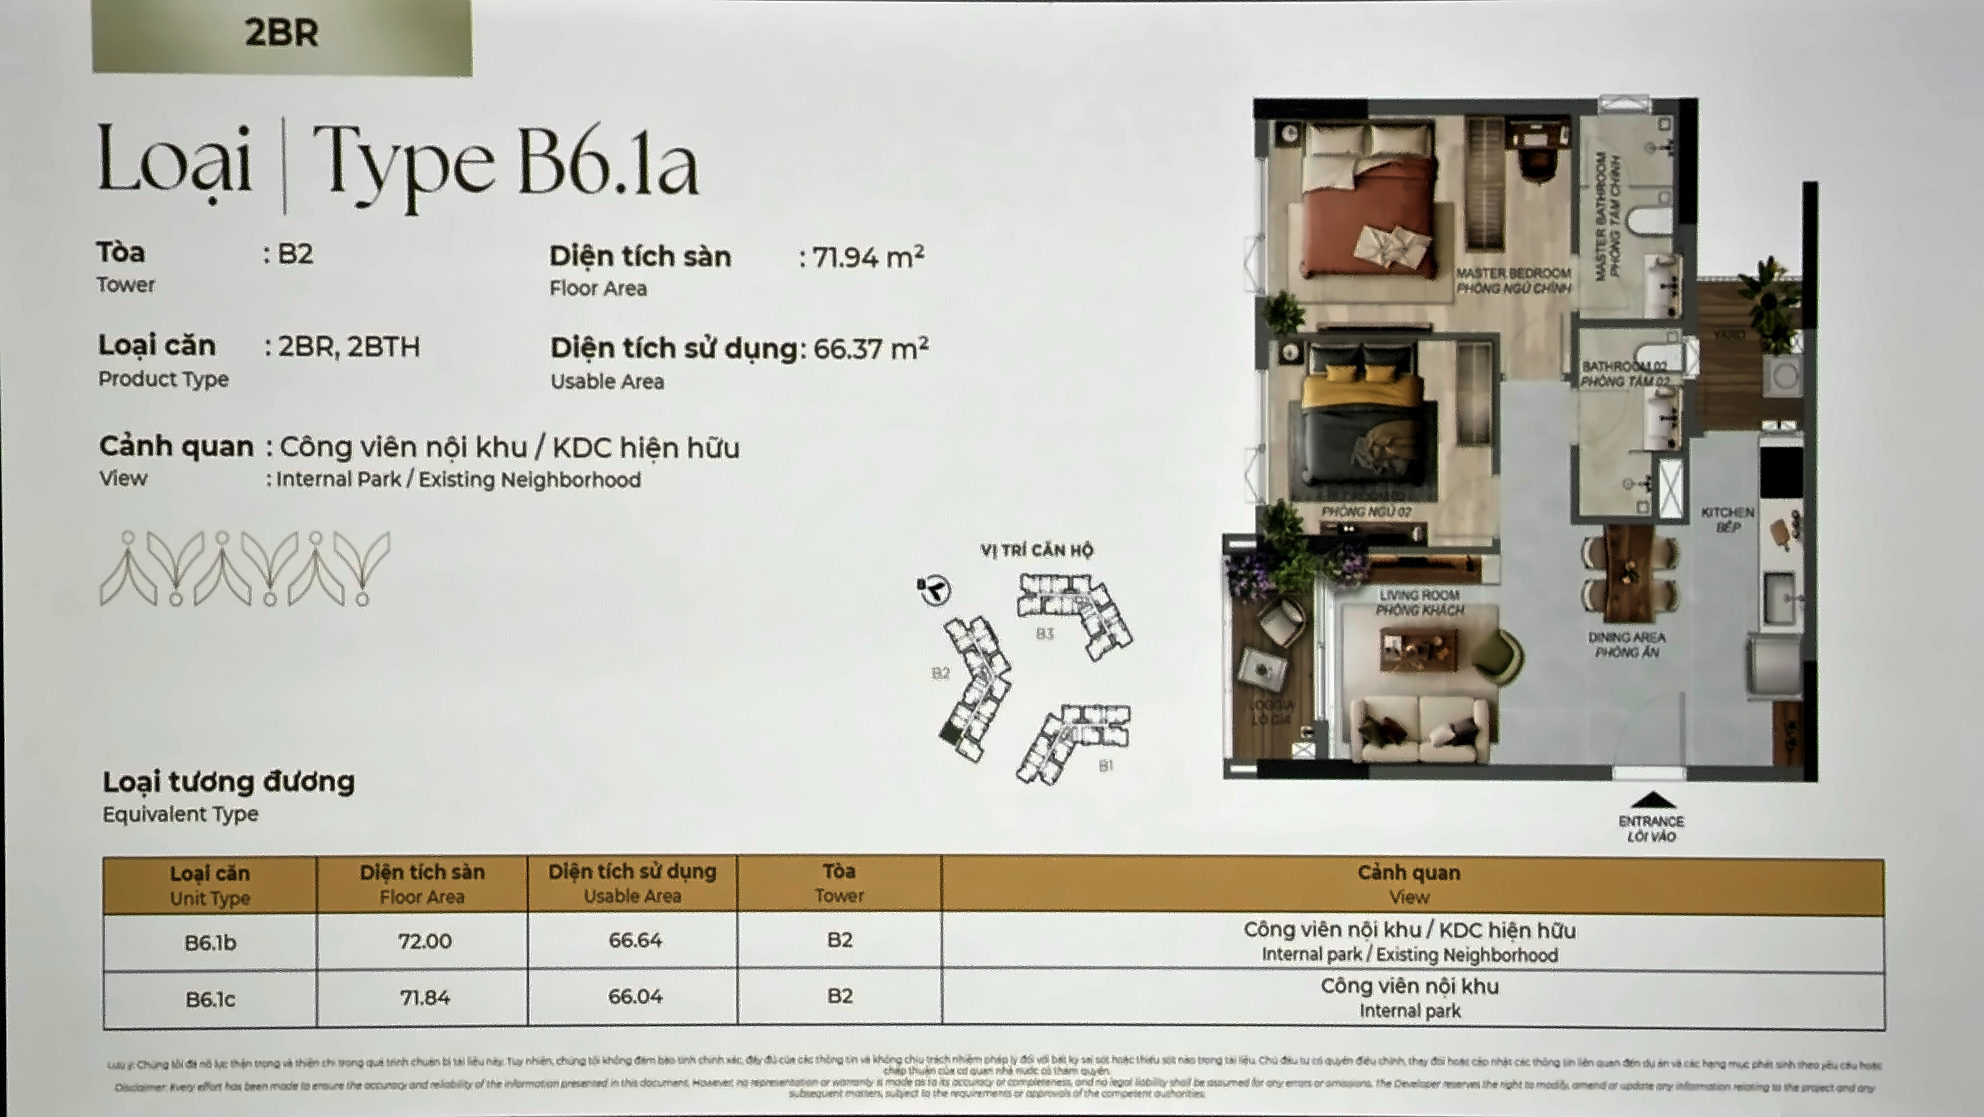
B6.1a — 66.37 m²: a wide-frontage plan that stays cool all day

B6.1a spreads across its width: a generous living and dining room, with both bedrooms on the same open side. There is only one position per floor, in Tower B2. According to the developer, the entrance faces south and the unit avoids harsh sun all day — worth considering if you are wary of heat on high floors. Variants B6.1b 66.64 m² and B6.1c 66.04 m².

Layout căn 2PN Norton Park Type B6.1a tháp B2: sàn 71,94 m², sử dụng 66,37 m², phát triển theo chiều ngang | Norton Park 2BR Type B6.1a, Tower B2: 71.94 m² floor, 66.37 m² usable, wide-frontage plan
2BR B6.1a — 66.37 m² usable, wide frontage

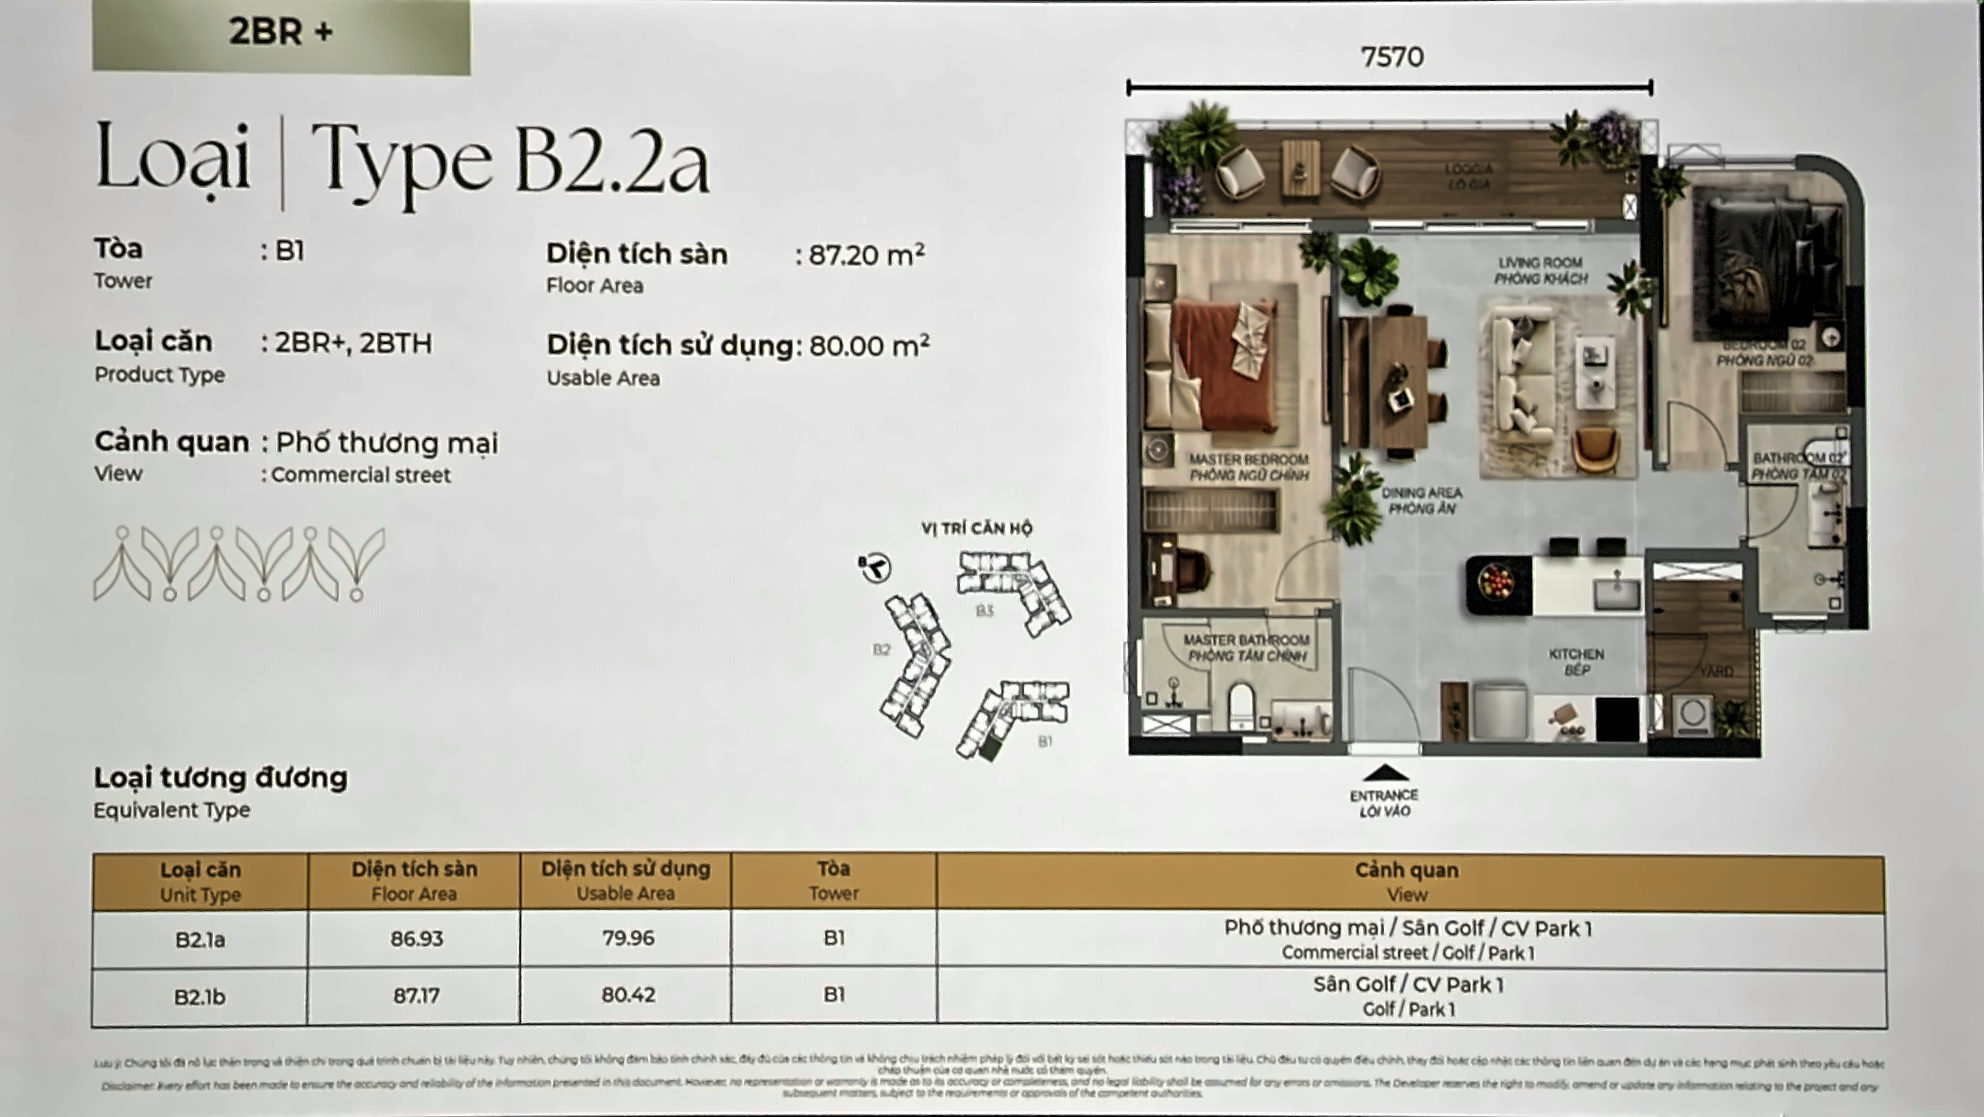
2BR+ B2.2a — 80 m² with a 7.57 m balcony

The developer calls this the high point of the two-bedroom range, and it is also the rarest: only in Tower B1, one per floor from level 3 to 19 — 17 units in the whole project. Its signature is a 7.57 m loggia along the main façade, with the master bedroom spanning almost the full length of the unit. The plan splits cleanly in two: the master suite on one side, the second bedroom with its own bathroom on the other — suited to families with older children who need their own space. A large kitchen with an island and sliding doors opening to the loggia complete it.

Usable area 80.00 m² (gross 87.20 m²); variants B2.1a 79.96 m² and B2.1b 80.42 m², with views over the retail street, Song Be golf course and Park 1.

Layout căn 2PN+ Norton Park Type B2.2a tháp B1: sàn 87,20 m², sử dụng 80,00 m², ban công dài 7,57 m | Norton Park 2BR+ Type B2.2a, Tower B1: 87.20 m² floor, 80.00 m² usable, 7.57 m balcony
2BR+ B2.2a — 80 m² usable, 7.57 m balcony

Three-bedroom: five layouts from 88 to 107 m²

Three-bedroom units are about 18% of the inventory, most of them in Tower B3 (three per floor). The 3BR layouts use rounded corners throughout — softer interiors and a distinctive façade.

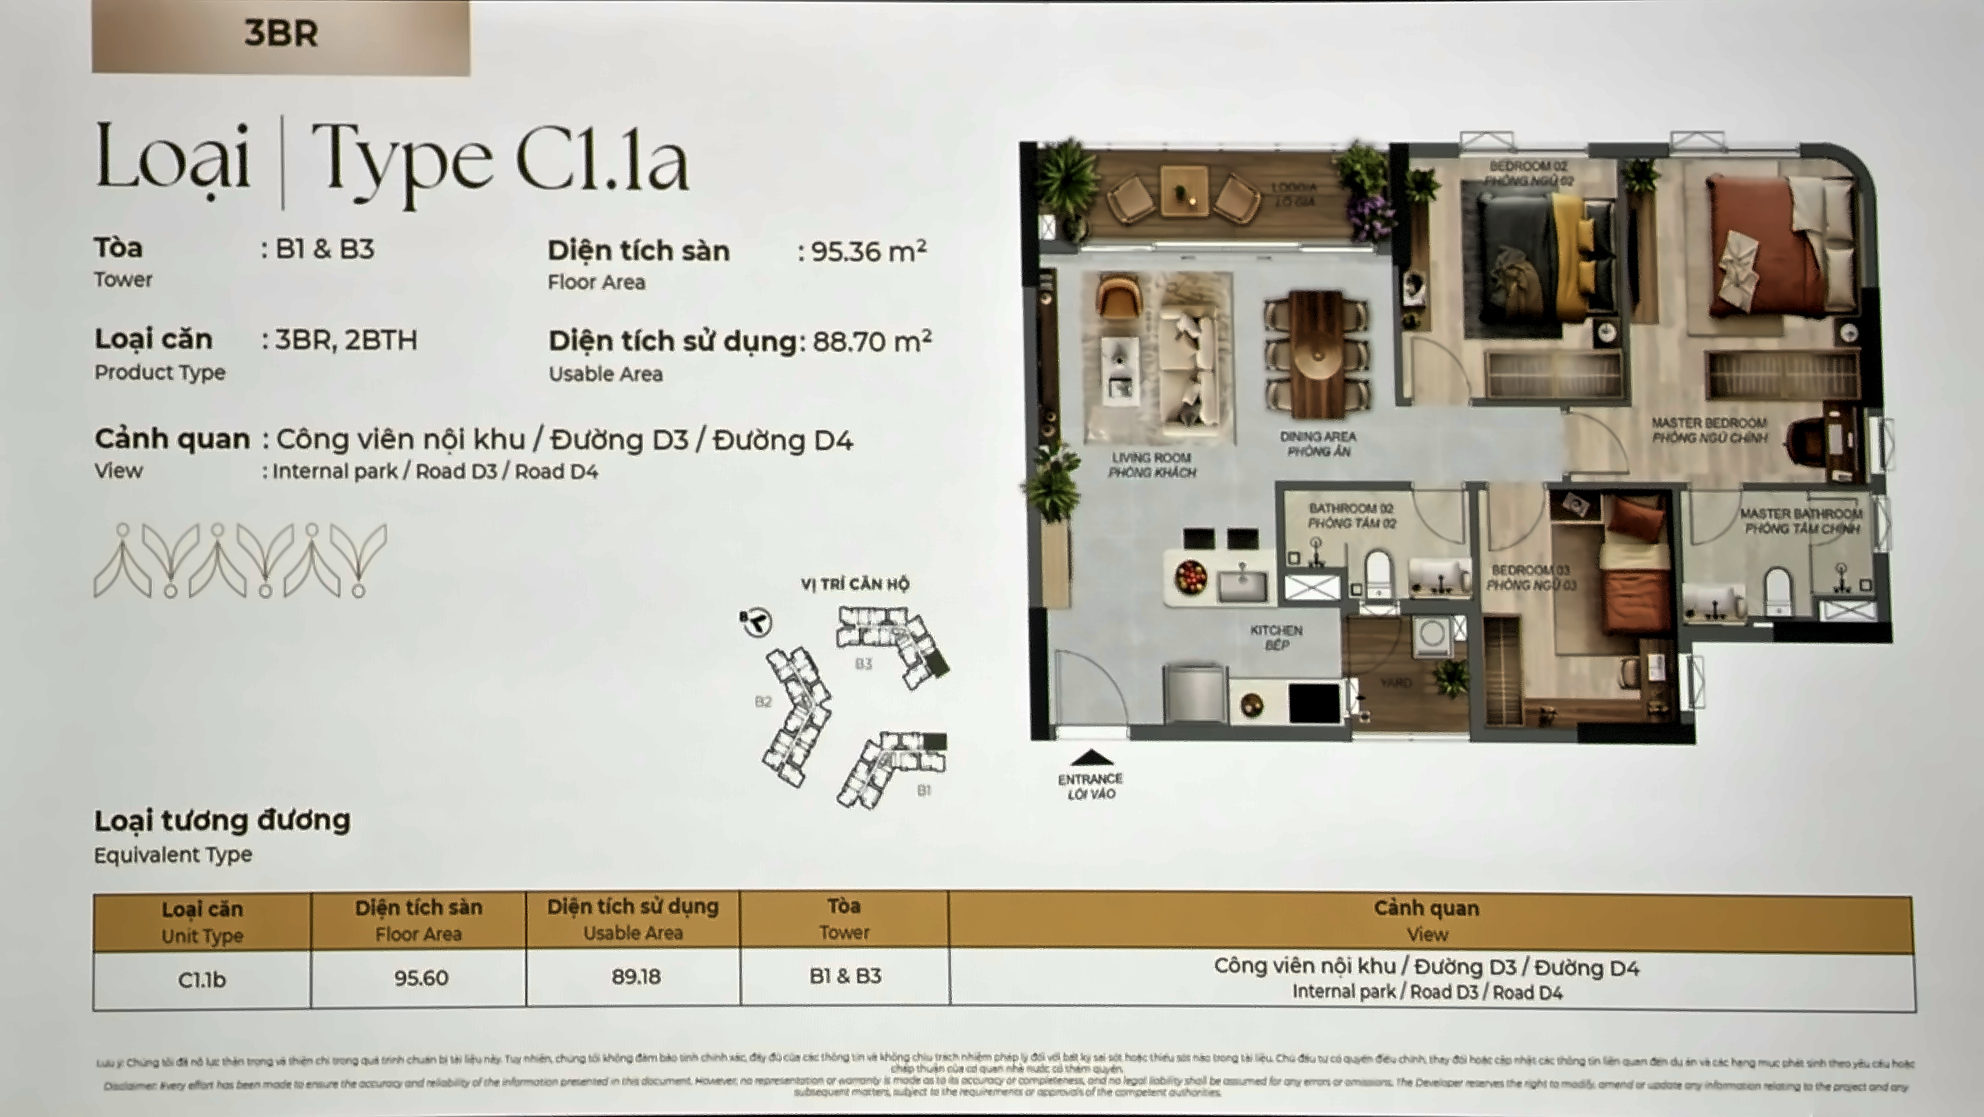
C1.1a — 88.70 m²: rounded corners and room for a long dining table

In Towers B1 and B3. The kitchen, dining and living zone is large enough for a long dining table and a full sofa set, with a wide balcony. The two larger rooms work as master and second bedroom; the third, smaller room suits a child’s room or a study. Variant C1.1b 89.18 m².

Layout căn 3PN Norton Park Type C1.1a tháp B1 và B3: sàn 95,36 m², sử dụng 88,70 m² | Norton Park 3BR Type C1.1a, Towers B1 & B3: 95.36 m² floor, 88.70 m² usable
3BR C1.1a — 88.70 m² usable, rounded corners

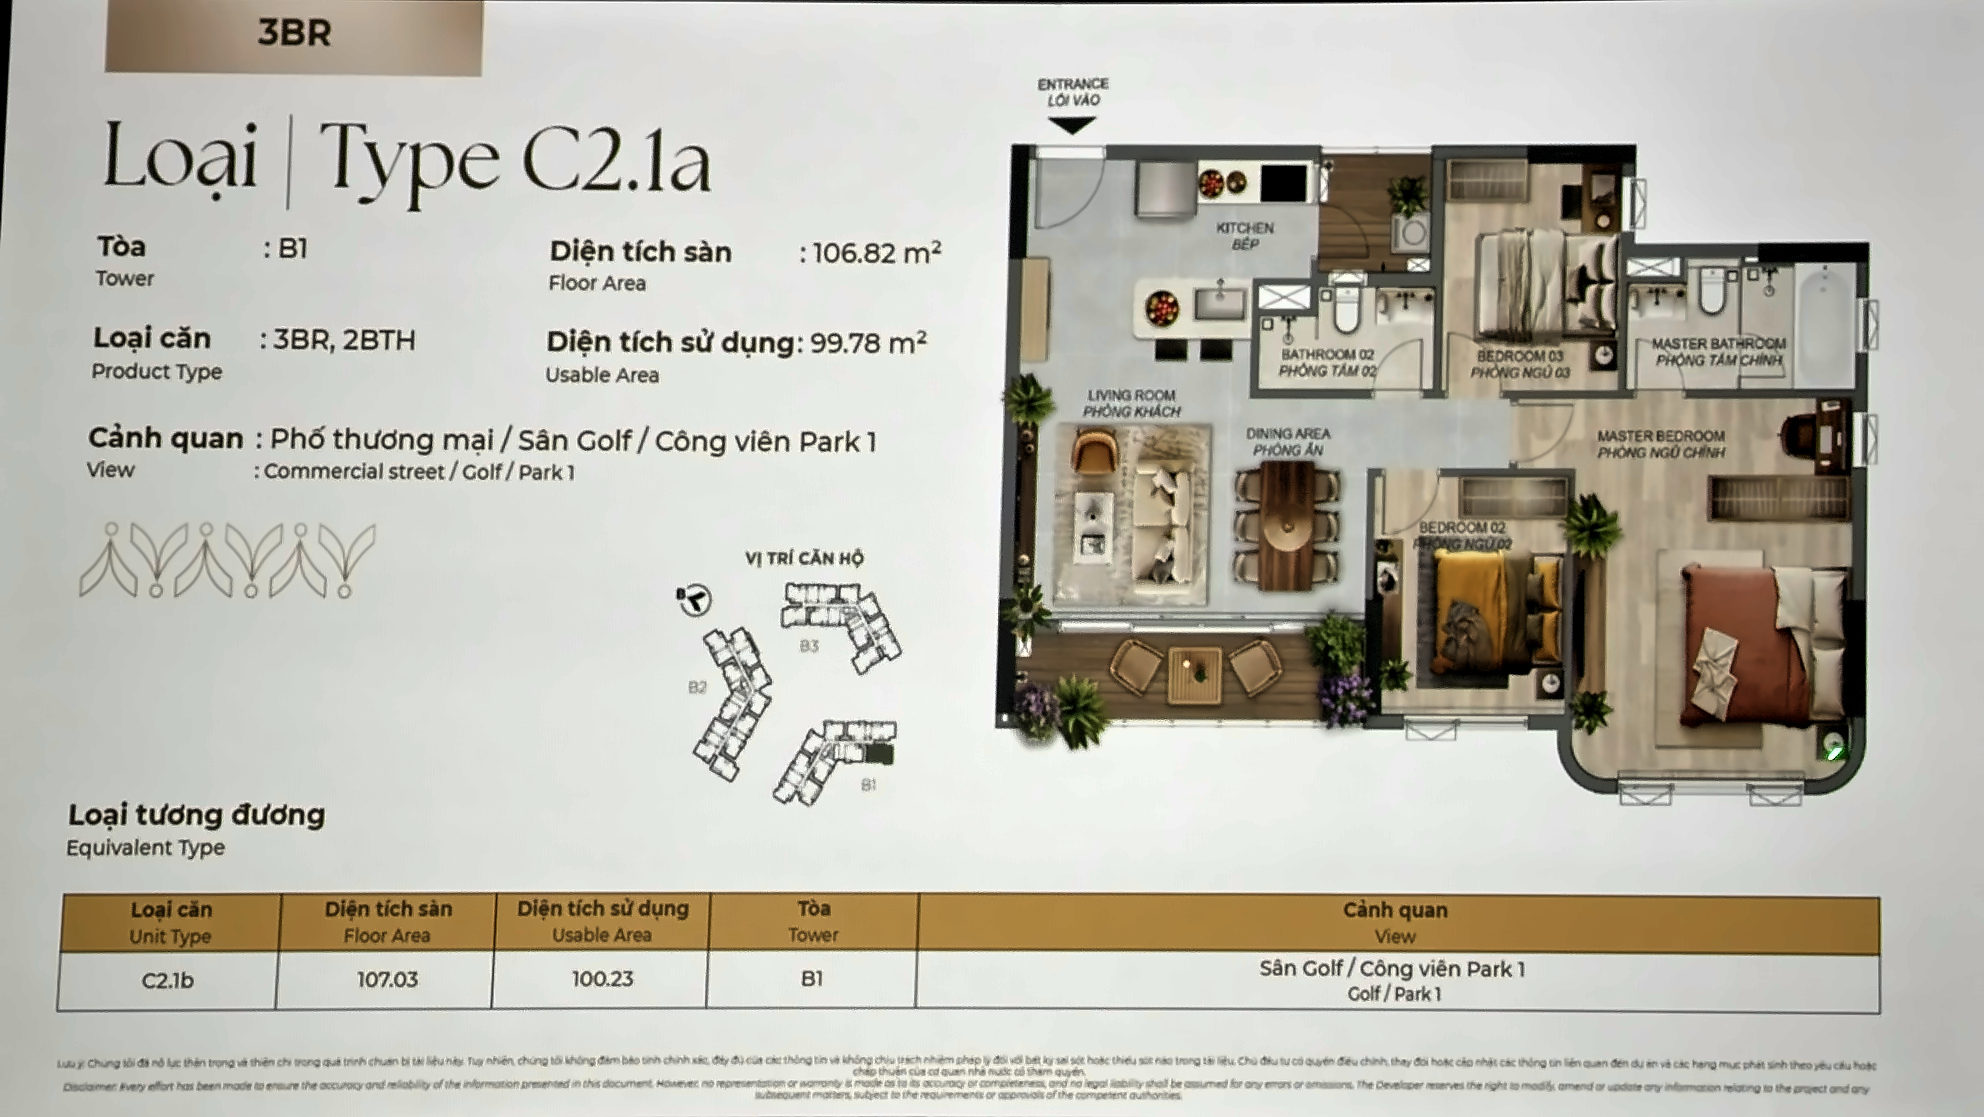
C2.1a — 99.78 m²: Tower B1’s golf-facing three-bedroom

Only in Tower B1, facing the retail street, Song Be golf course and Park 1 — the best view group in the precinct. Almost 100 m² of usable area (106.82 m² gross); variant C2.1b 100.23 m² with golf and park views.

Layout căn 3PN Norton Park Type C2.1a tháp B1: sàn 106,82 m², sử dụng 99,78 m², hướng phố thương mại, sân golf, công viên 1 | Norton Park 3BR Type C2.1a, Tower B1: 106.82 m² floor, 99.78 m² usable, facing the retail street, golf course and Park 1
3BR C2.1a — 99.78 m² usable, golf-facing

C3.1a — 89.02 m²: a master suite projecting into two curved corners

Only in Tower B2, one position per floor. The master bedroom is pushed outwards into two rounded corners while the plan keeps a proper kitchen and space for both sofa and dining table. Faces the internal park; variants C3.1b 89.48 m² and C3.1c 88.56 m².

Layout căn 3PN Norton Park Type C3.1a tháp B2: sàn 95,63 m², sử dụng 89,02 m² | Norton Park 3BR Type C3.1a, Tower B2: 95.63 m² floor, 89.02 m² usable
3BR C3.1a — 89.02 m² usable

C4.1a — 106.54 m²: the largest standard apartment

The largest of the standard apartments, in Tower B3 (113.65 m² gross), facing Road D3. More than 106 m² of usable space suits three-generation families or buyers who need an extra study. Variant C4.1b 106.98 m².

Layout căn 3PN lớn nhất Norton Park Type C4.1a tháp B3: sàn 113,65 m², sử dụng 106,54 m² | Norton Park’s largest 3BR, Type C4.1a, Tower B3: 113.65 m² floor, 106.54 m² usable
3BR C4.1a — 106.54 m² usable, largest standard unit

C5.1a — 93.50 m²: an angled master that avoids facing the next tower

In Tower B3, facing the internal park. The master bedroom block projects further than in other layouts — the developer explains this as a way to avoid a direct line of sight into the opposite tower where two towers stand close. Variant C5.1b 93.96 m².

Layout căn 3PN Norton Park Type C5.1a tháp B3: sàn 100,54 m², sử dụng 93,50 m², phòng ngủ chính vươn ra bo cong | Norton Park 3BR Type C5.1a, Tower B3: 100.54 m² floor, 93.50 m² usable, projecting curved master bedroom
3BR C5.1a — 93.50 m² usable

The 1% collection: garden apartments and duplexes

About 1% of Norton Park’s inventory is one-off product: 7 garden apartments and 4 garden duplexes on levels 1–2 of Towers B1 and B2; one 3BR duplex in Tower B3; and high-floor duplexes on levels 16–19 of Tower B2. One important point: garden areas are for the owner’s exclusive use but are not included in the sale and purchase agreement or shown on the title certificate; the apartment area is counted as for any other unit.

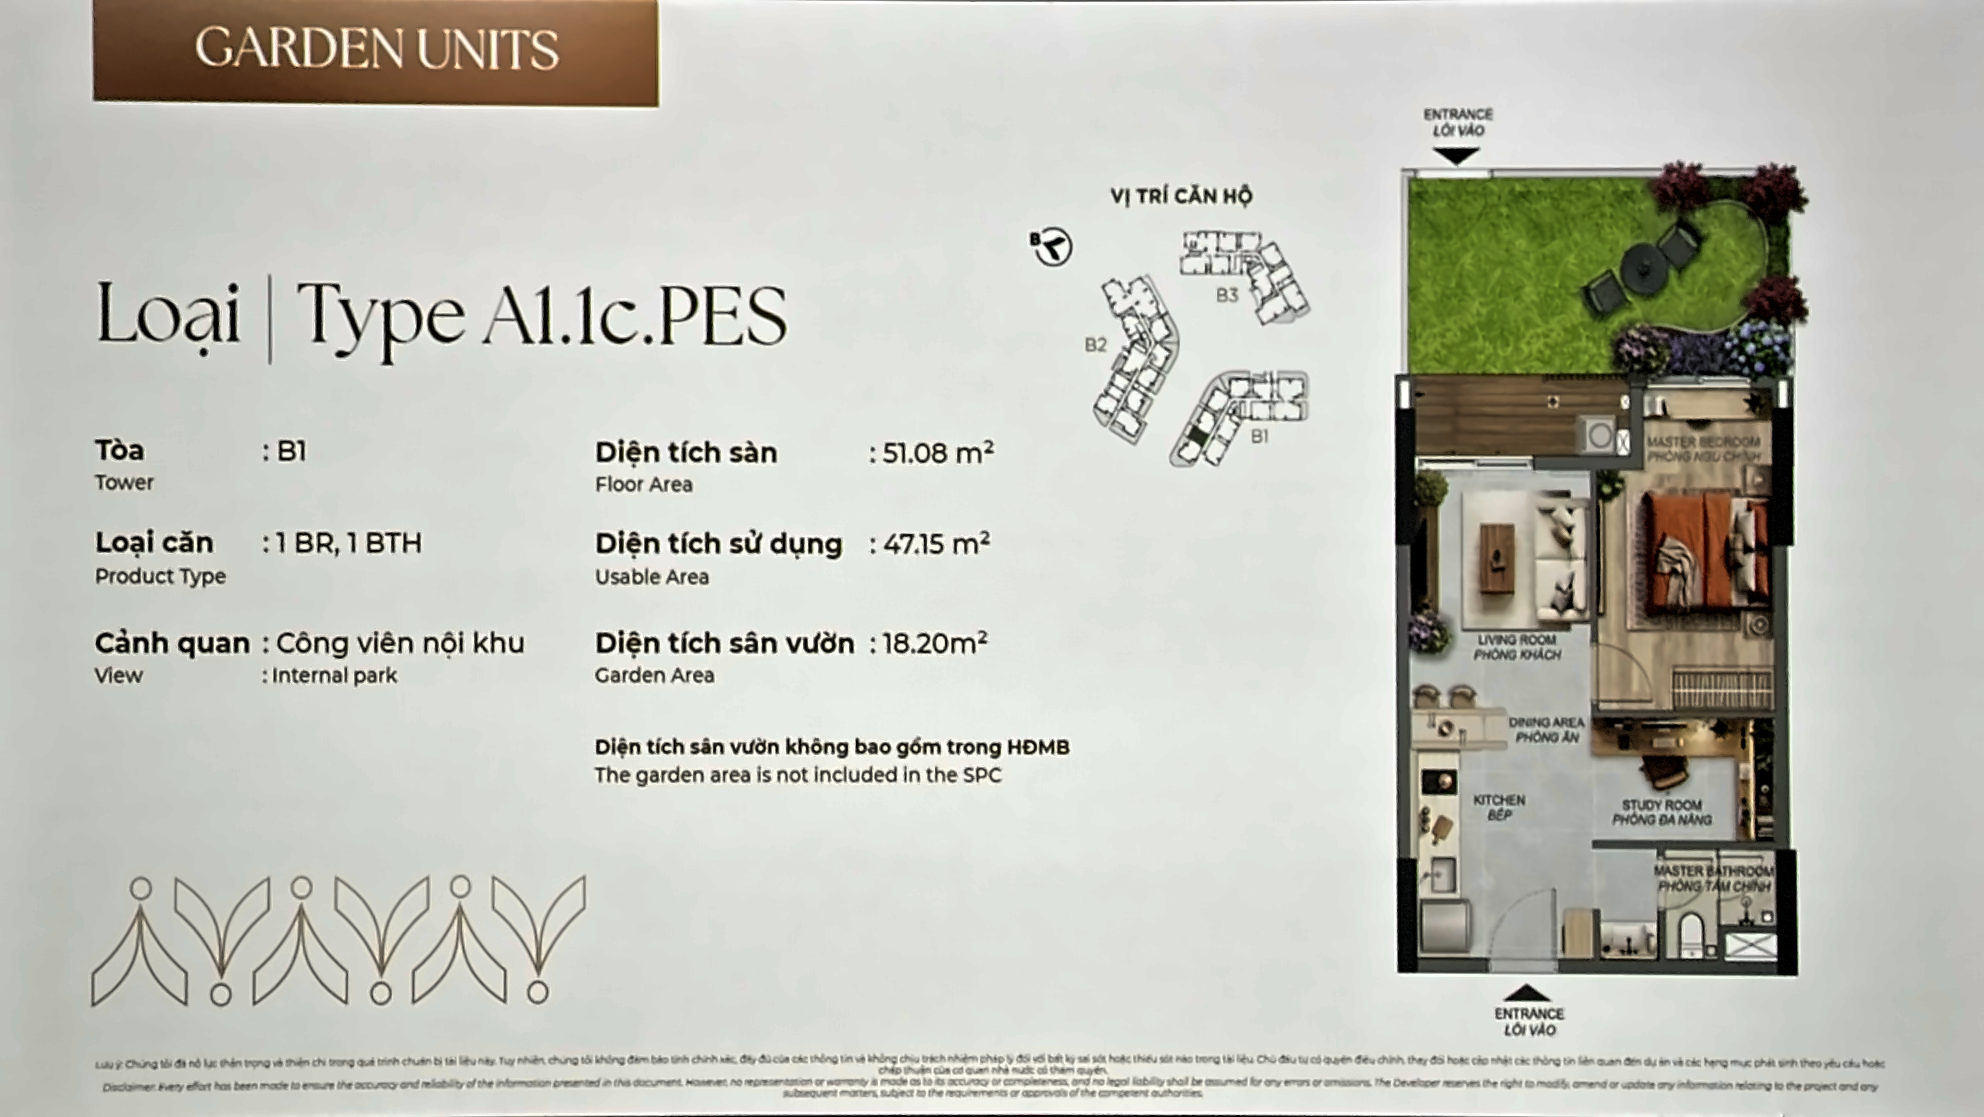
1BR garden apartment A1.1c.PES — 47.15 m² + 18.2 m² garden

One bedroom, yet with a private 18.20 m² garden — rare at the small end of the market. Tower B1, facing the internal park.

Căn hộ sân vườn 1PN Norton Park Type A1.1c.PES tháp B1: sử dụng 47,15 m², sân vườn 18,20 m² | Norton Park 1BR garden unit Type A1.1c.PES, Tower B1: 47.15 m² usable, 18.20 m² garden
1BR garden unit — 47.15 m² + 18.20 m² garden

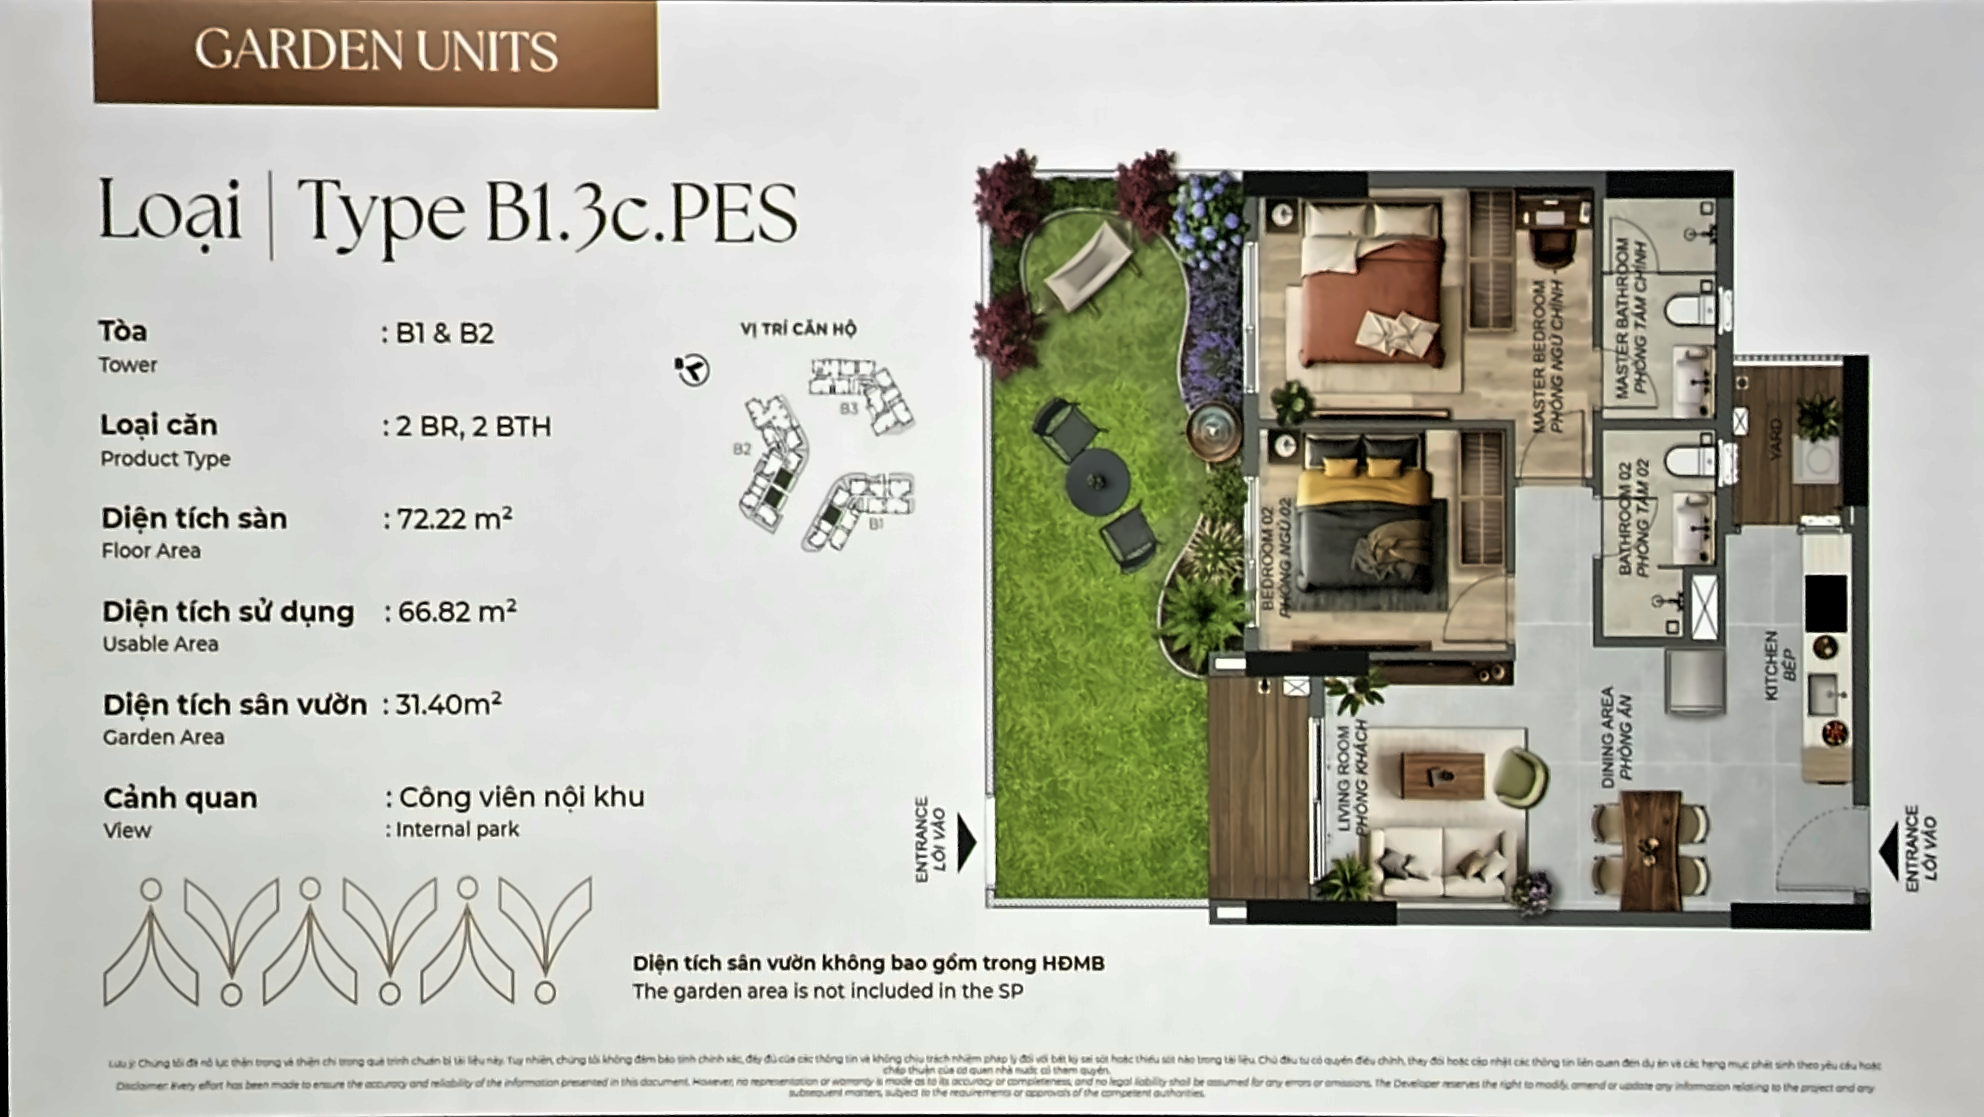
2BR garden apartment B1.3c.PES — 66.82 m² + 31.4 m² garden

In Towers B1 and B2. A square garden opens off the living room with its own entrance from the courtyard — open the garden gate and walk straight into the living room.

Căn hộ sân vườn 2PN Norton Park Type B1.3c.PES tháp B1 và B2: sử dụng 66,82 m², sân vườn 31,40 m² | Norton Park 2BR garden unit Type B1.3c.PES, Towers B1 & B2: 66.82 m² usable, 31.40 m² garden
2BR garden unit — 66.82 m² + 31.40 m² garden

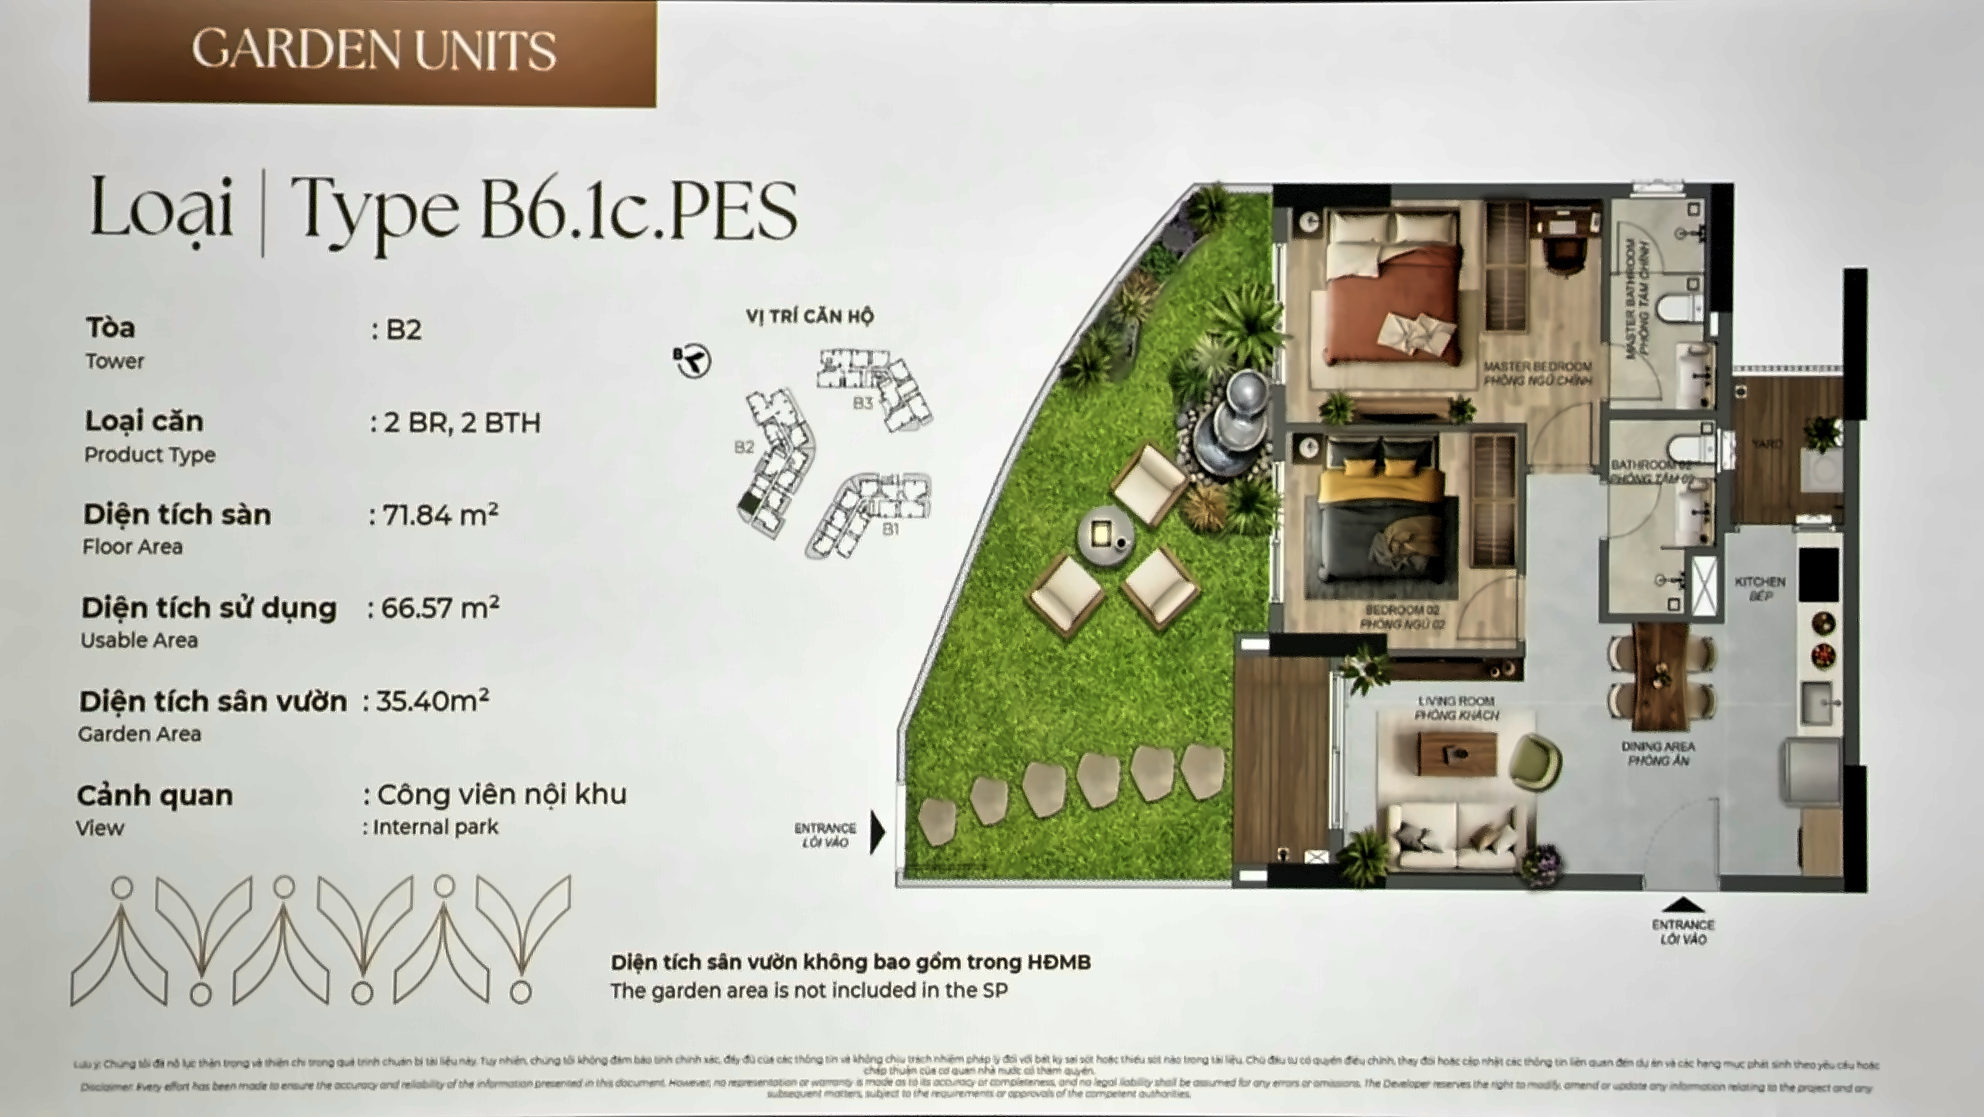
2BR garden apartment B6.1c.PES — 66.57 m² + 35.4 m² garden

A single unit in Tower B2, with a 35.40 m² garden wrapping along its side. It feels closer to a townhouse with a yard than to an apartment.

Căn hộ sân vườn 2PN Norton Park Type B6.1c.PES tháp B2: sử dụng 66,57 m², sân vườn 35,40 m² | Norton Park 2BR garden unit Type B6.1c.PES, Tower B2: 66.57 m² usable, 35.40 m² garden
2BR garden unit — 66.57 m² + 35.40 m² garden

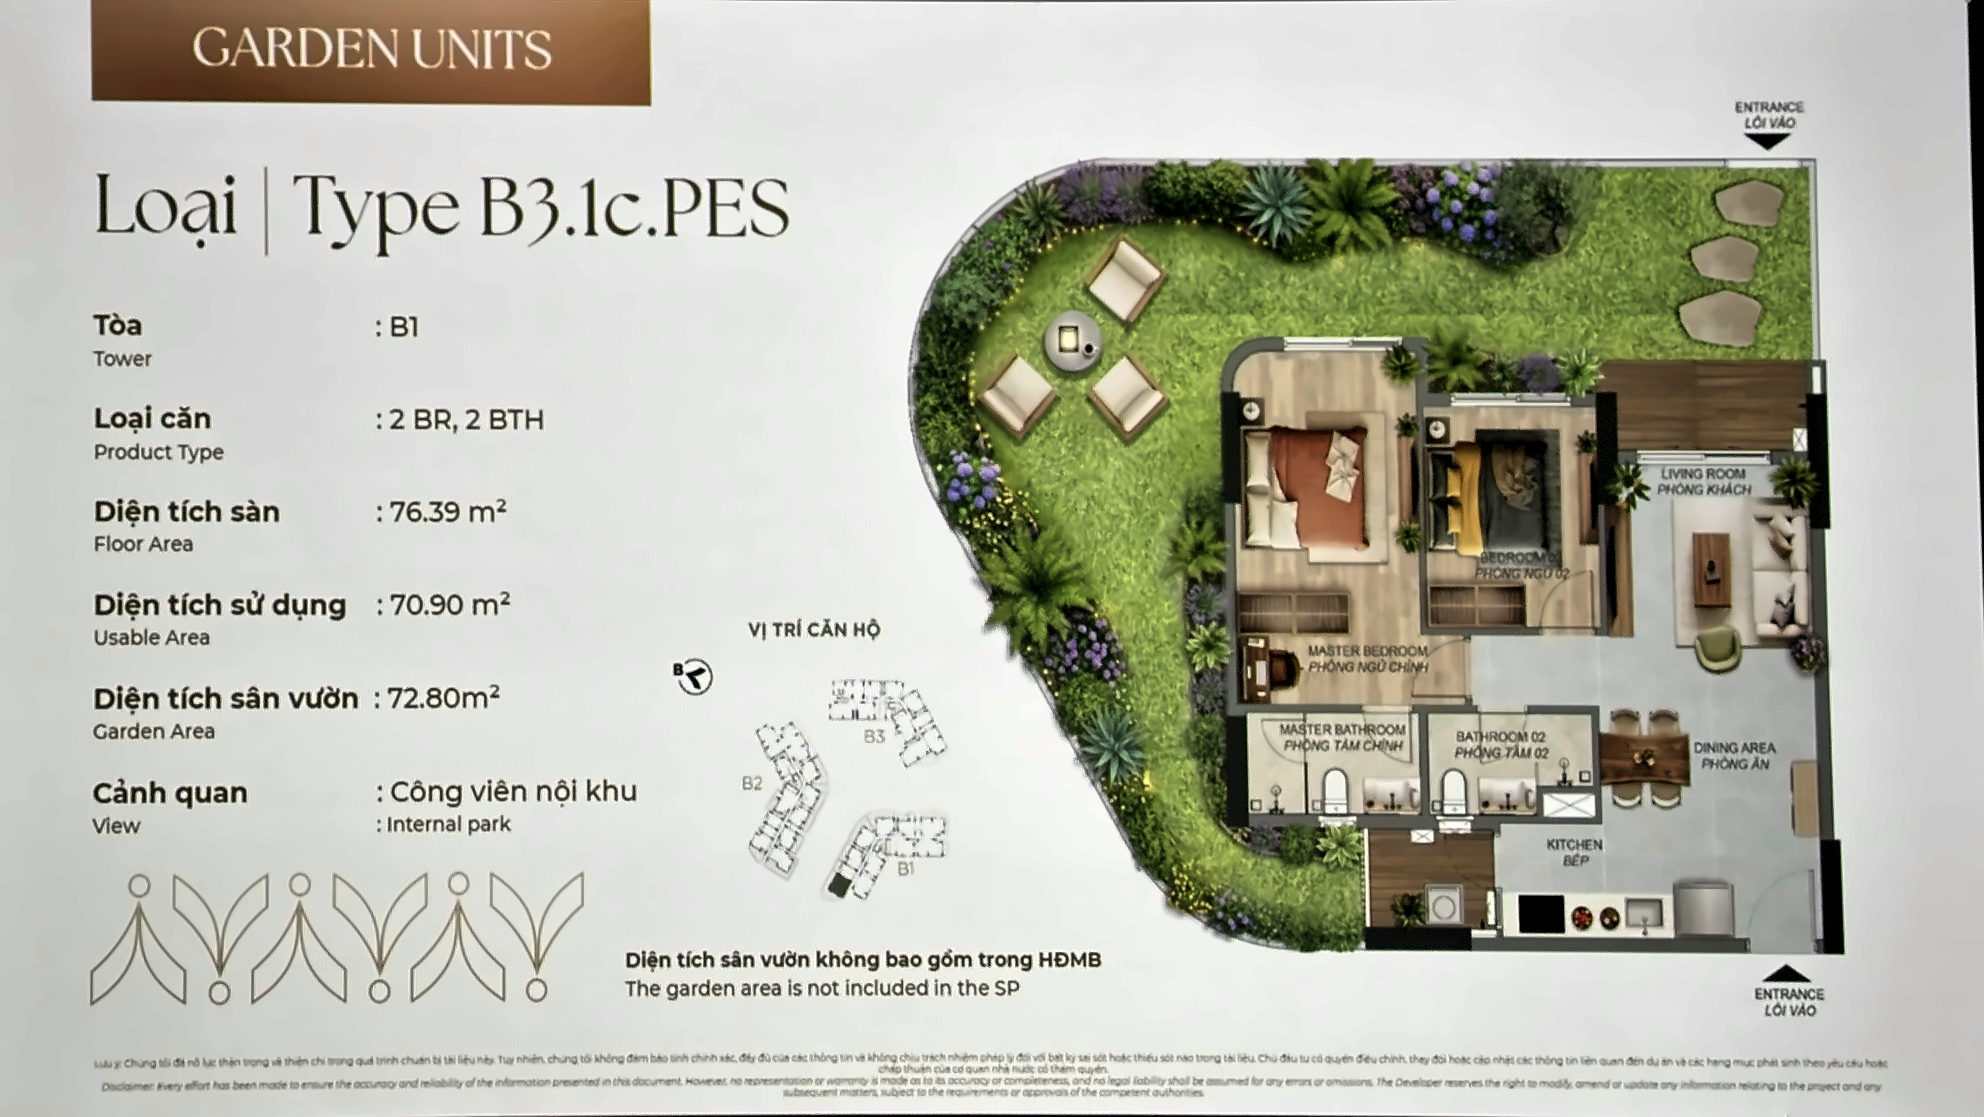
2BR garden apartment B3.1c.PES — 70.90 m² + 72.8 m² garden

The most unusual unit in the collection: a 72.80 m² garden — almost the size of the apartment itself — wrapping around several sides, with room for fruit trees or large shade trees. A single unit in Tower B1.

Căn hộ sân vườn 2PN Norton Park Type B3.1c.PES tháp B1: sử dụng 70,90 m², sân vườn 72,80 m² ôm ba mặt | Norton Park 2BR garden unit Type B3.1c.PES, Tower B1: 70.90 m² usable, 72.80 m² wrap-around garden
2BR garden unit — 72.80 m² garden, as big as the home

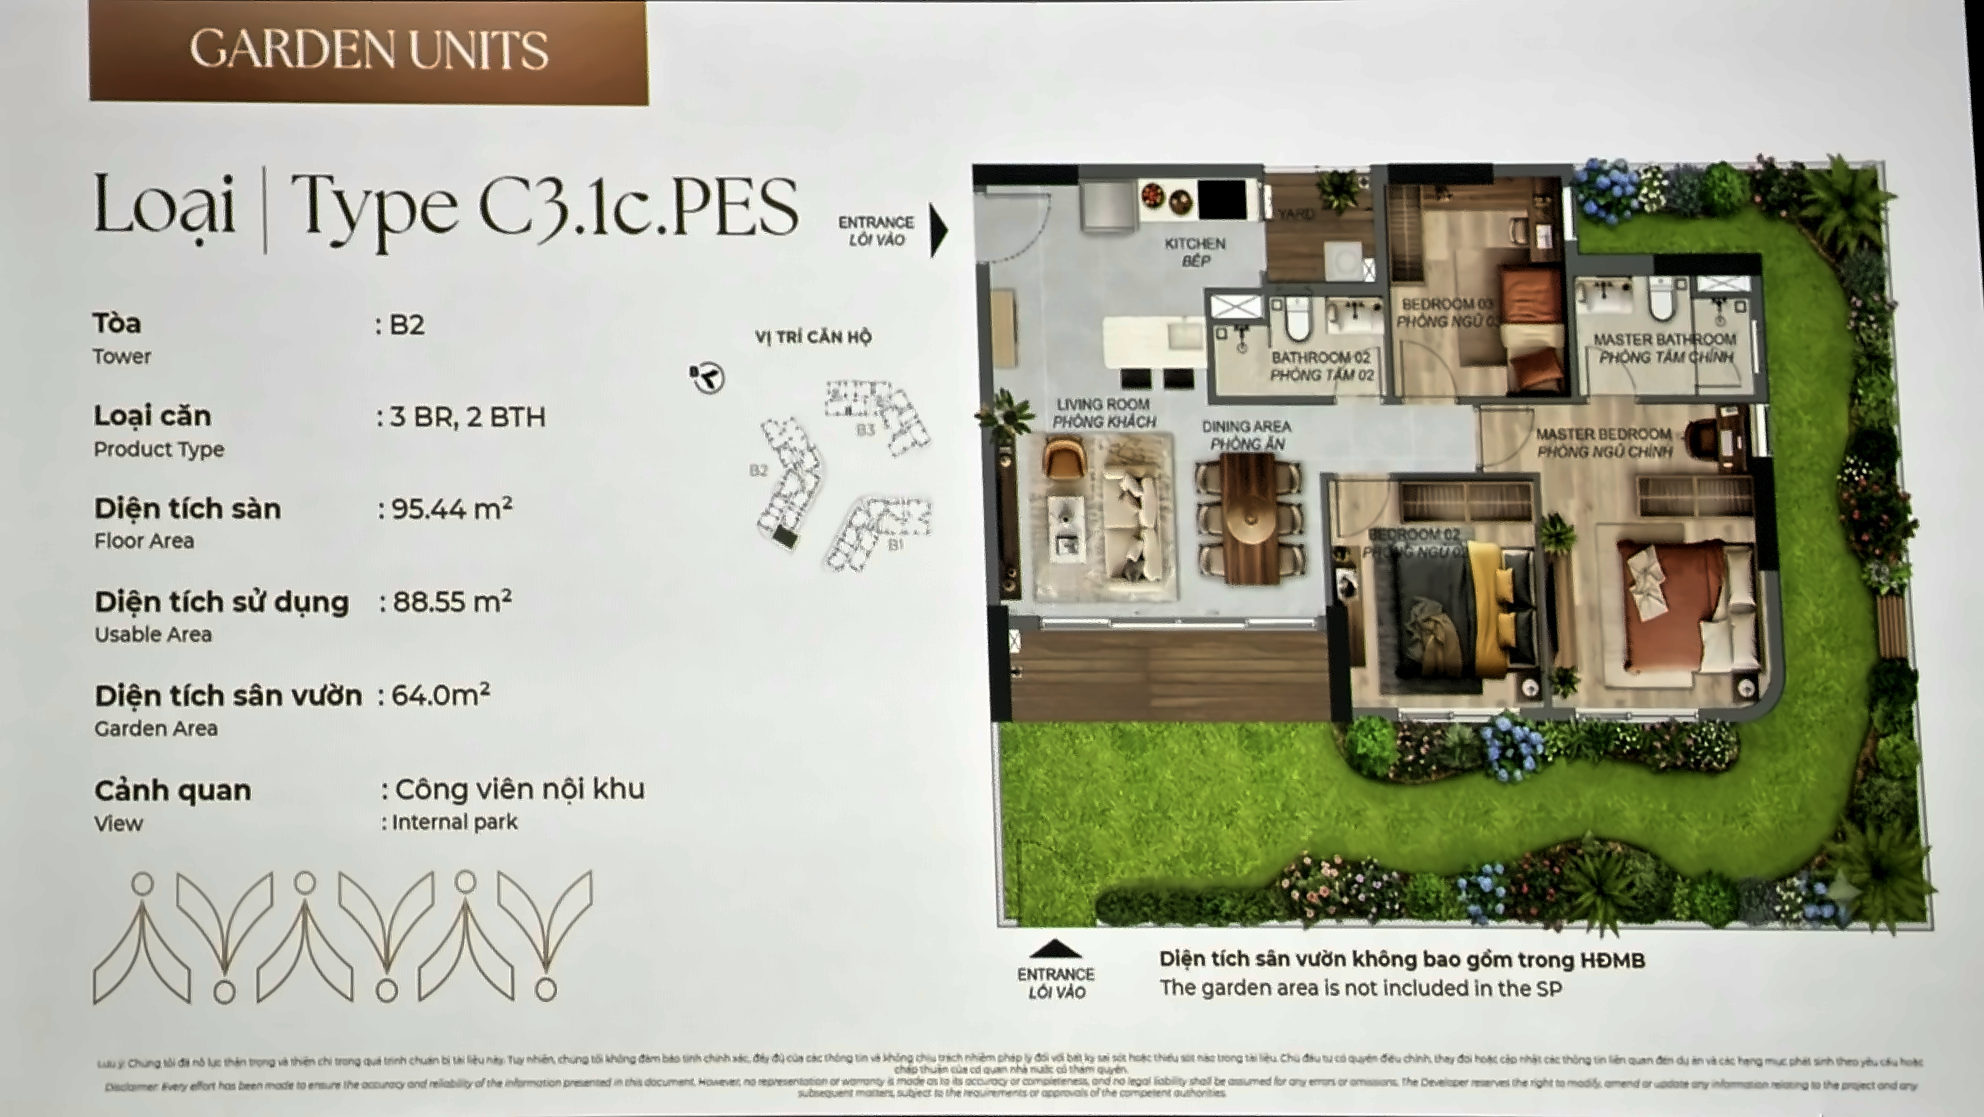
3BR garden apartment C3.1c.PES — 88.55 m² + 64 m² garden

Three bedrooms with a 64 m² wrap-around garden — the developer compares it to a semi-detached home with a yard. Tower B2, facing the internal park.

Căn hộ sân vườn 3PN Norton Park Type C3.1c.PES tháp B2: sử dụng 88,55 m², sân vườn 64 m² | Norton Park 3BR garden unit Type C3.1c.PES, Tower B2: 88.55 m² usable, 64 m² garden
3BR garden unit — 88.55 m² + 64 m² garden

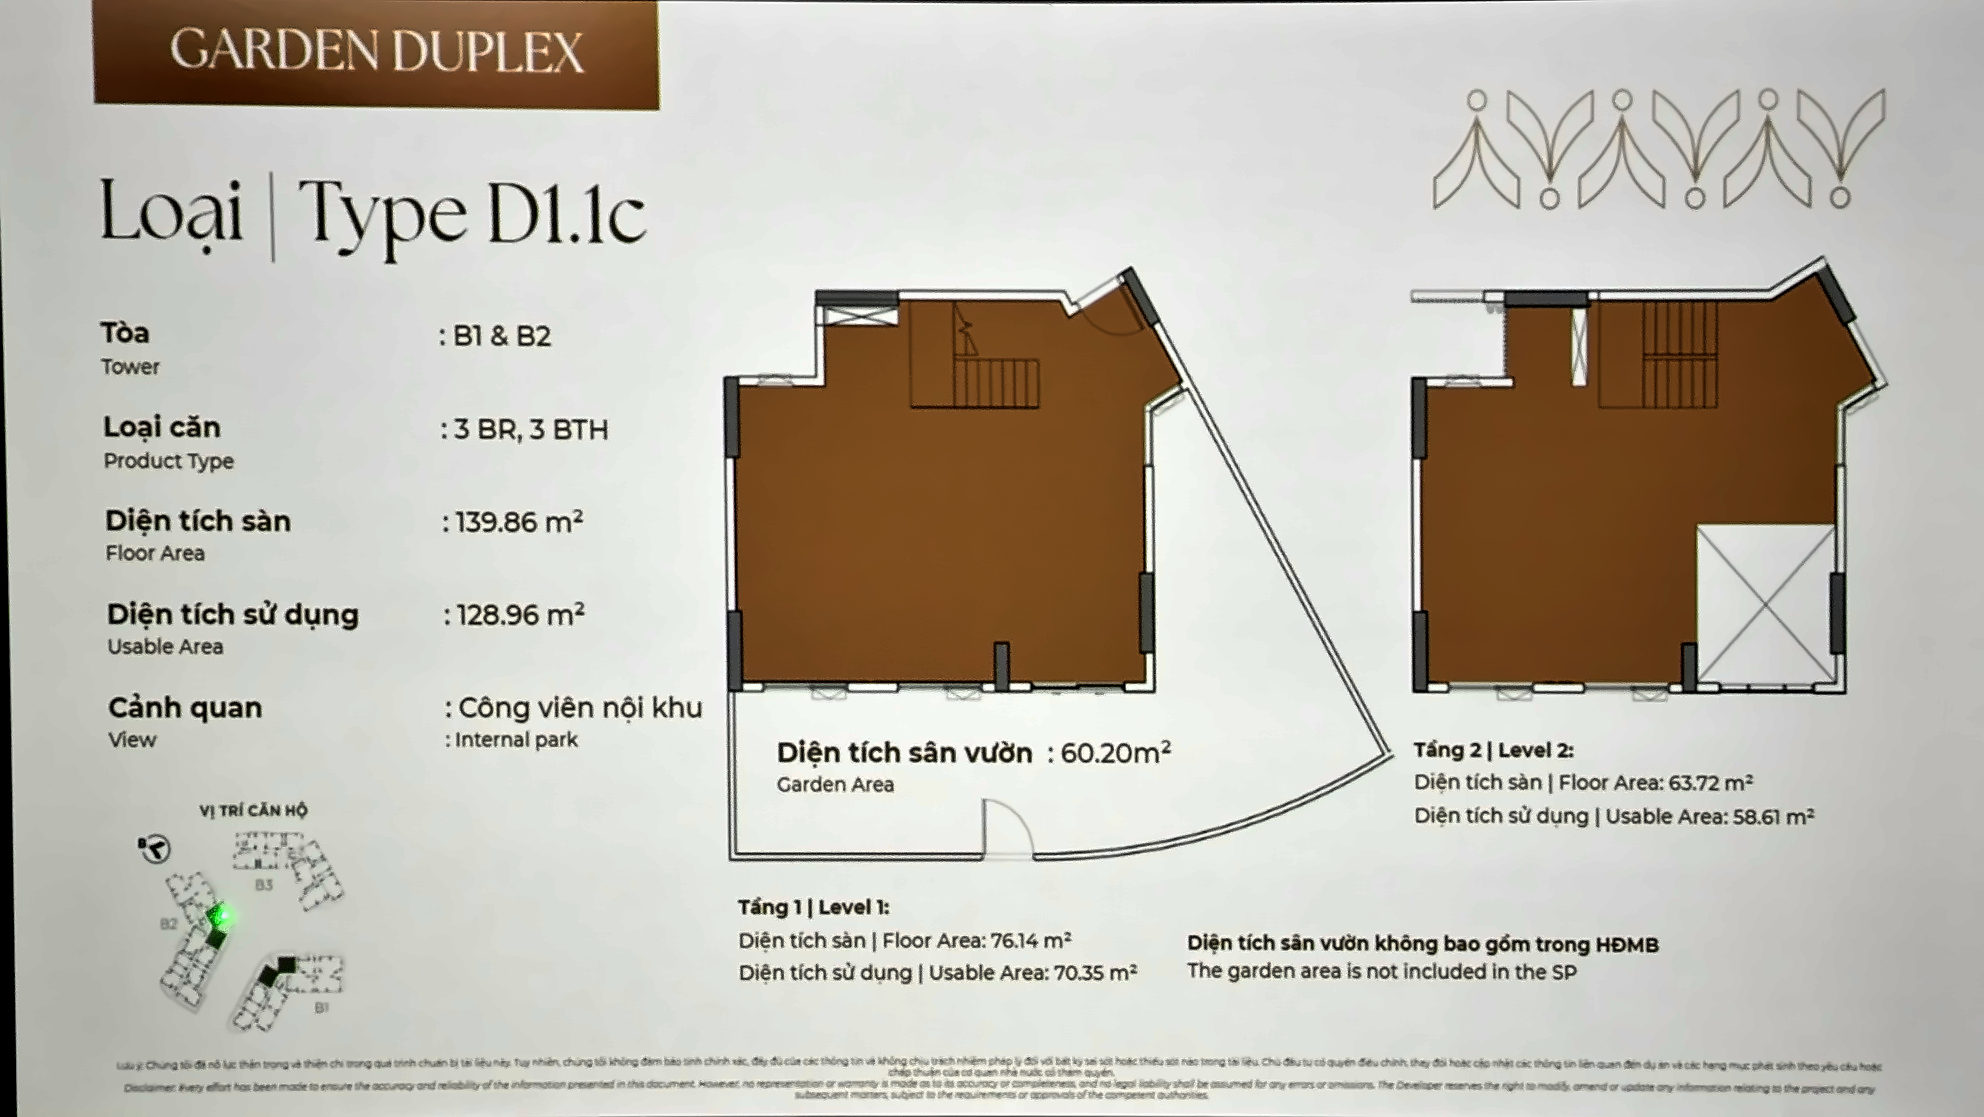
Garden duplex D1.1c — 128.96 m² + 60.2 m² garden

Four units on levels 1–2 of Towers B1 and B2, 3 bedrooms and 3 bathrooms. Level 1 has 70.35 m² usable, level 2 has 58.61 m²; a fan-shaped garden of 60.20 m², and a double-height void over the living room.

Duplex sân vườn 3PN Norton Park Type D1.1c tháp B1 và B2: sử dụng 128,96 m², sân vườn 60,20 m² | Norton Park 3BR garden duplex Type D1.1c, Towers B1 & B2: 128.96 m² usable, 60.20 m² garden
Garden duplex D1.1c — 128.96 m² + 60.20 m² garden

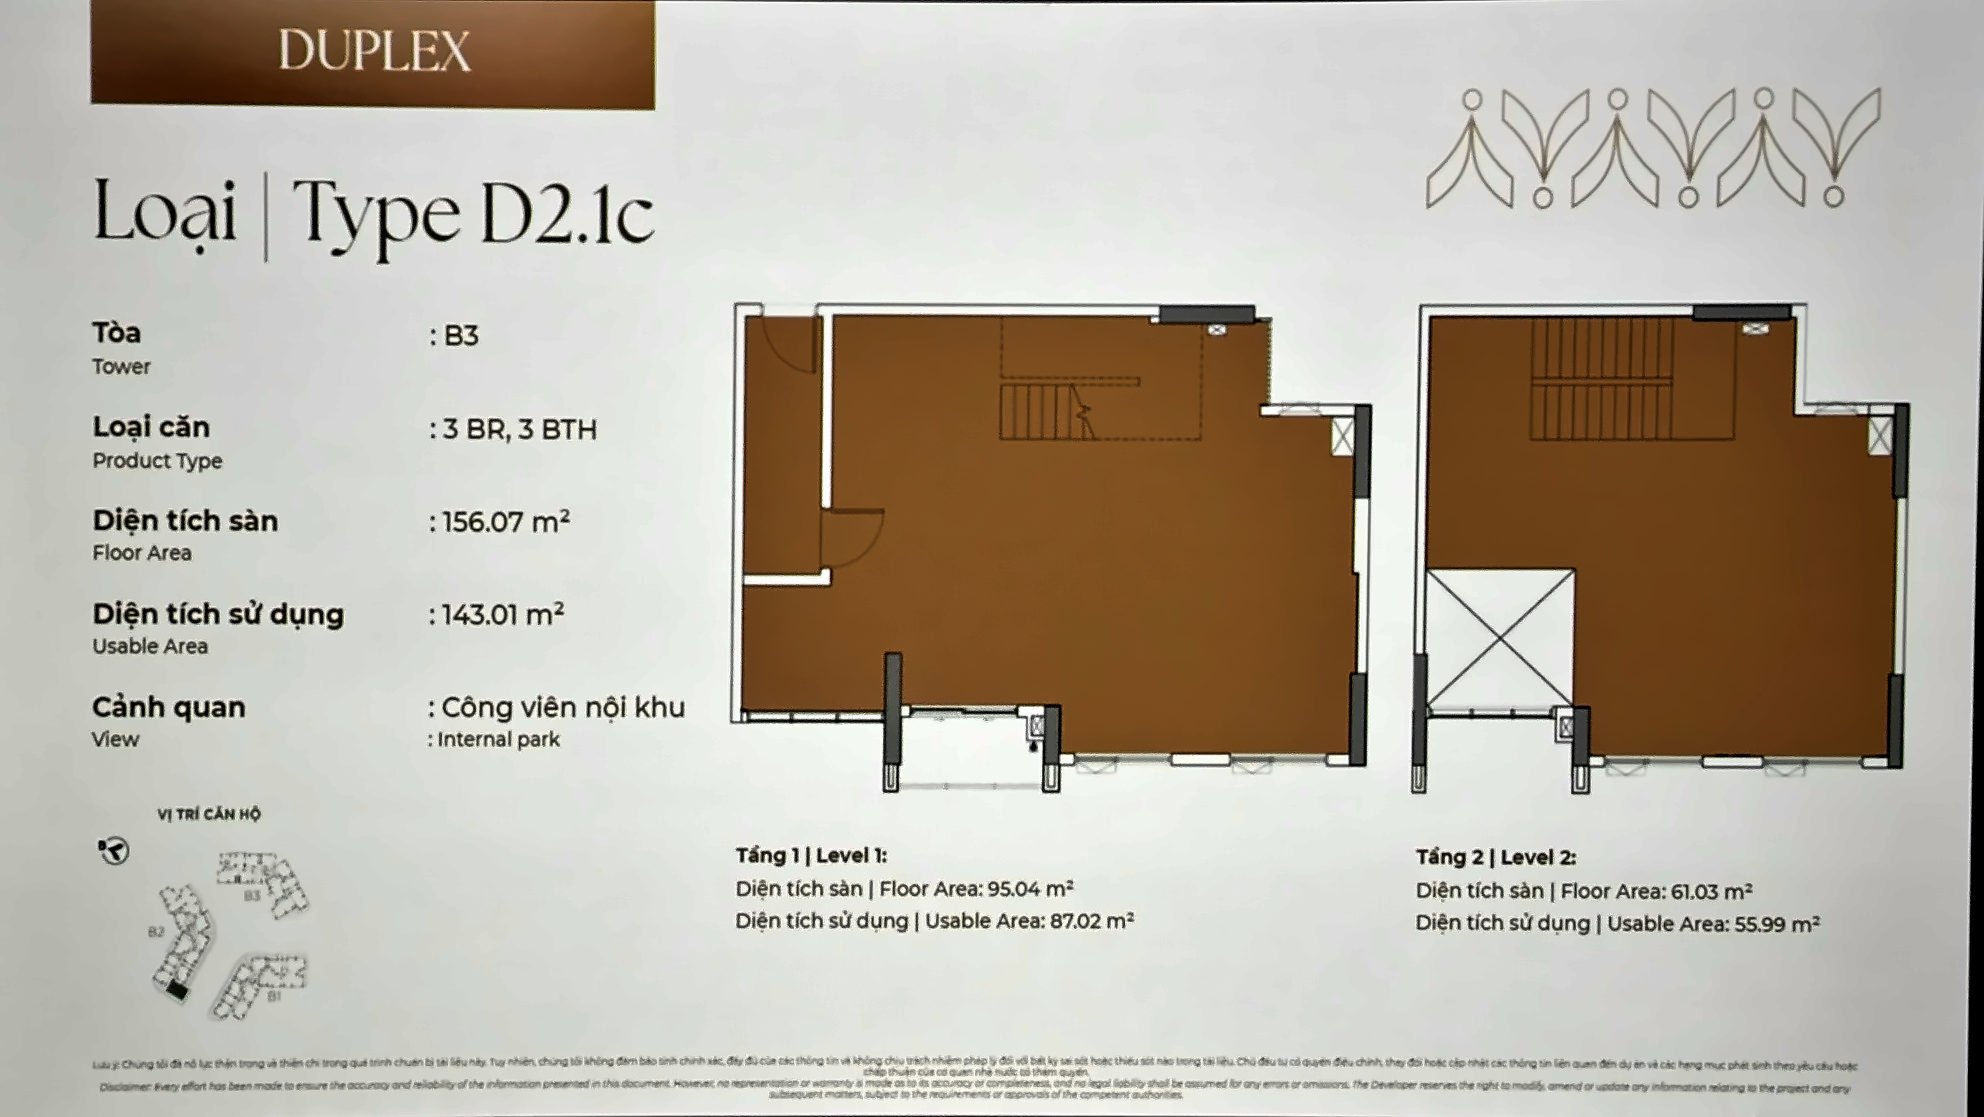
Duplex D2.1c — 143.01 m², no garden

One unit in Tower B3 (levels 2–3), 3 bedrooms and 3 bathrooms; 87.02 m² usable on the lower level and 55.99 m² on the upper, with a double-height void. For buyers who want two-storey living but not at ground level, away from the eyes of people crossing the courtyard.

Duplex 3PN Norton Park Type D2.1c tháp B3: sàn 156,07 m², sử dụng 143,01 m² trên hai tầng | Norton Park 3BR duplex Type D2.1c, Tower B3: 156.07 m² floor, 143.01 m² usable over two levels
Duplex D2.1c — 143.01 m² usable, two levels

Tower B2 also has high-floor duplexes on levels 16–17 and 18–19; detailed layouts will be released by the developer later. Their position on the floor plates is shown in Norton Park floor plans.

Podium shops: nine two-storey units along the retail spine

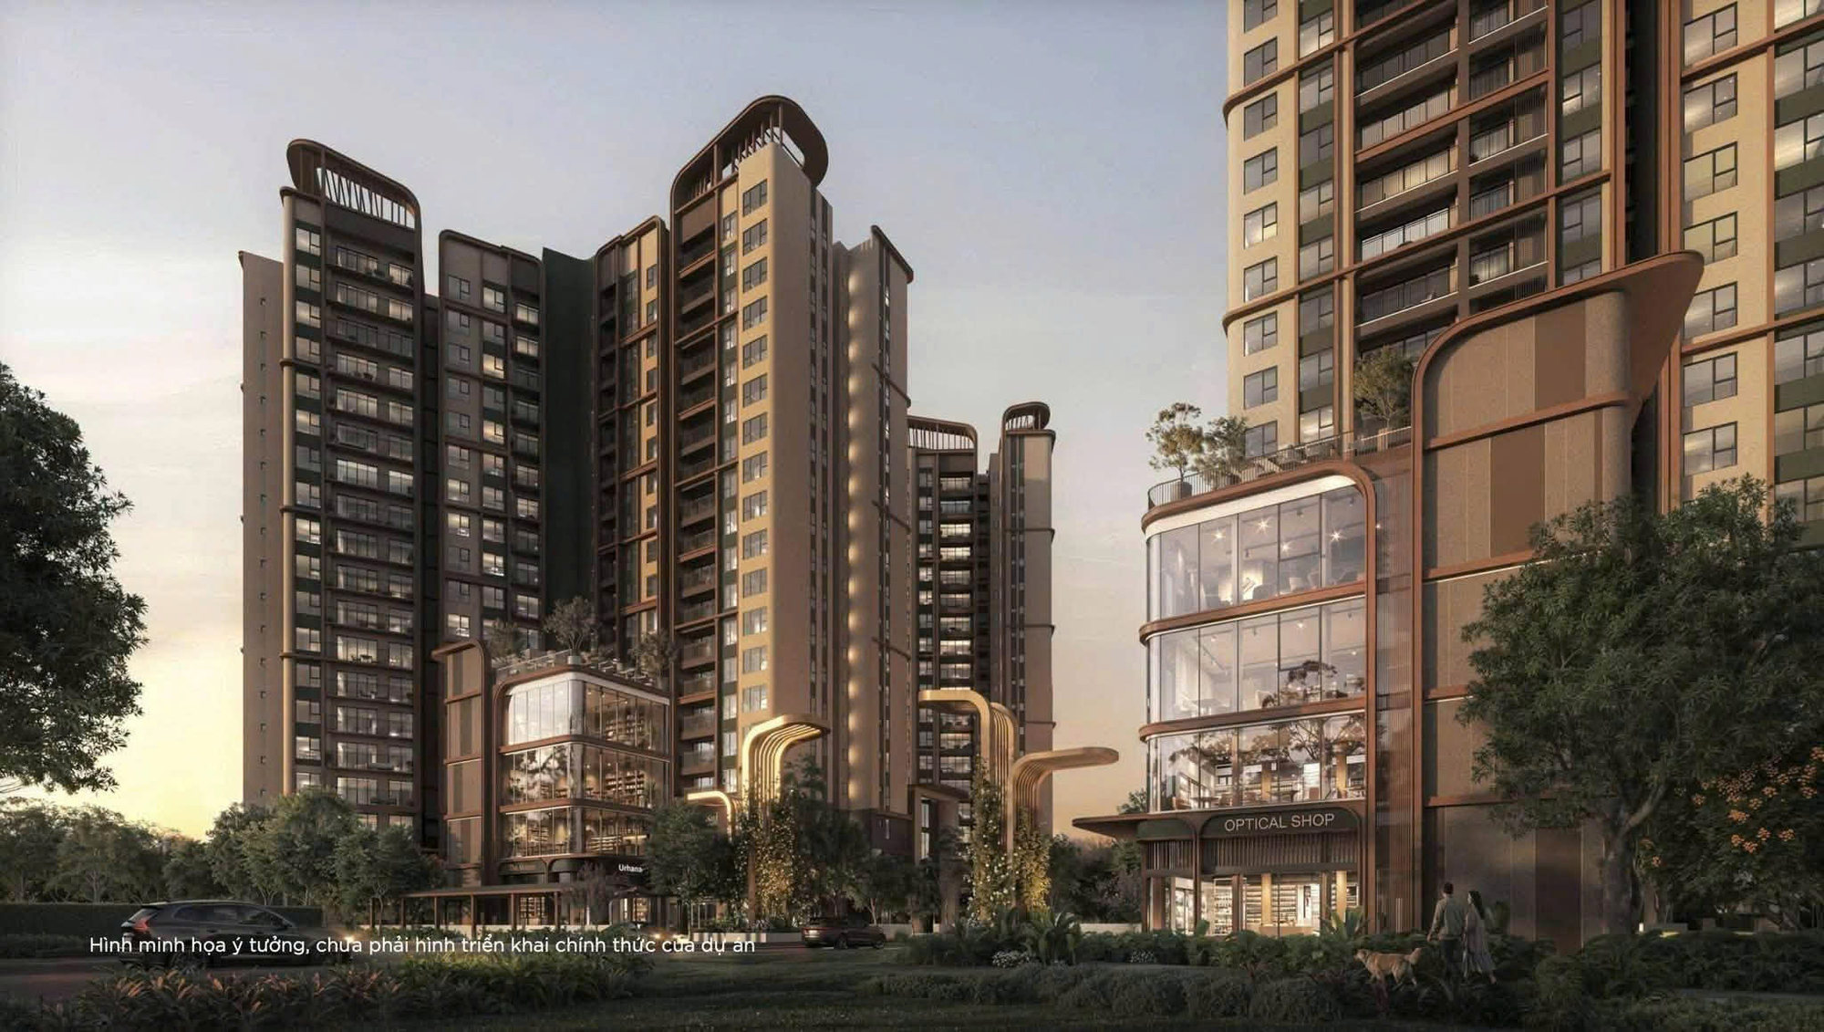
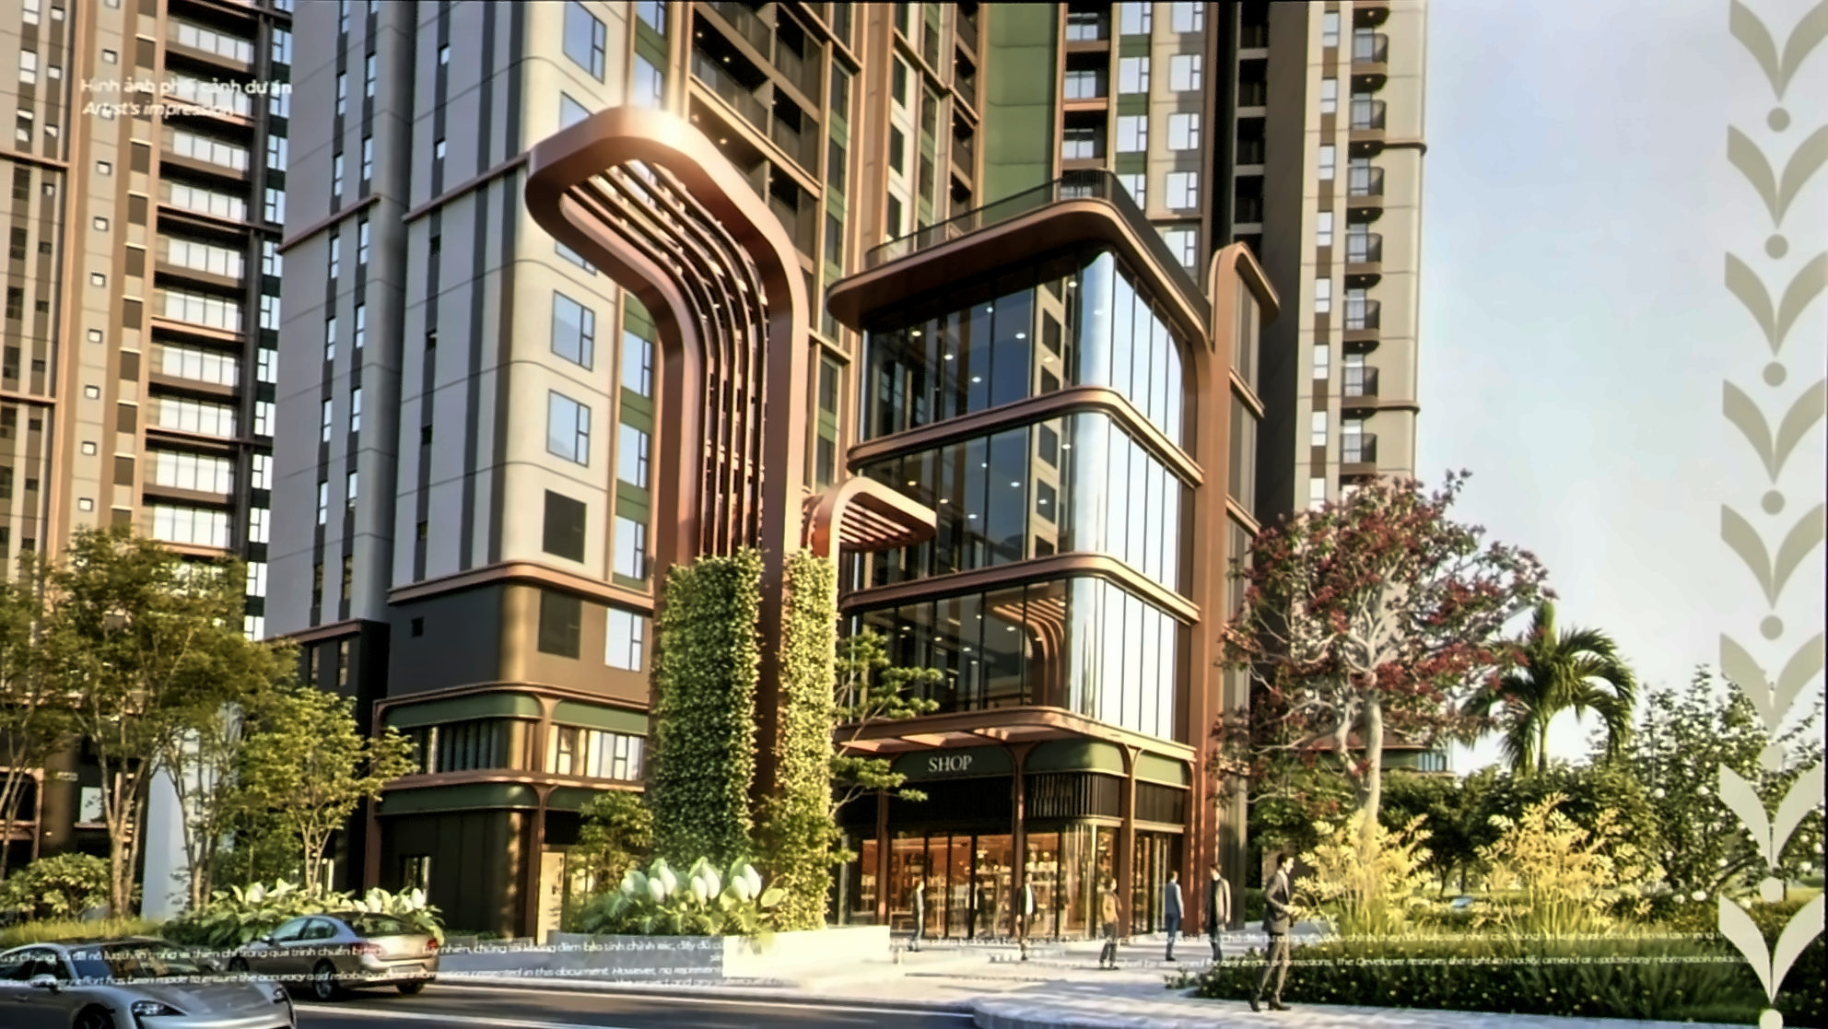
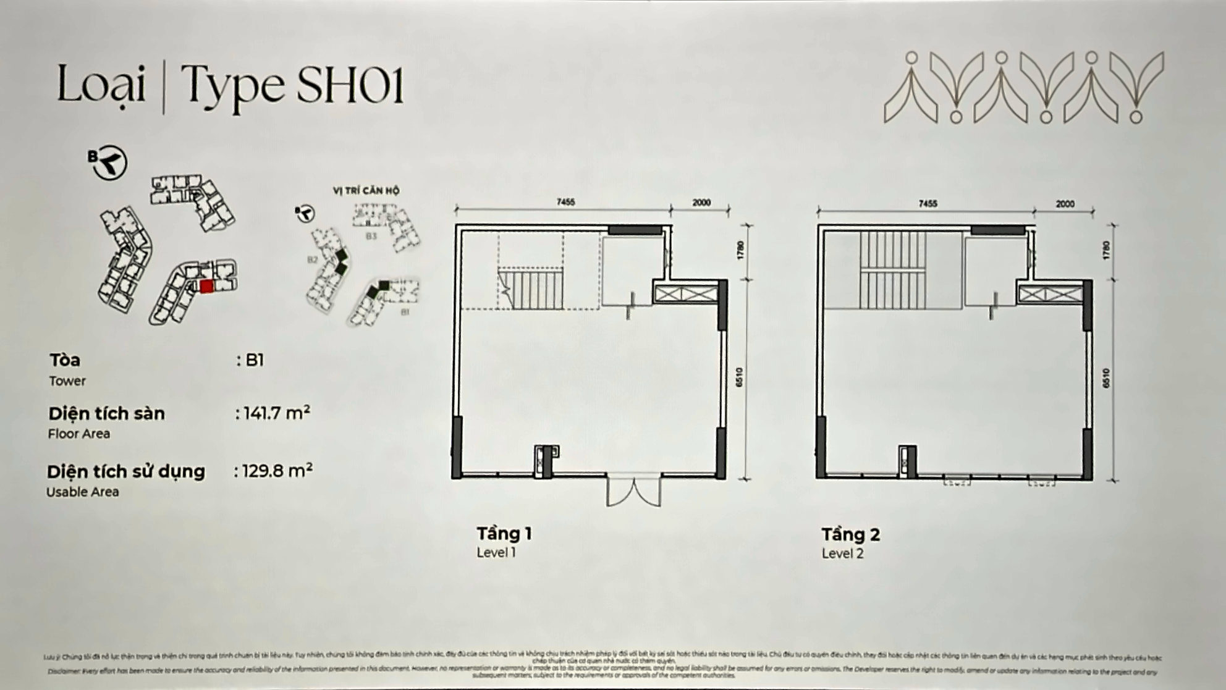
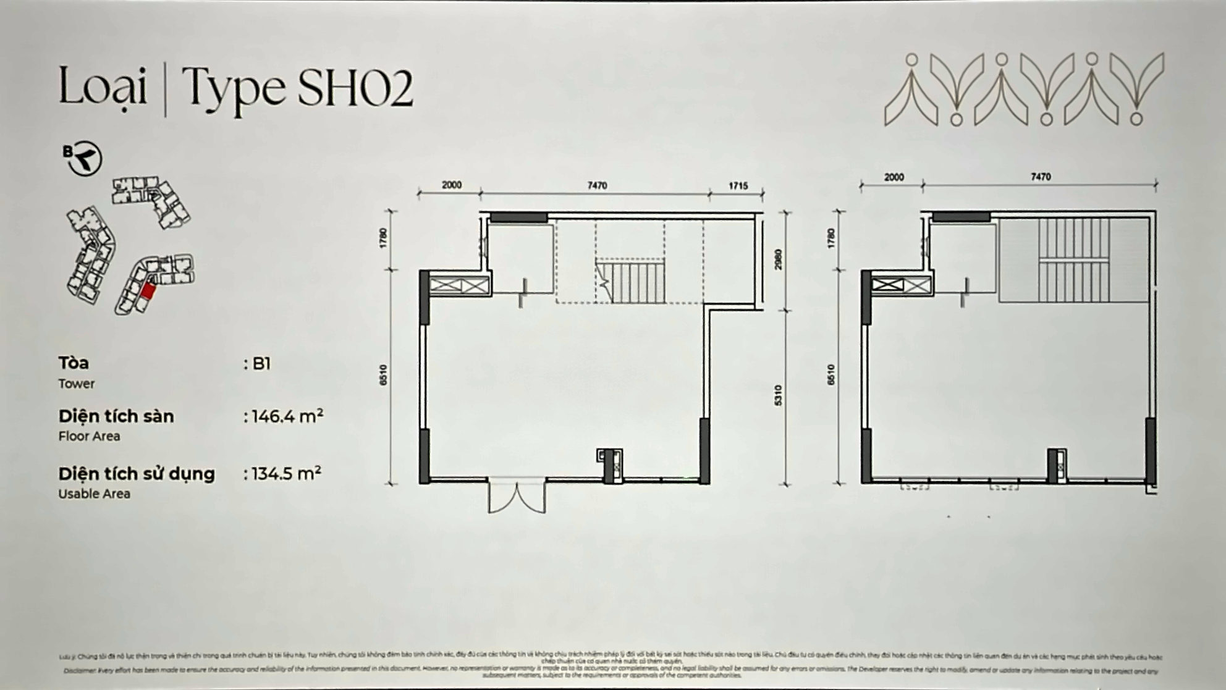
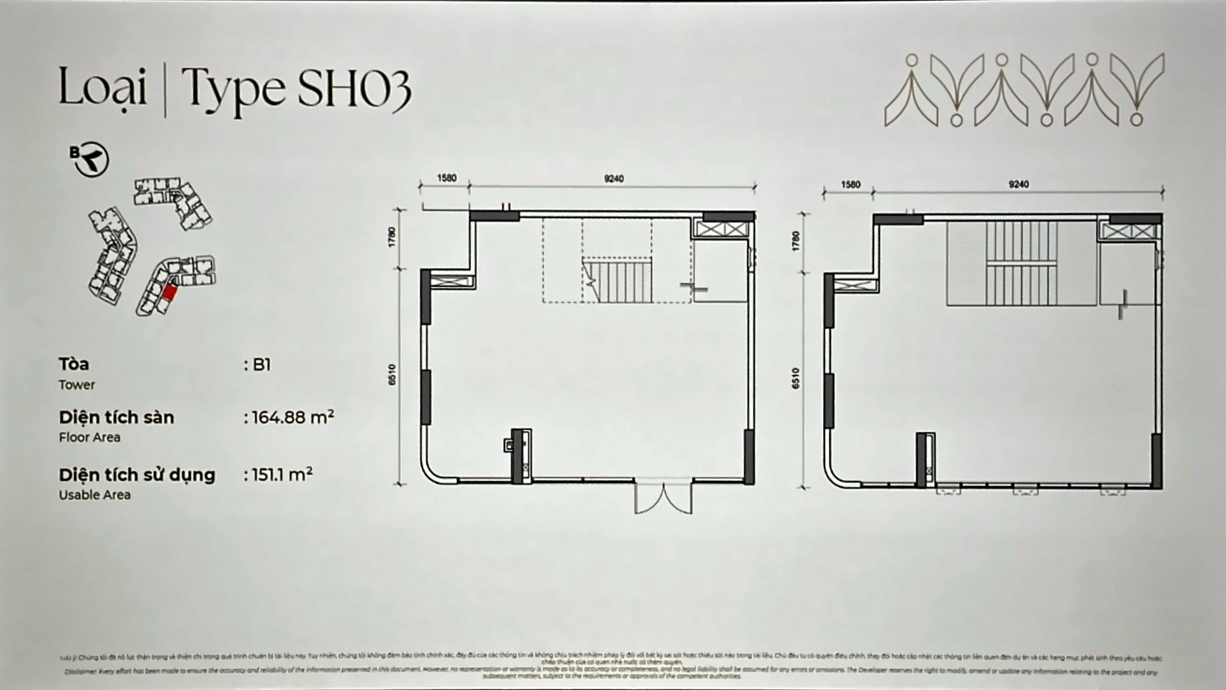
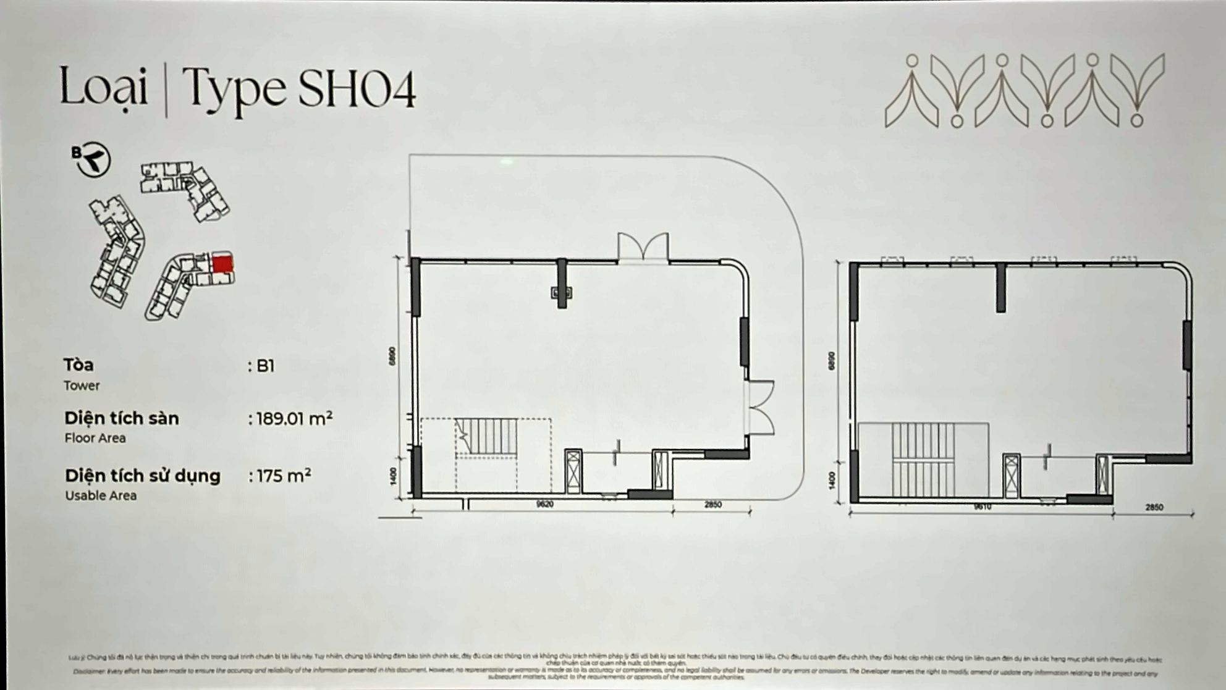
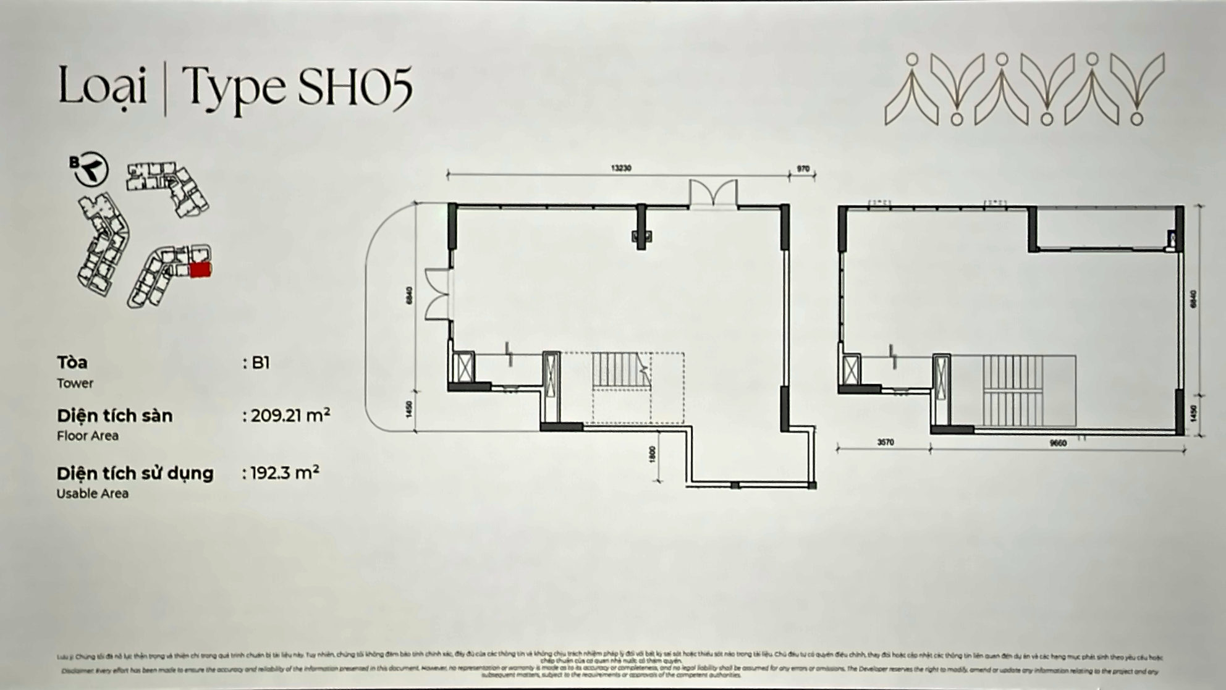
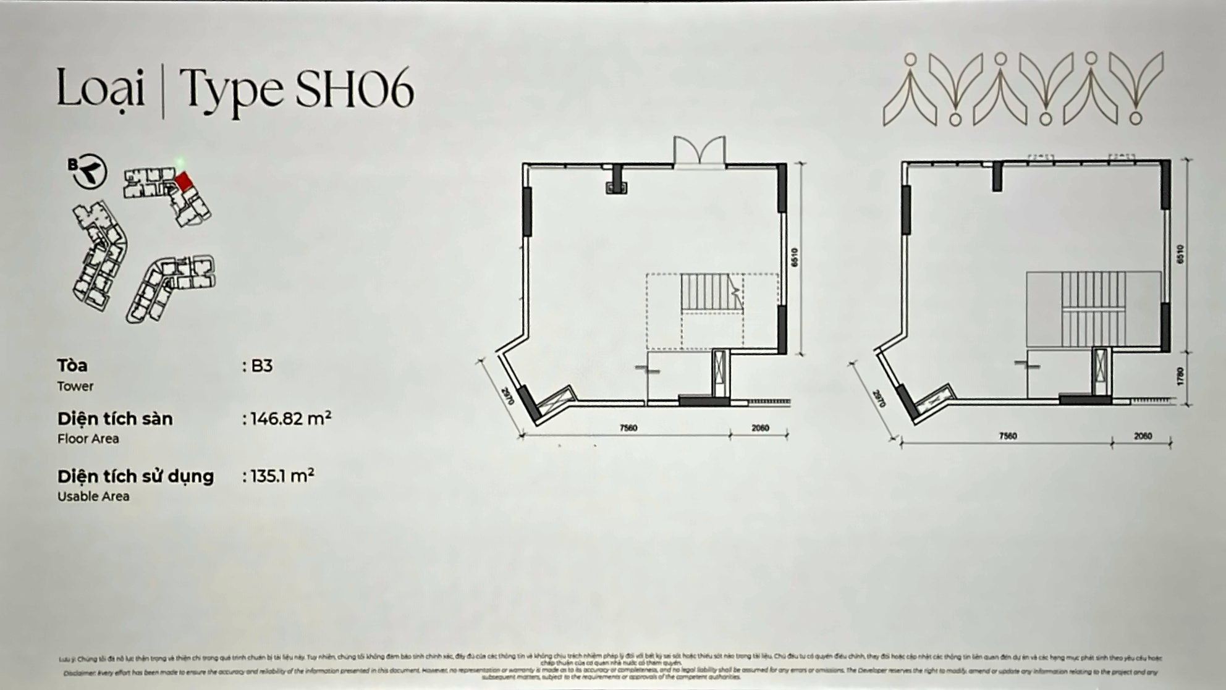
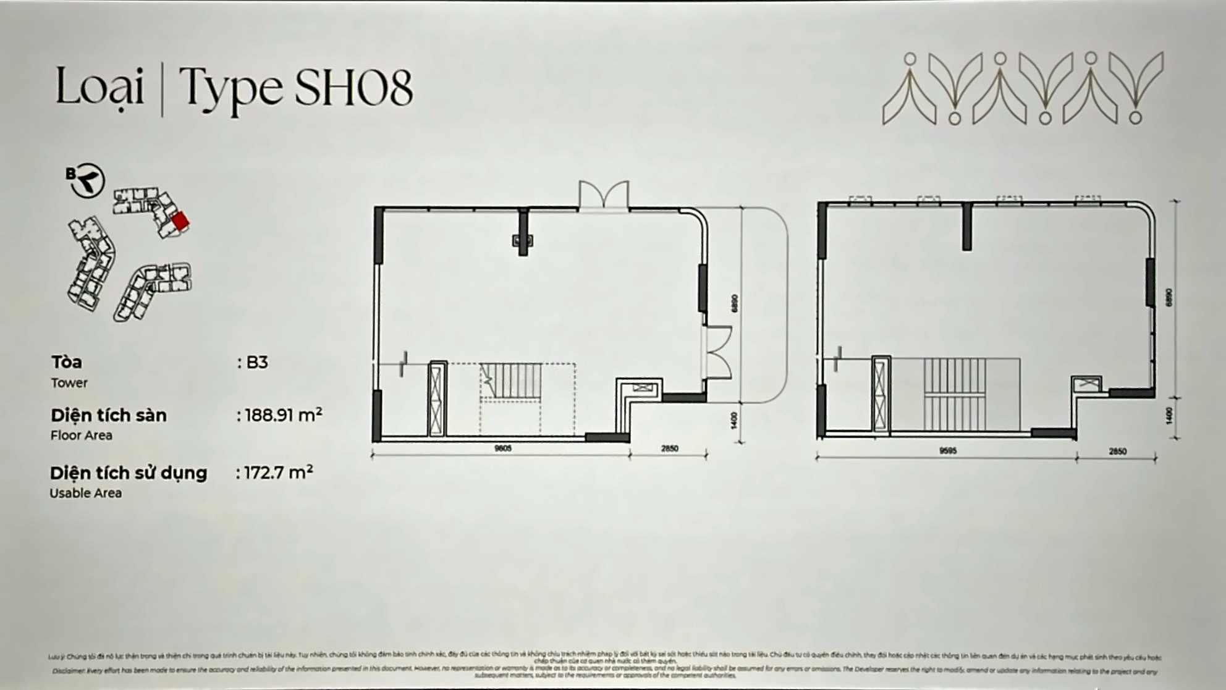
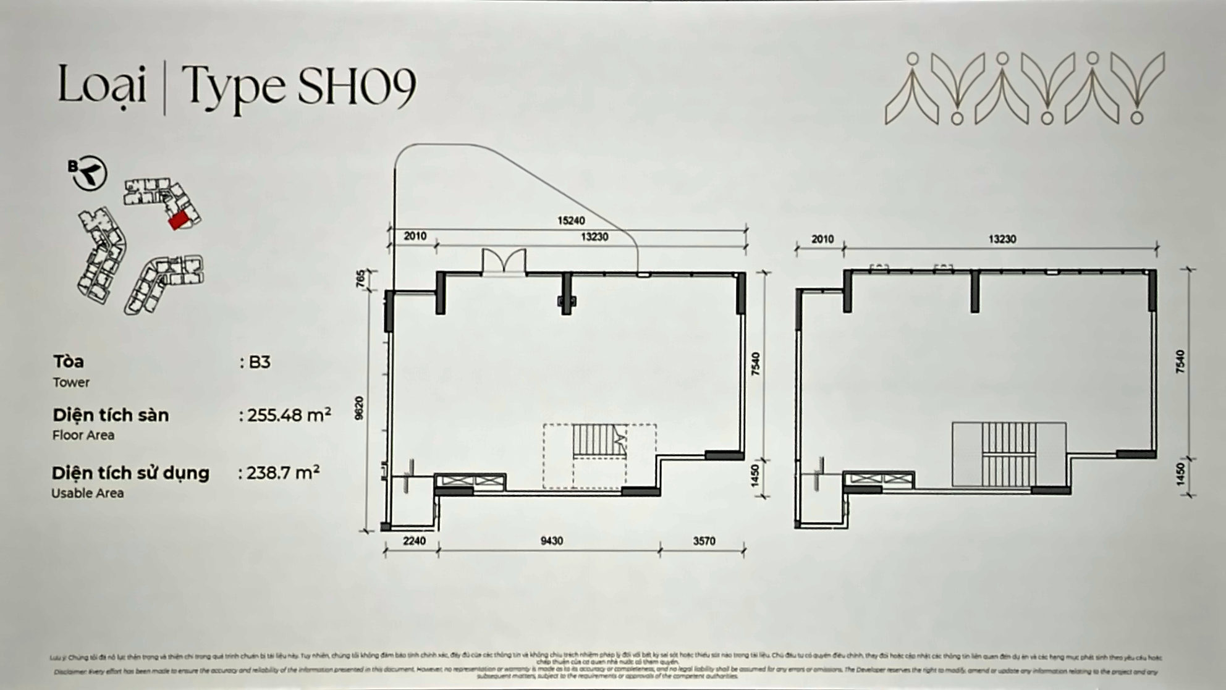
The project has 30 commercial units in total: 5 standalone shops (four- and five-storey; the two at the main gate have a private basement and a lift stopping at every floor) and 25 podium shops. The first release in Plot B includes 9 podium shops — five in Tower B1 and four in Tower B3. Each shop has two levels, a 5 m ground floor and a 4 m upper floor, with a pavement and setback in front so tenants can trade comfortably. According to the developer, the narrowest frontage is about 6 m and most are 9–10.5 m; some corner units have two frontages and a forecourt for tables and chairs.

ShopTowerGross (m²)Usable (m²)Notes
SH01B1141.70129.80
SH02B1146.40134.50
SH03B1164.88151.10
SH04B1189.01175.00Corner unit, two frontages, forecourt for trading
SH05B1209.21192.30Longest frontage in the B1 group
SH06B3146.82135.10Next to the show-unit area
SH07B3149.99137.30
SH08B3188.91172.70Corner unit with forecourt
SH09B3255.48238.70Largest; can open towards the internal side

Choosing a layout by need

A quick guide
  • Living alone or letting to an expatriate: studio ST1.1a (B2) or a 1BR+ with a work corner.
  • Young family on a budget: 2BR B5 (~61 m²) or B1.3a (66.8 m²).
  • Corner unit with a wide foyer: B3.1a or B4.1a (~70–71 m²).
  • Wary of sun on high floors: B6.1a — south-facing entrance.
  • Golf-course views: Tower B1 units — 2BR+ B2.2a and 3BR C2.1a — from about level 10 up.
  • Larger families: 3BR C4.1a (106.5 m²) or a duplex.
  • A home with a garden: a garden apartment or garden duplex — very few available.

ℹ️ Foreign buyers: as of 6 October 2026 Gamuda Land has not yet confirmed a foreign-ownership quota for Norton Park. Its earlier Ho Chi Minh City apartment projects opened the standard 30%-per-tower quota on 50-year terms, but that is a precedent, not a commitment. Overseas Vietnamese who hold Vietnamese citizenship can buy as local citizens. See the Norton Park guide for the full ownership section.

Frequently Asked Questions About Norton Park Layouts

How big are Norton Park apartments?

According to Gamuda Land, usable areas are about 38 m² for a studio, 46–47 m² for 1BR+, 61–72 m² for 2BR, about 80 m² for 2BR+ and 88–107 m² for 3BR; duplexes are 129–143 m², and garden apartments add a private garden of 18–73 m².

How many layouts does Norton Park have?

The Pulse Forest precinct has 14 standard layouts (studio, 1BR+, six 2BR layouts, 2BR+ and five 3BR layouts), 5 garden-apartment layouts, 2 duplex layouts and 9 podium shops.

How is the Norton Park 2BR+ different from a 2BR?

The 2BR+ (B2.2a) has about 80 m² of usable area, a 7.57 m loggia, a master suite spanning almost the full length of the unit and the two bedrooms on opposite sides. It exists only in Tower B1, 17 units in total.

Is the garden area included in the contract?

No. Garden areas of garden apartments and garden duplexes are for exclusive use but are not included in the sale and purchase agreement or the title certificate.

How are Norton Park apartments handed over?

Apartments are handed over with basic finishes; handover is expected in Q3 2029 according to the developer’s factsheet.

How large are Norton Park’s podium shops?

The first release has 9 two-storey podium shops of 129.8–238.7 m² usable, with a 5 m ground floor and a 4 m upper floor.

Which Norton Park units have golf-course views?

Units in Tower B1 such as 2BR B1.1a/B1.1b, 2BR+ B2.2a and 3BR C2.1a face Song Be golf course, most clearly from about level 10 upwards.

ℹ️ Please note: layouts and areas are from Gamuda Land’s training materials of 6 October 2026 and are indicative. Official areas, handover standard and finishes list follow the sale and purchase agreement. Prices have not been released — contact Realtique to receive the price list on release day.

Talk to Realtique

Get the Norton Park price list and floor plans the day Gamuda Land releases them

Leave your name and email and a Realtique advisor will reply within two working hours with the Pulse Forest unit list, floor plans by unit type, the official payment policy and — for foreign and overseas Vietnamese buyers — exactly what title you can hold. Hotline / WhatsApp: 0866 810 689

Compare Listings